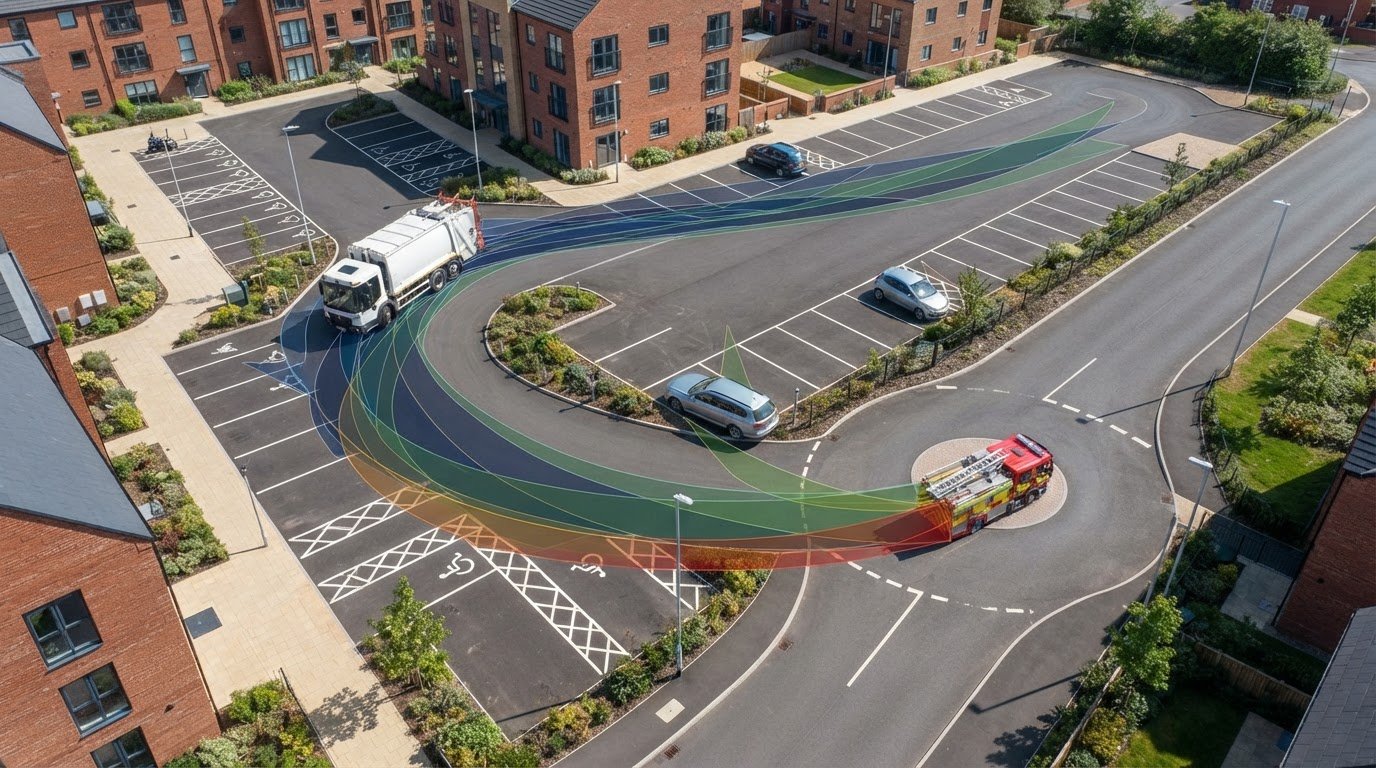
A car park can fit every bay and still fail at the entrance. Swept path analysis for car park design checks whether the vehicles expected to use the site can turn through its access, aisles, bends and junctions without conflicting with surrounding space. The design vehicle should reflect how the site will actually be used, especially where larger vehicles need room to manoeuvre.
Choosing the right design vehicle is a key decision. A private car, refuse vehicle, delivery vehicle or fire tender can have very different turning paths, so the choice depends on who needs access and how the site will operate. In London, highway authorities may request swept path analysis when determining a planning application.
This guide explains how to select a suitable design vehicle and prepare the information needed for a reliable assessment. It covers testing vehicle movements through parking areas, access routes, bends, junctions and roundabouts, and what the drawings can reveal about layout constraints before they become practical problems.
Key Takeaways
- Match the design vehicle to the site’s real operating needs, such as servicing, refuse collection or emergency access, rather than choosing by car park capacity alone.
- Use vehicle dimensions and turning characteristics to reveal where access routes, parking layouts or turning areas may constrain movement.
- Prepare an accurate site layout and vehicle details so the assessment can test the movements that matter, not just a straight-line route.
- Read swept-path drawings as a practical overlay: they show how the vehicle’s body moves through the layout and where potential conflicts arise.
- Use the assessment early in planning to identify layout issues and support the transport documentation needed for a development proposal.
Vehicle access to parking provisions and turning areas
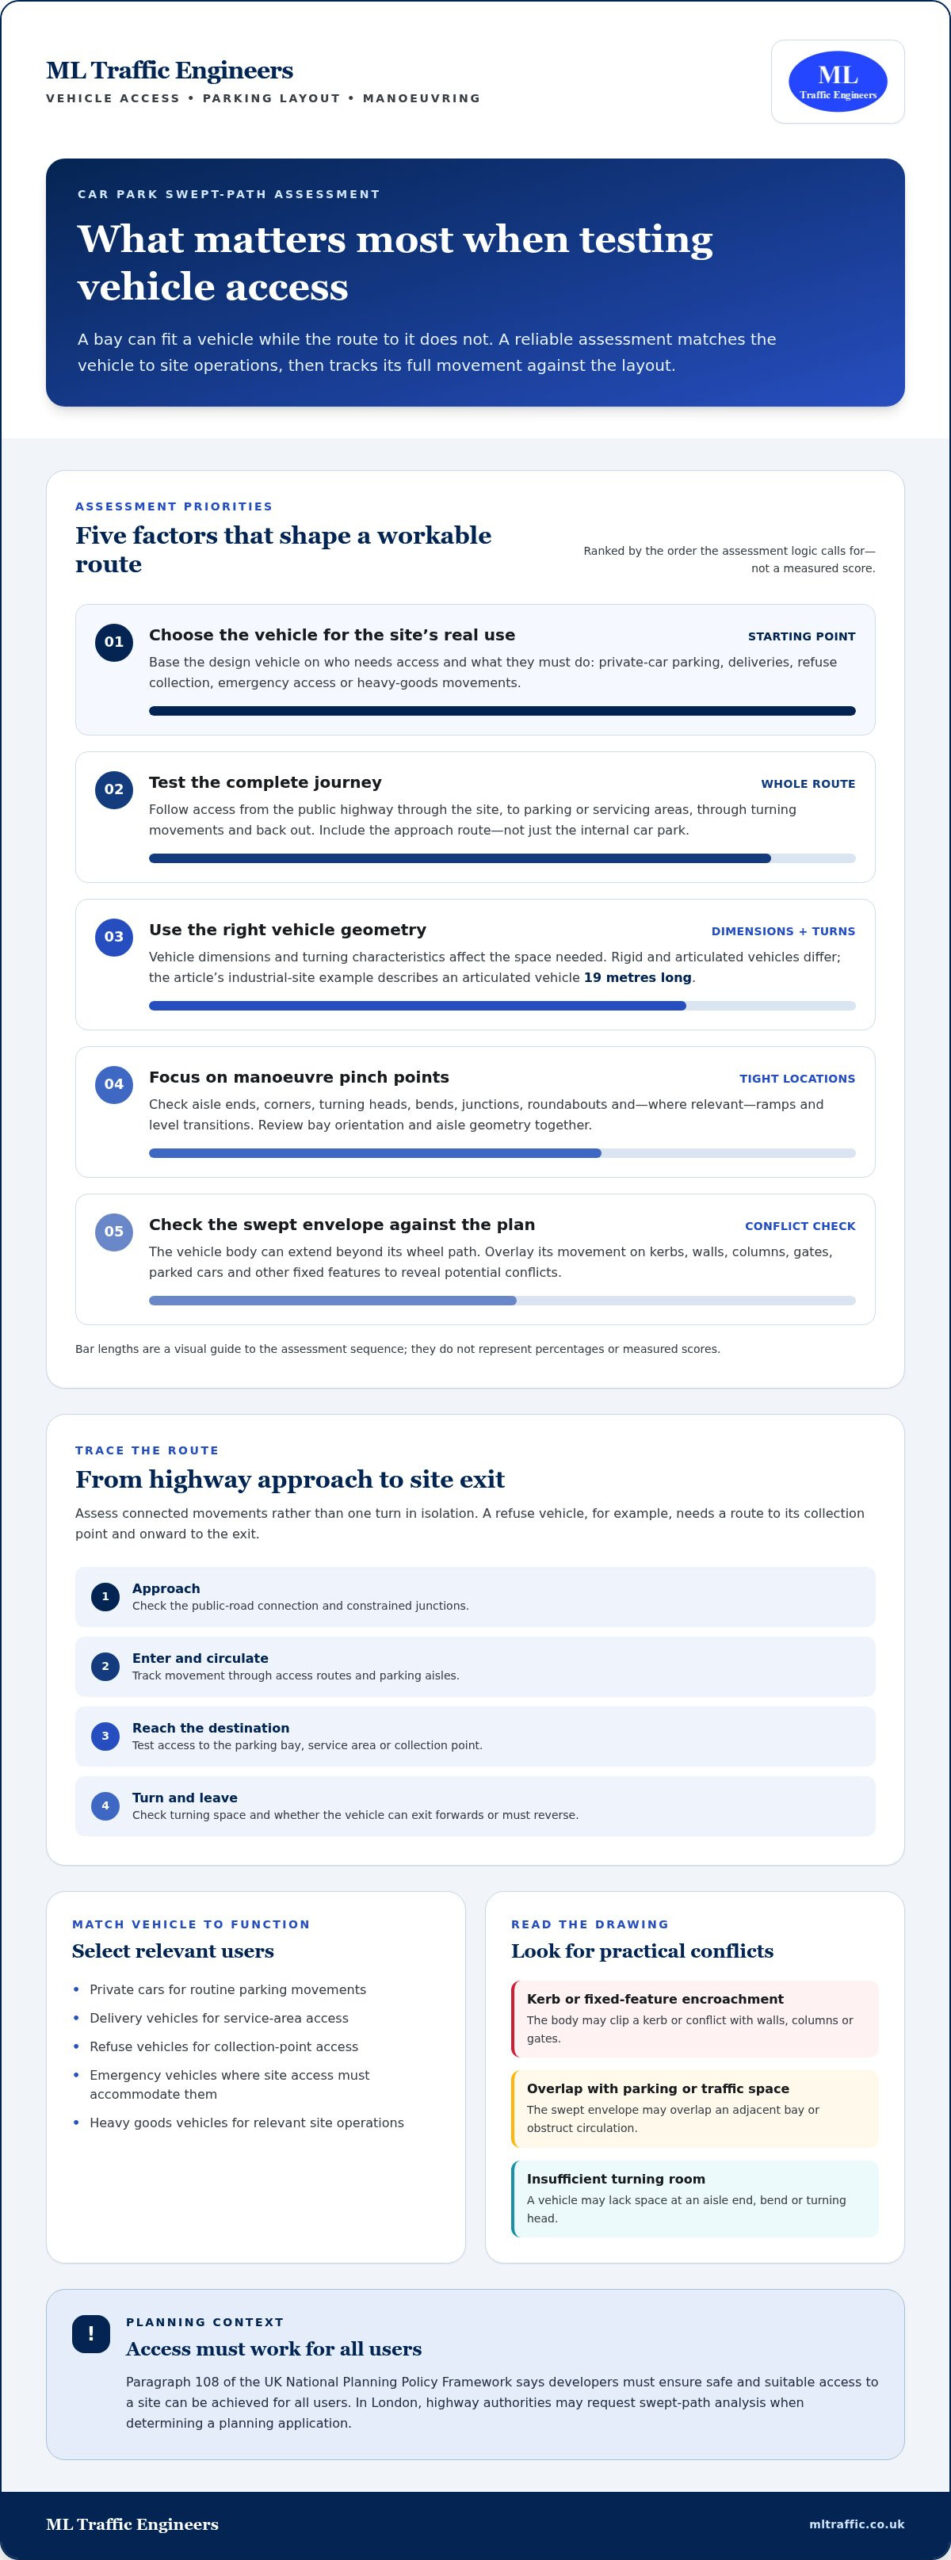
Choose a design vehicle that reflects the site’s users, servicing needs and access route. Test its movements through the full parking layout, including entry, circulation, turning and exit.
Vehicle Types for Access and Turning
Which vehicle design standards and templates are used for car park swept path analysis in the UK? Choose templates that represent the vehicles expected to use the site and the manoeuvres they need to make. Consider private cars, delivery vehicles, refuse vehicles, emergency vehicles and heavy goods vehicles. The right choice depends on the site’s use, rather than a single template for every layout.
Rigid and articulated vehicles have different dimensions and turning characteristics, so assess them against their actual functions. For major industrial sites, warehouses and logistics centres, the articulated vehicle described in the research is 19 metres long. This example illustrates why industrial access design may need to test a longer vehicle than routine car traffic.
For each selected vehicle, define its route and destination. A refuse vehicle may need to reach a collection point, while a delivery vehicle may need access to a service area. Assessing relevant vehicles separately shows which movements the parking layout must accommodate.
Access, Egress and Turning Arrangements
Assess the full route from the public highway through the car park and back out. Check how vehicles enter, reach parking or servicing areas, turn and leave. Paragraph 108 of the UK National Planning Policy Framework says developers must ensure that safe and suitable access to a site can be achieved for all users.
Consider whether vehicles need to enter or exit forwards, reverse, or pass other traffic. For example, trace a refuse vehicle from the entrance to its collection point and then to the exit. Include the approach route, not just the internal car park, because a constrained junction can affect whether site access works.
Turning areas should accommodate the selected vehicle’s manoeuvres without relying on space occupied by parked cars or fixed features. Assess access, egress and turning as connected movements, so the route reflects how the site will operate.
Aisle Widths, Bay Dimensions and Turning Radii
What aisle widths, bay dimensions and turning radii are needed for UK car parks? Assess them in relation to the selected vehicle, parking arrangement and manoeuvre, as requirements vary with the layout. A tracking assessment tests whether the vehicle can approach, enter and leave a bay while its swept envelope clears surrounding features.
Review bay orientation and aisle geometry together. A vehicle may fit in a bay but still need more manoeuvring space to reach it. Turning radii matter at aisle ends, corners and turning heads, where the vehicle’s body may approach kerbs or adjacent bays.
Check the tracking drawing against walls, columns, gates and kerbs. Test constrained locations using the vehicle that places the greatest demand on that movement, then assess routine access separately. This connects parking provision to actual circulation, rather than relying on bay count alone.
Vehicle movements through bends, junctions and roundabouts
Vehicle tracking tests whether a design vehicle can follow a proposed route without conflicting with surrounding infrastructure. Assess the complete movement, from approach to exit, rather than checking one turn in isolation.
Vehicle Tracking and Trajectories
Tracking software models a vehicle’s trajectory across the site plan. The swept envelope shows the space occupied as the vehicle moves, including the body beyond the wheel path. Overlaying the path on the drawing helps identify potential conflicts with kerbs, walls, columns, parked cars and other features.
For a surface car park, trace the movement between the entrance, parking aisles and exit. Basement layouts need additional checks at ramp approaches, internal bends and columns. Multi-storey designs also require assessment of ramps and transitions between levels. In every case, test the route against relevant fixed features, not just a clear section of roadway.
Common problems include a vehicle clipping a kerb, overlapping a parking bay or lacking room to turn at an aisle end. These conflicts can obstruct traffic or make a route impractical. Review each constrained point on the drawing and identify the movement causing the issue before changing the layout.
Movements Through Bends and Junctions
Assess bends, junctions and roundabouts as connected parts of the route. Check the vehicle’s approach, turning line and exit path, including whether its body crosses kerbs or conflicts with traffic. A route that accommodates a car, for example, may not provide enough space for a larger service vehicle.
In the UK, paragraph 108 of the National Planning Policy Framework says developers must ensure safe and suitable access to a site can be achieved for all users. In London, highway authorities may request swept path analysis during application determination. Assessments can also respond to concerns raised during pre-application planning or while an application is live.
Design checks differ by car park type. Surface layouts focus on external access and aisle circulation; basement and multi-storey layouts also need checks of ramps, internal bends and level transitions. Typical risks include tight turning heads, blocked routes and conflicts with pedestrian areas. Test each movement against the site plan and its fixed features.
Refuse, Emergency and Delivery Vehicles
Track refuse, emergency and delivery vehicles when their access is part of the site’s operation. Check whether each can reach its destination, turn within the available area and leave without reversing through occupied parking or pedestrian space. Assess the turning head as part of the complete arrival and departure movement.
For example, test a delivery route from the entrance to the servicing point and back to the exit. Swept path analysis can also show a fire truck’s turning radius, helping identify potential emergency-access challenges. Compare each vehicle’s path with the proposed layout and the features beside its route.
For more detail on tracking drawings in planning work, explore this swept path analysis guide.
Information needed for a swept path assessment
Start with a current, scaled site layout and define the vehicle movements to assess. A reliable result depends on matching the drawing, vehicle template and operating scenario, so each input must reflect the same design stage.
Provide a plan showing the full route, from the public highway to the parking or servicing destination. Include the access point, carriageway edges, parking bays, aisles, turning heads and exit route. Mark fixed features such as walls, columns, gates, kerbs and loading areas. For an industrial layout, show service yards and loading docks where vehicles need to manoeuvre.
Use a drawing that clearly shows the geometry. Missing boundaries or outdated access arrangements can produce tracking results that do not represent the proposed layout. Show design alternatives as separate layouts, so each route can be assessed against its own kerbs, obstacles and parking arrangement.
- Site geometry: show the access, internal roads, parking spaces, turning areas and fixed obstructions.
- Vehicle choice: identify the vehicle type and provide its relevant dimensions or selected template.
- Movement: state the entry, parking, servicing, turning and exit manoeuvres to test.
- Operating context: explain whether the route serves residents, deliveries, refuse collection or emergency access.
Vehicle information must match the task. A private car template may suit resident parking, while a refuse or delivery vehicle may need testing at service areas. The Phoenix 2-23W refuse vehicle used in the Bingham car park assessment had an overall width of 2.530m. That example shows why width, as well as length and turning characteristics, matters when checking clearance.
Describe each movement in sequence. For example, state whether a delivery vehicle enters forwards, turns at a designated head, reaches a loading point and exits forwards. Include bends, junctions or roundabouts on the approach. This allows the assessment to test the complete route rather than an isolated manoeuvre.
Record constraints that affect vehicle movement, including one-way circulation, restricted access points and areas that must remain clear. Identify pedestrian routes or adjacent parking that could be affected by an overhanging vehicle body. These details help reviewers interpret the swept envelope in the context of actual site operations.
Before assessment, compare the plan with the latest design revision and confirm that its labels, boundaries and vehicle details align. If the access or parking layout changes, update the drawing and reassess affected routes. Clear inputs make the tracking drawings easier to review alongside a planning layout or Transport Assessment.
Swept-path analysis software
Specialist software models how a selected vehicle moves across a proposed layout. It uses vehicle and drawing inputs to produce tracking lines and swept envelopes for review.
Engineers once calculated swept paths by hand; specialist software is now used for the calculations. The software simulates a vehicle moving along a defined route, such as entering a car park, negotiating a bend and reaching a loading area. The resulting drawing can show whether the vehicle’s swept envelope overlaps kerbs, walls, columns or parked vehicles.
Set up the assessment using a scaled site plan, then position the vehicle on its approach route. Define the manoeuvre to test, including steering changes and forward or reversing movements. For example, trace a delivery vehicle from the entrance to a service bay and through its exit movement. The output depends on the accuracy of the layout and the vehicle template selected.
Review the resulting drawings in a planned sequence:
- Check the route: follow the vehicle from its starting position to its destination and exit.
- Inspect tight points: examine bends, junctions, turning heads and narrow aisle sections.
- Compare the envelope: identify where the vehicle body approaches kerbs, columns, walls or adjacent bays.
- Revise and retest: update the layout after a change, then run the affected manoeuvre again.
This makes the drawing a design-review tool, not just a visual illustration. If a tracked vehicle crosses a kerb line at a car park corner, the design team can adjust the corner geometry or route, then test the movement again. The revised output shows the effect of the change on the same manoeuvre.
Software can also present truck docking movements through 2D drawings and calculations, alongside an animation illustrating movement in 3D. The 2D view supports close inspection of the path against the plan. A 3D animation can help readers understand how a long vehicle approaches and aligns with a loading dock.
Interpret each output in context. A clear path on one approach does not show that a different vehicle can use the same route. Compare each vehicle and movement with the intended operation, and label drawings so reviewers can identify the vehicle, route and layout revision assessed. This keeps software outputs useful during design coordination and planning review.
What is swept path analysis for car park design?
Swept path analysis for car park design calculates the route a vehicle takes while turning, rather than travelling straight ahead. It also shows the swept envelope, the space occupied by the vehicle’s sides and other parts of its structure during the manoeuvre.
That distinction matters in a car park. A vehicle’s wheels may clear a kerb while its body, front overhang or rear section comes close to a wall or neighbouring bay. The assessment overlays the vehicle’s movement on the proposed layout, helping designers spot potential conflicts with fixed features.
Engineers, urban planners and transport design professionals use this assessment to test proposed vehicle movements. A private car may need to enter and leave a parking bay, while a refuse vehicle may need access to a collection point. Each movement should reflect the site’s expected operation and the vehicle being assessed.
Use the drawing to examine the full manoeuvre, not just the final parked position. For example, trace a vehicle from the access road, through a bend, into an aisle and towards its destination. Check the swept envelope against kerbs, columns, walls, parked vehicles and other constraints shown on the plan. A clear straight section does not prove that the turning movement will also fit.
- Vehicle path: shows the route followed while the vehicle steers through a manoeuvre.
- Swept envelope: identifies the space taken up by the vehicle’s body or structure during that movement.
- Layout comparison: overlays the movement on the plan to highlight possible conflicts.
For car park design, this makes the analysis useful before the layout is finalised. If a tracked car reaches a bay but cannot turn into it without crossing a fixed boundary, the design team can review the aisle or bay arrangement. If a delivery vehicle’s route conflicts with parked cars, the access and circulation plan may need adjustment. The drawing identifies the specific movement behind the issue.
Interpret the result against the vehicle and manoeuvre shown. A drawing for a private car does not demonstrate that a refuse or emergency vehicle can use the same route. Reviewing the selected vehicle, route and swept envelope together gives planners and designers a clear basis for assessing access and circulation. For a project-specific swept path analysis, use the assessment to test the proposed layout and its intended vehicle movements.
ML Traffic Engineers UK: Transport Statements
ML Traffic Engineers UK provides Swept Path Analysis to show how selected vehicles move through a proposed car park and access route. Use this service when a layout needs assessment for planning or when vehicle access, parking or turning movements require technical review.
For broader transport planning needs, Transport Statements and Transport Assessments provide supporting documentation. Parking Surveys can also provide evidence about parking provision. The appropriate work depends on the questions the development proposal needs to address.
For a car park layout or planning proposal, contact ML Traffic Engineers UK to discuss the next step.
Move your car park design forward
Assess vehicle movements while the layout can still respond to practical constraints. A clear brief gives the project team a defined basis for reviewing how the proposed arrangement serves its intended users. This makes swept path analysis for car park design a useful planning step, not simply a drawing added at the end.
ML Traffic Engineers UK provides Swept Path Analysis, Transport Statements and Parking Surveys for development proposals. These services can support projects where vehicle access, transport documentation or parking evidence needs attention. Discuss your project requirements with the team to identify the appropriate assessment.
Contact ML Traffic Engineers UK to discuss your car park design and move your planning work forward with greater clarity.
Frequently Asked Questions
How is the Correct Vehicle Determined?
Choose the design vehicle based on the site’s intended use and the movements it must make. Consider who will use the car park, what services need access, and whether vehicles must pass, turn or reverse. A mixed-use development may need separate templates for resident cars, refuse collection and deliveries. Assess each relevant vehicle on its own route, so the design reflects actual site operations rather than assuming a single user.
What design vehicles should be tested for a UK car park, such as cars, refuse vehicles, fire engines and delivery vans?
Assess vehicles that reflect the car park’s users and operational demands, which may include cars, refuse vehicles, fire engines and delivery vans. A residential layout, for example, may need checks for resident parking and waste collection, while a retail site may also require delivery access. Select the vehicle for each movement, rather than assuming every vehicle needs to use every aisle or turning area.
What steps are involved in carrying out swept path analysis using CAD software?
CAD-based analysis typically starts with a scaled site drawing and a suitable vehicle template. The assessor defines the movement, such as entering from the access road, turning into a loading space and leaving. Software calculates the trajectory and displays the swept envelope against the plan. Review overlaps with site features, adjust the layout or movement if needed, then produce drawings identifying the vehicle and route assessed.
How should swept path drawings show vehicle overhang, clearance and manoeuvring?
Drawings should show the vehicle’s full swept envelope, not just its wheel tracks. This helps reviewers see where the front or rear overhang approaches features during a turn. Label the vehicle, movement direction and manoeuvre assessed, and clearly show nearby kerbs, walls, columns and bays. For a constrained corner, make any close approach or overlap easy to identify against the proposed layout.
When should swept path analysis be completed during a UK car park design project?
Complete the assessment while the access and parking layout can still be revised, then update it if changes affect vehicle routes. Early testing can reveal conflicts before the design is settled. In London, highway authorities may request swept path analysis when determining a planning application, including in response to access concerns. Clear drawings can help explain how the proposed arrangement accommodates the vehicles expected to use it.
Which vehicle design standards and templates are used for car park swept path analysis in the UK?
Select vehicle templates that reflect the site’s actual use and required manoeuvres, such as those for private cars, delivery vehicles, refuse vehicles, emergency vehicles or heavy goods vehicles. Assess rigid and articulated vehicles according to their specific functions. The right choice depends on the site, not on using one template for every layout.

Disclaimer
The content on mltraffic.co.uk, including all technical articles, guides, and resources, is provided for general informational and educational purposes only. It is not intended to constitute professional advice in traffic engineering, transportation planning, development approvals, or any other technical or legal field.
While ML Traffic Engineers makes every reasonable effort to ensure the accuracy, completeness, and timeliness of the information published, we do not provide any warranties or representations (express or implied) regarding its reliability, suitability, or availability for any particular purpose. Any reliance you place on the content is strictly at your own risk.
In no event shall ML Traffic Engineers, its directors, employees, authors, or affiliates be liable for any direct, indirect, incidental, special, consequential, or punitive damages (including, without limitation, loss of profits, data, or business opportunities) arising out of or in connection with the use of, or inability to use, any information provided on this website.
The articles and guides on this site are not a substitute for engaging a qualified, professional traffic engineer to assess your specific project requirements. For tailored advice, compliance assessments, or traffic engineering services, please contact a competent professional.
This disclaimer may be updated from time to time without notice. By accessing or using this website, you agree to be bound by the most current version of this disclaimer.