Tag: Fire Tender Access

  • Fire Tender Swept Path Analysis Requirements UK: The 2026 Developer’s Guide

    Fire Tender Swept Path Analysis Requirements UK: The 2026 Developer’s Guide

    A single geometric error in your site layout can trigger an immediate planning refusal, regardless of how innovative your architectural vision looks on paper. As local authorities tighten safety protocols for 2026, mastering the fire tender swept path analysis requirements UK has become a critical milestone for every developer. You’re likely feeling the pressure to maximize every square metre of a site while facing conflicting advice from different local vehicle templates. It’s a difficult balance to strike when the safety of future residents and the commercial viability of your project are both on the line.

    We understand that technical compliance shouldn’t come at the expense of your design’s integrity. This guide provides the precise technical standards and regulatory insights needed to secure planning approval with confidence. You’ll gain a clear understanding of the differences between Manual for Streets and Building Regulations, alongside the specific vehicle dimensions required for modern fire tenders. We’ll walk through the process of creating a robust technical report that satisfies the Fire Service and the Local Planning Authority. By the end of this guide, you’ll know how to create a site layout that’s both 100% compliant and space-efficient.

    Key Takeaways

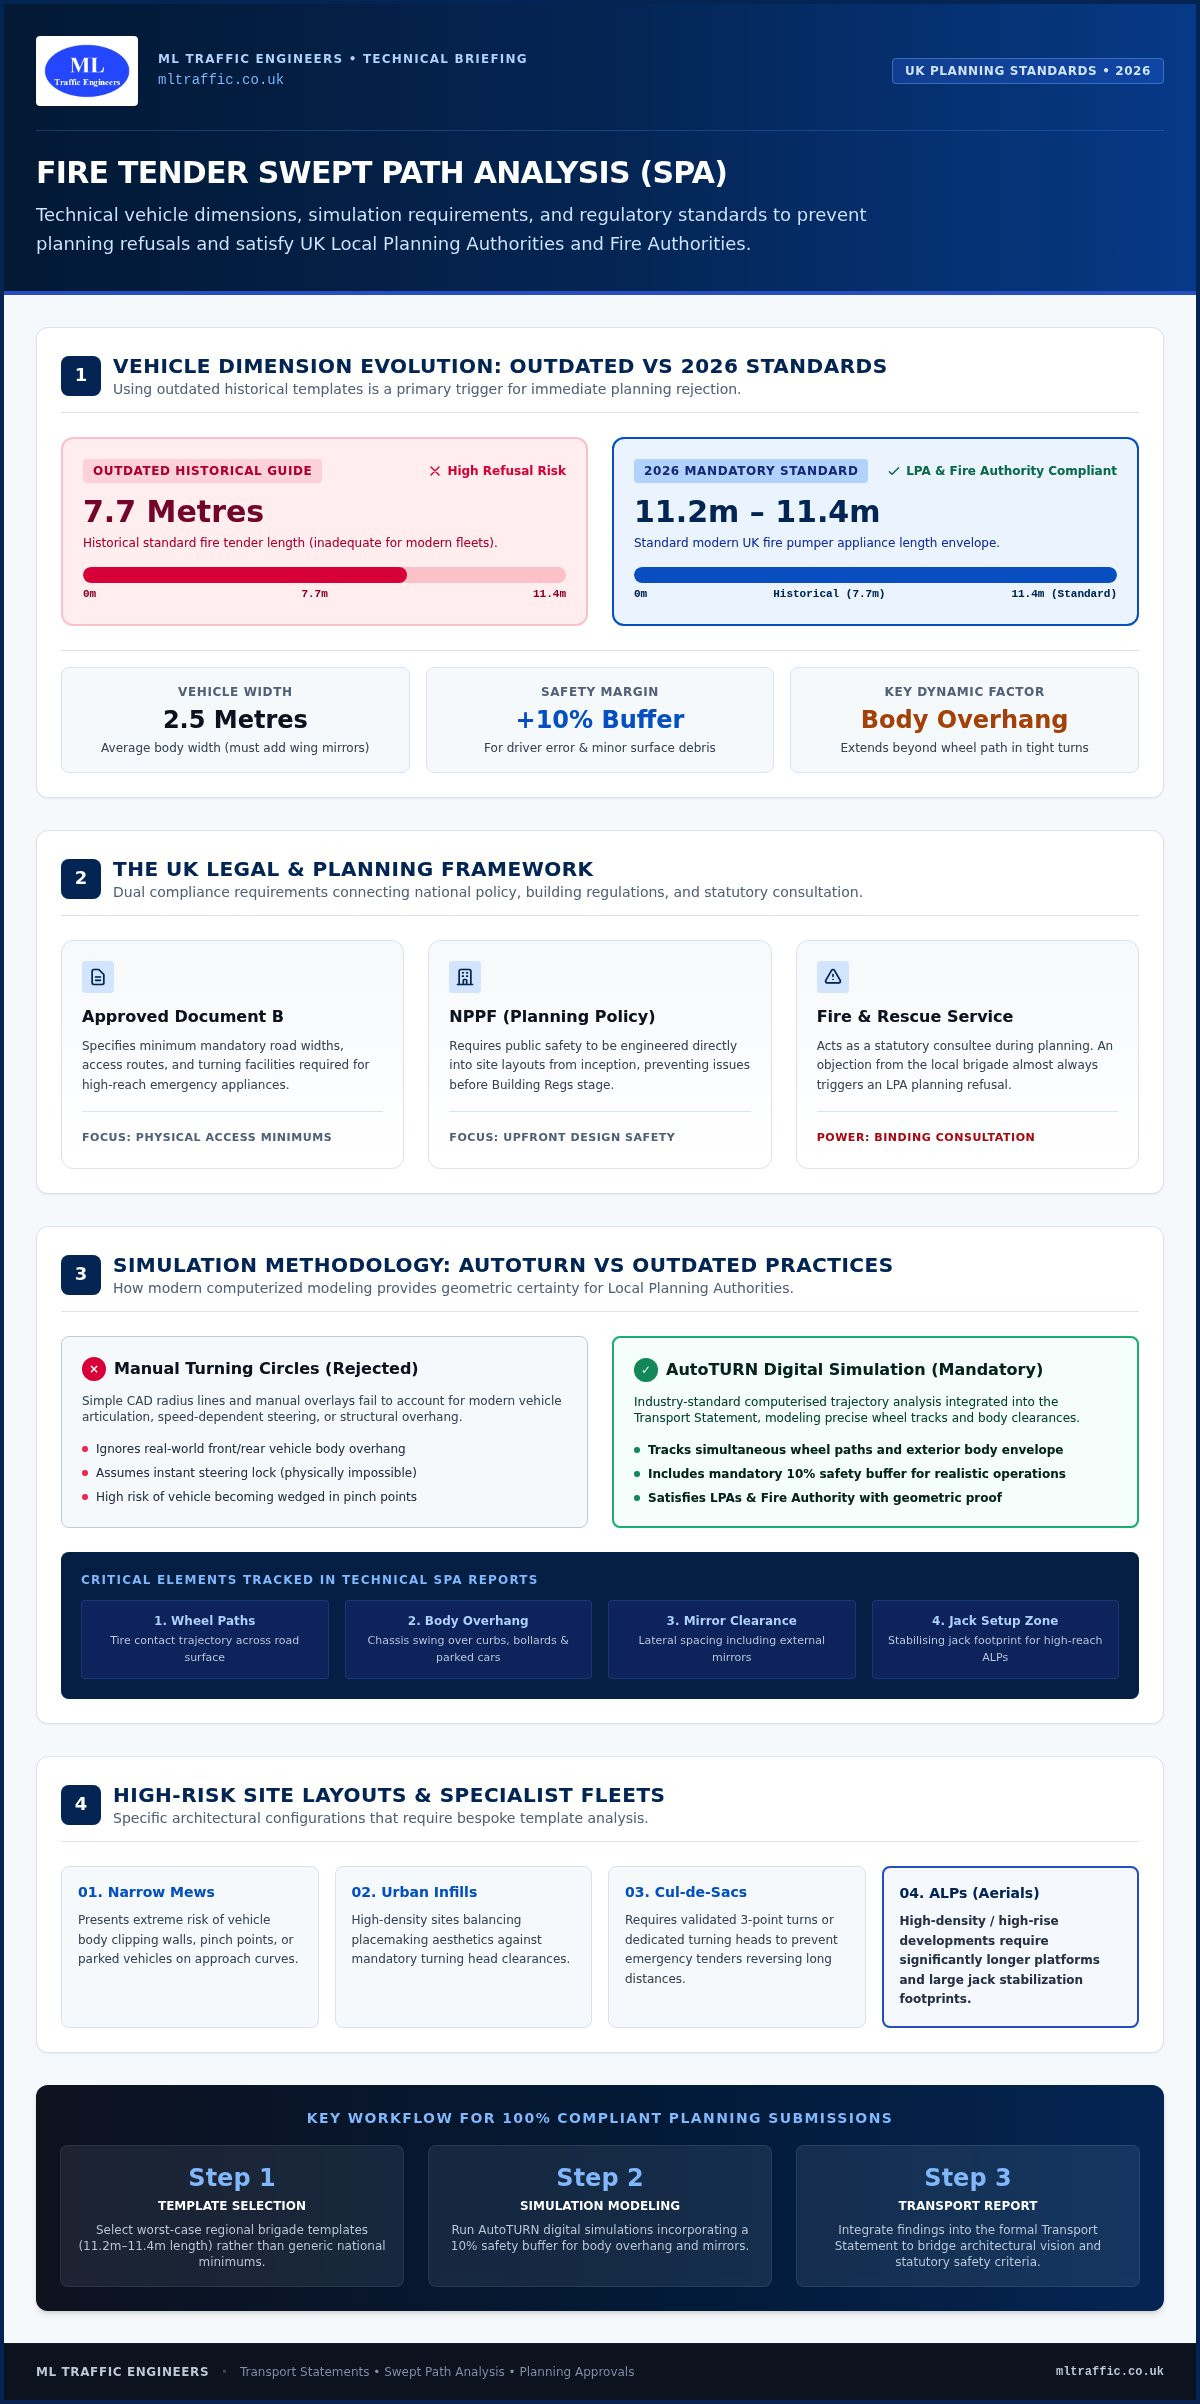
    • Identify the precise 2026 vehicle dimensions, including the standard 11.2m to 11.4m length, required to ensure your site layout accommodates modern fire appliances.
    • Master the fire tender swept path analysis requirements UK to effectively bridge the gap between high-density urban design and mandatory emergency access standards.
    • Discover how to balance “place-making” aesthetics with rigid safety requirements by correctly applying Manual for Streets guidance alongside local highway templates.
    • Understand why industry-standard AutoTURN simulations are now essential for providing the geometric certainty demanded by Local Planning Authorities.
    • Learn how a professional technical report serves as a vital bridge between your architectural vision and the stringent safety requirements of the Fire Authority.

    What is Fire Tender Swept Path Analysis and Why is it Mandatory?

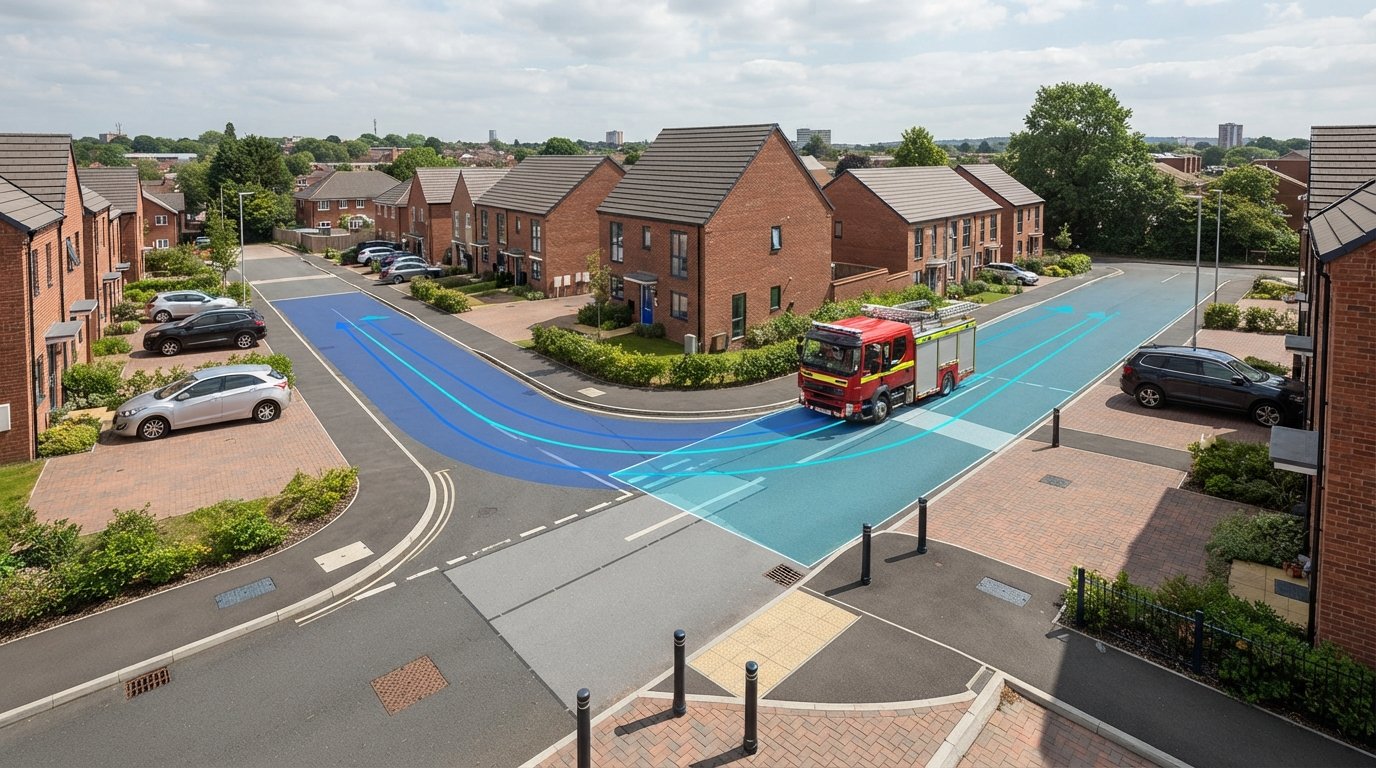
    Swept Path Analysis (SPA) is the digital calculation of the horizontal space required by a vehicle as it executes a specific manoeuvre. In the context of fire tender swept path analysis requirements UK, this process is a non-negotiable safety protocol. It ensures that emergency appliances can reach every part of a development without being obstructed by tight corners, parked cars, or narrow pinch points. Precision is vital because fire tenders are among the largest and least manoeuvrable vehicles permitted on residential roads.

    Modern Local Planning Authorities (LPAs) have moved away from accepting manual “turning circle” drawings or simple radius lines. They now demand precise, computerised simulations that account for both wheel paths and body overhang. Providing this data is a core component of a Transport Statement, which serves as technical evidence that your site layout is functionally safe. Without a validated SPA, an application faces a high probability of immediate rejection on the grounds of public safety. LPAs cannot risk approving a layout where an emergency vehicle might become wedged or unable to turn.

    The Legal Framework: Building Regs Part B and NPPF

    The requirement for fire access is rooted in Approved Document B of the Building Regulations. This document specifies the minimum road widths and turning facilities needed for high-reach appliances, such as aerial platforms. While Building Regs often apply later in the project lifecycle, the National Planning Policy Framework (NPPF) requires safety to be designed in from the outset. The local Fire and Rescue Service acts as a statutory consultee during the planning process. For developers seeking to integrate advanced safety infrastructure, scaitecsecurity.uk provides expert design and installation of electronic fire systems. They will review your SPA to ensure that their crews can operate effectively in an emergency. If the geometry doesn’t work, the Fire Service will object, and the LPA will likely follow suit.

    Certain site layouts carry a higher risk of failing fire tender swept path analysis requirements UK. If your project includes narrow mews, tight urban infills, or complex cul-de-sacs, a standard “one-size-fits-all” approach won’t work. Relying on generic vehicle templates is a common pitfall. Modern fire tenders vary significantly in size; using an outdated or undersized template leads to a layout that is physically unworkable. The financial impact of a planning refusal is significant. Redesigning a site after the layout has been finalised often leads to a loss of developable space and substantial delays. Precision at the planning stage is the only way to de-risk your investment.

    Technical Requirements: UK Fire Tender Dimensions for 2026

    Precision in your site layout begins with using the correct vehicle data. For 2026, relying on outdated templates is a primary cause for planning rejection. While some historical guides suggest a length of 7.7m, modern fire tender swept path analysis requirements UK demand much larger specifications. A standard fire pumper now typically measures between 11.2m and 11.4m in length. Widths average 2.5m, but your analysis must account for wing mirrors and the significant body overhang that occurs during tight turns.

    To ensure a robust submission, digital simulations should incorporate a 10% safety margin. This buffer accounts for real-world variables like driver error or minor surface debris. Without this tolerance, a layout that works on a screen might fail in practice, leading to a safety objection from the Fire Authority. It’s vital to remember that these vehicles don’t just need to drive through; they need enough space to deploy equipment and operate safely in high-pressure scenarios.

    Common Vehicle Templates Used in SPA

    Architects often start with the ‘Home Office’ standard template, but local brigades frequently maintain their own bespoke dimensions. For high-density or high-rise developments, you must also model specialist appliances like Aerial Ladder Platforms (ALPs). These vehicles are significantly longer and require larger setup areas for their stabilising jacks. Using the ‘worst-case’ vehicle template for your specific region is the safest strategy to de-risk your project. If you’re unsure which template to use, our team can help you select the correct vehicle profile for your simulation.

    Understanding Turning Radii and Clearance

    A critical distinction in swept path analysis is the difference between kerb-to-kerb and wall-to-wall turning circles. The kerb-to-kerb radius tracks the path of the wheels, while the wall-to-wall radius accounts for the body of the vehicle. In tight urban settings, the body overhang often creates the most significant constraint. According to Manual for Streets guidance, road width on straight sections should be at least 3.7m for fire access, but this must increase on bends to accommodate the vehicle’s sweep.

    Vertical clearance is equally vital. Your report must confirm that balconies, archways, and overhanging trees provide at least 4.0m of clear height to prevent structural damage or access delays. Ensuring these technical details are correct before submission is the only way to avoid costly redesigns. If you need a professional to verify these clearances, ML Traffic Engineers UK can provide the detailed analysis required to satisfy highway officers.

    Manual for Streets vs. Local Highway Standards

    The transition from vehicle-led design to place-making has fundamentally altered how we approach residential road geometry. While national policy through the Manual for Streets encourages reduced speeds and increased pedestrian priority, developers must still satisfy the rigid fire tender swept path analysis requirements UK. This creates a technical tension. Local Highway Authorities often maintain their own design guides that may conflict with the more flexible national framework. Navigating this gap requires a data-driven approach to ensure that safety isn’t sacrificed for aesthetics.

    Early engagement with transport planning consultants allows you to identify these friction points during the initial site layout phase. It’s far more cost-effective to adjust a kerb line on a digital drawing than to face a planning refusal because the Fire Service deems a corner “unworkable”. A professional SPA acts as the evidence base that bridges the gap between local preferences and national standards.

    Designing for ‘Place’ Without Compromising Safety

    Manual for Streets supports the use of reduced carriageway widths, often as narrow as 3.7m, provided that the overall street geometry allows for emergency vehicle movement. By using precise SPA, we can justify tighter corner radii that discourage speeding while still providing 100% compliance. In recent Low Traffic Neighbourhood (LTN) designs, this approach has been vital. We use simulations to prove that fire tenders can navigate through filtered permeability points, ensuring that “quiet” streets remain accessible during emergencies. This level of detail removes the subjective “opinion” from highway safety assessments.

    S278 and S38 Agreement Implications

    The geometry of your emergency access routes has a direct impact on the road adoption process. For roads to be adopted under Highway Design S278 & S38 agreements, they must pass a rigorous Technical Approval process. Council engineers will scrutinise your SPA to ensure the layout meets fire tender swept path analysis requirements UK before they accept any future maintenance liability. If the analysis is flawed, the council may refuse adoption, leaving you with the ongoing costs of a private road network. Precision at the design stage ensures a smooth handover to the local authority.

    Conducting the Analysis: Software, Methodology, and Pitfalls

    Precision in the simulation phase is what separates a successful application from a costly refusal. We use AutoTURN Swept Path Analysis as the industry standard to model these complex movements. While 2D drawings were once sufficient, modern fire tender swept path analysis requirements UK now frequently necessitate 3D multi-vehicle simulations. These advanced models allow us to layer the vehicle’s path directly onto topographical surveys and proposed site plans. This ensures that every millimetre of clearance, including wing mirrors and body overhang, is accounted for in the final report.

    A common pitfall in DIY drawings is neglecting the physical limits of the vehicle and the driver. For example, Home Office guidance typically recommends that fire tenders shouldn’t be required to reverse more than 20m. Simulations that rely on excessive reversing or “perfect” steering angles are often flagged by highway officers as unworkable. Our analysis integrates real-world steering lock constraints to provide a simulation that the Fire Service can actually trust.

    The Step-by-Step SPA Methodology

    A rigorous methodology is essential for a report that stands up to technical scrutiny. Our process follows three distinct stages to ensure accuracy:

    • Vehicle Selection: We identify the correct appliance template, often consulting directly with local brigades to ensure the modern 11.4m “worst-case” scenario is used where required.
    • Full Manoeuvre Simulation: We model both inbound and outbound paths. This includes assessing the turn-in from the existing public highway and any internal turning heads.
    • Conflict Analysis: We map the vehicle’s sweep against street furniture, lighting columns, and allocated parking bays to identify potential strike points before they become a problem on-site.

    Designing Smart: Overrun Areas and Hidden Solutions

    When site constraints are extreme, we look for geometric solutions that don’t compromise the development’s density. Using mountable kerbs or reinforced “grasscrete” surfaces allows a fire tender to overrun a landscaped area during an emergency without damaging the vehicle or the infrastructure. This approach effectively widens the turning path while maintaining the visual appeal of a narrow, “place-focused” street.

    Junction design is another critical area. Hammerhead or turning tee junctions must be sized specifically for the 2026 fire tender dimensions mentioned in previous sections. We also provide clear strategies for managing on-street parking to ensure fire routes remain clear 24/7. If you need a validated simulation for a complex layout, request a professional swept path analysis to ensure your design is functionally safe and planning-ready.
    Fire Tender Swept Path Analysis Requirements UK: The 2026 Developer's Guide

    Securing Approval: The Role of a Professional Transport Engineer

    Professional validation is the final safeguard against planning refusal. While earlier sections detailed the geometric standards, the application of these rules requires an expert transport engineer to interpret and defend the results before statutory consultees. Highway officers frequently challenge self-produced drawings because they often lack the technical rigour needed to satisfy the Fire Authority’s operational standards. A professional report from ML Traffic Engineers UK provides a clear audit trail of assumptions, vehicle data, and safety tolerances, transforming a simple drawing into a robust planning document.

    By utilizing integrated Swept Path Analysis Services, developers can move from design uncertainty to geometric confidence. We manage the full technical lifecycle, ensuring that the 10% safety margins and specific regional dimensions discussed previously are correctly applied. This proactive approach reduces the regulatory pressure on your team and ensures that safety is never a barrier to your development’s progress or commercial viability.

    From Concept to Planning Success

    Technical success starts at the feasibility stage. Identifying potential access constraints before the site layout is frozen is far more efficient than attempting to fix a layout after a planning objection. We provide the technical evidence required to navigate complex negotiations with Local Highway Authorities, particularly when site-specific constraints make standard templates difficult to apply. This expert “proof” is a core element of successful Transport Assessments. We act as the bridge between your architectural vision and the statutory requirements, providing the LPA with the confidence that the site remains safe and functionally sound.

    Why Precision Matters in 2026

    The UK planning environment in 2026 is defined by increased scrutiny on fire safety protocols. Following recent regulatory updates, the margin for error in emergency access has effectively vanished. LPAs now prioritise digital-first submissions where every turn and clearance is verified through high-fidelity simulation. Failing to meet the fire tender swept path analysis requirements UK at this stage can lead to indefinite delays, loss of land value, and significant financial penalties. Contact ML Traffic Engineers UK today to ensure your fire tender SPA is fully compliant and ready for technical approval.

    Securing Your Development’s Approval through Technical Precision

    Mastering the fire tender swept path analysis requirements UK is no longer an optional design exercise; it’s a fundamental requirement for planning success in 2026. By using the correct 11.4m vehicle templates and accounting for modern safety margins, you protect your development from costly redesigns and safety objections. We’ve explored how balancing place-making with rigid access standards requires technical precision and early-stage simulation to satisfy both the Fire Service and Local Planning Authorities.

    Our team provides the technical authority needed to bridge the gap between an architect’s vision and regulatory compliance. As S278 and S38 compliance specialists, we utilize expert AutoTURN simulations to deliver precise results with a fast turnaround for your planning deadlines. Don’t let a geometric error compromise your site’s potential. We’re ready to help you navigate these intricate regulations so you can move forward with confidence.

    Get a Professional Swept Path Analysis Quote for Your Site

    Frequently Asked Questions

    Is swept path analysis a mandatory requirement for all UK planning applications?

    Swept path analysis isn’t mandatory for every minor application, but it’s a standard requirement for any project involving new roads or changes to existing access. Local Planning Authorities and Fire Authorities demand this technical evidence to verify that emergency vehicles can reach the development safely. For residential schemes and high-density urban infills, providing these simulations is often a condition of validation to ensure compliance with national safety standards and local highway policies.

    What is the minimum width required for a fire tender access road in the UK?

    According to Approved Document B of the Building Regulations, the minimum width for a fire tender access road on straight sections is 3.7m. However, this width must increase significantly at bends and junctions to accommodate the vehicle’s turning sweep. Meeting the fire tender swept path analysis requirements UK involves demonstrating that these widened sections are geometrically sufficient for the specific appliance used by the local brigade, including clearances for wing mirrors and body overhang.

    Can I use a generic ‘standard vehicle’ template for my fire access analysis?

    Using a generic template is a common reason for planning delays. While national standards exist, local Fire and Rescue Services often operate bespoke appliances with unique wheelbases and turning capabilities. For 2026 submissions, we recommend using regional vehicle data that reflects the “worst-case” scenario for your specific site location. This precision ensures that your analysis is robust enough to satisfy statutory consultees who prioritise operational reality over theoretical generic models.

    What happens if my site layout doesn’t meet the standard fire tender turning circle?

    Failing to meet turning circle requirements usually results in an immediate objection from the Fire Authority and subsequent planning refusal. If your layout is constrained, we can often identify technical solutions such as mountable kerbs, “grasscrete” overrun areas, or reconfigured parking layouts. These adjustments allow the vehicle to navigate the site without requiring a total redesign. Early technical intervention is the most effective way to de-risk the project and maintain developable space.

    How much does a professional fire tender swept path analysis cost?

    The cost of a professional analysis varies depending on the complexity of the site and the number of manoeuvres required for the simulation. Factors such as the inclusion of specialist appliances like Aerial Ladder Platforms also influence the final fee. Rather than relying on industry averages, we provide tailored quotes based on your specific project requirements. This ensures you receive a comprehensive technical report that meets all statutory standards without paying for unnecessary additional simulations.

    Does the Fire and Rescue Service need to see the swept path analysis drawings?

    Yes, the local Fire and Rescue Service acts as a statutory consultee for most major planning applications. They review the swept path analysis drawings to confirm their crews can access every part of the development and have sufficient space to operate equipment. Providing clear, computer-generated simulations reduces the likelihood of an objection. A professional report demonstrates that you’ve proactively addressed their operational needs, which significantly streamlines the technical approval process.

    What is the difference between a fire tender and an aerial ladder platform in SPA?

    A standard fire tender is a pumper appliance used for general firefighting, whereas an Aerial Ladder Platform (ALP) is a specialist vehicle for high-reach operations. ALPs are significantly longer and require much larger turning radii. Crucially, an ALP simulation must also account for the deployment of stabilising outriggers, which consume additional horizontal space. Understanding these differences is vital for high-rise developments where both vehicle types must be modelled to ensure full site access.

    How far can a fire engine reverse according to UK building regulations?

    Approved Document B states that fire tenders shouldn’t be required to reverse more than 20m. If a road exceeds this length, you must provide a suitable turning facility, such as a hammerhead or turning circle. Our simulations verify that these turning heads are correctly sized for modern appliances. Designing out excessive reversing manoeuvres is a key part of meeting the fire tender swept path analysis requirements UK and securing support from the Fire Authority.

    Michael Lee

    Article by

    Michael Lee

    Transport planner with over 35 years' experience.

    Disclaimer

    The content on mltraffic.co.uk, including all technical articles, guides, and resources, is provided for general informational and educational purposes only. It is not intended to constitute professional advice in traffic engineering, transportation planning, development approvals, or any other technical or legal field.
    While ML Traffic Engineers makes every reasonable effort to ensure the accuracy, completeness, and timeliness of the information published, we do not provide any warranties or representations (express or implied) regarding its reliability, suitability, or availability for any particular purpose. Any reliance you place on the content is strictly at your own risk.
    In no event shall ML Traffic Engineers, its directors, employees, authors, or affiliates be liable for any direct, indirect, incidental, special, consequential, or punitive damages (including, without limitation, loss of profits, data, or business opportunities) arising out of or in connection with the use of, or inability to use, any information provided on this website.
    The articles and guides on this site are not a substitute for engaging a qualified, professional traffic engineer to assess your specific project requirements. For tailored advice, compliance assessments, or traffic engineering services, please contact a competent professional.
    This disclaimer may be updated from time to time without notice. By accessing or using this website, you agree to be bound by the most current version of this disclaimer.
  • Swept Path Analysis for Planning Applications: The 2026 Developer’s Guide

    Swept Path Analysis for Planning Applications: The 2026 Developer’s Guide

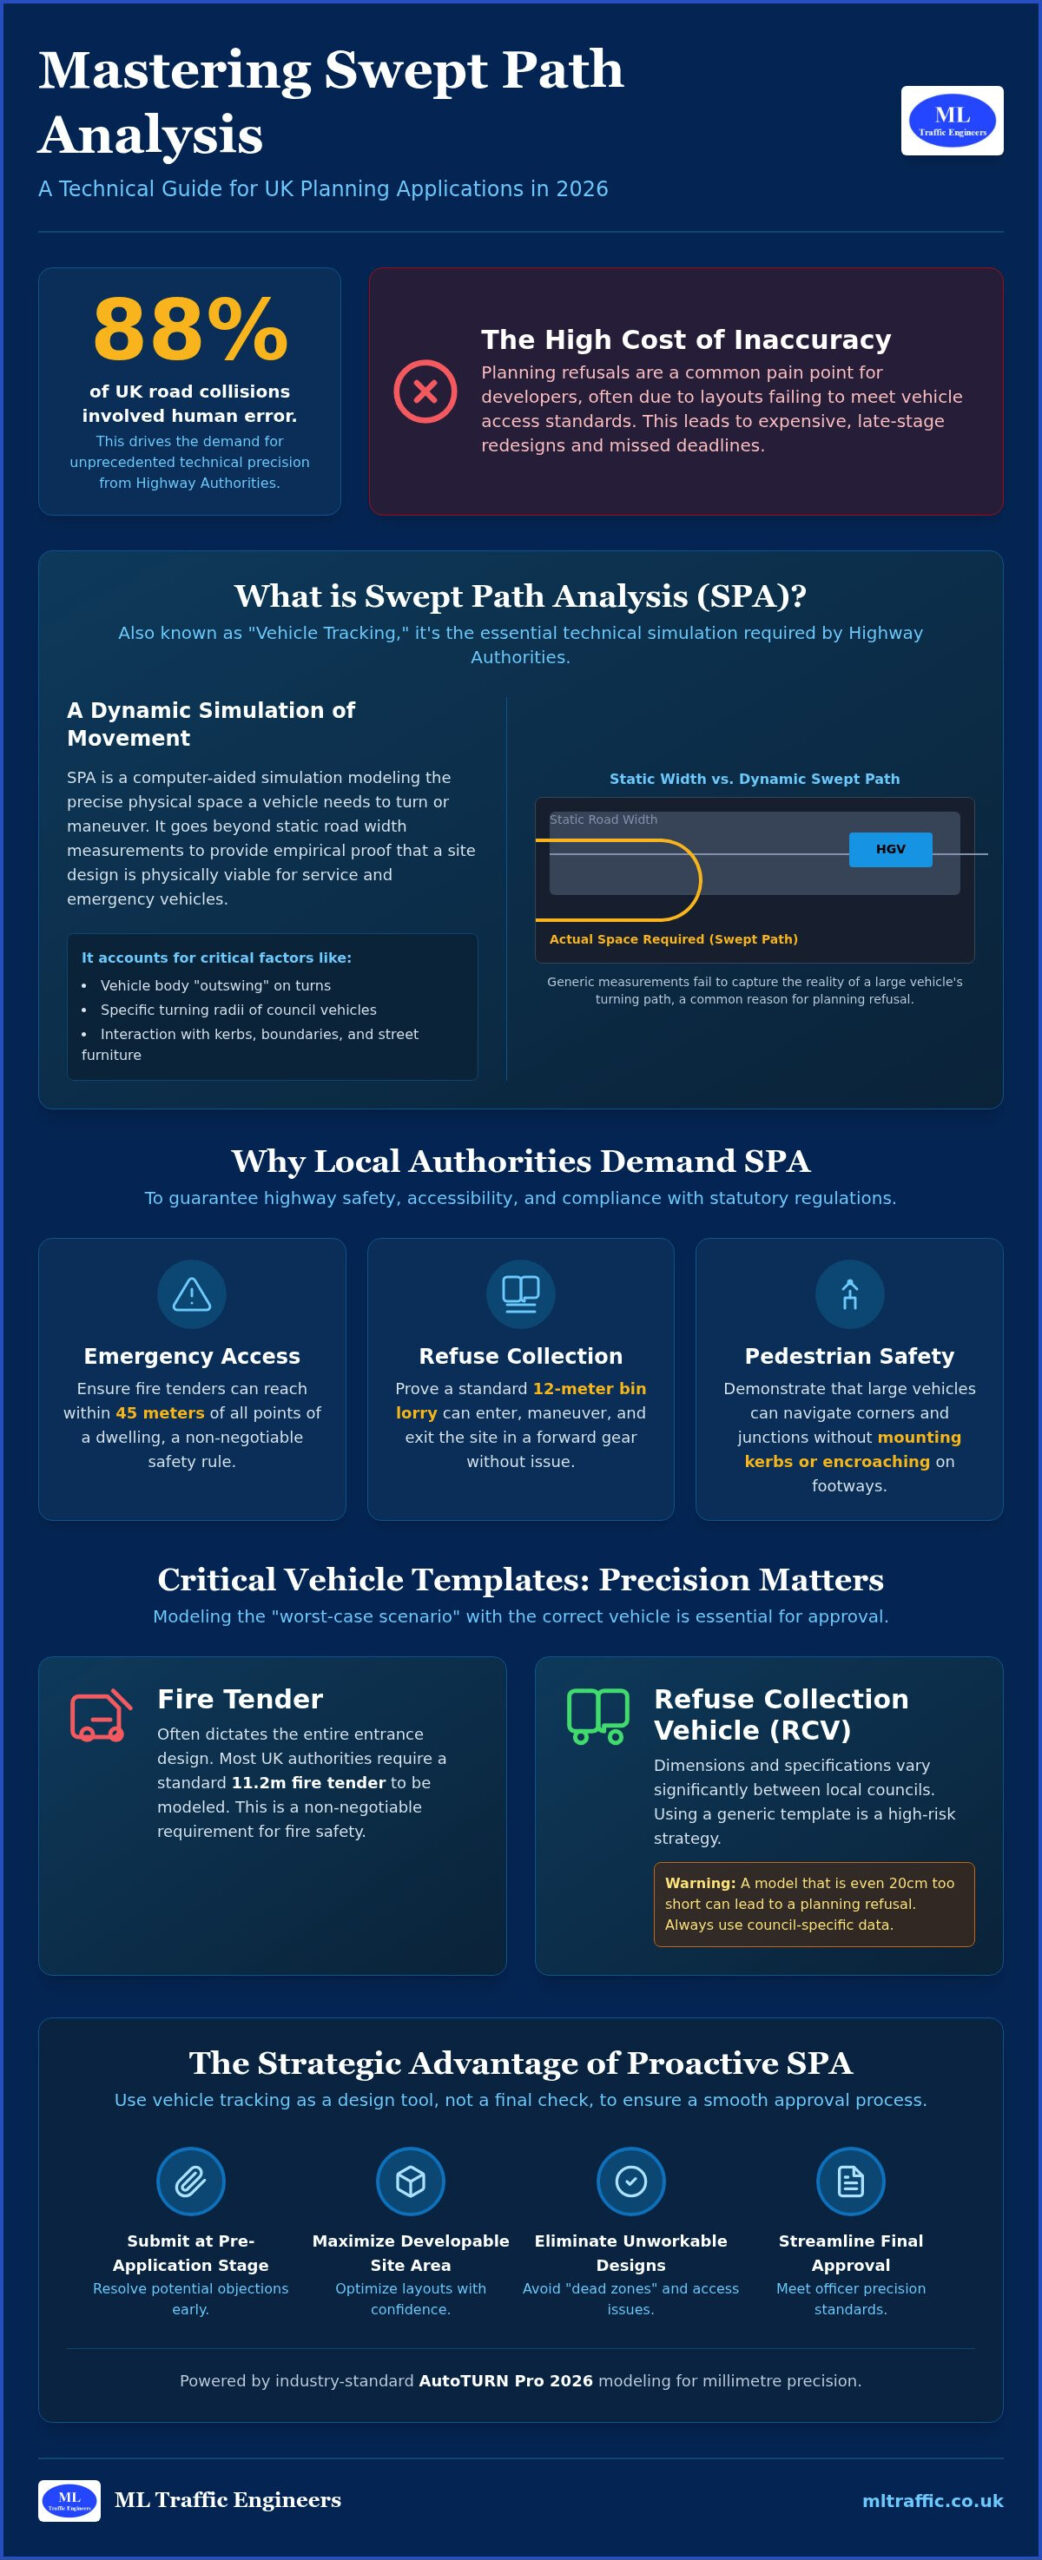
    Did you know that human error contributed to 88% of road collisions in Great Britain according to recent data? This single statistic is driving Local Highway Authorities to demand unprecedented technical precision in 2026. For developers, a simple site layout is no longer enough to win approval. You’ve likely faced the frustration of a planning refusal because a council officer deemed your refuse vehicle tracking unworkable or non-compliant with the latest fire safety standards. It’s a common pain point that leads to expensive, late-stage design revisions and missed project deadlines.

    Securing a successful outcome requires a proactive approach to swept path analysis for planning applications. We understand the pressure of meeting the September 30, 2026, amendments to Approved Document B while balancing local council preferences for bin lorry dimensions. This guide provides the technical clarity you need to master vehicle tracking and avoid site design errors. You’ll learn how to utilize the latest AutoTURN Pro 2026 modeling to confirm access for fire tenders and heavy goods vehicles. We will walk you through the essential steps to produce planning-ready drawings that ensure smooth communication with the Highway Authority from inception to completion.

    Key Takeaways

    • Understand why swept path analysis for planning applications is the essential technical simulation required by Highway Authorities to prove vehicle maneuverability.
    • Identify the critical vehicle templates, such as refuse collection vehicles and fire tenders, that must be modeled to meet current safety and access regulations.
    • Discover how to use vehicle tracking as a proactive design tool to maximize developable site area while eliminating unworkable layouts and “dead zones.”
    • Learn the strategic advantage of submitting technical drawings at the pre-application stage to resolve potential objections before they lead to a formal refusal.
    • Ensure your technical reports meet the specific precision standards and formatting expected by planning officers to streamline the approval process.

    What is Swept Path Analysis for Planning Applications?

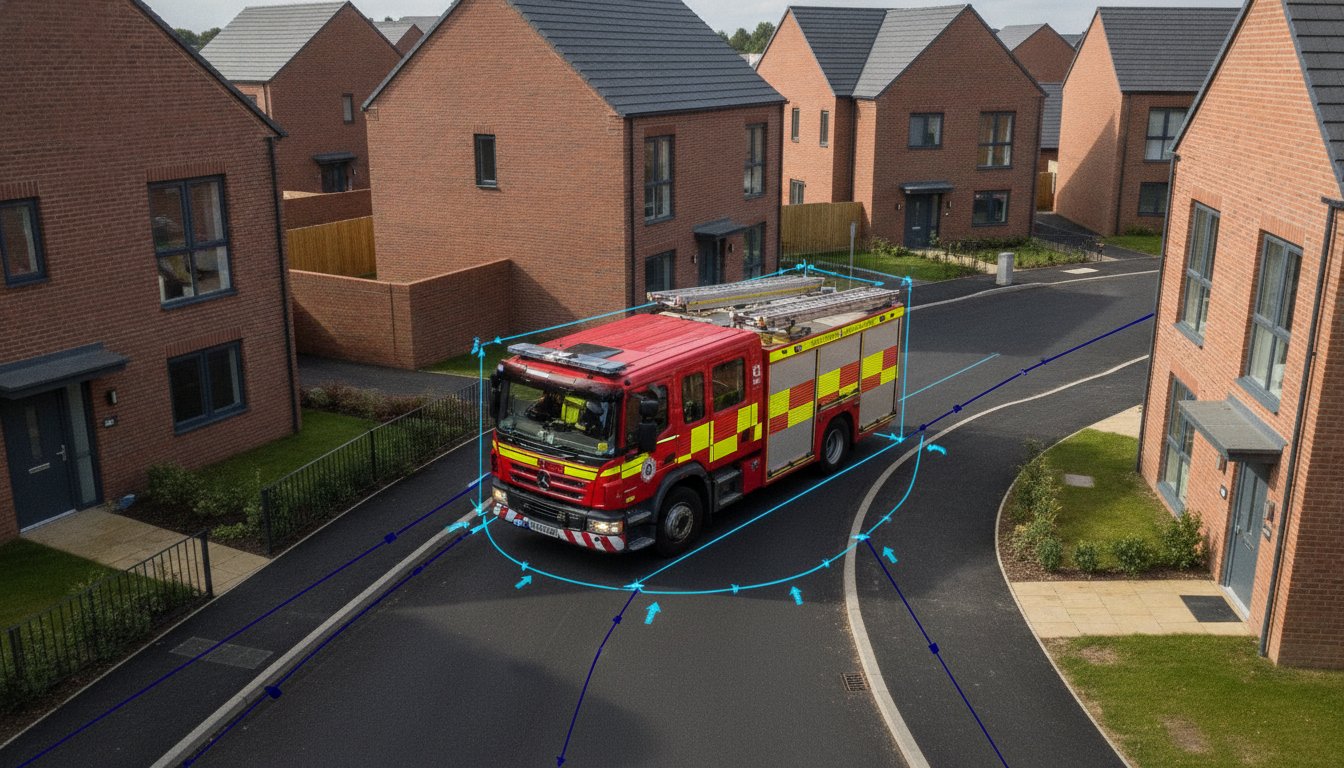
    Swept Path Analysis (SPA) is a computer-aided simulation that models the physical space a vehicle requires to complete a turn or maneuver. In the UK planning system, officers often use the term “Vehicle Tracking” interchangeably with SPA. This process moves beyond static road measurements to provide a dynamic view of how vehicles interact with your site layout. While a road may meet a standard width on paper, it doesn’t account for the “outswing” of a 16.5m articulated HGV or the specific turning radius of a local refuse truck. Relying on generic manual measurements is a risk that often leads to planning refusal.

    A professional swept path analysis for planning applications serves as the technical evidence required to support a Transport Statement or a more detailed Transport Assessment. It provides empirical proof that a site design is physically viable. Without this data, a Highway Authority has no guarantee that service vehicles won’t mount kerbs or become stuck, which typically results in immediate objections from the council.

    The Technology Behind the Analysis

    Precision is the non-negotiable standard for any modern development. We utilize AutoTURN software, which is the industry benchmark for simulating vehicle movements across the UK. By integrating digital vehicle models directly into your CAD site drawings, we achieve millimetre precision. This process requires more than just software; it demands a foundation of accurate Ordnance Survey (OS) mapping to account for existing kerb lines and boundaries. Historically, the evolution of vehicle swept path analysis software has moved from manual overlays to these sophisticated digital twins, allowing us to predict real-world outcomes before a single brick is laid.

    Why Local Authorities Demand SPA

    Local Highway Authorities across England have significantly increased their technical requirements in 2026. Their primary goal is maintaining highway safety and preventing vehicles from mounting pavements, which poses a direct risk to pedestrians. Officers use SPA to verify that your development layout doesn’t impede the flow of existing traffic or cause local congestion. Beyond general traffic, you must meet strict statutory requirements for emergency and service vehicle access. Key requirements include:

    • Emergency Access: Ensuring a fire tender can reach within 45m of all points of a dwelling.
    • Refuse Collection: Proving a 12m bin lorry can enter, turn, and exit the site in a forward gear.
    • Pedestrian Safety: Demonstrating that large vehicles can navigate corners without encroaching on footways.

    If a site layout cannot accommodate the turning circle of these critical vehicles, planning officers will view the scheme as unworkable and unsafe.

    Key Vehicle Templates: From Refuse Trucks to Fire Tenders

    Selecting the correct vehicle profile is the foundation of a robust technical submission. In the context of swept path analysis for planning applications, we focus on “critical vehicles.” These are the largest vehicles expected to visit your site regularly. If your layout accommodates the largest possible vehicle, it’s mathematically certain that smaller cars and vans will also navigate the space safely. We prioritize modeling the worst-case scenario to eliminate any doubt from the Highway Authority’s assessment.

    Many developers make the mistake of using generic vehicle templates found in basic software libraries. This is a high-risk strategy. Local councils across England have specific preferences for refuse collection vehicle (RCV) dimensions, and using a template that is even 20cm too short can lead to a planning refusal. We select the correct vehicle profile based on your specific site location, cross-referencing local authority guidance to ensure the simulation reflects the actual fleet used by the council. For more technical details on these specifications, you can explore our practical guide for planning applications.

    Emergency Vehicle Access Requirements

    Fire safety regulations are non-negotiable and often dictate the entire entrance design of a residential development. Most UK authorities require a standard 11.2m fire tender to be modeled. This analysis isn’t just about the turn; it’s about the pump-to-hydrant reach and ensuring the appliance can position itself within 45m of all points within a dwelling. The standard turning circle of a UK fire tender is 16.8 metres. Official resources like the NYC Street Design Manual highlight how these geometric requirements are a global standard for ensuring life safety in urban environments. We model these maneuvers to prove that emergency services can operate without restriction on your site.

    Refuse and Service Vehicle Maneuvers

    Waste management requirements have become more stringent in 2026. We’ve seen a significant shift toward larger 3-axle and 4-axle RCVs as councils aim for higher collection efficiency. A key requirement for planning approval is the “forward gear” rule. Planning officers almost always insist that a bin lorry can enter, turn, and exit the site in a forward gear. This often necessitates a three-point turn within the site boundaries. For mixed-use developments, we also track delivery vans to ensure that loading bays are accessible without blocking the main highway. Our swept path analysis for planning applications provides the visual proof that these essential services won’t cause gridlock or safety hazards.

    Optimising Site Layouts and Access Feasibility

    Balancing parking density with efficient vehicle circulation is a constant challenge for modern developments. We look beyond simple road widths to analyze how visibility splays and turning envelopes interact. It’s vital to ensure that a vehicle’s path doesn’t conflict with pedestrian crossings or site boundaries. When these elements are synchronized, the resulting layout is inherently safer and more likely to receive a positive recommendation from the local Highway Authority. We don’t just provide drawings; we provide the technical confidence that your site works in the real world.

    Urban developments often face significant constraints, such as narrow entrances or historic building lines that cannot be moved. In these high-stakes environments, we use vehicle tracking to prove that site access is feasible even with limited space. We frequently specify “overrun” areas or mounting-strips in modern highway design. These features allow larger vehicles to navigate tight corners while maintaining a narrower road profile for standard traffic. We also demonstrate that two vehicles, such as a car and a van, can safely pass at critical junctions. This prevents potential bottlenecks that would otherwise lead to a planning objection or a “Reason for Refusal.”

    Integrating SPA into the Architectural Workflow

    The most successful projects involve a continuous iteration loop between transport engineers and architects. We work alongside your design team to identify potential flaws before they reach the planning committee. This collaborative approach prevents costly revisions late in the project lifecycle. By integrating our Swept Path Analysis services early, you ensure your architectural vision is grounded in physical reality. We provide the technical evidence to defend your design against scrutiny. This confirms that fire tenders and refuse trucks can operate seamlessly within the proposed layout from the first day of occupation.

    Using swept path analysis for planning applications throughout the project lifecycle provides a significant regulatory advantage. Technical evidence is most effective when used as a proactive communication tool rather than a reactive fix. By integrating vehicle tracking at the earliest stages, you demonstrate to planning officers that your development is grounded in physical reality. This technical transparency builds trust with the Highway Authority and can significantly shorten the determination period for complex sites.

    If a project has previously faced a “Reason for Refusal” based on unworkable layouts or safety concerns, SPA is your most powerful tool for resubmission. It provides the empirical data needed to overturn subjective objections. This technical proof is also a prerequisite for Section 278 (S278) agreements. When your project requires modifications to the existing public highway, the council will demand precise tracking to ensure the new road geometry accommodates standard service vehicles without compromising safety.

    The Pre-Application Phase

    The pre-application stage is the ideal time to open a technical dialogue with the Highway Authority. Presenting professional vehicle tracking early allows you to secure “in principle” support for ambitious access designs. This strategy identifies potential “showstoppers” before you invest in full architectural plans. By addressing the concerns of statutory consultees early, you reduce the risk of a late-stage objection that could derail your entire application. Our experts use this phase to negotiate specific vehicle dimensions, ensuring the final submission aligns perfectly with local requirements.

    Discharging Reserved Matters and Conditions

    Securing outline planning permission is often just the first step. Local authorities frequently attach transport-related conditions that must be discharged before construction begins. We provide the granular detail required for these submissions, often focusing on specific concerns such as construction traffic management or delivery vehicle routing. It’s essential that the final build matches the approved tracking paths exactly. Discrepancies between the approved SPA and the finished site can lead to enforcement action or delays in site adoption. We ensure your technical drawings are robust enough to withstand this scrutiny from inception to completion.

    To ensure your project moves through the planning system without technical delays, contact us to discuss our fully-managed swept path analysis services.

    Swept Path Analysis for Planning Applications: The 2026 Developer’s Guide

    Professional Technical Analysis with ML Traffic Engineers

    ML Traffic Engineers UK brings over a decade of specialized experience to your development team. Founded in 2014, we prioritize precision and regulatory compliance in every report we produce. Our technical team understands that a minor error in vehicle tracking can lead to a major delay in your project timeline. We provide a “ready-to-submit” drawing format that planning officers prefer, which significantly reduces the need for clarification requests. Our expertise spans both London-specific requirements (TfL) and national highway standards across England. We maintain rapid turnaround times because we understand the fast-moving, unpredictable nature of infrastructure maintenance and emergency works; for those requiring safety verification of lifting machinery in these sectors, visit Pulo Compliance Ltd.

    Generalist architectural services often lack the specialized software and regulatory depth required for complex swept path analysis for planning applications. We act as a dependable partner that understands intricate regional regulations so you don’t have to. Our engineers engage in direct communication with Highway Authorities to resolve technical disputes before they escalate. This specialized focus allows us to defend your site layout with technical authority and professional integrity. Beyond vehicle tracking, we offer an all-encompassing, fully-managed service that includes Parking Surveys, Transport Assessments, and Travel Plans. This comprehensive support reduces the logistical pressure on your team from project inception to completion.

    Next Steps for Your Planning Application

    Getting started is a straightforward process designed for efficiency and clarity. To request a quote, we typically require your current site plans in CAD format and a list of the specific vehicle types the council has requested. If you aren’t sure which vehicle templates are required, we advise you based on our extensive database of local authority preferences and the latest 2026 standards. Our consultation process moves logically from an initial review of your layout to the delivery of final, signed-off drawings. We identify potential design flaws early and suggest refinements to ensure your submission is robust.

    We take immense pride in our adherence to industry benchmarks and legislative requirements. Our role is to act as a vital guardian of public safety while ensuring your project remains commercially viable. We are ready to support your application with the technical evidence needed to secure approval and avoid costly site design errors. Contact ML Traffic Engineers UK for a Swept Path Analysis quote today to keep your development on schedule and ensure your site is planning-ready.

    Secure Your Planning Approval with Technical Precision

    Mastering the technical requirements of vehicle tracking is the most reliable way to avoid costly site design errors and planning deadlock. We’ve demonstrated that swept path analysis for planning applications is no longer just a reactive compliance document. It’s a vital tool for maximizing developable land while ensuring public safety. By utilizing advanced AutoTURN precision modeling, you can transform your site layout into a technical drawing that satisfies the strictest Highway Authority requirements.

    Founded in 2014, ML Traffic Engineers UK provides UK-wide planning expertise to help you navigate intricate regional regulations. Our team manages full project lifecycles to ensure your fire tender and refuse truck access paths are indisputable. We reduce the logistical and regulatory pressures on your team so you can focus on the build. Don’t let unworkable layouts or “dead zones” delay your project milestones.

    Get a Professional Swept Path Analysis for Your Project and ensure your development is ready for a successful submission.

    Frequently Asked Questions

    What is the average cost of a swept path analysis for a planning application?

    Costs vary significantly based on the complexity of your project and the number of vehicle profiles required by the council. A single-access residential site requires less modeling than a large-scale logistics hub with multiple HGV loading bays. Getting a tailored quote ensures you only pay for the specific vehicle tracking your local authority demands. This targeted approach prevents overspending on unnecessary simulations while ensuring every statutory requirement is met for your submission.

    Which software is best for swept path analysis in the UK?

    AutoTURN is the industry standard for performing swept path analysis for planning applications across the UK. It provides an extensive library of vehicle templates that align with national standards and specific council fleet dimensions. Most Local Highway Authorities prefer results from this software because it integrates directly with CAD drawings for millimeter precision. Using this recognized platform ensures your technical drawings meet the professional standards expected by planning officers and statutory consultees.

    Does every planning application require vehicle tracking?

    No, vehicle tracking isn’t a universal requirement for every project. It’s typically mandatory for developments that introduce new access points, change internal road layouts, or increase service vehicle demand. Small internal renovations usually don’t need it. However, if your project involves a new residential block or commercial unit, the council will likely request technical proof that fire tenders and refuse trucks can navigate the site safely and exit in a forward gear.

    What happens if my site layout fails the swept path analysis?

    A failed simulation is an opportunity to optimize your design before it reaches the planning committee. If the tracking shows a vehicle hitting a boundary or mounting a kerb, we collaborate with your architects to refine the geometry. This might involve widening a junction, repositioning parking bays, or implementing overrun areas. Identifying these “dead zones” early prevents a formal planning refusal and ensures your final site layout is physically workable.

    Can I do my own swept path analysis using standard CAD tools?

    Performing an accurate analysis is difficult without specialized software and traffic engineering expertise. Standard CAD tools lack the dynamic libraries needed to account for complex vehicle outswing and steering characteristics. Planning officers look for specific professional formatting and technical certification in the reports they review. Submitting an amateur drawing often leads to immediate rejection or technical objections, which can significantly delay your project determination and increase your overall revision costs.

    How long does it take to produce a professional SPA drawing?

    Most professional technical drawings are produced within a few business days once we receive your CAD site plans. The exact timeline depends on the number of maneuvers and vehicle types requested by the Highway Authority. For complex, multi-phase developments, the process may take slightly longer to ensure every junction is thoroughly tested. We prioritize efficient turnaround times to help you meet tight submission deadlines and keep your development project on schedule.

    What vehicle types are most commonly requested by UK councils?

    UK councils most frequently demand tracking for 11.2m fire tenders and 12m refuse collection vehicles. For commercial sites, 16.5m articulated HGVs are the standard for logistics hubs, while 10m rigid trucks are common for retail deliveries. We also model standard 4.8m cars to verify parking bay accessibility. Ensuring your site layout accommodates these specific templates is essential for proving that essential services can operate safely without obstructing the existing public highway.

    Is swept path analysis required for residential driveways?

    Swept path analysis is rarely necessary for a single private driveway. However, it’s often required for shared driveways serving multiple dwellings or sites with narrow access onto busy roads. In these scenarios, the Highway Authority requires proof that a car can turn within the site to enter and exit the highway in a forward gear. This prevents dangerous reversing maneuvers onto the main road, which is a critical factor in maintaining local highway safety.

    Michael Lee

    Article by

    Michael Lee

    Transport planner with over 35 years' experience.

    Disclaimer

    The content on mltraffic.co.uk, including all technical articles, guides, and resources, is provided for general informational and educational purposes only. It is not intended to constitute professional advice in traffic engineering, transportation planning, development approvals, or any other technical or legal field.
    While ML Traffic Engineers makes every reasonable effort to ensure the accuracy, completeness, and timeliness of the information published, we do not provide any warranties or representations (express or implied) regarding its reliability, suitability, or availability for any particular purpose. Any reliance you place on the content is strictly at your own risk.
    In no event shall ML Traffic Engineers, its directors, employees, authors, or affiliates be liable for any direct, indirect, incidental, special, consequential, or punitive damages (including, without limitation, loss of profits, data, or business opportunities) arising out of or in connection with the use of, or inability to use, any information provided on this website.
    The articles and guides on this site are not a substitute for engaging a qualified, professional traffic engineer to assess your specific project requirements. For tailored advice, compliance assessments, or traffic engineering services, please contact a competent professional.
    This disclaimer may be updated from time to time without notice. By accessing or using this website, you agree to be bound by the most current version of this disclaimer.