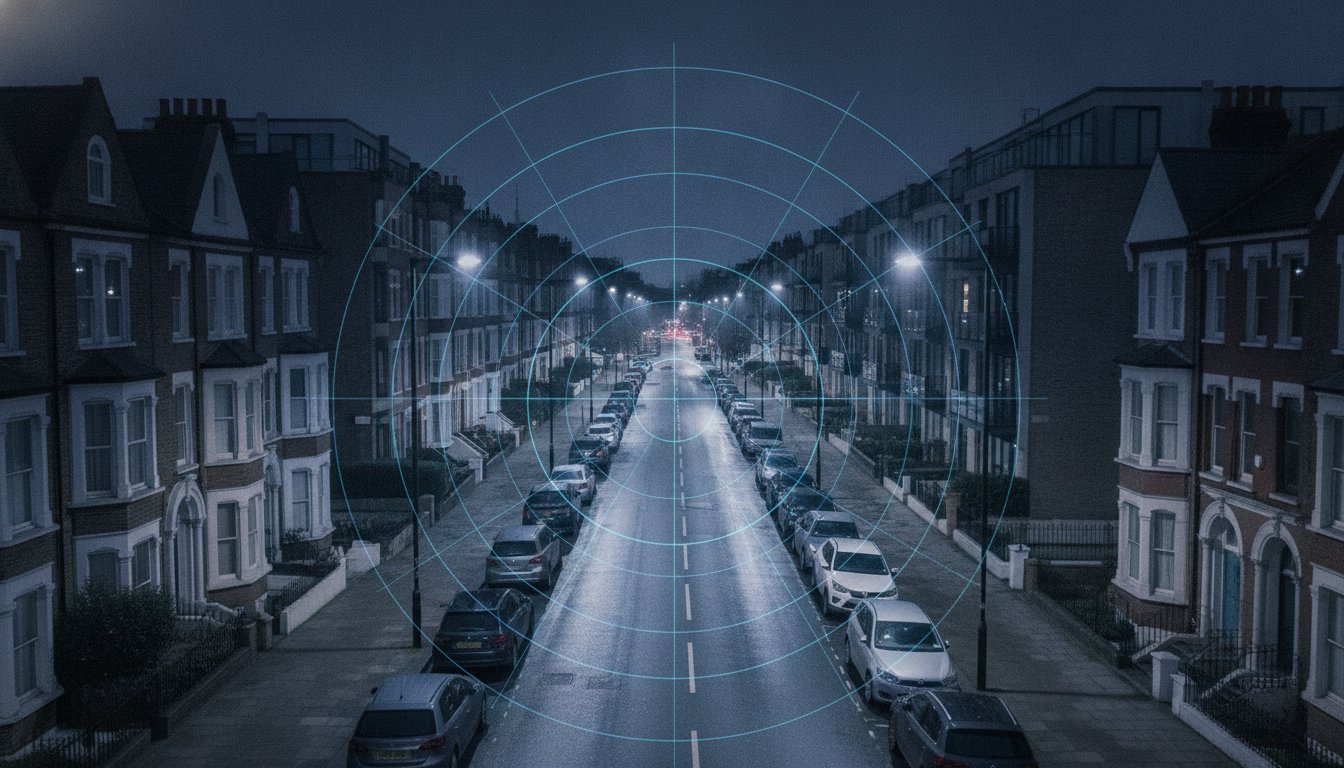
Did you know that a mere 2% discrepancy in parking stress calculations is often the difference between a project’s green light and a costly planning refusal? For developers in 2026, the pressure to deliver accurate data is immense. You already know that securing a transport assessment for residential development UK projects involves more than just counting cars; it’s about navigating a rigid regulatory framework where one misstep can stall your timeline for months. A failed submission doesn’t just delay construction; it can trigger a planning appeal process that adds an average of 32 weeks to your schedule and costs upwards of £12,000 in additional fees.
ML Traffic Engineers UK provides this guide to help you master the technical specifications of the Lambeth Methodology. We ensure your parking survey meets council standards to secure planning approval without the risk of expensive re-surveys. We’ll break down the essential 200-metre walking distance rule, the precise 01:00 to 05:30 survey window, and the specific strategies required to handle high-PTAL parking restrictions effectively. By the end of this article, you’ll have a clear roadmap for producing a planning-ready report that stands up to the highest levels of council scrutiny.
Key Takeaways
- Understand why the Lambeth Methodology is the industry standard for parking stress analysis and how it differs from national guidance.
- Learn how to integrate precise survey data into a robust transport assessment for residential development UK projects to meet 2026 council standards.
- Master the 200-metre walking distance rule to ensure your survey area captures accurate data from the site entrance instead of using incorrect measurements.
- Identify the critical 85% parking stress threshold to proactively address potential planning refusals before they delay your project timeline.
- Avoid costly re-surveys by adhering to strict overnight timing requirements and correctly excluding non-compliant kerbside spaces like junctions.
What is the Lambeth Methodology for Parking Surveys?
The Lambeth Methodology is a rigorous technical protocol designed to measure on-street parking stress within high-density urban environments. While national frameworks like the New Approach to Appraisal (NATA) provide a macro-level view of transport project value, Lambeth’s specific standards address the micro-level reality of kerbside management. This methodology has become the definitive benchmark across South London because it provides a repeatable, transparent way to quantify how much space is actually left on the street at night. For any transport assessment for residential development UK planning officers review, this data serves as the primary evidence regarding local highway capacity.
The Origins and Purpose of the Standard
Lambeth established these requirements to mitigate the friction between new development and existing residential amenity. In a borough where kerbside space is a finite and over-subscribed resource, the council cannot rely on generic national guidance that might suit a rural town or the different requirements of the Kent (KCC) standards. The methodology is legally anchored in the Lambeth Local Plan 2026 and the associated Supplementary Planning Document (SPD). Its purpose is to ensure that proposed developments don’t compromise public safety or block emergency vehicle access due to excessive overspill parking. It creates a level playing field where developers and council officers work from the same set of verified facts.
When is a Lambeth Parking Survey Mandatory?
You’ll typically need to commission a survey for any project that could increase parking demand. This includes residential conversions of single dwellings into multiple flats, large-scale new-builds, and ‘Prior Approval’ applications for commercial-to-residential changes. Your site’s Public Transport Accessibility Level (PTAL) score is a major factor here. Even for car-free developments in high-PTAL areas, a survey is often required to prove that visitors or residents with disabled permits won’t overwhelm the surrounding streets. At ML Traffic Engineers UK, we integrate these surveys directly into the wider transport assessment for residential development UK requirements to streamline the approval process and reduce the risk of planning delays.
Technical Requirements: The 200-Metre Radius and Timing
Precision is the primary requirement for any parking data submission in 2026. When preparing a transport assessment for residential development UK planning teams will scrutinize the application of the Lambeth Methodology. The core technical requirement is a 200-metre walking distance survey area. This isn’t a simple circular buffer drawn on a map. It must reflect the actual route a resident would walk from the site entrance to find an available kerbside space. This local rigor aligns with the broader UK Government guidance on Transport Assessments, which emphasizes that all evidence must be robust, current, and proportionate to the development’s scale.
Mapping the Survey Area Correctly
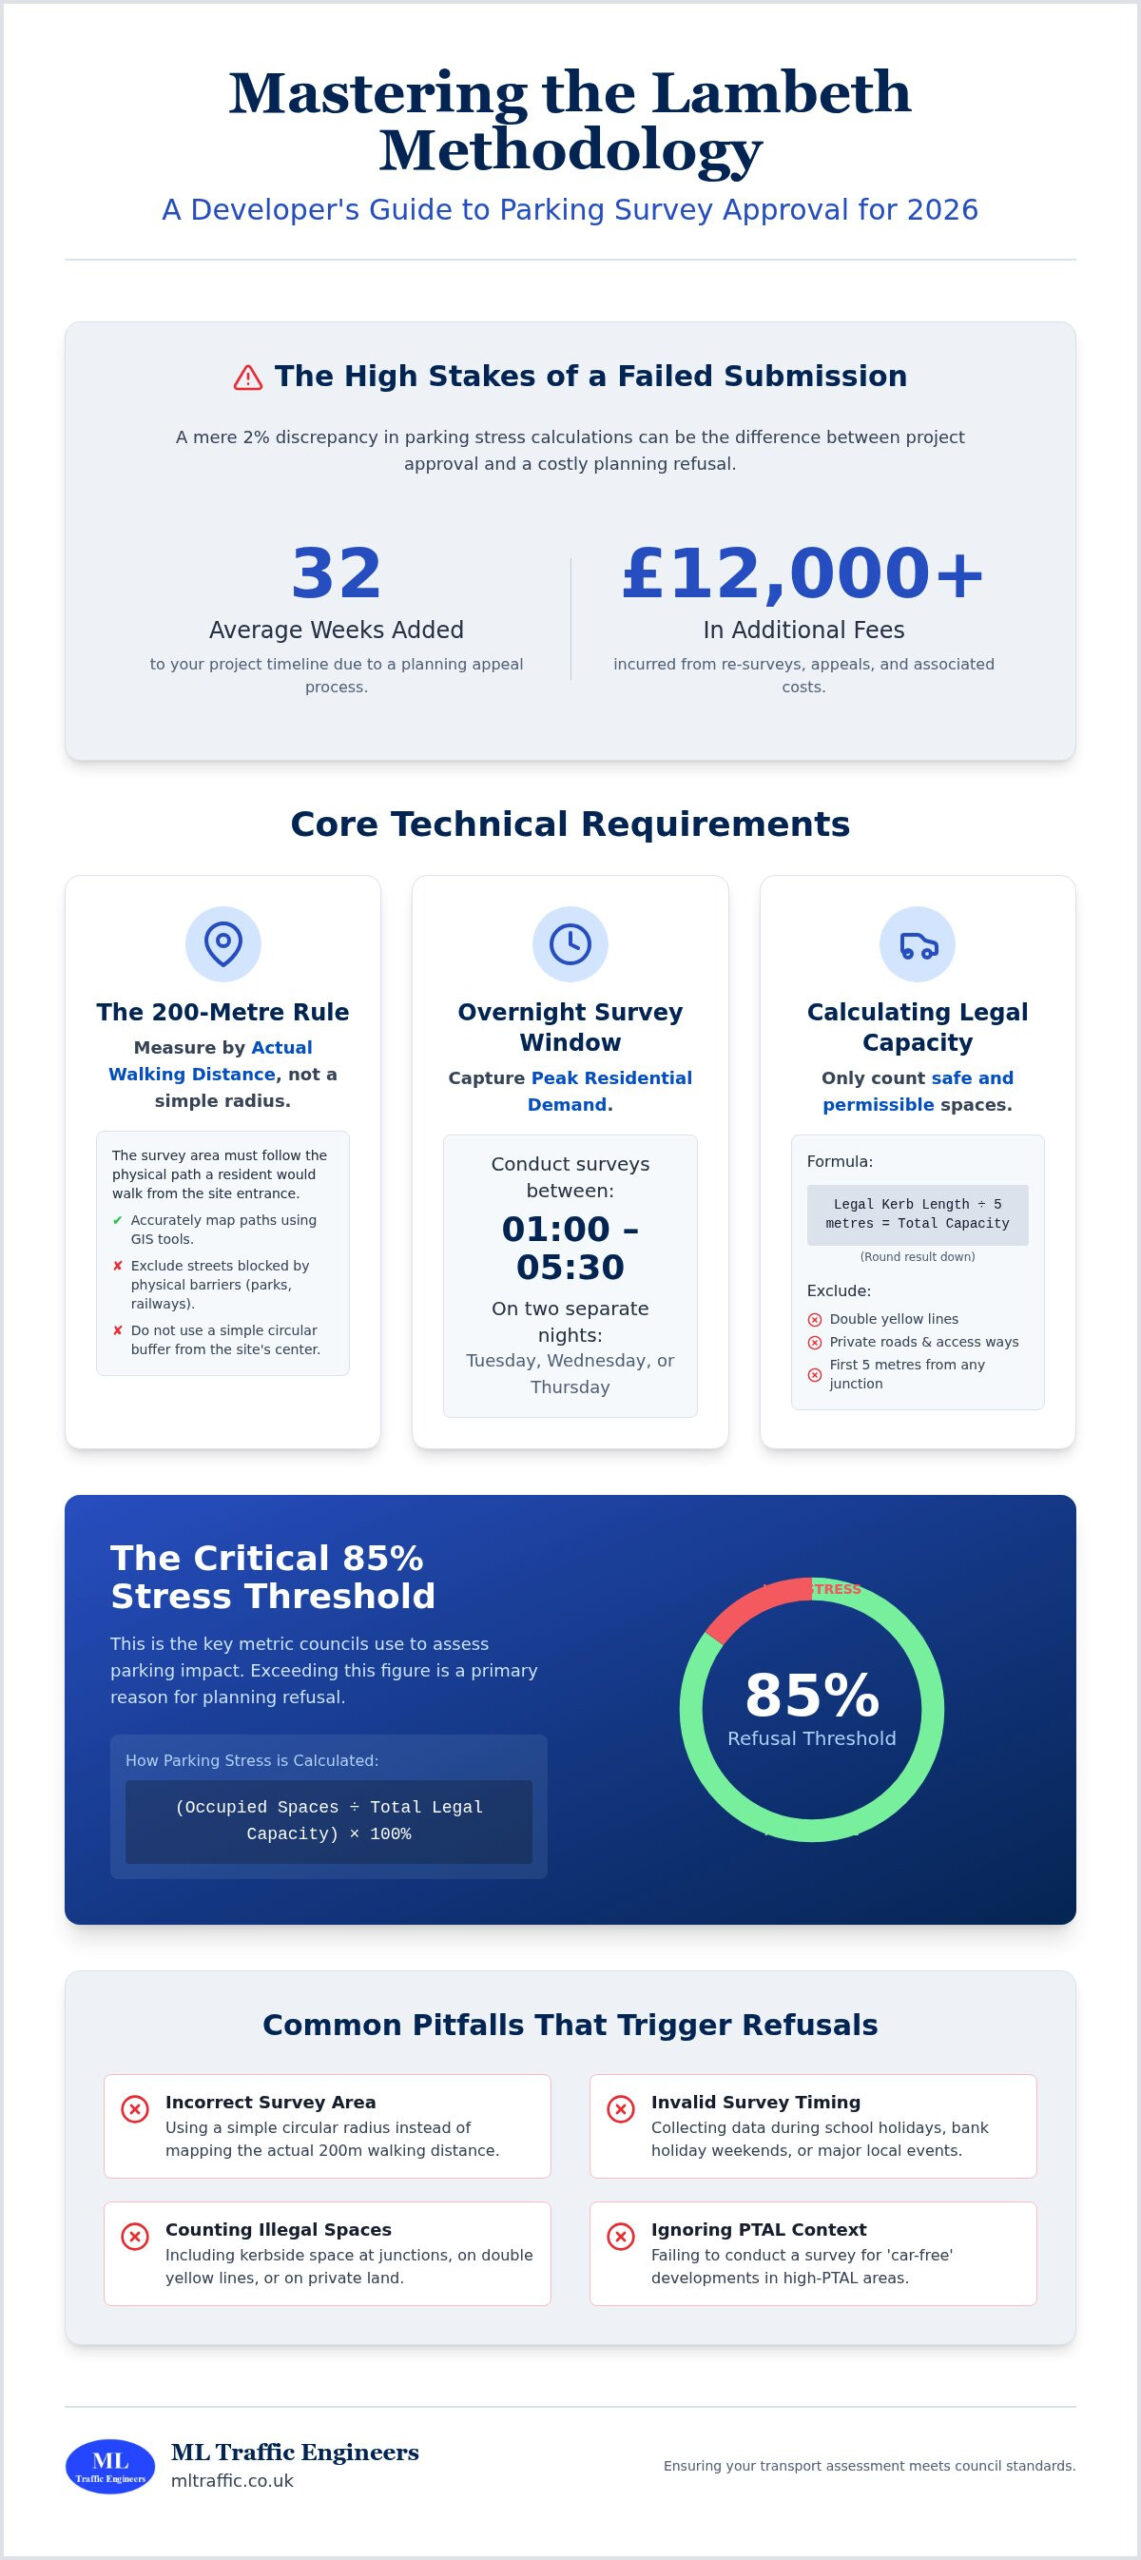
Accuracy starts with professional GIS tools. We map the 200m walking route, which typically results in an irregular shape rather than a perfect circle. Physical barriers such as railway lines, parks, or the River Thames must be accounted for. If a resident cannot physically walk to a street within the 200m limit, that street is excluded from the capacity count. You must also identify specific exclusion zones. Double yellow lines, private roads, and the first 5 metres of kerb space from any junction cannot be counted. We calculate the total capacity by dividing the remaining unrestricted kerbside length by 5 metres per vehicle and rounding down. This ensures the data reflects only safe and legal parking options.
Optimal Survey Timing and Seasonal Factors
The timing of the data collection is just as critical as the geography. Surveys must be conducted between 00:30 and 05:30 to capture peak residential parking demand. This window ensures that daytime commercial activity or transient traffic doesn’t skew the results. Lambeth requires this data from two separate weeknights, typically a combination of Tuesday, Wednesday, or Thursday. These nights represent neutral traffic conditions. Data collected during school holidays, bank holiday weekends, or major local events like Brixton concerts will likely face rejection. For a Lambeth residential application, the ideal survey window is a two-night overnight snapshot between 00:30 and 05:30 on consecutive neutral weekdays. If you’re unsure about the local event calendar, consulting with a technical expert can prevent the high costs of re-conducting surveys.
Calculating Parking Stress and Impact Assessment
The calculation phase transforms raw street data into a technical argument for development. The standard formula compares the number of parked vehicles to the total available kerbside capacity. For a transport assessment for residential development UK, we calculate this as a percentage for every street segment within your surveyed area. We determine capacity by measuring unrestricted kerb lengths, subtracting safety clearances at junctions, and dividing by a standard 5-metre vehicle length. This provides the council with a clear baseline of existing occupancy levels before your project begins.
The 85% occupancy rate is the specific threshold where Lambeth considers a street to be at capacity. Once stress levels reach this point, a street is considered full; any additional parking demand is likely to cause residents to double-park or obstruct driveways. If your survey shows existing stress is already near or above this level, your impact assessment must demonstrate exactly how many additional vehicles your project will generate. We calculate this potential overspill by assessing the proposed unit mix and comparing it to the parking spaces provided on-site.
Interpreting the 85% Capacity Benchmark
When stress levels exceed the 85% benchmark, ML Traffic Engineers UK works with developers to implement effective mitigation strategies. For sites with high PTAL scores of 4 or above, justifying a car-free development is the most common solution. This involves a legal agreement that prevents new residents from obtaining local parking permits. This approach aligns with the Lambeth Methodology for Parking Surveys and effectively decouples the new development from the local kerbside demand. This allows projects to proceed even in highly congested Controlled Parking Zones (CPZs).
Data Presentation for Planning Officers
A successful transport assessment for residential development UK relies on transparent data presentation. We provide planning officers with timestamped photographic evidence for each street, alongside detailed logs that track occupancy across both survey nights. Our reports feature colour-coded mapping to highlight streets with remaining capacity versus those at the 85% limit. For more details on integrating these findings into a major site strategy, you can review our guide to Transport Assessment London. This level of detail ensures your submission meets the council’s requirement for independent verification.
Common Pitfalls in Lambeth Planning Submissions
Planning rejections in 2026 often stem from technical oversights that developers overlook during the initial data collection phase. A robust transport assessment for residential development UK planning officers evaluate must be free from methodological errors to avoid the high costs of re-submission. The most frequent failure is the application of incorrect survey boundaries. While a simple circular radius is easier to map, it doesn’t reflect how residents actually move through the urban environment.
The “Crow Flies” vs. Walking Distance Error
Lambeth strictly requires a 200-metre walking distance from the site entrance, not a radial “as the crow flies” buffer. This distinction is critical because physical barriers like fences, railway lines, or one-way systems significantly alter the actual walking route. Using a circular buffer often includes streets that are inaccessible to residents, leading to an automatic “Invalid” status for your transport report. In one documented instance, a residential development faced rejection because a 15-metre radius discrepancy incorrectly included a street blocked by a physical barrier. We use precise mapping tools to ensure every metre of the survey boundary is legally and physically accessible.
Inadequate Data and Timing Errors
Another pitfall involves failing to provide granular data on Controlled Parking Zone (CPZ) hours and permit eligibility. You must account for “Permit Voids,” which represent the difference between the number of permits issued and the actual kerbside capacity. If permit uptake is already high, the council may view any additional demand as an unacceptable risk. Timing is also non-negotiable. Surveys conducted during August or December are considered “non-neutral” due to holiday traffic patterns. If your data isn’t collected during a typical school term week, it will likely be discarded during the technical review.
Managing Resident Objections and Consultation
Professional parking data serves as a technical shield during the public consultation phase. Local residents frequently object to new developments based on the subjective belief that there is “no parking space” available. Objective, timestamped survey data allows you to counter these claims with verifiable facts. By integrating these results into a comprehensive Transport Statement, you provide planning officers with the evidence needed to override anecdotal complaints. If you want to ensure your data is beyond reproach, book a professional parking survey to secure your project’s timeline.
Securing Approval with ML Traffic Engineers
Success in 2026 requires more than just raw data. Our specialized approach to Lambeth Council’s technical requirements ensures that every transport assessment for residential development UK planning teams review is both robust and compliant. We manage the entire project lifecycle, from the initial overnight data collection to the final integration of results into your planning submission. By acting as your technical liaison with Lambeth Highways officers, we reduce the regulatory pressure on your team and provide clear, evidence-based responses to any council queries.
Precision in Swept Path Analysis is a vital complement to your parking survey. While the survey proves there’s enough space on the street, swept path analysis demonstrates that vehicles can safely enter and exit your site without creating a hazard. This dual-focus approach is essential for modern residential developments where every square metre of land is utilized. We ensure that your car park layout is not only efficient but also meets the strict safety standards required for planning approval.
Our Full-Lifecycle Support for Developers
Our work begins with an initial feasibility check to determine if a survey is strictly necessary for your specific site. This prevents unnecessary expenditure and ensures you only commission the services required to satisfy council conditions. When parking stress is high, we seamlessly integrate your survey data with comprehensive Travel Plans. These plans act as a mitigation strategy, demonstrating to the council how your development will encourage sustainable transport and reduce the overall demand for on-street parking. We take pride in our role as a technical guardian, ensuring your project meets industry benchmarks at every stage.
Ready to Start Your Lambeth Project?
Early engagement is the most effective way to avoid project timeline drift. Waiting until the final stages of a planning application to commission a survey can lead to significant delays, especially if the initial data shows high stress levels that require mitigation. We recommend requesting a technical review of your site access and car park layout as early as possible. This proactive step allows us to identify and resolve potential issues before they become obstacles to approval. To secure your 2026 project timeline, you can contact ML Traffic Engineers UK for a Lambeth-compliant parking survey quote today. Our team is ready to provide the unwavering reliability your development requires.
Master Your 2026 Planning Submission
Achieving planning approval in Lambeth requires absolute adherence to technical standards. You must prioritize the 200-metre walking distance rule and ensure your data collection occurs within the mandatory overnight window. Precision in these areas prevents the small calculation discrepancies that frequently lead to automatic rejections. Integrating these verified results into a comprehensive transport assessment for residential development UK projects is the most reliable way to mitigate council concerns regarding overspill parking.
ML Traffic Engineers provides over 35 years of traffic engineering expertise to act as your technical guardian. We specialize in the specific planning requirements of the London Borough of Lambeth, delivering fully managed technical reporting that stands up to officer scrutiny. Our team understands the high-stakes nature of your project and remains ready to provide the accuracy your submission demands. We focus on the regulatory details so you can focus on the build.
Secure your Lambeth planning approval with expert parking surveys from ML Traffic Engineers. Your project’s success depends on data that council officers can trust; we’re here to provide that foundation.
Frequently Asked Questions
Is the Lambeth Methodology different from the KCC (Kent) parking standards?
The Lambeth Methodology is distinct from KCC standards. While Kent guidance often focuses on parking ratios for suburban sites, Lambeth requires a technical stress analysis based on a 200-metre walking distance. This methodology is specifically designed for high-density London environments. It focuses on the actual occupancy of the kerbside between 01:00 and 05:30, providing a data-driven snapshot that KCC’s general parking standards don’t typically demand.
How many nights of data are required for a Lambeth parking survey in 2026?
Two separate neutral weeknights are mandatory for a compliant report. You must conduct surveys on Tuesday and Wednesday or Wednesday and Thursday nights. This ensures the data captures a typical residential peak without the influence of weekend travel or local Sunday markets. In 2026, Lambeth planning officers continue to reject applications that rely on single-night snapshots or data collected during non-neutral periods like school holidays.
Can I conduct my own parking survey for a small residential planning application?
You can’t conduct your own survey for a planning application. Council officers require reports from independent specialists to ensure data integrity and methodological compliance. A professional report includes raw data logs, scaled mapping, and photographic evidence for every street surveyed. Attempting a DIY survey often leads to an automatic “Invalid” status for your transport assessment for residential development UK, causing significant project delays and potential re-survey costs.
What happens if the parking stress in my area is already over 85%?
When stress exceeds 85%, the local streets are considered effectively full. You’ll need to propose robust mitigation to secure planning approval. Common strategies include entering a “permit-free” legal agreement, which prevents future residents from obtaining on-street parking permits. You might also provide on-site car club bays or improve local cycling infrastructure. These measures prove that your development won’t cause unacceptable overspill parking on already congested roads.
Do I need a parking survey for a “car-free” development in Lambeth?
You still need a parking survey for a car-free development in Lambeth. The council must verify that potential visitor parking or residents with special permit eligibility won’t push the local network beyond its capacity. The survey provides the evidence base to justify the car-free status. It demonstrates that any minor increase in kerbside demand can be absorbed safely without compromising highway safety or residential amenity.
How long is a parking survey valid for Lambeth planning purposes?
A parking survey is valid for 6 months from the date of the final site visit. If your application submission falls outside this window, the council will likely require a fresh set of data to account for changes in local parking patterns. It’s vital to coordinate your survey timing with your overall planning schedule to avoid the logistical pressure and cost of re-conducting the work.
Does the 200m radius include parking spaces in neighbouring boroughs like Southwark?
The 200m radius is based on actual walking distance from the site entrance and ignores borough boundaries. If your survey area extends into Southwark or Wandsworth, you must include those streets in your data collection. You’ll need to account for the specific Controlled Parking Zone (CPZ) hours and restrictions of the neighbouring borough. This ensures the impact assessment is technically complete and reflects real-world parking behavior.
What specific vehicle templates should be used for swept path analysis alongside the survey?
Swept path analysis should utilize standard vehicle templates like the 4.7m Large Car and the 11.4m Refuse Collection Vehicle (RCV). For residential sites, fire tender access templates are also a non-negotiable requirement. Using these precise dimensions demonstrates that vehicles can safely manoeuvre within your site and the surrounding streets. This technical analysis complements your parking survey by proving that the proposed access is functional and safe.

Disclaimer
The content on mltraffic.co.uk, including all technical articles, guides, and resources, is provided for general informational and educational purposes only. It is not intended to constitute professional advice in traffic engineering, transportation planning, development approvals, or any other technical or legal field.
While ML Traffic Engineers makes every reasonable effort to ensure the accuracy, completeness, and timeliness of the information published, we do not provide any warranties or representations (express or implied) regarding its reliability, suitability, or availability for any particular purpose. Any reliance you place on the content is strictly at your own risk.
In no event shall ML Traffic Engineers, its directors, employees, authors, or affiliates be liable for any direct, indirect, incidental, special, consequential, or punitive damages (including, without limitation, loss of profits, data, or business opportunities) arising out of or in connection with the use of, or inability to use, any information provided on this website.
The articles and guides on this site are not a substitute for engaging a qualified, professional traffic engineer to assess your specific project requirements. For tailored advice, compliance assessments, or traffic engineering services, please contact a competent professional.
This disclaimer may be updated from time to time without notice. By accessing or using this website, you agree to be bound by the most current version of this disclaimer.