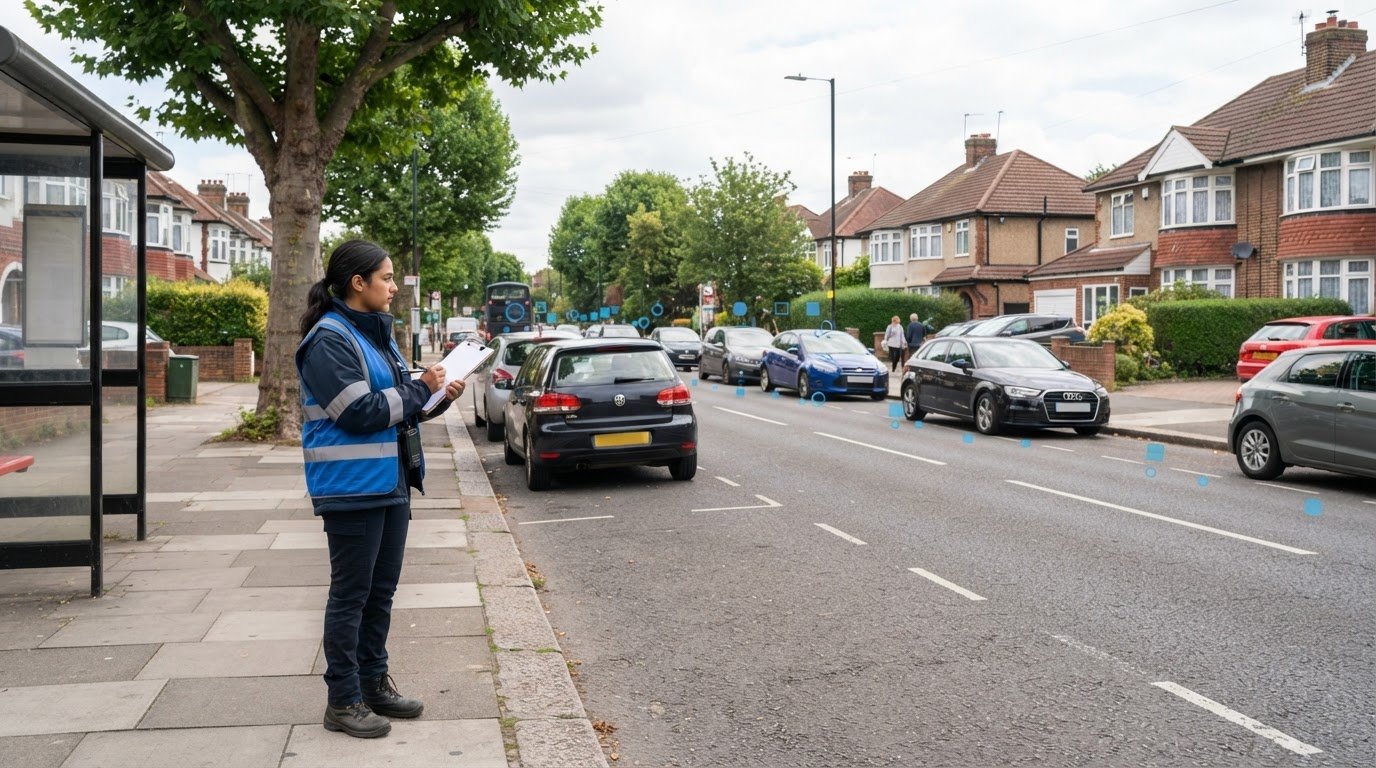
Tag: Parking Stress

  • Parking Survey for Planning Application: The Developer’s 2026 Guide

    Parking Survey for Planning Application: The Developer’s 2026 Guide

    What if the difference between a project approval and a costly refusal isn’t the design of your building, but the data on the street at 3:00 AM? You likely understand the frustration of a high-density scheme being blocked because of concerns over resident overspill. A professional parking survey for planning application is now the critical tool for developers to prove their project’s viability. With the 2026 National Planning Policy Framework reforms placing even greater emphasis on sustainable transport and data-driven evidence, your submission must be technically flawless to withstand council scrutiny.

    This guide provides the technical clarity you need to master parking survey requirements and overcome local authority objections. You’ll learn how to navigate the specific differences between Lambeth and Merton methodologies and how to interpret parking stress levels before they become a barrier to approval. We’ll show you how to use precise data to justify minimized parking requirements and secure your planning permission. This ensures your project moves from the drawing board to the construction phase without the regulatory delays that often derail ambitious developments.

    Key Takeaways

    • Quantify existing parking demand and capacity to meet Local Planning Authority requirements and prevent unnecessary objections.
    • Navigate the industry-standard Lambeth Methodology and the 200-metre survey rule to ensure your data collection area is legally compliant.
    • Identify the critical 85% parking stress threshold and learn how these ratios directly influence the success of high-density planning submissions.
    • Secure accurate results by scheduling your parking survey for planning application during neutral months while avoiding holidays or events that distort figures.
    • Leverage professional technical reports that are designed to withstand council scrutiny and public inquiries through precise, expert-led data collection.

    Why Planning Applications Require a Professional Parking Survey

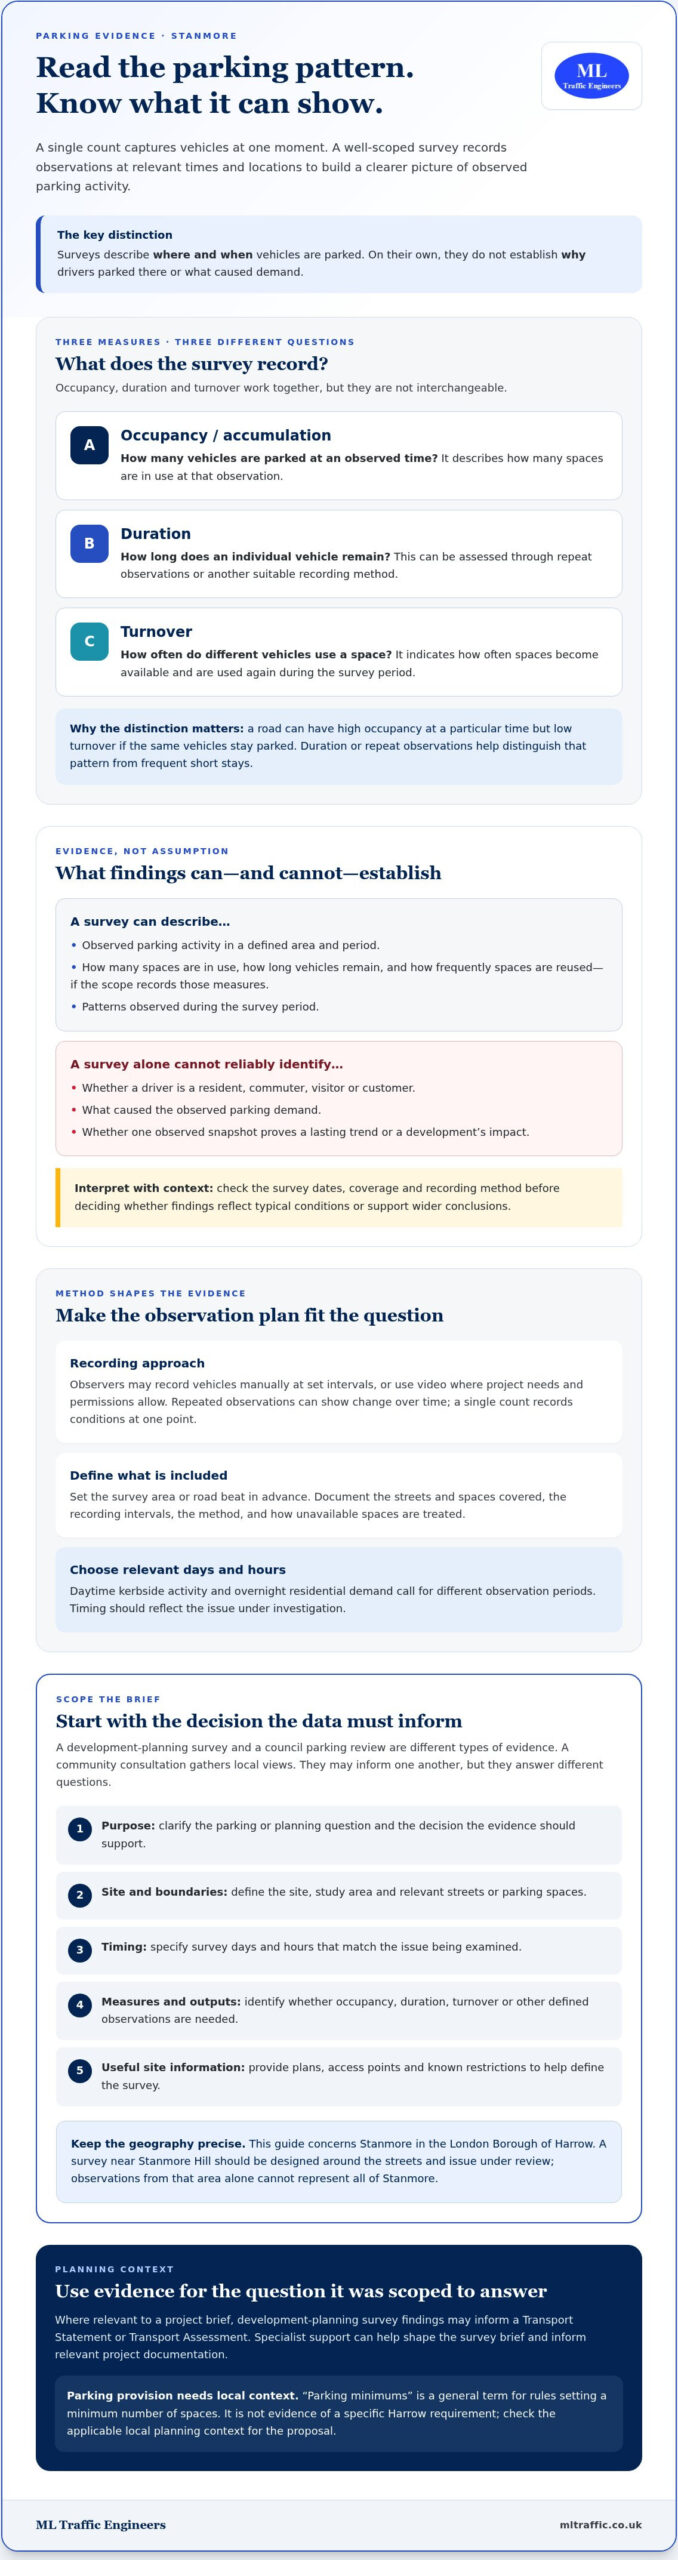
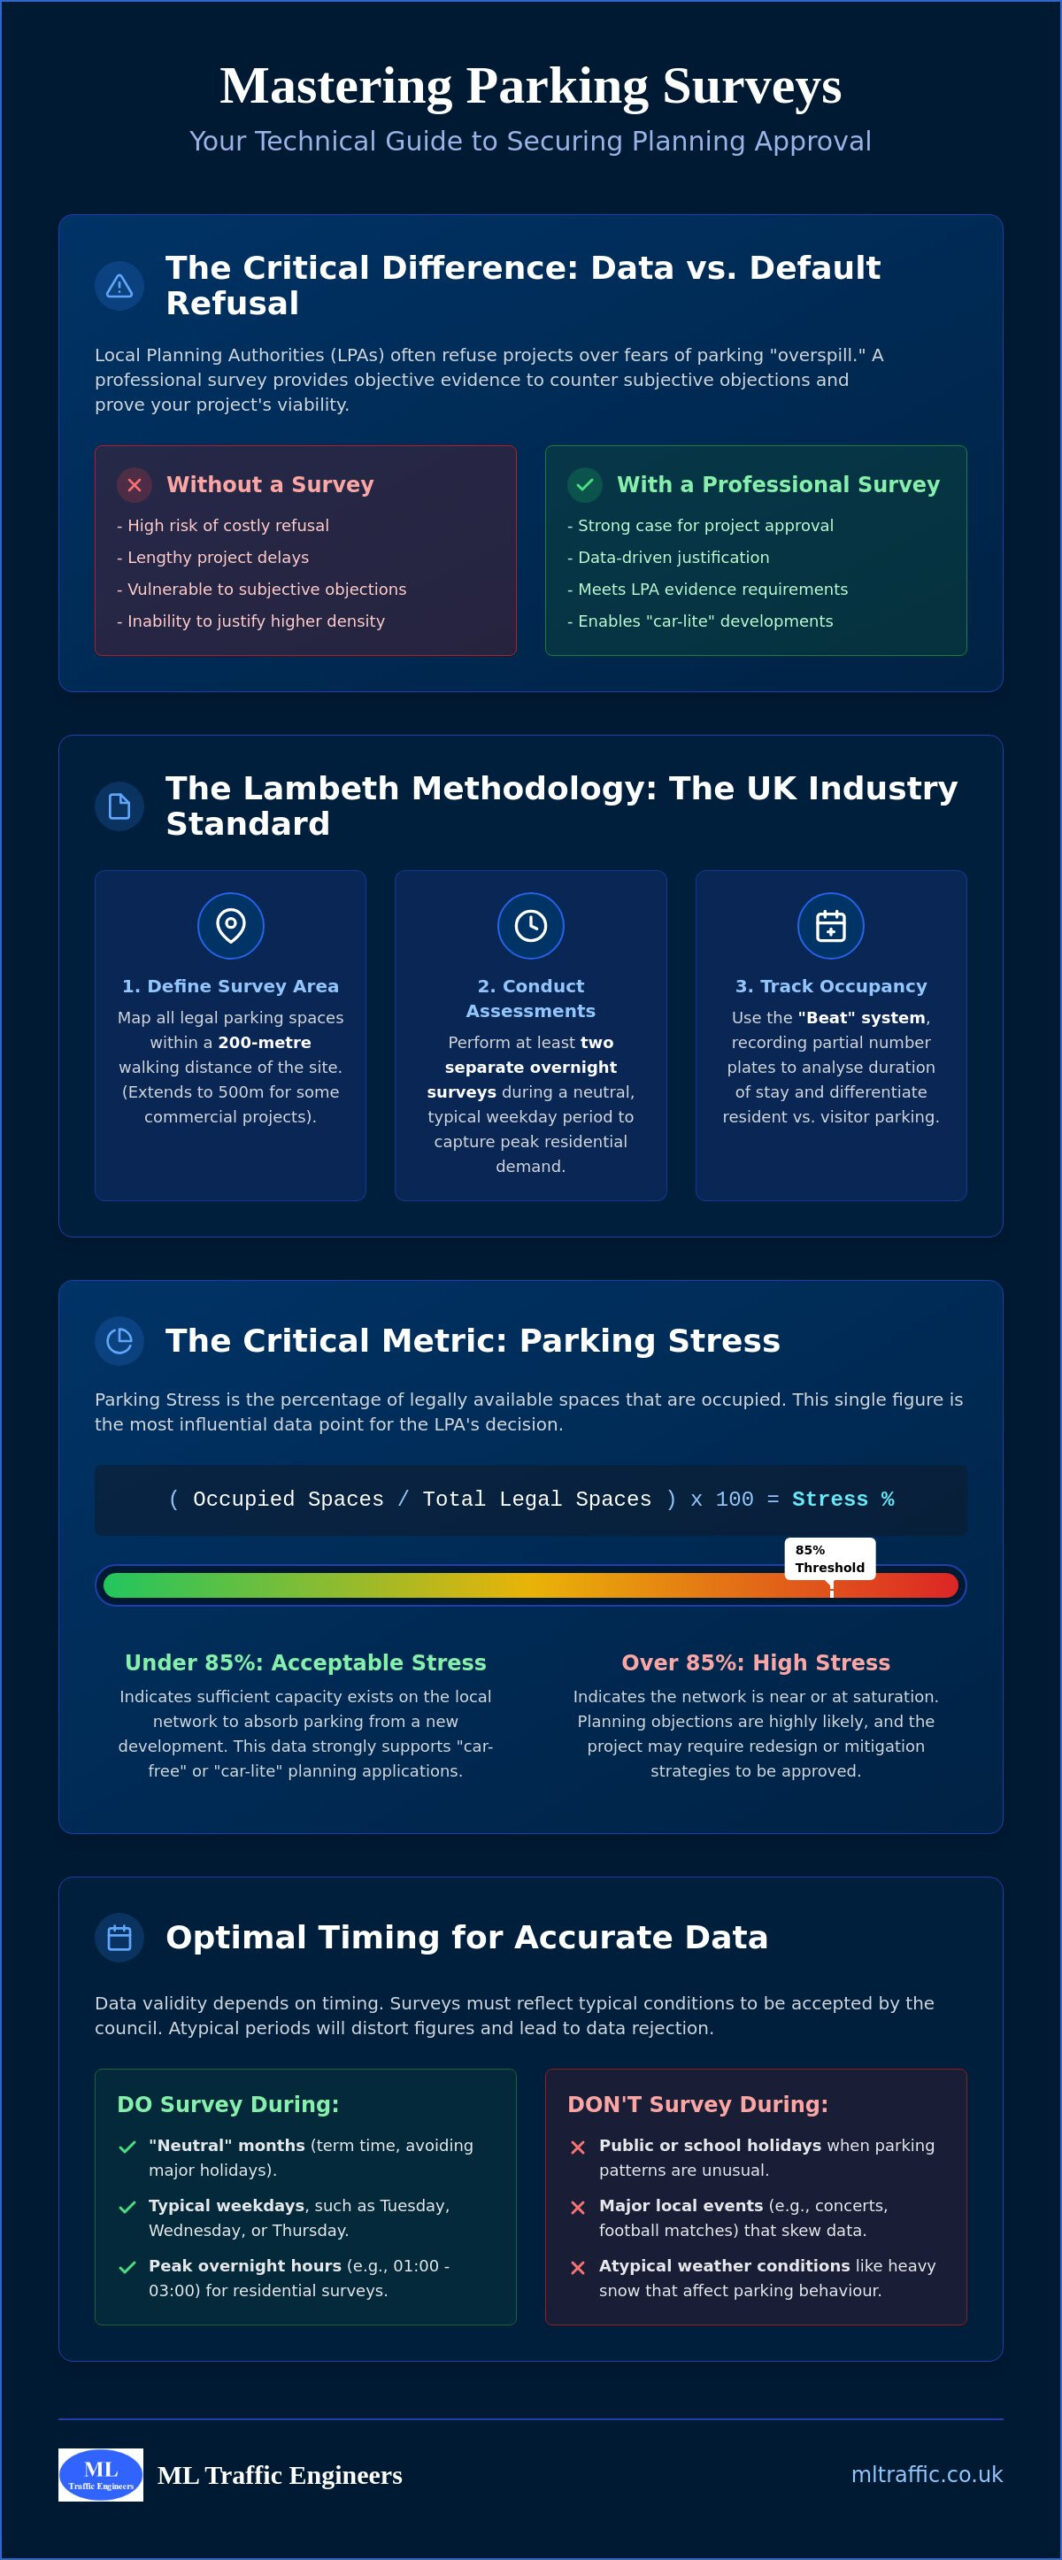
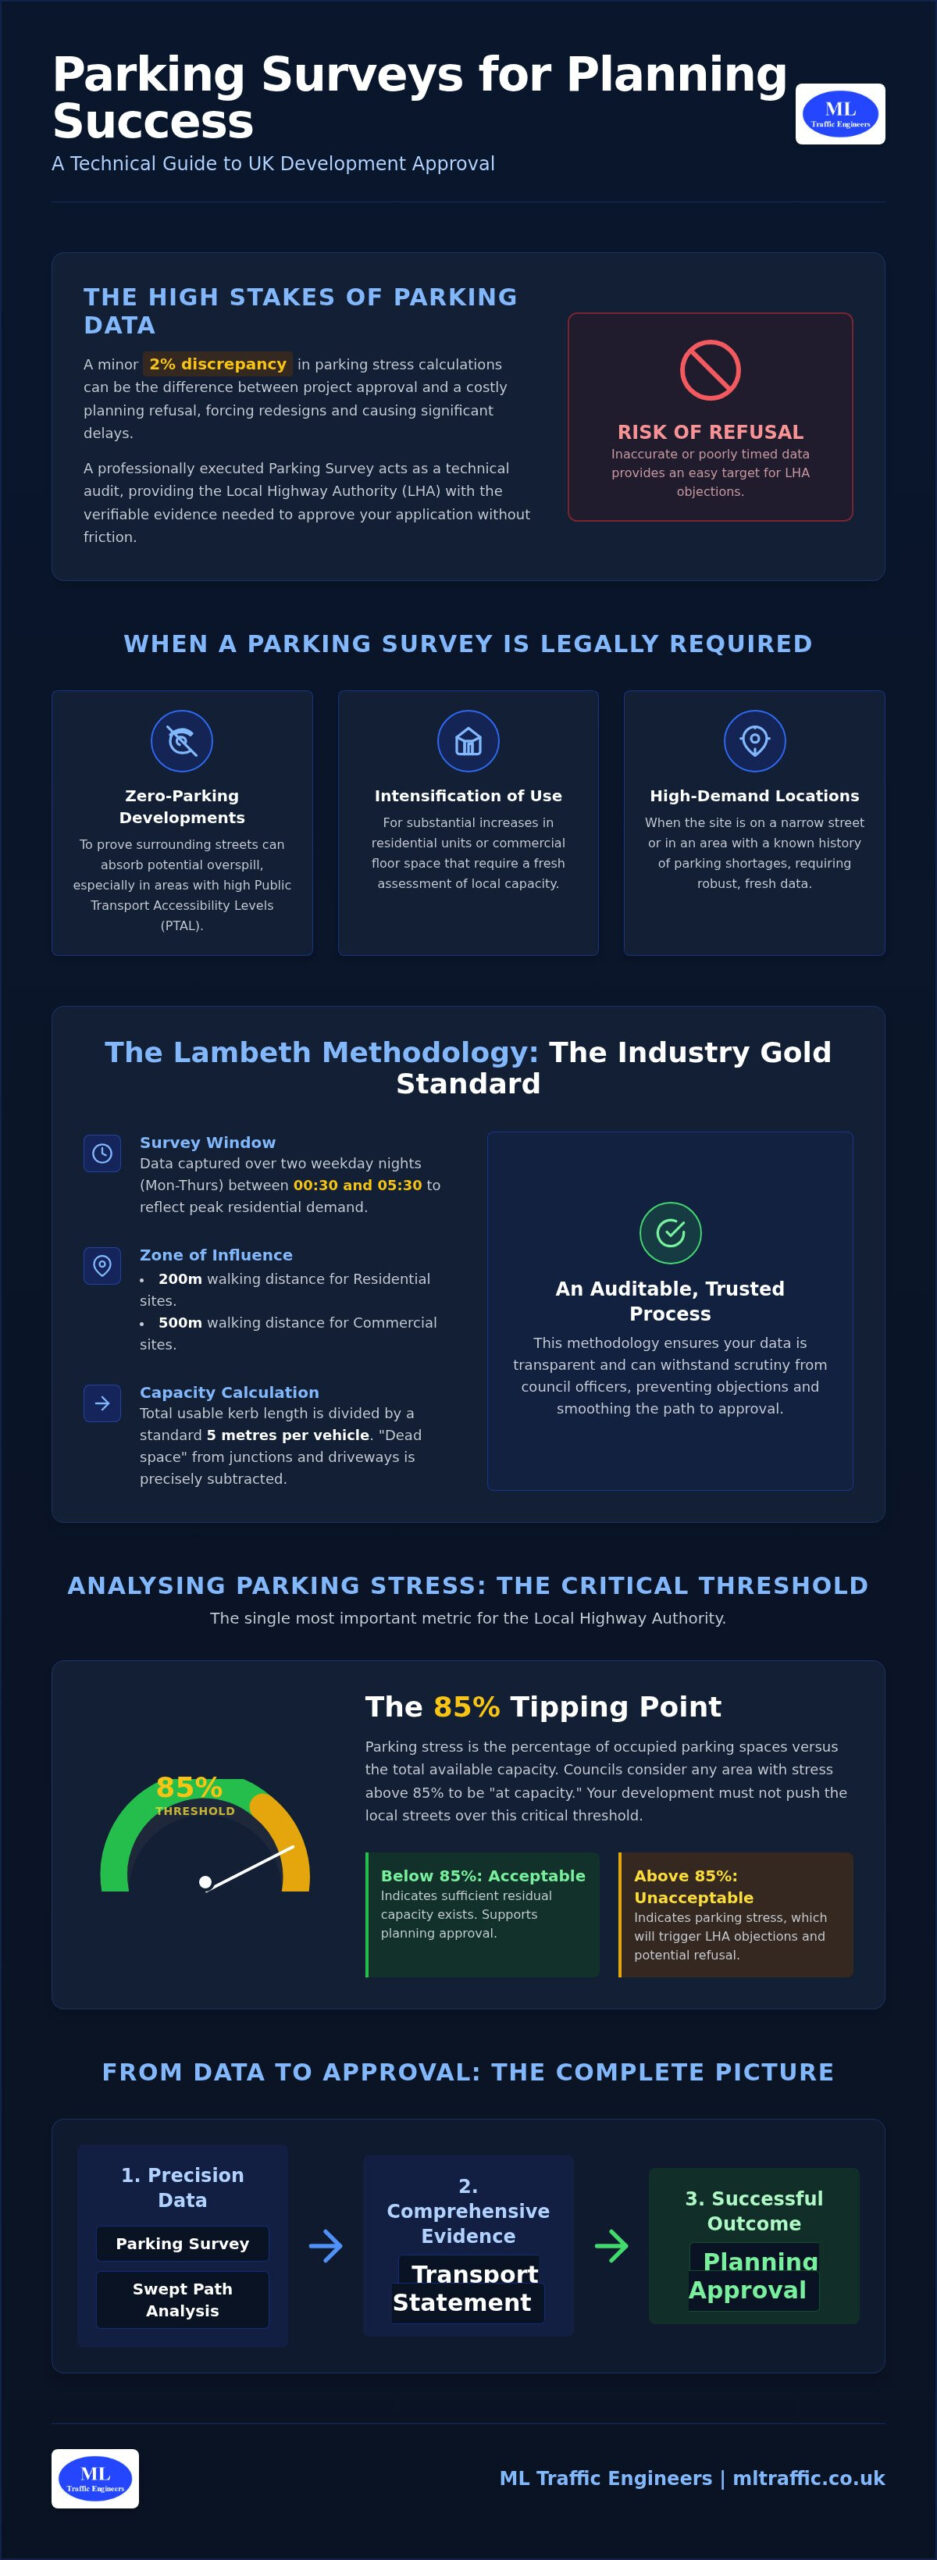
    A parking survey for planning application is a rigorous technical assessment. It quantifies the existing parking demand and available legal capacity within a defined radius, usually 200 metres, of a proposed development. Local Planning Authorities (LPAs) require this data to evaluate how a new project will affect the local highway network. Without this data, councils often default to a position of refusal. They fear that new residents or visitors will saturate local streets and compromise highway safety. This survey provides the objective evidence needed to move past subjective objections.

    To better understand how parking layouts and data influence site design, watch this helpful video:

    The Link Between Parking and Planning Permission

    Councils prioritize protecting existing residential amenity. If a developer proposes a high-density scheme, the primary concern is “parking overspill.” This occurs when the development provides fewer spaces than the anticipated demand, forcing vehicles onto surrounding streets. Historically, Parking mandates forced developers to provide high volumes of off-street parking. In 2026, urban planning focuses more on PTAL (Public Transport Accessibility Level). High PTAL scores allow for “car-free” or “car-lite” developments, but only if a parking survey for planning application proves the local infrastructure can absorb any residual pressure. Accurate data allows you to justify higher density by showing that local streets aren’t actually at breaking point.

    When Is a Survey Mandatory?

    Several trigger points make a professional survey mandatory for your submission. These usually include a change of use, an increase in residential units, or the loss of existing off-street parking spaces. In London boroughs, requirements are strictly governed by the London Plan, whereas regional English councils may have more varied local standards. Identifying these needs during the pre-application phase is vital. It prevents last-minute delays and allows data to be integrated into a broader Transport Statement if the scale of the project requires it. Precision here is non-negotiable; flawed data is the fastest route to a planning objection. We ensure your data is collected during the correct windows to meet these strict regulatory benchmarks.

    Understanding the Lambeth Methodology and On-Street Surveys

    The Lambeth Methodology remains the definitive framework for assessing on-street parking capacity in 2026. While originally developed for a specific London borough, its technical rigour has led to its adoption by planning authorities across the UK. It provides a standardised way to measure “parking stress,” which is the percentage of available legal spaces occupied at peak times. For developers, following this protocol isn’t optional. It’s a functional necessity to ensure the data in your parking survey for planning application is accepted by the council without challenge.

    Precision starts with defining the survey area. The industry standard is the 200-metre rule, which requires surveyors to map every legal parking space within a 200-metre walking distance of the site entrance. For commercial projects, this radius often extends to 500 metres. We use a “Beat” system during data collection. This involves recording partial number plates of parked vehicles at specific intervals. It’s a reliable method to track duration of stay and distinguish between long-term residential parking and short-term visitor turnover. While Lambeth is the most common, some boroughs require variations. Merton, Southwark, and Richmond have their own specific tweaks to the timing or radius that you must account for to avoid data rejection.

    The Lambeth Methodology Explained

    A compliant survey requires two separate overnight assessments, typically conducted on a Tuesday and Wednesday. These are “neutral” nights that represent peak residential demand when most residents are at home. The critical window for data collection is between 12:30 AM and 5:30 AM. During these hours, we calculate parking stress by dividing the number of parked vehicles by the total number of legal spaces. If the resulting figure is too high, it signals to the council that the local area cannot support additional parking demand. Integrating this technical data into a comprehensive Transport Statement helps contextualise these figures for the planning officer.

    On-Street vs. Off-Street Data Collection

    Mapping the kerbside requires more than just counting cars. We must identify all legal parking areas, including permit holder bays, pay-and-display zones, and unrestricted stretches of road. Crucially, we must subtract “dead” space where parking is prohibited or unsafe. This includes areas in front of driveways, fire hydrants, and dropped kerbs. In residential zones, we focus on overnight occupancy, while commercial zones might require daytime surveys to capture employee and customer demand. Accuracy in these measurements prevents the council from claiming your survey inflated the available capacity. If you’re unsure which methodology your local authority prefers, our team can help you identify the correct scope for your parking survey for planning application to ensure full compliance from day one.

    Calculating Parking Stress: How Data Influences Decisions

    Data interpretation is where a standard report transforms into a strategic asset. Parking stress is the primary metric councils use to evaluate your proposal. It’s calculated using a simple but critical formula: (Number of Parked Vehicles / Total Legal Capacity) x 100. The resulting percentage tells the planning officer exactly how much “room” is left on the street. While a low percentage suggests easy approval, high-density urban projects often face tighter margins. We don’t just count cars; we provide the technical narrative that proves your development’s viability even in crowded environments.

    The 85% threshold is the industry-standard benchmark for saturation. When parking stress exceeds 85%, planning authorities consider the area “at capacity.” At this level, drivers begin circulating for spaces, which increases local congestion and compromises highway safety. If your parking survey for planning application shows figures above this limit, the council will likely object. ML Traffic Engineers specializes in identifying residual capacity that others might overlook, ensuring that your data reflects the true availability of the local infrastructure.

    Interpreting the Results

    High stress levels, such as 95% or above, don’t necessarily lead to an automatic refusal if you have a robust mitigation strategy. We help you present the data within a professional Transport Assessment to contextualize the findings. Mitigation options often include implementing car club memberships for residents, providing detailed travel plans, or accepting permit restrictions. These tools allow you to argue that while the street is busy, your specific project won’t contribute to the problem. We provide the technical evidence to support these claims, turning potential deal-breakers into manageable planning conditions.

    The Impact of “Car-Free” Designations

    In 2026, many urban developments are designed as “car-free” to meet sustainability targets. A parking survey for planning application is still mandatory for these projects. You must prove that residents won’t simply park their cars on nearby streets regardless of the designation. The survey data supports S106 agreements, which legally prevent new residents from applying for local parking permits. This is particularly effective in high PTAL areas where public transport is a viable alternative. By showing that “overspill” won’t occur, you justify higher density and lower construction costs associated with underground or on-site parking facilities.

    Beyond the logistics of parking, these new residential communities are increasingly defined by residents who value digital efficiency in all areas of life. For couples planning their future together in such a modern development, you can visit MyNikahNow to learn how their digital platform simplifies Islamic marriage ceremonies.

    Preparing for Your Parking Survey: Timing and Compliance

    Success in a parking survey for planning application depends heavily on the calendar. A perfectly executed count is worthless if the data is collected during an atypical period. Highway authorities require data that reflects “neutral” conditions to ensure the results are representative of everyday parking stress. If your survey is conducted during a period of abnormally low or high demand, it won’t withstand technical scrutiny. This leads to unnecessary delays and potential planning refusal.

    The “Tuesday/Wednesday” rule is a non-negotiable standard for residential parking beats. These nights represent the highest levels of residential occupancy. We also monitor local conditions before deployment. Local football matches, festivals, or major roadworks can skew the data by artificially inflating or deflating the number of available spaces. Weather is another technical constraint. Heavy snow, ice, or local flooding can invalidate results because they change how and where residents park. Our team manages these logistical variables to ensure your data is robust and compliant.

    The 2026 Survey Calendar

    For 2026, the best months for surveying remain March, April, May, June, September, October, and November. These windows avoid the significant seasonal variations caused by summer and winter holidays. Highway Authorities generally reject data from August and December because these months don’t reflect typical commuter or residential patterns. We also account for bank holidays and half-term breaks when planning your project timeline. To secure your planning approval, book our expert parking survey services to ensure your data collection falls within these critical windows.

    Avoiding Common Survey Mistakes

    Incomplete reporting is a frequent cause of planning objections. One major error is the inaccurate mapping of “legal” vs. “illegal” parking spaces. Surveyors must correctly identify restricted zones, dropped kerbs, and driveways to calculate the true capacity. Failing to account for temporary obstructions like skips or roadworks also leads to skewed stress percentages. We provide comprehensive reports that detail these variables, ensuring your submission meets the LPA’s specific methodology without gaps. Precision in a parking survey for planning application prevents the council from challenging the validity of your data.

    Parking Survey for Planning Application: The Developer’s 2026 Guide

    How ML Traffic Engineers Secure Your Planning Approval

    Precision is the foundation of a successful planning submission. ML Traffic Engineers provides expert data collection to ensure your parking survey for planning application withstands the most rigorous council scrutiny. Since our founding in 2014, we’ve specialized in delivering technical reports that satisfy Local Planning Authority requirements across the UK. We understand that a single data error can lead to a costly refusal. Our team treats every survey as a critical component of your project’s safety and regulatory compliance.

    We provide a holistic approach to transport planning. We don’t just count vehicles; we analyze how parking patterns interact with your site’s physical constraints. We frequently integrate parking data with Swept Path Analysis to verify that site access remains functional even when local streets are at peak capacity. This ensures that emergency services and delivery vehicles can navigate the area safely. Our commitment to technical excellence means your report is ready for public inquiries and highway authority reviews from the moment of submission.

    A Fully Managed Technical Service

    Our experts manage the entire lifecycle of your survey requirements. We handle everything from the initial site assessment to the final technical report submission. We act as your technical representative, liaising directly with Local Highway Authorities to resolve potential objections before they escalate. It’s vital that your Travel Plan aligns perfectly with your survey findings. We coordinate these documents to create a consistent, evidence-based argument for your development. This comprehensive support reduces the logistical pressure on your team and keeps your project on schedule.

    Request a Bespoke Parking Survey Quote

    Every development presents unique challenges. We offer tailored solutions for residential, commercial, and mixed-use projects of all scales. Our team prioritizes rapid response times and efficient data processing to help you meet tight planning deadlines without sacrificing accuracy. We take pride in our role as a dependable partner for developers navigating complex regional regulations. You can rely on our precision and adherence to industry benchmarks to protect your investment. Contact ML Traffic Engineers today for an expert parking survey for planning application that secures your project’s future in 2026.

    Secure Your Planning Success with Precision Data

    Precision is a functional necessity in modern planning. Mastering the technical nuances of a parking survey for planning application is the most effective way to eliminate regulatory roadblocks. By adhering to the Lambeth Methodology and scheduling your assessment during neutral windows, you provide the Local Planning Authority with the objective evidence required for approval. This data justifies your project’s density and proves that local infrastructure remains safe and functional.

    ML Traffic Engineers provides over 10 years of transport planning excellence. We deliver technical reports that are fully compliant with all UK Local Highway Authorities. Our team possesses deep expertise in the specific planning regulations governing London and the South East. We manage the entire survey lifecycle so you don’t have to navigate complex logistical pressures alone. Your project deserves a foundation of reliable, expert-led data to ensure a smooth path through the planning process.

    Get a Professional Parking Survey Quote from ML Traffic Engineers and move your development forward with confidence.

    Frequently Asked Questions

    How long does a parking survey take to complete?

    A professional parking survey for planning application usually takes between 10 and 15 working days from the point of commission to the delivery of the final report. This period includes two nights of on-site data collection, technical analysis, and report drafting. We ensure all surveys are scheduled during neutral periods to avoid data rejection. If your local authority requires specific variations or additional nights of data, the timeline might extend slightly to accommodate these technical requirements.

    What is the “Lambeth Methodology” for parking surveys?

    The Lambeth Methodology is the industry-standard framework used to assess on-street parking capacity across the UK. It requires surveyors to record parking occupancy on two separate weekday nights, typically Tuesday and Wednesday, between 00:30 and 05:30. This specific window captures peak residential demand when most residents are at home. The methodology provides a consistent way to calculate parking stress, ensuring the data is robust enough to withstand council scrutiny during the planning process.

    Can I conduct my own parking survey for a planning application?

    While you can technically collect your own data, Local Planning Authorities rarely accept non-professional surveys for planning submissions. Councils require impartial, expert evidence to ensure the data is accurate and compliant with regional regulations. Self-conducted surveys often lack the technical rigour needed and are frequently rejected due to biased methodology or incomplete mapping of legal spaces. Professional consultants provide the technical authority required to satisfy highway officers and address potential public objections.

    Why did the council reject my parking survey data?

    Councils typically reject survey data if it was collected during non-neutral periods, such as school holidays, bank holidays, or during local events. Rejection also occurs if the surveyor fails to follow the borough’s specific methodology or inaccurately maps legal parking spaces by including driveways or dropped kerbs. If your report doesn’t account for temporary obstructions like skips or roadworks, the data is considered flawed. Ensuring your parking survey for planning application aligns with 2026 highway standards is vital for approval.

    How much does a professional parking survey cost in 2026?

    The cost of a professional survey depends on the size of the survey area and the complexity of the local authority’s requirements. Factors such as the number of required “beats” and the specific walking distance radius will influence the final quote. We provide bespoke pricing tailored to your project’s unique scale rather than using a one-size-fits-all approach. This ensures you receive a technical service that is perfectly aligned with your development’s specific planning needs and budget constraints.

    What is “parking stress” and why does it matter for my development?

    Parking stress is the percentage of available legal parking spaces that are occupied at a given time. It’s a critical metric because it tells the planning officer whether the local street network can absorb the additional demand generated by your development. If stress levels exceed the 85% threshold, the council considers the area saturated. High stress levels suggest that any new vehicles will compromise highway safety and resident amenity, which often leads to a recommendation for refusal.

    Do I need a parking survey if my development is “car-free”?

    Yes, car-free developments still require a parking survey to prove that the project won’t cause unacceptable overspill. You must demonstrate that visitors, service vehicles, and residents with blue badges can be accommodated within the existing street capacity. The survey data also supports the implementation of S106 agreements, which legally prevent new residents from obtaining local parking permits. This evidence is essential for justifying high-density schemes in areas with high public transport accessibility levels.

    What radius should a parking survey cover?

    For most residential projects, the survey must cover a 200-metre walking distance from the site entrance. This radius represents the typical distance a resident is willing to walk between their vehicle and their home. For commercial or large-scale mixed-use developments, the required radius often extends to 500 metres. It’s important to verify these requirements with the local highway authority during the pre-application stage, as some boroughs may mandate specific extensions based on local parking zones or infrastructure constraints.

    Michael Lee

    Article by

    Michael Lee

    Transport planner with over 35 years' experience.

    Disclaimer

    The content on mltraffic.co.uk, including all technical articles, guides, and resources, is provided for general informational and educational purposes only. It is not intended to constitute professional advice in traffic engineering, transportation planning, development approvals, or any other technical or legal field.
    While ML Traffic Engineers makes every reasonable effort to ensure the accuracy, completeness, and timeliness of the information published, we do not provide any warranties or representations (express or implied) regarding its reliability, suitability, or availability for any particular purpose. Any reliance you place on the content is strictly at your own risk.
    In no event shall ML Traffic Engineers, its directors, employees, authors, or affiliates be liable for any direct, indirect, incidental, special, consequential, or punitive damages (including, without limitation, loss of profits, data, or business opportunities) arising out of or in connection with the use of, or inability to use, any information provided on this website.
    The articles and guides on this site are not a substitute for engaging a qualified, professional traffic engineer to assess your specific project requirements. For tailored advice, compliance assessments, or traffic engineering services, please contact a competent professional.
    This disclaimer may be updated from time to time without notice. By accessing or using this website, you agree to be bound by the most current version of this disclaimer.

  • Transport Planning Consultants Kensington and Chelsea: Navigating RBKC Planning in 2026

    Transport Planning Consultants Kensington and Chelsea: Navigating RBKC Planning in 2026

    Securing planning permission in the Royal Borough of Kensington and Chelsea (RBKC) requires surgical precision rather than generic London-wide assessments. With the borough’s extreme density and narrow mews, a standard application often fails to address the unique logistical constraints that define this area. You probably recognize that strict parking policies and designated parking stress zones make obtaining approval a high-stakes challenge. As specialized Transport Planning Consultants Kensington and Chelsea, we understand that your project depends on technical accuracy and a deep knowledge of the New Local Plan adopted in July 2024.

    We’re here to help you master these complexities through expert Transport Statements and data-driven site analysis. You’ll learn how to minimize costs and avoid delays by meeting RBKC-specific criteria on your first submission. We provide clear guidance on navigating the 2026 statutory requirements, utilizing Swept Path Analysis for difficult access points, and leveraging the council’s £865.20 fast-track service to keep your development on schedule.

    Key Takeaways

    • Understand how the New Local Plan 2024 dictates transport requirements for all new developments within the borough.
    • Partner with Transport Planning Consultants Kensington and Chelsea to ensure your Transport Statements meet the council’s rigorous technical standards.
    • Utilize Swept Path Analysis and CAD design to prove site accessibility in narrow mews and high-density areas.
    • Learn how to conduct parking surveys that accurately reflect local stress levels to minimize the risk of planning refusal.
    • Discover the importance of PTAL ratings and Travel Plans in aligning your project with the Mayor of London’s Transport Strategy.

    The Role of Transport Planning Consultants in Kensington and Chelsea

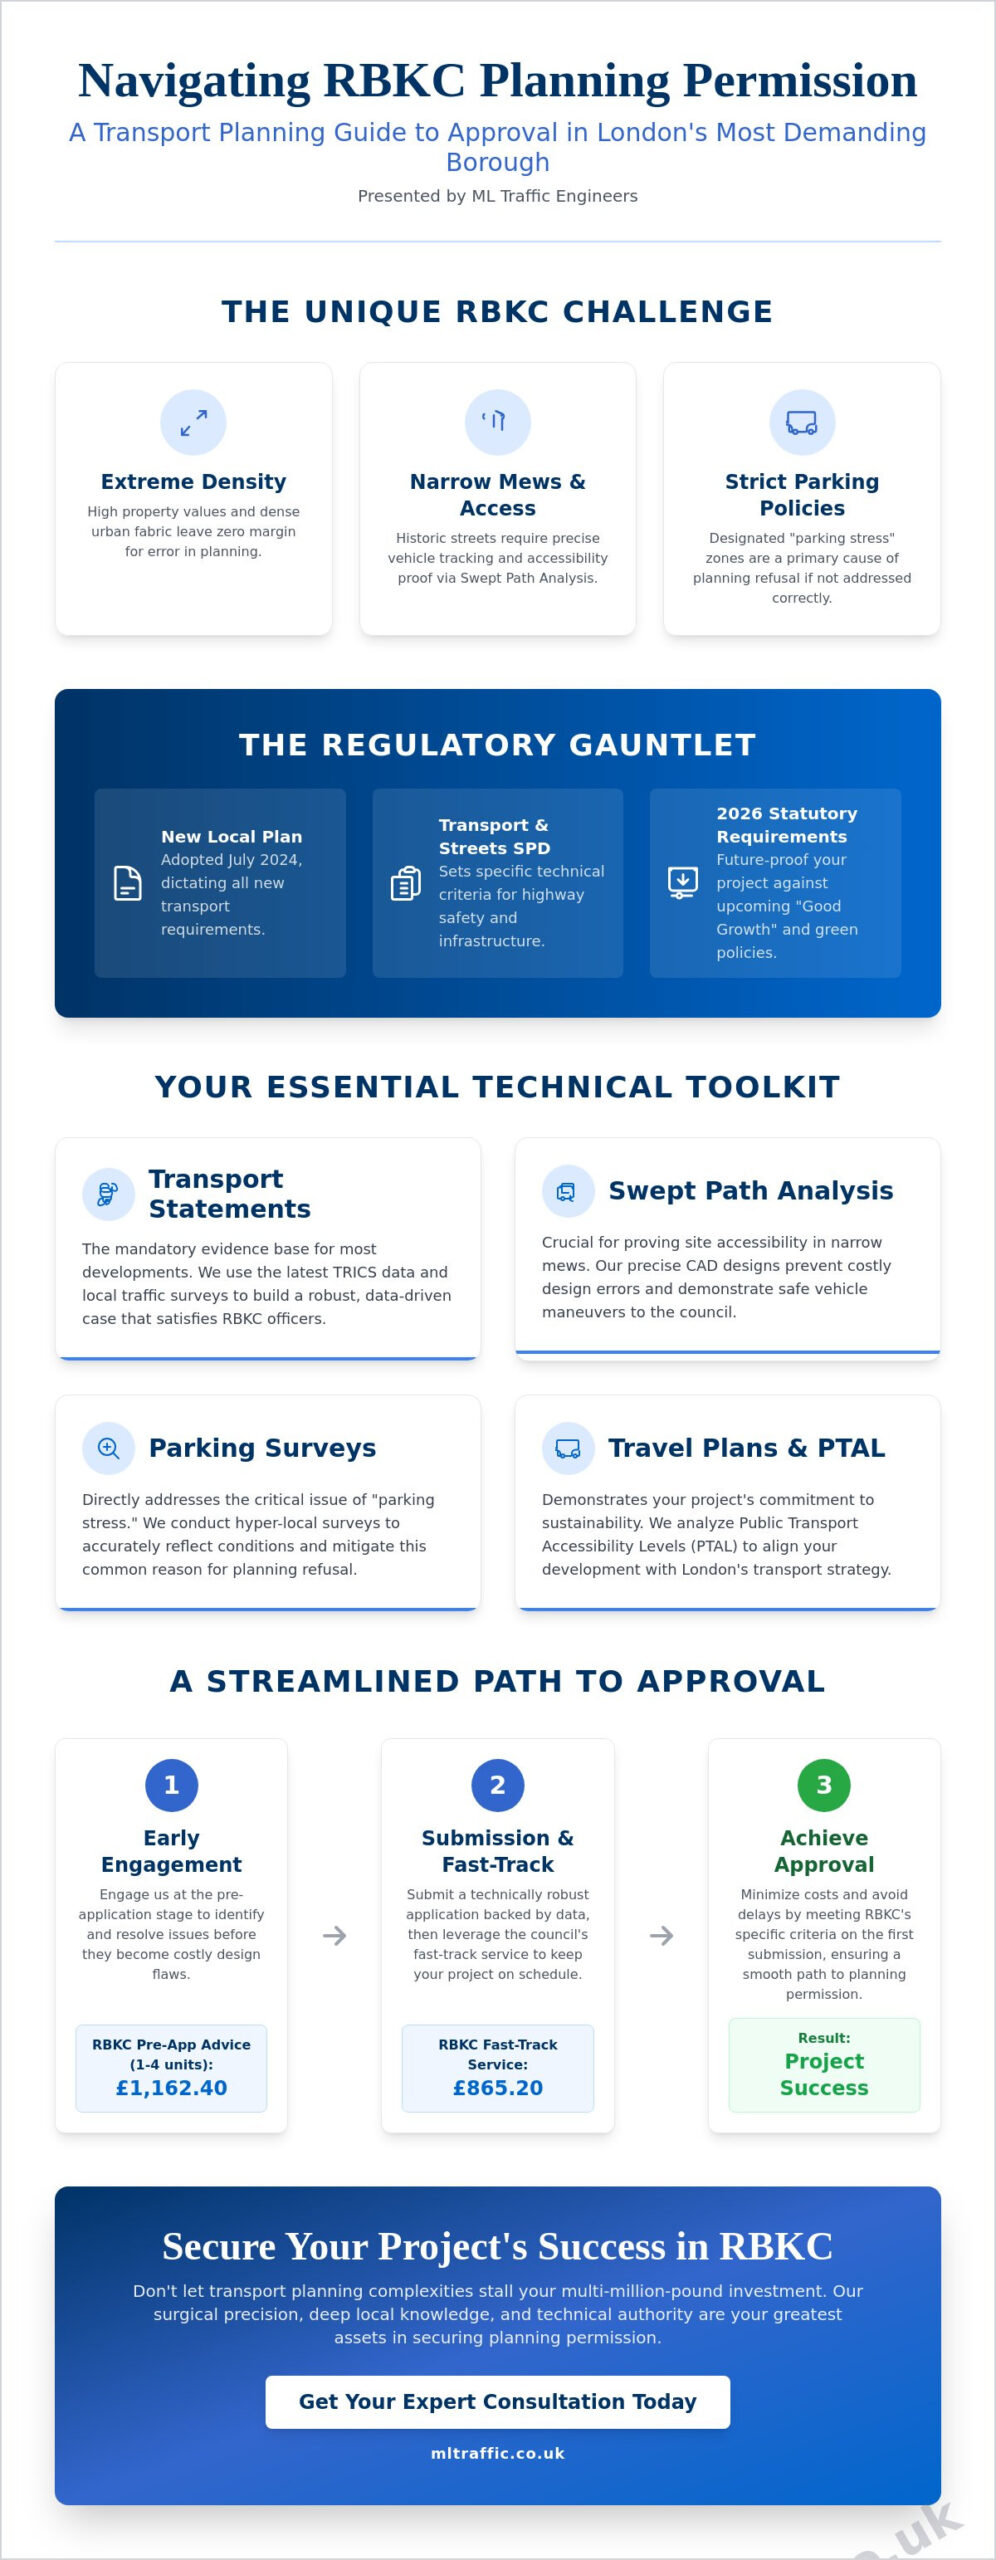
    The Royal Borough of Kensington and Chelsea (RBKC) presents a unique environment where high property values meet extreme spatial constraints. In this high-stakes setting, Transport Planning Consultants Kensington and Chelsea act as the essential link between architectural vision and the rigid requirements of the local highway authority. Unlike other London boroughs, RBKC’s street network is characterized by historic mews and high-density residential blocks that leave zero margin for error in vehicle tracking or parking provision. We provide the technical authority needed to navigate these hurdles safely.

    Professional transportation planning ensures that a development proposal doesn’t just look good on paper but functions safely within the existing road network. We mitigate the risks inherent in high-value projects, where a single rejection based on “parking stress” can stall a multi-million-pound investment for months. Our team translates complex traffic data into a clear, evidence-based narrative that satisfies council officers and statutory consultees during the planning process.

    Navigating the RBKC Local Plan and Transport SPD

    RBKC adopted its New Local Plan on July 24, 2024, replacing the 2019 version. This document, alongside the Transport and Streets SPD, sets the benchmark for all current and future applications. We prioritize early engagement with highway officers to identify potential roadblocks before the formal submission. Current policies focus heavily on “Good Growth” and enhanced green ambitions, meaning your project must demonstrate a net-positive impact on local traffic flow and safety to succeed in 2026.

    When to Engage a Transport Consultant for Your Project

    Don’t wait until the full planning submission to consider logistics. Engaging us during the pre-application stage allows us to spot hurdles like narrow access points or inadequate visibility splays before they become costly design errors. For the 2026-27 period, RBKC charges £1,162.40 for detailed residential pre-application advice for 1-4 units. A Transport Statement is a mandatory requirement for most RBKC developments to prove that the proposal will not negatively impact the local highway network. By reviewing our comprehensive support services, you can ensure every technical aspect of your submission is handled with precision and speed.

    Transport Statements and Assessments for RBKC Planning Applications

    RBKC planning officers demand technical rigor. For most small to medium developments in the borough, a Transport Statement serves as the primary evidence base. It isn’t just a formality; it’s a technical justification that proves your project won’t compromise highway safety or exacerbate local congestion. We use the latest TRICS data and local traffic surveys to build a robust case for your development. This data-driven approach ensures that your proposals are grounded in reality rather than estimates.

    For more complex schemes, a comprehensive Transport Assessment is necessary. These reports delve into the cumulative impact of development on the wider network. We align every report with the Transport and Streets Supplementary Planning Document. This ensures your application meets the specific criteria set by the council for sustainable travel and infrastructure capacity. Integrating professional Transport Assessments London wide into your strategy is vital for navigating the city’s complex regulatory environment. As established Transport Planning Consultants Kensington and Chelsea, we provide the precision required for these high-stakes submissions.

    Key Components of a Successful Transport Statement

    A successful statement starts with a clear analysis of Public Transport Accessibility Levels (PTAL). In Kensington, PTAL ratings often dictate the maximum parking provision allowed under the New Local Plan. We calculate trip generation figures to show exactly how many new journeys your project will create. If the data suggests a potential impact on sensitive local mews or junctions, we develop practical mitigation strategies. This might involve enhancing pedestrian access or providing bespoke cycle storage solutions. You can view our range of technical services to see how we handle these specific requirements.

    Transport Assessments for Major Kensington Developments

    Major schemes, such as those within the Kensal Canalside or Earl’s Court Opportunity Areas, require sophisticated modeling. We analyze multi-modal transport impacts, ensuring that existing bus and tube networks can handle the increased demand. This process often involves direct collaboration with Transport for London (TfL) to ensure strategic corridors remain functional. Our reports focus on long-term viability, helping you meet the borough’s phased housing targets while maintaining the high standards of safety and accessibility that RBKC requires. We take the technical burden off your shoulders so you can focus on the broader project goals.

    Transport Planning Consultants Kensington and Chelsea: Navigating RBKC Planning in 2026

    Overcoming Spatial Constraints: Swept Path Analysis and Parking Surveys

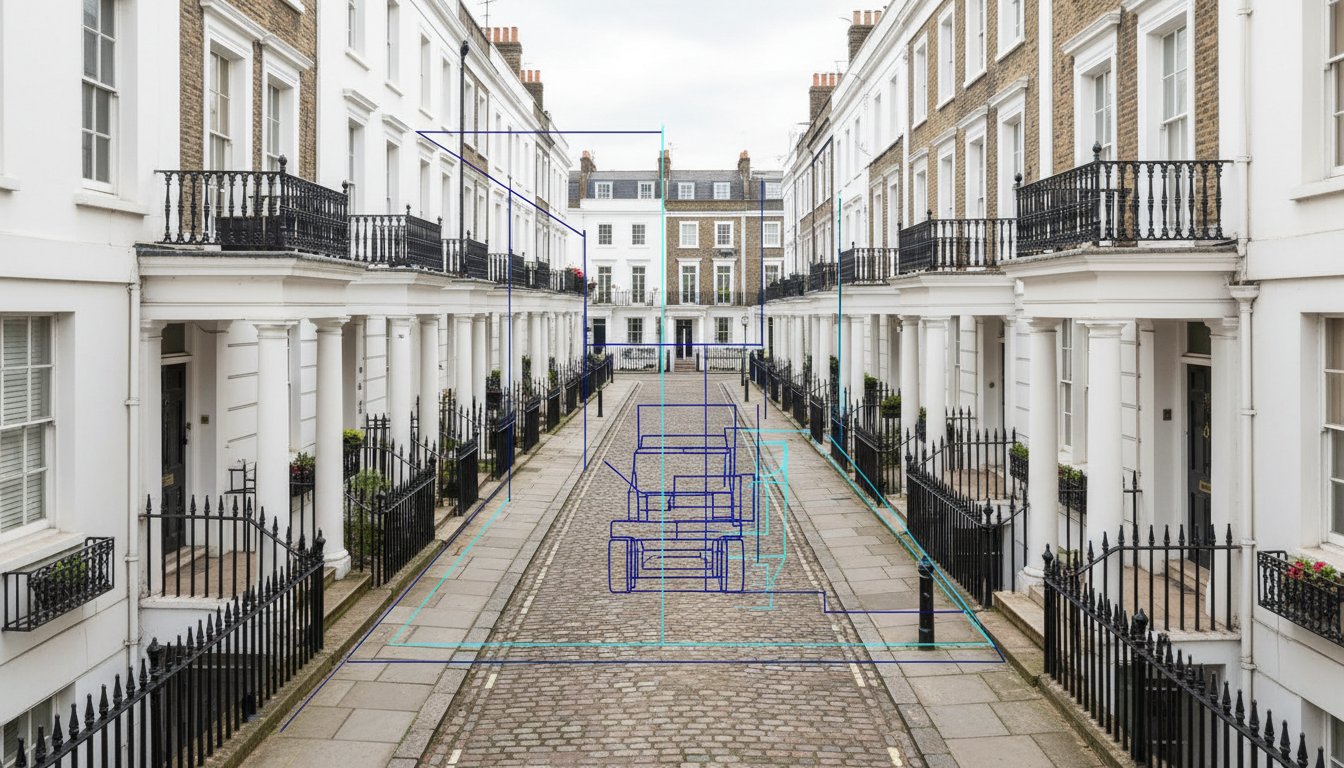
    Kensington’s streetscape offers no room for error. Most residential developments in the borough involve narrow mews or basement excavations where access is physically limited. We provide high-precision Swept Path Analysis services to ensure your site layout works from day one. Without this technical proof, planning officers will likely refuse an application on the grounds of poor access or highway safety. As Transport Planning Consultants Kensington and Chelsea, we specialize in proving that your development can function safely within these historic constraints.

    Our team uses advanced CAD design to simulate vehicle movements across your site. We don’t just test for standard passenger cars. We model the maneuverability of refuse vehicles and fire tenders to satisfy the strict requirements of the RBKC Transport and Streets SPD. Proving that these essential services can enter and exit in a forward gear is often the difference between approval and rejection. We ensure your technical reports meet 2026 safety standards and provide a “safe pair of hands” for your planning submission.

    Swept Path Analysis for Tight Urban Sites

    Tight urban sites in Kensington demand more than just a visual check. We use CAD-based tracking to provide a definitive feasibility study for your architectural plans. Our models cover a range of vehicle templates, from standard delivery vans to the largest HGVs permitted on local roads. By identifying potential “pinch points” early, we help you adjust your design before it reaches the planning committee. This proactive approach eliminates the risk of a late-stage refusal based on vehicle access issues.

    Parking Surveys and the Lambeth Methodology in RBKC

    Parking stress is a critical metric in RBKC planning decisions. The borough contains some of the highest-density residential areas in the UK, making on-street parking a finite and protected resource. We conduct parking surveys following the Lambeth Methodology, which is the industry standard recognized by RBKC officers. These surveys typically require overnight observations on two separate weekday nights to establish a baseline of “parking stress” within a 200-meter radius of your site.

    As experienced Transport Planning Consultants Kensington and Chelsea, we use this data to justify car-free or car-capped developments. If your project has a high PTAL rating, we can demonstrate that the development won’t add to local parking pressure. We also address concerns regarding the loss of on-street spaces in residential mews, providing the technical evidence needed to mitigate local opposition. Our surveys give you the data required to navigate these sensitive negotiations with confidence.

    Sustainable Development: Travel Plans and PTAL in Kensington

    Sustainable transport strategies form the backbone of the New Local Plan 2024. In a borough as dense as Kensington and Chelsea, developers must prove they’re actively reducing car dependency to align with the council’s green ambitions. As Transport Planning Consultants Kensington and Chelsea, we design Travel Plans that satisfy both the Mayor of London’s Transport Strategy and local environmental goals. These documents act as a legal agreement between the developer and RBKC to ensure a long-term commitment to sustainable travel patterns.

    Securing planning approval in 2026 requires more than just a mention of public transport. You need a robust strategy that prioritizes active travel and minimizes the impact on the local highway network. We recommend referencing our London Travel Plans guide to ensure your submission meets the latest compliance standards. Our team provides the technical authority to justify your transport proposals through evidence-based reporting and professional excellence. If you need immediate assistance with your submission, contact our expert consultants today for a comprehensive solution.

    Developing Effective Residential and Workplace Travel Plans

    Effective Travel Plans require clear, measurable targets. We establish baseline data and set realistic goals for reducing single-occupancy vehicle trips over a five-year period. In the Royal Borough, this often involves incentivizing cycling and walking through improved on-site facilities and localized travel information. The London Plan 2026 has introduced stricter requirements for site layouts, demanding better integration of cycle storage and pedestrian-friendly access points. We ensure your project stays ahead of these regulatory shifts by implementing monitoring regimes that satisfy RBKC officers.

    PTAL and Parking Permit Restrictions

    Public Transport Accessibility Level (PTAL) scores are the primary tool used by RBKC to determine parking provision. Most areas in Kensington and Chelsea boast high PTAL scores of 5 or 6, which typically triggers a “permit-free” development condition. This means residents of new developments aren’t eligible for on-street parking permits, a policy designed to protect existing parking capacity for current residents. We help you navigate these restrictions by providing the data needed to justify your scheme’s transport impact.

    In pockets of the borough with lower PTAL scores, the challenge is different. We develop bespoke transport strategies that highlight alternative travel options, such as car clubs or proximity to major transport hubs like the upgraded South Kensington station. This technical approach allows us to argue for viable developments even in areas with perceived connectivity gaps. We take pride in delivering precision-led reports that address these specific RBKC parking permit restrictions, ensuring your project moves forward without regulatory delays.

    Why Choose ML Traffic Engineers for Your RBKC Project?

    ML Traffic Engineers provides the technical authority and professional excellence required for successful development in the Royal Borough. As established Transport Planning Consultants Kensington and Chelsea, we understand that precision is a legal and physical necessity. We operate with a sense of readiness and urgency that matches the fast-moving nature of the construction industry. Our team provides 24/7 availability to handle urgent planning deadlines or sudden technical queries from council officers. We position ourselves as a safe pair of hands, taking pride in our ability to deliver precision-led results that satisfy strict regulatory environments.

    We balance technical authority with a customer-centric approach. This ensures we alleviate the logistical burdens placed on your project team. Our communication flow is logical and sequential, moving from initial consultation to final implementation without unnecessary delay. We use direct and functional sentence structures to prioritize clarity. This allows busy project managers to grasp key benefits quickly. We don’t just supply reports; we act as a vital guardian of professional integrity and public safety throughout the planning lifecycle.

    A Comprehensive “Safe Pair of Hands” for Developers

    Managing the regulatory burdens of RBKC planning requires more than just generic advice. We provide accurate data collection through professional parking and traffic surveys that reflect the true state of Kensington’s road network. Our team uses CAD design for Swept Path Analysis to prove site feasibility in even the tightest urban locations. You should explore what we do for London developers to see how our bespoke solutions integrate with your wider design goals. We maintain a standard of formal excellence that aligns with the borough’s expectations for high-value property developments.

    Securing Your 2026 Planning Approval

    Securing approval on your first submission saves time and minimizes costs. Our technical reports are engineered to withstand the most rigorous scrutiny from RBKC highway officers. We ensure every document, from Travel Plans to Transport Statements, adheres to the latest 2026 legislative requirements. You can access our full suite of technical resources to stay informed on the standards required for modern planning applications. Contact us today for a bespoke fee proposal tailored to your specific Kensington project. We remain available around the clock to ensure your development stays on track and meets every statutory deadline.

    Secure Your Development’s Future in Kensington and Chelsea

    Success in the Royal Borough requires more than just an architectural vision; it demands technical precision and an intimate understanding of the New Local Plan 2024. You’ve seen how accurate Swept Path Analysis and rigorous parking surveys form the foundation of any successful application. By addressing PTAL ratings and sustainable Travel Plans early, you can navigate the borough’s strict parking permit restrictions and avoid costly delays. As specialized Transport Planning Consultants Kensington and Chelsea, we provide the data-driven reporting needed to withstand council scrutiny.

    Founded in 2014, ML Traffic Engineers brings over a decade of London planning experience to your project. We specialize in RBKC-specific technical requirements and offer 24/7 availability for your most time-sensitive submissions. Our team acts as a safe pair of hands, ensuring your project meets every safety and regulatory standard from day one. Contact ML Traffic Engineers for expert Transport Planning in Kensington and Chelsea to start your bespoke fee proposal. We look forward to helping you achieve a seamless planning approval.

    Frequently Asked Questions

    Do I need a Transport Statement for a small residential extension in Kensington?

    Generally, small householder extensions without subterranean works don’t require a full Transport Statement. However, RBKC officers may request one if the proposal affects parking or access in a sensitive mews or high-density area. We recommend checking the specific requirements of the New Local Plan 2024 for your site’s location to avoid unexpected delays.

    How does RBKC define “Parking Stress” for new developments?

    RBKC defines parking stress as the percentage of on-street parking bays occupied within a 200-meter walking distance of a site. Surveys must follow the Lambeth Methodology, usually requiring overnight observations on two separate weekday nights. If stress levels exceed 80%, the council may restrict the development’s impact on local parking capacity to protect existing residents’ access.

    What is the typical lead time for a Swept Path Analysis in London?

    We provide a rapid turnaround for technical reports, often delivering results within 3 to 5 business days. Our 24/7 availability ensures that we can meet urgent planning deadlines for projects across London. We prioritize precision and speed to keep your development schedule on track while maintaining total legislative compliance.

    Can a Transport Consultant help with a refused planning application in Chelsea?

    Yes, we can assist by providing technical evidence to address specific reasons for refusal related to highway safety or parking. As experienced Transport Planning Consultants Kensington and Chelsea, we analyze the council’s feedback and produce data-driven reports, such as updated Swept Path Analysis or Parking Surveys. This professional approach often helps in securing approval upon resubmission or appeal.

    What is a PTAL score and why does it matter for my Kensington project?

    PTAL stands for Public Transport Accessibility Level and it measures the density and frequency of public transport near a site. A high PTAL score of 5 or 6 typically leads to “permit-free” development conditions in Kensington. This means residents won’t be eligible for on-street parking permits, which helps the council manage high local parking demand through sustainable travel policies.

    Do ML Traffic Engineers provide Construction Traffic Management Plans (CTMP) for RBKC?

    No, ML Traffic Engineers does not provide Construction Traffic Management Plans (CTMP) or Construction Logistics Plans. We specialize in the technical planning phase, focusing on Transport Statements, Swept Path Analysis, and Parking Surveys. This focus ensures we deliver high-quality technical data to support your initial planning application and master the complexities of RBKC’s regulatory environment.

    How much does a Transport Statement cost for a project in Kensington and Chelsea?

    The cost of a Transport Statement varies based on the project’s scale and the complexity of the local road network. We don’t offer flat-rate pricing because every Kensington project has unique technical requirements and spatial constraints. As Transport Planning Consultants Kensington and Chelsea, we encourage you to contact us for a bespoke fee proposal tailored to your specific site and development goals.

    What vehicle templates are used for Swept Path Analysis in narrow mews?

    We use specialized CAD templates for refuse vehicles, fire tenders, and standard passenger cars. For narrow Kensington mews, we specifically model the maneuvers of an 11.2m refuse vehicle or a standard fire appliance to ensure safe access. Proving these vehicles can enter and exit in a forward gear is a mandatory requirement for securing RBKC planning approval in high-density areas.

    Michael Lee

    Article by

    Michael Lee

    Transport planner with over 35 years’ experience.

    Disclaimer

    The content on mltraffic.co.uk, including all technical articles, guides, and resources, is provided for general informational and educational purposes only. It is not intended to constitute professional advice in traffic engineering, transportation planning, development approvals, or any other technical or legal field.
    While ML Traffic Engineers makes every reasonable effort to ensure the accuracy, completeness, and timeliness of the information published, we do not provide any warranties or representations (express or implied) regarding its reliability, suitability, or availability for any particular purpose. Any reliance you place on the content is strictly at your own risk.
    In no event shall ML Traffic Engineers, its directors, employees, authors, or affiliates be liable for any direct, indirect, incidental, special, consequential, or punitive damages (including, without limitation, loss of profits, data, or business opportunities) arising out of or in connection with the use of, or inability to use, any information provided on this website.
    The articles and guides on this site are not a substitute for engaging a qualified, professional traffic engineer to assess your specific project requirements. For tailored advice, compliance assessments, or traffic engineering services, please contact a competent professional.
    This disclaimer may be updated from time to time without notice. By accessing or using this website, you agree to be bound by the most current version of this disclaimer.
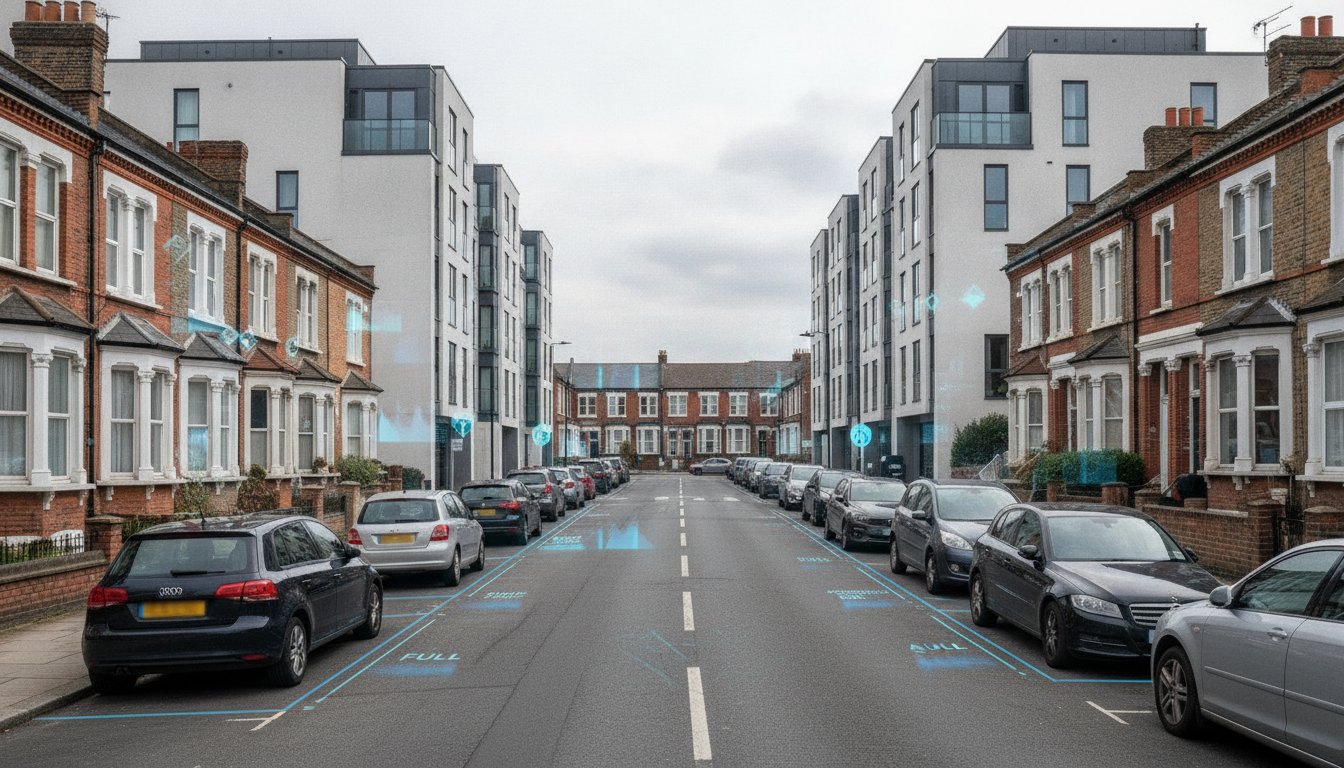
  • Lambeth Parking Survey Methodology: The 2026 Developer’s Guide to Planning Approval

    Lambeth Parking Survey Methodology: The 2026 Developer’s Guide to Planning Approval

    Your 2026 London development project could face an immediate planning refusal because of a single data error recorded at 02:00. Securing planning permission in Lambeth requires more than just a standard traffic count; it demands strict adherence to the lambeth parking survey methodology. We understand that the pressure to prove parking stress levels are manageable is immense, especially when a single mistake during the 01:00 to 05:30 observation window can invalidate your entire application.

    You’re likely concerned about the precision needed for 200-metre walking distance calculations or how to justify a car-free development to a sceptical Case Officer. It’s a common frustration for developers who want to keep their project on track. This guide provides the technical clarity you need to master these requirements and submit a compliant report. We’ll examine the exact data collection standards and show you how to leverage 24/7 expert monitoring to ensure your project moves from the planning phase to final implementation without a hitch.

    Key Takeaways

    • Understand why this technical framework is the industry-standard requirement for securing planning permission across London’s most competitive boroughs.
    • Master the mandatory survey parameters, including the strict 200-metre walking distance radius and the non-negotiable 01:00 to 05:30 observation window.
    • Learn how to apply the lambeth parking survey methodology to calculate parking stress and successfully navigate the critical 80% capacity threshold.
    • Identify borough-specific variations in Southwark, Wandsworth, and Lewisham to ensure your technical submission meets local regulatory expectations.
    • Discover why professional data collection is essential to provide the accuracy required to prevent planning refusals and costly project appeals.

    Table of Contents

    What is the Lambeth Parking Survey Methodology?

    The lambeth parking survey methodology represents the benchmark for quantifying on-street parking capacity across the capital. While originally developed by Lambeth Council, it has since become the industry-standard framework adopted by the majority of London boroughs. It functions as the primary evidence-based tool for developers to prove that a new project won’t cause unacceptable parking pressure on local residents. This rigorous assessment is a non-negotiable requirement for any project where the proposed parking provision falls below local authority standards. It ensures that the Technical aspects of urban planning are balanced with the practical realities of street-level infrastructure.

    For developers in 2026, precision is vital. Planning committees don’t accept guesswork. They demand empirical data. The methodology provides a clear, mathematical snapshot of how many cars are parked within a specific radius of a site. It’s the foundation of a successful planning application, especially for high-density residential schemes. Without this data, your project risks immediate rejection on the grounds of transport impact. We provide the technical expertise to ensure your survey meets these exacting standards from the first day.

    To better understand the practical side of parking management in the borough, watch this helpful video from Lambeth Council:

    The Core Purpose of the Survey

    The methodology’s main goal is to establish a baseline of existing parking demand during peak residential times. This usually involves two separate counts between 12:30 am and 5:30 am on weekday nights. These specific hours capture the maximum number of residents at home. The data provides the empirical evidence needed to support car-free or car-capped developments. It directly satisfies the requirements of the National Planning Policy Framework (NPPF), which states that development should only be refused on highways grounds if there’s an unacceptable impact on safety or a residual cumulative impact. By using the lambeth parking survey methodology, you provide the clear evidence needed to mitigate these concerns.

    Why ‘Lambeth’ is the London Standard

    Consistency across different local authorities is the main reason this methodology dominates the market. It prevents methodology hopping, where developers might try to use less rigorous standards to hide parking issues. For Planning Committees, it offers a transparent and repeatable metric that they can trust. This level of standardisation simplifies the approval process. The survey results integrate naturally with Transport Statements and Assessments, forming a cohesive argument for your site’s viability. It’s a reliable system that allows us to manage your project’s regulatory burdens with total precision.

    The Technical Framework: Radius, Timing, and Capacity

    Precision is the foundation of the lambeth parking survey methodology. It’s not a simple tally of vehicles; it’s a rigorous technical assessment where accuracy determines the success of a planning application. Developers must provide a granular view of local parking stress to satisfy Council requirements and avoid costly delays. This starts with a clear understanding of the spatial and temporal boundaries that define the survey’s scope.

    Mapping the 200m Survey Area

    The survey doesn’t use a simple radial “as the crow flies” circle. Instead, it requires a true 200-metre walking distance route from the site entrance. Our team utilizes 1:1250 scale OS mapping to identify every available centimetre of kerbside space within this walkable network. We account for physical obstructions that reduce capacity, including fire hydrants, private driveways, and dropped kerbs. This level of detail is critical because the Planning Inspectorate Appeal Decision has demonstrated that even minor inaccuracies in survey boundaries can undermine a developer’s transport statement. We exclude areas where parking is prohibited, such as double yellow lines or within 10 metres of a junction, to ensure the data reflects legal, safe parking only.

    Standardising the Survey Times

    Data collection must occur during the period of maximum residential parking demand. The non-negotiable window is 01:00 to 05:30. Surveys are conducted on two separate weekday nights, typically a Tuesday and a Wednesday, to provide a representative average of typical parking stress. We strictly avoid anomalous dates. This includes bank holidays, school half-terms, or nights where major local events at venues like the Brixton Academy might skew the results. Our safety-conscious data collectors work through these 24/7 environments in high-visibility gear, capturing snapshots of every parked vehicle to calculate exact occupancy rates. This high-stakes environment demands the unwavering reliability that our field teams provide.

    Calculating Theoretical Capacity

    On unmarked roads, we apply the 5-metre rule. This standard dictates that each 5-metre length of clear kerbside constitutes one parking space. We then cross-reference this against Controlled Parking Zones (CPZs) and specific permit restrictions to determine the true capacity available to residents. For developments with tight access points, we often pair these surveys with Swept Path Analysis services to prove that increased parking occupancy won’t compromise emergency vehicle access or general highway safety. If you’re preparing a submission for a high-density project, our team offers comprehensive support to ensure your data meets the 2026 standard for planning approval.

    Lambeth Parking Survey Methodology: The 2026 Developer’s Guide to Planning Approval

    Calculating Parking Stress and Impact on Planning

    Accurate data interpretation is the backbone of any successful planning application in South London. Under the lambeth parking survey methodology, parking stress is defined as the percentage of kerbside capacity occupied by vehicles at peak times. This figure determines whether your project adds unacceptable pressure to local infrastructure or remains within sustainable limits.

    The calculation is straightforward but requires precise inputs: (Parked Vehicles / Total Capacity) x 100. For instance, if a survey area contains 100 available spaces and 82 vehicles are recorded during the 00:30 to 05:30 window, the parking stress is 82%. Case Officers view the 80% threshold as a critical tipping point. Once occupancy exceeds this level, finding a parking space becomes difficult for residents, often leading to illegal parking or increased congestion. If your survey results sit consistently above 80%, you must prepare a robust justification for your development’s impact.

    A professional technical report must also account for the cumulative impact of other nearby developments. Lambeth Council requires developers to consider committed developments within a 200-metre radius that haven’t been built yet but already have planning permission. Ignoring these future residents can lead to your survey being rejected during the consultation phase because the baseline data fails to reflect the reality of the street’s future capacity.

    Interpreting the Stress Levels

    When stress levels exceed 85% or 90%, the risk of application refusal increases significantly. In these high-stress areas, you can’t simply present the numbers; you must provide mitigation. This often involves permit-free legal agreements, preventing new residents from applying for on-street permits. You might also propose financial contributions to local sustainable transport initiatives or provide on-site car club bays to offset demand. Showing this proactive approach reassures the council that you’ve considered the wider community impact.

    Data Integrity and Transparency

    Transparency is non-negotiable for 2026 planning approvals. ML Traffic provides audit-ready data by including raw data sheets and time-stamped photographs for every street segment surveyed. This level of detail allows council officers to verify results quickly, reducing the likelihood of costly delays or requests for re-surveys. We ensure every lambeth parking survey methodology report is backed by empirical evidence that stands up to scrutiny.

    Linking these survey results to London Travel Plans is a strategic move to reduce car dependency. By showing a clear path toward cycling and public transport use, you demonstrate a commitment to Lambeth’s long-term environmental goals. Our team manages this entire process, moving from initial data collection to final report implementation with speed and technical authority.

    Common Pitfalls and Borough-Specific Variations

    Attempting a “DIY” survey is the fastest route to a planning refusal. Local planning authorities require data that is both objective and legally defensible. If your data fails to align with the lambeth parking survey methodology, your application will be deferred or rejected without hesitation. Precision is a legal requirement in the 2026 planning environment. Council officers quickly identify amateur data sets that lack the necessary technical rigour.

    Why Local Authorities Reject Surveys

    Inaccurate mapping of physical restrictions causes immediate failure. If a surveyor misses a 5-metre stretch of double yellow lines or fails to account for a suspended bay, the entire capacity calculation becomes void. We have seen applications rejected because surveys occurred during rail strikes or school holidays when parking demand drops by as much as 20%. The methodology section of your final report must be transparent. It needs to detail exact timings, weather conditions, and any observations of unusual activity that might skew the results. Failure to provide this level of detail suggests a lack of professional oversight.

    Adapting the Methodology Across London

    While Lambeth follows a specific framework, neighbouring boroughs have distinct nuances that developers often overlook. Wandsworth frequently demands weekend surveys for residential developments to capture peak overnight demand that weekday data might miss. Southwark and Lewisham often require additional scrutiny for sites with high PTAL ratings, typically 5 or 6, to ensure car-free developments don’t overwhelm local infrastructure. Consulting with London transport planning experts ensures these site-specific requirements are integrated into the survey design from the start.

    Ignoring seasonal variations is another critical error. Parking pressure in December differs significantly from July. If you conduct a survey during a period of untypical behaviour, such as a major local event or emergency roadworks, the council will identify the anomaly. We cross-reference all survey data with long-term local trends to ensure your 2026 planning submission stands up to the most rigorous council scrutiny. This proactive approach eliminates the need for expensive re-surveys and prevents project delays. Our team identifies these risks before the first surveyor arrives on-site, providing a safe pair of hands for your project’s logistics.

    To ensure your project meets every regulatory requirement, secure your 2026 planning approval with a professionally managed parking survey today.

    Why Professional Execution is Non-Negotiable for Approval

    Lambeth’s 2026 planning landscape leaves zero room for data discrepancies. A single miscounted “beat” or an incorrectly identified parking permit zone (CPZ) can trigger a formal objection from the Highways Department. This often results in a planning appeal, a process that adds an average of 32 weeks to your project timeline and can cost upwards of £12,000 in additional consultancy and legal fees. Precision isn’t just a preference; it’s a financial necessity.

    Utilising a robust lambeth parking survey methodology ensures your data withstands the scrutiny of planning officers. We treat every survey as a legal document. Our data provides the empirical foundation for your planning application, ensuring that claims about local parking capacity are backed by verifiable, timestamped evidence. This data doesn’t exist in a vacuum. It’s a critical component that must be seamlessly integrated into your Transport Assessment to provide a holistic view of the development’s impact.

    Choosing a “safe pair of hands” means you aren’t just buying data; you’re buying regulatory compliance. We understand the intricate nuances of Lambeth’s specific requirements, such as the 200-metre walking distance rule and the exclusion of dangerous junctions from capacity totals. We handle the technical complexities so you can focus on the build.

    The ML Traffic Advantage

    We operate on a 24/7 basis because planning deadlines don’t stick to standard office hours. Our team is ready for emergency and time-sensitive surveys, often deploying staff within 48 hours of instruction. We provide bespoke reporting that speaks the direct language of London Planning Officers, using the specific terminology and data visualisations they expect to see. Our total managed solution covers everything from the initial beat planning to the final report delivery, removing the logistical burden from your project managers.

    Securing Your Planning Quote

    To provide an accurate, fixed-fee quote for your project, our team requires three key pieces of information: the site location, the proposed unit count, and your target submission timeline. We don’t cut corners on safety or quality. Every survey we conduct is fully Chapter 8 compliant, protecting both our workers and the public while ensuring the integrity of the data collected. We’ve maintained a 98% first-time acceptance rate for our reports in 2025, and we’re committed to carrying that standard into 2026.

    Ready to move forward with your application? Contact ML Traffic for a Lambeth Parking Survey Quote today to ensure your project stays on track.

    Secure Your 2026 Planning Approval with Precision Data

    Navigating the lambeth parking survey methodology requires strict adherence to Lambeth Council standards, including the mandatory 200-metre radius rule and specific 1:00 AM to 5:00 AM survey windows. Precision is non-negotiable for developers; even a 2% discrepancy in parking stress calculations can trigger an immediate planning refusal. Your transport assessment must accurately reflect existing CPZ restrictions and overnight capacity to withstand rigorous council scrutiny during the 2026 planning cycle.

    ML Traffic provides the technical authority needed to clear these regulatory hurdles without delay. We offer 24/7 data collection capabilities across all 21 wards in the borough, delivering audit-ready technical reports that align with the latest London Borough requirements. Our team manages the entire process from initial site assessment to final submission, providing a total solution that protects your project’s timeline and budget. We’ve built our reputation on reliability and a deep understanding of UK road regulations, ensuring your data is beyond reproach.

    Get a Professional Lambeth Parking Survey Quote for Your London Project

    We’re ready to help you secure your next approval with data you can trust.

    Frequently Asked Questions

    What is the 200m rule in a Lambeth parking survey?

    The 200m rule defines the survey area as a 200-metre walking distance from the proposed site entrance. This radius covers all publicly accessible kerbside space where residents or visitors might park. Our surveyors map these zones precisely to ensure the data captures local parking capacity within a 3-minute walk of your development.

    Why are parking surveys usually conducted between 1 am and 5 am?

    Surveys occur between 01:00 and 05:00 because this period represents peak residential parking demand. Most residents are home at this time, providing the most accurate baseline for overnight parking stress. We deploy teams during these early hours to ensure your application reflects the highest occupancy levels as required by council standards.

    How many nights are required for a compliant Lambeth parking survey?

    A standard lambeth parking survey methodology requires data collection over two separate weekday nights. These are typically Tuesday and Wednesday or Wednesday and Thursday nights to avoid weekend anomalies. If your development includes a commercial element, the Council may request additional weekend surveys to assess the 24/7 impact on local road networks.

    Can I use the Lambeth Methodology for developments outside of Lambeth?

    Yes, many London boroughs and local authorities adopt this methodology as the gold standard for parking stress assessments. It provides a rigorous framework that satisfies the requirements of the London Plan 2021. We frequently apply these principles in Southwark, Wandsworth, and Merton to ensure planning applications meet strict regional transport criteria.

    What is considered a ‘high’ parking stress level in London?

    Parking stress is considered high once occupancy exceeds 85% of the available kerbside capacity. At this threshold, drivers often circle for more than 5 minutes to find a space, which increases local congestion. If your survey identifies stress levels above 90%, the Council will likely require a robust Travel Plan or a car-free legal agreement.

    What happens if my parking survey shows 100% stress?

    If surveys show 100% stress, the Council will likely refuse applications that increase on-street parking demand. You’ll need to mitigate this by proposing a car-free development or funding a new Controlled Parking Zone (CPZ) through a Section 106 agreement. We provide the technical data needed to negotiate these mitigations with planning officers effectively.

    Do I need a parking survey for a car-free development?

    You still need a survey for car-free developments to prove that overspill won’t impact local safety. Even without allocated spaces, visitors or residents with blue badges might park on-street. A comprehensive lambeth parking survey methodology report demonstrates that the surrounding 200-metre radius can absorb any residual pressure without breaching the 85% stress limit.

    How long is a parking survey report valid for a planning application?

    Parking survey data is generally valid for 6 months from the date of the final site visit. If your planning submission is delayed beyond 180 days, you’ll likely need to commission a fresh assessment to account for local changes. We maintain 24/7 readiness to update your reports quickly if project timelines shift or council requirements evolve.

    Which areas in London do you cover?

    We service Acton, Balham, Barking, Barnes, Barnet, Battersea, Beckenham, Bexleyheath, Brentford, Brixton, Bromley, Camberwell, Carshalton, Charlton, Chelsea, Chiswick, Clapham, Coulsdon, Croydon, Crystal Palace, Dagenham, Dulwich, Ealing, Edgware, Eltham, Enfield, Finchley, Forest Gate, Fulham, Golders Green, Greenwich, Hackney, Hammersmith, Hampstead, Harrow, Hayes, Highgate, Hounslow, Ilford, Islington, Kensington, Kentish Town, Kingston upon Thames, Lewisham, Mitcham, Muswell Hill, New Malden, Notting Hill, Orpington, Peckham, Pinner, Purley, Putney, Richmond, Romford, Ruislip, Sidcup, Southall, Southgate, Streatham, Surbiton, Sutton, Tooting, Tottenham, Twickenham, Uxbridge, Walthamstow, Wembley, West Norwood, Wimbledon, Wood Green, Woolwich, Bethnal Green, Shoreditch, Canary Wharf, Deptford, Leyton, Palmers Green, Stanmore, Upminster, Chislehurst, Erith, Feltham.

    Which cities in England do you cover?

    We service London, Birmingham, Manchester, Liverpool, Sheffield, Leeds.

    Michael Lee

    Article by

    Michael Lee

    Transport planner with over 35 years’ experience.

    Disclaimer

    The content on mltraffic.co.uk, including all technical articles, guides, and resources, is provided for general informational and educational purposes only. It is not intended to constitute professional advice in traffic engineering, transportation planning, development approvals, or any other technical or legal field.
    While ML Traffic Engineers makes every reasonable effort to ensure the accuracy, completeness, and timeliness of the information published, we do not provide any warranties or representations (express or implied) regarding its reliability, suitability, or availability for any particular purpose. Any reliance you place on the content is strictly at your own risk.
    In no event shall ML Traffic Engineers, its directors, employees, authors, or affiliates be liable for any direct, indirect, incidental, special, consequential, or punitive damages (including, without limitation, loss of profits, data, or business opportunities) arising out of or in connection with the use of, or inability to use, any information provided on this website.
    The articles and guides on this site are not a substitute for engaging a qualified, professional traffic engineer to assess your specific project requirements. For tailored advice, compliance assessments, or traffic engineering services, please contact a competent professional.
    This disclaimer may be updated from time to time without notice. By accessing or using this website, you agree to be bound by the most current version of this disclaimer.