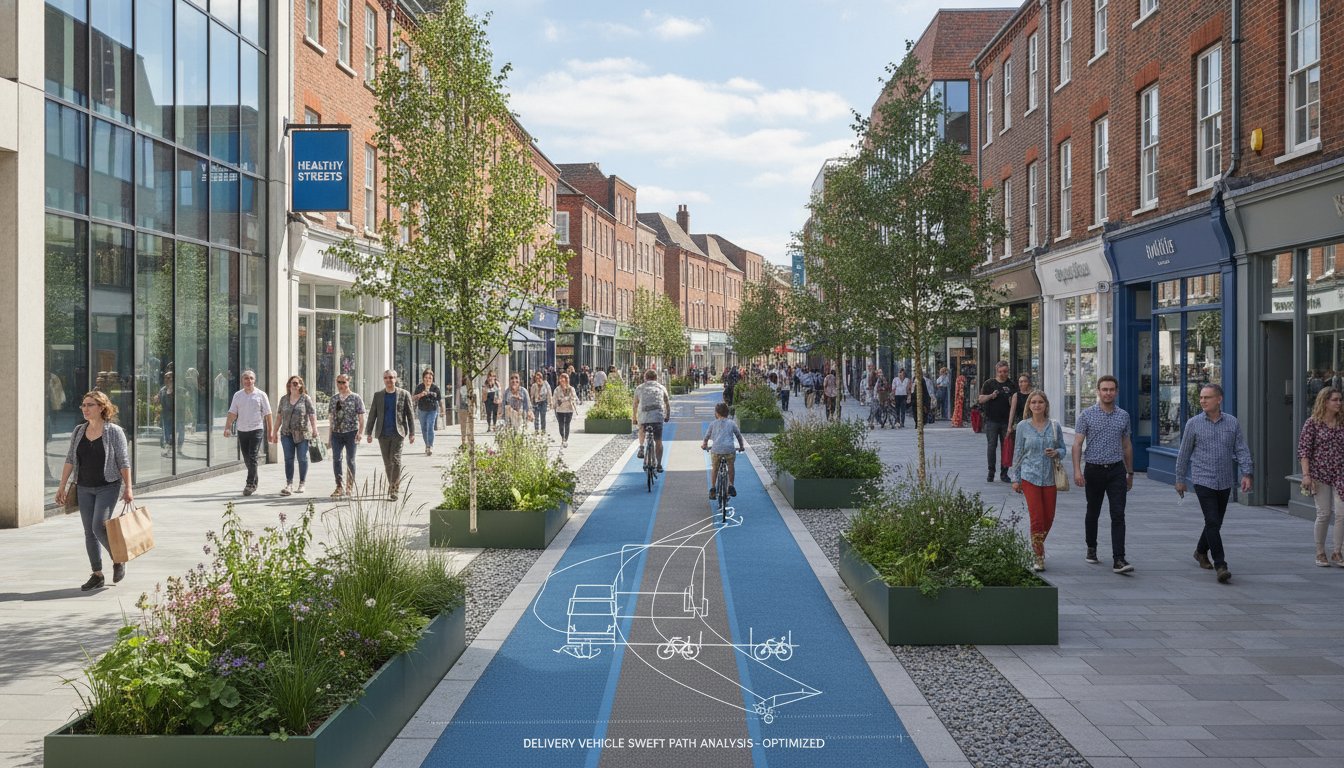
The era of ‘predict and provide’ is over, and retail developers who fail to adapt to the vision-led requirements of the 2026 NPPF revision face a near-certain path to planning refusal. You likely feel the tension between creating an inviting, people-first retail environment and meeting the rigid highway adoption standards of local authorities. It’s a common struggle to translate the aspirational language of ‘Building for a Healthy Life’ into the precise engineering drawings required for a successful transport assessment for retail development. We understand that your project’s viability depends on balancing these conflicting demands without sacrificing safety or quality.
By mastering the technical requirements of the Streets for a Healthy Life guide, you can align your design with adoption standards and secure planning approval on your first submission. This article provides a clear roadmap to satisfy Homes England KPI 12 requirements and create a high-quality, adoptable street network. We’ll examine how to use Swept Path Analysis to validate active travel provisions and navigate the latest regulatory benchmarks. You’ll learn how to turn complex placemaking visions into a technically sound reality that satisfies every stakeholder while maintaining total compliance.
Key Takeaways
- Learn how to align your retail project with Homes England KPI 12 and the technical standards of the ‘Streets for a Healthy Life’ guide to ensure regulatory compliance.
- Discover methods for integrating active travel priorities and blue-green infrastructure into your street scene without compromising the commercial functionality of the retail environment.
- Utilise Swept Path Analysis in your transport assessment for retail development to prove that people-first street designs can safely accommodate essential HGV and service vehicle access.
- Bridge the gap between vision-led planning aspirations and the rigid engineering requirements needed for successful highway adoption and planning approval.
- Identify the specific technical reporting tools required to translate healthy street metrics into engineered drawings that satisfy both planning officers and local highway authorities.
The Role of ‘Streets for a Healthy Life’ in 2026 Retail Planning
The 2026 National Planning Policy Framework (NPPF) reforms have formalised a critical shift in the UK retail planning hierarchy. We’ve moved away from the traditional ‘predict and provide’ model, which focused on accommodating projected traffic growth. Instead, the government now mandates a ‘vision-led’ approach. This change redefines the fundamental purpose of infrastructure, moving from ‘roads’ designed for vehicle throughput to ‘streets’ designed as vibrant public spaces. For developers, this means the success of a transport assessment for retail development now hinges on how well a project integrates into the local community fabric rather than just how many cars it can process.
Successfully securing planning approval requires more than proving highway capacity; it demands a technical demonstration of how your site contributes to the health and well-being of its users. The ‘Streets for a Healthy Life’ guide is the essential technical tool for this purpose. It bridges the gap between high-level placemaking and the granular engineering requirements of the transportation planning process. By following this framework, you provide a clear, adoptable layout that satisfies both planning officers and highway engineers.
The Link to Building for a Healthy Life (BHL)
The ‘Streets for a Healthy Life’ document serves as the technical companion to ‘Building for a Healthy Life’ (BHL). While BHL provides a 12-point design structure for creating better places, the companion guide provides the ‘how-to’ for engineering drawings. It translates design principles into specific dimensions and layouts that local highway authorities can adopt. For commercial sites, this means your engineering team must use these standards to ensure that narrow, people-first streets remain functional for delivery and emergency access. It turns the aspirational goals of BHL into a set of non-negotiable technical adoption standards for commercial sites.
This emphasis on professional standards and well-being extends beyond urban planning; for instance, Martin Hogg offers expert private practice coaching for therapists to help healthcare practitioners manage their businesses effectively.
Who Needs to Follow This Guide for Retail?
Compliance isn’t optional for many. Homes England enforces these standards through KPI 12 for all supported or funded retail and mixed-use schemes. This requirement ensures that public investment results in high-quality, sustainable environments. Even for private developers, following this guide is a strategic move to reduce planning friction. By aligning your proposal with the National Model Design Code, you demonstrate a commitment to quality that speeds up the approval process. Using a professional transport assessment for retail development that references these metrics provides the technical proof officers need to recommend approval on the first submission.
Design Principles: Prioritising Active Travel in Retail Street Layouts
Modern retail environments require a departure from traditional car-centric layouts. We prioritise walking, cycling, and social interaction by engineering streets that naturally reduce vehicle speeds. Relying solely on 20mph signage is often ineffective. Instead, we use physical geometry, such as tighter corner radii and horizontal deflections, to create self-enforcing low-speed zones. This approach is a core component of a high-quality transport assessment for retail development, as it demonstrates a commitment to the safety of all road users through physical design rather than just regulation.
Inclusive design is a non-negotiable standard. Every shopper, regardless of age or physical ability, must navigate the site with ease. This involves level transitions at crossing points and clear, unobstructed desire lines from public transport hubs to store entrances. Adhering to the official Guidance on Transport Assessment ensures your technical documentation reflects these modern design priorities and meets the expectations of UK planning authorities. It’s about creating a ‘place’ where people feel relaxed and safe, which directly correlates with increased footfall and dwell time.
Active Travel and Micro-Mobility Integration
We implement ‘filtered permeability’ to make walking and cycling the most convenient options for local trips. This involves creating shortcuts for pedestrians and cyclists that are unavailable to private cars. Technical requirements for secure, sheltered cycle storage must be integrated at the earliest design stage, ideally near main entrances to maximise visibility. We also account for the rapid growth of micro-mobility by designating specific zones for e-scooter parking and EV charging infrastructure. This foresight reduces future retrofitting costs and aligns with the Mayor of London’s target for 80% of journeys to be made by sustainable modes by 2041. Expert Travel Plan consultants can help bridge the gap between these physical designs and the ambitious modal shift targets required for planning success.
Biodiversity and Sustainable Drainage (SuDS)
Integrating nature into the retail street scene serves both aesthetic and functional purposes. Street trees act as natural traffic calming measures in large car parks by breaking up long sightlines and encouraging slower driving. They also improve air quality and provide essential shade for shoppers. We carefully align Sustainable Drainage Systems (SuDS), such as rain gardens and permeable paving, with highway service strips. This coordination is vital to ensure that ecological features don’t interfere with long-term highway maintenance or utility access. Balancing these environmental goals with adoption requirements is a key part of creating a robust transport assessment for retail development that stands up to technical scrutiny.
Solving the Conflict: Retail Logistics vs. People-First Highway Adoption
Developers often face a technical stalemate during the planning process. Planning officers demand a ‘people-first’ aesthetic to satisfy healthy street metrics, while highway adoption engineers insist on expansive clearance for heavy goods vehicles (HGVs). This tug-of-war can stall a transport assessment for retail development for months. The reality is that ‘over-engineered’ retail roads, characterized by excessive carriageway widths and sweeping corner radii, often fail the Streets for a Healthy Life test. These designs prioritise vehicle speed and ease of movement for lorries at the direct expense of pedestrian safety and comfort.
Securing Section 38 (S38) for new roads and Section 278 (S278) agreements for works on the existing highway requires a balanced technical approach. We focus on proving that non-standard retail layouts are safe and functional without resorting to motorway-style engineering. Local authorities frequently raise concerns regarding the long-term maintenance of high-quality materials like block paving or natural stone. To overcome this, we provide robust technical justifications that demonstrate how these materials contribute to traffic calming and place-making while meeting the council’s durability standards.
Overcoming Resistance to Narrower Street Widths
We justify reduced carriageway widths by creating intimate, safe shopping environments where drivers naturally slow down. By using tighter geometry, we reduce vehicle speeds through design rather than relying on enforcement. Manual for Streets 2 provides the necessary policy support for this flexibility in retail developments. It allows us to move away from rigid, highway-focused standards toward a model that treats the street as a shared public space. This evidence-based design ensures that your layout remains adoptable while delivering the high-quality environment that planning officers expect.
Managing Service and Emergency Vehicle Access
Efficiency in retail logistics must coexist with pedestrian safety. We ensure that refuse vehicles and fire tenders can navigate the site without compromising the ‘people-first’ feel. One effective strategy is the use of designated ‘informal’ parking and loading bays. These areas prevent pavement obstruction near retail units, which is a common cause of conflict in mixed-use schemes. To provide the necessary engineering proof for these designs, we utilise Swept Path Analysis Services in London. This allows us to map the exact movements of service vehicles, proving to highway engineers that even the most innovative layouts remain fully functional for essential services.
Integrating Healthy Street Metrics into Your Retail Transport Assessment
Integrating these metrics into your transport assessment for retail development is no longer a stylistic choice; it’s a technical requirement for planning success. We use the ‘Streets for a Healthy Life’ indicators to justify specific design deviations from traditional highway manuals. This evidence-based approach demonstrates clear compliance with both the 2026 NPPF vision-led reforms and local design codes. By quantifying the benefits of high-quality street design, such as increased active travel and reduced private car trips, we provide the robust data planning officers require to support your application.
Early pre-application engagement with highway authorities is vital. We use these meetings to establish a shared understanding of modal shift targets and how the proposed street geometry supports these goals. Presenting clear evidence of trip reduction through improved permeability and pedestrian-first environments at this stage prevents costly redesigns later in the process. It’s about building a technical case that proves your development prioritises human health while maintaining operational efficiency and safety for every road user. If you are interested in how proactive health measures can be applied at home, you can learn more about mrsatest.co.uk.
Validating Design with Swept Path Analysis
We use advanced computer-aided modelling to ensure that ‘healthy’ street features, such as rain gardens or widened footways, don’t impede essential HGV movements. Our technical reporting proves that even with tighter radii, delivery vehicles can navigate the site safely. This validation is critical for securing highway adoption, as it addresses the primary safety concerns of adoption engineers. Ensuring that green infrastructure doesn’t create blind spots or physical hazards for large vehicles is a core part of our precision-focused approach. For a deeper look at this process, see our Autoturn Swept Path Analysis Guide.
The Role of Travel Plans in Retail Placemaking
Physical design alone isn’t enough; it must be supported by a strategic framework for behavioural change. Effective retail Travel Plans link your street design to measurable outcomes, such as increased cycle use among staff and shoppers. We also establish monitoring protocols to track the success of these healthy street initiatives post-occupation. This ongoing data collection ensures that retail tenants remain compliant with planning conditions and continues to support the site’s long-term sustainability. Our Travel Plan Consultants Guide explains how expert support can strengthen your submission.
Contact ML Traffic Engineers today to prepare a comprehensive transport assessment for retail development that secures your planning approval on the first attempt.
Securing Planning Approval with ML Traffic Engineers’ Technical Expertise
Securing a positive decision in the current planning climate requires a partner who can bridge the gap between aspirational design and technical feasibility. We translate the qualitative indicators of the ‘Streets for a Healthy Life’ guide into the quantitative data required for a robust transport assessment for retail development. Our approach ensures that your vision for a vibrant, people-centric retail space doesn’t collapse under the weight of rigid highway adoption standards. We provide the technical evidence that proves safety and functionality, effectively de-risking your project from the earliest stages of inception.
We understand that commercial viability is just as important as regulatory compliance. Our engineers work to ensure that high-quality street scenes remain cost-effective and maintainable. By balancing these competing interests, we help you avoid the logistical pressures that often lead to planning delays or refusal. Whether you’re navigating complex S38 or S278 agreements, our team provides the unwavering reliability and precision needed to move your project through the transport assessment for retail development process with confidence. We act as a technical bridge, ensuring your project meets the 2026 standards without sacrificing commercial floor space.
Why Technical Precision Matters in 2026
The bar for design quality in the UK retail planning system has never been higher. Following the 2026 NPPF reforms, vague promises of sustainability are no longer sufficient. You must provide granular engineering proof for every design choice. Getting your transport strategy right from the start is the only way to avoid the expense of late-stage redesigns. For projects in the capital, our Transport Assessment London 2026 Guide offers specific insights into navigating the unique regulatory environment of the Mayor’s Transport Strategy and the Healthy Streets approach.
Contact ML Traffic Engineers UK for Your Transport Planning Needs
If you’re an architect or developer seeking S38/S278 approval, we’re ready to assist. We manage full project lifecycles, from initial feasibility studies to final highway adoption. You can request a tailored quote for Transport Statements, Parking Surveys, or professional Swept Path Analysis to validate your site layout. We take pride in our adherence to industry benchmarks and our deep knowledge of UK statutory requirements. Our role is to act as a vital guardian of safety while ensuring your commercial goals are met. Contact us today for a project-specific review and take the first step toward a successful planning submission.
Mastering the Technical Path to Retail Planning Success
Navigating the 2026 planning landscape requires more than just a vision for attractive retail spaces. It demands a rigorous technical foundation that aligns with the ‘Streets for a Healthy Life’ standards. By prioritising active travel and integrating sustainable drainage into your site layout, you meet the rising bar for design quality while satisfying local authority requirements. The key is proving that these people-centric designs remain fully functional for essential logistics and emergency access through precise engineering data.
A high-quality transport assessment for retail development serves as your primary tool for securing highway adoption and planning consent. As specialists in Swept Path Analysis with expert knowledge of Homes England standards, we provide the technical reporting needed to de-risk your submission. Our proven track record in UK retail planning applications ensures your project moves from inception to completion without the burden of regulatory friction. We’re ready to help you turn your design aspirations into an adoptable reality.
Secure your planning approval with a professional Transport Assessment from ML Traffic Engineers and ensure your retail development is built for success. We look forward to supporting your next project.
Frequently Asked Questions
Is the Streets for a Healthy Life guide mandatory for all retail developments?
Compliance is mandatory for all Homes England funded or supported schemes under KPI 12 requirements. While not strictly mandatory for every private development, many local authorities now include these standards within their own local design codes. Following the guide ensures your transport assessment for retail development aligns with the 2026 NPPF vision-led planning reforms.
How does this guide differ from Manual for Streets for commercial sites?
Manual for Streets provides the high-level policy framework for UK street design. The Streets for a Healthy Life guide acts as a technical companion that offers specific, granular metrics for commercial and mixed-use sites. It translates broad design aspirations into the precise engineering dimensions required for adoptable highway drawings.
Can I still get S38 adoption if I follow these people-first design principles?
You can absolutely achieve Section 38 adoption while using these principles. The guide was created specifically to provide a technical bridge that satisfies both planning officers and highway engineers. We use evidence-based design to prove that people-first layouts are safe, functional, and meet the long-term maintenance requirements of local councils.
What is the relationship between this guide and Building for a Healthy Life (BHL)?
Building for a Healthy Life (BHL) is the parent 12-point design toolkit used to improve the quality of new places. Streets for a Healthy Life is the technical engineering extension of that toolkit. It provides the practical ‘how-to’ for street layouts, ensuring the design principles of BHL are reflected in the final engineering submissions.
How do I prove that HGVs can navigate narrower ‘healthy’ retail streets?
We prove HGV manoeuvrability through professional Swept Path Analysis (SPA). By using computer-aided modelling, we map the exact path of refuse vehicles and fire tenders on narrower street geometries. This technical data provides the objective proof needed to convince highway authorities that your transport assessment for retail development is operationally sound.
Does following this guide increase the cost of my planning application?
Following this guide doesn’t inherently increase the cost of your planning application. While it requires more technical precision during the initial design phase, it frequently reduces overall costs by preventing expensive redesigns. Getting the transport strategy right at the start is the most effective way to avoid the delays associated with planning friction.
What role does Active Travel England play in reviewing retail designs?
Active Travel England acts as a statutory consultee on major retail and mixed-use developments. They review planning applications to ensure that walking and cycling provisions meet national standards. Their assessment focuses on whether the proposed street network truly prioritises active modes over private vehicle throughput.
Can ML Traffic Engineers help if my local highway authority is resisting these designs?
We specialise in overcoming resistance from local highway authorities by providing the necessary engineering proof. Our team uses technical reporting and SPA to justify non-standard designs that prioritise human health. We act as a reliable partner to ensure your retail project remains commercially viable while meeting all regulatory benchmarks.

Disclaimer
The content on mltraffic.co.uk, including all technical articles, guides, and resources, is provided for general informational and educational purposes only. It is not intended to constitute professional advice in traffic engineering, transportation planning, development approvals, or any other technical or legal field.
While ML Traffic Engineers makes every reasonable effort to ensure the accuracy, completeness, and timeliness of the information published, we do not provide any warranties or representations (express or implied) regarding its reliability, suitability, or availability for any particular purpose. Any reliance you place on the content is strictly at your own risk.
In no event shall ML Traffic Engineers, its directors, employees, authors, or affiliates be liable for any direct, indirect, incidental, special, consequential, or punitive damages (including, without limitation, loss of profits, data, or business opportunities) arising out of or in connection with the use of, or inability to use, any information provided on this website.
The articles and guides on this site are not a substitute for engaging a qualified, professional traffic engineer to assess your specific project requirements. For tailored advice, compliance assessments, or traffic engineering services, please contact a competent professional.
This disclaimer may be updated from time to time without notice. By accessing or using this website, you agree to be bound by the most current version of this disclaimer.