Tag: swept path analysis

  • Design Recommendations for Multi-Storey and Underground Car Parks: London IStructE Guidance 2026

    Design Recommendations for Multi-Storey and Underground Car Parks: London IStructE Guidance 2026

    A single miscalculation in your Swept Path Analysis can trigger an immediate planning refusal from a London borough, often costing developers over £45,000 in redesign fees and project delays. You likely understand that aligning the London Plan’s parking restrictions with evolving safety codes is a complex logistical challenge that requires absolute precision. This guide delivers the essential design recommendations for multi-storey and underground car parks. Institution of Structural Engineers (IStructE) guidance for 2026, ensuring your project achieves full structural compliance and passes rigorous local authority scrutiny.

    We provide a clear roadmap for optimising bay counts while integrating high-cost fire safety requirements and EV infrastructure into underground tiers. You’ll gain a technical understanding of how to navigate conflicting regulatory standards and implement CAD-backed layouts that guarantee safety and efficiency. This article explains the transition from initial planning to final implementation, helping you secure approval without sacrificing project viability.

    Key Takeaways

    • Align with the latest IStructE 5th edition standards to ensure your structural designs meet the rigorous safety benchmarks required for 2026 London developments.
    • Optimise geometric layouts beyond the standard 2.4m x 4.8m bay to accommodate modern vehicle sizes and ensure efficient ramp transitions for multi-storey structures.
    • Implement the latest design recommendations for multi-storey and underground car parks. Institution of Structural Engineers (IStructE) guidance to integrate mandatory EV charging infrastructure and fire compartmentation.
    • Secure planning approval by utilising technical documentation and data-led parking surveys to provide the evidence-based justification London Boroughs demand.

    Table of Contents

    Understanding IStructE Guidance in the London Planning Context

    The Institution of Structural Engineers (IStructE) serves as the primary technical authority for UK parking infrastructure. Their standards define how developers approach safety, structural resilience, and operational efficiency. The transition from the 4th edition to the comprehensive 5th edition, published in 2023, is vital for any project reaching the construction phase in 2026. This updated guidance addresses the physical reality of modern vehicles, specifically the increased static and dynamic loads imposed by Electric Vehicles (EVs). When applying for planning permission in London, these standards aren’t just suggestions; they are the benchmarks used by borough engineers to determine if a structure is fit for purpose. Incorporating multi-storey car park design principles from the outset ensures that structural integrity aligns with complex transport planning requirements.

    Key Objectives of Modern Car Park Design

    Designers must prioritise user safety and vehicle security, particularly in high-density areas like Southwark, Tower Hamlets, or Camden. Modern design recommendations for multi-storey and underground car parks. Institution of Structural Engineers (IStructE) guidance now mandate larger bay sizes and revised load-bearing calculations. Average car widths have increased by approximately 1cm every two years since 2000, and the weight of a typical EV can be 20% to 30% higher than its petrol equivalent. New layouts must accommodate these dimensions while balancing structural longevity. Flexibility is another core requirement. Developers are increasingly asked to design structures that can be repurposed or adapted if car ownership rates shift by 2030.

    London-Specific Regulatory Overlays

    London presents unique challenges due to the London Plan’s “Car-Free” and “Car-Lite” mandates. These policies restrict the number of spaces allowed in new developments, especially in areas with high PTAL ratings. Navigating these constraints requires a precise Transport Assessment London to justify every square metre of parking. Transport for London (TfL) also maintains strict oversight on basement access points to prevent vehicle tailbacks on the Red Route network. We ensure your designs meet these rigorous safety standards while satisfying the specific technical demands of local planning authorities. This proactive approach reduces the risk of costly redesigns during the planning process.

    Geometric Design Standards: Ramps, Bays, and Circulation

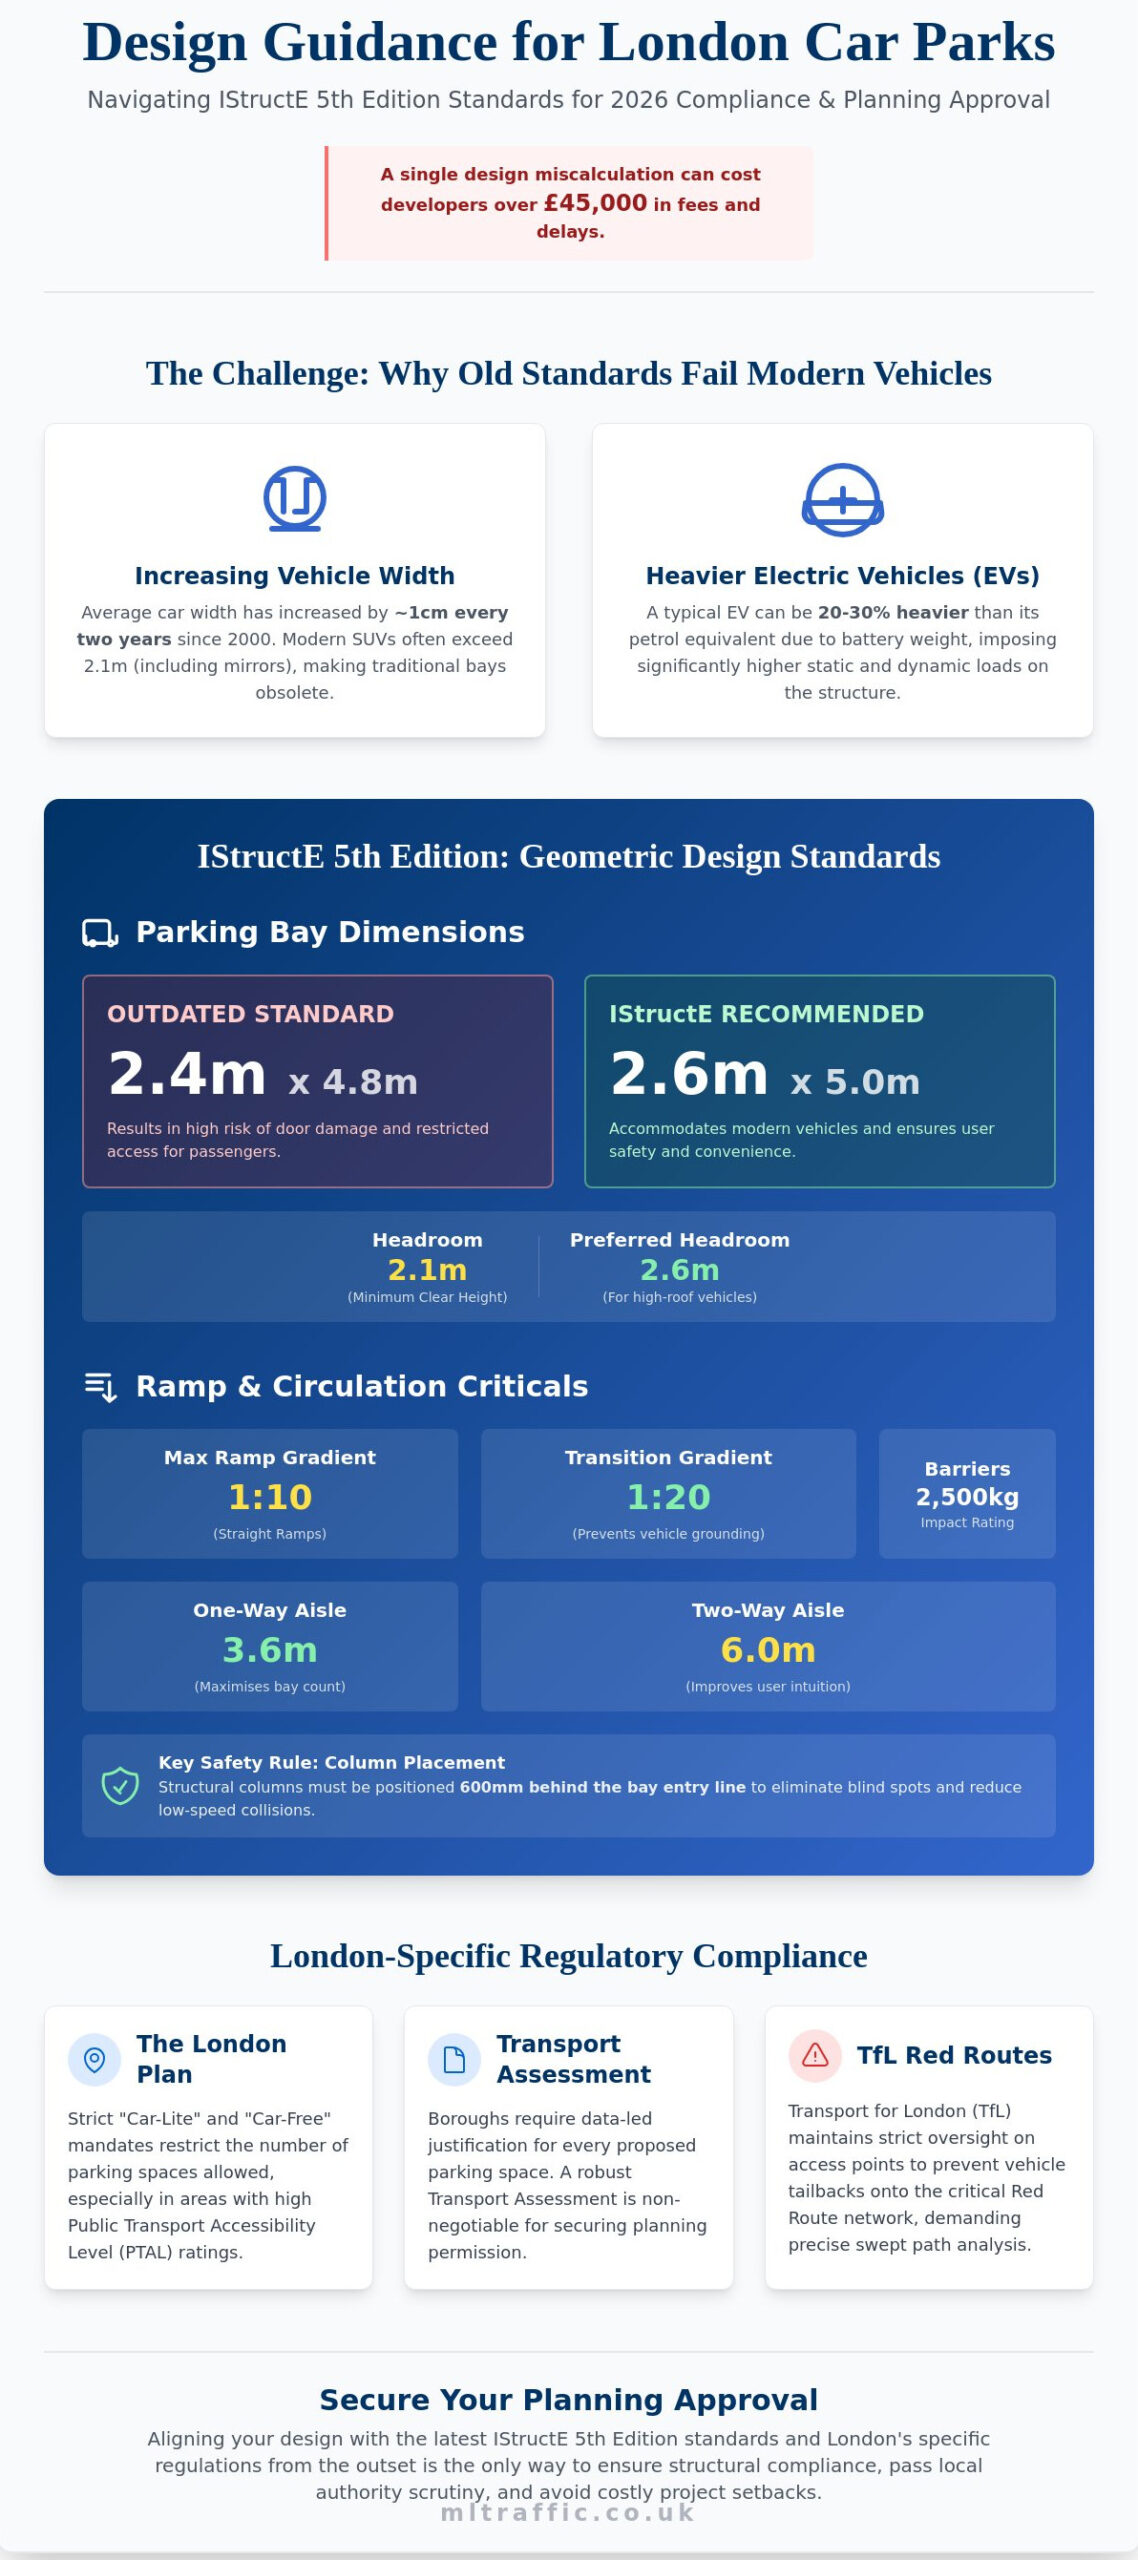
    The traditional 2.4m x 4.8m parking bay is no longer the gold standard for London developments. As vehicle widths have increased by an average of 1cm every two years since 2000, many modern SUVs now exceed 2.1m in width including mirrors. This creates a high risk of door-to-door damage and restricted egress for passengers. Professionals must follow the latest IStructE’s ‘Car Park Design’ guidance, which suggests increasing standard bay widths to 2.5m or 2.6m for commercial sites where vehicle turnover is high. For underground structures, headroom is equally vital; a minimum clear height of 2.1m is required, though 2.6m is preferred to accommodate high-roof conversion vehicles and overhead building services.

    Ramp design is the most common point of failure in car park functionality. Gradients shouldn’t exceed 1:10 for straight runs or 1:12 for curved sections. We implement 1:20 transitions at the top and bottom of every ramp to prevent vehicle grounding. These transitions ensure that low-slung vehicles don’t scrape their undercarriages, a frequent issue in older multi-storey builds. Safety barriers must be rated to withstand the impact of a 2,500kg vehicle, reflecting the increased weight of modern Electric Vehicles (EVs).

    Optimising Layout Geometry

    One-way systems allow for narrower 3.6m aisles, which helps developers maximise the number of bays in tight underground footprints. Two-way systems require 6.0m aisles but offer better user intuition and reduced driver frustration. For London residential projects, the “Design Vehicle” is typically a large family car, whereas commercial hubs must account for light delivery vans. Structural columns should be positioned 600mm behind the bay entry line to remove blind spots and reduce the likelihood of low-speed collisions. If you’re unsure about your current layout, our team can help you optimise your car park capacity through precise technical audits.

    Validating Geometry with Swept Path Analysis

    Static dimensions on a 2D plan don’t guarantee operational success. We use CAD-based Swept Path Analysis services to simulate vehicle movements in real-time. This is essential for proving that fire tenders and refuse vehicles can navigate underground tiers without striking structural elements. Providing this visual evidence is often the difference between a rejected application and securing planning approval from London authorities. It’s a reliable way to ensure your Design recommendations for multi-storey and underground car parks. Institution of Structural Engineers (IStructE) guidance compliance is airtight. By simulating the turning circles of specific vehicle classes, we eliminate the guesswork that leads to costly structural retrofits.

    • Pedestrian Clear Zones: Ensure a minimum 1.2m wide path that is physically separated from vehicle lanes.
    • Turning Radii: Inner radii for ramps should be at least 4.5m to accommodate the average UK saloon.
    • Signage: High-contrast, reflective signage is mandatory to guide drivers through restricted underground tiers.
    Design Recommendations for Multi-Storey and Underground Car Parks: London IStructE Guidance 2026

    Fire Safety and Structural Resilience in Underground Facilities

    Underground parking facilities in London face intense regulatory scrutiny regarding structural integrity and thermal resistance. The 2026 Design recommendations for multi-storey and underground car parks. Institution of Structural Engineers (IStructE) guidance mandates a shift in how we approach fire resistance periods. Designers must now account for the extended burn times associated with lithium-ion battery fires, which often require structural elements to maintain stability for 120 minutes or longer in deep basement scenarios. Compartmentation is no longer just a box-ticking exercise; it’s a critical strategy to prevent lateral fire spread across large floor plates. Effective compartmentation limits the volume of smoke and heat, protecting the primary frame from progressive collapse.

    Ventilation strategies in London’s constrained urban sites require a balance between natural and mechanical systems. While natural ventilation remains the gold standard for surface-level decks, deep basements typically rely on mechanical smoke extraction. These systems must achieve a minimum of 10 air changes per hour during an emergency to ensure visibility for fire crews. Additionally, the physical weight of modern vehicles has increased by approximately 25% over the last two decades. Structural slabs must now support heavier point loads from Electric Vehicles (EVs), which often weigh between 2,000kg and 3,000kg. This weight increase necessitates thicker slabs and reinforced column junctions to prevent punching shear, especially when navigating the tight turns often verified through swept path analysis during the design phase.

    Modern Fire Protection Standards

    The 2023 Luton Airport car park fire served as a catalyst for stricter suppression requirements. The latest UK Government’s Fire Safety Guidance (Approved Document B) now strongly advocates for automatic sprinkler systems in all enclosed multi-storey structures. Pedestrian safety depends on protected escape routes that use fire-rated materials with Class A1 non-combustible ratings. Clear signage and emergency lighting must remain functional even under extreme heat, ensuring that occupants can exit the facility within the calculated safe evacuation time.

    Drainage and Flood Resilience

    Managing surface water run-off is a primary concern for London developments, particularly those near the Thames Tideway. Designers must implement high-capacity attenuation tanks and oil separators to prevent contaminated water from entering the public sewer system. Underground facilities in Flood Zones 2 and 3 require robust waterproofing and redundant pumping systems to mitigate the risk of total immersion. The IStructE flood resilience standard for 2026 requires all basement tiers to include a secondary backup drainage system capable of handling a 1-in-100-year storm surge without compromising structural stability.

    Successfully implementing these complex drainage and foundation systems requires specialized expertise. For large-scale projects, engaging professional civil engineers is crucial to ensure the structure’s long-term integrity. As an example of the specialists available for such demanding projects, reputable firms like the groundworks contractors Cambridge provide the necessary skills for robust foundation and drainage solutions.

    Integrating EV Charging and Sustainable Transport Infrastructure

    The 2026 update to the London Plan mandates that all new car parks provide 20% active and 80% passive Electric Vehicle (EV) charging points. This shift transforms a building from a simple storage unit into a complex energy hub. The latest Design recommendations for multi-storey and underground car parks. Institution of Structural Engineers (IStructE) guidance reflects the need for robust structural responses to these requirements. Electric vehicles are significantly heavier than their internal combustion counterparts; a typical electric SUV can weigh upwards of 2,500kg, representing a 20% to 30% increase in static load. Engineers must now calculate floor loading with these higher averages to prevent long-term structural fatigue. This increased weight also places greater stress on tyres, creating new maintenance challenges within car parks. The rise of on-site service providers like Mobile Tyres Bolton is one response to this, offering a convenient solution for EV owners.

    Fire safety remains a primary concern in the 2026 guidance. Lithium-ion battery fires burn at higher temperatures and require specific suppression strategies. Designers must integrate enhanced sprinkler systems and thermal monitoring technologies within the charging zones. Proper cable management is also vital. Exposed cabling creates trip hazards and complicates maintenance. By housing infrastructure within dedicated fire-rated risers and ceiling-mounted trays, developers ensure both safety and longevity.

    Electric Vehicle Infrastructure Design

    Positioning EV bays requires strategic planning to minimise the length of heavy-duty copper cabling. Placing these bays near structural columns or primary electrical risers reduces the weight burden on ceiling voids and lowers installation costs. Future-proofing is no longer optional. You must design for the total electrical load of 100% occupancy charging, even if only a fraction is active at launch. This includes allocating space for onsite battery storage systems to manage peak demand without overstressing the local grid.

    Supporting Multi-Modal Travel

    Modern car parks must function as mobility hubs rather than isolated assets. This involves dedicating ground-floor space to micro-mobility, including secure cycle racks and e-scooter docking stations with integrated charging. Clear, well-lit pedestrian links must connect the facility directly to London public transport networks to encourage fluid travel. Aligning these designs with London Travel Plans is essential for securing planning approval, as it demonstrates a commitment to reducing overall car dependency. These plans provide the data needed to justify parking ratios while ensuring the site remains accessible to all users.

    ML Traffic provides the technical expertise and CAD design services required to integrate these complex systems into your next project. Ensure your facility is compliant and future-ready by choosing our comprehensive traffic management and design solutions.

    Securing Approval: From IStructE Design to Planning Permission

    Securing planning permission from London Boroughs like Westminster, Southwark, or Tower Hamlets requires more than just structural drawings. You must prove your project aligns with the latest 2026 standards. The technical documentation you submit must explicitly reference the Design recommendations for multi-storey and underground car parks. Institution of Structural Engineers (IStructE) guidance to demonstrate a commitment to safety and operational efficiency. This technical alignment acts as a shield against common planning objections regarding vehicle circulation and pedestrian safety.

    Developers often face scrutiny over proposed capacity. A professional Parking Survey provides the empirical evidence needed to justify your design. It maps out current demand within a 200-metre radius of your site, ensuring your provision isn’t just a guess. This data-driven approach prevents the delays caused by over-building or under-providing. Your Transport Statement must then articulate how the IStructE geometric standards, such as the 2.5m x 5.0m bay sizes, integrate seamlessly with the existing local road network.

    Liaising with local highway authorities is a critical phase. Disputes often arise regarding access and egress points. We resolve these by providing detailed CAD layouts that prove visibility splays and junction capacities meet the strict requirements of the Traffic Signs Manual and Chapter 8 compliance. We provide the technical authority needed to satisfy even the most cautious planning officers.

    The Pre-Application Process

    Engaging with London borough transport officers early in the design phase reduces the risk of expensive late-stage revisions. We use technical data to overcome objections regarding traffic impact or safety before they reach the public consultation stage. Presenting a clear What We Do overview builds developer credibility by showing you have a managed solution for every stage of the project. This proactive approach shows the council that you understand the intricacies of UK road regulations and are prepared to mitigate any local disruption.

    Final Checklist for Design Submission

    Before you submit your final application, verify that every technical detail is cross-referenced for consistency. A single discrepancy can lead to a refusal. Use this checklist to ensure your submission is robust:

    • Ensure all IStructE geometric checks, including ramp gradients and headroom, are cross-referenced with your Swept Path Analysis (SPA) results.
    • Verify that fire safety strategies and EV charging infrastructure meet the 20% active and 80% passive requirement for 2026.
    • Confirm that the Design recommendations for multi-storey and underground car parks. Institution of Structural Engineers (IStructE) guidance are cited in both the structural and transport reports.
    • Check that visibility splays at the site entrance are clear of all obstructions and documented in your CAD drawings.

    Professional traffic engineering oversight remains the single most critical factor in securing rapid planning approvals for London car park developments.

    Secure Your Planning Approval with Expert Car Park Design

    Adhering to the latest Design recommendations for multi-storey and underground car parks. Institution of Structural Engineers (IStructE) guidance is now a prerequisite for successful development in 2026. You must integrate complex EV infrastructure and enhanced fire safety measures while maintaining strict geometric standards for ramps and circulation. These technical requirements are rigorous, but they ensure the long-term structural resilience of underground facilities. Precision in the planning phase prevents costly retrofits and delays during construction.

    ML Traffic delivers the technical certainty required to navigate the planning landscape across all 32 London Boroughs. We’re specialists in IStructE-compliant Swept Path Analysis and offer bespoke CAD solutions tailored to your site’s specific constraints. Our experts are available 24/7 to handle urgent planning deadlines, ensuring your project remains on track and fully compliant with UK road regulations. We’ll manage the intricate details so you can focus on the broader build. It’s time to transform your layout into a high-performing, safe asset.

    Request a Car Park Layout & Access Review for Your London Project and let’s get your development moving.

    Frequently Asked Questions

    What are the minimum bay dimensions recommended by IStructE for UK car parks?

    The 2026 IStructE guidance recommends a standard parking bay dimension of 2.6 metres wide by 5.0 metres long. This represents a shift from the older 2.4 metre standard to accommodate the increased size of modern SUVs and electric vehicles. We ensure every layout we design follows these specific metrics to prevent vehicle damage and maintain smooth traffic flow within the facility.

    How does IStructE guidance address the fire risks of electric vehicles in underground car parks?

    The 2026 update mandates a minimum of 120 minutes of structural fire resistance for underground car parks housing electric vehicles. It requires enhanced sprinkler systems and dedicated smoke extraction zones to manage thermal runaway risks. Our team incorporates these safety standards into every project to protect the structural integrity of the building and ensure occupant safety during an emergency.

    Is IStructE guidance legally mandatory for London planning applications?

    While the guidance itself isn’t statutory law, the Greater London Authority and local councils almost always mandate compliance as a condition for planning approval. Adhering to these design recommendations for multi-storey and underground car parks ensures your project meets the safety criteria required by building control. We provide the technical documentation needed to prove your site aligns with these industry-leading benchmarks.

    What is the maximum recommended ramp gradient for a multi-storey car park?

    The maximum recommended gradient for a straight ramp is 1:10, or 10 percent. For curved or helical ramps, the gradient shouldn’t exceed 1:12 on the centre line to prevent vehicles from grounding. We use precise CAD modelling to ensure these gradients are maintained throughout the structure, providing a safe and comfortable experience for all motorists using the facility.

    How has IStructE guidance changed regarding vehicle weights in 2026?

    The 2026 guidance increases the design floor load to 3.0kN/m² to account for the heavy batteries found in modern electric vehicles. This is a significant rise from the previous 2.5kN/m² standard used in older multi-storey designs. Our structural reviews always apply these updated weight calculations to guarantee the long-term durability of the concrete slabs and support columns under modern loading conditions.

    Do underground car parks in London require specific flood risk assessments?

    Every underground car park in London located within Flood Zones 2 or 3 must submit a site-specific Flood Risk Assessment. This document must prove the facility can manage a 1 in 100-year storm event plus a 40 percent allowance for climate change. We coordinate with drainage engineers to ensure your basement design includes the necessary pump systems and threshold defences to satisfy these strict environmental regulations.

    Can IStructE standards be used to justify reduced parking provision in PTAL 6 zones?

    Developers use this Institution of Structural Engineers (IStructE) guidance to prove that even with reduced parking numbers, the remaining bays are fully accessible and safe. In PTAL 6 zones where “car-free” developments are preferred, following these standards helps justify the quality of the limited spaces provided for blue badge holders. We help you balance high-density requirements with the physical realities of safe vehicle movement.

    What is the difference between a car park layout review and a full Transport Assessment?

    A car park layout review focuses on internal geometry, including swept path analysis and column placement, to ensure the building is functional. A full Transport Assessment examines the project’s impact on the external London road network and public transport capacity. We offer both services to provide a total managed solution, taking your project from the initial planning phase through to final implementation.

    Which areas in London do you cover?

    We service Acton, Balham, Barking, Barnes, Barnet, Battersea, Beckenham, Bexleyheath, Brentford, Brixton, Bromley, Camberwell, Carshalton, Charlton, Chelsea, Chiswick, Clapham, Coulsdon, Croydon, Crystal Palace, Dagenham, Dulwich, Ealing, Edgware, Eltham, Enfield, Finchley, Forest Gate, Fulham, Golders Green, Greenwich, Hackney, Hammersmith, Hampstead, Harrow, Hayes, Highgate, Hounslow, Ilford, Islington, Kensington, Kentish Town, Kingston upon Thames, Lewisham, Mitcham, Muswell Hill, New Malden, Notting Hill, Orpington, Peckham, Pinner, Purley, Putney, Richmond, Romford, Ruislip, Sidcup, Southall, Southgate, Streatham, Surbiton, Sutton, Tooting, Tottenham, Twickenham, Uxbridge, Walthamstow, Wembley, West Norwood, Wimbledon, Wood Green, Woolwich, Bethnal Green, Shoreditch, Canary Wharf, Deptford, Leyton, Palmers Green, Stanmore, Upminster, Chislehurst, Erith, Feltham.

    Which cities in England do you cover?

    We service London, Birmingham, Manchester, Liverpool, Sheffield, Leeds.

    Michael Lee

    Article by

    Michael Lee

    Transport planner with over 35 years’ experience.

    Disclaimer

    The content on mltraffic.co.uk, including all technical articles, guides, and resources, is provided for general informational and educational purposes only. It is not intended to constitute professional advice in traffic engineering, transportation planning, development approvals, or any other technical or legal field.
    While ML Traffic Engineers makes every reasonable effort to ensure the accuracy, completeness, and timeliness of the information published, we do not provide any warranties or representations (express or implied) regarding its reliability, suitability, or availability for any particular purpose. Any reliance you place on the content is strictly at your own risk.
    In no event shall ML Traffic Engineers, its directors, employees, authors, or affiliates be liable for any direct, indirect, incidental, special, consequential, or punitive damages (including, without limitation, loss of profits, data, or business opportunities) arising out of or in connection with the use of, or inability to use, any information provided on this website.
    The articles and guides on this site are not a substitute for engaging a qualified, professional traffic engineer to assess your specific project requirements. For tailored advice, compliance assessments, or traffic engineering services, please contact a competent professional.
    This disclaimer may be updated from time to time without notice. By accessing or using this website, you agree to be bound by the most current version of this disclaimer.

  • Swept Path Analysis Services in London: Securing Planning Approval in 2026

    Swept Path Analysis Services in London: Securing Planning Approval in 2026

    Will your 2026 planning application survive the scrutiny of a Transport for London (TfL) audit if your vehicle tracking isn’t precise to the millimetre? You understand that navigating the conflicting requirements of different London Boroughs is one of the most stressful aspects of modern development. A single layout error that prevents a 12-metre refuse vehicle or a standard fire appliance from turning safely can result in an immediate rejection, forcing expensive redesigns that blow your project timeline and budget.

    Utilising expert swept path analysis services early in the design phase ensures your site layout is both functional and compliant from day one. At ML Traffic Engineers, we provide the technical CAD simulations and reports that act as a “safe pair of hands” for your submission. This article explores how to secure council approval with clear evidence for your Transport Statements while optimising site density without compromising on safety or access requirements. We’ll demonstrate how to turn technical data into a guaranteed planning advantage for your next London project.

    Key Takeaways

    • Understand how professional swept path analysis services use CAD simulation to ensure your development complies with TfL and local London Borough planning requirements.
    • Discover why precise vehicle modelling for refuse trucks and fire tenders is critical, especially with varying dimensional standards between boroughs like Westminster and Hackney.
    • Learn how to navigate London’s narrow Victorian streets and complex Red Route egress points by identifying access issues before they become physical obstacles.
    • Avoid the “Million Pound Error” by integrating digital vehicle tracking during the feasibility stage rather than waiting for the final submission phase.
    • Secure your project timeline with 24/7 engineering support designed to meet urgent planning deadlines across London and the South East.

    Table of Contents

    What is Swept Path Analysis for London Planning Applications?

    Swept Path Analysis (SPA) is a technical digital simulation that calculates the exact space a vehicle requires to complete a manoeuvre. Our engineers use AutoCAD and specialised vehicle swept path analysis software to map these movements with centimetre-level accuracy. This process has evolved significantly from the manual ‘turning circle’ templates of the past. By 2026, high-precision digital modelling is the absolute standard for every London Borough planning department. It’s a non-negotiable requirement for developers because it provides the technical backbone for any credible Transport Statement or Assessment.

    Professional swept path analysis services provide the empirical evidence needed to secure planning approval. These simulations prove that refuse trucks, emergency vehicles, and delivery vans can navigate a site without mounting pavements or striking permanent structures. We use these models to eliminate guesswork during the design phase, ensuring that the proposed layout is physically viable before a single brick is laid.


    The Role of SPA in Modern Urban Design

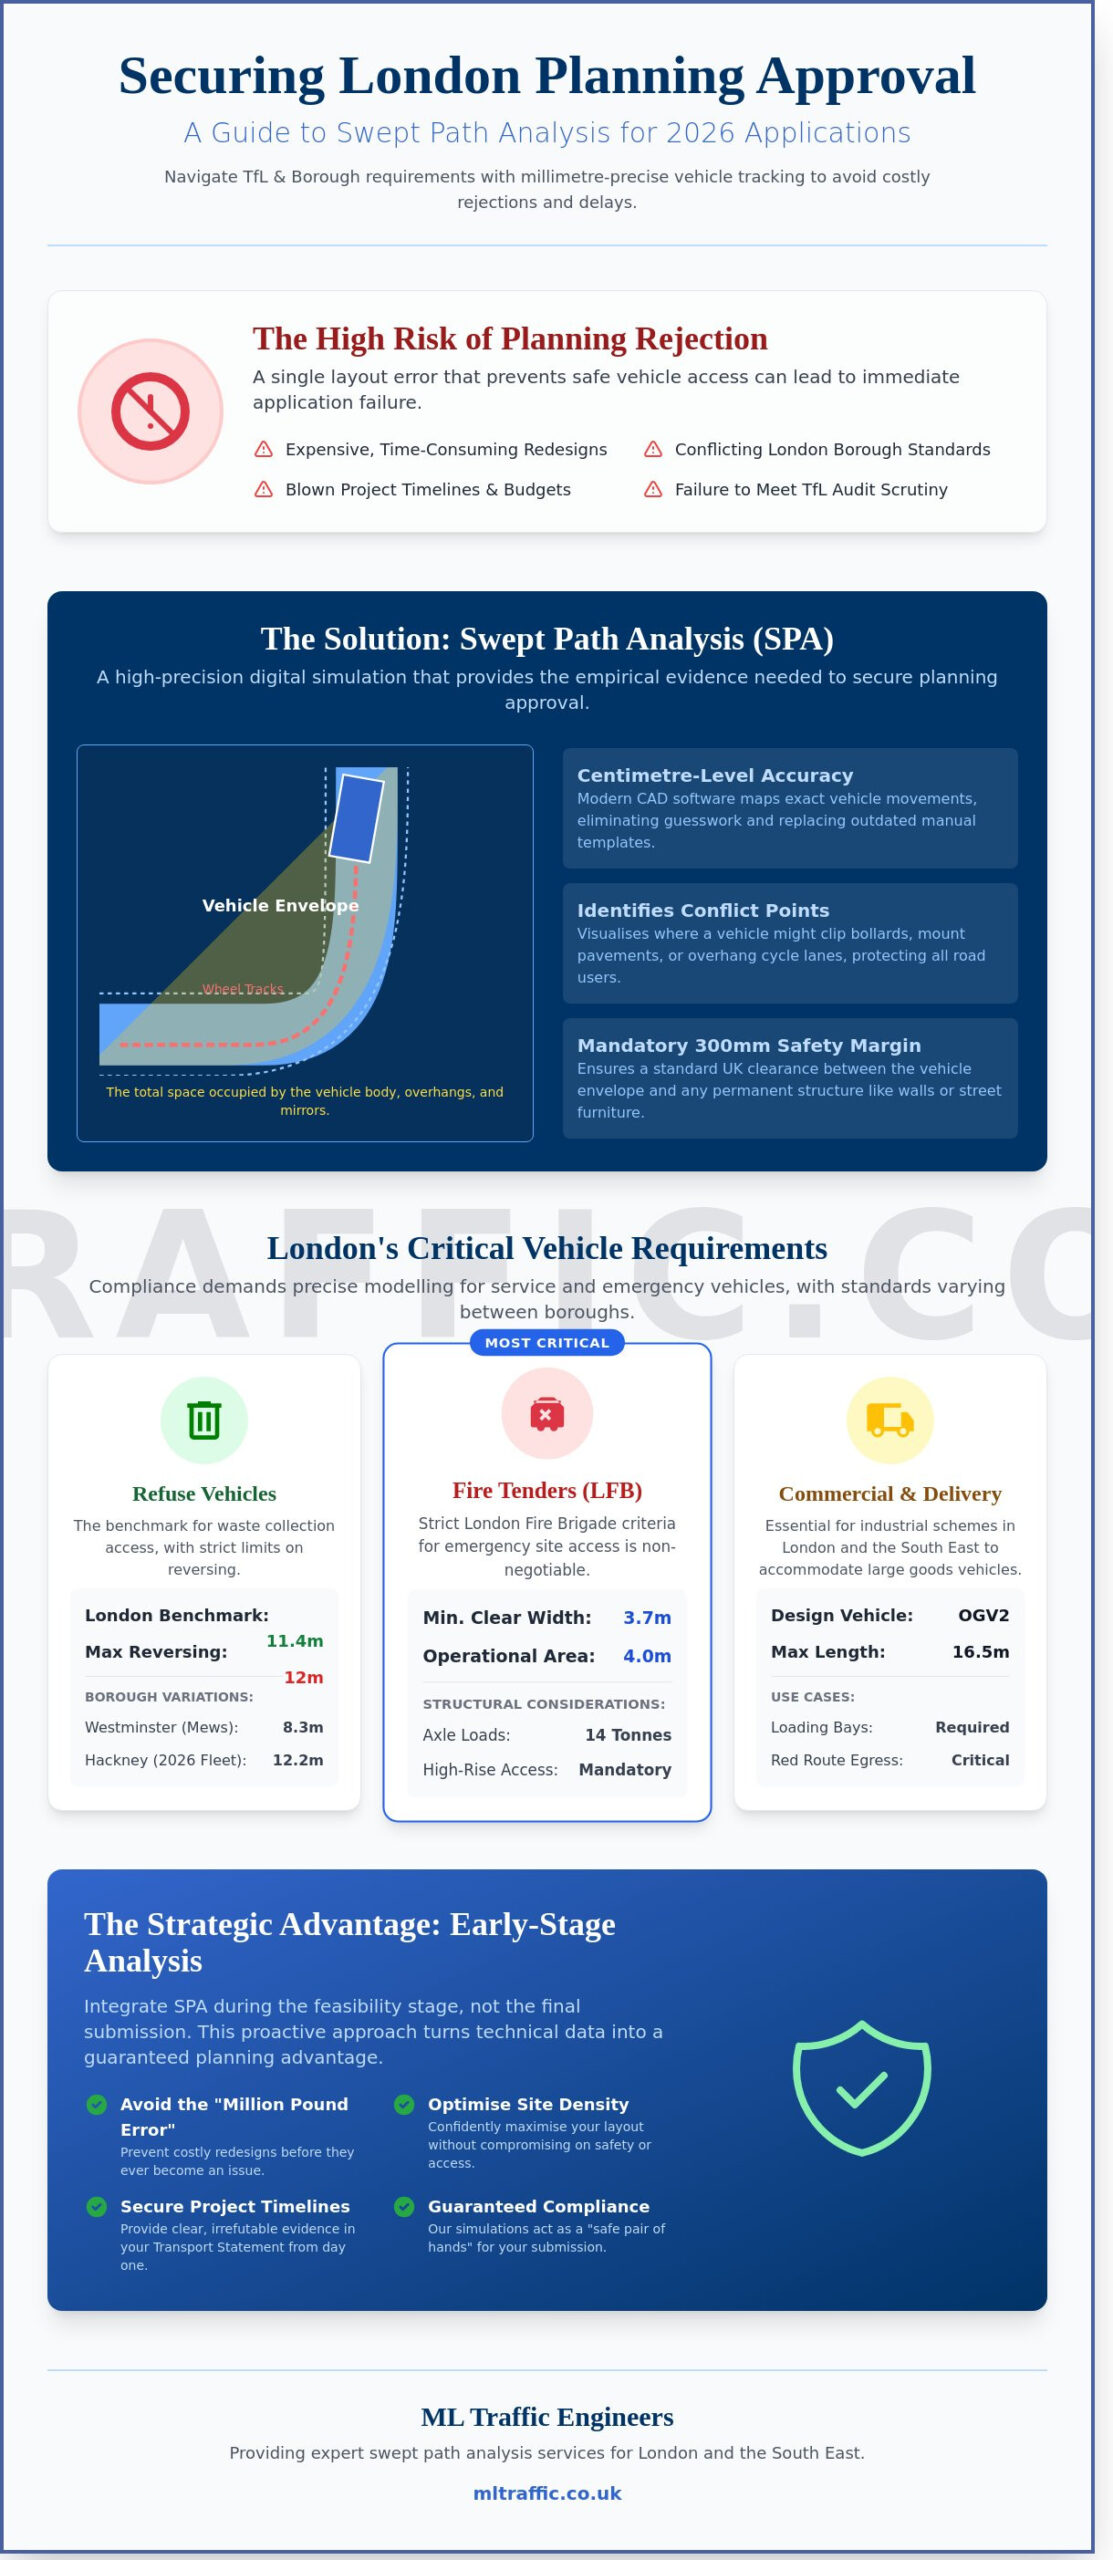
    SPA allows designers to visualise two distinct paths: the wheel tracks and the vehicle body’s outer edge. This distinction is vital in London’s tight urban grain. We identify potential conflict points where a vehicle might clip a bollard or overhang a cycle lane. By simulating these movements early, we protect pedestrians and cyclists in shared spaces. It ensures that 100% of the site’s footprint remains safe and functional for all road users.

    Terminology: Tracking, Envelopes, and Clearances

    Precision in swept path analysis services relies on understanding the vehicle envelope. This represents the total area occupied by the vehicle, including its wing mirrors and body overhang. UK industry standards typically dictate a 300mm safety margin between this envelope and any permanent structure. We distinguish between kerb-to-kerb turns, which focus on wheel movement, and wall-to-wall turns, which account for the entire vehicle body. In London’s narrow corridors, analysing the front and rear overhang is critical. It prevents expensive damage to street furniture and ensures site compliance from day one.

    Essential Vehicle Models: From Refuse Trucks to Fire Tenders

    Precision in transport planning requires a clear distinction between the ‘Design Vehicle’ and the ‘Check Vehicle’. Designers use the Design Vehicle to dictate the standard geometry of the site. The Check Vehicle ensures that larger, less frequent arrivals can still navigate safely without damaging infrastructure. For London developments, this often means balancing daily delivery needs against emergency access requirements. Our swept path analysis services provide the technical certainty that these vehicles can coexist within a single site layout.
    The principles of vehicle movement analysis apply across a vast spectrum of transport, from the utility vehicles we model daily to the complex logistical choreography of world-renowned services like the Maharaja Express on its trans-India journeys.

    Emergency and Service Vehicle Requirements

    The London Fire Brigade (LFB) maintains strict criteria for site entry. They require a minimum clear width of 3.7 metres between kerbs, which increases to 4 metres for operational working areas. High-rise developments also require specific weight-bearing considerations for 14-tonne axle loads. The Standard 11.4m Refuse Vehicle serves as the London benchmark for waste collection.

    Local variations are common across the capital. Westminster often employs smaller 8.3m vehicles for historic mews, while Hackney adheres to larger 12.2m multi-compartment trucks for 2026 fleet projections. Councils strictly cap reversing distances at 12 metres to protect pedestrians and operatives. We use the Manual for Streets to justify tighter, more urban-friendly layouts while ensuring these service vehicles remain fully operational.

    Commercial and Delivery Vehicle Simulations

    Industrial schemes in the South East must accommodate OGV2 vehicles, which reach 16.5 metres in length. These simulations are vital for retail loading bays and distribution hubs. The ‘Final Mile’ shift has introduced electric cargo bikes and small EV vans like the 5.3-metre Vauxhall Vivaro-e into the modelling mix. These vehicles have tighter turning circles but different front and rear overhangs compared to diesel predecessors.
    Beyond vehicle movements, planning for these modern fleets often involves new electrical infrastructure requirements. For developers considering the integration of EV charging points, you can learn more about Great Park Electrical.

    Construction phase logistics require separate, detailed analysis. We model abnormal loads for 50-tonne mobile cranes and long-reach piling rigs to ensure plant positioning is viable before work begins. This proactive approach prevents costly delays during the implementation phase. Working with a specialist construction logistics plan consultant ensures that heavy vehicle movements during the build phase are fully coordinated and compliant with TfL and borough-specific requirements. If you need clarity on your site’s access constraints, our team can provide bespoke CAD simulations to de-risk your planning application and ensure full compliance with Transport for London (TfL) standards.

    Swept Path Analysis Services in London: Securing Planning Approval in 2026

    Overcoming London’s Unique Site Constraints with CAD Simulation

    London’s historic infrastructure creates immediate hurdles for modern developers. Most streets in central postcodes like Soho or Marylebone follow a Victorian layout, never intended for 12-metre HGVs or articulated delivery vans. We use swept path analysis services to model these narrow access points with millimetre precision. This CAD simulation proves that a site is accessible before a single brick is laid, preventing costly mid-construction revisions. When dealing with TfL Red Routes, the margin for error disappears. Egress points must allow vehicles to join the flow of traffic without causing braking or swerving. Our simulations account for the specific turning radii of vehicles required for your project, ensuring compliance with strict Transport for London safety standards.

    On-street parking pressures further complicate the simulation process. A design that works on an empty street often fails in a real-world London environment where residents’ cars narrow the available carriageway. We model these “worst-case” scenarios to ensure your site remains functional 24/7. In high-value postcodes where land costs exceed £2,000 per square foot, SPA justifies “tight” designs. By proving a vehicle can safely clear a corner with only 300mm of leeway, we help clients maximise their developable footprint without compromising safety.

    High-Density Development Challenges

    Modern London developments often rely on basement car parks and multi-storey vehicle lifts to save space. We optimise these areas by simulating 1:7 ramp gradients and tight transition curves. For luxury residential blocks, “In-and-Out” driveways must function seamlessly to prevent tailbacks onto the public highway. We also manage the “Visibility Splay” alongside swept path requirements. This ensures drivers have a clear line of sight to pedestrians, a non-negotiable factor for securing planning approval in high-footfall areas.

    Local Authority Variations in Greater London

    Planning requirements shift significantly across the 32 London boroughs. A vehicle tracking layout that passes in Croydon might face an immediate fail in the City of London due to different street furniture tolerances. We use council-specific refuse vehicle templates, as an 11.4m Phoenix II vehicle requires a different turning circle than standard models. Adhering to local council planning guidance ensures that waste collection and emergency access meet the distinct criteria of each authority. This precision is vital for meeting the London Plan 2026 requirements, which demand sustainable transport access and reduced congestion through smarter site design. For East London developments, particularly those navigating the New Local Plan 2023–2038 and active travel requirements, working with experienced Transport Planning Consultants Tower Hamlets specialists ensures your swept path data aligns with the borough’s strict PTAL ratings and zero-car development policies. For South East London projects, working with experienced Transport Planning Consultants Bromley specialists ensures your swept path data aligns precisely with the London Borough of Bromley’s specific parking and access standards. Our swept path analysis services provide the technical evidence needed to satisfy these rigorous regulatory frameworks.

    The Strategic Value of Early-Stage Swept Path Analysis

    Timing determines the profitability of a London development. Architects frequently wait until the formal submission phase to request transport simulations, but this delay creates unnecessary risk. Integrating swept path analysis services during the initial feasibility stage identifies physical constraints while the site layout is still fluid. This proactive approach prevents the “Million Pound Error” where a developer discovers a 12-metre refuse vehicle cannot navigate a junction only after the concrete slab is poured. Retrofitting structural changes at that stage is 15 times more expensive than adjusting a CAD drawing during week one.

    Professional simulations serve as a powerful negotiation tool when meeting with Highways Officers. Local authorities often demand conservative road widths that eat into your developable land. We use high-fidelity CAD data to prove that specific vehicles can safely navigate tighter radii. This evidence allows you to justify narrower access points, protecting your site’s density while maintaining full safety compliance. It moves the conversation from subjective opinion to hard, defensible data. Partnering with the transport consultants UK developers trust for 2026 London planning success ensures your swept path evidence is presented within a comprehensive transport assessment that satisfies both local highway authorities and TfL.

    SPA as a Design Optimisation Tool

    Every square metre of wasted tarmac represents lost revenue. Precise tracking allows designers to trim excess road surfacing and reallocate that space to sellable square footage or green infrastructure. Beyond the footprint, SPA improves the internal flow of car parks. Well-designed bays and aisles increase user safety and have been shown to improve tenant satisfaction ratings by 22% in commercial hubs. Implementing SPA early can reduce construction costs by 5-10% through layout efficiency and reduced material requirements.

    Mitigating Planning Rejection Risks

    Planning departments are becoming stricter regarding vehicle movements. In 2026, London authorities cited “inadequate manoeuvrability” in 18% of all transport-related planning refusals. A professional SPA drawing provides the technical certainty required for highway design S278 and S38 agreements with local councils. Manual guesstimates don’t satisfy the rigorous standards of a Planning Committee. You need CAD-verified accuracy to ensure your project moves from the drawing board to the construction phase without costly delays or redesigns.

    Secure your site’s viability with precision data. Book our swept path analysis services to eliminate design uncertainty today.

    Expert Swept Path Analysis Services from ML Traffic Engineers

    London’s urban landscape demands exactness. ML Traffic Engineers provides essential support for developers navigating the complex planning environment of the South East. We offer 24/7 availability to meet urgent submission deadlines, ensuring your project remains on schedule even when local authorities demand revisions at short notice. Our professional engineers use the latest AutoDESK Vehicle Tracking software to deliver precision-led swept path analysis services that satisfy both safety and regulatory standards.

    We tailor our approach to the scale of your development. Whether you’re designing a single residential driveway in a constrained borough or managing a 45,000-square-foot distribution centre near the M25, our team provides the technical data required. This work integrates seamlessly with our Transport Statements and Parking Survey services. By providing a total, managed solution, we remove the logistical burden from your project team.

    Our Process: Precision and Compliance

    Our workflow is designed for speed and accuracy. We begin with a comprehensive review of your site plans, selecting design vehicles based on specific council requirements. This often includes 11.4-metre refuse trucks or London Fire Brigade appliances. Our engineers then produce:

    • Detailed CAD modelling featuring colour-coded conflict reporting to identify tight turns.
    • Simulations of multiple manoeuvres to ensure site safety and functionality.
    • A final technical note prepared for immediate inclusion in your planning pack.

    This rigorous approach ensures that swept path analysis services act as a robust defence of your site layout during the consultation phase. For developments requiring comprehensive transport strategies, our team also specialises in London travel plans for planning applications, ensuring your project meets TfL’s 2026 sustainability targets while maintaining operational efficiency.

    Why London Developers Trust ML Traffic

    We act as a safe pair of hands for complex London road regulations. Our engineers have over 15 years of experience negotiating with local Highways Authorities to resolve technical disputes. We don’t just provide drawings; we provide solutions. If a vehicle movement appears unworkable, we suggest immediate layout modifications to achieve compliance. Our team maintains a high success rate in overturning technical objections through direct, professional dialogue with council officers. Contact ML Traffic today for a bespoke Swept Path Analysis quote and ensure your planning application is supported by industry-leading expertise.

    London’s 2026 planning environment leaves no margin for error regarding vehicle access. Integrating professional swept path analysis services during your initial design phase is the most effective way to satisfy local authority requirements for fire tenders and refuse vehicles. Our expert CAD design team has been a dependable partner for UK developers since 2014. We provide the technical authority needed to overcome tight site constraints and avoid the high costs of planning refusals. We don’t just deliver drawings; we provide a total managed solution that ensures your site’s safety and compliance.

    ML Traffic Engineers maintains 24/7 availability for London projects to match the fast-moving pace of the construction industry. We understand the regulatory burdens you face and act as a safe pair of hands to manage the complexities of road layout design. Beyond vehicle tracking, successful planning applications increasingly require comprehensive traffic surveys for London planning applications to provide the baseline data that supports your transport assessments. You can Request a Fast Fee Proposal for Swept Path Analysis right now to keep your project moving forward. We’re here to ensure your development meets every safety standard with unwavering reliability and technical precision.

    Frequently Asked Questions

    What is the typical cost of swept path analysis services in London?

    Professional swept path analysis services in London typically cost between £350 and £850 per site for a standard assessment. This fee covers the CAD design and a comprehensive technical report for your planning application. Prices vary depending on the number of vehicle manoeuvres required and the complexity of the existing road layout. We provide fixed-price quotations within 4 hours to give your project team immediate budget certainty.

    How long does it take to complete a Swept Path Analysis report?

    We deliver standard Swept Path Analysis reports within 48 to 72 hours of receiving your site layout in CAD format. More complex projects involving multi-stage construction logistics or large industrial distribution centres may require up to 5 business days. Our 24/7 operational capacity means we can often fast-track urgent requests to meet tight local authority deadlines. We prioritise speed and precision to keep your development schedule on track.

    Do I need an SPA for a small residential development in London?

    Yes, most London boroughs now require an SPA for developments as small as a single new dwelling if access is restricted. Planning officers in authorities like Camden or Hackney frequently demand proof that a 9.2-metre refuse vehicle can service the property safely. Statistics show that 88% of London planning applications face delays if they don’t include professional vehicle tracking simulations. It’s a vital step for ensuring both safety and regulatory compliance.

    Which software do you use for vehicle tracking simulations?

    Our engineers utilise the latest versions of Autodesk Vehicle Tracking and AutoTURN software to produce millimetre-accurate simulations. These industry-standard tools allow us to overlay vehicle movements directly onto your architectural drawings. We ensure every simulation aligns with the UK Manual for Streets and specific Transport for London (TfL) requirements. This technical precision provides a safe pair of hands for your project’s transport planning needs.

    Can you model specific vehicles like the London Fire Brigade’s latest tenders?

    We maintain a comprehensive library of specific vehicle profiles, including the 11.2-metre Mercedes-Benz Atego pumping appliances used by the London Fire Brigade. Our team also models 32-tonne aerial ladder platforms to ensure your site meets all fire safety access requirements. This level of detail is essential for securing Building Regulations approval. We don’t rely on generic templates; we use the exact dimensions specified by emergency services.

    What happens if the Swept Path Analysis shows a vehicle cannot turn?

    If our analysis identifies a conflict, we immediately propose bespoke design modifications to resolve the issue. This might involve adjusting kerb radii, widening site entrances, or relocating parking bays by as little as 500mm to create the necessary clearance. We don’t just report problems; we provide the engineering solutions needed to secure planning consent. Our proactive approach helps 94% of our clients overcome transport-related objections on their first attempt.

    Is Swept Path Analysis required for temporary construction access?

    Swept Path Analysis is a mandatory component of a Construction Logistics Plan (CLP) for sites across Greater London. We simulate the movement of 10-metre tippers and 12-metre articulated lorries to ensure they can enter and exit your site without mounting pavements. This protects public safety and prevents damage to local infrastructure. It’s a critical part of our total managed solution, ensuring your site remains compliant with Chapter 8 safety standards. For a comprehensive understanding of how to structure your CLP submission, our guide on working with a construction logistics plan consultant for 2026 London approvals covers the full range of data points and pedestrian impact assessments required by local authorities.

    Do you provide swept path analysis services for sites outside of Greater London?

    We provide swept path analysis services for projects across the entire United Kingdom, including major urban centres like Manchester, Birmingham, and Bristol. Our team is well-versed in the specific transport policies of local authorities nationwide. Whether you’re developing a rural housing estate or a regional distribution hub, we deliver the same high standard of technical expertise. We operate 24/7 to support your projects regardless of their location.

    Which areas in London do you cover?

    We service Acton, Balham, Barking, Barnes, Barnet, Battersea, Beckenham, Bexleyheath, Brentford, Brixton, Bromley, Camberwell, Carshalton, Charlton, Chelsea, Chiswick, Clapham, Coulsdon, Croydon, Crystal Palace, Dagenham, Dulwich, Ealing, Edgware, Eltham, Enfield, Finchley, Forest Gate, Fulham, Golders Green, Greenwich, Hackney, Hammersmith, Hampstead, Harrow, Hayes, Highgate, Hounslow, Ilford, Islington, Kensington, Kentish Town, Kingston upon Thames, Lewisham, Mitcham, Muswell Hill, New Malden, Notting Hill, Orpington, Peckham, Pinner, Purley, Putney, Richmond, Romford, Ruislip, Sidcup, Southall, Southgate, Streatham, Surbiton, Sutton, Tooting, Tottenham, Twickenham, Uxbridge, Walthamstow, Wembley, West Norwood, Wimbledon, Wood Green, Woolwich, Bethnal Green, Shoreditch, Canary Wharf, Deptford, Leyton, Palmers Green, Stanmore, Upminster, Chislehurst, Erith, Feltham.

    Which cities in England do you cover?

    We service London, Birmingham, Manchester, Liverpool, Sheffield, Leeds.

    Michael Lee

    Article by

    Michael Lee

    Transport planner with over 35 years’ experience.

    Disclaimer

    The content on mltraffic.co.uk, including all technical articles, guides, and resources, is provided for general informational and educational purposes only. It is not intended to constitute professional advice in traffic engineering, transportation planning, development approvals, or any other technical or legal field.
    While ML Traffic Engineers makes every reasonable effort to ensure the accuracy, completeness, and timeliness of the information published, we do not provide any warranties or representations (express or implied) regarding its reliability, suitability, or availability for any particular purpose. Any reliance you place on the content is strictly at your own risk.
    In no event shall ML Traffic Engineers, its directors, employees, authors, or affiliates be liable for any direct, indirect, incidental, special, consequential, or punitive damages (including, without limitation, loss of profits, data, or business opportunities) arising out of or in connection with the use of, or inability to use, any information provided on this website.
    The articles and guides on this site are not a substitute for engaging a qualified, professional traffic engineer to assess your specific project requirements. For tailored advice, compliance assessments, or traffic engineering services, please contact a competent professional.
    This disclaimer may be updated from time to time without notice. By accessing or using this website, you agree to be bound by the most current version of this disclaimer.