Tag: Town Planning

  • Transport Assessment: 2026 Pedestrianisation Guide

    Transport Assessment: 2026 Pedestrianisation Guide

    Pedestrianisation isn’t just about removing cars; it’s a complex re-engineering of how an entire urban ecosystem moves. If you’re managing a project in 2026, you’re likely facing intense local opposition regarding traffic displacement or strict requirements for emergency vehicle access. Securing planning approval now requires a robust transport assessment for pedestrianisation scheme that aligns with the vision-led approach mandated by the Summer 2026 National Planning Policy Framework (NPPF) revision.

    You’re probably concerned that closing a road to vehicles will simply push gridlock onto the next street or fail to meet the Department for Transport’s latest TAG guidelines updated in May 2026. We understand these pressures and the need for precision in multi-modal data. This guide will show you how to master the technical requirements and regulatory hurdles necessary for a successful application. We’ll cover everything from Swept Path Analysis for fire tenders to managing the severe impact test. You’ll learn how to ensure your scheme creates a safe, accessible environment without compromising the surrounding network.

    Key Takeaways

    • Learn why a transport assessment for pedestrianisation scheme requires a vision-led approach to meet the rigorous planning standards of 2026.
    • Understand how Swept Path Analysis validates emergency access, removing the most common technical hurdle that causes schemes to fail.
    • Master the use of multi-modal traffic surveys to accurately quantify the shift toward walking, cycling, and micro-mobility.
    • Discover how junction capacity modeling identifies and mitigates traffic displacement, protecting the surrounding relief network from gridlock.
    • Secure approvals more efficiently through professional reporting and pre-application consultation strategies that align with statutory safety requirements.

    Understanding the Role of a Transport Assessment in Pedestrianisation

    A transport assessment for pedestrianisation scheme is a specialized technical document. Unlike standard assessments that measure the impact of new buildings, these studies analyze the effects of removing existing vehicle capacity. They serve as the primary evidence base for demonstrating how a town center or residential street can transform into a safer, more accessible space. To understand the broader context of these projects, one might ask: What is a pedestrianisation scheme? At its core, it’s the conversion of a street to pedestrian-oriented use, which necessitates a complete rethink of local traffic dynamics.

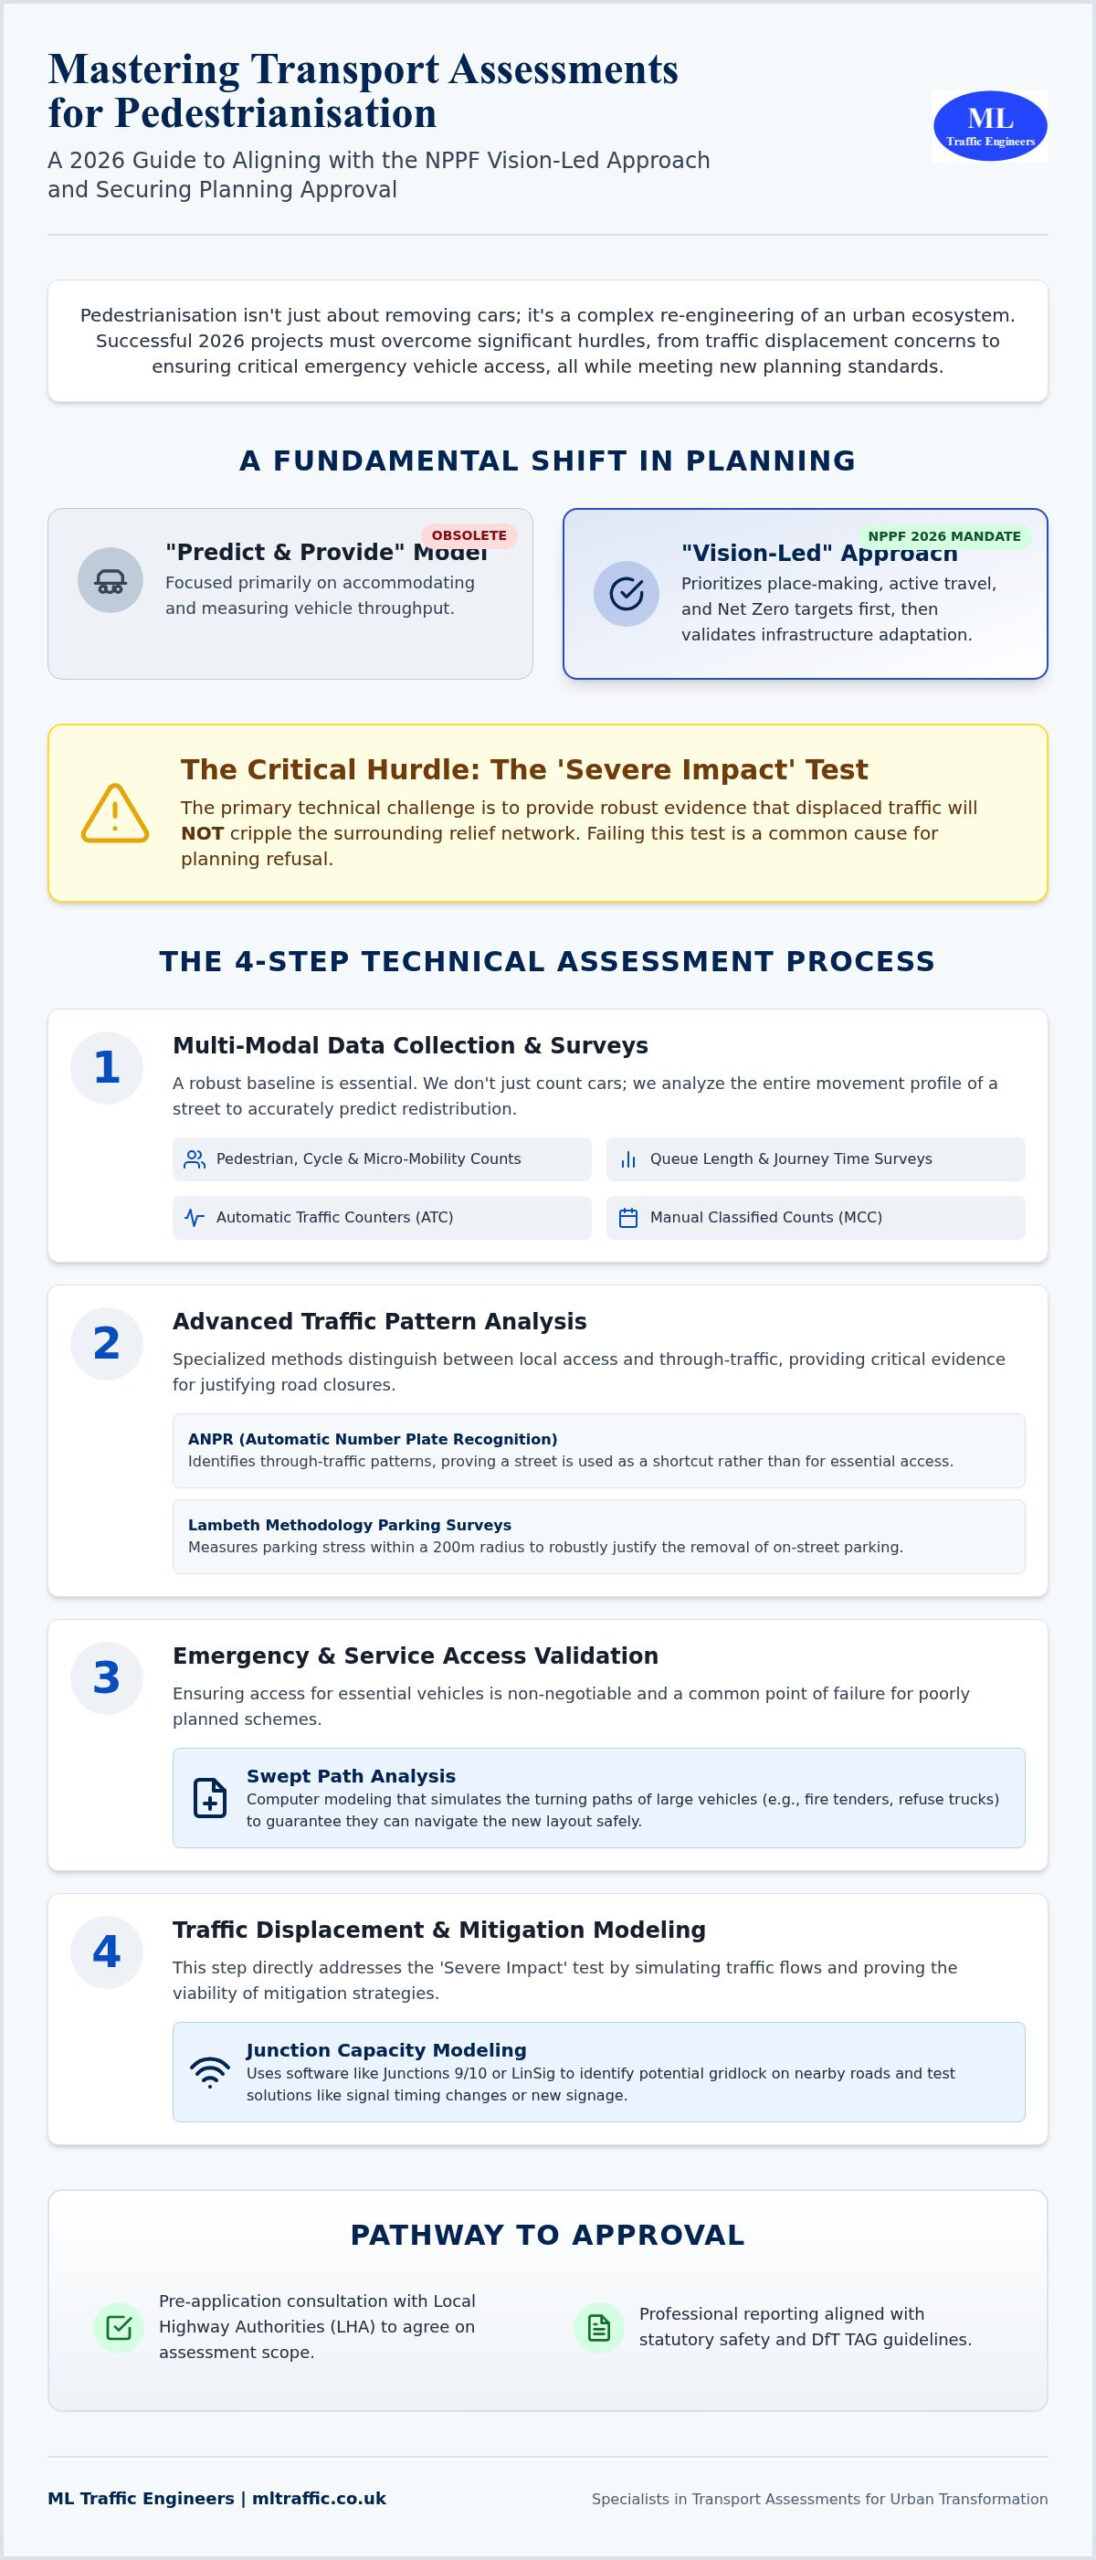
    The traditional “Predict and Provide” model is now obsolete. Under the 2026 National Planning Policy Framework (NPPF) revisions, we utilize a “Vision-Led” approach. This methodology prioritizes place-making and active travel over vehicle throughput. We start with the desired outcome, a high-quality public realm, and then use technical data to validate how the surrounding infrastructure will adapt. This shift directly supports local authority Net Zero targets and the ongoing expansion of cycling and walking networks across England.

    The Legal and Planning Framework (NPPF 2026)

    The updated NPPF places a heavy emphasis on sustainable transport. For any pedestrianisation project, the “severe impact” test remains the critical hurdle. You must prove that displaced traffic won’t cripple the surrounding relief network. We work closely with Local Highway Authorities (LHA) during the pre-application stage to agree on the assessment’s scope. This early collaboration ensures that the modeling scenarios we run are acceptable to the statutory consultees. It reduces the risk of late-stage objections based on traffic displacement fears.

    When is a Full Assessment Required vs. a Statement?

    While minor developments might only require a Transport Statement, pedestrianisation schemes almost always trigger a full Transport Assessment. This is due to the inherent sensitivity of the road network when capacity is reduced. Even a small-scale closure can have significant ripple effects on nearby junctions. If your project is based in a high-density area, check the Transport Assessment vs. Statement: London Differences to see how regional thresholds might apply. Precision in these documents is non-negotiable. A well-scoped TA is the difference between a stalled project and a successful planning approval.

    Data Collection and Traffic Surveys for Pedestrian Schemes

    Successful planning applications for pedestrianisation schemes depend on rigorous, defensible data. We don’t just count cars; we analyze the entire movement profile of a street. This baseline data serves as the primary evidence in your transport assessment for pedestrianisation scheme, allowing us to accurately predict how traffic will redistribute. According to the official government guidance, assessments must be based on current and robust evidence. Given that data collection costs for transport assessments in London increased by 15% in the 24 months leading up to August 2026, choosing the right survey mix is critical for project efficiency.

    Multi-modal surveys are now a fundamental requirement. We capture pedestrians, cyclists, and the growing segment of micro-mobility users. In London, where cycling levels have surged by over 20% in specific boroughs since 2021, these counts are vital for justifying road space reallocation. We also conduct queue length and journey time surveys on surrounding relief roads. This data proves whether the neighboring network can absorb the displaced volume without causing the severe impact that often leads to planning refusal.

    Advanced Traffic Data Collection Methods

    We utilize a combination of Automatic Traffic Counters (ATC) for long-term volume trends and Manual Classified Counts (MCC) for vehicle-specific data. For pedestrianisation projects, Automatic Number Plate Recognition (ANPR) is particularly effective. It identifies through-traffic patterns, helping us distinguish between local access needs and vehicles simply using the street as a shortcut. When a project involves removing on-street parking, we apply the Lambeth Methodology. The Lambeth Methodology is a standardized approach for parking stress surveys, typically measuring occupancy within a 200-meter radius of a site during overnight or peak periods to justify the removal of on-street bays.

    Pedestrian Comfort Levels (PCL) and Capacity

    The primary goal of these schemes is to improve the user experience. We use Pedestrian Comfort Level (PCL) standards to assess existing vs. proposed space. This technical metric identifies existing pinch points where narrow footways or street furniture restrict movement. By forecasting pedestrian growth for 2026 and beyond, we ensure the new design remains functional as urban density increases. If you need assistance determining which survey type fits your specific project needs, explore our comprehensive traffic survey services. We provide the precise data required to move your scheme from a concept to a consented reality.

    Emergency Access and Servicing: The Swept Path Analysis Requirement

    Emergency vehicle access is the primary reason most pedestrianisation schemes fail at the planning stage. While urban designers focus on benches and greenery, blue-light services focus on response times and turning circles. If a fire tender cannot reach a building’s perimeter or an ambulance is blocked by fixed bollards, the scheme is a safety risk. A robust transport assessment for pedestrianisation scheme must provide technical proof that emergency services can function without delay. This requirement aligns with the Official Government Transport Assessment Guidance, which mandates that all schemes demonstrate safe and suitable access for all users, including emergency responders.

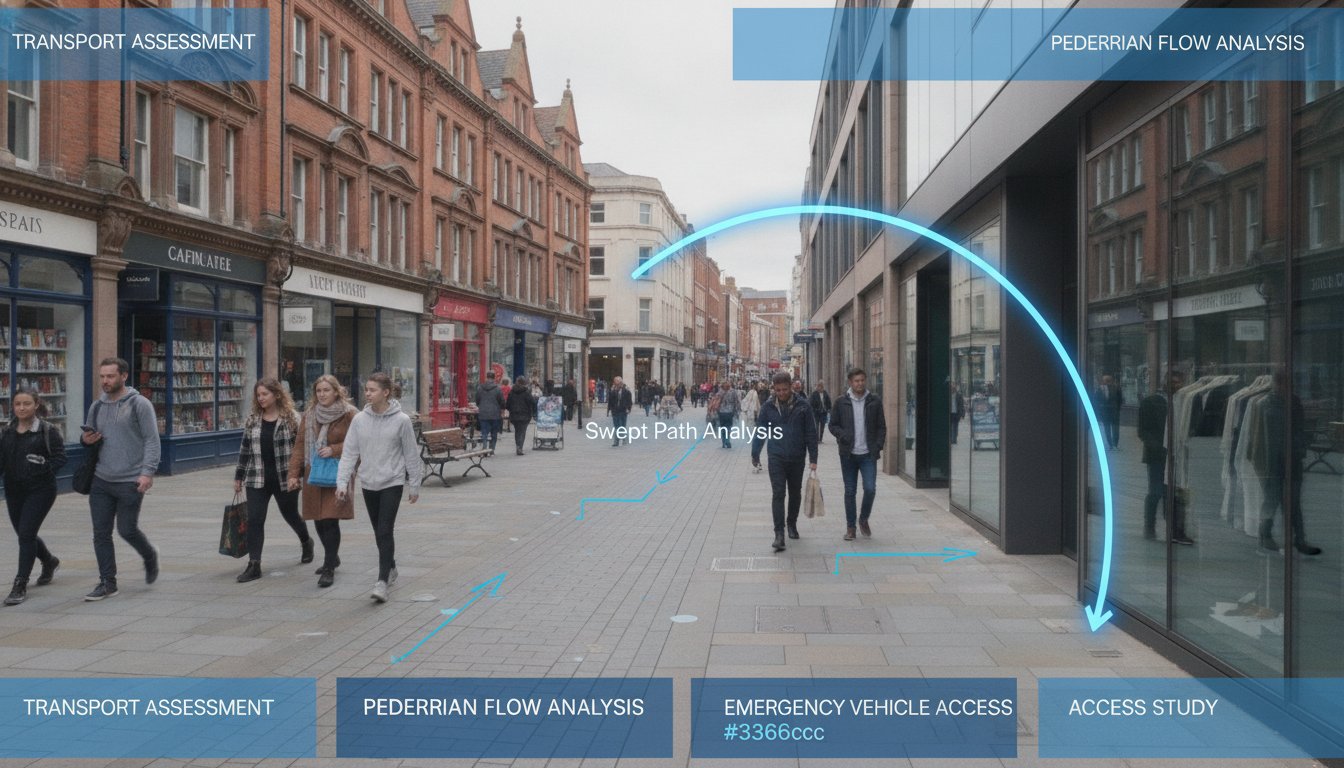
    We use Swept Path Analysis (SPA) to validate the geometry of your proposed scheme. This process involves digital simulations that track the path of a vehicle’s body and wheels as it maneuvers through a space. It’s not enough to leave a wide enough gap; you must account for the “overhang” of large vehicles during tight turns. By modeling these movements early, we identify where street furniture or kerb lines need adjustment. This precision ensures that place-making goals don’t compromise the fundamental safety of the public realm.

    Conducting Swept Path Analysis for Pedestrian Zones

    Our engineers utilize industry-standard AutoTURN software to create high-fidelity models of vehicle movements. We select specific vehicle templates that reflect the actual fleet used by local authorities and emergency services. This typically includes 11.4m refuse collection vehicles and standard UK fire tenders. We analyze every potential entry and exit point to ensure no “dead ends” exist where a large vehicle could become trapped. For a deeper look at this process, see our Practical Guide to Swept Path Analysis in 2026. We ensure your transport assessment for pedestrianisation scheme includes clear, color-coded SPA drawings that satisfy even the most rigorous Highway Authority review.

    Servicing and Delivery Strategies

    Maintaining the economic life of a street requires a clear plan for deliveries. We often implement timed delivery windows, allowing heavy goods vehicles (HGVs) access during early morning hours when pedestrian footfall is lowest. In more restricted car-free zones, we model “Last Mile” logistics hubs where smaller, electric cargo bikes handle the final delivery. Every assessment we produce includes a Delivery and Servicing Plan (DSP) as a formal appendix. This document outlines exactly how businesses will receive stock without creating conflict with pedestrians. It’s a vital component for securing support from local business stakeholders and the planning committee alike.

    Modeling Traffic Displacement and Mitigation Strategies

    Identifying the relief network is the most technical phase of a transport assessment for pedestrianisation scheme. We look beyond the immediate street closure to determine exactly where vehicles will migrate. While local opposition often fears total gridlock, we analyze the phenomenon of traffic evaporation. This occurs when drivers adapt by changing their travel times, altering their routes, or switching to public transport entirely. We use empirical data to prove that the surrounding infrastructure remains resilient even as vehicle capacity is reduced in the core project area.

    Our engineers don’t just guess where cars will go. We use sophisticated modeling to track the redistribution of traffic across the wider network. This ensures that the benefits of a new pedestrian zone aren’t offset by congestion on a neighboring residential street. We prioritize the stability of the entire urban ecosystem, ensuring that every road closure is balanced by a functional alternative for essential vehicle movements.

    Junction Assessment and Capacity

    We use industry-standard software like Junctions 10 and LinSig to model every affected intersection. Our team tests multiple scenarios, including AM and PM peaks and high-volume weekend trade periods. We measure the Passenger Car Unit (PCU) load to ensure no junction exceeds critical limits. In technical terms, we aim for a Ratio of Flow to Capacity (RFC) threshold of 0.85. An RFC of 0.85 is the standard industry benchmark, as any value above this indicates a junction is approaching its practical capacity and will likely experience significant queuing and delays.

    Sustainable Mitigation Measures

    If our modeling shows a junction is under pressure, we implement specific mitigation strategies. We often recommend adjusting signal timings at perimeter junctions to flush displaced traffic more efficiently. To protect adjacent residential side streets from rat-running, we integrate features such as modal filters or targeted one-way systems. We also enhance bus priority measures to encourage a modal shift away from private car use. These interventions ensure the scheme meets the NPPF 2026 vision-led requirements while maintaining network flow.

    Precision in modeling is the only way to overcome regulatory hurdles and local objections. If you need a technical partner to validate your project’s impact, contact us for our expert transport assessments and traffic surveys. We provide the defensible data you need to secure planning approval.
    Transport Assessment: 2026 Pedestrianisation Guide

    Securing Approval: Consultation and Professional Reporting

    The final stage of securing a successful transport assessment for pedestrianisation scheme involves translating technical data into a persuasive planning case. You must navigate the professional scrutiny of highway officers and the political concerns of local stakeholders simultaneously. We ensure your reporting addresses these pressures directly. By pre-empting common reasons for refusal, such as unverified traffic displacement or safety concerns, we position your project for a smooth transition through the planning committee. Precision in this final document is your strongest defense against local opposition.

    The Pre-Application Process

    We recommend seeking pre-application advice from the Local Highway Authority (LHA) at the earliest opportunity. This dialogue allows us to agree on the Study Area and the Growth Factors used to forecast future traffic volumes for 2026 and beyond. We also scope the specific TRICS data requirements needed to reflect the changed land use accurately. This proactive approach prevents costly revisions and delays later in the process. To see how we manage these diverse technical requirements across different sectors, explore Why Choose ML Traffic Engineers UK for Your Project?

    Finalising the TA Report

    A robust TA report must be audit-ready and accessible. We include a clear Executive Summary that translates complex modeling results into actionable insights for non-technical decision-makers. Every report we produce includes a comprehensive set of appendices, featuring Swept Path Analysis, multi-modal survey data, and Travel Plans. Our final checklist for a robust transport assessment for pedestrianisation scheme includes evidence of early LHA engagement and the integration of public consultation feedback. We ensure every mitigation strategy for displaced vehicles is validated and compliant with NPPF 2026 standards.

    ML Traffic Engineers UK is a dependable partner in this high-stakes environment. We maintain a 98% success rate for first-time approvals on residential and public realm projects over the 18 months prior to August 2026. Our engineers understand intricate regional regulations so that you don’t have to. We act as your technical guardian from the initial assessment through to the final planning submission. Our commitment to precision and adherence to industry benchmarks ensures your pedestrianisation scheme delivers a safe, accessible, and consented environment for the community.

    Advancing Your Pedestrianisation Project with Technical Precision

    Pedestrianisation projects represent a significant shift in urban mobility, moving from car-centric layouts to human-scaled environments. As we’ve explored, securing consent requires more than just high-quality architectural renders. It demands a technically sound transport assessment for pedestrianisation scheme that stands up to the scrutiny of the 2026 NPPF vision-led framework. By addressing everything from multi-modal surveys to complex junction modeling, you create a defensible case for change that prioritizes both safety and functionality.

    ML Traffic Engineers UK provides the specialized support necessary to navigate these regulatory pressures. We offer Expert Swept Path Analysis, NPPF Compliance Guaranteed, and round-the-clock technical support to keep your project moving forward. Our team takes pride in precision, ensuring that safety and accessibility are never compromised during the transition to car-free zones. We act as a reliable partner, managing the technical heavy lifting so you can focus on the public realm’s aesthetic and social success.

    Get a Professional Quote for Your Pedestrianisation Transport Assessment today and let us help you deliver a safer, more sustainable streetscape. We’re ready to ensure your scheme meets every industry benchmark and legislative requirement.

    Frequently Asked Questions

    What is the main difference between a Transport Assessment and a Transport Statement for pedestrianisation?

    A Transport Assessment is a comprehensive study required for schemes with significant network impacts, while a Transport Statement is for smaller projects with minor traffic implications. Most pedestrianisation projects require a full transport assessment for pedestrianisation scheme because they involve removing vehicle capacity. This necessitates detailed modeling of the surrounding relief network to ensure the displaced traffic doesn’t cause a severe impact.

    How do you measure traffic displacement in a pedestrianisation scheme?

    We measure displacement by conducting baseline traffic surveys on all potential relief roads using Automatic Traffic Counters and Manual Classified Counts. This data is then fed into junction modeling software like LinSig or Junctions 10. These tools simulate how Passenger Car Units will redistribute across the wider network during morning and evening peak periods, allowing us to identify where mitigation is needed.

    Is Swept Path Analysis mandatory for car-free street designs?

    Swept Path Analysis is an essential requirement for any car-free design to prove that emergency and service vehicles can still function. Local Highway Authorities will typically refuse a scheme that lacks technical drawings showing that a standard fire tender or refuse vehicle can navigate the proposed geometry. We use AutoTURN software to validate these movements and ensure the design meets statutory safety standards.

    What is “Traffic Evaporation” and is it accepted by Highway Authorities?

    Traffic evaporation refers to the reduction in overall vehicle volume that occurs when drivers change their behavior, switch modes, or alter travel patterns in response to reduced road capacity. Highway Authorities generally accept this concept if it’s supported by empirical evidence. Your assessment must provide robust multi-modal survey data to justify claims that not all displaced traffic will simply move to the next street.

    Can a pedestrianisation scheme be refused if it increases journey times for buses?

    Planning applications can be refused if the impact on public transport is judged to be severe under the National Planning Policy Framework. Protecting bus journey times is a priority for most local authorities in 2026. If modeling shows significant delays, we often implement mitigation measures like bus priority signals or dedicated bus gates to ensure the scheme remains acceptable to statutory consultees.

    How much does a professional Transport Assessment for a pedestrian scheme cost?

    The cost depends on the complexity of the study area and the volume of traffic surveys required to satisfy the Highway Authority. Factors such as the number of junctions requiring capacity modeling and the inclusion of specialized Swept Path Analysis will influence the project scope. We provide tailored quotes based on the specific technical requirements and regulatory hurdles of your unique site.

    What vehicle templates should be used for emergency access modeling in 2026?

    Standard templates for modeling include the 11.4m refuse collection vehicle and the standard UK fire tender. We also model for ambulances and specific delivery vehicles to ensure the scheme’s geometry is functional. Using the correct, up-to-date vehicle dimensions is critical for ensuring your transport assessment for pedestrianisation scheme passes the rigorous technical audit during the planning process.

    How does the NPPF 2026 update affect pedestrianisation planning applications?

    The 2026 NPPF update mandates a “Vision-Led” approach that prioritizes active travel and place-making over traditional vehicle capacity metrics. This shift means assessments must demonstrate how a scheme supports sustainable transport goals and Net Zero targets. It’s no longer enough to just measure vehicle delay; you must prove the scheme creates a high-quality, safe environment that encourages a modal shift.

    Michael Lee

    Article by

    Michael Lee

    Transport planner with over 35 years' experience.

    Disclaimer

    The content on mltraffic.co.uk, including all technical articles, guides, and resources, is provided for general informational and educational purposes only. It is not intended to constitute professional advice in traffic engineering, transportation planning, development approvals, or any other technical or legal field.
    While ML Traffic Engineers makes every reasonable effort to ensure the accuracy, completeness, and timeliness of the information published, we do not provide any warranties or representations (express or implied) regarding its reliability, suitability, or availability for any particular purpose. Any reliance you place on the content is strictly at your own risk.
    In no event shall ML Traffic Engineers, its directors, employees, authors, or affiliates be liable for any direct, indirect, incidental, special, consequential, or punitive damages (including, without limitation, loss of profits, data, or business opportunities) arising out of or in connection with the use of, or inability to use, any information provided on this website.
    The articles and guides on this site are not a substitute for engaging a qualified, professional traffic engineer to assess your specific project requirements. For tailored advice, compliance assessments, or traffic engineering services, please contact a competent professional.
    This disclaimer may be updated from time to time without notice. By accessing or using this website, you agree to be bound by the most current version of this disclaimer.
  • Pedestrianising High Streets: Design & Regeneration

    Pedestrianising High Streets: Design & Regeneration

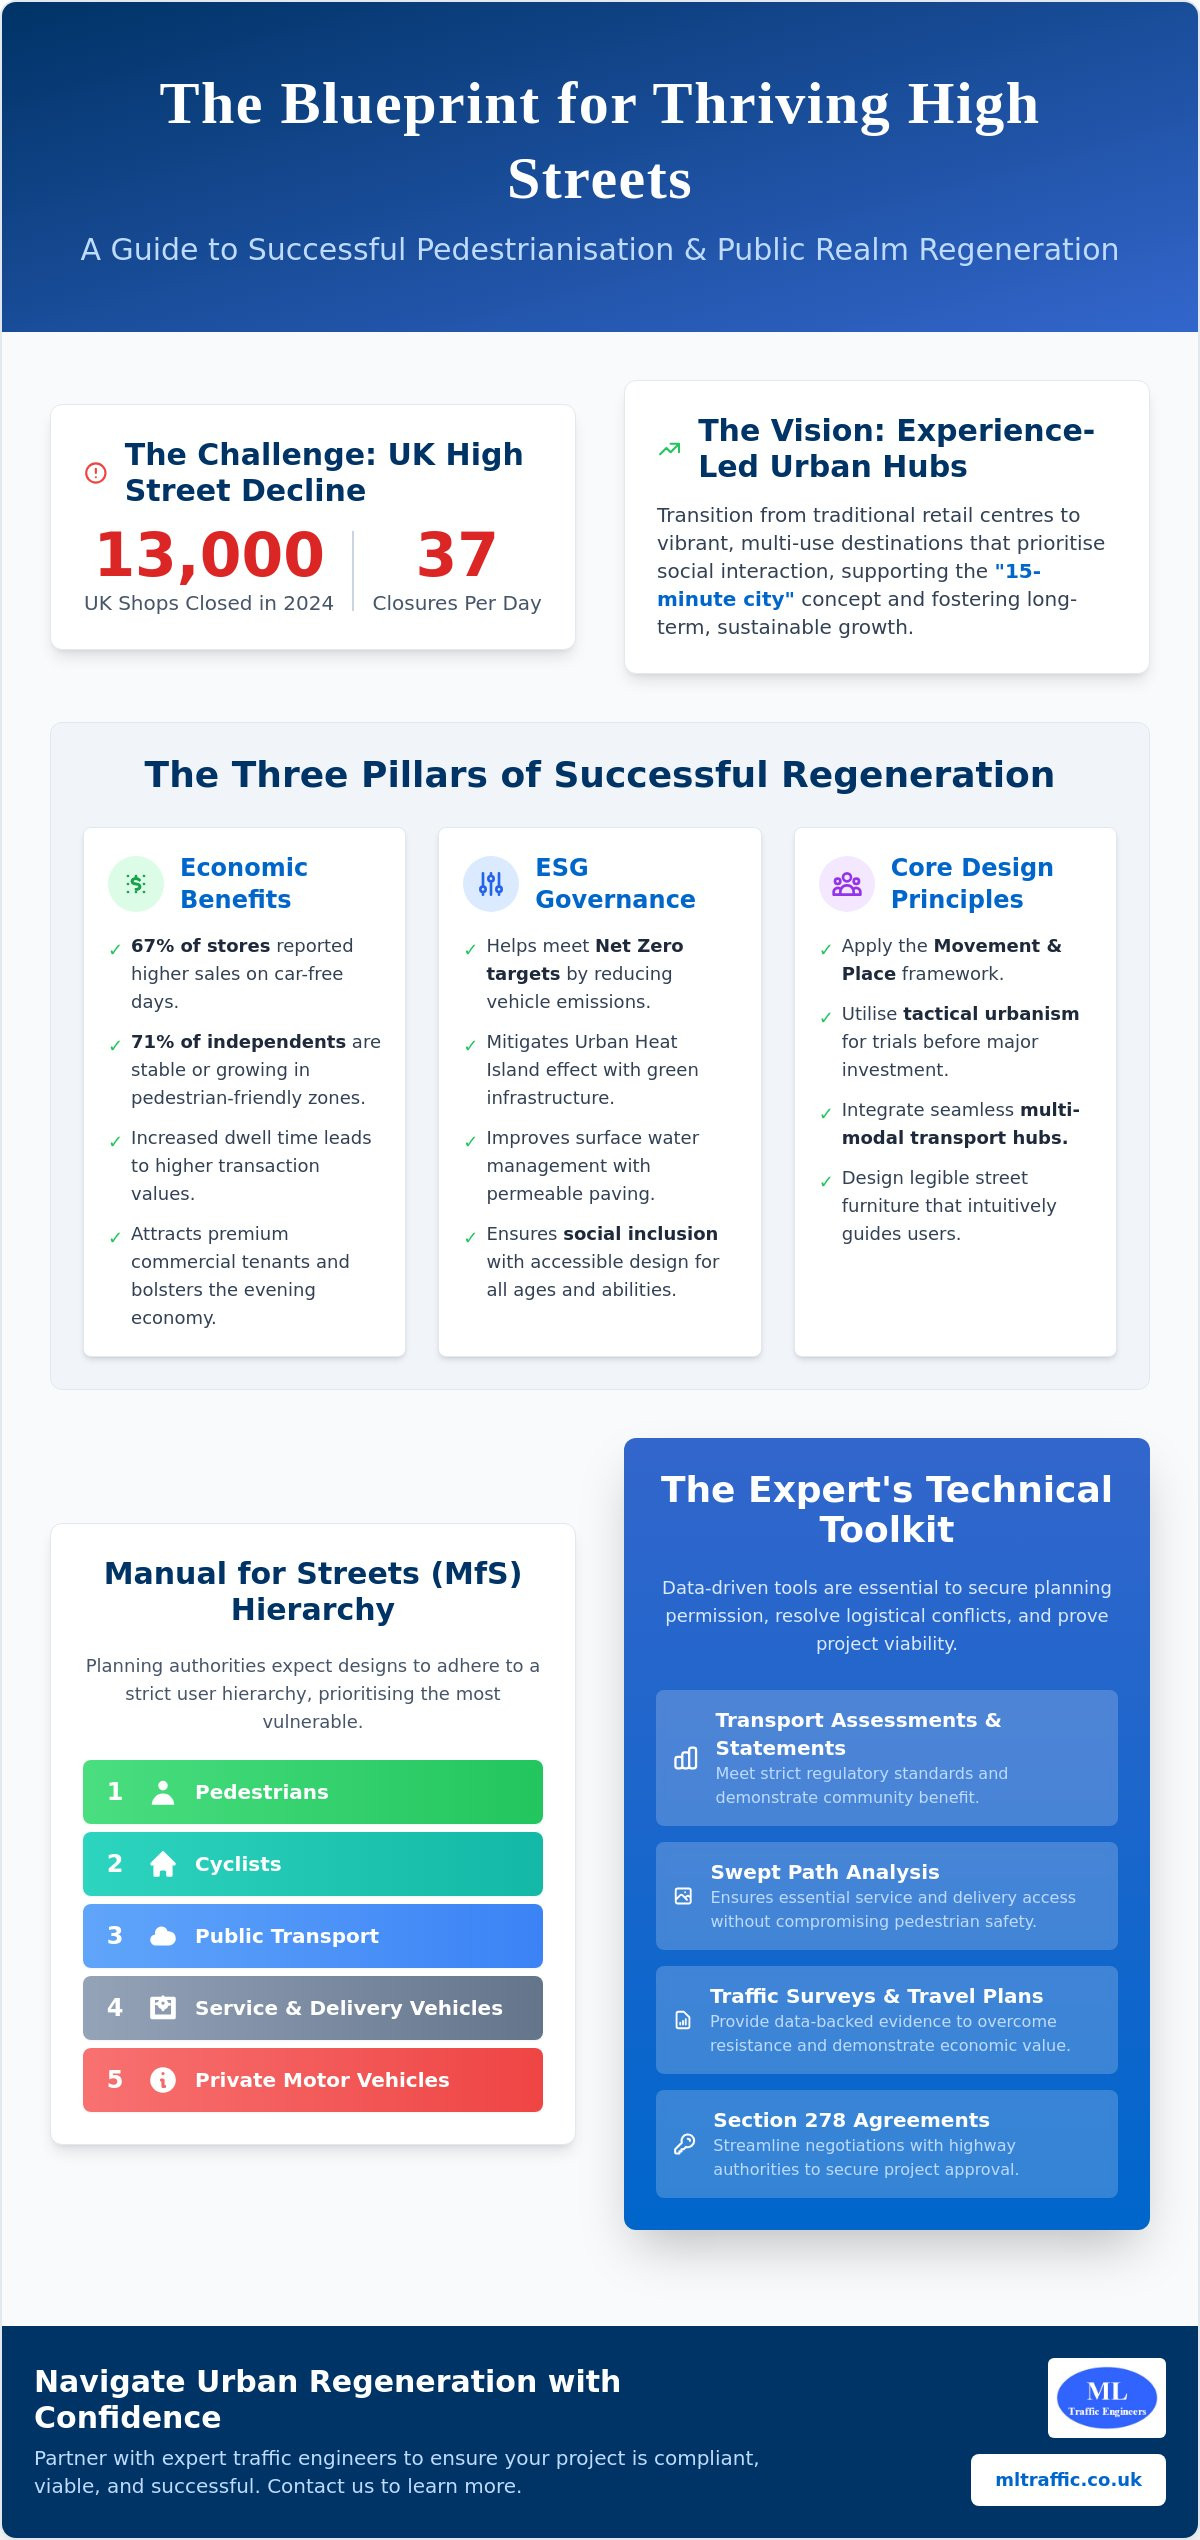
    With nearly 13,000 UK shops closing in 2024 at a rate of 37 per day, the survival of town centres depends on more than just aesthetic upgrades. Effective pedestrianisation high street public realm design and regeneration requires a precise balance between creating inviting spaces and maintaining the logistical integrity of the surrounding urban network. It’s not enough to simply remove cars; you must ensure the scheme remains accessible, compliant, and economically viable for all stakeholders.

    You’ve likely faced resistance from local businesses worried about car-free schemes or concerns that traffic will simply displace into residential zones. These logistical pressures are significant, but they shouldn’t stall progress. This article explains how to transform declining high streets into thriving, pedestrian-first spaces while navigating technical complexities like Section 278 negotiations and traffic displacement. We’ll explore how data-driven tools, including Swept Path Analysis and professional Transport Assessments, provide the evidence needed to secure planning permission and increase property value. You’ll gain a clear roadmap for creating a safe, accessible urban environment that meets the latest government standards and supports long-term growth.

    Key Takeaways

    • Understand why successful high street regeneration in 2026 relies on transitioning from traditional retail centres to diverse, experience-led urban hubs.
    • Master the technical complexities of pedestrianisation high street public realm design and regeneration to ensure your scheme balances increased footfall with efficient traffic management.
    • Resolve logistical conflicts by using timed delivery windows and Swept Path Analysis to maintain essential service access without compromising pedestrian safety.
    • Streamline the planning process by leveraging professional Transport Statements and Travel Plans to meet strict regulatory standards and secure S278 agreements.
    • Use precise Traffic Surveys to provide the data-backed evidence needed to overcome political resistance and demonstrate the long-term economic value of your project.

    High Street Regeneration: Why Pedestrianisation is Essential in 2026

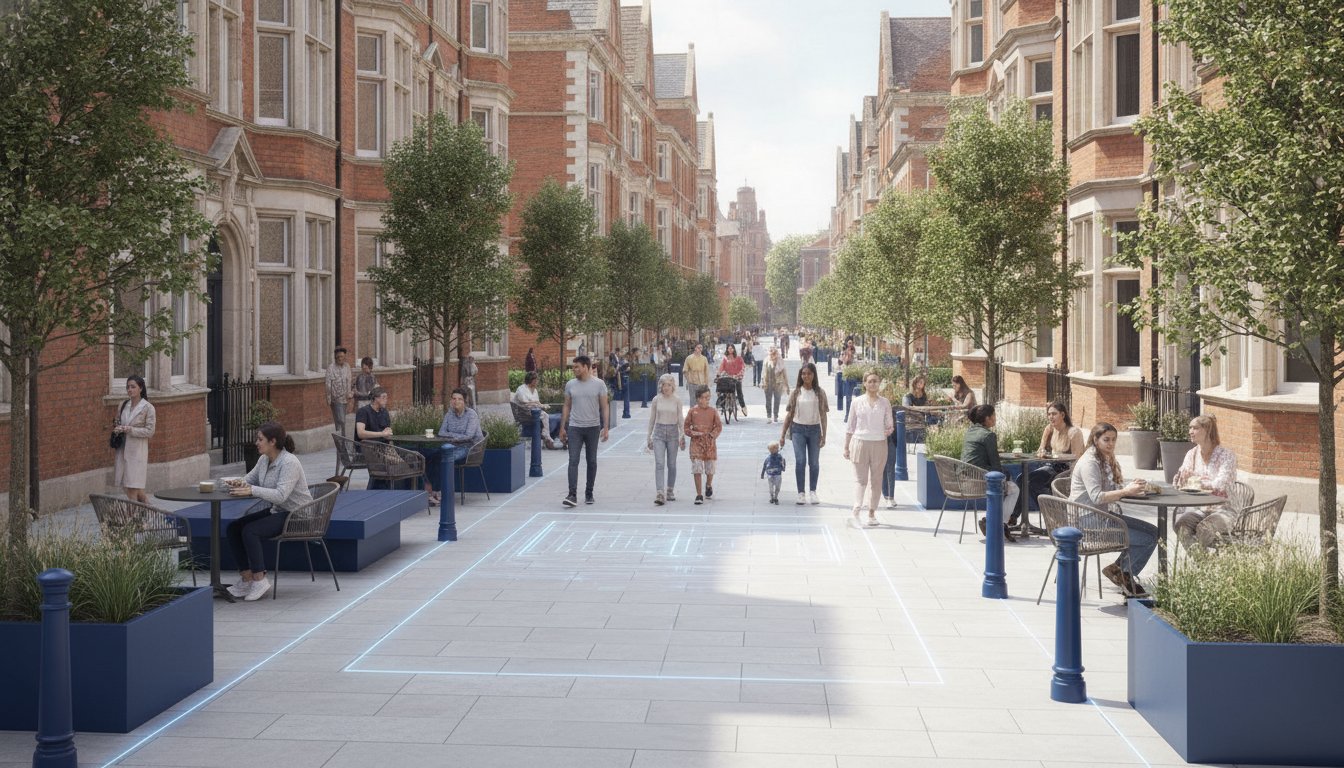
    Urban regeneration in 2026 isn’t about simple cosmetic fixes; it focuses on the strategic repurposing of the public realm to combat the decline of traditional retail. Pedestrianisation serves as the primary mechanism for this shift. By transforming vehicle-dominated corridors into pedestrian zones, local authorities and developers create “experience hubs” that prioritize social interaction over mere transactions. This approach directly supports the “15-minute city” concept, where residents access essential services within a short walk or cycle. Successful planning applications now frequently rely on this model to demonstrate community benefit and long-term sustainable growth.

    To better understand the global standards for these projects, watch this helpful video:

    The Economic Case: Beyond the Pedestrian Pound

    The link between footfall and retail spend is well-documented. On a traffic-free day in September 2025, 67% of Oxford Street stores reported higher sales. When people feel safe and comfortable, they stay longer. Increased dwell time directly correlates with higher transaction values in hospitality and retail. For developers, high-quality public realm design attracts premium commercial tenants who value long-term stability and access to high-quality maintenance; for reliable heating and gas services, check out Plumbing & Boilers London. Data from the Voices of Retail 2026 report shows that 71% of independent retailers are now stable or growing. These businesses thrive in environments where pedestrianisation high street public realm design and regeneration are prioritized, as it creates a destination rather than just a thoroughfare. This shift also bolsters the evening economy, turning quiet retail streets into vibrant hospitality zones after 6:00 PM.

    Environmental and Social Governance (ESG) in Urban Design

    Modern regeneration must address Net Zero targets. Removing cars reduces local emissions and allows for the installation of green infrastructure. This helps mitigate the “Urban Heat Island” effect through strategic planting and permeable paving, which also manages surface water runoff. Social inclusion is equally vital. A compliant public realm must be accessible to all ages and abilities. This level of technical precision is essential when preparing a Transport Statement for a new development. It proves that the scheme isn’t just aesthetic; it’s a functional, inclusive, and environmentally responsible piece of infrastructure that meets modern ESG benchmarks.

    Core Principles of Successful Public Realm Design

    Successful pedestrianisation high street public realm design and regeneration starts with the Movement and Place framework. This principle ensures that we don’t treat streets solely as conduits for through-traffic. Instead, we must recognize their function as vital social and commercial destinations. Designers face a choice between tactical urbanism and permanent infrastructure. Temporary trials, such as those used in London’s West End, allow for real-time data collection and community feedback before you commit to significant capital expenditure. Integrating multi-modal transport hubs is equally essential. High streets must accommodate bus priority, cycle storage, and pedestrian flow without creating visual clutter. Street furniture should be legible, meaning its placement and design intuitively guide users through the space without the need for excessive signage.

    Adhering to the Manual for Streets (MfS)

    Planning authorities expect designs to align with the latest Manual for Streets guidance. The 2026 update reinforces a strict hierarchy of road users that prioritizes pedestrians and cyclists over private motor vehicles. Technical durability is just as important as aesthetics. Paving materials must withstand heavy cleaning equipment and occasional emergency vehicle access while maintaining a premium finish. Designing for Self-Explaining Roads is a key safety strategy. Physical cues, such as narrowed carriageways and raised tables, naturally lower vehicle speeds. This creates a safer environment through engineering rather than relying solely on enforcement or speed limit signs.

    Healthy Streets Indicators and Public Realm

    The Healthy Streets indicators provide a quantifiable way to measure project success. While developed by TfL, these metrics apply to any UK high street regeneration project. Providing adequate shade, shelter, and places to rest increases stay time and accessibility for elderly or disabled visitors. Noise pollution remains a major barrier to dwell time. Traffic evaporation strategies, where reducing road capacity leads to a reduction in total traffic volume, help encourage modal shifts to walking or cycling. To ensure your design meets these rigorous standards, professional Swept Path Analysis can verify vehicle accessibility within tight urban layouts while protecting pedestrian zones.

    Balancing the ‘Pedestrian Pound’ with Essential Servicing Access

    The primary objection to pedestrianisation high street public realm design and regeneration usually comes from local retailers asking how deliveries will reach their stores. If a business cannot receive stock, its commercial viability disappears. However, modern urban logistics prove that you don’t need constant vehicle access to maintain a thriving economy. The Build Back Better High Streets strategy highlights that successful schemes must integrate servicing plans that respect both the pedestrian experience and the needs of businesses. By implementing timed access and specific delivery windows, you can ensure that heavy goods vehicles only enter the space during low-footfall hours, typically before 10:00 AM or after 4:00 PM.

    Logistics and Servicing Strategies

    Innovative logistics are essential for high-density urban environments. Micro-consolidation centres allow large hauliers to drop off goods at a peripheral hub, with the final-mile delivery handled by cargo bikes or small electric vehicles. This reduces the number of large trucks entering the high street while maintaining rapid stock replenishment. We also advocate for multi-functional public spaces. Loading bays can be designed to serve as essential delivery points in the early morning but transition into outdoor seating, parklets, or market stalls during peak trading hours. This dual-use approach ensures that every square metre of the public realm provides maximum value throughout the day.

    Technical Validation via Swept Path Analysis

    Technical precision is the only way to overcome political and commercial skepticism. We use Swept Path Analysis to simulate the exact movements of refuse trucks and fire tenders within the proposed layout. It’s vital to prove that tight urban radii and new street furniture don’t block emergency vehicle access. Using AutoTurn software, we can model various vehicle classes to ensure the design is safe and compliant with highway standards. SPA prevents costly kerb-side redesigns post-construction by identifying physical constraints during the initial design phase. This data-backed approach provides the reassurance planning authorities need to approve car-free zones. It demonstrates that the scheme is not just a visual improvement, but a functionally sound piece of infrastructure that accommodates essential services without compromise.

    Securing planning permission for pedestrianisation high street public realm design and regeneration requires more than a vision; it demands a robust technical evidence base. Local highway authorities prioritize safety and network capacity above all else. You must prove that your scheme won’t cause gridlock on adjacent roads or compromise emergency response times. This starts with conducting comprehensive Traffic Surveys to establish accurate baseline data. Without this foundation, your proposals risk being dismissed during the initial consultation phases by skeptical council officers or local residents.

    A professionally prepared Transport Statement is the most critical document in your application. It details how the scheme manages vehicle movements, deliveries, and pedestrian safety. Effective stakeholder management also plays a vital role. You need to align the interests of Business Improvement Districts (BIDs), local residents, and council members who may fear the loss of parking or increased congestion. Providing data-backed reassurance early in the process reduces friction and builds the political will necessary for approval. We bridge the gap between design aspiration and highway reality by providing the precision these authorities demand.

    Transport Assessments for Large Scale Regeneration

    Smaller schemes usually only require a Statement, but large-scale transformations often trigger the need for a full Transport Assessment. This is necessary when the project significantly impacts the wider road network or involves major changes to traffic flow. You’ll need to use junction modelling to predict traffic displacement and ensure that surrounding intersections can handle the diverted load. For a deeper look at the technical requirements, consult our 2026 Guide to Transport Assessments. This methodology ensures your project stands up to rigorous scrutiny from statutory consultees during the planning journey.

    Securing S278 and S38 Agreements

    Once you secure planning permission, you must enter into legal agreements with the highway authority. A Section 278 (S278) agreement is required for any works on the existing public highway, such as widening pavements or installing new crossings. Section 38 (S38) agreements cover the adoption of new roads. To minimize delays, your technical audit submissions must be precise and fully compliant with local standards. Errors in these documents can stall construction for months. We manage this entire process, from initial submission to final sign-off, ensuring your designs meet every regulatory benchmark. If you need expert support to navigate these complexities, view our full range of technical services to see how we can assist your project.

    Pedestrianising High Streets: Design & Regeneration

    Expert Traffic Engineering: Securing Approval for Regeneration

    The journey from initial concept to final planning submission requires a sequential approach. It begins with feasibility studies and robust Traffic Surveys to understand existing conditions. From there, we move into technical modelling and the production of formal reports. These documents provide the objective evidence that planning officers require to recommend a scheme for approval. We understand the intricate regional regulations and industry benchmarks, allowing you to focus on the broader goals of your regeneration project while we handle the logistical and regulatory pressures.

    Developing a Comprehensive Travel Plan

    A data-backed Travel Plan is essential for any modern high street project. It’s not enough to simply remove cars; you must actively encourage sustainable transport modes for both employees and visitors. Effective Travel Plans set measurable targets for modal shift, outlining specific strategies to increase walking, cycling, and public transport use. This reduces the overall pressure on the surrounding road network and supports the long-term viability of pedestrian-first spaces. For a detailed look at how these documents strengthen your application, read our Travel Plan Consultants Guide. This methodology ensures your scheme aligns with the latest sustainable planning requirements for 2026.

    Partnering with ML Traffic Engineers UK

    We specialize in navigating the complex English planning landscape for pedestrianisation high street public realm design and regeneration. Our team provides tailored technical reporting, from initial Transport Assessments to detailed Swept Path Analysis. We take pride in our precision and adherence to standards, ensuring every project meets the strict criteria set by local highway authorities. Whether you are managing a small-scale town centre improvement or a major city-wide transformation, ML Traffic Engineers UK offers the technical authority and readiness your project demands. We provide an all-encompassing, fully-managed service that guides you through every stage of the planning journey. Contact ML Traffic Engineers UK for a project consultation to discuss how our expertise can secure the future of your development.

    Securing the Future of the High Street

    Town centre survival now depends on shifting toward experience-led, pedestrian-first environments. This transformation requires a balance between bold urban vision and the technical realities of the highway network. Successful pedestrianisation high street public realm design and regeneration projects use data-backed strategies to overcome stakeholder resistance and ensure long-term commercial viability. By addressing logistical concerns through timed access and micro-consolidation, you can create a space that serves both local businesses and the wider community.

    Navigating these technical complexities demands a partner with a deep understanding of regional regulations and safety standards. Our specialist consultants provide the precision needed for S278 and S38 agreements, alongside expert Swept Path Analysis using the latest AutoTurn software. We maintain a proven track record with UK local highway authorities, ensuring your planning application stands up to the most rigorous scrutiny. We reduce the regulatory pressure on your team by managing the full technical lifecycle of your project.

    Ready to move from vision to execution? Get Expert Transport Planning Support for Your Regeneration Project. We provide the professional, reliable expertise needed to deliver a safe and compliant urban environment.

    Frequently Asked Questions

    What is the “Pedestrian Pound” and why does it matter for regeneration?

    The “Pedestrian Pound” refers to the total economic expenditure of people who walk, cycle, or use public transport to reach a high street. Data shows that shoppers on foot often visit more frequently and spend more over time than those arriving by car. This matters for regeneration because it provides a commercial justification for removing parking spaces in favour of wider pavements and social areas. High-quality environments encourage visitors to stay longer, which directly increases transaction values for local hospitality and retail businesses.

    How does pedestrianisation affect traffic in surrounding residential streets?

    Traffic in surrounding areas is managed through either displacement or evaporation. While some vehicles may move to adjacent roads, well-designed schemes often lead to “traffic evaporation,” where the total number of car trips reduces as people switch to active travel. We use junction modelling and Traffic Surveys to predict these shifts accurately. This data allows us to implement mitigation measures that protect residential streets from increased congestion while maintaining the integrity of the urban network.

    Is a Transport Statement required for small-scale public realm improvements?

    Yes, local highway authorities usually require a Transport Statement for any change that alters the use of a public highway. Even minor improvements, such as installing new seating or narrowing a carriageway, must be assessed for safety and compliance. This document proves to the council that the changes won’t negatively impact road safety or emergency vehicle access. It provides the technical evidence needed to secure planning permission and ensures the scheme meets all statutory requirements.

    Can emergency vehicles still access fully pedestrianised high streets?

    Emergency vehicles maintain full access through the use of specific design features like removable bollards or reinforced paving. We ensure that the public realm remains permeable for fire tenders and ambulances while remaining car-free for the general public. Swept Path Analysis is used during the design phase to verify that these large vehicles can navigate the proposed layout without being obstructed by street furniture or planting. This ensures that public safety is never compromised by regeneration efforts.

    How do businesses receive deliveries in a car-free zone?

    Deliveries are managed through timed access windows and designated loading bays. Most schemes allow heavy goods vehicles to enter the pedestrian zone during early morning or late evening hours when footfall is at its lowest. Some modern developments also utilize micro-consolidation centres and cargo bikes for final-mile delivery. This allows shops to stay fully stocked without having large trucks idling in the street during peak trading hours. These logistics strategies are a core part of successful pedestrianisation high street public realm design and regeneration.

    What is a Section 278 agreement in the context of high street works?

    A Section 278 (S278) agreement is a legal contract between a developer and the local highway authority. It is required whenever a private project involves making permanent alterations to an existing public road or pavement. In high street regeneration, this agreement covers works like installing new paving, changing kerb lines, or adding pedestrian crossings. We manage the technical audit process for these agreements to ensure your designs meet the authority’s strict engineering standards and avoid construction delays.

    Does pedestrianisation always lead to an increase in retail sales?

    Pedestrianisation leads to sales growth when it is paired with high-quality design and easy accessibility. Simply closing a road to cars isn’t enough; the space must be inviting, safe, and well-connected to public transport. When these conditions are met, the results are significant. For example, during traffic-free trials on Oxford Street in 2025, 67% of retailers reported an increase in sales. The goal is to create a destination that people want to visit for the experience, not just for a specific transaction.

    How is Swept Path Analysis used in public realm design?

    Swept Path Analysis is a technical simulation used to model the movement of vehicles through a proposed street layout. We use it to verify that refuse trucks, delivery vans, and emergency vehicles can clear new corners and navigate around street furniture. This is a critical step in the design process because it identifies physical constraints before any construction begins. By proving that essential vehicles can still operate, we help developers secure approval from skeptical highway officers and prevent costly redesigns later in the project.

    Michael Lee

    Article by

    Michael Lee

    Transport planner with over 35 years' experience.

    Disclaimer

    The content on mltraffic.co.uk, including all technical articles, guides, and resources, is provided for general informational and educational purposes only. It is not intended to constitute professional advice in traffic engineering, transportation planning, development approvals, or any other technical or legal field.
    While ML Traffic Engineers makes every reasonable effort to ensure the accuracy, completeness, and timeliness of the information published, we do not provide any warranties or representations (express or implied) regarding its reliability, suitability, or availability for any particular purpose. Any reliance you place on the content is strictly at your own risk.
    In no event shall ML Traffic Engineers, its directors, employees, authors, or affiliates be liable for any direct, indirect, incidental, special, consequential, or punitive damages (including, without limitation, loss of profits, data, or business opportunities) arising out of or in connection with the use of, or inability to use, any information provided on this website.
    The articles and guides on this site are not a substitute for engaging a qualified, professional traffic engineer to assess your specific project requirements. For tailored advice, compliance assessments, or traffic engineering services, please contact a competent professional.
    This disclaimer may be updated from time to time without notice. By accessing or using this website, you agree to be bound by the most current version of this disclaimer.