Author: adminmltuk

  • Life Sciences Laboratories, R&D Campuses And Biotech Facilities Transport Assessment: What Planning Teams Need To Get Right In 2026

    Life Sciences Laboratories, R&D Campuses And Biotech Facilities Transport Assessment: What Planning Teams Need To Get Right In 2026

    A life sciences scheme can look straightforward on a red-line plan and become anything but straightforward once transport is tested properly. A wet-lab building with office-style assumptions applied to it may appear policy-compliant on paper, yet the real-world pattern can be very different: earlier starts, late finishes, shift handovers, controlled deliveries, waste collections, temperature-sensitive logistics, and occasional specialist loads that don’t behave like ordinary B1 traffic at all.

    That is exactly why a Life Sciences Laboratories, R&D Campuses and Biotech Facilities Transport Assessment needs a more tailored approach than a generic employment study. For architects, planners, lawyers, surveyors, developers and local authorities, the key issue is rarely just total trip numbers. It is whether the assessment reflects how the site will actually operate, expand and interact with the surrounding network over time.

    In 2026, that bar is getting higher. Planning authorities are looking harder at sustainable travel credibility, cumulative growth, servicing realism and on-site movement design, particularly where life sciences development sits near sensitive junctions, residential streets, hospitals, universities or constrained urban corridors. From our perspective, the strongest applications are the ones that deal with those operational specifics early, not after an objection lands. This article sets out what planning teams need to get right, where the common weak points sit, and how to build an assessment that stands up under scrutiny.

    Key Takeaways

    • A tailored Life Sciences Laboratories, R&D Campuses and Biotech Facilities Transport Assessment must reflect actual site operations, including shift patterns, specialist deliveries, and phased campus growth, rather than relying on generic employment assumptions.
    • Robust transport assessments provide evidence on how staff, visitors, goods, and vehicles safely and efficiently access the site, addressing local highway capacity, sustainable travel options, and servicing realism to meet stricter 2026 planning policies.
    • Accounting for diverse travel behaviours, such as early starts and late finishes, is essential for accurate trip generation models, which should be built from operational data and comparable site evidence rather than standard office benchmarks.
    • Comprehensive servicing and waste management plans are critical, specifying vehicle types, delivery timings, and manoeuvring space to ensure reliable scientific operations and avoid disruptions.
    • Parking, access, and on-site movement plans must consider allocation and control for varied user groups and emergency scenarios to prevent conflicts and overspill into residential areas.
    • Early engagement with planning authorities and using data-driven, scenario-tested transport strategies enhances the credibility and resilience of life sciences transport assessments, reducing objection risks and supporting sustainable travel measures.

    Why Transport Assessments Matter For Life Sciences And Biotech Development

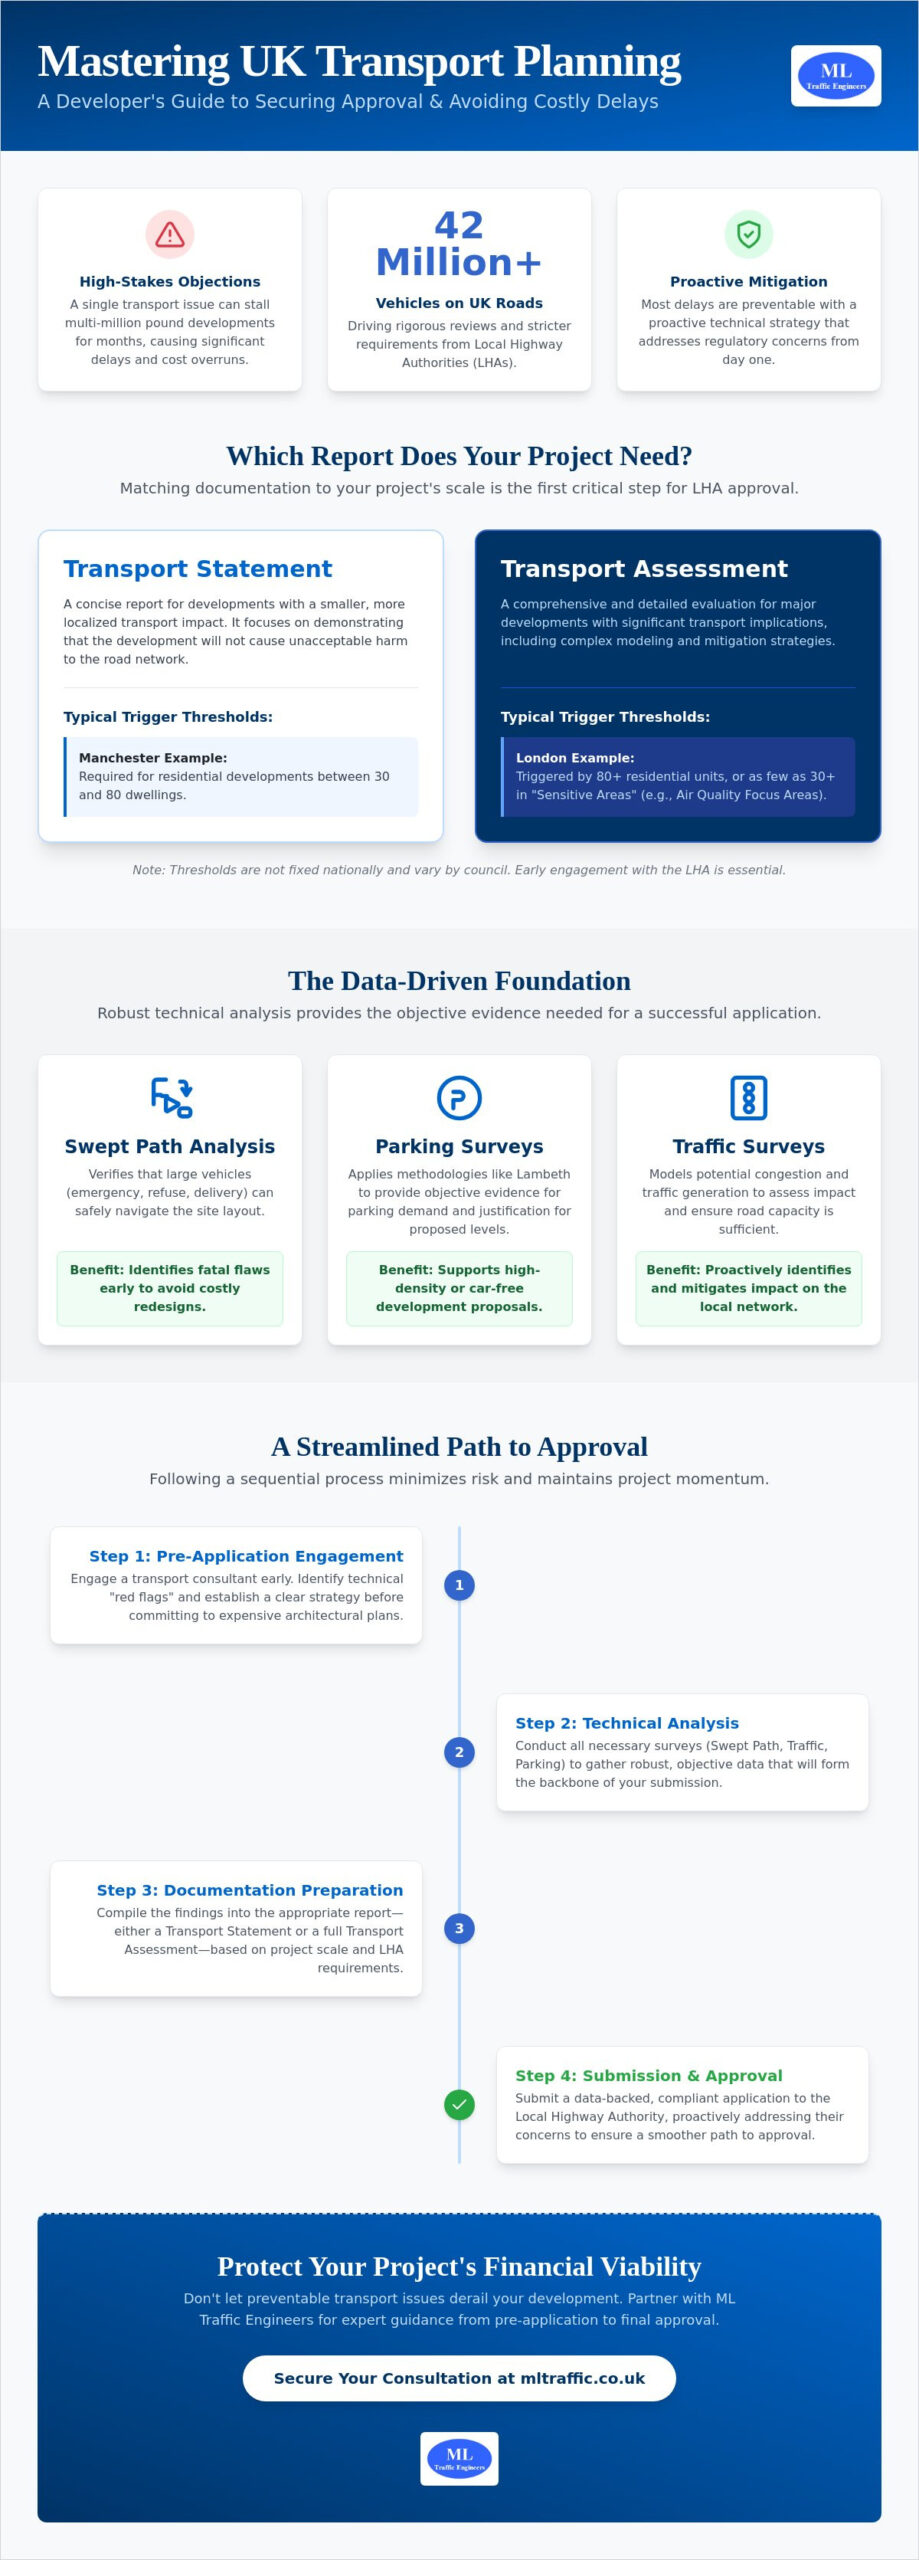
    Infographic of biotech campus transport assessment factors in the United Kingdom.

    Life sciences and biotech schemes are rarely judged purely as buildings. They are assessed as operating environments, often with demanding technical, regulatory and servicing requirements. A transport assessment matters because it shows whether people, goods and vehicles can reach the site safely, efficiently and in a way that aligns with planning policy.

    For this sector, the stakes are higher than with a standard office development. Staffing can include researchers, lab technicians, facilities engineers, GMP manufacturing teams, contractors, clinical staff and specialist visitors. Their travel behaviour may stretch beyond the classic 8:30 to 9:00 commuter peak. Add courier activity, cold-chain logistics, gas deliveries, hazardous waste movements and emergency access requirements, and a generic desktop exercise quickly starts to look thin.

    A robust assessment also helps planning teams answer the questions authorities are increasingly asking in 2026: can the local highway network absorb growth: is public transport realistically usable for shift-based staff: will walking and cycling measures genuinely work: and how will future phases affect parking, servicing and junction operation? Those issues often connect with wider reports too, including a broader transport assessment for major development and, where relevant, an environmental impact assessment.

    Put simply, the document is not a formality. It is the evidence base that can either reassure decision-makers or expose unrealistic assumptions.

    How These Facilities Create Distinct Travel And Servicing Demands

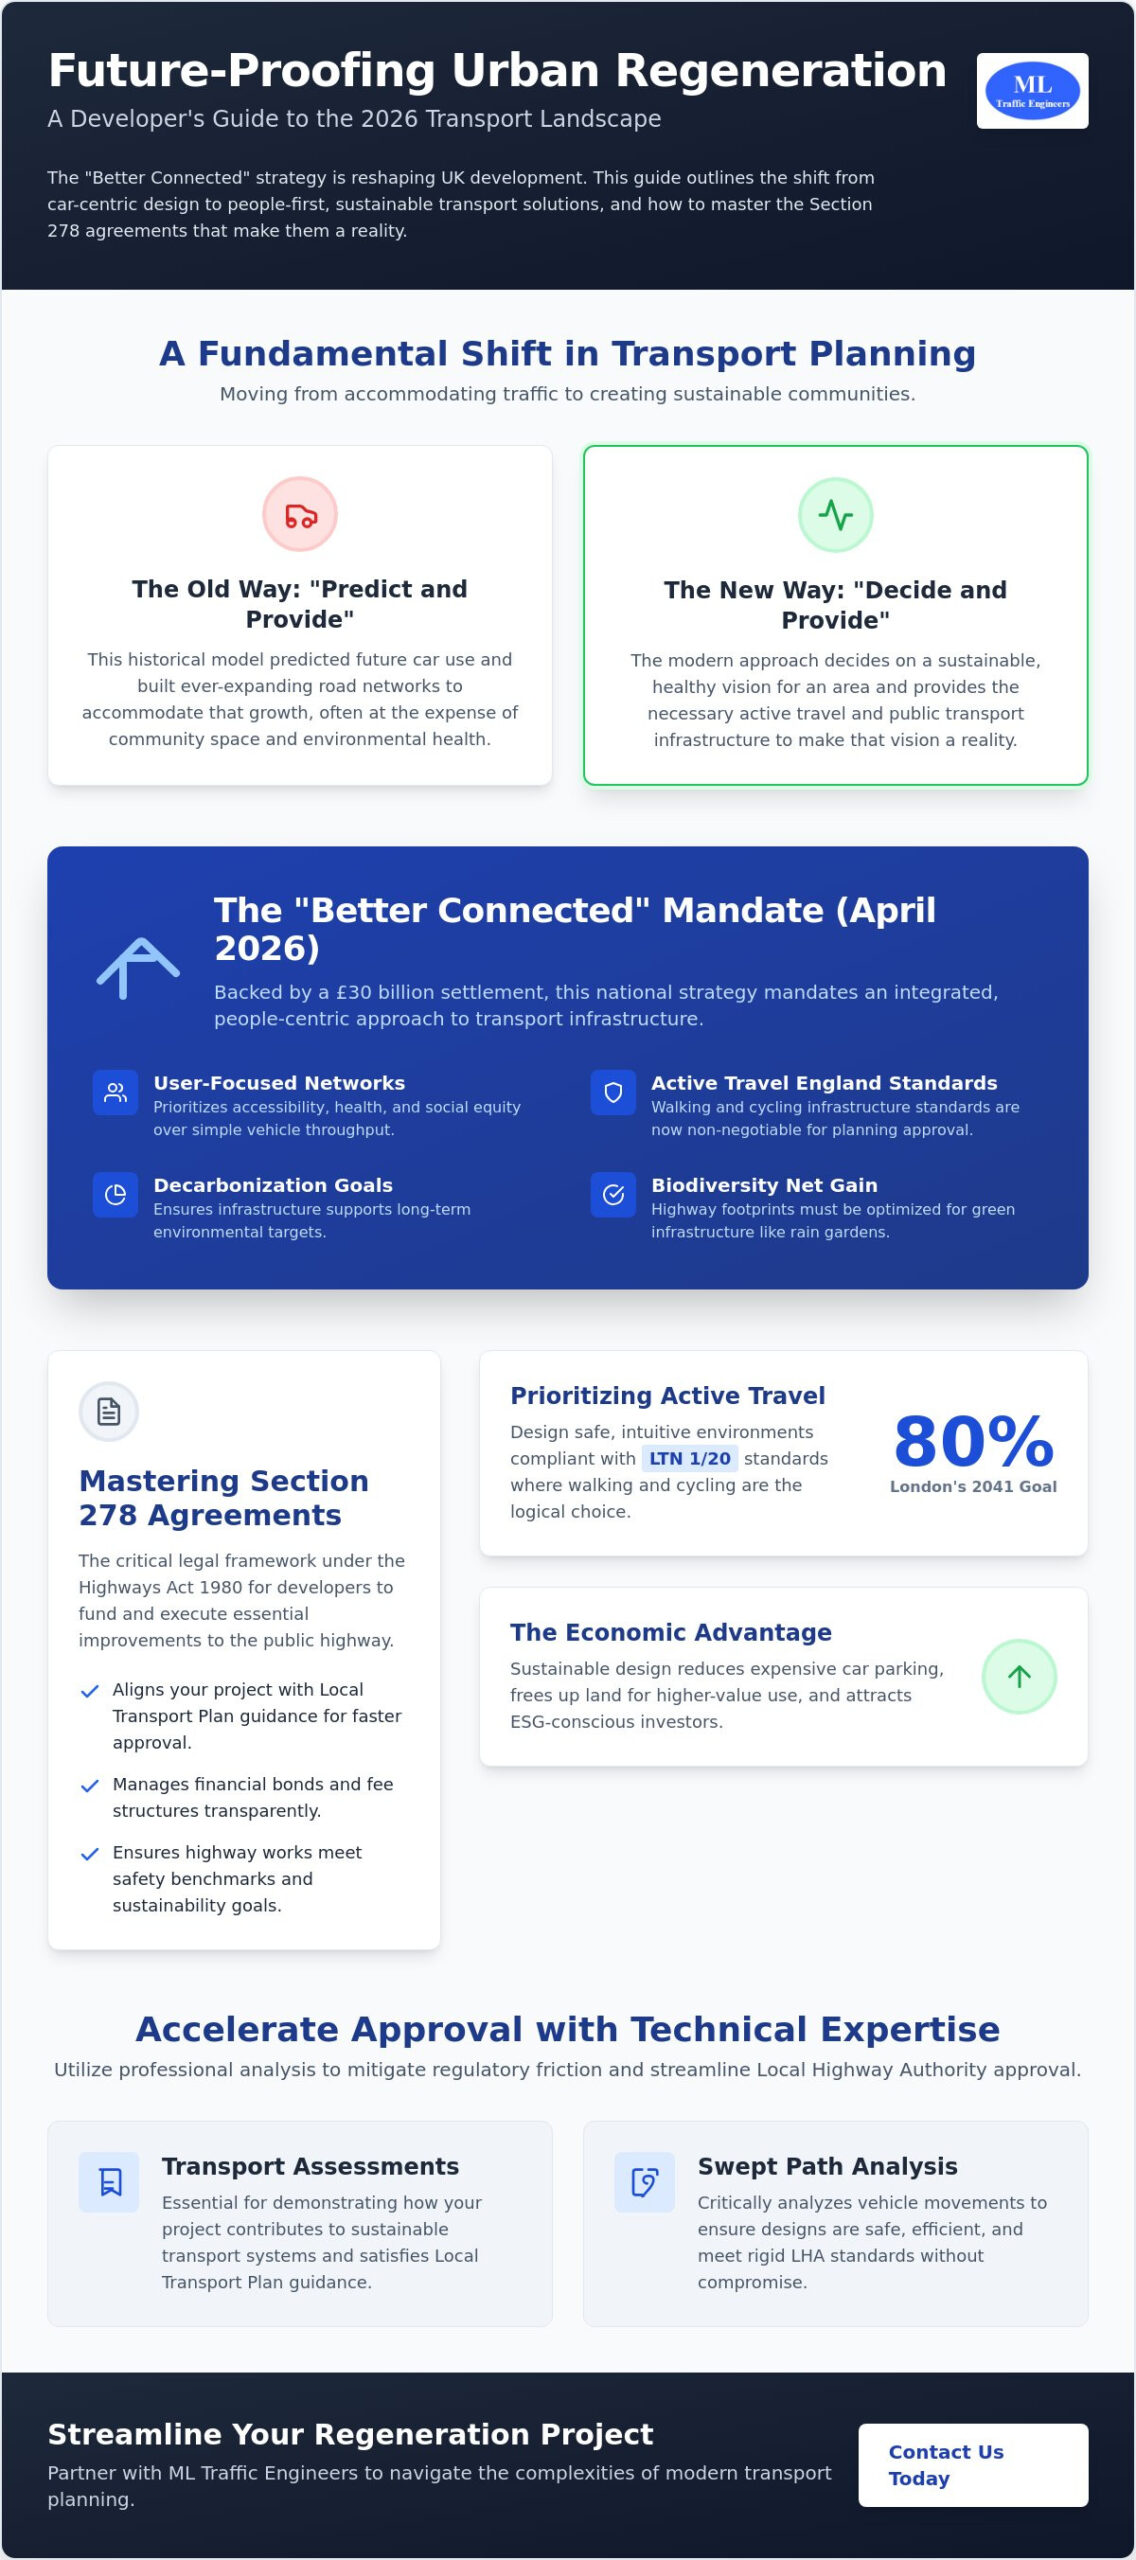
    Infographic of a UK biotech campus showing travel, servicing, and phased expansion.

    What makes a life sciences transport assessment different is not one single trip type. It is the mix. These developments often blend research, write-up space, administration, pilot production, storage, plant, amenity areas and highly controlled environments on one site. Each component generates a different pattern, and planning teams need to model that pattern as an operational whole rather than as a broad employment average.

    A city-edge biotech facility near a rail station may support a strong non-car mode share for researchers, but still rely on tightly managed van activity for samples, reagents and temperature-controlled consumables. A campus outside a town may need shuttles, phased parking controls and carefully timed servicing windows to avoid defaulting back to private car dependence. In both cases, the answer lies in understanding the occupier profile and operating model, not in lifting rates from an office benchmark.

    That is why the best evidence tends to combine survey data, operator input, comparable site observations and policy context. We have found that local authorities respond far better when the narrative explains why a facility will travel differently, rather than simply presenting tables of trips without operational reasoning.

    Laboratories, Cleanrooms And Research Spaces

    Laboratories and cleanrooms bring servicing requirements that can be easy to underestimate. Wet labs may need routine chemical deliveries, specialist gases, controlled storage arrangements and segregated waste collections. Cleanroom operations may also impose stricter separation between staff entrances, secure deliveries and waste exits, which has direct implications for access design and yard management.

    The transport consequences are practical, not theoretical. Can delivery vehicles reach the correct point without crossing pedestrian desire lines? Is there enough space for secure unloading, short-term holding and reversing-free movement? Can emergency access be maintained when service vehicles are on site? These questions matter because scientific operations often depend on reliability. A missed or delayed delivery is not just inconvenient: it can disrupt testing windows, research programmes or production batches.

    There is also a tendency to underplay the support functions around research space. Plant maintenance teams, calibration specialists, compliance auditors and equipment engineers can produce a steady stream of non-routine visits. On higher-specification sites, those visitors do not behave like ordinary office guests. The transport assessment should say so clearly.

    Multi-Building Innovation Campuses And Phased Expansion

    Many life sciences schemes now come forward as campuses rather than single buildings. That means multiple plots, shared access roads, centralised parking, internal shuttle movement, phased utilities and overlapping construction periods. A transport assessment that only tests the first building can quickly become obsolete.

    Phasing is especially important where early buildings rely on temporary parking, interim servicing yards or construction access that later phases will displace. Authorities will want to know how the site works at each stage, not just at final completion. That includes cumulative trip growth, changing peak patterns, temporary pedestrian routes and the impact of occupied phases sitting beside active construction.

    Innovation campuses also tend to attract varied occupiers over time. A building initially marketed for R&D may later accommodate a blend of lab, office and light production. So flexibility needs to be built into the assessment. A sensible strategy is to test realistic parameter scenarios and define management controls in a way that remains usable if occupier details evolve. In larger cases, a Development Transport Assessment: framework supported by staged monitoring is often more defensible than a single fixed forecast.

    When A Transport Assessment Is Likely To Be Required

    Decision-tree infographic showing when a UK biotech transport assessment is needed.

    A formal transport assessment is likely to be required where a life sciences or biotech proposal is major in scale, materially intensifies an existing site, or sits on a constrained network. In practice, that can include a new research building, expansion of an established science park, conversion of commercial floorspace into labs, or a phased campus with mixed R&D, office and production elements.

    Thresholds vary by local authority, so there is no single national trigger that covers every case neatly. But the need becomes more likely where the proposal would generate noticeable staff, visitor or servicing traffic: where access sits close to sensitive junctions, schools, hospitals or residential streets: where parking demand is likely to be contentious: or where public transport accessibility is limited compared with policy expectations.

    Authorities also tend to expect transport evidence where the scheme could have cumulative effects with nearby development. That point is particularly relevant in science clusters around university districts, hospital campuses and strategic employment zones, where several medium-sized applications can collectively affect the same network.

    The sensible move is to scope early. A brief discussion with highways officers can establish whether a transport statement is enough or whether a full assessment, travel plan, delivery and servicing plan, construction traffic management plan, or junction modelling will be needed. On more technical schemes, working with experienced Transport Assessment Consultants: early can prevent a lot of expensive redesign later.

    Key Trip Generation Factors For Labs, R&D And Biotech Sites

    Infographic showing lab site travel demand, shift patterns, and servicing flows.

    Trip generation for this sector should be built from the operation outward. Gross internal area still matters, of course, but floor area alone is a weak predictor where a building contains very different functions. A 10,000 sq m site with mostly write-up and office accommodation behaves very differently from one with high-intensity labs, GMP suites, specialist storage and a heavy technical support presence.

    The core variables usually include floorspace by use: staffing numbers by role and shift: visitor categories: contractor activity: public transport accessibility: car parking restraint: and the intensity of servicing. Clinical trial activity, training events or collaboration space can add intermittent peaks that will not appear in a simplistic daily average.

    Data quality is where many assessments either gain authority or lose it. Comparable benchmarks should be relevant to modern lab and R&D uses, not generic business park rates from another era. Where an existing occupier, nearby facility or portfolio asset can provide observed information, it is usually worth incorporating. The same goes for parking beat surveys, staff postcode analysis and timetable checks for shift compatibility.

    The goal is not to inflate numbers for safety. It is to present a believable picture. Decision-makers can usually tell when trip generation has been derived from assumptions that do not match the way a science building actually works.

    Staffing Profiles, Shift Patterns And Peak Travel Behaviour

    Life sciences development often breaks the standard commuter template. Researchers may work long experimental windows. GMP or pilot manufacturing staff may operate shifts. Facilities and maintenance teams can arrive early. Security, cleaning and support staff may overlap with technical staff at handover times. The result is a travel profile with broader shoulders and, sometimes, peaks outside the traditional network high points.

    That matters for both highways and sustainable travel analysis. A station that looks well connected at 8:30 may offer much poorer practical options for a 6:00 start or a 22:00 finish. Likewise, a junction impact assessment focused only on classic AM and PM peaks may miss concentrated traffic around shift changeovers.

    For that reason, we generally prefer explicit shift modelling where operations suggest it. Staff numbers should be broken down by role and by likely arrival/departure band, with assumptions tested against operator evidence. On larger sites, sensitivity testing can be useful too: what happens if manufacturing expands faster than office-based functions, or if contractor activity rises during commissioning? The answers often shape parking, shuttle provision and highway mitigation more than headline daily trip totals.

    Deliveries, Specialist Equipment, Waste Streams And Servicing Activity

    Servicing is one of the most underestimated parts of a Life Sciences Laboratories, R&D Campuses and Biotech Facilities Transport Assessment. These sites can generate a regular flow of courier vans, temperature-controlled deliveries, specialist consumables, gas cylinder movements and regulated waste collections. Some also require occasional deliveries of large plant, lab fit-out modules or abnormal loads.

    The planning issue is not just volume. It is control. Hazardous, biological or chemical waste streams may need licensed carriers, fixed collection procedures and defined vehicle routes. Inbound and outbound flows may need to avoid conflict with staff arrivals, clinical visitors or sensitive internal areas. And if there is no adequate turning space, a relatively low number of service trips can still create a serious operational problem.

    A credible assessment should hence quantify servicing as far as possible, identify vehicle types, explain timing assumptions and set out how loading, waiting and circulation will be managed. Where abnormal loads are possible, swept paths and route checks may be needed. If junction performance is sensitive, tools such as Junctions 11 Software can help demonstrate whether access arrangements remain robust under realistic service and staff scenarios.

    Parking, Access And On-Site Movement Considerations

    Infographic of parking, access, and vehicle movement on a UK biotech campus.

    Parking on life sciences and biotech sites is rarely a simple numbers exercise. Quantity matters, but so does allocation, control and layout. Different user groups often need to be separated: staff, visitors, blue badge users, service vehicles, emergency access, clinical attendees, car-share spaces and electric vehicle charging. On larger campuses, there may also be tension between early-phase temporary parking and the final movement strategy.

    A common planning mistake is to apply a single parking ratio and stop there. In reality, operational resilience depends on who parks where, when and under what controls. Shift-based staff may need access at times when public transport is sparse. Visitors may need highly legible short-stay parking close to reception. Service vehicles may require secure yards and waiting space that cannot be informally absorbed into general parking. If overspill risk exists, nearby residential streets will become a material planning concern very quickly.

    Access design deserves the same level of attention. Can articulated vehicles enter and leave in forward gear where needed? Is there enough stacking space to prevent vehicles waiting on the highway? Are pedestrian routes protected from loading manoeuvres? Can waste and service areas operate without crossing clean or secure zones? These are often decisive details for officers and consultees.

    On-site movement should also reflect emergency and incident scenarios. A layout that works on a normal day but fails when a delivery overruns, a gate is controlled, or a contractor van blocks a turning area is not really a robust layout.

    Sustainable Transport, Travel Planning And Mode Shift Expectations

    In 2026, policy expectations around mode shift are not getting lighter. For life sciences development, the challenge is to show that sustainable travel measures are both ambitious and believable. Authorities are increasingly sceptical of travel plans that promise reduced car use without accounting for shift work, specialist staff catchments or constrained public transport at non-standard hours.

    The strongest approach usually starts with honest baseline analysis: where staff are likely to come from, what public transport actually offers across the operating day, and how safe walking and cycling routes really are. From there, measures can be targeted rather than generic. That may include station shuttles, secure cycle parking, showers and lockers, guaranteed ride-home measures, car-share management, phased parking restraint, season ticket support or collaboration with local operators on timetable improvements.

    For campus sites, internal walkability matters too. A rail-connected site still underperforms if people have to cross vehicle-heavy service roads or navigate unclear routes between buildings. Likewise, cycle parking tucked behind plant enclosures tends not to drive meaningful uptake.

    Travel plans should also be monitored and adaptable. Occupiers change, buildings phase in, and staffing profiles shift. We often find that a site-specific plan linked to occupation triggers is more credible than boilerplate wording. Broader guidance on Development Transport Assessment: A planning strategy can help frame that, even where the final measures must be tailored to a science-based occupier profile.

    One caution: reduced parking can support policy compliance, but only if it is matched by realistic alternatives. Otherwise the pressure simply moves off-site.

    Common Planning Risks And How To Strengthen An Application

    The most common risk is using the wrong comparator. If trip rates are borrowed from ordinary office or industrial uses without explaining the science-specific operation, the whole assessment becomes vulnerable. Authorities, neighbours and highway consultees will quickly challenge figures that ignore shifts, specialist servicing or phased campus growth.

    Another frequent weakness is under-specifying servicing. We still see applications that describe deliveries in broad terms without identifying waste collections, gas movements, courier frequency, abnormal loads or secure unloading arrangements. On a lab-led scheme, that omission can be enough to trigger requests for more information or conditions that are far more restrictive than they needed to be.

    Parking is another pressure point. Too little evidence on staff catchments, shift compatibility with public transport and overspill risk can make a restrained parking strategy look aspirational rather than workable. Too much parking, on the other hand, can undermine policy alignment and weaken mode shift claims. The answer is usually a staged, managed strategy rather than a blunt maximum or minimum.

    To strengthen an application, we should scope with the authority early, use tailored benchmarks, explain operational assumptions in plain English and test realistic scenarios for both occupation and servicing. If the scheme forms part of a broader portfolio, experience from other sectors can help sharpen method, even where the land use differs: a well-structured Residential Development Transport study, for example, still teaches useful lessons about parking evidence, phasing and local sensitivity. And where planning teams need concise, authority-aware reporting, practice built around local thresholds and quick turnaround can make a real difference.

    Conclusion

    A strong Life Sciences Laboratories, R&D Campuses and Biotech Facilities Transport Assessment is not built from generic employment assumptions. It is built from the realities of how scientific sites operate: specialist staffing, shift patterns, regulated servicing, secure access, future phasing and credible sustainable travel measures.

    For planning teams, getting this right in 2026 means moving early, scoping properly and treating transport as part of operational design rather than a late-stage planning attachment. The applications that perform best are usually the ones that explain the site clearly, test realistic scenarios and show how people, goods and vehicles will move safely from day one through to future expansion.

    Where that evidence is tailored, proportionate and locally grounded, it does more than satisfy a validation requirement. It reduces objection risk, strengthens negotiations and gives decision-makers confidence that the development can function in the real world, not just in a spreadsheet.

    Life Sciences and Biotech Transport Assessment FAQs

    Why is a tailored transport assessment crucial for life sciences laboratories and biotech facilities?

    A tailored transport assessment reflects the specialised travel and servicing patterns of life sciences sites, including shift work, regulated deliveries, hazardous waste handling, and phased campus expansion, ensuring safe and efficient access beyond generic office assumptions.

    When is a transport assessment typically required for life sciences developments?

    A transport assessment is generally required for large-scale projects, significant site intensifications, developments near sensitive receptors, or constrained networks. Early scoping with authorities helps determine if a full assessment, travel plan, or servicing plan is needed.

    How do shift patterns at life sciences campuses affect transport planning?

    Staff shifts often extend beyond typical office hours with multiple changeovers creating travel peaks outside normal commuter times. Assessments must model these to accurately predict traffic and sustainable travel needs, including public transport at non-standard hours.

    What are the key servicing considerations for life sciences labs and cleanrooms?

    These facilities require frequent deliveries of chemicals, gases, temperature-controlled supplies, and secure waste collections. Transport plans must ensure safe access, segregation of vehicle routes, sufficient unloading space, and emergency access to accommodate specialist servicing safely.

    How can sustainable transport measures be effectively incorporated at life sciences R&D campuses?

    Effective measures include targeted shuttle services, secure cycle parking, car-share schemes, and travel plans that consider shift patterns and site-specific public transport availability. Mode shift ambitions must be credible and supported by onsite walkability and practical alternatives to car use.

    What common mistakes weaken life sciences transport assessments, and how can they be avoided?

    Common errors include using generic trip rates ignoring specialised operations, underestimating servicing demands, and simplistic parking strategies. Strengthening assessments involves using tailored data, explicit shift and servicing modelling, robust travel plans, and early liaison with transport assessment consultants.

  • Sports Grounds Transport Assessment: What Planners, Developers, And Councils Need To Know In 2026

    Sports Grounds Transport Assessment: What Planners, Developers, And Councils Need To Know In 2026

    A sports ground can look straightforward on a site plan: a pitch, a stand, some parking, maybe an indoor hall and a café. In planning terms, though, it rarely behaves like a standard development. Traffic arrives in waves. Pedestrians appear in large numbers within short windows. A quiet weekday training session can sit alongside a Saturday sell-out fixture, a school tournament, or an evening community event. That mismatch between ordinary use and event-day intensity is exactly why a Sports Grounds Transport Assessment matters.

    In 2026, local planning authorities and highway authorities are expecting more than a basic note on parking numbers. They want evidence. They want clear scenarios. And they want confidence that residual transport impacts will be acceptable not only on an average day, but under realistic peak conditions.

    For architects, planning consultants, developers, solicitors, surveyors and councils, the challenge is usually not whether transport should be considered. It is how to present a robust, proportionate case that reflects the real operating pattern of the venue. We find that the strongest assessments combine technical analysis with operational realism: who arrives when, by what mode, through which gates, and what happens when the final whistle goes.

    This guide sets out what a sports grounds transport assessment should cover, when it is likely to be required, and how to prepare one that stands up in the planning process.

    Key Takeaways

    • A Sports Grounds Transport Assessment is essential to manage transport impacts for sports venues by addressing both typical use and event-day peaks.
    • The assessment must be based on robust attendance-led trip generation data and consider multiple scenarios such as match days, training sessions, and multi-use events.
    • Access design and highway impact evaluations should reflect realistic crowd movements, including safe pedestrian routes and effective vehicle circulation during peak times.
    • Parking demand analysis must be detailed and supported by evidence, incorporating management strategies to prevent neighbourhood overspill and ensure safety.
    • Sustainable transport modes like walking, cycling, and public transport are critical and should be realistically appraised and enhanced to reduce private car dependency.
    • Early and integrated planning with local authorities, clear scenario testing, and operational detail ensures a credible assessment that supports planning approval decisions.

    What A Sports Grounds Transport Assessment Covers

    Infographic of a sports venue transport assessment covering access, travel, parking and events.

    A sports grounds transport assessment is a planning document that identifies, quantifies and manages the transport effects of a stadium, sports centre, playing fields complex or similar venue. In practical terms, it explains how people, vehicles and servicing activity will get to and from the site under normal operation and event conditions.

    The scope usually starts with the development description: pitches, spectator seating, indoor facilities, hospitality areas, clubhouses, gyms, changing rooms, floodlit training areas and ancillary uses. That matters because each element generates different travel patterns. A community pitch block behaves differently from a semi-professional ground with turnstiles and coach arrivals.

    From there, the assessment normally covers trip generation, mode share, access design, highway impact, parking demand, public transport accessibility, walking and cycling conditions, crowd movement and mitigation. For many schemes, it sits alongside a wider transport assessment for planning strategy, but sports venues need a more event-led lens than most development types.

    A good TA also distinguishes between day-to-day operation and special event conditions. That distinction is often where weaker submissions fall short. If the document only describes a “typical day”, it may tell the authority very little about the periods they actually care about: pre-match arrivals, post-match dispersal, concurrent pitch use, school drop-off overlap, or an evening event in poor weather when walking and cycling mode share falls.

    The aim is simple enough: provide a transparent evidence base so decision-makers can judge whether access is suitable, impacts are acceptable, and mitigation is properly secured.

    When A Transport Assessment Is Needed For Sports Ground Planning Applications

    Decision infographic showing when a UK sports ground transport assessment is needed.

    Not every sports proposal needs a full transport assessment, but many do. The trigger is usually material transport impact rather than land use label alone. If a proposal is likely to create significant attendance, alter access arrangements, affect junction operation, increase on-street parking pressure, or generate event peaks at sensitive times, a TA is commonly expected.

    In the UK planning context, local validation requirements, local plan policies and standing advice from the highway authority often shape the threshold. A modest training facility with limited spectator use may only need a concise transport statement. A new stand, expanded clubhouse, floodlit all-weather pitches, or a ground intended to host larger fixtures may require much more. So may schemes that introduce a new vehicular access, rely on temporary traffic management, or sit within constrained urban streets.

    Timing is critical. We usually advise agreeing scope early through pre-application discussion, especially where match-day patterns differ sharply from weekday use. This is where wider end to end transport thinking helps: planning, operations, safety and highways need to align from the outset, not after a design has hardened.

    Authorities are particularly likely to ask for a TA where events overlap with network peak periods, where local residents may experience parking overspill, or where walking routes have limited width or crossing opportunities. Even if trip totals look manageable on paper, the concentration of movements in 30- to 60-minute windows can justify assessment.

    The practical test is this: could the development create transport effects that a planning officer or highway authority cannot comfortably infer without evidence? If yes, a sports grounds transport assessment is usually the prudent route.

    How Sports Grounds Differ From Standard Development Sites

    Infographic showing sports ground transport peaks, travel modes, and overlapping event impacts.

    Sports grounds are unusual because they are not governed by one stable peak profile. A housing scheme, office building or industrial unit tends to produce comparatively predictable daily rhythms. A sports venue often does not. Demand is highly peaked, operationally sensitive and heavily influenced by fixture type, season, weather, kick-off time and the success of the home team. Anyone who has seen a quiet ground turn into a crowded local hotspot within 45 minutes will understand the point.

    That means person-trip density can be very high for short periods. It also means mode split may differ sharply from conventional assumptions. Some venues attract a larger share of walking trips from nearby neighbourhoods. Others depend on rail, shuttle buses or organised coaches. Some school and community sites have intense but short evening peaks with a strong parent drop-off element.

    Multi-use operation complicates matters further. A single site may host league matches, weekday training, children’s tournaments, community hire, hospitality events and non-sport functions. Those overlapping uses can create cumulative pressure on access roads and parking areas that would be missed in a generic assessment.

    The analytical tools are often familiar, but the framing is not. We may still use a traffic impact assessment and junction modelling, yet the assumptions must reflect crowd behaviour and event operations rather than ordinary commuter patterns.

    In short, sports grounds demand a more scenario-based, operationally grounded approach. The planning question is rarely “what happens on a normal Tuesday?” It is “what happens when the venue is doing what it was built to do?”

    Key Trip Generation And Attendance Considerations

    Infographic showing sports ground attendance scenarios, trip types, and match-day transport patterns.

    Trip generation is at the heart of any sports grounds transport assessment, but it should never be reduced to a single trip rate multiplied by floor area. For sports venues, attendance-led analysis is usually more credible. We need to understand who uses the site, in what numbers, at what times, and by which modes.

    Typical inputs include historic attendance data, ticketing records, club forecasts, comparable sites, census travel patterns, local parking constraints, public transport availability and observed surveys where available. The assessment should separate players, staff, spectators, officials, volunteers, servicing traffic and coach movements. That matters because their arrival and departure profiles are different.

    For many applications, it is helpful to define attendance bands such as baseline use, small event, medium event and worst-case event. Each scenario can then be tested with a corresponding mode split and parking demand assumption. This is usually more transparent than presenting one blended figure that hides the important variations.

    We also need to distinguish person trips from vehicle trips. A crowd of 1,500 does not equal 1,500 cars, obviously, but neither can we assume ideal car occupancy or perfect public transport uptake. Robust analysis sits in the middle: evidence-led, locally grounded and clear about uncertainty.

    Where assumptions are likely to be scrutinised, a wider Development Transport Assessment: A style methodology can help structure the narrative, but the numbers still need to reflect sports-specific operation.

    Match Days, Peak Periods, And Event Scenario Testing

    Match-day assessment should focus on concentration, not just volume. Two hundred cars spread over three hours may be manageable: the same number arriving in 25 minutes before kick-off is another matter. That is why scenario testing should examine pre-event arrival, post-event egress and any overlap with weekday highway peaks.

    Common scenarios include a sell-out fixture, evening kick-off, poor weather reducing active travel, and concurrent use of adjacent facilities. For larger venues, we may also test delayed dispersal, phased exits, or a policing plan that temporarily holds supporters back. The point is not to invent dramatic edge cases. It is to capture realistic conditions that the authority would reasonably expect the site to handle.

    Seasonal Variation, Training Use, And Multi-Use Activity

    Seasonality can materially change the transport picture. League fixtures, cup ties, school terms and summer tournaments all affect travel demand. A ground may be quiet off-season but busy during a concentrated fixture list. Floodlit training can generate regular weekday evening trips even where spectator demand is minimal.

    Multi-use sites need special care. A sports hall, fitness suite, café or community room can create a second layer of demand that overlaps with formal sport. We should hence assess not only headline events but the site’s operating calendar as a whole. That is often where cumulative impacts emerge.

    Access, Highway Impact, And Junction Capacity Assessment

    Infographic of sports ground access, junction capacity, and crowd movement assessment.

    Access assessment begins with geometry and function. Can vehicles enter and leave safely? Are pedestrian and cycle routes legible and protected? Is there enough space for queueing, turning and gate control without traffic spilling back into the highway? For sports venues, those questions are operational as much as physical.

    The highway impact side then considers how nearby links and junctions perform with development traffic added. The study area should reflect the routes people are actually likely to use, not just the easiest roads to model. Key junctions often include the site access itself, nearby signal junctions, mini-roundabouts, residential pinch points and approaches to strategic roads or stations.

    Capacity testing may involve priority junction assessment, signal modelling or network tools depending on site context. Where relevant, practitioners often use Junctions 11 Software or equivalent packages, but software output is only as good as the scenarios and inputs behind it. For sports grounds, queueing and recovery times after events can be as important as ratio or delay metrics.

    Road safety should also be addressed. That can include visibility splays, collision record review, crossing desire lines, temporary traffic control and conflict between pedestrians and cars close to the venue. A technically compliant access can still perform poorly if hundreds of people spill across it after a final whistle.

    The most persuasive assessments connect layout, operations and modelling. They show not only that a junction works numerically, but why the access strategy is realistic under live event conditions.

    Parking, Drop-Off, Coaches, And Servicing Requirements

    Parking arguments can become the make-or-break issue on sports schemes, particularly where nearby residential streets are sensitive. A robust sports grounds transport assessment should hence quantify parking demand by scenario, explain the assumptions behind it, and show how demand will be managed rather than merely absorbed.

    Car parking provision should account for spectators, players, staff, officials and accessible users. But that is only part of the picture. Many venues also need dedicated coach spaces, team minibuses, taxi or ride-hail pick-up areas, parent drop-off loops, and on-site servicing that does not conflict with pedestrian peaks. If those functions are pushed into the public highway, objection risk rises quickly.

    The design matters as much as the headline number. Poorly arranged car parks can cause internal congestion, block coaches, or create unsafe reversing close to crowds. We often find that a carefully managed lower-parking strategy works better than a nominally generous layout with weak circulation and no stewarding plan.

    Evidence should include parking beat surveys, local restrictions, match-day controls and likely displacement risk. Where overspill is a concern, mitigation may involve permit protection, event-day management, pre-booked parking, shuttle links or staggered egress. In more constrained cases, parking strategy may sit within a broader Private Sector Transport Planning framework that balances operations, neighbour impacts and planning policy.

    Servicing is sometimes overlooked. Deliveries, refuse collection, catering vehicles and broadcast units all need space and routing clarity. If they cannot be accommodated on site, the authority will usually notice.

    Walking, Cycling, And Public Transport Accessibility

    For many sports venues, sustainable access is not a box-ticking exercise: it is the reason the scheme can function acceptably at all. If a ground relies too heavily on private car use, peak arrival and departure flows can overwhelm local streets even where the absolute crowd size is modest.

    A proper assessment should map pedestrian catchments, likely desire lines and route quality. That means footway widths, lighting, gradients, crossings, step-free access, personal security and capacity at obvious pinch points. Post-match egress is often the stress test. A route that feels adequate for scattered daytime movement may struggle when large crowds leave at once.

    Cycling analysis should cover route connectivity, road conditions, secure parking and realistic demand. Overpromising cycle mode share without safe routes is an easy way to lose credibility. Equally, underestimating demand can leave facilities full and informal parking scattered around entrances.

    Public transport review should consider distance to rail and bus services, frequency, timing, spare capacity and the practical walk from stop to gate. For larger schemes, authorities may expect more explicit multi-modal accessibility analysis and discussions with operators.

    Where a site forms part of an environmental impact assessment process, sustainable mode evidence often has wider importance because it feeds air quality, carbon and placemaking arguments as well as traffic impact.

    The key is realism. We should show how people are likely to travel, and what improvements are needed to support a better mode split over time.

    Crowd Management, Safety, And Operational Movement Planning

    A sports grounds transport assessment cannot stop at traffic numbers. It has to reflect how crowds actually move. That means ingress and egress planning, gate operation, queue storage, stewarding arrangements, segregation where required, emergency access and the relationship between the venue boundary and the public highway.

    This is one area where planning and licensing-style operational thinking overlap. The transport document does not need to become a full safety certificate submission, but it should show that access arrangements are consistent with the venue’s operational strategy. If spectators queue onto a live carriageway, or if coach arrivals cut across principal pedestrian routes, the issue is not just inconvenience: it is risk.

    Good assessments show where people wait, where they cross, how they disperse and what temporary measures apply on larger event days. That can include barriers, marshals, cones, road closures, signed walking routes, contraflow systems and emergency vehicle protocols. The more complex the site, the more important a plan-led approach becomes.

    In practice, councils and applicants benefit from bringing transport and operations together early. Experienced Transport Assessment Consultants: will usually spot movement conflicts before they become formal objections.

    There is also a reputational point here. A ground that feels orderly and safe to approach is more likely to maintain community support than one that repeatedly creates local confusion after every big fixture.

    Travel Plans, Mitigation Measures, And Planning Conditions

    Mitigation is where the assessment becomes a decision-making tool rather than a descriptive report. If the TA identifies pressure on junctions, parking, crossings or public transport access, it should set out practical measures that reduce those impacts to an acceptable level.

    Travel plans are often central to that package. For sports grounds, these may include event-day travel information, ticket-based travel messaging, shuttle buses, cycle parking delivery, staff travel measures, coach management, car share initiatives and coordination with public transport operators. Done well, the travel plan is not fluffy policy language. It is an operational document with actions, responsibilities, monitoring and review points.

    Physical mitigation may involve new crossings, widened footways, access redesign, signage, dropped kerbs, junction works, temporary traffic management or parking controls. The right package depends on local context. Some sites need infrastructure. Others need tighter event management and enforceable caps on attendance or frequency.

    Planning conditions and legal agreements often secure these measures. Typical mechanisms include approved travel plans, event management plans, parking management plans, maximum spectator numbers, monitoring requirements and trigger points for further action. We usually advise making those triggers precise. Vague commitments rarely reassure authorities.

    The strongest applications explain not just what is proposed, but why it is proportionate. A concise transport assessment for developments: style framework can help, but sports sites still need bespoke event-day detail.

    And one truth worth stating plainly: mitigation is easier to defend when it is designed into the scheme early, not added hurriedly after highways comments land.

    Common Evidence, Surveys, And Data Needed To Support An Application

    A robust sports grounds transport assessment lives or dies on evidence quality. Assumptions are unavoidable, but they should be traceable and tested. In most cases, supporting data will include classified traffic counts, turning counts at key junctions, parking surveys, pedestrian and cycle counts, public transport timetables and service frequency information.

    For existing or replacement venues, historic attendance records, ticket scans, fixture schedules and club travel surveys can be extremely valuable. Comparable site data is also useful, provided the comparator is genuinely comparable in location, level of competition, mode share context and access constraints. A town-centre stadium next to a rail hub is not a clean proxy for a semi-rural sports complex.

    Parking evidence deserves particular care. Authorities often want both on-site capacity analysis and local on-street survey work at representative times. If overspill is a concern, weekday daytime counts alone will not do the job.

    We also recommend clear plans and summary tables. Decision-makers rarely object because too much information was presented clearly: they object because critical assumptions were buried. This is where a disciplined traffic impact assessment developers: approach helps, especially when multiple datasets need to support one planning narrative.

    Where seasonality is important, survey timing should be explained. Data collected in school holidays, off-season weeks or abnormal weather conditions may need adjustment or cautious interpretation.

    How To Prepare A Robust Sports Grounds Transport Assessment

    The best way to prepare a robust sports grounds transport assessment is to treat it as an integrated planning exercise from day one. We should agree the scope early with the local highway authority, define realistic scenarios, and make sure the design team, operator and planning advisers are all working from the same assumptions.

    First, describe the venue properly. Not in marketing language, but in operational terms: capacities, pitch use, event types, opening hours, staffing, servicing, gate arrangements and likely attendance profiles. Second, establish a clear baseline using surveys and local network evidence. Third, build transparent scenarios that distinguish everyday use from event conditions and identify a credible worst case.

    From there, the assessment should connect trip generation, parking, access design, highway modelling, active travel routes, public transport and crowd management into one coherent narrative. If one part relies on another, say so. For example, if junction performance depends on a stewarded one-way circulation system, that needs to be explicit and enforceable.

    Presentation matters too. Clear figures, legible plans and summary tables make a real difference in planning. So does honesty. If there is uncertainty, explain it and test sensitivity rather than hiding it.

    For applicants working to tight programmes, the advantage of experienced support is speed without guesswork. With over 30 years of sector experience, our approach at ML Traffic is built around concise, accurate reporting tailored to local authority thresholds and real planning contexts.

    A successful TA does not try to prove that a sports venue creates no impact. It proves that impacts are understood, mitigated and acceptable in planning terms.

    Well-prepared, a Sports Grounds Transport Assessment gives planners and councils the confidence to say yes for the right reasons.

    Frequently Asked Questions About Sports Grounds Transport Assessment

    What is a Sports Grounds Transport Assessment and why is it important?

    A Sports Grounds Transport Assessment is a planning document that examines how people and vehicles access a sports venue, addressing both typical use and peak event conditions. It ensures transport impacts are understood and managed, helping planning authorities make informed decisions.

    When is a transport assessment typically required for sports ground planning applications?

    A transport assessment is needed when a sports facility is likely to generate significant attendance, alter access arrangements, affect junction capacity, or cause on-street parking issues, especially during peak traffic periods or events that require traffic management.

    How do sports grounds differ from standard development sites in terms of transport impact?

    Unlike standard sites with predictable daily traffic, sports grounds experience highly peaked demand around event start and finish, strong seasonal and multi-use activity variations, and unique travel patterns including high walking, coach, and rail use, requiring scenario-based assessments.

    What key factors are considered in trip generation and attendance analysis for sports grounds?

    Trip generation analyses attendance bands such as baseline use, small, medium, and large events, distinguishing person trips by mode of travel. It considers historic data, ticketing records, mode share, and separates staff, spectators, officials, and servicing traffic for accurate modelling.

    How are crowd management and safety addressed in a Sports Grounds Transport Assessment?

    Crowd management plans within a Transport Assessment include ingress and egress routes, queue storage, stewarding, segregation, emergency access, and temporary traffic controls. These plans ensure pedestrian safety and operational efficiency during high-peak event times.

    What mitigation measures are typically included to manage transport impacts at sports grounds?

    Mitigation often involves event-day travel plans, parking controls, shuttle services, pedestrian and cycling improvements, junction upgrades, and enforcement through planning conditions. Early integration of these measures ensures residual impacts remain acceptable to authorities.

  • Fast Food Restaurants On High Street Transport Assessment: What Planners, Developers, And Councils Need In 2026

    Fast Food Restaurants On High Street Transport Assessment: What Planners, Developers, And Councils Need In 2026

    A high street fast food unit can look straightforward on a planning drawing: a shopfront, a counter, a kitchen, maybe a modest seating area. On the ground, though, it often behaves very differently. Peak customer arrivals can bunch into short windows. Delivery riders cluster at the frontage. Refuse collection, food supply vans, passenger pick-up and quick-stop parking all compete for the same few metres of kerb. And on a busy town centre street, those details are usually where planning risk sits.

    That is why a Fast Food Restaurants on High Street Transport Assessment matters. It is not simply a box-ticking exercise for validation. Done properly, it shows whether a proposal can operate safely, whether the street can absorb the activity, and what mitigation is needed to make the transport effects acceptable in planning terms.

    In 2026, local authorities are looking harder at real operating patterns rather than broad land-use assumptions. They want evidence on trip generation, rider activity, servicing practicality, parking stress, pedestrian comfort and road safety around the site. We see this particularly on constrained urban corridors, near schools, bus interchanges, signalised junctions and streets already under pressure from short-stay stopping.

    In this guide, we set out what planners, developers, architects, lawyers and councils usually need to consider when preparing or reviewing a transport assessment for a high street fast food proposal, and where applications most often run into avoidable objections.

    Key Takeaways

    • A Fast Food Restaurants on High Street Transport Assessment is essential to demonstrate safe operation, manage street impact, and identify necessary mitigation for planning approval.
    • Local authorities demand detailed evidence on peak trip generation, delivery rider activity, servicing logistics, parking pressure, pedestrian comfort, and road safety, especially in constrained urban areas.
    • Trip generation should reflect real operating patterns including app-based ordering and delivery collections, recognising peak periods and local accessibility rather than relying on generic assumptions.
    • Kerbside management is critical as delivery vehicles, refuse collection, customer pick-up, and short-stay stopping intensify competition for limited space and must be realistically assessed and mitigated.
    • A comprehensive assessment includes evaluating walking, cycling, and public transport accessibility with emphasis on route quality, secure cycle parking, and safe crossings to support sustainable travel.
    • Early scoping and honest reporting, including the use of local surveys and practical mitigation measures, enhance the credibility of the transport assessment and reduce planning objections.

    Why Transport Assessment Matters For High Street Fast Food Uses

    Infographic of fast food transport impacts on a busy UK high street.
    Infographic of fast food high street transport impacts and planning pressure points.

    Fast food uses on a high street tend to generate a pattern of movement that is sharper, noisier and more operationally complex than the floor area alone suggests. A small unit can still create intense turnover in the lunch, after-school and evening periods, especially where app-based ordering and collection are part of the business model. That is exactly why transport assessment is often central to planning strategy rather than a supporting afterthought.

    From a highway authority’s perspective, the issue is rarely just “how many vehicles”. It is how people, cycles, mopeds, vans, refuse vehicles and pedestrians interact in a tight frontage environment. A proposal may have no drive-through and no dedicated car park, yet still create repeated stopping, loading, waiting and crossing movements that affect safety and traffic flow.

    We also need to think about local character. A town centre site with generous footways, loading restrictions and strong bus access behaves differently from a narrow suburban high street with limited visibility and schools nearby. The same use class description can hence produce very different planning outcomes.

    A robust assessment gives decision-makers confidence on three things: the likely scale of activity, where the pressure points will arise, and whether practical mitigation exists. In broader terms, a good transport assessment for this kind of scheme should connect policy, site reality and operational detail. When those pieces line up, the application tends to move more smoothly.

    When A Fast Food Restaurant On High Street Is Likely To Need A Transport Assessment

    UK high street infographic showing triggers for a fast food transport assessment.
    Flowchart of transport assessment triggers for UK high street fast food restaurants.

    Not every high street fast food proposal needs a full-scale Transport Assessment, but many need at least some transport evidence, and a surprising number need more than applicants first assume. Local thresholds vary, so the starting point is always the relevant authority’s validation requirements and pre-application advice. In practice, a TA or focused Transport Statement is often triggered where traffic and servicing effects could be material.

    That usually includes sites on busy classified roads, near signal-controlled junctions, close to schools, beside rail stations or bus hubs, or in locations with established parking stress. Authorities also look carefully at proposals that extend opening hours, intensify takeaway activity, or rely heavily on delivery platforms. Even if customer car trips are modest, rider arrivals and kerbside occupation may still justify assessment.

    Change-of-use schemes deserve special care. Applicants sometimes assume that reusing an existing retail unit means limited transport impact. But the operational profile of a fast food use can differ sharply from a standard shop. More evening demand, more collections, more frequent servicing and stronger short-stay stopping behaviour can all make the change material in planning terms.

    Where there is any doubt, scoping early is worth it. For schemes with wider network implications, authorities may expect technical modelling using tools such as Junctions 11 Software, collision review and detailed kerbside analysis rather than broad qualitative commentary. In our experience, early agreement on scope saves far more time than trying to repair an under-scoped submission after objections land.

    Key Planning And Highway Issues Local Authorities Usually Review

    High street infographic showing traffic, loading, parking, access and safety issues.
    Infographic of key highway issues for a UK high street fast food site.

    Most authorities review high street fast food applications through a practical lens: can the use function on this street, at this frontage, without creating unacceptable impacts? That broad question usually breaks into a familiar set of transport and highway topics.

    First, there is traffic impact and junction performance. Even where net vehicle generation is not huge, authorities want to know whether new movements coincide with existing peak stress, especially at nearby priority junctions, signals and crossings. A few extra turning vehicles in the wrong place can matter more than a larger number spread across a resilient network.

    Second, servicing matters a lot. Officers typically examine delivery frequency, vehicle size, refuse collection, loading location and whether manoeuvres can occur lawfully and safely. On-street loading that blocks a lane, cycle route, bus stop clearway or crossing point is a common concern.

    Third, they review parking and kerbside management. That includes customer parking demand, short-stay stopping, private-hire pick-up, rider waiting and the effect on Controlled Parking Zones or shared-use bays. Fast food uses often intensify competition for kerb space, which is already scarce on many town centre streets.

    Then there is sustainable accessibility: footway width, crossing quality, step-free routes, cycle parking and public transport access. If the site is promoted as highly sustainable, the evidence needs to prove it.

    Finally, road safety is never optional. Recorded collision patterns, frontage visibility, interaction with pedestrians and buffers to junctions all feed into the planning balance. On larger mixed streets, this can sit alongside wider movement planning comparable to a mixed use masterplan approach, even for a single unit.

    Trip Generation For Fast Food Restaurants In Town Centre And High Street Locations

    Infographic showing high street fast food trip patterns, travel modes, and street impacts.
    Infographic of high street fast food trip patterns and transport impacts.

    Trip generation is one of the most contested parts of a Fast Food Restaurants on High Street Transport Assessment because standard database rates rarely tell the whole story. Town centre and high street sites often produce lower car-driver trip rates than edge-of-centre or freestanding roadside locations. That is because a larger share of customers arrive on foot, by cycle, by bus, by rail, or as linked trips from existing shopping and leisure activity.

    But lower car mode share does not mean low impact. The pattern is often peaky and compressed. We regularly see strong lunchtime demand, after-school surges, evening collections and late-week trade that differs substantially from surrounding retail. These temporal spikes matter for network stress and kerbside demand.

    The right approach is usually a blend of evidence: comparable local surveys, operator information where available, census and accessibility context, and a realistic allowance for delivery collections. Linked trips should be considered carefully, but not used as a blanket discount without evidence. Authorities are increasingly sceptical of generic assumptions that most visits are merely pass-by or diverted trips.

    High street exposure also influences behaviour. Sites in dense “mobile environments”, where people pass multiple food outlets during everyday journeys, can attract frequent impulsive visits with high turnover at the frontage. That tends to support lower stay durations but faster cycle times in nearby bays.

    So our advice is simple: estimate person trips, mode share and vehicle effects separately. A sound assessment should explain not just how many trips are generated, but when, by whom, and how those trips interact with the surrounding street.

    Assessing Delivery Activity, Servicing, And Kerbside Pressure

    UK high street infographic showing deliveries, riders, and kerbside pressure outside takeaway.
    UK high street infographic showing deliveries, riders, and kerbside loading pressure.

    For many high street fast food units, servicing and delivery activity are the real operational test. Food supply vans, courier collections, waste movements, cooking oil servicing and ad hoc maintenance visits all place demands on the kerb, often within tight time windows. If the site has no rear service yard, the frontage arrangement becomes critical.

    A robust assessment should identify the likely vehicle types, delivery frequency, typical dwell times and preferred arrival periods. Morning servicing may appear benign until it coincides with school drop-off, bus lane operation or peak pedestrian flows. Evening refuse collection can be equally sensitive on narrow streets with restaurant activity nearby.

    App-based delivery adds another layer. Riders may arrive early, wait on footways, lean cycles or scooters against shopfronts and cluster around the entrance during intense order periods. That is not always captured in traditional servicing reviews, but authorities increasingly expect it to be.

    We usually assess whether loading can occur legally and without blocking traffic, crossings or cycle movement, and whether alternative loading bays are realistically close enough for routine use. Swept-path checks may be needed if larger vans reverse or turn in constrained geometry.

    Where the proposal forms part of a broader planning package, servicing analysis can sometimes overlap with wider environmental impact assessment work, particularly if there are cumulative urban centre effects. But for most single units, the deciding factor is simpler: does the operational plan reflect what will actually happen at the kerb?

    Parking, Pick-Up, And Drop-Off Impacts Around The Site

    Parking around a high street fast food site is rarely about long-stay demand. The more common issue is fast-turnover occupation of already constrained spaces: five-minute stops, private-hire arrivals, quick collections, rider waiting and occasional illegal parking that feels trivial in isolation but becomes significant in aggregate.

    Authorities want to understand whether the proposal will intensify pressure on nearby bays, side streets, loading areas and Controlled Parking Zones. That means looking beyond the red line boundary. If a unit depends on public parking or informal stopping, the surrounding network becomes part of the assessment.

    Just as important, we need to distinguish between formal parking demand and behavioural stopping demand. A site may technically have adequate public car parks within walking distance, yet still attract short-stay frontage stopping because customers prioritise convenience over compliance. That gap between policy assumption and real-world behaviour is where objections often arise.

    Car Parking Demand In Constrained Urban Streets

    In constrained urban streets, car parking analysis should focus on availability, turnover and stress rather than headline bay counts. Existing occupancy surveys help establish whether nearby parking can absorb additional short-stay demand, particularly during lunch and evening peaks. If surrounding bays already operate at or near practical capacity, even small increments can displace parking into less suitable streets.

    We also consider the type of parking available. Shared public car parks may work well for dine-in customers, while quick collection trips tend to seek the closest lawful space. Controlled Parking Zone restrictions, pay-and-display tariffs and time limits all shape actual behaviour. A realistic assessment should say so plainly.

    Short-Stay Stopping, Delivery Riders, And Passenger Pick-Up

    Short-stay stopping deserves separate treatment because it often drives local objection. Private-hire vehicles, passenger pick-up, food courier waiting and casual double-parking can obstruct traffic and reduce visibility, particularly on narrow high streets.

    Mitigation may include dedicated rider parking, clear staff protocols, timed loading, frontage management, road markings or Traffic Regulation Order changes where justified. The point is not to assume perfect compliance: it is to design for likely behaviour. On difficult sites, modest management measures can make the difference between a defensible application and a refused one.

    Walking, Cycling, And Public Transport Accessibility Requirements

    High street fast food proposals are often promoted on the basis that they sit in sustainable locations. Sometimes that is absolutely right. But the evidence needs to move beyond a simple list of nearby bus stops.

    A proper accessibility review should test the quality of walking routes, not just their existence. Are footways wide enough for two-way movement at peak times? Are crossings direct and safe? Is there good lighting, dropped kerbs and step-free access from surrounding streets and public transport stops? A busy frontage with riders waiting outside can undermine an otherwise sustainable location if pedestrian comfort is poor.

    Cycling is similar. If a unit is expected to attract staff, customers or couriers by cycle, secure and practical cycle parking matters. So does the relationship to local cycle routes, junction treatment and conflict with footway activity. Informal cycle locking to railings and signs is usually a symptom of under-provision rather than user failure.

    Public transport assessment should consider service frequency, operating hours, walking distance, accessibility and, where relevant, capacity. Late-evening trade can expose gaps in service assumptions that look acceptable on a daytime plan.

    For some applications, a concise Travel Plan framework helps demonstrate how sustainable access will be supported in operation. The principles are broadly similar to those applied in a Residential Development Transport context, but adapted for staff travel, customer information and rider management rather than household mode choice.

    Road Safety, Visibility, And Junction Capacity Considerations

    Road safety analysis should be proportionate, but it must be credible. High street fast food uses can alter conflict patterns even where traffic growth appears modest, because the use changes how people stop, cross, turn and wait around the frontage.

    We normally begin with personal injury collision records in the vicinity, looking for patterns rather than isolated numbers. Clusters involving pedestrians, cycles, rear-end shunts near loading activity, or turning conflicts at nearby junctions deserve particular attention. If existing safety issues are already present, the assessment should address whether the proposal could worsen them or whether mitigation can reduce exposure.

    Visibility is another recurring issue. On-street parking, loading vehicles, street furniture and rider activity can all affect effective visibility at accesses and along the frontage. A technically compliant drawing is not enough if real-world operation routinely blocks the sightlines that matter.

    Junction capacity may also need testing, especially where the site sits close to priority junctions, mini-roundabouts or signals. Here we need to compare baseline and with-development conditions at relevant peak periods, including queueing and reserve capacity indicators. A small development can still be material if network conditions are already tight.

    And if modelling is used, the inputs have to reflect actual high street conditions: side friction, parking activity, crossing demand and delivery manoeuvres. Clean spreadsheet assumptions often look tidy: actual streets rarely are.

    Scope, Surveys, And Evidence Needed For A Robust Submission

    A robust submission usually starts with the right scope, agreed early where possible with the local planning and highway authority. That sounds obvious, but many weak reports are not badly written: they are simply under-scoped.

    For high street fast food schemes, evidence commonly includes classified turning counts, pedestrian and cycle flows, parking beat surveys, frontage observations, delivery activity logs and collision data review. Survey timing matters. Counts taken outside the relevant lunch, school release or evening collection periods can miss the very behaviour under scrutiny.

    Comparable site surveys are often useful, particularly where the operator format is similar and local evidence is thin. But comparables need to be genuinely comparable in context, opening hours, delivery model and town centre accessibility. Otherwise, they create more questions than they answer.

    Submissions may also need junction modelling, swept-path analysis for servicing, tracking of refuse vehicles, accessibility mapping and a framework Travel Plan. On cumulative schemes or sensitive urban locations, interaction with wider strategy documents can be important too.

    The strongest reports do something else well: they explain uncertainty honestly. If rider demand is still emerging, say so and test a sensible range. If kerbside use varies by day, show the observation basis. That level of candour usually carries more weight with officers than false precision.

    From our side, concise evidence tends to be more persuasive than bulky appendices. Decision-makers want enough data to trust the conclusion, not a mountain of tables with no operational narrative.

    Common Reasons High Street Fast Food Transport Assessments Are Challenged

    Most challenged assessments fail in familiar ways. The first is underestimating trip generation by relying on generic land-use rates without adjusting for local trading patterns, app-based collection or evening peaks. A report may be technically formatted, yet still feel detached from how the unit will actually operate.

    The second is ignoring kerbside reality. Authorities quickly spot when a submission assumes deliveries will use a bay that is usually full, or when customer pick-up is treated as negligible even though obvious frontage pressure. If the highway officer can stand outside the site for twenty minutes and disprove the assumptions, the report loses credibility fast.

    Another common weakness is incomplete safety analysis. That might mean failing to review collision records properly, overlooking visibility constraints caused by parked vehicles, or not testing the nearest stressed junction because the red line boundary sits a little farther away. Boundaries on plans do not define the real impact area.

    Assessments are also challenged when mitigation is vague. Phrases such as “deliveries will be managed” or “staff will discourage illegal parking” are not enough on their own. Authorities want practical, enforceable measures linked to the actual street.

    Finally, some reports simply overcomplicate simple points and under-explain the critical ones. A good Fast Food Restaurants on High Street Transport Assessment should be technically sound, but also readable by planners, councillors and objectors. If the logic is not transparent, confidence drops, and objections rise.

    Conclusion

    A high street fast food proposal can succeed in planning terms, but only when the transport case reflects real operation rather than generic assumptions. In 2026, councils and highway authorities are rightly focusing on the things that shape everyday street performance: peaky demand, rider activity, loading practicality, parking stress, frontage safety and sustainable access.

    For planners, architects, developers and legal teams, the lesson is straightforward. Scope early. Survey the right periods. Test kerbside behaviour honestly. And make mitigation practical, specific and proportionate to the street.

    When that is done well, a transport assessment becomes more than a technical submission. It becomes the document that shows the use can function safely, fit its urban context and withstand scrutiny during determination. That is usually what makes the difference between a scheme that stalls in objections and one that moves forward with confidence.

    Frequently Asked Questions about Fast Food Restaurants on High Street Transport Assessments

    Why is a transport assessment important for fast food restaurants on high streets?

    A transport assessment is crucial because fast food units generate intense, peaky trip activity and kerbside loading that can impact safety and traffic flow. It ensures the proposal operates safely within the urban context and identifies necessary mitigation measures to make transport effects acceptable.

    When does a high street fast food restaurant typically require a transport assessment?

    Transport assessments are often required when trip generation exceeds local thresholds or affects junction performance, particularly on busy high streets, near signalised junctions, schools, or public transport hubs. Extended opening hours or heavy reliance on delivery platforms can also trigger the need.

    How does trip generation differ for fast food restaurants in town centre locations versus out-of-centre sites?

    Town centre fast food sites usually have lower car-driver trip rates due to higher walking, cycling, and public transport use but exhibit sharper, peaky demand during lunch and evening periods. These temporal spikes can create significant network and kerbside stress despite lower overall trip rates.

    What factors are considered regarding delivery and servicing activity in transport assessments?

    Assessments consider delivery frequency, vehicle types, dwell times, and timing to evaluate kerbside pressure. They analyse whether loading occurs legally without blocking traffic or pedestrian access, including impacts of refuse collection and app-based delivery riders clustering at the frontage.

    How do parking and pick-up/drop-off activities affect transport assessments for high street fast food sites?

    These activities generate high short-stay parking demand on already constrained streets, with private-hire and rider waiting often causing kerbside competition and occasional illegal stopping. Assessments evaluate parking turnover, Controlled Parking Zone stress, and potential mitigation like dedicated rider parking and clear protocols.

    What role does pedestrian, cycling and public transport accessibility play in these transport assessments?

    Authorities require evidence of quality walking routes, safe crossings, step-free access, and secure cycle parking. Public transport proximity and capacity are assessed to ensure sustainable access. Poor pedestrian comfort due to clustered riders, for example, can undermine claims of sustainable location.

  • Extra Care Housing, Retirement Villages and Large Care Homes Transport Assessment: What Planners Need In 2026

    Extra Care Housing, Retirement Villages and Large Care Homes Transport Assessment: What Planners Need In 2026

    Later-living development rarely behaves like standard housing, and that is exactly why transport work so often gets scrutinised. On paper, an extra care scheme or care home may appear to generate modest resident car use. In practice, the transport picture is more nuanced: staff shift changes, visitors, ambulances, servicing, community transport, blue badge demand, and the everyday realities of reduced mobility can all become decisive planning issues.

    For architects, planners, lawyers, developers and local authorities, a robust Extra Care Housing, Retirement Villages and Large Care Homes Transport Assessment is not just a supporting report. It is often the document that shows whether a scheme is genuinely workable, safe and inclusive for the people who will rely on it most. A weak assessment tends to invite familiar objections: parking overspill, poor drop-off design, unsafe pedestrian routes, or generic trip rates that don’t reflect how later-living schemes actually operate.

    In 2026, expectations are higher. Councils want clearer evidence, more tailored assumptions and stronger justification around accessibility, equality, and site operation. We also need to show that transport impacts have been understood in the round, not treated as a box-ticking exercise borrowed from conventional residential development.

    This article sets out what planners usually need, where the risks lie, and how to shape an assessment that supports consent rather than slowing it down.

    Key Takeaways

    • A tailored Extra Care Housing, Retirement Villages and Large Care Homes Transport Assessment is essential to reflect the unique transport patterns, including staff shifts, visitor flows, and servicing needs, rather than using generic residential models.
    • Transport assessments must demonstrate safe, accessible routes and site layouts that accommodate reduced mobility and support inclusive access for residents using mobility aids or wheelchairs.
    • Effective assessments address all user types separately—residents, staff, visitors, and service vehicles—to prevent parking overspill and ensure smooth drop-off and ambulance access.
    • Early collaboration with planning and highway authorities on scope and evidence helps avoid delays and ensures the assessment meets local policy requirements and practical realities.
    • Incorporating real operator data, observed comparator site surveys, and realistic travel patterns creates credible trip generation forecasts and supports planning consent.
    • Investing in inclusive design elements like blue badge bays, covered drop-off zones, and safe pedestrian routes enhances resident independence and reduces planning objections.

    Why Transport Assessment Matters For Later Living And Care Development

    Infographic showing transport assessment needs for later-living and care developments.

    Later-living and care schemes demand a different kind of transport thinking because the user group is different from the outset. Many residents either do not drive, drive less often, or rely on assistance for everyday journeys. That lowers some forms of vehicle demand, but it does not reduce the need for careful planning. In many cases it increases it.

    A transport assessment matters because it has to prove three things at once. First, that the site can be reached safely by all users, including people with limited mobility, wheelchair users and those with sensory impairments. Second, that the development will operate acceptably on the surrounding network. Third, that the internal layout, parking and access arrangements match the way the building will actually function day to day.

    This is where later-living schemes often get misunderstood. We may be dealing with low resident car ownership, yet quite intense staff parking pressure. We may see limited commuter-style peaks from residents, but sharp arrival patterns around shift changes, visiting times, clinics, deliveries and waste collections. The assessment has to reflect that real operating pattern rather than forcing the site into a standard suburban housing model.

    From a planning perspective, the report also helps demonstrate compliance with national and local policy on sustainable transport, highway safety and inclusive access. And for design teams, it gives early clarity on what the scheme will need in practical terms: access geometry, ambulance turning, blue badge parking, shelter at the entrance, mobility scooter storage and safe routes to nearby bus stops. Get that right early, and the whole application tends to move more smoothly.

    Which Schemes Usually Require A Transport Assessment Or Transport Statement

    UK infographic showing when care schemes need a transport statement or assessment.

    There is no single UK-wide threshold that covers every extra care, retirement village or care home proposal in exactly the same way. In practice, whether a scheme needs a Transport Statement or a full Transport Assessment depends on scale, local policy thresholds, highway sensitivity and the characteristics of the surrounding area.

    As a rule, larger extra care developments, substantial retirement villages and most larger care homes will need at least a Transport Statement. A full assessment is more likely where the proposal is major development, sits on a constrained or busy network, raises parking concerns, or depends on junction performance and accessibility evidence to support the planning case. Rural sites, edge-of-settlement locations and schemes near schools, hospitals or congested town centres often trigger a deeper level of analysis.

    The sensible approach is to agree scope early with the planning authority and highway authority. That avoids producing too little evidence, which leads to delay, but also avoids overcomplicating a scheme that could have been handled proportionately. Our experience is that councils respond best when the scoping note clearly explains the use class context, likely user profile, expected shift patterns and why a tailored methodology is more appropriate than a generic residential template.

    That principle runs through any broader transport assessment for developments: the planning team may already be preparing. Later-living sites often overlap with issues familiar from a Residential Development Transport Assessment: but they usually need a more bespoke evidence base around accessibility, staffing and servicing.

    How Extra Care Housing, Retirement Villages And Care Homes Differ In Transport Terms

    Comparison infographic of transport patterns for extra care, retirement villages, and care homes.

    These schemes are often grouped together in planning discussions, but they are not transport-equivalent uses.

    Extra care housing usually comprises self-contained apartments with on-site care available around the clock. Residents tend to be more independent than those in a traditional care home, and some still travel alone, whether on foot, by mobility scooter, community transport, taxi or occasionally by private car. That means trip patterns can include shopping, social visits, medical appointments and leisure trips through the day.

    Retirement villages are often larger and more mixed in character. They may include communal facilities, healthcare space, cafés, activity rooms or wellness uses. Residents can be relatively active and the site may attract more internal movement, visitors and non-car trips than a standard older persons’ apartment block. Because of that, the assessment may need to look beyond a single building and consider the site almost as a small campus.

    Care homes, including nursing and dementia care, are different again. Resident independent travel is usually very limited. Vehicle movements tend to be driven by staff, visitors, district nurses, GPs, pharmacy and food deliveries, laundry, waste, taxis and ambulances. Parking pressure can hence be more operational than residential.

    This distinction matters. If we use the wrong comparator sites or assume that all later-living developments behave the same way, the assessment quickly loses credibility. In some cases, a scheme can also overlap with wider movement planning issues seen in mixed use masterplan projects, especially where retirement villages contain multiple facilities and service functions on one site.

    The Main Trip Generation And Travel Pattern Issues To Address

    Infographic showing care housing travel patterns, peak trips, users, and site access factors.

    Trip generation is usually the point where a later-living application either starts to look robust or starts to unravel. Too many reports rely on broad assumptions, yet these schemes have distinctive travel rhythms that need to be unpacked carefully.

    The first issue is timing. Peaks are often less about the classic 08:00 and 17:00 commuter profile and more about staff shift changes, lunchtime visiting, appointment windows, and regular servicing slots. The second issue is user mix. Residents, staff, visitors, clinicians, support workers, taxis, patient transport, deliveries and refuse vehicles all contribute to total movement. The third issue is variation between schemes. A 60-unit extra care development in a town centre will perform differently from a 75-bed care home on a semi-rural edge site.

    A credible assessment usually combines observed evidence from comparable sites, operator information and a clear explanation of how the proposed development will function. That means asking practical questions early: How many staff are on each shift? What are visiting hours? Is there a minibus? Are meals prepared on site? How often are clinical visits scheduled? What proportion of residents are expected to own cars?

    If junction impact is likely to be debated, modelling should reflect realistic peak periods rather than default network peaks alone. Where necessary, tools such as Junctions 11 Software can help test the operational effect of staff and visitor arrivals with more confidence.

    Resident Travel Characteristics And Mobility Considerations

    Resident travel in later-living development is shaped less by ownership and more by ability, confidence and support. That sounds obvious, but it changes the entire transport strategy. A resident may not drive, yet still make regular trips by mobility scooter, with family, by accessible taxi, or on a site-run minibus. Another may walk only very short distances and need level surfaces, resting places and weather protection just to reach the main entrance.

    So the assessment should not treat low car use as low mobility demand. Instead, we need to map the modes residents are genuinely likely to use and the barriers they face. Key questions include whether routes are step-free, whether gradients are manageable, whether crossing points are safe, and whether nearby bus stops are realistically accessible for older people using sticks, frames or wheelchairs.

    For extra care and retirement village schemes in particular, resident independence can remain quite high. That often means more daytime social, shopping and leisure trips than planning teams first assume. In urban areas, proximity to shops, pharmacies, green space and bus routes can materially reduce car dependence. In rural areas, the opposite may be true, and community transport becomes more important.

    The practical design implications are specific: short walking distances, good lighting, uncluttered routes, seating, handrails where needed, and secure storage/charging for mobility scooters. These details often carry as much weight as the numerical trip forecast.

    Staff, Visitor And Service Vehicle Demand

    If one element is underestimated most often, it is this one. Staff numbers are usually the strongest driver of daily vehicle demand, especially on care home sites. Early shifts, night shifts and limited public transport coverage can push car mode share upwards even where resident parking need is modest.

    Visitors are the next variable. Their arrivals may be spread across the day, but weekends, lunch periods and special events can create short, sharp spikes. Add clinicians, hairdressers, therapists, pharmacy deliveries, food suppliers, laundry vehicles, waste collection, taxis and ambulances, and the operational picture becomes busy quite quickly.

    The assessment should hence distinguish clearly between resident, staff, visitor and servicing demand rather than presenting one blended total. Councils usually want confidence that staff parking will not overspill onto nearby residential streets and that ambulances or minibuses will not conflict with ordinary drop-off activity at the entrance.

    We find that operator engagement is critical here. Draft rotas, staffing assumptions, delivery schedules and visitor management arrangements can turn a speculative report into a persuasive one. And where a scheme forms part of a larger planning package, the methodology should align with any wider Development Transport Assessment: so the evidence reads consistently across the application.

    Access, Highway Safety And Internal Layout Requirements

    site access and internal layout infographic for later-living development transport planning in the UK

    Access design for later-living development has to do more than meet minimum geometry. It needs to work calmly, legibly and safely for vulnerable users and for vehicles with very different operating requirements.

    At the site access, authorities will usually expect appropriate visibility, a clear relationship with nearby junctions, and a design that keeps speeds low on entry. That may sound routine, but the detail matters. If vehicles approach too fast, if pedestrian crossing points sit awkwardly, or if taxi and ambulance stopping activity spills back towards the access, objections arrive quickly.

    Inside the site, the layout should accommodate ambulances, minibuses, refuse vehicles and delivery vans without forcing awkward reversing or conflict with people walking slowly across the frontage. Pedestrian priority is especially important near the main entrance and communal facilities. Shared surfaces can be contentious unless they are carefully designed and very easy to read.

    Good internal design also means intuitive wayfinding, lighting levels that support older users with declining vision, and routes that remain usable in poor weather. Where the proposal includes multiple buildings or a campus-style retirement village, the assessment should explain how movement is organised across the whole site, not just at the highway boundary.

    In more complex or sensitive cases, site access work may also connect with wider environmental impact assessment questions, particularly where the local road environment, air quality or cumulative transport effects are part of the planning debate.

    Parking, Drop-Off, Blue Badge And Servicing Provision

    Parking for later-living schemes is one of those subjects where simplistic assumptions cause avoidable trouble. Yes, resident car ownership is often lower than standard market housing. No, that does not mean overall parking demand is low.

    The right approach is to separate demand by user type. Resident parking may be modest, particularly in care homes. Staff parking can be substantial. Visitor demand can be variable but still important, especially at weekends. Then there is blue badge provision, taxi stopping, ambulance access, patient transport, minibus use, and the need for efficient servicing.

    Blue badge bays should be plentiful enough for real operational need, located close to accessible entrances and designed with proper transfer space. Covered drop-off areas are highly desirable because people arriving may be frail, unsteady or being assisted from vehicles in bad weather. A good canopy is not a decorative extra: on many schemes it is operationally essential.

    Servicing needs equal attention. Food, laundry, waste, medical supplies and maintenance traffic can be frequent, and these vehicles need dedicated space that does not undermine the arrival experience or block pedestrian routes. Time-restricted servicing arrangements can help, but only if they are realistic.

    Planning authorities are usually reassured when the report links parking numbers directly to evidence: staffing levels, observed demand at comparator sites, local parking standards and accessibility conditions. Generic standards alone rarely settle the argument.

    Walking, Wheeling, Public Transport And Inclusive Access

    This section is often where a strong report distinguishes itself from a merely adequate one. For older persons’ development, sustainable transport is not just about reducing car trips. It is about whether people can move with dignity, confidence and reasonable independence.

    Walking routes need to be continuous, direct and step-free wherever possible. But for many residents, “walking” in policy terms really means wheeling: wheelchairs, mobility scooters, walking frames and assisted movement. That changes what counts as an acceptable route. Narrow footways, steep gradients, cluttered crossing points and missing dropped kerbs can all render a theoretically nearby facility effectively unusable.

    The assessment should review local footways, crossing opportunities, gradients, resting places, street lighting and the quality of links to bus stops, shops, health services and public open space. Bus accessibility should be judged realistically. A stop may be close on a plan but poor in practice if there is no shelter, no seating, limited crossing provision or an uneven approach.

    Inclusive access should also run through the site itself: entrance design, internal pedestrian routes, mobility scooter parking, and clear wayfinding. Equality duties are not an afterthought here: they are central to whether the scheme genuinely works.

    Where the location is less accessible, we should explain realistic mitigation such as community transport, shuttle services, improved footway links, crossing upgrades or travel planning measures. Authorities generally respond better to candid assessment and practical solutions than to overclaiming sustainability.

    What Local Planning Authorities Typically Expect In The Assessment

    Most local planning authorities are looking for a report that is proportionate, evidence-led and specific to the development rather than copied from another job with a few labels changed. They usually expect a clear development description, site context, baseline transport conditions, accessibility review, trip generation, trip distribution, parking and servicing analysis, and an explanation of highway safety implications.

    For later-living proposals, they also tend to expect more. In particular, they want to understand who the users are, how the scheme will operate daily, and whether the proposed access and layout are genuinely suitable for older and disabled people. If the report says resident car use is low, the authority will often ask what replaces it. If staff parking is reduced, they will ask where overspill goes. If public transport is cited as a benefit, they will look closely at whether the route to the stop is actually usable.

    They may also request junction capacity testing where a site sits on a constrained network or where local concern is high. Road safety review, swept path analysis and a framework travel plan are common supporting elements.

    Above all, councils expect justification. Trip rates, parking provision and mode assumptions should be rooted in comparable evidence and explained in plain English. A concise, tailored report usually performs better than a long generic one. That is one reason we focus on reports that respond to local thresholds and planning context rather than relying on standard templates.

    Survey Data, Evidence Base And Common Methodology Choices

    The methodology has to fit the use. That means the evidence base for a later-living assessment should usually combine several sources rather than leaning on one dataset in isolation.

    Observed surveys at comparable UK sites are often the most persuasive starting point, especially where they can be matched reasonably closely by scale, type, location and care model. Manual counts, parking beat surveys, staff shift information and servicing observations can all help. Operator input is equally important because staffing structures and visiting policies can materially affect trip patterns.

    Database trip rates may still play a role, but they need caution. Imported rates from loosely comparable care uses can be useful as a sense check, not as a substitute for judgement. Where rates are applied, the assessment should explain why the selected sites are relevant and how local conditions may alter the outcome.

    For distribution and assignment, we normally look at surrounding population catchments, staff origin assumptions, local route hierarchy and relationships with key services such as hospitals or town centres. For parking, survey evidence should test both daily accumulation and changeover peaks.

    And if the proposal sits within a wider strategic or phased development, methodology choices should align with the broader transport package. Consistency across chapters, appendices and modelling outputs can save a surprising amount of planning time later.

    Common Planning Risks And How To Avoid Delays Or Objections

    Most objections on these schemes are predictable. The trouble is that they are often predictable only after the application has been submitted.

    One common risk is underestimating staff and visitor demand. That leads straight to overspill parking concerns, neighbour objections and requests for revised layouts. Another is relying on generic residential assumptions for a use that plainly does not behave like standard housing. Councils spot that quickly.

    A third risk is weak inclusive access analysis. If the report talks about sustainable travel but ignores dropped kerbs, crossing safety, gradients, seating, shelter or mobility scooter movement, it opens the door to design and equality concerns. Blue badge shortfall and poor drop-off design create the same problem.

    There is also the evidence risk: too little survey data, unclear comparator site selection, or unsupported trip rates. That often results in further information requests rather than outright refusal, but delay can be costly enough. On larger sites, failing to coordinate transport work with drainage, landscape, servicing and architectural design can also create contradictions that undermine the application.

    The best way to avoid these issues is straightforward, if not glamorous: scope early, test assumptions with the operator, use relevant comparator evidence, and let the transport strategy influence layout before the design hardens. In practice, the strongest applications are usually the ones where transport has been treated as part of the scheme design, not something bolted on at the end.

    Conclusion

    A well-prepared Extra Care Housing, Retirement Villages and Large Care Homes Transport Assessment recognises the central truth of later-living development: resident car use may be low, but transport demands are not. They are simply different.

    For planning teams in 2026, the winning approach is a tailored one. We need to understand resident mobility, staff operations, visitor behaviour, servicing patterns, inclusive access and on-site safety as one connected system. When those elements are evidenced properly, the assessment does more than answer objections. It helps shape a scheme that is practical, age-friendly and more likely to secure consent.

    For architects, developers, councils and advisers, that means fewer generic assumptions and more real-world detail. And in this sector, that extra thought usually shows, both in planning outcomes and in the everyday quality of life the finished development can support.

    Transport Assessment FAQs for Extra Care Housing and Retirement Developments

    Why is a transport assessment important for extra care housing and retirement villages?

    A transport assessment ensures safe access for residents with limited mobility, evaluates the impact on the local highway network, and supports compliance with accessibility and equality duties, all critical to securing planning consent for later-living developments.

    What factors differentiate transport assessments for extra care housing, retirement villages, and care homes?

    Extra care housing residents are more independent, generating varied trip patterns; retirement villages often have more communal facilities and higher visitor activity; care homes have limited resident travel, with trips mainly by staff and visitors, requiring tailored trip generation assumptions in assessments.

    Which later-living schemes usually require a full transport assessment rather than just a transport statement?

    Major extra care developments, large retirement villages, or care homes in constrained or busy locations typically need a full transport assessment, especially where parking pressure or junction performance impacts are significant according to local planning thresholds.

    How do staff and visitor travel influence transport planning for these developments?

    Staff shift changes, visitor arrivals, deliveries, and service vehicles often create peak travel times distinct from typical commuter peaks, leading to significant vehicle demand that must be carefully planned to avoid parking overspill and ensure smooth site operations.

    What design features improve accessibility and safety in later-living transport assessments?

    Inclusive design incorporates step-free routes, good lighting, seating, weather protection, safe pedestrian crossings, ample blue badge parking near entrances, and covered drop-off points, all essential for supporting residents’ mobility and meeting planning requirements.

    How can transport assessments address walking and public transport accessibility for residents with reduced mobility?

    Assessments should evaluate continuous step-free footways, safe crossings, accessible bus stops with shelters and seating, and realistic community transport options, ensuring routes are usable for wheelchair and mobility scooter users, not just measured by distance on a plan.

  • Aparthotels And Serviced Accommodation Transport Assessment: What Planning Teams Need To Get Right In 2026

    Aparthotels And Serviced Accommodation Transport Assessment: What Planning Teams Need To Get Right In 2026

    Aparthotels and serviced accommodation sit in an awkward planning space. They’re not quite hotels, not quite flats, and not something a local highway authority will usually accept on shorthand assumptions. That matters, because transport evidence built on the wrong land-use definition can unravel an otherwise well-prepared application.

    In practice, we see the same issue again and again: teams reach for standard hotel trip rates or default residential parking logic, only to find that the actual operation of the scheme tells a different story. Length of stay is different. Guest behaviour is different. Servicing patterns, taxi activity, arrivals, departures and even cycle demand can all move away from what a pure C1 or C3 benchmark would suggest.

    For architects, planners, lawyers, surveyors, developers and councils, the implication is straightforward. An Aparthotels and Serviced Accommodation Transport Assessment needs to be framed around how the development will really function day to day, not how it is labelled on a cover sheet.

    In 2026, that means sharper definitions, earlier agreement with officers, and transport reporting that reflects site context as well as operational reality. Below, we set out what planning teams need to get right, where objections usually arise, and how to build a transport case that is proportionate, credible and much harder to challenge.

    Key Takeaways

    • Aparthotels and serviced accommodation require a distinct transport assessment approach reflecting their hybrid operational model, which differs from standard hotels or residential properties.
    • Accurate transport assessments must consider real day-to-day functioning, including guest behaviour, length of stay, staffing, servicing, and kerbside management, rather than relying on generic land-use categories.
    • Early engagement with local planning authorities and clear, evidence-based definitions of the development help prevent objections related to transport impacts and enable proportionate, credible reporting.
    • Trip generation and modal split analyses should be supported by bespoke surveys or operator data to accurately capture transport patterns between hotel-like and residential behaviours.
    • Transport evidence must address all users—pedestrians, cyclists, taxis—and include detailed parking, servicing, access, and safety considerations to meet evolving validation standards.
    • A well-prepared Transport Assessment reduces delays by demonstrating operational realities, avoiding generic assumptions, and managing parking and servicing with practical, enforceable strategies.

    Why Aparthotels And Serviced Accommodation Need A Distinct Transport Assessment Approach

    Hybrid transport assessment infographic comparing aparthotels with hotels and residential schemes.

    Aparthotels and serviced accommodation deserve their own transport lens because they blend two operational models. On one hand, they can behave like hotels: frequent guest turnover, concierge or reception activity, linen deliveries, taxi pick-up and drop-off, and short-stay travel patterns. On the other, they often include kitchens, more floor area, longer stays and a more self-contained style of occupation that can suppress some of the daily movement typically associated with hotels.

    That hybrid nature changes the assessment. Parking demand may be lower than suburban residential but not necessarily as low as a central business hotel. Peak activity may not align neatly with commuter AM and PM peaks. Guest arrivals can be spread across the day, while servicing may still be concentrated into sensitive kerbside windows. If there is a gym, café, co-working lounge or meeting space, the transport profile becomes more layered again.

    For planning teams, the risk of treating the use too simplistically is obvious: the wrong comparison sites, the wrong trip rates and the wrong conclusions. A well-structured report should explain why the use is distinct, how it will operate, and which transport assumptions logically follow from that operating model. The stronger that explanation is, the easier it becomes to justify methodology, parking provision and mitigation.

    How These Uses Differ From Hotels, Build To Rent, And Conventional Residential Schemes

    Hotels usually generate high turnover and pronounced check-in and check-out effects. They can also create stronger staff and servicing demand, especially where food, beverage and conference uses are present. Build to Rent and conventional residential schemes are different again, tending to show more stable occupation, more regular commuting patterns and less intensive reception or housekeeping activity.

    Serviced apartments often sit in between. Guests may stay for several weeks or months, particularly on corporate placements, relocations or longer leisure visits. That usually means fewer turnover trips than a hotel and a less volatile daily profile. But they still don’t behave like standard flats, because occupation is temporary, management is centralised, and guest travel choices are shaped by booking conditions, luggage, unfamiliarity with the area and access to taxis or rail.

    This is why a borrowed hotel model or a borrowed housing model can be misleading. In many cases, we need a blended position, supported by comparable surveys and a clear statement of what the scheme is actually intended to be.

    When A Transport Assessment, Transport Statement, Or Technical Note Is Typically Required

    Decision infographic for UK aparthotel transport assessment requirements and site factors.

    Whether a scheme needs a full Transport Assessment, a lighter-touch Transport Statement, or a focused Technical Note depends on scale, context and likely impact. There is no universal aparthotel rule that works everywhere. Local planning authorities usually apply their own validation standards, often informed by Department for Transport guidance and local policy expectations.

    In broad terms, a full TA is more likely where a proposal is large, near a constrained junction, introduces meaningful servicing or drop-off demand, or sits in a location where even modest traffic changes could affect safety or network operation. A TS may be acceptable for smaller schemes with limited impact and good accessibility. A Technical Note can sometimes deal with a single issue, such as parking, trip generation or servicing, where the overall transport implications are clearly minor.

    The problem is that planning teams often judge the likely requirement by floorspace alone. That is rarely enough for aparthotels and serviced accommodation. A modest city-centre scheme with no on-site parking and heavy kerbside reliance may invite more scrutiny than a larger but straightforward site with managed access. Operational intensity matters.

    A proportionate scoping discussion early on can save weeks. It can also prevent the common scenario where an application is validated, only for the highway authority to request extra evidence later because the initial submission underplayed the transport effects. That’s one reason many teams frame the exercise within a wider transport assessment for developments: approach rather than treating the use class label as the whole story.

    Local Authority Thresholds, Site Context, And Validation Expectations

    LPAs generally look at a mix of indicators: gross internal area, number of units or rooms, expected trip generation, parking demand, accessibility and network sensitivity. Published local validation checklists often spell out when a TA, TS, Travel Plan, Delivery and Servicing Plan, or parking management details are required.

    But thresholds are only half the picture. Site context can push a proposal upward in evidence terms. A central site near a railway station may support lower car mode share assumptions, yet it may still need detailed analysis of taxi activity, loading, walking routes and cycle parking. Equally, a suburban location may appear straightforward until officer review highlights school traffic, constrained visibility, or collision history nearby.

    Validation expectations are becoming more operationally specific too. Authorities increasingly want to know how guest arrivals will be managed, whether there is a booking restriction for car use, how refuse and linen are collected, and what happens when delivery vehicles arrive at peak times. In short: the document type matters, but the credibility of the supporting narrative matters just as much.

    Defining The Development Properly For Planning And Trip Generation Purposes

    Infographic showing how aparthotel definition shapes transport assessment and trip generation.

    Before we estimate a single trip, we need to define the development properly. That sounds obvious, yet this is where many transport submissions become vulnerable. If the planning description, Design and Access narrative, management strategy and transport report are not aligned, objections tend to follow.

    A robust definition should cover the number and type of units, likely guest profile, average and maximum stay patterns, staffing model, reception arrangements, housekeeping frequency, on-site amenities, parking offer and servicing arrangements. It should also explain whether the scheme is intended to operate closer to an aparthotel, a serviced apartment model, or a mixed offer that varies by season and booking channel.

    That definition then drives methodology. If most guests are short-stay leisure visitors, hotel comparables may carry more weight. If the scheme targets medium-stay corporate occupiers with weekly housekeeping and in-unit cooking, the daily movement profile may be calmer and more residential in feel, though still not truly C3. The assessment has to reflect that nuance.

    This is also the point at which we should test whether associated uses need to be separated out. A ground-floor café, meeting space or gym accessible to non-guests can materially affect person trips and servicing. Ignoring those components because they sit inside the same building envelope is a classic drafting mistake.

    Occupation Patterns, Length Of Stay, Staffing, Servicing, And Guest Behaviour

    Length of stay is one of the biggest variables. Hotels are often dominated by one- or two-night stays: serviced accommodation may average weeks, sometimes longer. That lowers turnover intensity and can reduce the daily churn of arrivals and departures. It can also flatten the sharp check-in/check-out peaks often associated with hotels.

    Guest behaviour changes too. People staying longer often shop locally, cook in-unit, walk more for everyday needs and use public transport differently from overnight visitors. They may generate fewer discretionary evening trips than tourists in a city-centre hotel, though that depends on location and market positioning.

    Staffing and servicing can cut the other way. Even where housekeeping is less frequent than in a hotel, we still need to account for linen, consumables, refuse, maintenance and courier activity. Reception staffing may be lighter, but concierge-style operations, security presence or outsourced cleaning can create distinct trip patterns.

    And then there is luggage, which sounds minor until it starts driving kerbside design. Guests with suitcases often prefer taxis or private hire even in highly accessible areas. If the site has no loading pocket, that demand can spill into the public highway very quickly. Good transport evidence does not gloss over these operational details: it builds around them.

    Core Transport Evidence Required To Support An Application

    transport assessment infographic for an aparthotel showing access, parking, servicing, and safety.

    A credible application usually needs more than a short statement saying the site is in a sustainable location. Highway officers expect evidence that deals with baseline conditions, access, movement, parking, servicing and safety in a way that is specific to the proposal.

    The baseline should describe the surrounding road network, junction operation where relevant, walking and cycling links, public transport accessibility, existing parking controls and recent collision history. For urban sites, kerbside conditions can be just as important as traffic flow data. A proposal may add little to junction demand but still create real pressure at the frontage because of taxis, deliveries and guest drop-offs.

    The report should also set out access arrangements in practical terms. Can vehicles enter and exit safely? Is there adequate visibility? Are pedestrian routes legible, direct and step free? Can service vehicles turn within the site or is reverse manoeuvring proposed? Those questions sound technical because they are, but they also influence planning confidence. If the operational picture looks unresolved, policy support on sustainable location alone rarely carries the day.

    Where broader development effects are possible, the work may need to interface with an environmental impact assessment transport: scope, particularly on larger mixed-use or cumulative urban schemes.

    Access, Parking, Servicing, Active Travel, Public Transport, And Highway Safety

    Access design should cover all user groups, not just cars. That means pedestrian desire lines, dropped kerbs, crossing opportunities, cycle access and whether people arriving with luggage can move from street to reception without conflict. Step-free access is especially important for inclusive design and for disabled guests.

    Parking evidence should distinguish between guest, staff, accessible, motorcycle and cycle provision. If parking is limited or nil, the report should explain why overspill will not occur and how booking, permit controls or guest information will support compliance. Authorities are often more persuaded by management detail than by generic statements about sustainability.

    Servicing deserves its own careful treatment. Deliveries, refuse collection, laundry, maintenance vans and taxi activity can all affect local highway operation. A swept path drawing may be necessary, but so is a realistic account of frequency, timing and management.

    Active travel and public transport analysis should move beyond map screenshots. We should explain walking catchments, cycle infrastructure quality, station access, bus frequency and practical journey opportunities for likely users. Finally, a highway safety review should identify whether the proposal could worsen known risks. If there is a collision cluster nearby, ignoring it is not a strategy: addressing it is.

    Trip Generation And Modal Split For Aparthotel And Serviced Accommodation Schemes

    Infographic showing aparthotel trip generation, travel modes, and city versus suburban patterns.

    Trip generation is usually where scrutiny sharpens. For aparthotels and serviced accommodation, standard databases do not always provide a perfect match, so methodology matters as much as the numbers themselves.

    The first question is whether the proposal behaves more like a hotel, more like a residential product, or somewhere between the two. In many cases, the honest answer is “between”. That is why bespoke evidence can be so valuable. Comparable site surveys, operator data and sensitivity testing often produce a stronger case than forcing the scheme into a category that everyone knows is imperfect.

    Person trips should be considered alongside vehicle trips. A city-centre aparthotel may generate substantial movement, but much of it could be on foot, by rail, bus, Underground, tram, cycle or taxi rather than private car. In those cases, the main transport issue may be frontage management, not highway capacity. Conversely, a suburban serviced apartment scheme may attract more car use, especially for medium-stay guests who arrive with luggage and maintain access to a vehicle.

    We should also resist one-size-fits-all peak assumptions. Hotel arrivals often cluster around afternoon and evening periods: medium-stay serviced accommodation may show flatter daily patterns. Staff shift changes, housekeeping rounds and servicing windows can be more relevant than classic commuter peaks.

    Where the proposal sits beside housing-led development, cross-checking against Residential Development Transport evidence can be useful, not because the uses are the same, but because it helps show where the behavioural differences begin and end.

    A good modal split case is grounded in context: PTAL or equivalent accessibility, parking restraint, nearby rail connections, cycle storage quality, local walkability and the likely guest market. Without that, low-car assumptions can read like wishful thinking.

    Common Assessment Challenges In Urban Centres, Mixed Use Sites, And Car Free Locations

    Urban sites rarely fail because the principle of sustainable travel is weak. They tend to run into trouble because the day-to-day choreography of movement has not been thought through. Aparthotels and serviced accommodation intensify that problem because they produce a messy mix of guests, taxis, couriers, refuse, staff and occasional visitors, all wanting the kerb at slightly different times.

    On mixed-use sites, attribution becomes another challenge. If the building includes retail, leisure, co-working or food and drink elements, who generates what trip? Double counting and undercounting are both common. The cleaner approach is to define each use clearly, test linked trips where appropriate and explain how shared access and servicing will be managed.

    Car-free and car-lite schemes create a different evidential burden. They can be entirely appropriate in accessible centres, but they need more than policy citations. Officers usually want comfort that guests will know parking is unavailable, that blue badge provision has been addressed, that private hire activity will not block the frontage and that nearby controlled parking zones will not absorb displaced demand.

    Land-use ambiguity adds one more layer. Some authorities treat aparthotels as close to C1: others lean toward a residential interpretation or sui generis analysis. That affects parking standards, trip-rate selection and policy framing. The practical answer is not to argue labels in the abstract. It is to demonstrate operational reality with enough clarity that the chosen transport approach feels logical, evidence-led and difficult to dismiss.

    Frequent Planning Risks And How To Avoid Delays Or Objections

    The most common planning risk is underestimating the operation behind the accommodation. A neat TA can still attract objections if the scheme appears to have no credible answer on drop-off, deliveries, refuse or guest arrivals with luggage. Highway officers are used to spotting these gaps quickly.

    Another frequent problem is weak trip-rate selection. Using pure hotel or pure residential comparables without explaining why they fit invites challenge, particularly where the accommodation offer is hybrid. If the concept is unusual, bespoke surveys or operator evidence are often the safer route. Even a simple sensitivity test can show that the conclusions remain robust if actual performance sits at the top end of the assessed range.

    Parking is an equally common fault line. Reduced provision can be justified, especially in urban locations, but only if management is real rather than aspirational. Booking-stage information, permit restrictions, staff travel expectations, disabled parking strategy and taxi arrangements all need to be coherent. A zero-parking proposal with vague wording is practically an objection letter waiting to happen.

    The best way to avoid delay is early agreement. Pre-application discussion with highway officers, clear scoping, realistic survey evidence and a transparent management plan make a huge difference. In our experience, concise reporting grounded in local validation requirements tends to outperform long documents padded with generic theory. That is especially true on aparthotel and serviced accommodation schemes, where the planning question is rarely “is transport relevant?” and more often “have you actually understood how this place will work?”

    Conclusion

    Aparthotels and serviced accommodation sit between established planning categories, so their transport evidence has to do more than follow a template. It needs to explain the use honestly, define the operational model clearly and connect that model to credible assumptions on trips, parking, servicing, active travel and public transport.

    For planning teams in 2026, the strongest submissions are usually the ones that avoid false certainty. They acknowledge where the scheme behaves like a hotel, where it behaves more like residential accommodation, and where a bespoke position is justified by evidence. That is what gives officers confidence.

    In practical terms, a successful Aparthotels and Serviced Accommodation Transport Assessment is proportionate, locally informed and operationally detailed. If we get those basics right early, we reduce objections, shorten validation debates and give the wider application a much better chance of moving forward without unnecessary friction.

    Frequently Asked Questions about Aparthotels and Serviced Accommodation Transport Assessments

    Why do aparthotels and serviced accommodation require a distinct transport assessment approach?

    Aparthotels and serviced accommodation combine characteristics of hotels and residential units, resulting in unique trip generation, parking demand, and servicing patterns. This hybrid nature means standard hotel or residential trip rates often misrepresent their true transport impact.

    How should planning teams define an aparthotel or serviced accommodation development for transport assessment purposes?

    They should clarify unit types, length of stay patterns, staffing models, on-site amenities, parking provision, and servicing arrangements. This detailed definition guides the choice of appropriate trip rates and supports a credible, operationally grounded transport assessment.

    When is a full Transport Assessment needed versus a Transport Statement or Technical Note for these schemes?

    A full Transport Assessment is usually necessary for larger aparthotels near constrained junctions or with significant servicing demands. Smaller or low-impact developments with good accessibility might only require a Transport Statement or focused Technical Note, depending on local planning authority thresholds.

    How do trip generation and modal split typically differ between aparthotels and conventional hotels or residential developments?

    Aparthotels often show lower guest turnover than hotels, leading to flatter trip patterns and lower car mode share, especially in urban centres. Their modal split includes substantial public transport, walking, cycling and taxi use, unlike higher car dependency in suburban residential schemes.

    What common planning risks should be avoided to ensure smooth approval of transport assessments for these uses?

    Risks include underestimating servicing and drop-off demand, using inappropriate hotel or residential trip rates without justification, weak parking management plans, and unclear definitions of stay length or guest behaviour. Early engagement with highway officers and bespoke survey evidence mitigate these risks.

    How does the presence of non-residential facilities (like gyms or cafes) within aparthotel developments affect transport assessments?

    Such facilities generate additional person trips and servicing requirements, complicating trip attribution. Assessments must separate these uses clearly, account for linked trips, and explain shared access to avoid undercounting or double counting travel impacts on the local transport network.

  • Indoor Climbing Gyms Transport Assessment: What Planning Teams Need To Get Right In 2026

    Indoor Climbing Gyms Transport Assessment: What Planning Teams Need To Get Right In 2026

    Indoor climbing gyms rarely behave like a standard leisure use on paper, and that is exactly why they can become awkward in planning if the transport case is thin. A scheme may sit in a former warehouse, a trade counter unit, or an edge-of-centre commercial block and still generate a very particular pattern of movement: strong weekday evening arrivals, busy weekend periods, clusters of pick-ups and drop-offs, and a user base that mixes drivers, cyclists, bus users and pedestrians in the same short windows.

    For planning teams, that means a generic leisure assumption usually is not enough. We need to show how the site will actually work in operation: who arrives when, how long they stay, whether parking accumulates, whether the access is safe, and what realistic opportunities exist for sustainable travel. Local planning authorities and highway officers are not simply asking whether a climbing gym is popular. They are asking whether the transport effects are acceptable, evidence-based and policy compliant.

    A robust Indoor Climbing Gyms Transport Assessment should hence be bespoke. In 2026, the strongest reports are the ones that combine comparable climbing-gym evidence, local network understanding and practical mitigation that fits the site rather than a template. Below, we set out what planning teams need to get right, from the choice of assessment type through to trip generation, parking, access design and sustainable travel measures.

    Key Takeaways

    • Indoor climbing gyms require bespoke transport assessments due to their unique demand patterns, including strong weekday evening peaks and mixed user modes.
    • A full Transport Assessment is necessary for large or complex gyms, while smaller gyms may only need a Transport Statement or Technical Note depending on site sensitivity.
    • Accurate trip generation and modal split analyses should use comparable climbing gym data combined with local context to reflect real travel behaviour.
    • Parking assessments must focus on accumulation and turnover during peak times, with dedicated drop-off areas enhancing safety and operational flow.
    • Site access should prioritise safety and convenience for all users, including pedestrians, cyclists, and disabled persons, with sustainable travel measures integrated into the gym’s operations.
    • Aligning transport assessments with local planning policies and thresholds early in the process ensures compliance and builds confidence in the scheme’s safe and sustainable operation.

    Why Indoor Climbing Gyms Need A Transport Assessment

    infographic showing why climbing gyms need transport assessment in the UK

    Indoor climbing gyms often land in categories that look straightforward at first glance: change of use, fit-out within an existing unit, or leisure reuse of industrial floorspace. But their transport profile is distinctive enough that many authorities will expect clear supporting evidence rather than broad assumptions.

    The main reason is timing. Unlike some daytime leisure uses, climbing gyms tend to concentrate demand in the late afternoon and evening, often overlapping with the network’s busier periods. Weekend activity can also be intense, particularly from late morning into mid-afternoon. If the unit sits on an industrial estate, near a constrained junction, or on a corridor with mixed commercial traffic, even moderate additional flows can become material in planning terms.

    There is also the question of user mix. These facilities attract adults visiting after work, families, children’s groups, school sessions, coached classes and occasional competition crowds. Some arrive by car, some share lifts, and many urban gyms attract a genuine cycle and public transport market. That combination affects parking demand, drop-off activity, footway use and cycle storage provision in ways that standard B2, E, or generic leisure benchmarks may miss.

    And because many proposals involve a change from a lower-person-trip use, authorities usually want comfort that the scheme will not worsen highway safety or network operation. In practice, that means an evidence-led submission addressing access, parking accumulation, servicing and sustainable travel. On broader schemes, our approach to a transport assessment for developments follows the same principle: the report has to reflect the real transport behaviour of the land use, not just the label on the application form.

    When A Full Transport Assessment, Transport Statement, Or Technical Note Is Appropriate

    Infographic showing which transport report suits different indoor climbing gym proposals.

    Not every climbing proposal needs the same level of reporting. The right document depends on the scale of the gym, the sensitivity of the site and the likely planning issues raised by the local authority.

    A full Transport Assessment is usually appropriate for large regional climbing centres, multi-activity venues, proposals with substantial floorspace, or sites where the surrounding network is already constrained. The same applies where there are known road safety concerns, limited parking supply, awkward access geometry, or nearby junctions that may require capacity testing. In those situations, we would typically expect robust trip generation analysis, modal split evidence, parking accumulation, access appraisal and, where necessary, modelling.

    A Transport Statement is often enough for medium-sized gyms where traffic effects are likely to be low to moderate and there is no obvious trigger for detailed capacity work. The key is still to be specific. A shorter document can be perfectly acceptable if it demonstrates likely demand, reviews site accessibility, considers parking and sets out proportionate mitigation.

    A Technical Note may suit very small bouldering rooms, ancillary walls within a broader leisure offer, or minor amendments to an already assessed scheme. But “small” does not automatically mean “no issue”. If the site has poor visibility, constrained servicing, limited parking or sensitive neighbours, a more detailed submission may still be justified.

    In practice, local validation lists and officer advice remain central. Thresholds vary. So do expectations on surveys, TRICS use and assessment years. For schemes tied to larger planning packages, questions can overlap with environmental impact assessment, town centre policy and travel plan obligations. The best route is to agree scope early rather than argue about document labels late in the process.

    How Climbing Gym Travel Demand Differs From Standard Leisure Uses

    Infographic of climbing gym travel patterns, parking buildup, and transport modes in the UK.

    The mistake we still see is treating an indoor climbing gym as if it behaves like a generic indoor recreation unit. It does not, at least not without adjustment.

    Climbing visits are usually longer than a quick retail stop and less rigid than cinema screenings or arena event arrivals. Users often come for one and a half to three hours, but they do not all arrive on the hour. They drift in across overlapping windows. That rolling demand pattern can soften pure peak arrival rates while increasing parking accumulation because vehicles stay for longer.

    There is also a strong membership culture. Repeat users build habits. They know the quieter sessions, learn the best routes in, and often choose modes more consistently than one-off leisure visitors. In urban locations, that can mean higher rates of cycling, walking or public transport than generic leisure comparators suggest. In more suburban or edge-of-town settings, car use may still dominate, but even there car occupancy and car sharing can differ from standard assumptions.

    Another important difference is the operational cap created by wall capacity, supervision and safety management. Climbing gyms are not infinite-throughput spaces. Busy periods may be managed through booking systems, coached sessions, junior clubs or occupancy controls. That matters because the transport analysis should reflect real operating practice, not theoretical maximums.

    Peak Periods, Session Patterns, And Multi-User Occupancy

    The most common peaks for climbing gyms are weekday evenings, roughly 17:00 to 21:00, and weekend late mornings into afternoons. Those windows do not perfectly mirror many standard leisure uses. A bowling centre, for instance, may have a different family split: a trampoline park may generate stronger child drop-off waves: a fitness gym may spread entries more evenly through the day.

    Climbing also produces layered occupancy. One group may be finishing while another arrives. Parents may drop younger users and return later. Instructors, café users and retail customers add smaller supporting movements. Schools or organised groups can create short bursts of activity with minibuses or coaches, which matter even if they are occasional.

    Because of that, we need to assess more than just inbound trips in a single peak hour. Parking accumulation, pick-up behaviour and pedestrian movement within the site can be just as important. A car park that appears acceptable on hourly trip totals can still fail operationally if long dwell times and overlapping sessions fill bays earlier than expected.

    Membership Use, Casual Visits, And Event-Day Variations

    Members are usually the backbone of the weekly profile. They travel repeatedly, often at familiar times, and their mode choice can be more sustainable where the location supports it. If a gym is near a rail station, on a good bus corridor or linked to safe cycle routes, members are often the first users to switch away from single-occupancy car travel.

    Casual users behave differently. Taster sessions, birthday parties and first-time climbers are more likely to arrive by car, sometimes with multiple people per vehicle. That can reduce trip numbers but increase demand for short-stay waiting, pick-up activity and family-friendly circulation.

    Then there are events. Competitions, social nights and corporate bookings may be infrequent, but they can sharply change travel patterns on specific days. A sensible assessment does not inflate everyday impacts by assuming constant event conditions. Equally, it should not ignore them. Where events are material, we normally recommend a separate management strategy covering timing, stewarding, overflow parking, travel information and neighbour protection. That distinction between normal operation and exceptional days is often what gives officers confidence in the submission.

    Key Planning Policy And Local Authority Considerations

    UK planning infographic for climbing gym transport access, parking, servicing, and policy checks.

    By 2026, the planning position is fairly clear: transport submissions for leisure uses must do more than count cars. They need to show that the development offers safe and suitable access for all users and that opportunities for sustainable transport have been properly taken.

    At national level, that ties directly into the NPPF approach to sustainable transport, accessibility and highway impacts. For climbing gyms, the practical policy questions are usually these:

    • Is the site accessible by walking, cycling and public transport?
    • Can all users, including children and disabled users, reach the building safely?
    • Is parking provision proportionate rather than excessive or deficient?
    • Are servicing and operational movements controlled safely?
    • Would the residual cumulative impacts on the network be severe?

    Local plans then add their own detail. Some councils are highly focused on car restraint and active travel. Others place heavy emphasis on parking stress in industrial estates, town-centre vitality, or conflict between customer traffic and servicing yards. Validation requirements may also specify when junction modelling, swept path analysis, travel plans or road safety audits are expected.

    This is where local knowledge really matters. Two authorities may look at the same unit size and reach very different views on scope because their policy frameworks, network constraints and parking standards differ. We hence advise aligning the report to local thresholds from the start, not after consultation comments arrive.

    That is also true when the climbing gym forms part of a wider mixed-use proposal. Lessons from a Residential Development Transport assessment are useful here: policy compliance is strongest when access, mode share, servicing and mitigation are integrated across the whole site rather than presented as isolated topics.

    Trip Generation And Modal Split For Indoor Climbing Facilities

    Infographic of indoor climbing gym trip forecasting and transport mode split.

    Trip generation is the point where many otherwise decent reports become too generic. For indoor climbing gyms, a defensible forecast usually needs a blend of evidence rather than reliance on one dataset.

    TRICS can still help as a sense check, especially under indoor leisure or related categories, but unadjusted rates can be misleading. They may not capture climbing-specific dwell times, membership behaviour, event patterns or the tendency for evening-focused demand. The better approach is to start with comparable climbing facilities wherever possible, then test those findings against local context.

    Useful inputs include entry or check-in data, class timetables, parking counts, arrival/departure surveys, vehicle occupancy and mode-share information. We also want to understand gross internal area, climbing offer, ancillary café or retail space, junior sessions, and catchment characteristics. A city-centre bouldering gym beside a rail hub should not be modelled like an edge-of-estate roped centre with abundant parking.

    Modal split deserves the same care. We need realistic percentages for car driver, car passenger, public transport, walking and cycling, informed by site accessibility and likely user profile. For membership-led facilities, it is often sensible to distinguish between routine member travel and casual family-based trips rather than presenting one flat all-user average.

    When highway officers ask for capacity testing, the forecast flows must then be translated into assignment assumptions that fit local routing, signal operation and background growth. If modelling is needed, tools such as Junctions 11 Software may be appropriate depending on junction type, scope and authority preference.

    Using Comparable Leisure Sites And Local Survey Data

    Comparable sites are usually the strongest foundation. The key word, though, is comparable. We look for gyms with similar floorspace, urban context, offer mix and catchment characteristics. A large destination centre with lead walls, training areas, café space and national competitions may be a poor comparator for a compact bouldering venue aimed mainly at after-work members.

    Once comparable sites are chosen, local survey data adds the nuance. Parking beat surveys can show whether surrounding streets or shared estates already run hot. Pedestrian observations can identify desire lines from nearby bus stops or stations. Local census, accessibility and deprivation data can help explain likely mode choice. And operator data, where available, often reveals the most useful pattern of all: actual arrivals by time band and actual duration of stay.

    We generally prefer a triangulated method. If comparable climbing data indicates one thing, generic leisure TRICS another, and local context a third, the answer is rarely to pick the most convenient number. It is to explain the differences and derive a reasoned forecast.

    Accounting For Car Sharing, Public Transport, Walking, And Cycling

    This is the section that often decides whether a report feels credible. Climbing gyms are exactly the sort of use where mode choice is mixed and dynamic. Friends travel together. Parents lift-share. Clubs arrive as groups. Members may cycle in summer and drive in winter. If the assessment ignores that complexity, it tends to look flat and unconvincing.

    Car sharing should be modelled positively but carefully. We should not overstate it without evidence, yet many climbing trips genuinely involve more than one person per car. The same applies to schools and youth groups arriving by minibus or coach. Those movements can lower car trip totals but create specific kerbside and manoeuvring needs.

    Public transport assessment should go beyond listing bus stops. We need walking times, service frequency, evening and weekend availability, rail access if relevant, and the quality of onward routes. Walking and cycling catchments also deserve proper treatment: directness, gradients, crossings, lighting, natural surveillance and secure bike parking all influence real take-up.

    Where sustainable access is viable, the design should support it with covered cycle spaces, lockers, showers where appropriate, clear wayfinding and travel information integrated into memberships and bookings. That combination of infrastructure and management is often what turns a policy aspiration into a believable modal split.

    Parking, Drop-Off, Servicing, And Highway Impact Assessment

    Parking for a climbing gym should be sized around accumulation, not just raw trip generation. That sounds obvious, but it is where many poor assessments go wrong. Long stays and rolling arrivals mean a moderate flow of vehicles can still fill a car park quickly. So we need to test how occupancy builds through the busiest periods and how quickly spaces turn over.

    For many sites, the critical issue is not only quantity but layout. Parents dropping children, club organisers, taxis, accessible users and cyclists can all converge near the entrance. If the design forces those movements through the main parking aisle or service yard, conflict risk rises. A dedicated drop-off area, even if modest, can make a disproportionate difference to safety and operation.

    Servicing is another area that deserves more attention than it usually gets. Climbing gyms may receive retail stock, food and drink deliveries, cleaning supplies, maintenance equipment, wall panels and replacement holds. Some of that servicing is light: some is not. The report should confirm vehicle types, frequency, turning arrangements and whether deliveries can occur without blocking customer circulation.

    Where forecast flows are material, highway impact assessment may extend to nearby junctions, priority accesses or internal estate roads. The scope should be proportionate. There is no value in over-modelling a low-impact site. But where thresholds are triggered, capacity work, queue review and routing assumptions need to be robust and transparent. And yes, officers increasingly expect the modelling evidence to be clean, reproducible and aligned with local growth assumptions rather than thrown in at the last minute.

    Site Access, Safety, And Sustainable Travel Measures

    A good climbing-gym scheme can be undermined by a poor final fifty metres. We have seen sites with acceptable strategic accessibility but awkward access roads, weak pedestrian priority, poor lighting or no safe crossing between the bus stop and the entrance. Those details matter because they shape both safety and mode choice.

    Vehicular access should offer suitable visibility, intuitive circulation and enough space for two-way movement where flows require it. If the site sits within an industrial estate, attention should be paid to conflict with HGVs, reversing movements and peak servicing periods from neighbouring occupiers. Pedestrian routes should be step-free where possible, legible, overlooked and separated from vehicle manoeuvring areas. Cycle access should be direct, not an afterthought squeezed behind bins and plant.

    Sustainable travel measures also need to be practical rather than decorative. A Travel Plan for an indoor climbing gym can work well if it reflects how climbers actually book and travel. Useful measures include:

    • membership incentives linked to cycling or public transport:
    • journey-planning information in joining packs and booking confirmations:
    • car-share matching for clubs and coached sessions:
    • secure, convenient cycle parking near the entrance:
    • showers, lockers and drying space where the format of the gym supports them:
    • monitoring of mode share and parking demand after opening.

    These commitments help on policy, of course, but they also reduce operational risk. If sustainable modes work, pressure on parking and local streets falls. And if post-opening monitoring is promised, it should be realistic and enforceable. Authorities are far more receptive when the mitigation package feels like something the operator will actually run, not a hopeful appendix.

    Conclusion

    An Indoor Climbing Gyms Transport Assessment works best when it treats the use as its own transport category, not as a generic leisure placeholder. The strongest planning submissions are built around real operating patterns: evening-heavy demand, longer dwell times, mixed mode share, membership behaviour, family drop-offs and occasional event surges.

    For planning teams, the task in 2026 is straightforward in principle, even if the detail takes care. We need to match the assessment type to the scheme, use credible comparable data, test parking accumulation rather than headline trips alone, and demonstrate safe access for drivers, pedestrians and cyclists alike. Then we need to tie that evidence back to national policy and the local authority’s own validation and transport expectations.

    When those pieces are in place, the report does more than satisfy a checklist. It gives officers confidence that the climbing gym can operate safely, sustainably and without unacceptable network effects, which is, in the end, what gets schemes moving.

    Indoor Climbing Gyms Transport Assessment FAQs

    Why do indoor climbing gyms require a bespoke transport assessment?

    Indoor climbing gyms generate distinct travel patterns with high evening and weekend peaks, longer dwell times, and a mix of transport modes. A bespoke transport assessment ensures safe access, appropriate parking, and sustainable travel, addressing local planning and highway policy requirements accurately.

    When is a full Transport Assessment needed for an indoor climbing gym?

    A full Transport Assessment is necessary for large regional gyms, multi-activity venues, or sites with constrained networks or sensitive junctions. It involves detailed trip generation, parking, access appraisal, and may include modelling using tools like Junctions 11 Software In 2026: A Practical Guide For Transport Assessments And Planning Applications.

    How does travel demand at climbing gyms differ from typical leisure facilities?

    Climbing gyms have longer user dwell times (1.5–3 hours) with rolling arrivals, strong evening peaks, and a high proportion of repeat members. This results in distinct parking accumulation patterns and a different modal split, often with more cycling, walking, and car sharing compared to generic leisure uses.

    What sustainable travel measures support climbing gym transport assessments?

    Effective measures include secure cycle parking, showers and lockers, member incentives for cycling and public transport, car-share matching schemes, and integrated journey planning information. These reduce car dependency and align with national sustainable transport policy objectives.

    How should parking and drop-off areas be designed for climbing gyms?

    Parking should be sized based on peak accumulation considering long stays and rolling sessions. Dedicated drop-off zones separate from main parking improve safety and operation. Servicing access must accommodate delivery vehicles without obstructing customer movement, as detailed in environmental impact assessment transport guidelines.

    What local policy considerations are important in indoor climbing gym transport assessments?

    Compliance with the NPPF on sustainable transport, safe access for all users including disabled and children, appropriate parking provision, and avoidance of severe residual impacts on the highway network are key. Local plans may also require travel plans and highway safety audits to support sustainable site operation.

  • Pickeball Courts Transport Assessment: What Planning Teams Need To Get Right In 2026

    Pickeball Courts Transport Assessment: What Planning Teams Need To Get Right In 2026

    Pickleball has moved from a niche court booking request to a genuine planning issue. And not because the sport is especially traffic-heavy in every case. The problem is that its operating pattern can be deceptively intense: short games, clustered arrivals, evening play under lights, coaching blocks, social sessions, and occasional tournament days that behave nothing like a normal weekday booking profile.

    That means a Pickeball Courts Transport Assessment can’t be treated as a generic leisure add-on. If the application is for a new multi-court venue, a conversion within an existing sports club, or an expansion of an established site, local authorities will want to know one thing above all else: will the transport impacts be acceptable, and if not, how will they be managed?

    For architects, planning consultants, developers, solicitors, councils, and sports operators, the detail matters. A weak scope, unrealistic trip assumptions, or vague parking evidence can slow validation or trigger objections from the highway authority. A strong submission, by contrast, frames the scheme properly, uses proportionate evidence, and shows that access, safety, parking, and sustainable travel have been thought through from the start.

    In this guide, we set out what planning teams need to get right in 2026, drawing on the way transport assessments are typically scoped, reviewed, and challenged in practice across UK planning applications.

    Key Takeaways

    • A Pickleball Courts Transport Assessment must address the sport’s unique operating patterns, including clustered arrivals and evening play under floodlights, to accurately forecast transport demand.
    • Local planning policy and validation requirements critically shape the scope; aligning assessments with local parking, cycling standards, and access constraints ensures smoother approval processes.
    • Trip generation should be based on realistic assumptions about court numbers, operating hours, player turnover, and shared leisure demand rather than generic sport multipliers.
    • Parking demand and vehicle access require careful evidence-based analysis to manage potential overspill and ensure safe, efficient site circulation, especially during peak and event times.
    • Sustainable travel measures must be practical and integrated from the start, facilitating walking, cycling, and public transport use tailored to the venue’s location and user profile.
    • Explicitly assessing match days, coaching sessions, and tournaments with clear mitigation plans reduces objections and demonstrates that transport impacts are manageable and acceptable.

    What A Pickleball Courts Transport Assessment Covers

    Infographic showing the main parts of a pickleball courts transport assessment.

    A pickleball courts transport assessment is the document that explains how people will reach the site, what demand the development will create, and whether the surrounding network can accommodate that demand safely and efficiently.

    In practice, the scope usually starts with the development description. We need to define court numbers, whether the scheme is indoor or outdoor, the presence of floodlighting, changing areas, cafés, fitness rooms, spectator space, and any wider club facilities. Even modest differences in layout and operation can materially alter transport effects.

    From there, the assessment reviews the planning and transport policy framework, including the National Planning Policy Framework, Local Plan transport policies, parking standards, cycling requirements, and any local walking or public transport strategies. For broader methodology, the principles used in a transport assessment for development apply here too, but pickleball needs sport-specific assumptions.

    The baseline section then records existing conditions: traffic flows, parking demand, access arrangements, nearby junctions, collision history, bus stops, rail connections, footways, crossings, and cycle links.

    After that come the technical core elements: trip generation, mode split, distribution and assignment, parking demand, drop-off, servicing, highway safety, and junction capacity if needed. Finally, the assessment should identify mitigation and any residual impacts. That last part matters. Planning officers rarely expect “no impact whatsoever”: they expect a clear explanation of whether the impact is acceptable and manageable.

    When A Transport Assessment Or Transport Statement Is Likely To Be Required

    Decision infographic for when pickleball courts need a transport statement or assessment.

    Not every pickleball proposal needs a full Transport Assessment. Some will justify a lighter-touch Transport Statement, particularly where changes are limited and the site already operates as a sports venue with established access and parking.

    The distinction usually turns on whether the proposal is likely to create a material increase in travel demand or a meaningful change in how the site functions. Re-marking an existing tennis court for occasional pickleball sessions may sit at one end of the spectrum. A new multi-court hub with floodlights, evening programming, café use, and weekend competitions sits at the other.

    In 2026, authorities are still taking a case-by-case approach rather than applying one universal national threshold. We normally look at several practical triggers:

    • a noticeable uplift in vehicle trips
    • parking demand that may exceed on-site supply
    • sensitive residential streets nearby
    • constrained access geometry
    • regular evening or weekend peak activity
    • tournament or spectator demand
    • cumulative impact with other leisure uses on the site

    A Transport Statement may be sufficient where impacts are demonstrably modest. But if there is any doubt, under-scoping can become a planning risk. We often advise teams to discuss scope early with the local highway authority because a proportionate full assessment is usually better than a thin statement that leaves obvious questions unanswered. That is especially true where objectors are likely to focus on overspill parking or traffic at school-run and evening peak times.

    How Local Planning Policy And Validation Requirements Shape The Scope

    UK planning infographic showing local policy shaping pickleball transport assessment scope.

    This is where many otherwise decent submissions become weaker than they should be. Planning teams sometimes start from generic leisure assumptions, when the real test is local policy and local validation.

    Every authority has its own expectations on when a full TA, a Transport Statement, a Travel Plan, parking surveys, or junction modelling will be needed. The local validation checklist can be just as important as national guidance because it tells us what the application must contain before it is even considered complete.

    Local Plan policies then shape the substance. Some councils place strong emphasis on active travel links and cycle parking. Others focus on parking restraint in urban centres or protection of residential amenity where overspill parking has been a known issue. In edge-of-settlement or rural areas, authorities may accept higher car mode share assumptions but still expect robust evidence on access safety and sustainable travel measures.

    This is also where related planning documents can overlap. On larger leisure-led schemes, transport scope sometimes interacts with wider topics covered in an environmental impact assessment, particularly where traffic, noise, lighting, and cumulative effects are being considered together.

    The practical lesson is simple: we should not write the scope in a vacuum. We need to align the assessment with local parking standards, cycle standards, accessibility priorities, known network constraints, and validation rules before the modelling or survey work even begins.

    Core Site Factors That Influence Trip Generation

    infographic of factors affecting pickleball court trip generation in the UK

    Trip generation for pickleball is rarely just a matter of counting courts and multiplying by players. The sport’s operational pattern can produce surprisingly uneven demand, and that is why site-specific judgement matters.

    Court Numbers, Operating Hours, And Peak Demand Patterns

    Court numbers obviously matter, but so does utilisation. Up to four pickleball courts can fit on one tennis court footprint, which means a seemingly modest conversion can increase playable capacity quite sharply. If bookings are structured in tight hourly blocks, arrivals and departures may cluster in a way that creates mini-peaks around every session changeover.

    Operating hours are equally influential. Daytime recreational use may spread trips fairly gently. Evening floodlit sessions, leagues, coached blocks, and social ladders often compress demand into the late afternoon and evening, sometimes overlapping with commuter traffic or nearby school pick-up activity. Weekend mornings can also become dominant.

    This is where we need realistic assumptions on dwell time, player turnover, spectator presence, and whether users arrive early for warm-up or stay afterwards for food, drinks, or club socialising.

    Location, Catchment, And Shared-Use Leisure Demand

    Location changes mode split more than many applicants assume. A town-centre club near bus routes and dense housing can attract a meaningful share of walking, cycling, and public transport trips. A peripheral or rural venue will usually be more car-oriented, even with a good-quality Travel Plan.

    Catchment also matters. Dedicated pickleball facilities may draw from a wider area than general community tennis, particularly in places where supply is still limited. That wider catchment can increase average journey length and car dependence.

    Shared-use demand complicates matters further. Where pickleball sits alongside tennis, padel, gym, bar, or café uses, total site demand may reflect overlapping leisure patterns rather than a simple stand-alone court model. In those cases, linked trips, double counting, and cumulative peaks all need careful handling.

    Forecasting Vehicle, Walking, Cycling, And Public Transport Trips

    Infographic of pickleball trip forecasting by travel mode and demand scenarios.

    A sound forecast starts with person trips, not vehicle trips. We first estimate how many players, coaches, staff, and spectators are likely to be present during the busiest periods. Then we convert those movements into travel by mode.

    For pickleball, player assumptions should reflect actual format: singles or doubles, casual sessions or coached groups, social play or tournament rotation. Staff can be modest on smaller sites, but larger venues with reception, café, maintenance, or event management functions need a fuller staffing profile. Spectators are often low in day-to-day operation but can become significant during leagues and events.

    Mode split should be evidence-led. Census travel-to-work data are not a perfect fit for leisure demand, but they can inform local car ownership and accessibility context. Better still are local surveys of comparable sports clubs, existing tennis or padel activity on site, and observed parking accumulation. Comparable evidence from schemes such as Residential Development Transport work is methodologically useful on survey design, though the trip purpose is obviously different.

    Vehicle trips then depend on occupancy. Doubles play can lower cars-per-player if people share lifts, but in practice many adult leisure trips still arrive in separate vehicles unless incentives or geography support car sharing. Walking and cycling forecasts should respond to actual route quality, lighting, permeability, and secure parking. Public transport assumptions need to consider service hours, not just stop locations. A bus route that ends before evening play finishes does not meaningfully support mode shift.

    Sensitivity testing is often the difference between a credible forecast and an optimistic one. We should test higher utilisation, stronger evening demand, and event-day scenarios where relevant.

    Access, Parking, Drop-Off, And Servicing Considerations

    For many pickleball applications, this section attracts the closest scrutiny. Not because the scheme generates motorway-scale traffic, but because local concern usually centres on the everyday experience of arriving, parking, walking to the entrance, and leaving without conflict.

    Vehicle access should be reviewed for width, geometry, turning provision, visibility splays, gate positions, and interaction with pedestrians and cyclists. If the site shares access with another sports or education use, we need to understand who arrives when and where conflict points sit.

    Parking demand has to be based on more than a standard ratio. Local standards provide the policy framework, but survey evidence often decides the argument. We look at typical occupancy, seasonal variation, evening demand, disabled parking, EV charging requirements, and whether existing spaces are already heavily used by neighbouring activities. Overspill risk is a recurring issue, especially near residential streets with informal kerbside parking.

    Drop-off is easy to underestimate. Junior coaching, accessible users, and ride-share arrivals all need a safe place to stop without blocking internal circulation. Even a small inset bay or managed short-stay area can make a disproportionate difference.

    Servicing tends to be light, but it should still be covered properly: refuse, court maintenance, deliveries, emergency access, and any minibus or event support vehicles. Planning teams sometimes treat servicing as an afterthought: highway officers usually don’t.

    Highway Safety And Junction Capacity Assessment

    Highway safety and capacity are related, but they are not the same question. A site can have acceptable capacity effects and still raise safety concerns, particularly where visibility, crossing demand, or parking overspill are poorly handled.

    The safety review should examine recent collision data, speed environment, frontage conditions, pedestrian desire lines, crossing points, lighting, and the quality of footways and cycle connections. We also need to think about behaviour, not just geometry. A technically adequate junction may still feel uncomfortable if players are crossing informal desire lines between overspill parking and the club entrance.

    Capacity assessment should be proportionate. Some smaller schemes will not require formal modelling. Others, particularly where there is a new access or a known pressure point nearby, may justify junction modelling for weekday evening or weekend peak periods. The key is choosing the right peak. For pickleball, that may not be the traditional highway network peak if the operational intensity occurs later in the evening or on Saturday mornings.

    We also need to consider redistribution effects. Sometimes the concern is not the site access itself but turning movements at a nearby mini-roundabout, priority junction, or constrained lane where a small increase in traffic causes noticeable delay or manoeuvring stress.

    A robust conclusion here should explain residual effects plainly: safe or not safe, severe or not severe, and what mitigation closes the gap if there is one.

    Sustainable Travel Measures For Pickleball Developments

    Sustainable travel measures work best when they are practical rather than performative. There is little value in promising mode shift if the site layout, booking system, and local connections still nudge everybody towards the car.

    The basics matter most: direct pedestrian routes from the site frontage, safe crossings, step-free access, secure covered cycle parking close to the entrance, and clear wayfinding from bus stops or station routes. If evening use is proposed, lighting and personal security are central, not optional extras.

    Operational measures can help too. Booking confirmations can include travel information, walking and cycling routes, and realistic public transport options. Session timing can be coordinated with local bus or rail availability where services permit. Car-sharing can be encouraged for league nights and coaching groups, though it usually works better through club administration than generic posters on a noticeboard.

    For larger schemes, a Travel Plan may be appropriate, with baseline surveys, targets, monitoring, and named management responsibility. EV charging spaces may also be policy-led depending on the authority.

    The wider point is this: sustainable travel should not be bolted on at the end to make the report look complete. It should reflect the actual catchment, operating hours, and user profile of the venue. When that happens, the package feels credible to officers and more likely to work in practice.

    How Match Days, Coaching Sessions, And Tournaments Affect Transport Impacts

    This is the section that often separates a polished assessment from a merely adequate one. Normal weekday use and event-day use are rarely the same thing.

    Coaching sessions can produce dense arrival waves, especially where juniors are dropped off in short windows. Club ladders and social nights may fill every court at once and create heavier parking demand than casual daytime play. Tournaments add another layer again: spectators, officials, staggered match rotation, longer dwell times, catering activity, and sometimes informal gathering before and after play.

    Where event activity forms part of the application description, we should assess it explicitly rather than burying it in a footnote. That may involve separate trip generation assumptions, parking accumulation analysis, temporary stewarding arrangements, overflow parking strategy, and, for larger sites, a simple event management plan.

    The key is realism. A planning authority will be far more comfortable with an applicant who says, in effect, “yes, tournament conditions are busier, here is how they are managed,” than with one who assumes every day looks like a quiet Tuesday afternoon.

    Even where tournaments are infrequent, they can dominate neighbour perception. If residents experience only the busiest days, those days shape objections. So we need to address them head-on, with evidence and mitigation rather than optimistic wording.

    Common Planning Risks And How To Strengthen The Submission

    The most common weakness is underestimating demand. That usually shows up in one of three places: parking, peak-hour assumptions, or event activity. A report that feels too neat can invite challenge very quickly.

    Another risk is failing to deal with cumulative effects. If the site already hosts tennis, padel, football, gym, or clubhouse functions, the transport story is about the whole venue, not just the new pickleball courts in isolation. Likewise, if nearby roads already experience parking stress, even a modest increase can become contentious.

    We also see problems where the assessment does not line up with the planning description. If the application mentions coaching, leagues, floodlit evening use, or food and drink space, the transport evidence has to reflect that. Otherwise officers and objectors will notice the gap.

    To strengthen the submission, we usually recommend:

    • site-specific parking and traffic surveys where impacts could be disputed
    • transparent assumptions on player numbers, occupancy, and turnover
    • sensitivity tests for higher participation or overlapping activities
    • early dialogue with the highway authority on scope and peak periods
    • mitigation that is specific, deliverable, and proportionate

    And speed matters. A concise, authority-aware report often performs better than a bloated document with generic text. That is why experienced transport consultants who understand local thresholds, such as the approach reflected across our Pickeball Courts Transport Assessment work, can often help planning teams avoid avoidable delays and rounds of clarification.

    Conclusion

    Pickleball schemes are not automatically high-impact developments, but they do have transport characteristics that can catch planning teams out: compressed session changes, evening activity, shared-site demand, and periodic event peaks. That is why a good assessment is less about volume and more about precision.

    In 2026, the submissions that tend to progress most smoothly are the ones that match scope to local policy, use realistic operating assumptions, test the busiest conditions honestly, and address parking and safety in plain terms. If the likely impacts are modest, the evidence should show that confidently. If there are pinch points, the mitigation should be practical and specific.

    For architects, planners, councils, and developers, the goal is straightforward: give the authority a transport case it can rely on. When that happens, transport becomes a managed planning issue rather than the reason a perfectly viable pickleball scheme stalls.

    Frequently Asked Questions about Pickleball Courts Transport Assessment

    What is a Pickleball Courts Transport Assessment and why is it important?

    A Pickleball Courts Transport Assessment evaluates the transport impacts of new or expanded pickleball courts, ensuring local authorities can manage traffic, parking, and safety effectively. It’s crucial for demonstrating that access and sustainable travel have been properly considered.

    When is a full Transport Assessment required for pickleball developments?

    A full Transport Assessment is typically needed for multi-court venues, floodlit evening use, tournaments, or developments that significantly increase traffic or parking demand, especially near sensitive residential streets or constrained access points.

    How do court numbers and operating hours influence trip generation in pickleball transport assessments?

    More courts and structured session times, like coaching or evening leagues, create concentrated arrival and departure peaks. These operational details materially affect transport demand and need accurate assessment in the transport submission.

    What sustainable travel measures are recommended for pickleball facilities?

    Effective measures include direct, lit pedestrian routes, secure cycle parking, travel information with public transport options, scheduling aligned with transport services, and incentives for car-sharing or active travel, ensuring practical support for reduced car reliance.

    How should event days and tournaments be handled in a Pickleball Courts Transport Assessment?

    Event days require separate analysis of increased trip generation, parking, and temporary traffic management. Plans for stewarding, overflow parking, and realistic management strategies are essential to address concentrated demand and neighbour concerns.

    Why is early engagement with highway authorities advised when preparing a transport assessment?

    Early dialogue helps determine appropriate scope, local policy alignment, and peak period selection, reducing risks of under-scoping or delays. It ensures the assessment addresses specific local concerns about parking, safety, and cumulative impacts effectively.

  • Padel Courts Transport Assessment: What Planning Teams Need To Know In 2026

    Padel Courts Transport Assessment: What Planning Teams Need To Know In 2026

    Padel is moving fast in the UK. What started as a niche racket sport has become a serious planning topic, with proposals appearing at tennis clubs, leisure parks, schools, standalone commercial sites and mixed-use schemes. That growth is creating a very familiar problem for planning teams: enthusiasm for the sport doesn’t remove the need to prove that people can get to and from a site safely, park without causing overspill, and use the local highway network without creating unacceptable impacts.

    That is where a Padel Courts Transport Assessment becomes central. In practice, it is often one of the documents that helps move an application from “this could be contentious” to “this is manageable”. We use it to explain likely trip generation, identify realistic peak periods, test access and parking arrangements, and show the local planning authority and highway authority that the proposal has been thought through properly.

    In 2026, the bar is fairly clear. Councils expect padel schemes to be assessed in line with the National Planning Policy Framework, local validation requirements and site-specific transport conditions. Small ancillary additions may justify a concise statement. Larger or more intensive proposals usually need a fuller evidence base. The key is not producing a long report for the sake of it. It is producing the right report, at the right scale, with assumptions that stand up to scrutiny.

    Below, we set out what planning teams need to know when scoping, preparing and defending a transport submission for padel courts.

    Key Takeaways

    • A well-prepared Padel Courts Transport Assessment is crucial to demonstrate safe access, parking adequacy, and manageable impact on local highways, facilitating smoother planning consent.
    • Transport assessment scope should be proportionate and considers factors like court number, hours, site context, and local policy to provide robust, site-specific evidence.
    • Forecasting trip generation uses comparable leisure data and operator insights to produce realistic vehicle arrival estimates, focusing on peak periods like weekday evenings and weekends.
    • Multi-modal access, including walking, cycling, and public transport, must be audited alongside car travel to meet growing local authority expectations for sustainable transport.
    • Operational management measures such as pre-booking, capped occupancy, and controlled opening hours strengthen transport submissions by reducing congestion and parking overspill.
    • Comprehensive submissions integrate parking analysis, safety reviews, and potential mitigations, with clear, concise reporting tailored to local authority requirements to address planning concerns effectively.

    Why A Transport Assessment Matters For Padel Court Developments

    Infographic showing transport assessment impacts and planning risks for padel court developments.

    A transport assessment matters because padel courts often generate exactly the type of planning concern that can stall an application: concentrated arrivals, evening activity, parking pressure and neighbour sensitivity. Even where the development footprint is modest, the operational pattern can be intense.

    For local authorities, the main question is straightforward. Can the surrounding network, site access and parking layout accommodate the proposal without creating unacceptable safety or capacity problems? A well-prepared assessment answers that with evidence rather than optimism.

    For applicants, the benefit is equally practical. It allows us to identify issues early, adjust the scheme before submission, and address the objections that usually appear in consultation responses. Those objections tend to focus on overspill parking, congestion on nearby residential roads, conflicts between pedestrians and vehicles, and the cumulative effect of adding another active leisure use to an already busy site.

    That is why a padel proposal should rarely be treated as “just a few courts”. Its planning impact depends on how the venue will operate, not simply on built area. A concise, authority-focused transport assessment for can often make the difference between a delayed determination and a smoother route to consent.

    At mltraffic.co.uk, our approach is to keep the evidence proportionate but robust. Overcomplication is unhelpful. Under-evidencing is worse.

    When A Padel Scheme May Require A Transport Statement Or Full Transport Assessment

    decision infographic showing when padel courts need a transport statement or assessment

    Not every padel development needs a full Transport Assessment. Some require a Transport Statement, and a few very small schemes may only need a short note if the local authority agrees. The issue is proportionality.

    As a rule, a smaller proposal is more likely to sit within Transport Statement territory where it forms part of an existing sports club, uses established access arrangements, has spare parking capacity and does not materially intensify peak traffic. For example, adding one or two ancillary courts to a well-functioning site with controlled booking may justify a lighter-touch submission.

    A fuller assessment becomes more likely where we are dealing with four to six or more courts, a commercial pay-and-play model, extended opening hours, floodlit evening use, constrained local streets or a site that already experiences parking stress. The same applies where the proposal sits close to schools, within sensitive residential areas, or on a network where junction performance is already a live issue.

    The National Planning Policy Framework remains the touchstone: development should only be prevented on highways grounds where there would be an unacceptable impact on safety, or the residual cumulative impacts would be severe. But to show that threshold is not crossed, councils often expect supporting evidence through local validation lists and pre-application advice.

    In some cases, transport scope also intersects with wider environmental work, especially if the proposal forms part of a larger leisure scheme requiring an environmental impact assessment.

    Key Planning And Highway Factors That Influence Assessment Scope

    Infographic of five factors shaping padel court transport assessment scope in the UK.

    Assessment scope should be driven by real site conditions, not copied from another sports project. A padel venue on a strategic leisure site with signal-controlled access is a different planning proposition from courts tucked behind housing on a narrow local road.

    The first factor is scale and intensity of use. Number of courts matters, but so do opening hours, lesson programmes, league play, spectator potential and any food, drink or clubhouse element. A four-court venue operating from early morning to late evening can create more transport sensitivity than a larger daytime-only facility.

    Second, we need to understand access quality. Highway authorities will look closely at visibility splays, junction form, width, gradients, pedestrian crossing points and whether service vehicles or drop-off activity can be accommodated safely.

    Third, context matters. Residential amenity concerns tend to rise quickly if on-street parking is already stressed or if evening arrivals overlap with school-run patterns, faith uses or adjacent leisure peaks. That often drives a broader assessment scope, including parking accumulation and multi-modal analysis.

    Local policy is the fourth major factor. Parking standards, cycle parking expectations, sustainable travel requirements and net-zero policy language vary by authority. If the site sits in a town centre or accessible urban area, councils may expect stronger evidence on non-car mode share than they would for a more rural edge-of-town location.

    And finally, cumulative context can’t be ignored. A proposal attached to a wider club or leisure campus may need a more joined-up approach, similar in principle to Residential Development Transport work where surrounding conditions often define what evidence is proportionate.

    Trip Generation For Padel Courts: How Travel Demand Is Typically Forecast

    Infographic of padel court trip forecasting, peak bookings, catchment and event traffic.

    Trip generation for padel courts is usually forecast through a blend of comparable leisure uses, operator input and common-sense calibration. There is rarely a perfect database category that captures every venue type, so we normally build a reasoned forecast from several strands of evidence.

    Comparable facilities often include tennis clubs, health and fitness venues, five-a-side football centres and other booked recreational uses with identifiable arrival profiles. We then refine that by looking at the number of courts, booking intervals, expected occupancy per court, doubles versus singles play, staffing and whether the venue includes coaching, café activity or tournaments.

    One useful starting point is person trips rather than vehicle trips. A single court can produce four players per booking slot, but not every player arrives separately. Car sharing is common, especially among doubles groups. Urban sites may also achieve a meaningful walking, cycling or public transport share. So the key is converting player demand into realistic vehicle arrivals rather than assuming one car per person.

    Catchment analysis also helps. Many commercially successful venues sit within around a 15-minute drive of a substantial population base and close to main roads. That tells us something about likely origins, route choice and peak dispersal.

    Where larger or more contentious schemes are proposed, forecasting should be transparent enough to withstand challenge. It is often sensible to test sensitivity scenarios and, where needed, model junction effects using tools such as Junctions 11 Software.

    Peak Periods, Booking Patterns, And Event-Led Demand

    Padel demand is rarely flat through the day. Weekday evenings and weekends are usually the key assessment periods, particularly after-work slots from roughly 17:00 to 21:00 and Saturday late morning or early afternoon.

    Online booking systems are helpful here because they let us forecast demand by 30- or 60-minute slot rather than using generic daily totals. That gives a more realistic picture of arrival and departure waves. In practice, players tend to arrive shortly before a session and leave fairly quickly after, creating short but noticeable peaks.

    That pattern can work in an applicant’s favour if it shows turnover rather than long-stay occupation. But it can also expose pinch points, especially where back-to-back bookings overlap, coaching sessions run in parallel, or several courts start on the hour.

    Events need separate thought. Tournaments, open days and corporate bookings may generate spectators, temporary marshalling requirements and a very different parking profile from normal club play. If event use is part of the business model, it is much better to acknowledge it and control it through management measures than pretend it will never happen.

    Multi-Modal Access: Walking, Cycling, Public Transport, And Car Travel

    Infographic showing walking, cycling, public transport and car access to padel courts.

    A credible padel transport submission should show how people can reach the site by more than car. Even where car travel will remain dominant, particularly in suburban or rural locations, authorities increasingly expect a proper multi-modal accessibility audit.

    For walking, we assess footway provision, crossing opportunities, lighting, gradients, personal security and the relationship to nearby housing, schools, centres and bus stops. A route that looks acceptable on a plan can feel poor in reality if it includes narrow verges, missing dropped kerbs or awkward crossings.

    For cycling, the basic questions are simple: are there connected routes, is the surrounding road environment tolerable for typical users, and does the site offer convenient, secure cycle parking? Leisure trips are often more cycleable than people assume, especially for local members.

    Public transport matters most where the venue serves an urban catchment or younger users. We normally summarise bus frequencies, walking times to stops, evening service availability and rail access where relevant. A site with genuinely good non-car links should say so clearly.

    Car travel still needs realistic treatment. We should explain likely access routes, strategic road visibility and whether nearby roads are suitable for the expected traffic profile.

    For schemes on larger campuses or hybrid leisure destinations, this analysis often aligns with broader mixed use masterplan principles, where access by multiple modes is part of the planning logic rather than an afterthought.

    Parking Demand, Drop-Off Activity, And On-Site Circulation

    Parking can be the most contentious issue on a padel application, not because the absolute traffic increase is always large, but because local residents tend to notice parking overspill immediately. A sound assessment needs to deal with that head-on.

    A common industry assumption is around four to six car spaces per court, but that is only a starting point. The right figure depends on mode share, doubles participation, shared parking opportunities, booking controls, local policy standards and whether the site already hosts other uses. Urban clubs with strong non-car access may justify less. Edge-of-town destinations may need more.

    Parking accumulation is often more informative than a simple ratio. We can map arrivals and departures by booking slot, account for staff and coaches, and identify whether overlap between sessions pushes demand above supply at particular times.

    Drop-off activity is easy to underestimate. Junior coaching, casual lifts, taxis and private hire vehicles can all generate short-stay movements that interfere with circulation if they have nowhere obvious to stop. The same goes for servicing, deliveries and occasional maintenance vehicles.

    Internal layout matters too. We need to show that cars, pedestrians and cyclists can move around the site without unnecessary conflict, that turning areas work, and that disabled parking is convenient and policy-compliant. A good transport report does not stop at the site boundary: it explains how the site actually functions once users arrive.

    Highway Safety, Junction Capacity, And Network Impact

    Highway authorities will usually focus on three related questions: is the access safe, can the surrounding junctions cope, and does the overall impact cross the threshold of concern set by policy?

    Safety review normally starts with geometry and visibility. We assess whether drivers can enter and leave safely, whether pedestrians have clear routes, and whether the junction form suits the likely traffic mix. On constrained sites, even a relatively modest increase in movements can become sensitive if visibility is poor or pedestrians are forced into vehicle paths.

    Collision analysis is another important strand. Recent personal injury accident data can help identify existing patterns around the access or nearby junctions. That does not mean every historic collision is relevant to the proposal, but recurring issues with turning, speed or vulnerable road users should never be glossed over.

    Capacity testing becomes more important as scale increases. For larger commercial venues, multi-court sites or proposals on already busy corridors, weekday PM and Saturday peak assessments are often expected. The aim is to show that residual impacts are not severe and that queues, delays and blocking-back risks remain acceptable.

    The right level of modelling depends on the site. Sometimes a simple priority junction review is enough. Sometimes a more detailed exercise is warranted, particularly where neighbouring uses already load the network. The best submissions are honest about stress points and then explain why operational management or mitigation resolves them.

    How Shared Sports, Leisure, Or Mixed-Use Sites Affect The Assessment

    Many padel proposals are not standalone. They sit within tennis clubs, gyms, golf facilities, schools, hotels or wider leisure parks. That can help an application, but only if the transport case is handled properly.

    The obvious advantage is shared infrastructure. Existing access points, parking areas, lighting, changing facilities and management arrangements can reduce the need for new built elements. But a shared site does not automatically mean impacts are negligible. We still need to understand cumulative demand.

    The key question is whether peak periods complement each other or clash. A gym may peak before work and after work. Tennis may spread through the day. Padel may create intense evening bookings. A café or bar element may hold people on site longer than expected. If all those layers stack up on the same access and parking stock, a cumulative assessment is essential.

    This is where real operational data becomes valuable. Existing occupancy surveys, membership data and booking patterns can show whether spare capacity truly exists. If the proposal displaces courts, reallocates parking or changes who uses the site, the baseline must reflect that.

    On broader development parcels, padel may also sit within a more strategic movement plan. In those cases, the transport logic often mirrors wider leisure and commercial planning, with shared access, internal wayfinding and parking zones needing a joined-up narrative rather than isolated technical notes.

    Operational Details That Strengthen A Padel Courts Submission

    Some of the strongest transport submissions are strengthened not by extra modelling, but by credible operational detail. Authorities want to know how the venue will actually be run.

    Pre-booking only is a good example. It helps predict arrivals, limits random peak surges and supports parking management. If sessions are allocated in fixed slots with capped occupancy, that gives us a far firmer basis for trip generation and accumulation analysis.

    Managed opening hours can also make a big difference, especially near housing. If weekday morning demand is light but evening sensitivity is high, the applicant may choose to control late-night use. Similarly, limits on tournament frequency or spectator events can reduce the need for worst-case assumptions to dominate the whole assessment.

    Membership caps, coaching schedules, staff presence and site supervision are all relevant. For larger events, temporary marshalling or stewarding may be appropriate. And if the operator can demonstrate active monitoring of parking and neighbour complaints, that often reassures decision-makers.

    There is a wider point here: transport evidence is strongest when it reflects operations that can be conditioned and enforced. Vague statements about “encouraging sustainable travel” carry less weight than a clear, workable management plan tied to how the venue will trade.

    Travel Plans, Sustainable Transport Measures, And Mitigation Options

    A Travel Plan is often worthwhile for padel schemes, and on larger sites it may be expected. Done properly, it is not just a standard appendix. It shows that the operator has thought about reducing car dependence in a realistic way.

    Typical measures include secure cycle parking, changing or locker provision for staff, public transport information, car-share promotion, discounted first sessions for users arriving by non-car modes, and staff travel management. At well-located sites, even small interventions can shift mode share at the margins.

    Mitigation should match the problem identified. If parking pressure is the issue, options might include additional marked bays, overspill control, revised booking intervals or event caps. If pedestrian safety is the concern, crossing upgrades, footway links, dropped kerbs or internal route improvements may be more relevant. If access capacity is marginal, localised junction works or operational controls may solve the issue more proportionately than major infrastructure.

    Where the transport effects form part of a broader planning balance, it can be useful to align mitigation with related environmental work. In larger applications, transport conclusions sometimes feed into a wider environmental impact assessment transport: approach.

    The most persuasive package is usually the one that is simple, evidence-led and enforceable. Fancy mitigation with no delivery route rarely carries much weight.

    Common Evidence, Surveys, And Supporting Documents For Planning Applications

    A good padel transport submission is usually made up of several pieces of evidence rather than one report trying to do everything. Which documents are needed depends on scale, but the core components are fairly consistent.

    We would typically expect site location and access drawings, visibility splay plans, parking layout information and a clear description of operations. For many schemes, parking accumulation calculations and a multi-modal accessibility audit are central. Public transport summaries, walking and cycling route reviews, and local policy references should be tailored to the authority rather than pasted in from another project.

    Surveys may include existing parking beat surveys, access observations, turning counts or junction turning movements, depending on the level of sensitivity. On mixed or existing sports sites, occupancy surveys are often particularly useful because they show whether spare parking and access capacity really exist.

    Larger schemes may need capacity modelling outputs, swept path analysis, a Framework or full Travel Plan, and event management information. If amenity is contentious, transport evidence should be coordinated with noise and lighting submissions so that operating assumptions are consistent across the planning pack.

    Presentation matters too. A concise report with transparent assumptions, clean appendices and authority-relevant analysis usually performs better than a longer report that buries the key point. For planning teams, that clarity is part of risk management.

    Conclusion

    A Padel Courts Transport Assessment is rarely just a technical formality. In 2026, it is often the document that shows whether a promising leisure scheme can work in planning terms as well as commercial ones.

    For us, the key is proportionate evidence. Small ancillary schemes may only need a focused statement. Larger or more sensitive proposals need fuller analysis on trip generation, parking, access, safety, peak demand and sustainable travel. Either way, the most successful submissions are rooted in how padel venues actually operate, not generic assumptions borrowed from unrelated developments.

    If planning teams get the scope right early, gather the right surveys, and tie operational controls to the transport story, many common objections can be dealt with before they harden into refusal reasons. That is usually what moves an application forward: clear evidence, realistic forecasting and a submission that gives the local authority confidence the scheme will function well on day one.

    Padel Courts Transport Assessment FAQs

    What is the importance of a Transport Assessment for padel court developments?

    A Transport Assessment demonstrates that traffic, parking, access, and safety impacts of a padel scheme are acceptable, addressing common objections like parking overspill and congestion, and is often crucial for securing planning permission in the UK.

    When is a full Transport Assessment required instead of a Transport Statement for padel courts?

    Smaller ancillary courts at an existing club may only need a Transport Statement, while larger commercial sites with four or more courts, extended opening hours, or locations on constrained networks typically require a full Transport Assessment to comply with the National Planning Policy Framework.

    How is trip generation for padel courts typically forecasted?

    Trip generation is estimated using data from comparable sports facilities like tennis clubs, booking patterns, court numbers, and occupancy, factoring in car sharing and local catchment areas, often within a 15-minute drive of major population centres and main roads.

    What are the typical peak periods for padel court use affecting transport assessments?

    Padel court demand usually peaks on weekday evenings, especially 17:00 to 21:00, and on weekend late mornings or early afternoons, with online booking systems enabling detailed assessment of arrival and departure patterns by short time slots.

    How do multi-modal access and parking considerations influence a padel courts Transport Assessment?

    A credible assessment examines walking, cycling, public transport links, and realistic car travel routes, alongside parking demand estimated around 4–6 spaces per court, plus drop-off activity and internal circulation to identify and mitigate conflicts or overspill.

    What operational strategies can strengthen a padel courts Transport Assessment submission?

    Operational details such as pre-booking only systems, membership caps, managed opening hours, limits on events, and on-site management enhance submissions by demonstrating enforceable controls linked to the transport impacts of the venue.

  • Indoor Golf Simulator Centres Transport Assessment: Planning, Trip Rates, And Parking In 2026

    Indoor Golf Simulator Centres Transport Assessment: Planning, Trip Rates, And Parking In 2026

    Indoor golf simulator centres sit in an interesting planning space. They’re leisure uses, yes, but they rarely behave like a typical gym, bar, cinema or five-a-side venue. Capacity is usually fixed by the number of bays. Bookings are often pre-arranged. Dwell times can be long enough to smooth arrivals, yet event nights, coaching sessions or an ancillary bar can shift the whole traffic picture surprisingly quickly.

    That’s exactly why an Indoor Golf Simulator Centres Transport Assessment needs to be proportionate, evidence-led and specific to how the venue will actually operate. For architects, planning consultants, developers, surveyors and local authorities, the challenge is rarely whether the use generates any traffic at all. The real question is whether the likely trips, parking demand, servicing activity and sustainable travel opportunities have been understood properly for that site.

    In 2026, with local planning authorities applying transport policy more carefully and highway teams expecting clearer justification, generic leisure assumptions usually aren’t enough. We need to explain the development in operational terms: number of bays, booking structure, likely group sizes, food and drink offer, staff levels, event management and how all of that interacts with the surrounding network.

    Below, we set out how we approach this niche use, when a technical note may be enough, when a full assessment is justified, and what a robust submission should contain to give planning applications the best chance of progressing smoothly.

    Key Takeaways

    • Indoor golf simulator centres require a proportionate, evidence-based transport assessment that accurately reflects their unique operational patterns and traffic generation.
    • Transport assessments should focus on trip generation, parking demand, site accessibility, and highway safety, considering ancillary uses like bars or event spaces for a comprehensive evaluation.
    • Assessment reports must be tailored to the venue’s scale and location, ranging from a technical note for small, accessible sites to full assessments for larger venues with complex impacts.
    • Parking strategy is critical and should be derived from actual operating capacity, including demand during special events, with clear management measures to prevent overspill and ensure safety.
    • Sustainable travel opportunities, such as walking, cycling, and public transport access, must be evaluated realistically, supported by proportionate travel plans and accessible infrastructure.
    • Effective transport assessments align with local policies and provide transparent, site-specific evidence to ensure planning applications progress smoothly and local authority concerns are addressed.

    Why Transport Assessment Matters For Indoor Golf Simulator Centres

    Infographic showing transport assessment factors for an indoor golf simulator venue.
    infographic showing key transport assessment factors for an indoor golf venue.

    Indoor golf simulator centres often appear low impact at first glance. Compared with many mainstream leisure uses, that can be true. But planning and highway officers still need confidence that the proposed use won’t create unacceptable effects on road safety, parking conditions or the efficient operation of the local highway network.

    The reason transport evidence matters is simple: these venues can change the timing and character of activity in a building quite significantly. A former retail, warehouse or employment unit may have been busiest in the daytime. An indoor golf venue can flip that pattern toward weekday evenings and weekend periods. That shift matters even where total daily traffic remains modest.

    A proportionate report also helps avoid bad assumptions. If officers treat the use like a bar, parking demand may be overstated. If they treat it like a quiet office, evening impacts may be understated. A properly scoped assessment closes that gap.

    In practice, we normally focus on four things: trip generation, parking demand, site accessibility and highway safety. We also test whether ancillary elements, licensed bar sales, food service, private hire, lessons, corporate events or league play, materially alter the transport profile. If they do, they need to be assessed openly rather than left to implication.

    For planning teams preparing wider development submissions, the discipline is the same as any other transport assessment for scheme: explain the use clearly, scale the evidence sensibly, and align the conclusions with local thresholds, policy and observed conditions.

    How Indoor Golf Simulator Centres Differ From Other Leisure Uses

    Comparison of indoor golf simulator transport patterns and other leisure venue trips.
    Infographic comparing indoor golf simulator transport patterns with other leisure uses in the UK.

    This use is niche, and that matters. Indoor golf simulator centres are usually appointment-based, capacity-led and relatively controllable. A venue with six bays does not suddenly behave like an open-floor bar or a budget gym with rolling attendance through the day.

    The number of playable bays, maximum players per bay, booking intervals and average dwell time all create a more predictable operating pattern. Most sessions last one to three hours. Many sites stagger starts across the hour, which softens sharp inbound spikes. That’s a very different transport profile from cinema screening turnarounds or pub closing peaks.

    The catchment can also be broader than for convenience leisure. Some customers are committed golfers travelling with purpose: others are social groups, families, work teams or coaching clients. In town centres, that may translate into linked trips by rail, bus or on foot. In retail parks and edge-of-centre locations, car mode share is usually much higher.

    The complication comes from ancillary uses. Add a substantial food and drink offer, televised sport, late licensing or event programming, and the centre can start to resemble a hybrid leisure venue. That doesn’t make it unsuitable, but it does mean the transport work needs to distinguish between normal booked play and expanded hospitality-led activity.

    So while there’s no off-the-shelf category that fits perfectly, the key point is this: indoor golf simulator centres are not transport-neutral, but neither should they be assessed lazily by analogy with unrelated leisure classes.

    When A Transport Assessment, Transport Statement, Or Technical Note May Be Needed

    Decision tree showing transport report levels for indoor golf simulator centres.
    Decision tree showing transport report levels for indoor golf simulator venues.

    Not every proposal needs a full Transport Assessment. In our experience, the right level of reporting depends on scale, location sensitivity, existing parking stress, access constraints and whether the proposed operation changes traffic at materially different times from the lawful baseline.

    A Technical Note may be enough for a small change of use in an accessible location where parking supply is ample, the highway network has clear spare capacity and the operation is tightly controlled. A modest number of simulator bays in a retail or business unit, especially with limited ancillary activity, often falls into this bracket.

    A Transport Statement is commonly appropriate where the site is modest but not entirely straightforward. Perhaps there is some local parking sensitivity, a suboptimal access arrangement, evening activity near housing, or a need to explain mode share and servicing in more detail. This is often the sweet spot for standalone simulator venues.

    A full Transport Assessment becomes more likely where the development is larger, newly built, access is constrained, or there is a realistic prospect of noticeable impact at nearby junctions or within a shared car park. Multi-bay flagship venues with bars, food, event space or tournament-style activity can justify that level of work.

    And sometimes wider planning requirements pull transport further into the spotlight. On more complex sites, transport may need to interface with topics covered in an environmental impact assessment, especially where cumulative traffic effects or broader environmental considerations are being tested.

    The practical message is to agree scope early with the local authority where possible. Over-reporting wastes time. Under-reporting causes avoidable objections.

    Key Planning And Highway Issues Local Authorities Usually Review

    infographic of key transport planning issues for an indoor golf simulator centre.
    Infographic of five transport planning issues for an indoor golf venue.

    Local authorities usually review indoor golf simulator proposals through a familiar set of transport lenses, even if the use itself is unusual.

    First, there is policy compliance. Officers will want to know whether the proposal aligns with the National Planning Policy Framework, local plan transport policies, parking standards and any town centre or sustainable travel expectations. If the site is in a centre, they may tolerate lower car parking provision, provided accessibility is genuinely good.

    Second comes highway safety. That includes the suitability of the access, visibility splays, turning arrangements, internal circulation and conflict points with pedestrians and cyclists. Evening operation can sharpen concern around lighting, overlooked routes and the quality of walking links.

    Third is parking demand and overspill. This is often the biggest practical issue. Authorities will ask whether customers, staff and occasional spectators can be accommodated on site or within accepted shared arrangements, and whether nearby residential streets or adjoining commercial spaces could be affected.

    Fourth is trip generation and network impact. Officers tend to focus on weekday PM peak conditions and Saturday trading periods, even if the venue’s own peak sits slightly later. The assessment hence needs to explain both the venue’s operational peak and its interaction with surveyed network peaks.

    Finally, authorities increasingly expect a proportionate sustainability response: accessibility analysis, cycle parking, public transport opportunities and, where justified, a travel plan. For more technical forecasting or junction testing, tools such as Junctions 11 Software may support the evidence base where a nearby priority or signalised junction genuinely requires modelling.

    Site Location, Accessibility, And Catchment Considerations

    Comparison of UK indoor golf venue locations, access, parking, and catchment.
    Comparison infographic of UK indoor golf venue locations, access, parking, and catchment.

    Location changes everything. The same six-bay venue can have a very different transport profile in a town centre than it would on a retail park or in an employment estate.

    In town and district centres, public transport accessibility and walk-in demand are often strongest. Customers may combine a simulator booking with food, shopping or evening social activity. That can reduce car dependency, but these sites usually come with tighter parking supply, constrained servicing and greater sensitivity to late-night noise or kerbside activity.

    In retail parks, car mode share is usually higher. Parking may look generous on paper, yet shared demand can become intense at weekends or during seasonal peaks. We need to understand not just total spaces, but who else is using them, when, and whether the proposed venue’s busiest periods overlap.

    In employment areas or edge-of-centre locations, units may be larger and cheaper, making them commercially attractive. The trade-off is weaker off-peak bus provision, poorer walking routes and after-dark safety concerns. A site that functions adequately for daytime office staff may feel quite different for leisure customers arriving at 8pm.

    Catchment also matters. Some venues draw a local social crowd: others attract serious golfers, coaching clients and corporate groups from a wider sub-regional area. That mix affects mode split, average vehicle occupancy and arrival behaviour. We hence assess accessibility in practical terms, not just by drawing a neat set of isochrones and declaring victory.

    Car Parking Demand, Layout, And Overspill Risk

    Parking is usually the most scrutinised issue for this use, and rightly so. A simplistic ratio borrowed from another leisure class rarely tells the full story. We prefer to derive demand from the venue’s actual operating capacity.

    The starting point is straightforward: number of bays, likely players per bay, expected car occupancy, staff presence and any non-playing guests. Then we stress-test the result for coaching sessions, league nights, private events or a stronger food-and-drink offer. A centre with staggered two-hour bookings behaves differently from a venue hosting simultaneous arrivals for a corporate evening.

    Layout matters as much as quantity. Authorities will want safe pedestrian paths from parking spaces to the entrance, logical disabled bay provision, cycle parking, room for EV charging where required by policy or design standards, and clear segregation from loading activity. If parking is remote, shared or decked, wayfinding and after-dark security can become material planning points.

    Overspill risk needs honest treatment. If demand could exceed supply on peak evenings, where will vehicles actually go? Nearby public streets, neighbouring units and informal verge parking all have planning consequences. Sometimes management measures, booking caps, event controls, time-limited validation systems or staff parking restraint, are enough. Sometimes the issue points to a different site altogether.

    Where the lawful fallback use has a different parking profile, comparative analysis can be especially useful. It’s not always just about gross demand: it’s about whether the proposal creates a more harmful pattern at the wrong times.

    Peak Trading Periods And Their Impact On Arrival And Departure Patterns

    The biggest mistake in assessing an indoor golf simulator centre is to assume it peaks like a standard daytime land use. Most don’t.

    Demand often builds in the weekday evening and through weekend daytime and evening periods. But even then, movements may be smoother than expected because bookings are commonly staggered. If players are assigned start times at 15- or 30-minute intervals, there may be no single dramatic pulse of arrivals.

    That operational detail is worth evidencing. Booking structures can show that one party leaves as another arrives, limiting simultaneous parking accumulation and reducing stress at the site access. In effect, the software behind the business can become part of the transport mitigation strategy.

    Still, we should not romanticise it. Leagues, special events, televised sport nights or hospitality packages can compress arrivals in a way ordinary bookings do not. Those scenarios deserve sensitivity testing, particularly where parking is tight or nearby junctions already operate close to capacity.

    For that reason, we normally compare the venue’s own expected peaks with surveyed background traffic peaks rather than relying on one in isolation. A centre may peak at 7pm, while the local highway network peaks earlier. Or the reverse. Understanding that overlap is what turns a plausible narrative into a robust assessment.

    Servicing, Deliveries, And Operational Vehicle Movements

    Servicing is rarely the headline issue for an indoor golf simulator venue, but it can become surprisingly important on constrained sites. Drinks deliveries, food supplies, cleaning contracts, refuse collection and occasional simulator maintenance all generate operational vehicle movements that need to be accommodated sensibly.

    The first question is frequency and vehicle type. Many centres will receive light goods vehicles rather than large HGVs, but that assumption should be checked against the operator’s intended supply chain. A venue with a stronger hospitality offer may need more regular deliveries and waste collection than a basic simulator-only format.

    The second question is where servicing happens. If delivery vehicles stop in customer parking aisles, block disabled bays or reverse across pedestrian desire lines, the arrangement may be unacceptable even if the overall trip numbers are low. On town centre sites, kerbside loading restrictions or narrow service yards can be the make-or-break constraint.

    A sound assessment should hence identify the loading location, likely vehicle sizes, turning requirements and timing assumptions. Swept path analysis may be needed where geometry is tight. Refuse storage and collection points should also be practical rather than purely diagrammatic.

    Done properly, servicing strategy reassures highway officers that day-to-day operation won’t undermine the access or parking conclusions set out elsewhere in the report.

    Walking, Cycling, Public Transport, And Sustainable Travel Opportunities

    Even where car use is likely to dominate, a planning submission should still examine sustainable travel opportunities properly. For indoor golf simulator centres, that means moving beyond a generic list of nearby bus stops and actually considering whether people will use them.

    Walking analysis should cover footway continuity, crossing opportunities, dropped kerbs, lighting, surveillance and personal security, especially on evening routes. A bus stop 300 metres away sounds excellent until you realise the path to it runs behind shuttered warehouses with poor lighting and no active frontage.

    Cycling can play a bigger role than some applicants expect, particularly for staff and local customers. Secure, convenient cycle parking is a low-cost improvement with planning value. On some sites, staff showers or changing space may also support active travel, though that should be proportionate to the scale and setting of the scheme.

    Public transport assessment should identify realistic bus and rail choices, service frequencies during opening hours and whether the site supports linked trips from nearby centres. If the proposal includes events, staff travel management and late-evening departure patterns become more relevant.

    A proportionate travel plan can tie these strands together: customer information, staff incentives, lift-sharing, booking confirmations that include travel choices, and event management protocols. The aim is not to pretend every golfer will arrive by bike: it is to show that non-car options have been understood, supported and made credible.

    Trip Generation And Assessment Methodology For A Niche Leisure Use

    Trip generation is where this use most often needs bespoke thinking. Conventional trip databases are useful, but they rarely contain a neat, reliable category for indoor golf simulator centres. If we force the development into the wrong proxy class, the result can look precise while being fundamentally unconvincing.

    A better method usually combines three strands: capacity-based forecasting, comparable site evidence and locally informed mode split assumptions. Capacity-based work starts with the number of bays, maximum players, booking intervals, opening hours, staff and ancillary activity. That gives us a transparent ceiling and a realistic operating profile.

    Comparable evidence then helps calibrate that profile. Similar venues can reveal actual vehicle arrivals, average car occupancy, parking accumulation and the effect of bars, coaching or event nights. Local accessibility informs mode split adjustments: a town-centre venue near rail will not perform like an out-of-town warehouse site.

    The resulting forecast should be presented clearly, with explicit assumptions and sensitivity tests. Authorities tend to respond better when they can see the logic rather than being asked to trust a black box.

    Where a proposal sits within a broader mixed-use scheme, methodological discipline matters even more. Lessons from sectors such as Residential Development Transport can be helpful in structuring baseline analysis and cumulative thinking, even though the trip characteristics are obviously very different.

    Using Comparable Sites And Survey Evidence To Support Robust Forecasts

    Comparable surveys are often the difference between a merely plausible assessment and one that withstands scrutiny. But the comparables need to be genuinely comparable.

    We look for venues with similar bay numbers, pricing model, urban context, parking arrangements and ancillary offer. A city-centre boutique venue with a cocktail bar is a weak comparator for a basic edge-of-centre simulator unit beside trade counters. The label may be the same: the transport behaviour is not.

    Survey evidence can capture vehicle arrivals and departures by time period, parking accumulation, average persons per car, staff travel patterns and any seasonal variation. It can also reveal subtle operational realities, such as customers arriving early to socialise or staying on after play for food and drink.

    That said, survey data is not magic. We still need to sense-check it against the proposed site’s accessibility, local highway conditions and business model. One busy comparator should not be used as a proxy for every scheme. Equally, a quiet initial survey should not be treated as a permanent ceiling if the operator intends to expand events.

    The most persuasive forecasts usually combine comparator evidence with transparent capacity-based logic and sensitivity scenarios. That way, if officers challenge one assumption, the overall assessment still stands up.

    Common Constraints In Town Centre, Retail Park, And Employment Area Locations

    Every location type brings its own transport risks, and indoor golf simulator centres tend to expose them quickly.

    In town centres, the usual constraints are limited on-site parking, restricted servicing windows, busy pedestrian environments and proximity to residential uses. Late-evening activity may be acceptable in principle, but authorities will still want comfort that drop-off behaviour, taxi activity and customer dispersal will not create nuisance or safety concerns.

    In retail parks, the headline issue is often shared parking stress. A unit can appear policy-compliant in isolation yet still trigger practical problems if weekend demand overlaps with food stores, gyms, restaurants and family leisure uses. Internal circulation, queueing at access points and pedestrian movement through parking aisles are also common concerns.

    In employment areas, public transport can be thinner in the evening, walking routes may be less attractive after dark, and heavy goods vehicle activity can conflict with customer movements. These sites can work well, but they often need more thought around lighting, wayfinding, staff travel and separation from industrial operations.

    Across all three settings, the right mitigation is usually management-led before it becomes infrastructure-led: booking controls, event protocols, delivery timing, staff parking rules and clear customer information. If those measures are built into the planning narrative early, objections tend to be easier to resolve.

    What A Strong Indoor Golf Simulator Centres Transport Assessment Should Include

    A strong submission starts with a precise description of the development. We need the number of simulator bays, opening hours, staffing, expected customer profile, booking system, ancillary bar or food offer, coaching provision, event use and any membership model. Without that, the rest of the assessment floats.

    It should then cover the essential technical components clearly: policy review, site context, accessibility, baseline traffic conditions, collision history where relevant, parking conditions, trip generation, trip distribution, servicing and highway safety. If junction effects could be material, those should be tested proportionately and transparently.

    Parking strategy should be explicit rather than implied. Show supply, layout, disabled provision, cycle parking, servicing interaction, EV charging where relevant, and how peak demand will be managed. If there is shared parking, explain the legal and operational basis for relying on it.

    Sustainable travel opportunities should be assessed honestly, with a proportionate travel plan where justified. And if mitigation is needed, it should be specific: signage, event booking controls, minor access works, loading restrictions, staff travel measures or parking management.

    At ML Traffic, our role is usually to turn a niche, easily misunderstood use into a concise evidence base that officers can follow. In practice, a good report does not try to make the scheme sound impact-free. It shows that the operation has been understood, tested and, where necessary, managed sensibly.

    Indoor Golf Simulator Centres Transport Assessment – Frequently Asked Questions

    What makes indoor golf simulator centres different from other leisure venues in terms of transport assessment?

    Indoor golf simulator centres are appointment-based with fixed capacity and usually have staggered bookings lasting 1–3 hours. This creates predictable traffic patterns unlike gyms or bars, requiring a transport assessment specific to their operating profile rather than generic leisure assumptions.

    When is a full Transport Assessment required for an indoor golf simulator centre?

    A full Transport Assessment is necessary for large multi-bay venues, new builds, or sites with constrained access, parking stress, or potential congestion. Smaller or less sensitive sites might only need a Transport Statement or Technical Note, depending on scale and local conditions.

    How is parking demand calculated for indoor golf simulator centres?

    Parking demand is based on the number of bays multiplied by players per bay, adjusted for car occupancy, staff, spectators, and special events like leagues or coaching. Layout must also provide safe pedestrian routes, disabled bays, EV charging, and avoid servicing conflicts to minimise overspill risk.

    What sustainable travel opportunities should be considered in the transport assessment?

    Assessments should evaluate walking routes for safety and accessibility, convenient cycle parking and facilities for staff, realistic public transport options based on service frequency and timing, and include a proportionate travel plan supporting non-car modes, staff incentives and event management protocols.

    Why is understanding peak trading periods important in transport assessments for these centres?

    Indoor golf centres often peak during weekday evenings and weekends rather than traditional commuter times. Staggered bookings help smooth arrivals, but special events can cause arrival surges. Assessing these peaks relative to local traffic conditions ensures accurate evaluation of network impact and parking stress.

    How do indoor golf simulator centres impact local highway safety and what issues do authorities commonly review?

    Authorities review site access, visibility, servicing arrangements, pedestrian and cyclist interaction, and parking overspill risks. Evening operations heighten concerns about lighting and pedestrian safety. A well-prepared assessment addresses these issues aligning with policies and demonstrating safe, efficient use.

  • Escape Rooms Transport Assessment: What Planning Authorities Expect In 2026

    Escape Rooms Transport Assessment: What Planning Authorities Expect In 2026

    Escape rooms rarely look like high-traffic development at first glance. They often occupy former retail units, leisure park suites, upper-floor town-centre space, or parts of mixed-use schemes. But from a planning and highways perspective, they can raise very specific questions. Visitors tend to arrive in groups, often close to fixed booking times, and that creates short, concentrated peaks rather than a smooth spread of trips through the day. In the wrong location, even a modest venue can generate parking stress, awkward drop-off activity, or pressure on already sensitive evening networks.

    That is why an Escape Rooms Transport Assessment needs to do more than recycle assumptions from generic leisure uses. Planning authorities in 2026 expect a proportionate but evidence-led review of how the site will actually work: who arrives, when they arrive, how they travel, where they park, whether the access is safe, and how the use fits with local policy and surrounding streets.

    For architects, planners, surveyors, lawyers, developers, and local authorities, the real issue is usually not whether an escape room creates some movement. It is whether those impacts are understood, realistic, and acceptable. In our experience, robust transport evidence helps avoid vague objections, late information requests, and weak assumptions that can slow an application down. The sections below set out what planning officers and highway authorities usually expect, and how to prepare an assessment that stands up to scrutiny.

    Key Takeaways

    • An Escape Rooms Transport Assessment must provide clear, evidence-based insights into visitor arrival patterns, parking demand, and site accessibility rather than rely on generic leisure assumptions.
    • Because escape rooms generate concentrated, time-specific visitor peaks, assessments should focus on managing these waves to prevent parking stress and traffic congestion.
    • Location and scale greatly influence transport needs; town-centre sites typically require less car-based travel evidence compared to edge-of-centre or leisure park venues.
    • Robust assessments include realistic trip generation based on booking data, group sizes, and local travel habits, ensuring authorities get transparent and credible evidence.
    • Parking, drop-off activity, and sustainable travel options such as walking, cycling, and public transport need thorough evaluation to meet 2026 planning expectations.
    • Early engagement and proportionate reporting tailored to local context help avoid objections and delays by addressing practical planning risks effectively.

    What An Escape Rooms Transport Assessment Covers

    Infographic showing what an escape room transport assessment covers in the UK.
    Infographic of an escape room transport assessment with access, parking, trips, and safety.

    An Escape Rooms Transport Assessment usually examines the likely transport and highway effects of the proposed use in a way that is proportionate to scale, context, and local authority requirements. The core purpose is straightforward: we need to show whether the development would create acceptable movement patterns and, where necessary, what mitigation would address any concern.

    In practice, the assessment normally covers:

    • site location and surrounding highway context
    • existing and proposed access arrangements
    • expected visitor and staff trips
    • parking demand and parking accumulation
    • drop-off, pick-up, taxi, and private-hire activity
    • pedestrian, cycle, and public transport accessibility
    • servicing, deliveries, refuse collection, and operational needs
    • highway safety and visibility considerations
    • network effects during relevant peak periods
    • cumulative impacts with nearby leisure or town-centre uses

    The level of reporting varies. A small change of use in a highly accessible centre may only require a concise statement. A larger venue with multiple game rooms, licensed ancillary space, or constrained parking may need fuller modelling, surveys, and mitigation proposals. The key is proportionality, but “proportionate” does not mean superficial.

    For many projects, the document sits alongside a broader transport assessment for scheme documentation package, particularly where the local planning authority is already focused on movement, access quality, or sustainable travel outcomes. A sound assessment explains not just the number of trips, but the character of those trips and how the site will function in real life.

    When An Escape Room Development Needs A Transport Assessment Or Statement

    decision infographic showing when escape rooms need transport evidence in the UK
    Decision infographic showing when an escape room needs transport planning evidence in the UK.

    Whether an escape room needs a Transport Assessment, a Transport Statement, or sometimes only supporting transport notes depends on the proposal’s likely material effect. There is no single national trigger that applies neatly to every venue. Local validation requirements, development plan policy, parking standards, and highway authority practice all matter.

    As a rule, a fuller assessment becomes more likely where the proposal:

    • introduces a notable change in trip generation compared with the lawful use
    • increases peak-time arrivals in a sensitive network location
    • relies on constrained or substandard access
    • sits in an area already experiencing parking stress
    • forms part of a larger leisure or mixed-use development
    • includes several escape rooms operating simultaneously
    • expects significant evening or weekend demand

    A modest town-centre conversion with strong public transport links may only justify a Transport Statement. But an edge-of-centre unit with limited parking, nearby residential streets, and concentrated booking slots can attract closer scrutiny, even if the floorspace is not huge.

    Authorities also look at practical planning risk. If local members or neighbours are likely to raise parking, noise linked to arrivals, or traffic concerns, submitting transport evidence early is usually sensible. We often find that a short, well-targeted report is more effective than waiting for a highways objection and then trying to retrofit evidence later.

    Where wider planning effects are in play, transport can also intersect with topics covered in an environmental impact assessment, particularly on larger leisure-led schemes, although most standalone escape room applications remain far below formal EIA thresholds.

    How Escape Room Use Class, Scale, And Location Affect Transport Requirements

    Infographic showing how use, scale, and location affect escape room transport needs.
    Infographic showing how use, scale, and location affect escape room transport impacts in the UK.

    Use class is often the starting point, but it is never the whole story. Escape rooms do not behave exactly like standard retail, office, or even every other leisure use. Planning authorities tend to focus less on labels and more on operational reality: booking profile, dwell time, staffing, ancillary sales, and the pattern of arrivals and departures.

    Scale matters because a single small venue with one or two rooms can produce manageable waves of visitors. A larger offer with five or six rooms, party packages, food and drink, corporate events, or late-evening trading can create multiple overlapping turnovers. That changes parking demand, drop-off frequency, and the risk of queueing or pavement congestion.

    Location is equally important. A town-centre site close to bus routes, rail stations, public car parks, and walkable catchments may support lower car mode share and lighter supporting evidence. Edge-of-centre and out-of-centre locations generally require more scrutiny because visitors are more likely to arrive by car and in groups. Leisure parks can work well operationally, but shared peaks with cinemas, restaurants, and trampoline parks often complicate the assessment.

    We hence frame the transport response around three linked questions:

    1. What is the lawful and proposed use in practical terms?
    2. How many people are likely to attend, and in what temporal pattern?
    3. How does this specific location absorb those movements?

    That approach is usually more persuasive than relying on broad land-use comparisons alone.

    Typical Trip Generation For Escape Rooms

    Infographic of escape room visitor traffic patterns and trip generation factors.
    Infographic showing escape room visitor traffic peaks, transport modes, and trip factors.

    Trip generation for escape rooms is usually modest in daily terms but uneven in hourly terms. That distinction matters. These are not uses that necessarily drive high all-day traffic flows: instead, they generate pulses of arrivals before session start times and pulses of departures at the end. If several rooms run on staggered or simultaneous bookings, those pulses can become quite visible.

    A typical assessment estimates person trips and then converts those into vehicle trips using realistic assumptions about group size and mode share. Escape rooms are group-based by nature, so vehicle occupancy is often higher than for many retail or office uses. Four or five visitors may arrive in one car, not four or five separate cars. That can moderate traffic generation, although it does not remove parking pressure if arrivals cluster too tightly.

    Staff trip generation is usually low. Servicing trips are also limited, often consisting of light deliveries, consumables, cleaning supplies, and routine waste collection. For that reason, the main analytical focus tends to be customer arrivals and departures.

    Where there is no directly comparable survey data, we usually build a reasoned forecast from booking capacity, room turnover, session lengths, occupancy assumptions, and local travel patterns. Authorities generally accept this approach when the assumptions are transparent and tested sensibly. The critical mistake is treating the use as either negligible or identical to every other leisure operator. It is neither.

    Key Factors That Influence Visitor Arrival Patterns

    Several factors shape the arrival profile and should be stated clearly in the assessment.

    Booking structure: Fixed start times are the biggest driver. If sessions begin on the hour, vehicles may bunch sharply. If start times are staggered every 15 or 20 minutes, impacts are often easier to absorb.

    Group size: Larger team bookings can reduce vehicle trip numbers through shared travel, but they can intensify short-term drop-off activity, especially for younger visitors or corporate events.

    Opening hours and day of week: Friday evenings, Saturdays, school holidays, and wet-weather weekends can produce very different conditions from a Tuesday afternoon.

    Dwell time: Most visitors arrive shortly before a session and leave soon after, but ancillary waiting areas, bars, or event spaces can lengthen stays and create overlap between cohorts.

    Location and mode choice: Central urban sites may attract rail, bus, and walking trips. Peripheral sites lean more heavily toward private car use.

    Linked trips: In leisure parks and mixed-use centres, escape room visits often combine with dining or cinema trips, which can affect both arrival timing and parking duration.

    Assessing Parking Demand, Drop-Off Activity, And On-Street Pressure

    Infographic of parking, drop-off, and overflow assessment for a UK escape room.
    Infographic of escape room parking, drop-off, and street pressure assessment.

    Parking is often the issue that decides whether an escape room application runs smoothly or attracts objection. Even where trip generation is modest, concentrated arrivals can create the perception of stress if several groups reach the site within a short period.

    A robust assessment distinguishes between three related but different questions:

    • how many vehicles are likely to be generated
    • how long those vehicles stay
    • where any excess demand would go if on-site capacity is full

    For town-centre sites, the answer may be public parking supply rather than dedicated spaces. In that case, we need to review nearby public car parks, walking routes, charging regimes, evening availability, and whether the proposal would materially worsen existing pressure. For leisure parks, the issue is often shared parking accumulation. The total stock may look generous, but conflicts arise if escape room session peaks line up with cinema or restaurant peaks.

    Drop-off and pick-up activity deserves separate attention. Private cars, taxis, and app-based hire vehicles can create short dwell events outside the site, sometimes more disruptive than parked vehicles. If a frontage is narrow or the road already carries buses, those movements need careful review.

    On-street pressure should not be handled with guesswork. Parking beat surveys, evening observations, and a realistic catchment review are usually far more persuasive than broad statements that “sufficient parking exists nearby”. Authorities want evidence. And neighbours do too.

    Walking, Cycling, And Public Transport Accessibility For Escape Room Sites

    Planning policy in 2026 continues to push hard on sustainable travel, so escape room assessments should not treat walking, cycling, and public transport as a token section. Even where car travel remains dominant, the report should demonstrate that we have properly tested realistic alternatives.

    For walking, the assessment should cover directness, route quality, crossing points, lighting, personal security, gradients, and footway continuity. Evening operation matters here. A route that feels acceptable at 2pm can feel much less suitable at 9pm if lighting is poor or pedestrian desire lines involve awkward crossings.

    Cycling review should address local network connections, available parking, and whether staff or some visitors are reasonably likely to cycle. Escape rooms are not usually cycle-heavy destinations, but that does not mean the mode can be ignored. In urban locations, staff cycling can be quite plausible.

    Public transport analysis should include nearby bus stops, rail or tram access where relevant, service frequency, span of service, and whether later evening departures support the proposed closing times. There is little value in citing a bus route if the last practical service has already gone before the final booking ends.

    Where appropriate, we also align the narrative with wider environmental impact assessment transport: principles around sustainable movement and reduced dependency on private cars. Even for smaller schemes, showing that the site is genuinely accessible can make a significant difference to how proportionate the development appears.

    Highway Safety, Access Design, And Servicing Considerations

    Highway safety review should be practical and site-specific. Escape rooms rarely need major junction works, but smaller design flaws can still become planning obstacles: poor visibility at an access, conflict between pedestrians and reversing vehicles, unclear servicing arrangements, or doors spilling visitors directly into constrained forecourts.

    The assessment should explain how customers reach the entrance safely from parking areas, public footways, and public transport stops. If the proposal uses an existing access, we still need to consider whether the change in activity profile introduces different risks, particularly in the evening or at times when visitors are unfamiliar with the site.

    Servicing is often light, but it should never be left vague. The report should identify:

    • likely delivery vehicle types
    • delivery frequency and timing
    • refuse and recycling arrangements
    • where vehicles load, unload, and turn
    • whether servicing conflicts with customer arrival periods

    For constrained urban sites, the answer may be a managed servicing plan rather than physical redesign. For leisure parks, the focus may be on internal circulation and making sure delivery activity does not obstruct shared aisles or pedestrian routes.

    If accident data or local safety concerns exist, they should be acknowledged directly. A concise review of personal injury collision records, site observations, and access geometry helps demonstrate that the proposal has been tested properly. Authorities are much more comfortable where operational details are clear rather than deferred into ambiguity.

    How Peak Hours And Cumulative Impacts Are Assessed

    Peak-hour assessment for escape rooms is rarely as simple as using the standard weekday network peak and moving on. The relevant peak for the development may be an evening or weekend leisure period, while the relevant peak for the surrounding highway network may still be the traditional commuter hour. Good assessments test both where necessary.

    First, we identify the likely busiest arrival and departure windows created by the booking schedule. Then we compare those with local network conditions, parking accumulation, and nearby land uses. If the site sits in a town centre with active food, drink, and entertainment uses, the cumulative picture can matter more than the escape room in isolation.

    Cumulative assessment may consider:

    • nearby committed developments
    • adjacent leisure operators with similar peaks
    • shared car park demand across a wider site
    • event-related surges
    • interaction with school pick-up, commuter, or evening economy flows

    This is especially important where an application forms part of a broader regeneration or intensification strategy. In those cases, a standalone conclusion that the escape room itself generates “only limited trips” may not satisfy the authority if background conditions are already tight.

    We often find that a transparent worst-case scenario works best. If the use remains acceptable when tested against overlapping leisure peaks and realistic parking stress, the assessment becomes much harder to challenge. That is one reason a tailored Escape Rooms Transport Assessment is usually more effective than recycling generic leisure commentary.

    Data, Surveys, And Evidence Commonly Used In The Assessment

    The quality of an assessment depends heavily on its evidence base. Planning authorities are generally less interested in polished wording than in whether the numbers and observations are credible.

    Common inputs include:

    • site location plans and proposed layouts
    • local highway network plans and access drawings
    • parking beat surveys and parking accumulation counts
    • traffic counts at nearby junctions or accesses where relevant
    • pedestrian and cycle observations
    • public transport service data
    • collision history from available records
    • local census or travel-to-work context for staff trips
    • comparable leisure trip data, where suitable
    • booking-capacity analysis and operator information
    • policy review against local plan and parking standards

    For many escape room proposals, the most useful evidence is surprisingly simple: well-timed parking surveys, realistic schedule analysis, and clear site observations. Overcomplicating the report with unnecessary modelling can sometimes obscure the real issue, which is often parking turnover or evening arrivals rather than network capacity.

    That said, the evidence should be current and proportionate. If conditions have changed, older survey material may not carry much weight. We hence prefer a direct, site-led methodology that aligns with authority expectations and the development’s actual characteristics. The goal is not to produce the longest report. It is to produce one that answers the right planning questions with enough measurable support.

    Common Planning Issues For Town Centre, Leisure Park, And Mixed-Use Locations

    Different site typologies tend to generate different transport concerns.

    Town centre locations usually benefit from strong accessibility and nearby public car parks, but they can run into evening parking stress, taxi activity on narrow streets, and tension with residential amenity if visitors gather outside between sessions. Authorities may also look closely at walk routes from remote parking.

    Leisure parks often have ample parking on paper, yet shared demand is the recurring issue. A cinema, restaurant cluster, bowling venue, and escape room can all peak within the same broad evening window. Internal circulation, crossing points, and wayfinding also matter more than applicants sometimes expect.

    Mixed-use developments can be the trickiest because parking and access are often shared between residential, commercial, and leisure users. Here, even a small escape room can become contentious if there is concern about visitors occupying resident bays, causing repeated drop-offs, or extending activity into late evening periods.

    In each case, authorities want the applicant to understand context rather than rely on abstract averages. That means acknowledging local constraints, not brushing past them. A candid assessment that identifies a pressure point and explains why it remains manageable usually performs better than an over-optimistic document that claims there is no issue at all.

    That same principle applies across wider transport assessment for developments: work: context beats generic assumption, every time.

    How To Prepare A Robust Escape Rooms Transport Assessment For A Planning Application

    A robust Escape Rooms Transport Assessment starts with scoping the real planning risks early. Before drafting begins, we need to understand the local authority threshold position, parking standards, surrounding uses, likely objections, and whether the proposal is a simple change of use or part of a wider development package.

    From there, the most reliable process is usually:

    1. Define the operation clearly. Set out room numbers, booking capacity, session duration, opening hours, staffing, and any ancillary uses.
    2. Establish the baseline. Review the current lawful use, local highway conditions, parking supply, public transport access, and any site constraints.
    3. Quantify trips realistically. Use booking-led assumptions, sensible occupancy rates, and transparent vehicle mode share estimates.
    4. Assess parking and drop-off honestly. Support the narrative with observations and surveys rather than assumptions.
    5. Review active travel and public transport properly. Demonstrate real accessibility, not a token map exercise.
    6. Address safety and servicing. Explain exactly how the site will function day to day.
    7. Test peak and cumulative conditions. Particularly for evenings, weekends, and shared leisure locations.
    8. Include mitigation if needed. This might involve booking management, staggered start times, travel information, staff parking controls, servicing restrictions, or signage.

    Fast, concise reporting is useful, but only when it remains accurate and tailored. With over 30 years of sector experience, we know that authorities respond best to assessments that are proportionate, locally grounded, and operationally realistic. That is what turns transport from a planning risk into a solvable technical issue.

    Conclusion

    Escape room proposals are often transport-light in absolute terms, but they are not transport-neutral. Their impacts tend to be concentrated, time-sensitive, and highly dependent on context. That is why planning authorities in 2026 expect more than a generic statement that the use is “low traffic”. They expect evidence on how visitors arrive, whether parking works, how access operates safely, and whether nearby streets can absorb the pattern of activity.

    For applicants and consultants, the best approach is a proportionate one: detailed where the site is constrained, concise where the context is clearly sustainable, and always grounded in realistic operational assumptions. When the assessment covers trip generation, parking, accessibility, safety, servicing, and cumulative effects properly, it gives decision-makers what they need to judge acceptability with confidence.

    And that is really the point of a strong Escape Rooms Transport Assessment: not paperwork for its own sake, but a clear demonstration that the development can function well in its setting.

    Frequently Asked Questions about Escape Rooms Transport Assessment

    What does an Escape Rooms Transport Assessment typically cover?

    It examines visitor and staff trips, parking demand, drop-off activity, access arrangements, pedestrian, cycling, and public transport accessibility, servicing needs, highway safety, and peak period network effects to evaluate transport impacts comprehensively.

    When is a Transport Assessment necessary for an escape room development?

    A Transport Assessment is usually needed when the development materially changes trip generation, occurs in sensitive locations, involves constrained access, faces parking stress, or is part of a larger leisure or mixed-use scheme.

    How do booking patterns affect transport impacts of escape rooms?

    Fixed session start times cause concentrated arrival peaks, generating short bursts of traffic that can strain parking and drop-off areas, making staggered starts or management important to ease pressure.

    Why is parking demand assessment critical for escape rooms?

    Escape rooms create short, intense parking demand near session times; assessing how many vehicles arrive, duration of stay, and local parking capacity helps address potential overspill and neighbour concerns.

    How does the location of an escape room influence its transport assessment?

    Town-centre sites with strong public transport usually require lighter assessment, while edge- or out-of-centre sites rely more on private cars, often needing detailed parking and access scrutiny.

    What mitigation measures can be included to address transport concerns for escape rooms?

    Mitigation may involve managing booking times, providing travel information, controlling staff parking, implementing servicing restrictions, and improving signage to ensure safe and acceptable transport impacts.