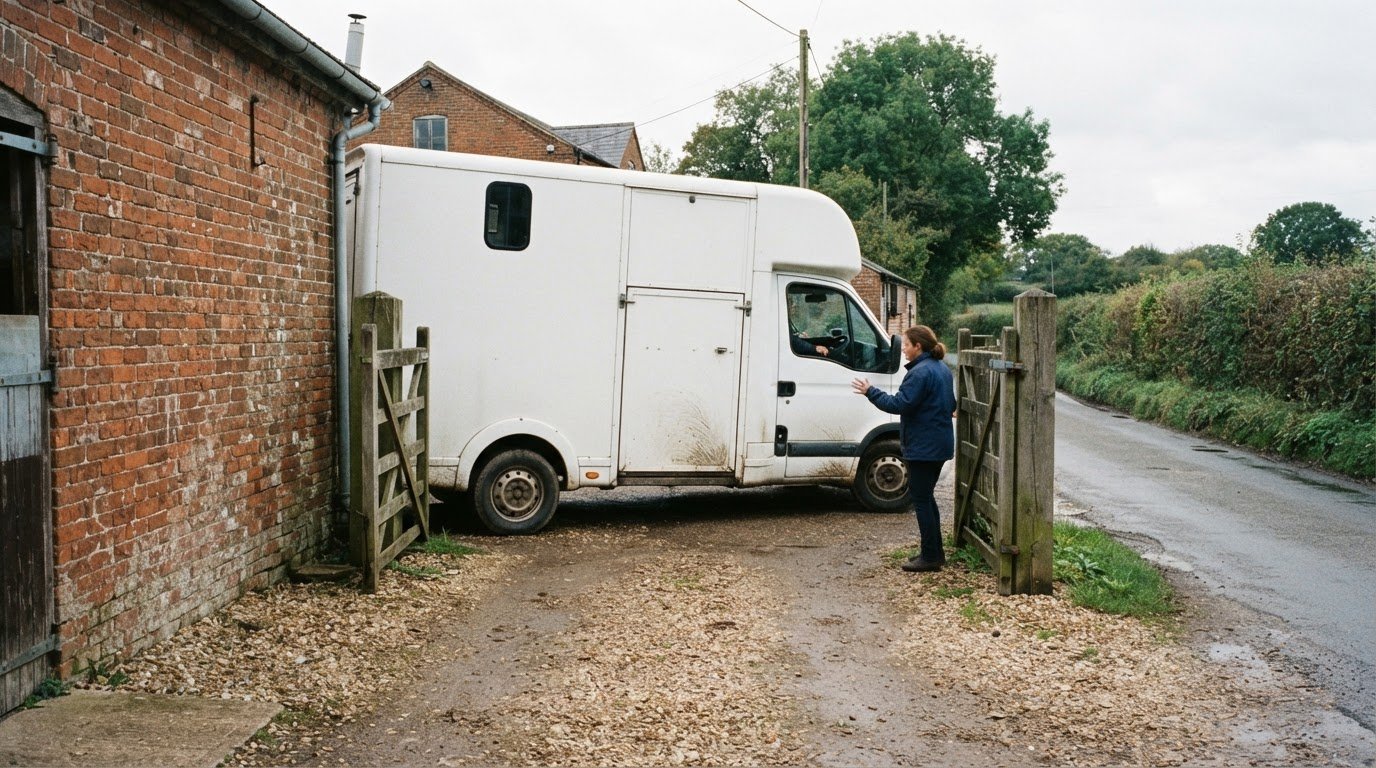
The vehicle selected for the assessment matters: a swept path analysis for a road-legal horsebox checks the space its actual manoeuvres need, including turning and reversing. A swept path drawing can show the vehicle’s body position, wheel paths and swept envelope against the proposed site layout. The assessment is only useful when the vehicle data and manoeuvre match the access being planned.
It is natural to focus on whether a horsebox can fit through a gate or turn within a yard. The assessment also needs to account for the tighter path of the rear wheels, clearance from fixed features and the space needed to reverse. A layout that looks workable on plan may leave too little room to complete the manoeuvre.
This article explains how vehicle choice affects the assessment, what information is used to model a horsebox, and how CAD layouts help show turning paths, clearances and reversing space. You’ll also learn what the drawing can and can’t demonstrate, and when a professional swept path analysis can support decisions about site access.
Key Takeaways
- Select vehicle data that represents the horsebox expected to use the access; its dimensions and turning characteristics affect the results.
- A swept envelope helps reveal where the body and wheels travel, including potential conflicts with gates, walls and kerbs.
- CAD layouts let the assessment test turning and reversing movements against the site’s geometry and fixed features.
- Planned parking and the required manoeuvre can change whether a site entrance or turning area works in practice.
- A professional assessment can provide clear evidence of vehicle access and manoeuvring for site planning.
What is a Swept Path Analysis?
Swept path analysis assesses the space a vehicle needs to turn and manoeuvre through a site. For a road-legal horsebox, the result depends on the vehicle data, proposed access and movement being tested.
Turning Space and Vehicle Dimensions
Turning space is the area a vehicle occupies as it follows a curved route, depending on its dimensions and turning radius. A horsebox’s length and width affect how closely it can pass gates, walls and other fixed features. Its rear wheels follow a tighter arc than its front wheels, so the full vehicle path matters, not just the front turning line.
Vehicle tracking plots that movement against the site layout. A narrow entrance followed by a tight internal bend, for example, may need more space than a straight approach. Modelling the vehicle and manoeuvre together helps show whether the horsebox can turn without its body or wheels crossing the available area.
Parking and Turning Manoeuvres
Parking-area clearance is the space a vehicle needs to enter or leave a bay and complete its turn. A drawing can test the intended parking manoeuvre against the surrounding layout, including neighbouring bays, access lanes and fixed boundaries. This is important when a horsebox must turn within a confined yard rather than continue along a straight route.
The assessment can compare movements such as entering forwards, reversing into a parking position or turning to leave. Each route places the vehicle differently. Planned or likely on-street parking can also affect usable space, so the layout should reflect how the access will operate.
Standards and Reversing Safety
For sites in Surrey, the proposed access and vehicle movements are assessed against the applicable highway and planning requirements. Swept path analysis can support planning applications or highway reviews by showing whether the specified vehicle can manoeuvre through the layout. The assessment should use a vehicle type and movement relevant to the project, rather than assume one generic turning space suits every horsebox.
Reversing can create risks when the driver’s view is restricted or the vehicle’s path conflicts with people, parked vehicles or site features. A layout that allows the horsebox to enter and leave forwards can reduce the need to reverse. If reversing remains necessary, the drawing can show the route, turning area and potential conflicts for review.
A turning head can provide room to change direction within a site, while a carefully positioned entrance can make the approach less constrained. The key test is whether the modelled horsebox completes the required movement within the available space. CAD-based swept path analysis makes the vehicle’s body position and wheel paths visible against the proposed layout.
Swept envelopes and fixed-feature clearances
A swept envelope shows the space a vehicle occupies during a specific movement, beyond its stationary outline. For a horsebox reversing through a gate in Surrey, the drawing can show how the body and wheels track as the vehicle changes direction. It makes constraints such as gateposts, boundary walls, fences and parked vehicles visible along the route, distinguishing the vehicle’s path from the clearance needed to avoid contact.
There is no single clearance figure for every horsebox gate or driveway. The space required depends on the horsebox’s dimensions and turning characteristics, the approach angle, gate opening and movement being assessed. Reversing straight through a wide entrance differs from reversing while turning beside a wall. A useful assessment models the specific vehicle and route, showing how the body and wheels pass each fixed feature.
Clearance matters throughout the manoeuvre, not only at its narrowest point. A horsebox might pass between gateposts but swing towards a wall as its rear wheels turn into the driveway. The swept envelope can reveal that conflict and show whether the proposed route leaves usable space. It can also illustrate how changing the approach or turning position affects the vehicle’s path.
Parking areas create further constraints. A horsebox may need room to turn into a space, reverse into position or leave without crossing an adjacent bay. The drawing can test the selected manoeuvre against the actual layout, including parking bays, access lanes and boundaries. The parking area shown on plan should reflect the vehicle’s intended movement, not just its final position.
Other site features can change the available route. A gate that opens into the turning area, a wall close to the entrance or a parked car beside the driveway may restrict movement. Expected on-street parking can also affect the horsebox’s approach. Showing these features on the layout helps establish whether the assessment reflects the conditions the access will face.
For a useful assessment, the vehicle data, site layout and intended manoeuvre must relate to the same proposal. A professional vehicle movement assessment can plot the envelope against gates, walls and parking areas, making restricted clearances easier to review. The resulting drawing gives a clearer basis for assessing whether the horsebox can complete its full movement within the available space.
There is no single clearance figure for every horsebox gate or driveway. The space required depends on the vehicle, its turning characteristics, approach angle, gate opening and manoeuvre. Assess the specific vehicle and route throughout the full movement.
Vehicle tracking for road and site design
Vehicle tracking tests whether a specified vehicle can follow its route through a road layout or development site. For a horsebox access in Surrey, the assessment can examine the entrance, internal route, turning area and exit as one connected movement. This helps identify constraints a plan of the entrance alone may miss, such as a bend just beyond the gate or parking beside the route.
The requirements for a specific site in Surrey come from the relevant planning and highway authority criteria. These can shape the access arrangement, vehicle selected for assessment and movements the layout must demonstrate. No single turning-space figure applies to every horsebox site; the vehicle dimensions, route geometry and project requirements determine the assessment.
In a residential development, tracking can test how a horsebox interacts with shared access roads, parked cars and turning areas. Planned or likely on-street parking matters because it can narrow the usable carriageway. A route that works on an empty drawing may be constrained when cars occupy the spaces shown for parking. Including those conditions makes the movement assessed more representative.
Vehicle tracking can also show whether a horsebox needs to reverse over an extended distance within a site. If the layout requires forward entry and exit, the assessment can test that movement directly. For example, the horsebox might enter through a gate, turn within a yard and leave forwards. If the turning area cannot accommodate that route, the drawing helps identify where the movement becomes constrained.
Road geometry matters beyond the site boundary. A narrow approach, junction or bend can affect how a horsebox reaches the entrance, while nearby parking may influence its turning line. The assessment can plot the vehicle along the required route and show where its wheels and body pass in relation to the layout. This gives planners and project teams a clearer basis for reviewing access proposals.
Select a vehicle that reflects the site’s expected use, rather than defaulting to a standard car. The assessment can use a specified design vehicle or project vehicle dimensions, then model the relevant movements on the road or site plan. For a horsebox, representative vehicle data is essential: a different length or turning characteristic can change whether the same entrance and turning area work.
Vehicle tracking links the development layout to its intended vehicle movements. It can inform decisions about access position, internal circulation, parking arrangement and turning provision before these elements are fixed. For a proposal in Surrey, a useful drawing clearly relates the chosen vehicle, route tested and site constraints to the applicable local review.
CAD layouts for analysis
A CAD layout gives the vehicle model a site plan to move through. For a horsebox access in Surrey, it can show the entrance, driveway, parking area, walls and gates together. The analyst overlays the vehicle’s movement on the plan to show how the proposed route relates to the site geometry. If a feature beside the driveway is missing, the model cannot show its effect on clearance.
Reliable results depend on the layout and vehicle information matching the project conditions. The analysis uses an accurate site or design drawing, vehicle type and manoeuvre to be tested. Vehicle data can include dimensions and turning characteristics, while the layout should show relevant fixed features and access routes. For example, a gate, boundary wall and parking bay should be shown in their proposed positions if they affect the horsebox’s route.
Vehicle-tracking software calculates movement using vehicle dimensions, turning radius, layout geometry and movement characteristics. The drawing can display wheel paths, body position and the swept envelope at successive points in a manoeuvre. On a driveway that bends beyond the gate, it can show whether the horsebox’s body swings towards a wall as its rear wheels follow the turn. It also helps pinpoint where space becomes constrained.
CAD layouts let an analyst test different movements against one consistent plan. A horsebox might approach from the road, turn through the entrance, position within the site and then leave forwards. Each movement can be plotted separately to distinguish the incoming path from the exit route. If the proposal relies on reversing, that movement can also be modelled, showing the vehicle’s path in relation to the gate, driveway edges and parked vehicles.
Layouts also help communicate the assessment to people reviewing the proposal. A clear drawing connects the selected vehicle, its route and site features in one visual record. For instance, a marked swept envelope can make a tight turn easier to evaluate than an outline showing only the vehicle’s final parked position. The drawing supports review of the arrangement; it does not change the physical dimensions of the entrance or vehicle.
For useful CAD analysis, the drawing must match the design being assessed. A changed gate position, driveway alignment or parking arrangement can alter the available route and modelled clearance. The analyst therefore needs the relevant layout version and manoeuvre under review. Matching the site plan, vehicle data and movement is what makes CAD tracking useful for assessing horsebox access and reversing space.
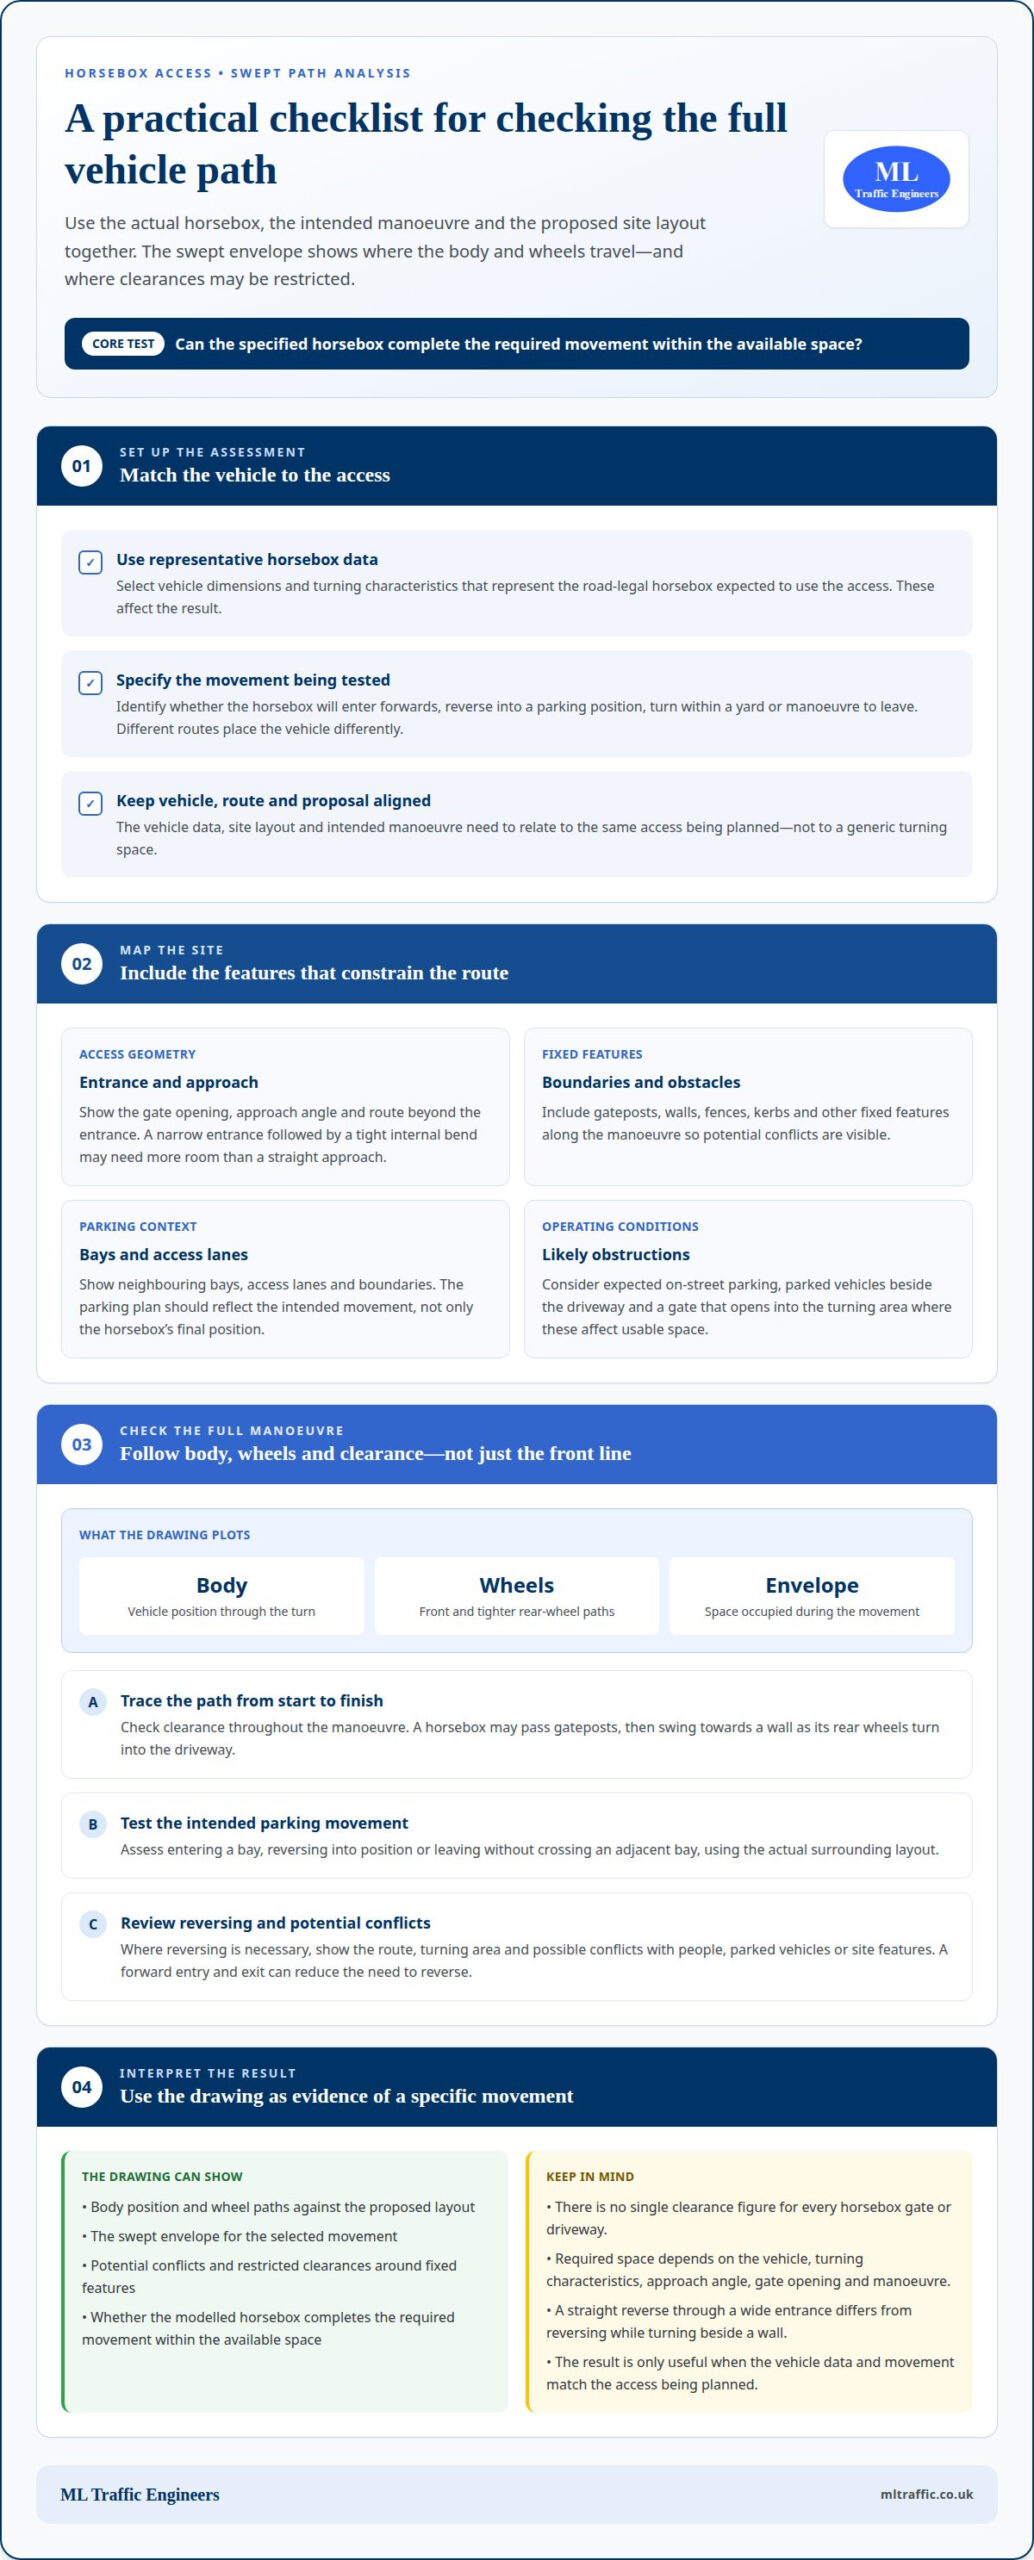
Professional vehicle selection for swept path analysis
Vehicle selection determines whether the model represents the horsebox expected to use the site in Surrey. A professional matches the vehicle data to the access, required movements and project requirements.
Selecting a Design Vehicle for Professional Swept Path Analysis
A design vehicle is the specific vehicle modelled to test a proposed route. For a horsebox assessment, use the project’s specified vehicle or confirmed vehicle dimensions. This matters because differences in length, width and turning characteristics can change the space needed to enter, turn, reverse or leave.
The assessment also considers the site’s purpose and the movements to be tested. A private yard may need a different assessment from a residential development with shared access. A professional relates the horsebox data to the entrance, driveway, turning area and planned parking, rather than choosing a vehicle simply because it is convenient to model.
If other vehicles will use the site, the project may require additional design vehicles. Refuse vehicles, fire tenders and buses are examples for particular development requirements, but they do not automatically represent a horsebox. Select each vehicle according to the movement and access it needs to assess.
UK Design Vehicles and Software Used in Professional Analysis
There is no single design vehicle for every horsebox access in the UK. Professionals can model the specified horsebox using its confirmed dimensions, or use a design vehicle required for the project. Vehicle-tracking software then applies the vehicle data to the CAD layout and calculates its path through the stated manoeuvre.
Software can account for vehicle dimensions, turning radius, layout geometry and movement characteristics. For example, a professional can model a horsebox entering a driveway and reversing into a yard. If a project also requires a refuse vehicle assessment, that vehicle’s data and route are modelled separately.
Useful project information includes the horsebox type or confirmed dimensions, site layout and manoeuvre to be tested. The professional needs to know whether the drawing should show forward entry, reversing, parking, turning or departure. If the site has more than one relevant access route, make each required movement clear in the assessment scope.
Vehicle choice should follow the site question. A vehicle that is too small may under-represent the space required, while an unrelated design vehicle may not answer whether the horsebox can manoeuvre. A vehicle-specific assessment keeps the drawing focused on the access decision. Arrange a swept path assessment using the horsebox data and site layout relevant to the proposed movement.
ML Traffic Engineers UK: Swept Path Analysis
ML Traffic Engineers UK provides swept path analysis to assess whether a horsebox can manoeuvre through a proposed access in Surrey. Use this service when planning or reviewing an entrance, driveway, parking area or reversing route, particularly when vehicle clearances need to be shown against a CAD layout.
The assessment uses relevant vehicle data and the site plan to illustrate the movement being tested. If a development also needs broader transport planning documentation, Transport Statements or Transport Assessments can support its planning application.
To discuss a horsebox access assessment, contact ML Traffic Engineers UK.
Move forward with a site-specific assessment
Before finalising access arrangements, ensure the movement being assessed matches how the horsebox will use the site. A swept path analysis for a road-legal horsebox can inform decisions about reversing space and the access layout, giving the project team a clearer basis for its next design step.
The drawing’s value depends on a practical question: does the selected vehicle represent the horsebox that needs access? Including the relevant vehicle details and current site layout focuses the analysis on the movement under consideration. If the proposal also needs transport planning documentation, Transport Statements and Parking Surveys can address related project requirements.
ML Traffic Engineers UK provides Swept Path Analysis for site access and vehicle manoeuvring. Contact ML Traffic Engineers UK to discuss the assessment for your horsebox access. A clear, vehicle-specific review can help you progress the layout with greater confidence.
Frequently Asked Questions
What Vehicles Can Be Assessed?
Vehicles assessed can include horseboxes, passenger cars, vans, rigid delivery vehicles, refuse vehicles and construction vehicles. The appropriate choice depends on the project’s access requirements and available vehicle information. For example, an assessment for a horsebox should represent the vehicle expected to use the site, while a residential development may also need a refuse vehicle movement assessed. Model each vehicle against the route relevant to its use.
What is swept path analysis for a horsebox and when is it required in the UK?
For a road-legal horsebox, swept path analysis checks whether the vehicle can complete a defined movement, including the reversing space required by the proposed layout. It may support a planning application or highway review when access, manoeuvring or egress needs demonstrating. For example, a proposal could assess whether a horsebox can enter a new yard and leave by the planned route. The movement tested depends on the project requirements.
How do professionals measure a road-legal horsebox for swept path analysis, and what vehicle details should a client provide?
Professionals use the horsebox’s relevant dimensions and turning characteristics to model the movement being assessed. Useful information includes the vehicle type, overall dimensions, wheelbase and rear overhang, as well as the site layout and intended route. For a particular horsebox, its vehicle details help represent it rather than a generic alternative. Identify whether entry, reversing, parking or departure needs to be tested.
What reversing space and turning radius does a 3.5-tonne horsebox need?
A 3.5-tonne rating alone doesn’t determine the reversing space or turning radius. A swept path analysis for a road-legal horsebox assesses those needs using the specific vehicle’s dimensions and turning characteristics, along with the access geometry and manoeuvre. Reversing straight through a gate differs from reversing while turning into a yard. A vehicle-specific assessment establishes the space needed for the route rather than applying one figure to every horsebox in this weight category.
What reversing space and turning radius does a 7.5-tonne or larger horsebox need?
There is no single reversing-space or turning-radius value that applies to every 7.5-tonne or larger horsebox. The vehicle’s dimensions and steering characteristics, together with the site layout, shape the movement required. A longer vehicle may follow a different path from a smaller horsebox, but weight alone cannot establish the space needed. The assessment should model the specific vehicle and access route being considered.
How do vehicle length, wheelbase, steering lock and rear overhang affect horsebox swept paths?
Dimensions and steering characteristics influence how a horsebox follows a turn and where its body travels. Wheelbase affects the vehicle’s turning path, while steering lock influences how tightly it can manoeuvre. Rear overhang matters because the back can swing in relation to the wheels during a turn. These details help explain why two horseboxes may need different routes through the same access, even when they serve a similar purpose.
How much does a UK swept path analysis for a horsebox cost, and what information is needed for a quote?
To request a quote, provide an accurate site or layout drawing, the horsebox type or confirmed vehicle dimensions, and the manoeuvre to be tested.

Disclaimer
The content on mltraffic.co.uk, including all technical articles, guides, and resources, is provided for general informational and educational purposes only. It is not intended to constitute professional advice in traffic engineering, transportation planning, development approvals, or any other technical or legal field.
While ML Traffic Engineers makes every reasonable effort to ensure the accuracy, completeness, and timeliness of the information published, we do not provide any warranties or representations (express or implied) regarding its reliability, suitability, or availability for any particular purpose. Any reliance you place on the content is strictly at your own risk.
In no event shall ML Traffic Engineers, its directors, employees, authors, or affiliates be liable for any direct, indirect, incidental, special, consequential, or punitive damages (including, without limitation, loss of profits, data, or business opportunities) arising out of or in connection with the use of, or inability to use, any information provided on this website.
The articles and guides on this site are not a substitute for engaging a qualified, professional traffic engineer to assess your specific project requirements. For tailored advice, compliance assessments, or traffic engineering services, please contact a competent professional.
This disclaimer may be updated from time to time without notice. By accessing or using this website, you agree to be bound by the most current version of this disclaimer.