Category: Articles

  • Tower Hamlets School Traffic Impact Study: 2026 Guide

    Tower Hamlets School Traffic Impact Study: 2026 Guide

    A school’s transport impact is about more than the number of cars arriving at the gate. A traffic impact study for new school in Tower Hamlets should consider the whole school-day travel system, including drop-off and pick-up activity, walking and cycling routes, public transport access, parking and peak-period effects.

    It’s understandable to be concerned that a busy arrival period could affect nearby streets or that a planning submission may not include the right evidence. The study scope should reflect the school proposal and its location, not rely on a one-size-fits-all checklist. In Tower Hamlets, consider the borough’s transport priorities, the London-wide Healthy Streets approach and local conditions such as School Streets. Then establish which planning policies and requirements apply to the application.

    This guide explains what a proportionate study can assess, how local and national planning context may shape its scope, and what traffic or parking evidence can support a robust application. It also explains how a Transport Statement, Transport Assessment or Travel Plan can organise that evidence for informed planning decisions.

    Key Takeaways

    • A traffic impact study for new school in Tower Hamlets should assess the full school-day travel system, not just vehicle volumes.
    • Use the school’s size, access arrangements and site context to shape a proportionate evidence scope.
    • Build a clear picture of existing conditions and expected pupil, staff, visitor and servicing trips before assessing potential effects.
    • Consider how walking, cycling and public transport connect with access points, nearby junctions and drop-off activity.
    • Transport Statements, Transport Assessments, Travel Plans and relevant survey data can help organise evidence for a planning submission.

    Why a New School in Tower Hamlets Needs a School-Specific Traffic Impact Study

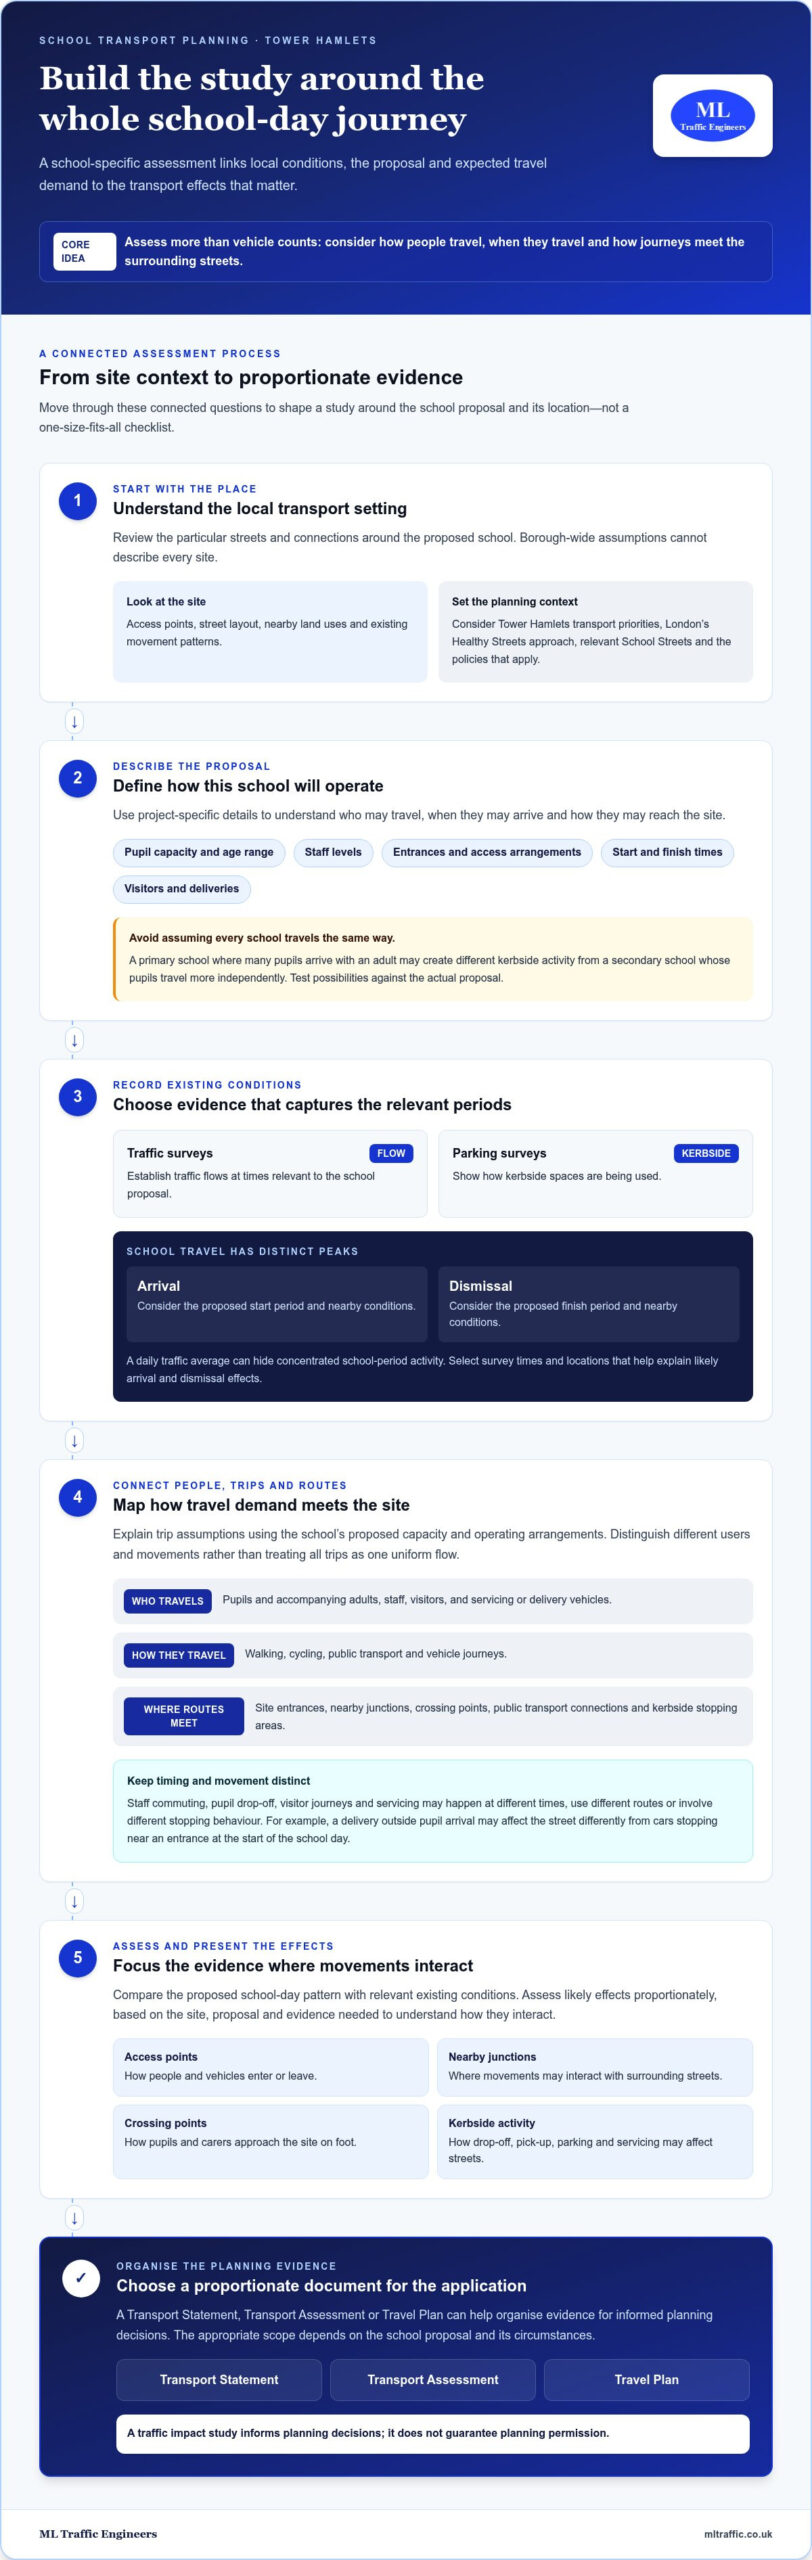
    A traffic impact study assesses how a proposed development is likely to affect travel and transport. For a school, that means considering more than vehicle counts. The evidence should reflect who will travel, when they will arrive, how they will reach the site and how their journeys may affect nearby streets and transport networks.

    The school’s operating details matter. Pupil numbers and age range, staff levels, entrances, start and finish times, and arrangements for visitors or deliveries can all influence travel demand. A primary school where many pupils arrive with an adult may create different kerbside activity from a secondary school whose pupils travel more independently. Use project-specific information to test these possibilities rather than treating them as facts in advance.

    A traffic impact study informs planning decisions; it does not guarantee planning permission. Its purpose is to explain likely transport effects clearly and provide a proportionate basis for considering them.

    How school travel peaks differ from everyday traffic

    School travel often concentrates into short arrival and dismissal periods. A daily traffic average can hide that pattern, so the assessment should consider the school’s proposed operating hours and relevant peak-period conditions. Distinguish pupil drop-off, staff commuting, visitor journeys and servicing because they may involve different timings, routes and stopping behaviour.

    For example, a delivery scheduled outside the pupil arrival period may have a different effect from several cars stopping near an entrance at the start of the school day. Use the school’s proposed capacity and operating arrangements to understand how these movements may overlap, rather than treating all trips as one uniform flow.

    Why Tower Hamlets site context matters

    Tower Hamlets has varied street environments, so borough-wide assumptions cannot describe every school site. Review the specific access points, street layout, nearby land uses and existing movement patterns. A school entrance beside homes may raise different questions from one close to shops or a busy public transport corridor.

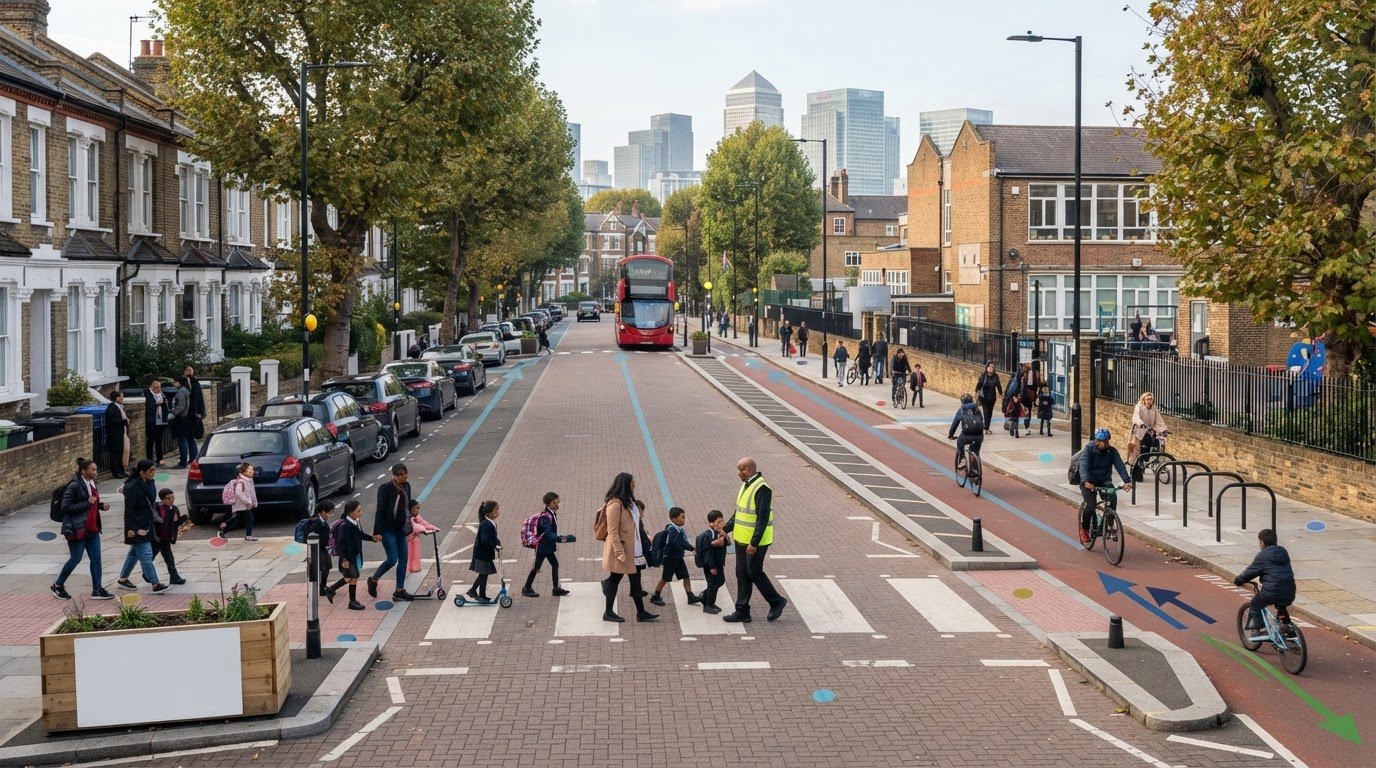
    Map practical walking and cycling connections, public transport access and places where people may cross or gather. Consider how pupils and carers would approach the site, not only how vehicles would enter it. Where relevant, a potential School Street can form part of the local context. School Streets initiatives aim to reduce traffic around schools and support walking and cycling.

    A useful first step is to compare the proposed school-day pattern with conditions on the streets likely to be used. Identify arrival and departure windows, routes to the site, access arrangements and servicing needs. Then map where movements may interact, such as at an entrance, junction, crossing point or kerbside stopping area. This focuses evidence on the places and times that matter, rather than relying on general traffic conditions.

    For a traffic impact study for new school in Tower Hamlets, the central question is how this particular school will function within its immediate transport setting. A site-specific assessment makes its assumptions visible, shows which effects warrant attention and helps decision-makers understand the proposal on its own evidence.

    What a Traffic Impact Study for a Tower Hamlets School Should Assess

    A sound assessment connects three things: existing transport conditions, the school proposal and the travel demand it is likely to generate. This helps focus the study on relevant effects, rather than treating every nearby road or mode as equally affected. For a traffic impact study for new school in Tower Hamlets, the scope should reflect the site, the proposed operation and the evidence needed to understand how they interact.

    A school traffic study typically brings together baseline traffic and parking evidence, proposal details, trip assumptions, access and movement analysis, and proportionate consideration of potential impacts. The precise mix depends on the application and its circumstances.

    Baseline conditions and school-generated trips

    Start with a clear record of conditions around the site. Traffic Surveys can establish traffic flows at relevant times, while Parking Surveys can show how kerbside spaces are used. Select survey locations and periods to capture conditions that matter to the proposal. A count taken at an unrelated time may not explain the school’s likely arrival and dismissal effects.

    Set out the development details that shape demand, including pupil capacity, staffing, operating hours, access arrangements and expected visitor or servicing activity. The study can then explain its trip assumptions and assess them against the local context. Avoid applying generic assumptions without explaining why they suit this particular school.

    Access, movement, and street impacts

    Assess how each travel mode connects with the site. This includes vehicle access and nearby junctions, as well as pedestrian routes, crossing opportunities, cycling provision and public transport links. Consider whether the proposed entrance locations and movement patterns are practical, and whether arrival or dismissal activity could affect access points or neighbouring streets.

    Consider parking and drop-off in proportion to the proposal. The assessment may examine how planned parking relates to expected travel demand, where short stops may occur and whether servicing could overlap with busy school periods. A Travel Plan can complement this analysis by setting out how the school intends to support sustainable travel and manage travel behaviour.

    Transport assessment and a Road Safety Audit are distinct forms of work. A traffic impact study considers transport effects and evidence relevant to the planning proposal; it should not be presented as a substitute for a Road Safety Audit. Keeping those scopes clear helps decision-makers understand what the transport evidence covers and what it does not.

    Trace the journey from the surrounding network to the school gate and back again. A junction may operate adequately for general traffic yet still warrant closer consideration if school arrivals create concentrated turning movements. Likewise, low vehicle demand alone does not show whether walking routes, cycle access or kerbside activity have been adequately considered. Explain the basis for each conclusion and identify assumptions that affect it.

    ML Traffic Engineers UK can bring relevant traffic and parking evidence together in a tailored planning report. Explore the consultancy’s transport planning services to see how surveys and technical analysis can support a school proposal.

    Tower Hamlets Planning Context: Matching the Study to the School Proposal

    The right transport report depends on the proposal, not on a label applied automatically to every school. Scale, expected travel demand, site access, surrounding street conditions and potential effects on the transport network all help determine what evidence is proportionate. A traffic impact study for new school in Tower Hamlets should connect the specific development with the planning requirements that apply to its application.

    Review the current London Borough of Tower Hamlets planning guidance and validation requirements. Then identify the relevant London-wide policy framework and any Transport for London (TfL) guidance that applies to the proposal. Highway responsibility can vary by road, so establish which authority is responsible for the roads included in the assessment instead of assuming one authority covers the whole study area.

    Transport Statement or Transport Assessment for a school?

    A Transport Statement presents focused transport evidence for a proposal where a concise assessment is proportionate. A Transport Assessment generally provides a more detailed examination of transport conditions, expected demand and potential effects. Do not select a report type using an unsupported school-size or trip threshold. The appropriate scope depends on the application and its circumstances.

    For a fuller explanation of the distinction and its role in planning, see this guide to London transport assessment guidance. For a school proposal, the practical question is whether the chosen report gives decision-makers enough relevant evidence to understand the development’s transport implications.

    How local and national policy informs the assessment

    Policy review should be specific and current. Tower Hamlets planning documents may include adopted and emerging policies, so distinguish their status and establish which provisions are relevant to the application. Consider the London-wide framework, the National Planning Policy Framework and TfL guidance where applicable. Do not present a general policy objective as a site-specific requirement unless the relevant document supports that interpretation.

    Translate policy into a clear scope before assembling the evidence. A practical review can establish:

    • Which development details and transport effects the application needs to address.
    • What Tower Hamlets’ current validation guidance requests for this type of proposal.
    • Whether TfL or another highway authority has a relevant role in the application or on affected roads.
    • Which evidence and level of analysis are proportionate to the site and likely effects.

    This sequence helps prevent two common problems: submitting a report that does not answer the authority’s planning questions, or collecting data that adds little value to the decision. It also keeps the assessment grounded in the school’s actual access arrangements and local transport conditions.

    Policy and guidance can change, so record the document title, version and date used to define the assessment scope. This gives the planning submission a transparent basis and makes it easier to explain why the report addresses particular issues. A tailored Transport Statement or Transport Assessment can then organise the relevant evidence without implying that one report format or policy reference guarantees an outcome.
    Tower Hamlets School Traffic Impact Study: 2026 Guide

    How to Build Credible School Travel Evidence and Address Traffic Concerns

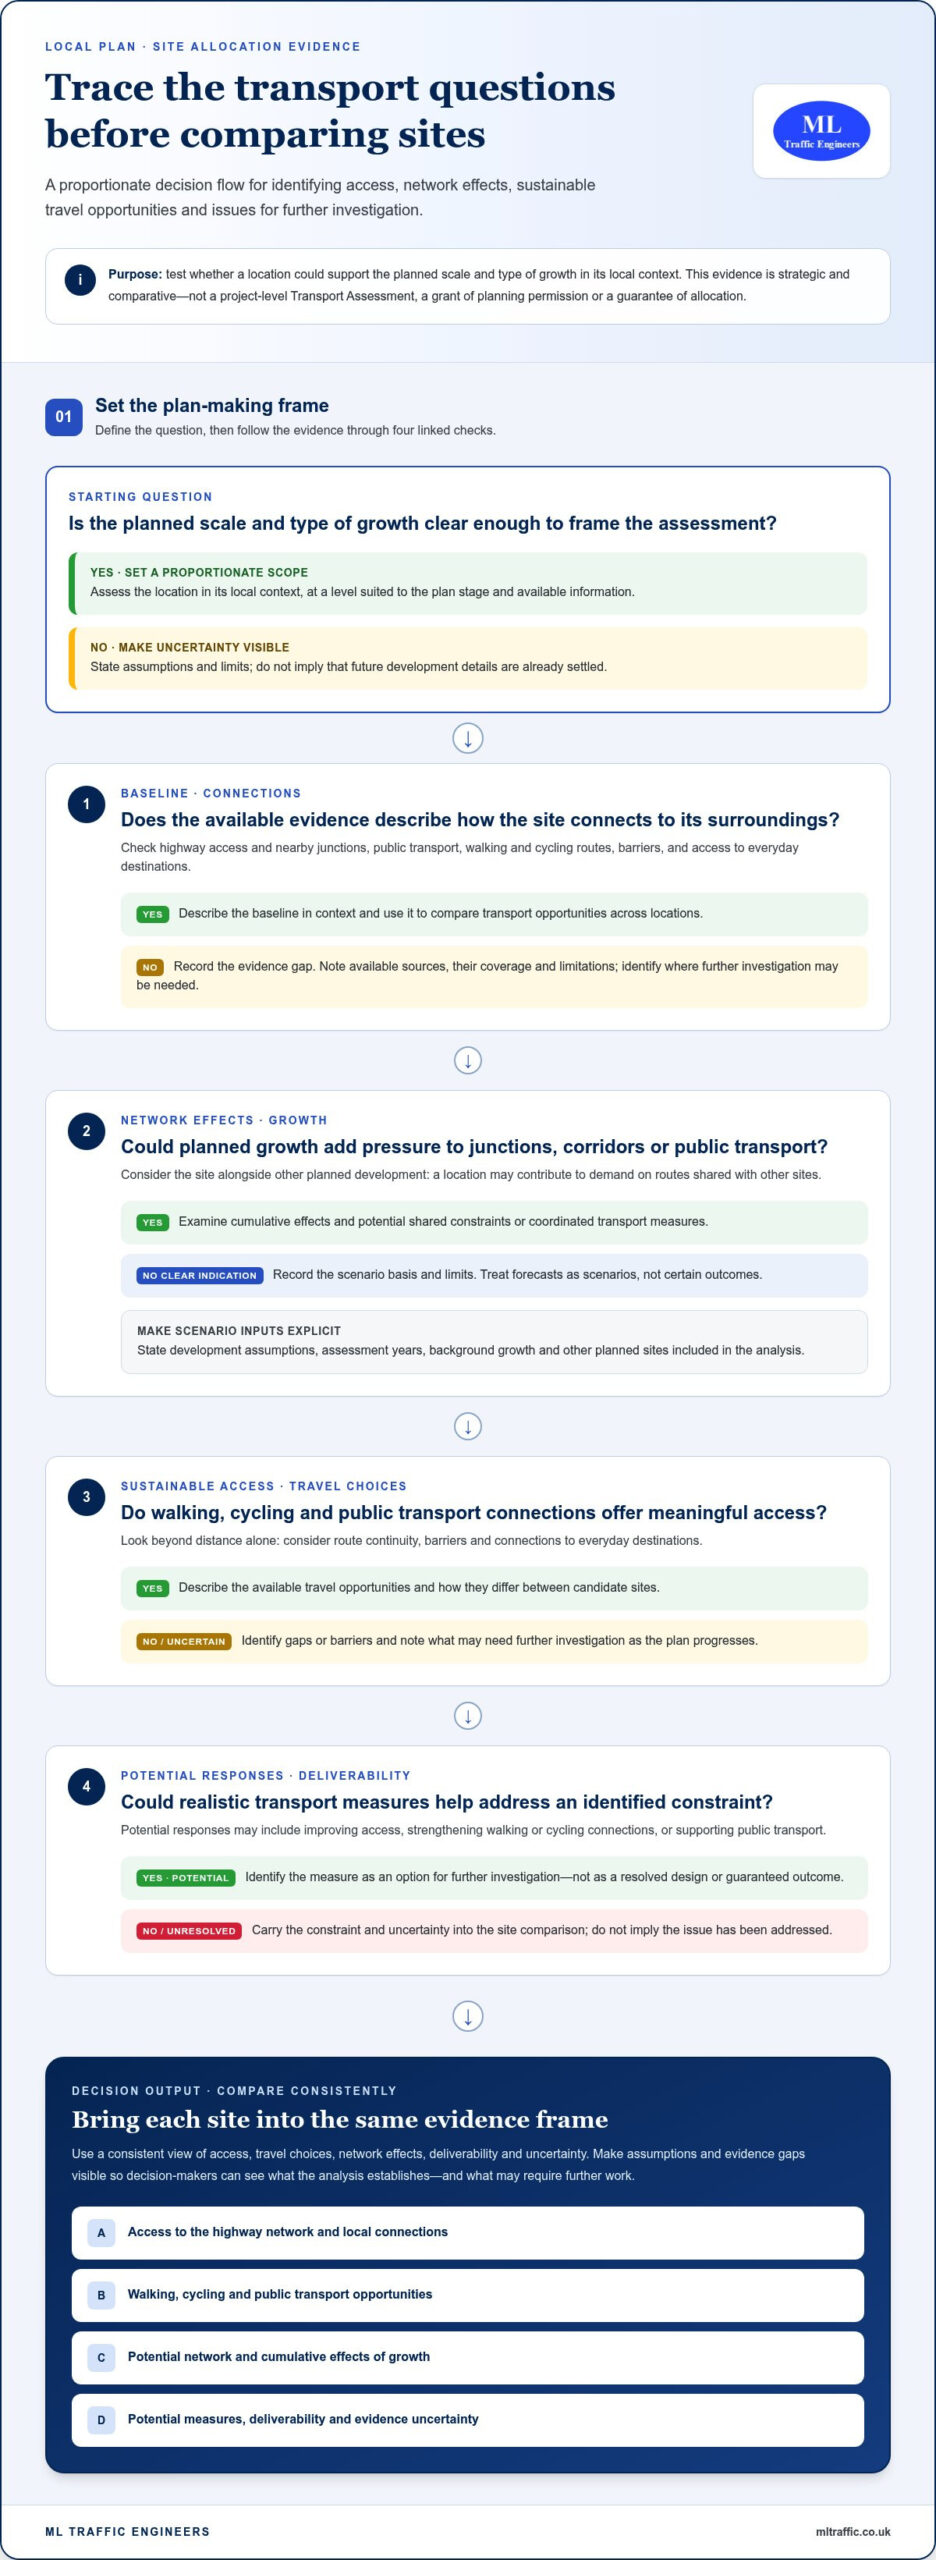
    Credible evidence follows a clear line from the school proposal to likely transport effects and any practical response. A traffic study does not simply count cars, and it does not automatically predict unacceptable congestion. It tests how the proposal may affect travel conditions using stated assumptions and relevant information, then explains what the findings mean.

    A practical sequence for developing the evidence

    Begin by confirming the school’s capacity, operating arrangements, access design and the questions the planning assessment needs to answer. These details shape the likely pattern of pupil, staff, visitor and servicing trips. Next, define the study area and select suitable survey locations and periods so the baseline reflects the streets and times relevant to the proposal.

    Then assess expected travel demand against existing conditions. Record the assumptions behind the analysis, including any limits in the available information. Present findings in plain terms and connect recommendations to the impacts identified. This makes the reasoning traceable for applicants, decision-makers and others reviewing the evidence.

    1. Define the proposal. Document capacity, opening and closing arrangements, access points and relevant operational details.
    2. Establish the baseline. Choose traffic or parking survey locations and periods that relate to the site and assessment questions.
    3. Assess likely travel effects. Explain the trip assumptions and consider how expected movements interact with existing conditions.
    4. Set out proportionate responses. Link each recommendation to a finding, and describe any remaining considerations clearly.

    Travel management that responds to identified impacts

    Responses should address the issue identified by the evidence. If the assessment highlights pressure around arrival times, consider how access arrangements and arrival management could help. If local connections make walking, cycling or public transport relevant to the proposal, consider how the school can support those modes. Broad promises about sustainable travel are not a substitute for assessing likely effects.

    A Travel Plan can set out measures to encourage more sustainable school journeys and explain how the school intends to manage travel behaviour. Its contents should suit the school and its location. A plan complements transport assessment evidence; it does not replace it.

    Keep each response proportionate. Identify the concern it addresses, the intended approach and how it relates to the school’s operation. For example, if the evidence points to concentrated stopping near an entrance, focus on arrival arrangements and travel management rather than assuming that adding parking is the only answer. The assessment should still report the underlying effect clearly, including where a measure may not remove it entirely.

    For a traffic impact study for new school in Tower Hamlets, transparent assumptions and a direct link between evidence and response make the submission easier to assess. ML Traffic Engineers UK prepares transport reports supported by traffic and parking surveys. Discuss a tailored transport evidence scope for a school planning submission.

    How ML Traffic Engineers UK Supports a New School Planning Submission

    Transport evidence is most useful when its scope follows the school proposal and the questions raised by the site. ML Traffic Engineers UK prepares Transport Statements, Transport Assessments and Travel Plans for planning submissions, supported by Traffic Surveys, Parking Surveys and technical analysis. These services help applicants organise relevant information around the development rather than rely on generic assumptions.

    For a traffic impact study for new school in Tower Hamlets, the proposed school, access arrangements and operating context help determine what the assessment needs to examine. A new entrance, planned pupil capacity, staff travel and delivery arrangements may each affect the questions to address. The reporting scope can then be tailored to the proposal and local conditions.

    From school proposal details to transport evidence

    Useful starting information includes the site location, available plans, proposed access points, intended capacity and known operating assumptions. These details help define the relevant assessment area and whether traffic or parking evidence would support the analysis. Survey work should relate to the planning questions, not simply collect data without a clear purpose.

    Traffic Surveys can establish relevant traffic conditions, while Parking Surveys provide evidence about existing parking activity. The findings can inform the report’s assessment of the proposal and make its assumptions easier to follow. Explore ML Traffic Engineers UK’s transport planning services to understand how reporting and survey evidence can support a planning submission.

    Planning the next step for a Tower Hamlets project

    Before progressing the evidence, gather the information already available and note any details still being developed. This gives the transport assessment a practical starting point and helps keep its scope aligned with the current proposal.

    • Site plans showing boundaries, entrances and proposed access arrangements.
    • School capacity, intended operating hours and known staff or visitor arrangements.
    • Available details about deliveries, servicing and any planned travel management.
    • Relevant planning guidance or transport questions already identified for the application.

    ML Traffic Engineers UK can use these project details to shape a proportionate transport report and identify relevant traffic or parking evidence. The resulting Transport Statement, Transport Assessment or Travel Plan can explain likely transport effects and support informed consideration of the application. It cannot guarantee planning permission; the planning decision rests with the relevant authority.

    If you’re preparing a new school proposal in Tower Hamlets, discuss your project’s transport evidence requirements with ML Traffic Engineers UK. Sharing the plans and known operating assumptions is a practical first step towards defining a suitable reporting scope.

    Give Your School Proposal a Clear Transport Evidence Plan

    Turn the proposal into a focused brief: clarify what’s known about the school’s operation, what decisions are still being developed and which transport questions need evidence. This keeps the assessment aligned with the project as it evolves and makes assumptions and outstanding information visible from the outset.

    A well-scoped traffic impact study for new school in Tower Hamlets can support a more informed planning discussion by showing how the evidence relates to the proposal and its setting. It informs consideration of transport effects but cannot guarantee a planning decision. Starting with a clear brief gives the work a practical direction.

    ML Traffic Engineers UK is an independent UK consultancy preparing Transport Statements, Transport Assessments and Travel Plans, supported by traffic data services. The consultancy supports projects in Greater London, Manchester, Birmingham, the West Midlands, Liverpool, Surrey, East Sussex, West Sussex, Hampshire, Berkshire and Buckinghamshire. Plan the next step for your Tower Hamlets school transport evidence with a scope shaped around your proposal.

    With the right information in place, you can progress the transport evidence with greater clarity and confidence.

    Frequently Asked Questions

    Does a new school in Tower Hamlets need a traffic impact study?

    It depends on the proposal and the planning requirements that apply to the site. The London Borough of Tower Hamlets’ current validation guidance and any development-specific requests should inform the decision. A traffic impact study for new school in Tower Hamlets may be needed where the proposal could affect transport conditions, but there is no single assumption that fits every school. Establish the application requirements early, before finalising the supporting documents.

    What does a school traffic impact study include?

    It usually brings together information about the school proposal and transport conditions relevant to the application. Depending on the site, evidence may cover access, travel demand, traffic and parking data, and how people reach the school. The report should explain its assumptions and why its scope is suitable. For example, if the proposal changes an existing building’s use, the assessment may need to consider how the new operation differs from the current one.

    How are school drop-off and pick-up traffic impacts assessed?

    Assessment considers the school’s expected arrival and departure patterns, likely stopping activity and the streets or access points that could be affected. It can distinguish different arrival groups, such as pupils accompanied by adults and staff arriving separately. The analysis should relate these movements to suitable observed or forecast conditions, rather than rely on a daily average. The evidence helps identify whether particular access arrangements or travel management measures warrant attention.

    Is a Transport Statement enough for a new school planning application?

    Not necessarily. A Transport Statement may be suitable where focused evidence addresses the proposal’s likely transport effects. A Transport Assessment may be appropriate when the application’s scale, complexity or potential impacts call for more detailed analysis. The report type should respond to the project and the council’s validation requirements, not an assumed school-size threshold. Reviewing the application requirements alongside the site plans can help establish the appropriate scope before submission.

    Can a school Travel Plan reduce traffic concerns in Tower Hamlets?

    A Travel Plan can set out measures intended to encourage walking, cycling and public transport, and explain how the school will promote them to its community. It may support responses to specific travel concerns, such as reliance on car drop-offs. However, it does not replace assessment of the proposal’s transport effects. Its measures should be practical for the school and connected to issues identified in the supporting evidence.

    When should a traffic impact study be prepared for a new school?

    Prepare the transport evidence early enough to inform the application and, where possible, the site layout and access design. Starting after key arrangements are fixed can make it harder to respond efficiently if the assessment identifies an issue. Early work also gives the project team time to establish what information is available and what surveys may be relevant. Use a clearly defined version of the proposal so the study’s assumptions remain traceable.

    Who assesses a school traffic impact study in Tower Hamlets?

    The London Borough of Tower Hamlets considers transport evidence as part of its planning determination, taking account of relevant planning and highway interests. Depending on the application and roads affected, Transport for London or another highway authority may also have a role. The applicant’s transport consultant prepares the technical report, and the authority evaluates it alongside the wider planning submission. Establishing responsibility for relevant roads helps direct evidence to the appropriate decision-makers.

    Michael Lee

    Article by

    Michael Lee

    Transport planner with over 35 years' experience.

    Disclaimer

    The content on mltraffic.co.uk, including all technical articles, guides, and resources, is provided for general informational and educational purposes only. It is not intended to constitute professional advice in traffic engineering, transportation planning, development approvals, or any other technical or legal field.
    While ML Traffic Engineers makes every reasonable effort to ensure the accuracy, completeness, and timeliness of the information published, we do not provide any warranties or representations (express or implied) regarding its reliability, suitability, or availability for any particular purpose. Any reliance you place on the content is strictly at your own risk.
    In no event shall ML Traffic Engineers, its directors, employees, authors, or affiliates be liable for any direct, indirect, incidental, special, consequential, or punitive damages (including, without limitation, loss of profits, data, or business opportunities) arising out of or in connection with the use of, or inability to use, any information provided on this website.
    The articles and guides on this site are not a substitute for engaging a qualified, professional traffic engineer to assess your specific project requirements. For tailored advice, compliance assessments, or traffic engineering services, please contact a competent professional.
    This disclaimer may be updated from time to time without notice. By accessing or using this website, you agree to be bound by the most current version of this disclaimer.
  • Highway Consultant for Planning Applications: What to Expect

    Highway Consultant for Planning Applications: What to Expect

    A site layout that looks workable on paper can unravel when access, parking, servicing or traffic impacts are examined. Appointing a highway consultant for planning application support early can help identify these issues and turn them into practical design decisions and proportionate transport evidence, before they delay a submission.

    It is not always clear whether a proposal needs a Transport Statement, a fuller Transport Assessment, technical drawings or survey data. The right evidence depends on the site, the scale of development and the highway questions involved. Transport work should also stay aligned with the wider planning design, rather than arrive as an afterthought.

    This guide explains when highway expertise may be useful, what a consultant can contribute and how the work supports an application. You’ll learn how Transport Statements and Assessments differ, when surveys and Swept Path Analysis can help, and how early transport input can inform access, parking and layout decisions. ML Traffic Engineers UK prepares project-specific transport reports, surveys and technical analysis for planning projects across Greater London, Manchester, Birmingham, the West Midlands, Liverpool, Surrey, East Sussex, West Sussex, Hampshire, Berkshire and Buckinghamshire.

    Key Takeaways

    • Consider whether access, parking, servicing or traffic effects could influence your proposal. The evidence needed depends on the site and its likely impacts.
    • A highway consultant for planning application support can help identify suitable transport evidence, from a Transport Statement to a Transport Assessment or Travel Plan.
    • Local street layouts, junctions, parking controls and walking routes can shape the analysis and inform design decisions.
    • Bring transport considerations into layout development early, then coordinate the relevant plans, surveys and reports with the wider application.
    • Project-specific surveys and Swept Path Analysis can help answer practical planning questions about movement, access and parking.

    When does a planning application need a highway consultant?

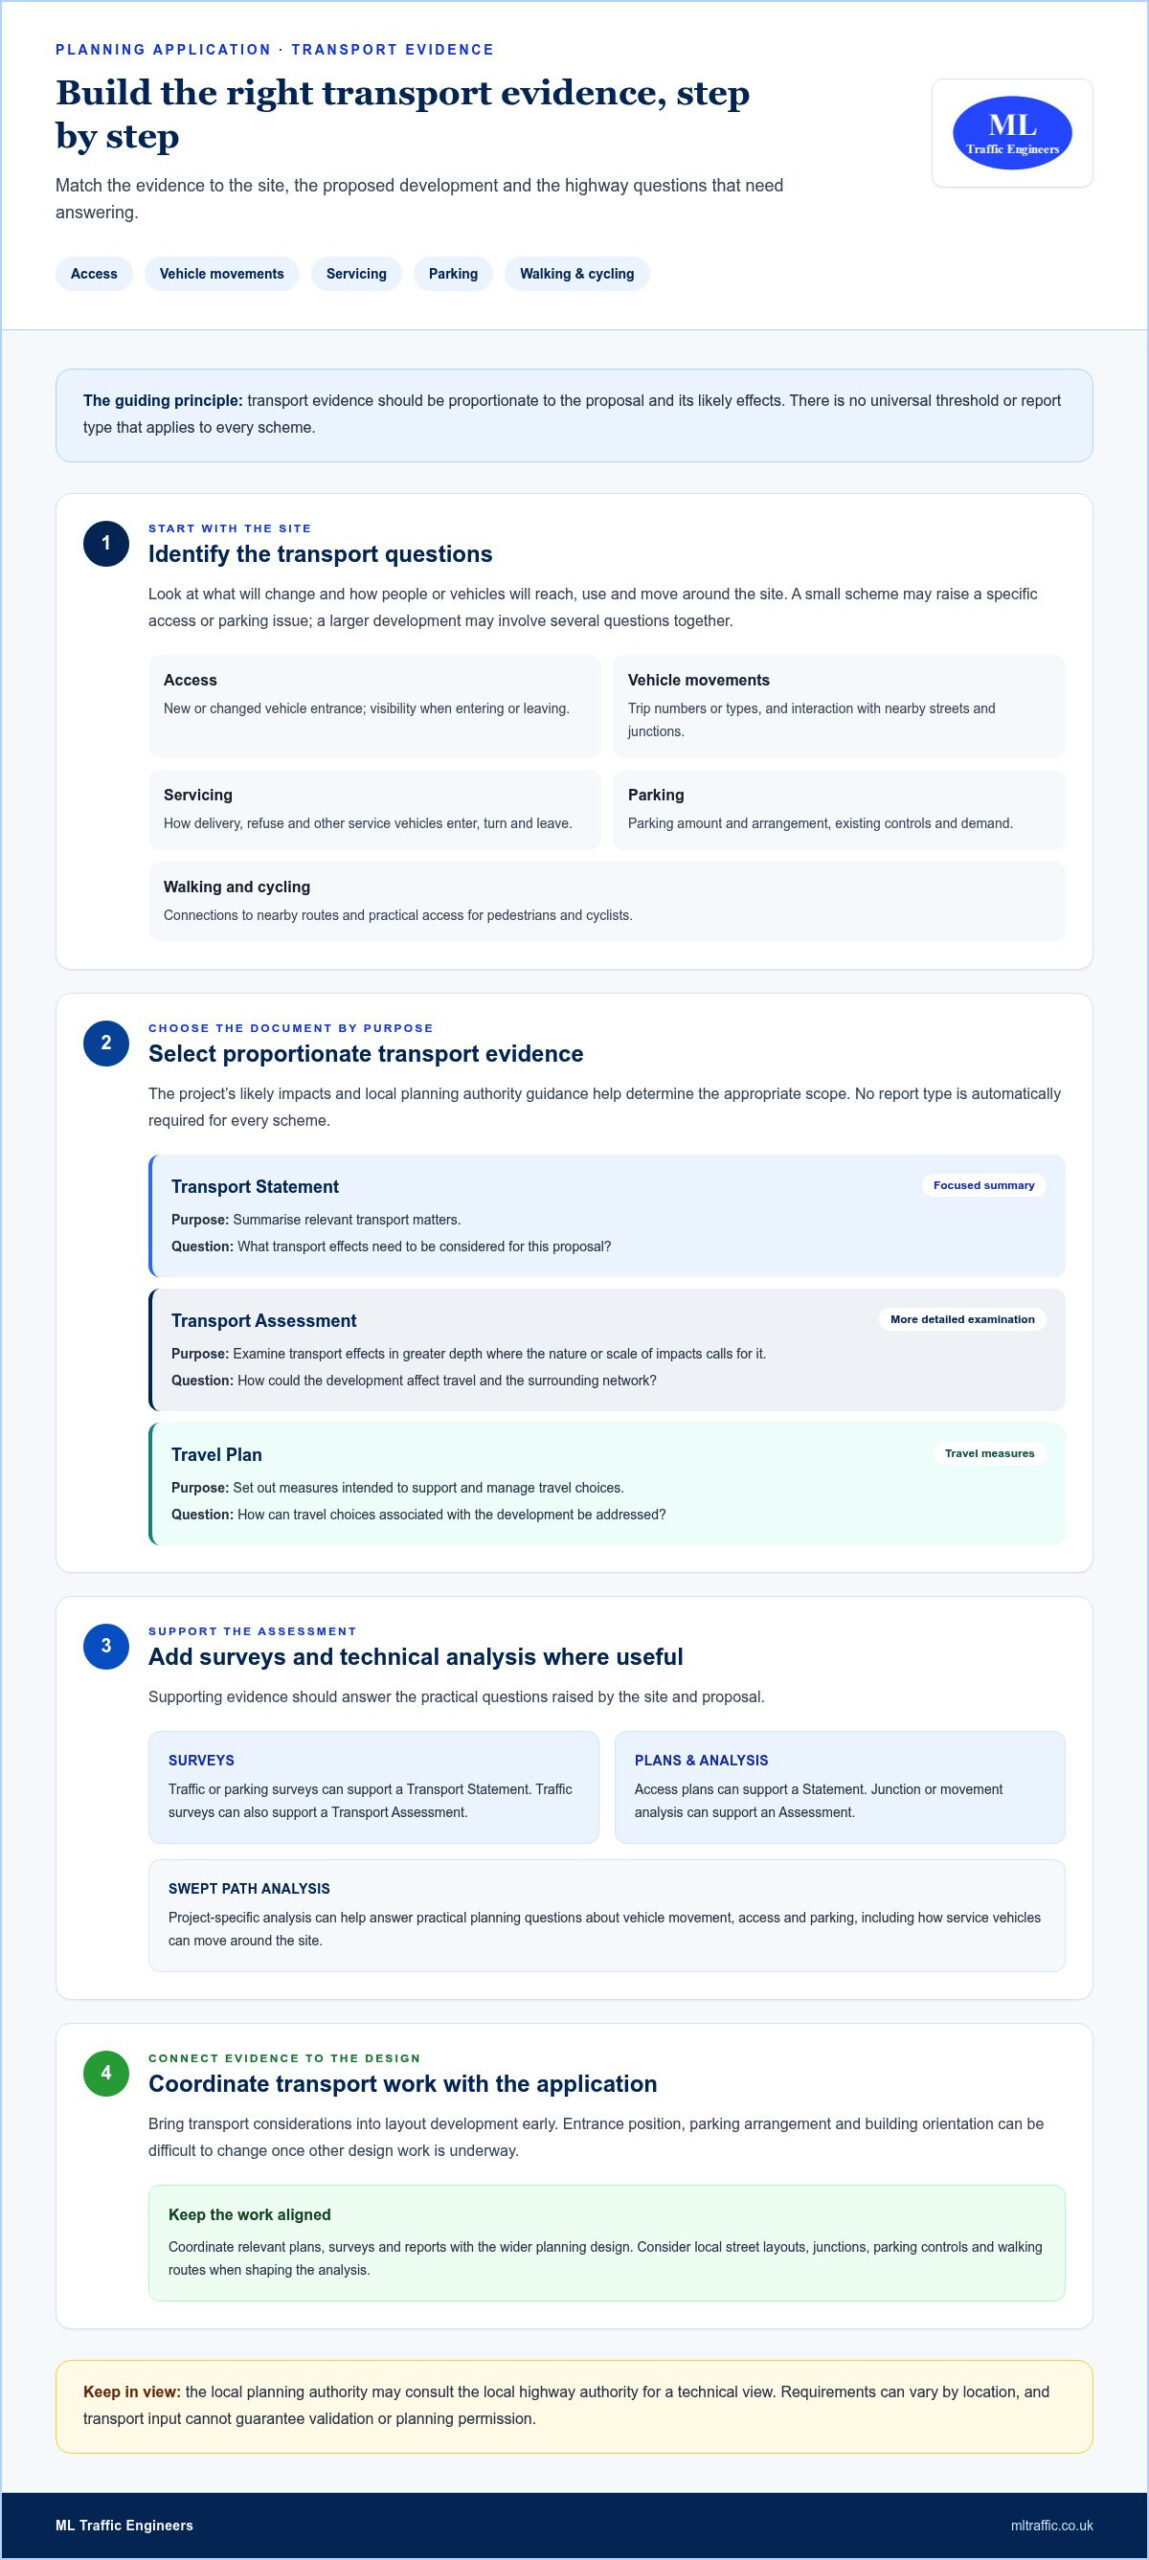
    Transport or access issues may affect a proposal depending on the site, what you plan to build or change, the likely effects on the surrounding highway network and feedback from the relevant authorities. A small scheme can raise a specific access or parking concern, while a larger development may involve several transport questions. There is no universal threshold that determines when every applicant needs highway input.

    Planning permission considers whether a proposed development is acceptable in its location and context. A highway consultant helps assess the transport aspects of a proposal and prepare relevant technical evidence for the application. Early input can inform the design, but it cannot guarantee that an application will be validated or that permission will be granted.

    Which development characteristics can trigger highway input?

    Look for changes that could affect how people or vehicles reach, use or move around the site. A potential trigger is a question to assess, not an automatic requirement for a particular report. Depending on the proposal, relevant issues may include:

    • Access: creating or changing a vehicle entrance, including whether drivers can see approaching traffic when entering or leaving.
    • Vehicle movements: changes in the number or type of trips, or how traffic could interact with nearby streets and junctions.
    • Servicing: how delivery, refuse or other service vehicles can enter, turn and leave the site.
    • Parking: the amount and arrangement of parking, and how existing parking controls or demand could affect the proposal.
    • Walking and cycling: connections between the site and nearby routes, including whether the layout provides practical access for pedestrians and cyclists.

    For example, a small change of use might make servicing or parking the main consideration. A larger housing or mixed-use proposal could raise questions about access, travel patterns and junction effects together. The appropriate evidence depends on the likely impacts and the authority’s requirements, not simply the development label.

    Does every planning application need a highway consultant?

    No. The need for specialist input, and its scope, should be proportionate to the proposal and its setting. A development with no material change to access or transport effects may raise different questions from one beside a constrained road or involving a new site entrance. The local planning authority may consult the local highway authority for its technical view on highway matters.

    Identify constraints before fixing the site layout. Entrance position, parking arrangement and building orientation can be difficult to change once other design work is underway. An early review can flag questions for the project team and help define suitable evidence. It does not replace the planning authority’s assessment, and submission requirements can vary by location.

    What does a highway consultant prepare for a planning application?

    The right transport evidence answers the planning questions raised by a specific proposal. A highway consultant for planning application support can prepare reports and technical analysis to explain likely effects, test design details and address relevant authority requirements. The scope should reflect the development and its transport impacts, rather than defaulting to the longest report title.

    Transport Statement, Transport Assessment, or Travel Plan?

    These documents serve different purposes. A Transport Statement sets out transport considerations for a proposal in a focused way. A Transport Assessment examines transport effects in greater depth where the nature or scale of impacts calls for it. A Travel Plan sets out measures intended to support and manage travel choices associated with a development. The local planning authority’s guidance and the project’s impacts help determine the appropriate scope. No report type is automatically required for every scheme.

    For London schemes, applicants can review Transport Assessment guidance for London projects alongside current local requirements. Whichever document is appropriate, its purpose is to address the transport questions relevant to the proposal and provide evidence for consideration alongside the rest of the application.

    Evidence Purpose Typical question answered Possible supporting evidence
    Transport Statement Summarise relevant transport matters What transport effects need to be considered for this proposal? Traffic or parking survey, access plans
    Transport Assessment Examine transport effects in more detail How could the development affect travel and the surrounding network? Traffic surveys, junction or movement analysis
    Travel Plan Set out measures to support and manage travel How can travel choices associated with the development be addressed? Site and user information, proposed measures

    When do surveys or Swept Path Analysis support the application?

    Surveys can establish existing conditions when an application needs evidence about traffic movements or parking. A traffic survey may describe activity on nearby roads, while a parking survey can record the use of parking in the relevant area. Whether either is useful depends on the question being examined, the survey scope and authority requirements.

    Swept Path Analysis tests whether selected vehicles can manoeuvre through a proposed layout. It can help assess access, turning areas, servicing space or parking arrangements before plans are finalised. For useful results, the analysis needs to reflect the actual site layout and the vehicles relevant to the proposal. See Swept Path Analysis for planning applications for a practical overview.

    ML Traffic Engineers tailors reports, surveys and technical analysis to planning-stage questions and site constraints. If you’re coordinating evidence for a proposal, explore ML Traffic Engineers’ planning support as part of preparing a coordinated application.

    How do local highway conditions shape transport evidence?

    Transport evidence should describe the site and the network it connects to. The same development can raise different questions in different places: an access onto a narrow residential street presents different conditions from one beside a busy junction or a road with parking restrictions. Focus the evidence on the actual constraints and likely effects, rather than relying on a generic description of the area.

    Useful transport evidence reflects the real site, its surrounding network and the proposal shown on the plans. Check that drawings and reports refer to the same access, layout, parking provision and development details. If the design changes, review the supporting evidence so it remains consistent.

    What local transport context should the assessment consider?

    A project-specific review may consider how vehicles currently enter and leave the site, nearby street layouts and junctions, parking controls, surrounding land uses and available walking or cycling routes. Existing conditions can point to the evidence needed: a survey may help establish traffic or parking activity, while a proposed layout may raise questions about vehicle manoeuvres or connections to the street.

    For example, a proposal in Greater London may need to consider local parking arrangements and walking links, while a site in Hampshire or the West Midlands may have different road layouts and travel options. These examples do not establish a common rule for either area. Policy, survey methods and authority guidance depend on the specific location and proposal.

    Evidence also needs to match the submitted plans. If a report describes one entrance but the drawings show another, or the assessment assumes a different amount of parking, decision-makers may not be able to assess the proposal clearly. Keep the site plan, transport analysis and application details aligned as the design develops.

    How do planning and highway authorities contribute?

    The local planning authority determines the planning application, considering it against relevant planning matters. It may seek technical comments from the local highway authority, which provides highway-related input on matters such as access, traffic effects and connections to the local road network. The responsible bodies and guidance depend on the location.

    Authority feedback can clarify which transport questions need evidence or whether the submitted material needs further explanation. It can inform the scope, but it does not make consultation outcomes or planning permission certain. Use the current guidance for the site rather than assuming another authority’s requirements apply.

    A highway consultant for planning application evidence can relate technical work to local conditions, from the access and street network to relevant travel options. That context helps keep the assessment grounded in the proposal being considered.

    Highway Consultant for Planning Applications: What to Expect

    When should you appoint a highway consultant, and what happens next?

    Bring transport advice into the project while the site layout is still taking shape, not only when the planning documents are nearly complete. An early review can show how access, parking, servicing or vehicle movement questions relate to the design, giving the team time to consider them before changes become harder to coordinate.

    Early transport input helps align the proposal and its supporting evidence, but it cannot guarantee planning permission. A highway consultant for planning application support can review the brief, identify relevant transport questions and tailor technical work to the proposal and site.

    What information helps start a transport planning review?

    Share the information already available, even if some design details are still developing. A useful starting pack may include:

    • A location plan and the current or emerging site layout.
    • A description of the proposed development and its intended use.
    • Available access details, including any known constraints at the site entrance.
    • Known questions about parking, servicing, traffic movements or vehicle manoeuvring.
    • Relevant planning correspondence, including authority comments or guidance already received.

    These details give the review a clear starting point. If the layout or development description is still evolving, note what is provisional and update the project brief as decisions are made. This keeps later analysis focused on the proposal being prepared, rather than on assumptions that may no longer apply.

    How does transport input fit into application preparation?

    A coordinated process connects the initial review to the final submission. The exact scope depends on the project, but the work can follow a practical sequence:

    1. Set the brief: share the plans, proposal details, known constraints and relevant authority feedback.
    2. Review the transport questions: identify which aspects of access, movement, parking or travel need further consideration.
    3. Inform the design: use findings to help the project team consider layout choices while options remain open.
    4. Prepare proportionate evidence: develop the relevant report, survey or technical analysis to address the project’s planning-stage questions.
    5. Coordinate the submission: align the transport material with the current plans and other application documents.

    Travel measures may also form part of the application where they are relevant to the proposal. For London schemes, London Travel Plans for planning applications can help explain how a Travel Plan relates to application preparation. At each stage, tailor the scope and supporting evidence to the site, design and applicable local guidance.

    Share your emerging plans with ML Traffic Engineers to discuss transport evidence for your planning application.

    How ML Traffic Engineers UK supports highway planning applications

    ML Traffic Engineers provides project-specific transport evidence to support planning applications. The consultancy prepares reports, carries out traffic and parking surveys, and undertakes Swept Path Analysis. The right combination depends on the proposal, site constraints and the questions that need to be addressed at the planning stage.

    A coordinated range of transport planning evidence

    Transport Statements and Transport Assessments set out relevant transport matters and potential effects at a scope suited to the project. A Travel Plan can address measures for managing travel associated with a development. Supporting technical work can provide evidence about existing conditions or test practical design details.

    • Traffic surveys can provide information about observed traffic conditions relevant to the assessment.
    • Parking surveys can help establish how parking is used in the area under review.
    • Swept Path Analysis can test how vehicles manoeuvre within a proposed site layout.

    Choose these inputs to answer project-specific questions, rather than treating them as a standard package. For example, a proposal with a servicing or turning concern may call for vehicle movement analysis, while another site may need evidence about traffic or parking conditions. Keep reports and technical analysis consistent with the current plans and relevant planning guidance. ML Traffic Engineers’ transport planning services and technical analysis bring these types of evidence together around the application’s needs.

    The consultancy works across Greater London, Manchester, Birmingham, the West Midlands, Liverpool, Surrey, East Sussex, West Sussex, Hampshire, Berkshire and Buckinghamshire. Local context matters: applicable authority guidance and transport questions vary by site, so evidence is tailored to the location and proposal.

    Discuss your planning application with ML Traffic Engineers UK

    Developers, landowners, architects and planning agents can outline their project to establish the relevant transport questions. Useful starting details include the site location, proposed development, application stage and any known highway concerns. Plans and authority correspondence can help frame the scope. If some details are still emerging, the brief can develop as the design progresses.

    This information connects the proposed layout with the transport evidence being prepared. It gives the project team a clear basis for considering which reports, surveys or technical analysis may be relevant, without assuming every application needs the same documents or level of assessment.

    Discuss your planning application with ML Traffic Engineers and outline the site, proposal and transport questions you need to address.

    Make transport part of your next planning decision

    Bring transport questions into the project conversation while there is still room to consider design options. Gather the plans and any authority feedback you have, then identify what remains uncertain about access, movement, parking or servicing. A focused discussion with a highway consultant for planning application support can turn those questions into a project-specific brief for transport evidence.

    ML Traffic Engineers helps developers, landowners, architects and planning agents consider the transport inputs relevant to their proposals. Share the site location, current design and application stage, along with any known highway constraints. The brief can develop as the design takes shape.

    Discuss your planning application with ML Traffic Engineers and take the next step towards coordinating transport evidence with your proposal.

    Frequently Asked Questions

    Can a highway consultant help before I buy or develop a site?

    Yes. A review before purchase or early site design can help identify transport questions that may affect how the land could be used. An existing entrance, limited space for vehicles to turn or access arrangements shown on earlier plans may deserve closer attention. The review can inform your next steps, but it cannot establish that a particular development will receive planning permission.

    What is the difference between a highway consultant and a transport planner?

    The roles can overlap, and terminology varies between projects. A highway consultant commonly focuses on how a development relates to roads, access, vehicle movements and supporting technical evidence. A transport planner may consider a wider range of travel matters, such as how people could reach a site by different modes and how travel choices might be addressed. The project brief and required outputs are more useful guides than the job title alone.

    Who decides whether a Transport Statement or Transport Assessment is required?

    The local planning authority considers what information it needs to determine the application, taking account of its guidance and the proposal’s likely effects. It may seek technical advice from the local highway authority, whose comments can inform the evidence requested. The relevant authority’s current guidance can help clarify requirements for the site and application type. The appropriate document and its scope depend on the specific planning questions.

    Can a highway consultant guarantee planning permission?

    No. A consultant can prepare transport evidence and explain how it relates to a proposal, but the planning authority decides the application. Its decision may consider transport alongside other planning matters, and no report can control that judgement. Clear, relevant evidence can help address transport questions, but it is not a promise of approval. Treat technical advice as support for decision-making, not as a guaranteed outcome.

    Do highway consultants assess site access and vehicle movements?

    Yes. Transport planning work can examine access arrangements and vehicle movements. Swept Path Analysis, for example, tests whether a specified vehicle can manoeuvre through a proposed layout, such as turning within a site or reaching a servicing area. The assessment depends on the drawings and vehicle assumptions used, so these should reflect the current design. Findings can help the project team consider layout changes before plans are finalised.

    Can highway planning advice be provided outside London?

    Yes. ML Traffic Engineers works in Greater London and locations including Manchester, Birmingham, the West Midlands, Liverpool, Surrey, East Sussex, West Sussex, Hampshire, Berkshire and Buckinghamshire. A project outside London still needs evidence suited to its site and the relevant local authority’s guidance. Local roads, access arrangements and planning requirements differ, so advice and technical work should be tailored to the proposal’s location rather than copied from another area.

    Michael Lee

    Article by

    Michael Lee

    Transport planner with over 35 years' experience.

    Disclaimer

    The content on mltraffic.co.uk, including all technical articles, guides, and resources, is provided for general informational and educational purposes only. It is not intended to constitute professional advice in traffic engineering, transportation planning, development approvals, or any other technical or legal field.
    While ML Traffic Engineers makes every reasonable effort to ensure the accuracy, completeness, and timeliness of the information published, we do not provide any warranties or representations (express or implied) regarding its reliability, suitability, or availability for any particular purpose. Any reliance you place on the content is strictly at your own risk.
    In no event shall ML Traffic Engineers, its directors, employees, authors, or affiliates be liable for any direct, indirect, incidental, special, consequential, or punitive damages (including, without limitation, loss of profits, data, or business opportunities) arising out of or in connection with the use of, or inability to use, any information provided on this website.
    The articles and guides on this site are not a substitute for engaging a qualified, professional traffic engineer to assess your specific project requirements. For tailored advice, compliance assessments, or traffic engineering services, please contact a competent professional.
    This disclaimer may be updated from time to time without notice. By accessing or using this website, you agree to be bound by the most current version of this disclaimer.
  • Swept Path Analysis for UK Refuse Collection Strategy

    Swept Path Analysis for UK Refuse Collection Strategy

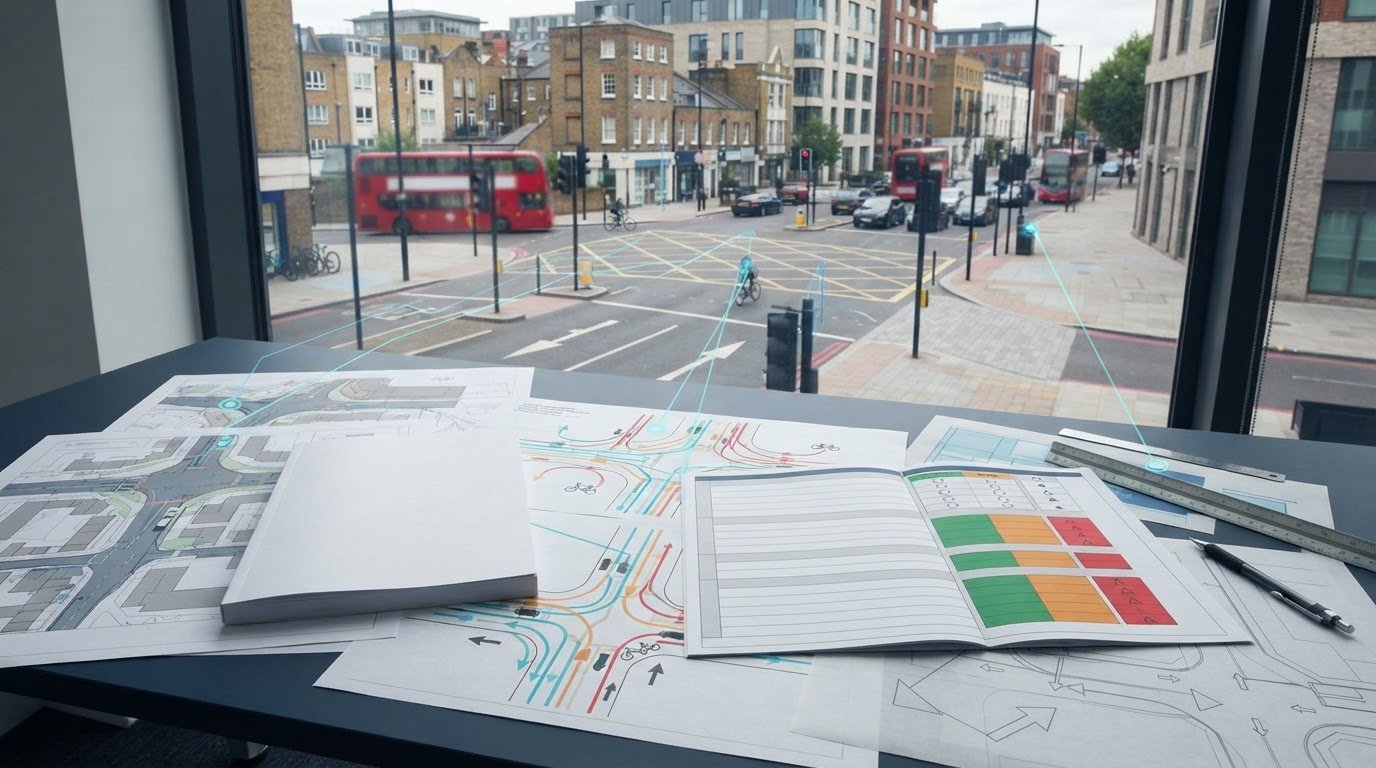
    A refuse vehicle can fit on a drawing and still fail to follow the proposed collection route. Swept path analysis for refuse collection strategy tests whether the nominated vehicle can enter, manoeuvre through the layout, reach the collection point and leave, rather than relying on a turning area that only looks adequate on plan.

    Resolving access conflicts late can mean costly layout changes and unclear planning evidence. This guide explains how to test vehicle movements against a site’s collection arrangements, what the analysis can demonstrate and where its limits lie. The aim is to turn movement findings into practical design decisions while access, parking and public realm proposals can still be coordinated.

    We’ll cover vehicle selection, entry and exit routes, turning areas, reversing and potential conflicts with parking or pedestrian routes. Vehicle geometry also needs to be considered alongside relevant local authority collection requirements. Swept path drawings provide technical evidence of manoeuvrability, but they do not establish that a collection authority will accept the arrangements. Clear, project-specific findings help teams coordinate access design with supporting planning information.

    Key Takeaways

    • Set clear collection assumptions before testing, including the route, stopping position and onward movement through the site.
    • Use a representative refuse vehicle whose dimensions and turning characteristics match the project assumptions.
    • Apply swept path analysis for refuse collection strategy to compare layout options consistently and identify access constraints early.
    • Review turning areas alongside parking and pedestrian movement to understand the practical trade-offs between access options.
    • Provide current site plans, levels and access details to produce clear swept path drawings that inform design coordination and planning evidence.

    Why refuse collection strategy needs swept path analysis

    A refuse vehicle’s route through a development is part of the site’s operating plan, not a detail to resolve after the buildings and public realm are fixed. Swept path analysis for refuse collection strategy uses vehicle-tracking drawings to assess whether a selected vehicle can follow the intended route through a proposed layout. It shows how the vehicle turns and where its wheels and body travel in relation to the design.

    Collection arrangements affect the space needed at several points: the entrance, internal route, turning area, collection point and exit. A layout may allow entry but leave no practical way to turn or continue forward. A stopping position may obstruct circulation, or place the vehicle away from where waste is presented. Testing the complete movement early can expose these conflicts while design changes remain possible.

    Vehicle-tracking software represents the vehicle’s movement against a site plan. For background on the concept and its development, see AutoTrack, a vehicle swept path analysis software. The output is evidence of geometric manoeuvrability, but it does not assess every operational condition or determine whether a collection service will be provided. A swept path demonstrates whether a vehicle can manoeuvre within the geometry shown; it does not confirm the collection service arrangements.

    What refuse collection strategy means for a development

    A collection strategy sets out the assumptions that shape vehicle access: the type of vehicle considered, the route it is expected to take and the intended collection point. Those assumptions connect waste presentation and storage with the site’s access design. If the vehicle is expected to stop elsewhere or follow a different route, the layout may need to be tested again.

    Requirements vary with local authority guidance and the circumstances of the site. A constrained urban plot, for example, may have different access limitations from a more open development. Coordinating the route and collection point with the layout team early helps reveal issues such as a tight entrance, a turning area affected by parking or a collection point that interrupts pedestrian movement.

    What swept path analysis can, and cannot, demonstrate

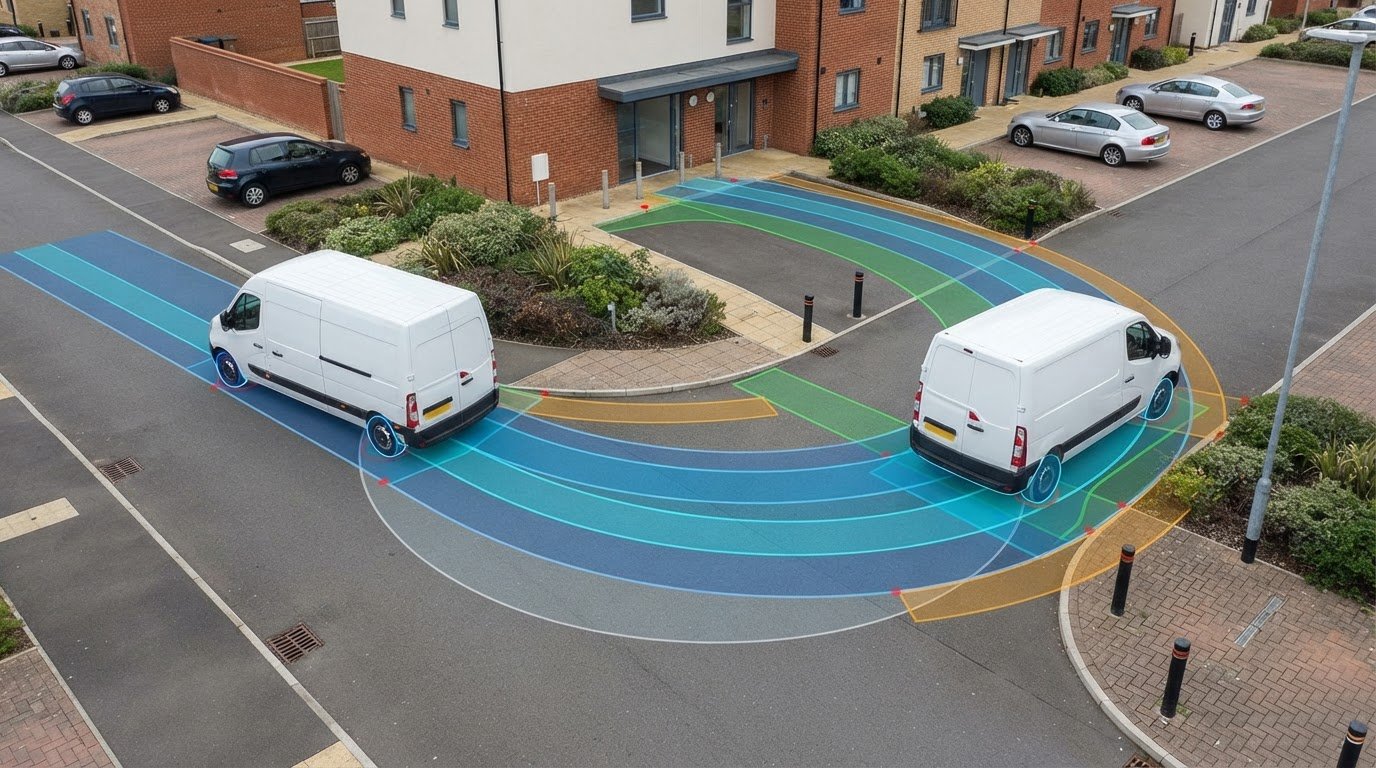
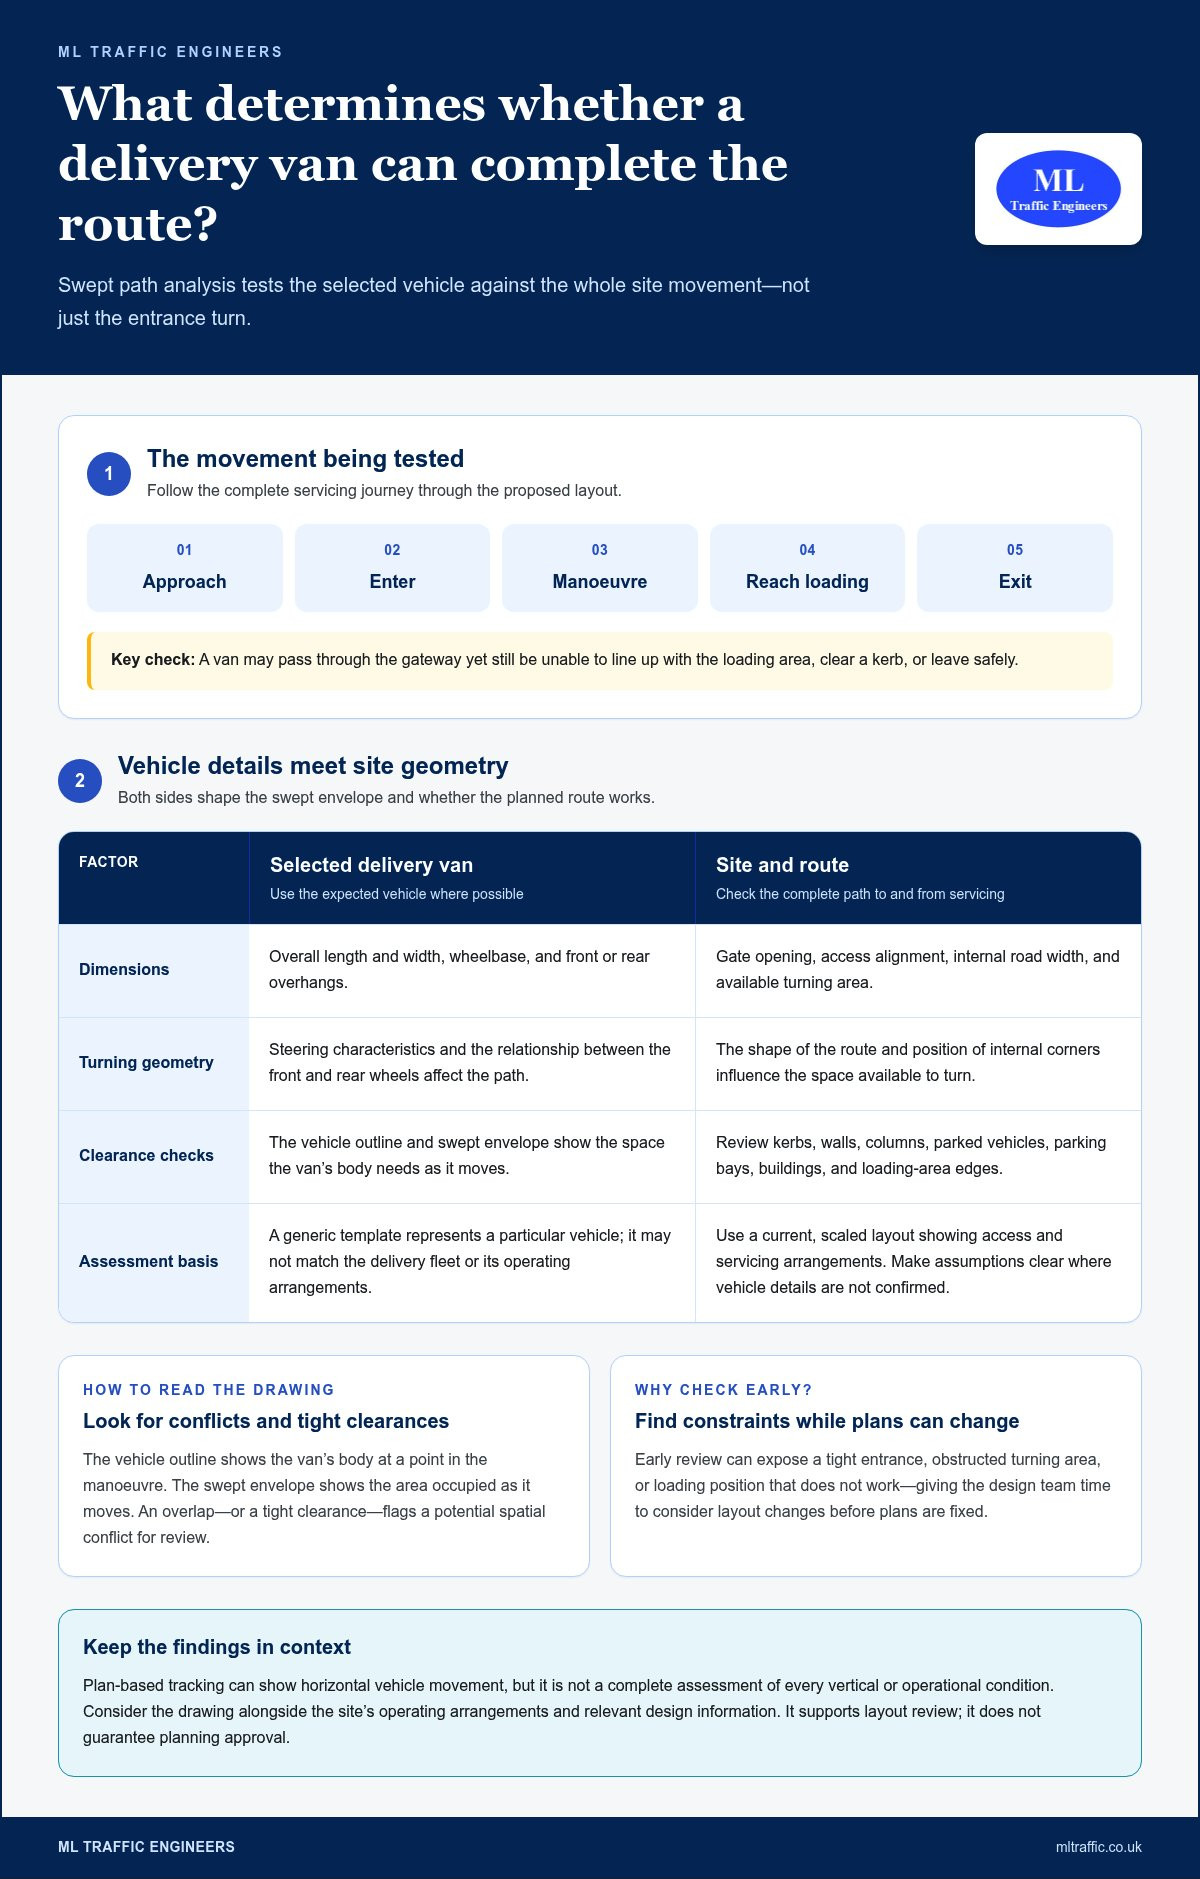
    Vehicle tracking shows the path followed by the wheels and the space occupied by the vehicle body as it moves through a proposed layout. It can highlight potential conflicts with kerbs, walls, parking bays and access gates, and show whether the assumed manoeuvre can be completed without crossing the constraints shown. The result depends on using vehicle dimensions and turning characteristics that reflect the project assumptions.

    A successful drawing is not, by itself, proof that every collection requirement has been met. It does not establish service provision, confirm how crews will carry out collection or account for every condition that could affect operations, such as vehicles or obstructions absent from the drawing. ML Traffic Engineers UK’s swept path analysis for development access can communicate manoeuvrability constraints as technical evidence for design coordination and planning information.

    How refuse vehicle swept path analysis tests site access

    A useful assessment follows a defined sequence: establish the collection assumptions, select a representative vehicle, test the required movements and review any conflicts shown on the layout. This gives the design team a clear basis for deciding whether the proposed access works for the vehicle and route being assessed.

    Start with project information and relevant local authority guidance. Agree the intended collection vehicle, route and collection point as working assumptions rather than inferring them from a generic vehicle template. Collection arrangements can also change over time. For example, UK government guidance on waste collection services covers household service requirements in England, including weekly food waste collections from March 2026. Those arrangements may affect how a development plans waste presentation and access.

    Select the vehicle and movements to test

    Use project or local authority information to identify the vehicle the assessment should represent. Its length, width, wheelbase and turning characteristics influence whether it can pass through an entrance, negotiate a bend, reach the collection point and continue to the exit. Record these assumptions so the drawing can be reviewed against the intended operation.

    A tracking vehicle is a representative assessment model, not a guarantee of the exact vehicle that will serve the site. Check that the model and project assumptions are appropriate before stating vehicle specifications. ML Traffic Engineers’ AutoTURN swept path guide explains how vehicle tracking can support access assessment.

    Test the movements the layout actually requires: approach and entry, travel along the internal route, turning or repositioning where needed, alignment at the collection point, and departure. An entrance may appear wide enough when considered alone, yet the approach angle could make the turn into it difficult. Testing the full sequence helps expose that relationship.

    Read the tracking drawing for conflicts

    A tracking drawing can show both the vehicle body envelope and the paths followed by its wheels. These require separate checks: the wheels may clear a kerb while the body swings close to a wall or street furniture. Review the full movement against kerbs, building edges, access gates and parking bays, along with any parked vehicles or other fixed features represented on the plan.

    • Check entry and exit movements, including the approach angle and space needed to turn.
    • Look for body overhang or wheel paths that cross kerbs, parking areas or pedestrian space.
    • Confirm the collection position allows the vehicle to align with the intended route onward.

    Use the findings to identify where the layout may need adjustment, such as moving a parking bay, revising a gate position or changing the route. This is technical evidence of the movement tested, not confirmation of collection service or operational acceptance. For project-specific swept path analysis from ML Traffic Engineers, the assessment can help communicate access constraints as the development design progresses.

    Compare refuse access options before fixing the site layout

    One tracking line can show that a vehicle completes a particular manoeuvre. It cannot, on its own, prove that the whole refuse layout works. The route, stopping position, turning space and relationship with pedestrians all matter. Comparing options while the site plan is still flexible helps reveal which arrangement best fits the development and its collection assumptions.

    For a fair comparison, test each feasible layout with the same representative vehicle and consistent assumptions about the route and collection point. Otherwise, a change in vehicle or operating scenario can make one option appear easier simply because it was assessed on different terms. Swept path analysis for refuse collection strategy is most useful when it supports a clear design decision, not just a pass-or-fail line on a drawing.

    Compare on-site collection with alternative arrangements

    With on-site collection, the vehicle enters the development, follows an internal route to its stopping position, then turns or exits. An alternative may place the collection point outside the site, avoiding internal vehicle movements but creating a different interface with pedestrians and the highway. Neither arrangement is automatically preferable. Feasibility depends on the development, the surrounding street and relevant local authority requirements.

    Compare the practical consequences: how much space the route and turning area take, whether the vehicle’s position affects pedestrian movement, and whether a proposed external collection point creates constraints on the highway. Treat any alternative as a project-specific option, not a general rule for Greater London or elsewhere.

    Resolve tight urban and constrained-site conditions

    On a constrained plot, parked cars can reduce usable street width, while narrow approaches and limited turning space can affect how the vehicle reaches the site. A drawing that assumes an unobstructed approach may not represent the conditions the design needs to address. Make assumptions about parking and access conditions explicit, then compare layouts on the same basis.

    Greater London, Manchester and Birmingham each contain varied site and street contexts. A solution that suits one location cannot be treated as a universal collection arrangement across those cities, let alone the whole UK. Test the specific access geometry and collection assumptions for each proposal.

    A compact comparison table can make the design decision easier to communicate. Record four items for each option:

    • Option: on-site route or proposed alternative.
    • Manoeuvre: entry, turning, stopping or exit being assessed.
    • Conflict: the constraint identified, such as a tight turn, parking overlap or pedestrian interface.
    • Design response: the change considered, such as revising the route or adjusting the collection position.

    This format helps the project team connect the tracking outcome with its design consequence. It also keeps comparisons focused on the same vehicle and collection assumptions, making trade-offs easier to discuss before the layout is fixed.

    Swept Path Analysis for UK Refuse Collection Strategy

    Use a practical workflow to coordinate refuse access design

    Refuse access coordination works best as a design task with clear inputs, recorded assumptions and an agreed process for resolving conflicts. Swept path analysis for refuse collection strategy can help the project team test a proposed layout, but its value depends on the quality and currency of the information used. A route assessed against an outdated plan may no longer match the design under review.

    Early tracking can reveal vehicle-layout conflicts while the design can still respond, before those issues reach a planning submission. Use a straightforward workflow: gather current drawings, agree the vehicle and collection assumptions, test the intended movements, record conflicts, then revise and reassess the layout. Note drawing versions so everyone can see which design the analysis relates to.

    Prepare the information needed for a useful assessment

    Bring together the current site layout, access geometry and relevant servicing details, including the proposed collection point and internal route. Site levels help the team coordinate access design with the wider layout, while vehicle assessment relies on agreed vehicle and movement assumptions. Identify gaps or changes, such as a revised gate position, and record them as items for the project team to resolve rather than treating them as settled inputs.

    Before tracking begins, make the key assumptions easy to find:

    • Drawings: current site plan showing buildings, kerbs, parking, gates and relevant street features.
    • Access information: entrance arrangement, internal route, turning areas and proposed stopping position.
    • Collection assumptions: representative vehicle, route and collection point, informed by project and local authority information.
    • Open items: missing or changing details that could affect the assessment or require a design decision.

    Once movements have been tested, record each unresolved conflict alongside its location, effect on the manoeuvre and proposed design response. If a change moves a kerb or parking bay, for example, note the revised drawing and whether the affected movement needs to be checked again. This creates a usable design record and gives the project team a clear basis for interpreting the tracking plan.

    Coordinate findings with planning and transport material

    A clearly presented tracking drawing can support wider transport evidence for a development, including a transport statement or transport assessment where relevant. Label the vehicle and manoeuvre, show the route and identify important constraints. State the drawing reference and key assumptions so readers can understand what was tested and how the findings relate to the proposed access design.

    ML Traffic Engineers’ swept path analysis guide provides related context on preparing vehicle-tracking evidence for planning applications. The swept path analysis service supports project-specific refuse access assessment and technical drawings. Clear coordination helps the design and planning material present consistent information, without implying that a drawing alone determines collection acceptance.

    Commission refuse collection swept path analysis for your project

    A project-specific assessment starts with a clear picture of the development and the access question that needs answering. Useful information includes the current site layout, access geometry, relevant levels, proposed collection point and intended route. Project information or local authority guidance about the expected refuse vehicle can help define the assessment assumptions.

    ML Traffic Engineers provides swept path analysis to assess vehicle manoeuvrability within development layouts. The work can identify where a proposed route, turning area or collection position may conflict with the design, giving the project team technical evidence to consider before the layout is finalised. Its value is clarity: what movement was tested, what the drawing shows and which constraints may need a design response.

    What a project-specific assessment should make clear

    The assessment should identify the representative vehicle and the movements tested, such as entering, turning, positioning for collection and exiting. It should show the relevant layout constraints and make clear where the vehicle envelope or wheel path approaches or crosses them. If a conflict appears, the drawing can inform a proposed change and indicate whether the revised layout needs further review.

    Project assumptions matter. If the route, collection point or access design changes, the assessment may need updating to reflect the current proposal. Swept path analysis is technical evidence of the vehicle movements modelled. It does not, by itself, secure planning permission or confirm that a collection service will be accepted.

    Move from access uncertainty to a defined next step

    The planning stage and drawing status help shape the assessment. Early design information can identify potential constraints while options remain open; a more developed layout can be assessed to produce evidence that relates directly to the proposal. Clear, current plans and a concise description of the access question give the assessment a practical project focus.

    ML Traffic Engineers combines swept path analysis with transport planning experience, including the preparation of transport statements and transport assessments for planning applications. The swept path analysis service overview explains how this technical work fits within the consultancy’s transport planning services.

    To define the assessment, bring together the current site plan, intended vehicle and route assumptions, and any known access constraints. ML Traffic Engineers provides project-specific swept path analysis for development layouts.

    Take the next step towards a coordinated access design

    Use the current design stage to turn refuse access assumptions into a clear assessment brief. Identify the site plan to be tested, the intended vehicle and route, the collection position, and any access constraints the team needs to resolve. Keeping these inputs aligned gives the project team a practical basis for reviewing options and deciding what to refine next.

    For developments in Greater London, Manchester, Birmingham, the West Midlands, Liverpool, Surrey, East Sussex, West Sussex, Hampshire, Berkshire and Buckinghamshire, ML Traffic Engineers provides swept path analysis and prepares transport statements and transport assessments. Project-specific swept path analysis for refuse collection strategy can contribute technical evidence to development access assessment, while collection arrangements and planning decisions remain part of their relevant processes.

    Bring your current layout and access question into the next design discussion. Discuss swept path analysis for your development with ML Traffic Engineers and take a clear, evidence-led step towards a layout that works for the project.

    Frequently Asked Questions

    What is swept path analysis for refuse collection?

    It’s a technical assessment of how a refuse vehicle is expected to move through a proposed site layout. The drawing can help answer practical design questions, such as whether a vehicle can approach a collection point without its body or wheels overlapping nearby site features. For swept path analysis for refuse collection strategy, the vehicle model and manoeuvres should reflect the project’s stated assumptions, not an unverified generic template.

    Can swept path analysis prove a refuse vehicle can access a site?

    It can show whether the vehicle modelled can complete the movements drawn within the geometry provided. The conclusion applies to those assumptions and the plan assessed. If an entrance position changes after tracking, for example, the earlier drawing may no longer reflect the proposed access. The assessment does not establish how the site will operate under every condition, such as temporary obstructions or vehicles parked outside the layout shown.

    What information is needed for refuse vehicle tracking?

    Provide a current site plan with the entrance, internal routes, buildings, kerbs, parking and proposed collection point identified. Access dimensions and relevant level information help coordinate the assessment with the design. Include the intended vehicle and movements, plus any project or local authority information that informs those assumptions. If a layout detail is still changing, flag it so the team can distinguish an agreed input from an item that needs resolution.

    Does swept path analysis guarantee that a local authority will collect waste?

    No. A tracking drawing assesses vehicle movement against the layout; it does not confirm that a collection service will be provided or that the authority accepts every operational arrangement. Requirements can vary across authorities in Greater London, Manchester, Birmingham, the West Midlands and Liverpool, as well as in Surrey, East Sussex, West Sussex, Hampshire, Berkshire and Buckinghamshire. Treat local collection guidance and vehicle tracking as related, but distinct, parts of project planning.

    When should refuse collection swept path analysis be carried out?

    Carry it out while access and site layout options are still being developed, then revisit it if a design change affects the route or manoeuvre. Moving a gate, altering parking or relocating the collection point may change the vehicle movement being assessed. Early assessment gives the team time to consider design responses before plans are finalised for a planning submission.

    What does a refuse vehicle swept path drawing show?

    A swept path drawing typically illustrates the modelled vehicle movement over a site plan. It can show the route followed by the wheels and the space occupied by the vehicle body during a manoeuvre, helping readers interpret clearances around features such as walls, kerbs and gates. The drawing should identify the vehicle and movement assessed so the project team can understand what the tracking demonstrates and which assumptions it depends on.

    Michael Lee

    Article by

    Michael Lee

    Transport planner with over 35 years' experience.

    Disclaimer

    The content on mltraffic.co.uk, including all technical articles, guides, and resources, is provided for general informational and educational purposes only. It is not intended to constitute professional advice in traffic engineering, transportation planning, development approvals, or any other technical or legal field.
    While ML Traffic Engineers makes every reasonable effort to ensure the accuracy, completeness, and timeliness of the information published, we do not provide any warranties or representations (express or implied) regarding its reliability, suitability, or availability for any particular purpose. Any reliance you place on the content is strictly at your own risk.
    In no event shall ML Traffic Engineers, its directors, employees, authors, or affiliates be liable for any direct, indirect, incidental, special, consequential, or punitive damages (including, without limitation, loss of profits, data, or business opportunities) arising out of or in connection with the use of, or inability to use, any information provided on this website.
    The articles and guides on this site are not a substitute for engaging a qualified, professional traffic engineer to assess your specific project requirements. For tailored advice, compliance assessments, or traffic engineering services, please contact a competent professional.
    This disclaimer may be updated from time to time without notice. By accessing or using this website, you agree to be bound by the most current version of this disclaimer.
  • Transport Assessments for Mobility Hubs: A UK Planning Guide

    Transport Assessments for Mobility Hubs: A UK Planning Guide

    A mobility hub’s transport impact can’t be understood by counting car trips alone. A transport assessment for mobility hub proposals needs to consider how people reach, use and move between its different services, and how those journeys affect the surrounding network.

    Scoping a mixed-use destination, forecasting demand across travel modes and understanding local planning and highway authority expectations all take careful thought. The right level of assessment depends on the proposal and its likely impacts, so a clear, evidence-led approach matters from the outset.

    This guide explains what a proportionate assessment should examine, including access for people walking, wheeling, cycling and using public transport, vehicle movements, servicing, parking and network effects. It also outlines the project information and survey evidence that can support a credible planning submission. ML Traffic Engineers UK prepares Transport Assessments and can provide traffic and parking surveys and technical analysis to help present a mobility hub’s likely impacts and proposed mitigation clearly to decision-makers.

    Key Takeaways

    • Scope a transport assessment for mobility hub around the proposal’s uses, location, scale and expected travel demand.
    • Build a clear evidence base by combining project details, relevant surveys and justified assumptions to explain likely transport impacts.
    • Understand how a Transport Assessment differs from a Transport Statement, and why the local planning authority’s expectations matter.
    • Coordinate access, interchange, servicing, cycle provision and parking decisions so the site layout supports connected journeys.
    • See how Transport Assessments, traffic and parking surveys, and Swept Path Analysis can support a clear planning submission.

    What does a transport assessment for a mobility hub need to establish?

    A Transport Assessment explains how a development is likely to affect transport and how its effects will be addressed. For a mobility hub, that means looking beyond the site entrance. The assessment should show how the hub’s services connect with surrounding routes and how people are expected to arrive, transfer and continue their journeys.

    Scope the work around the hub’s scale, mix of uses, location and expected travel demand. A hub beside a railway station with shared vehicles and cycle facilities raises different questions from a neighbourhood site combining a bus stop, cycle parking and local services. A general overview of mobility hubs can help explain the concept, but it can’t replace a project-specific assessment.

    For a visual introduction to the concept, watch this short video:

    Which mobility hub elements can affect travel demand?

    Start by defining the scheme. Identify its transport connections, on-site uses and facilities, such as public transport interchange, cycle parking, shared mobility, waiting areas or retail. Consider who will use each element, including people transferring between modes, visitors to on-site businesses, staff and people accessing the hub on foot, by cycle or by vehicle.

    Separate existing journeys from new trips generated by the development. Some users may already travel through the area and simply change mode at the hub. Others may make a new journey or visit an on-site use. Opening hours and the hub’s interchange role can affect when people arrive and depart, so assumptions should reflect how the facilities are intended to operate.

    Why assess the hub and its surrounding network together?

    Map connections between the site and nearby public transport stops, walking and cycling routes, and local streets. Review how people reach the hub, move between its facilities and continue their journey. Consider access and movement beyond the red line where the proposal could affect wider routes, rather than treating the boundary as the limit of its transport influence.

    A mobility hub assessment evaluates how the development’s connected services shape journeys to, through and beyond the site, and what those journeys mean for the surrounding transport network. Tailor the report to the proposal and planning context. There’s no single template that can replace proportionate consideration of local conditions and the expectations of the relevant planning and highway authorities.

    How should the assessment examine mobility hub travel demand and impacts?

    A robust assessment follows a clear sequence: describe current conditions, define the proposal, estimate how it may change travel, assess effects on access and the surrounding network, then identify proportionate mitigation. This makes the reasoning traceable for decision-makers. A transport assessment for mobility hub should consider the journeys generated by each use as well as transfers between modes, rather than treating the hub as a single source of vehicle trips.

    The UK Government guidance on Transport Assessments provides a national reference point for assessment scope. The report should also respond to the scheme and its planning context, setting out data sources, assumptions and limitations so readers can follow how conclusions were reached.

    What baseline information helps describe the site?

    Record site access points and relevant local road conditions, alongside walking and cycling connections and nearby public transport services. Establish existing movement patterns using suitable traffic or parking surveys, counts of people walking and cycling, or reliable available datasets. Choose evidence to answer specific questions raised by the proposal rather than collecting data without a clear purpose.

    State when and where data was collected, what it covers and any factors that could affect its representativeness. For example, explain if a count covers only particular periods or excludes a route that may influence access. Documenting limitations helps distinguish observed conditions from assumptions and avoids presenting incomplete evidence as a full picture.

    How can the report assess forecast trips and network effects?

    Estimate demand for each relevant hub component, then explain how those trips interact. A traveller transferring from a bus to a shared bicycle is different from a new visitor arriving by car to use an on-site facility. Consider arrival and departure patterns, interchange activity, vehicle movements, servicing and parking, as well as walking and cycling access. Where other committed or planned development could affect the same network, explain how cumulative effects have been considered.

    Forecasts depend on a proposal’s uses, location and the evidence available to support the assumptions. If TRICS is used, select comparison sites with relevant characteristics and explain why they are suitable. Differences in location, accessibility, land-use mix or operating pattern may limit how closely those sites represent a mobility hub. Set out those limitations and use local survey findings or other reliable data to inform the judgement where appropriate.

    Finally, connect each identified impact to a clear response, such as an access or layout change, or measures that support travel by sustainable modes. For project-specific assessment and supporting transport evidence, see ML Traffic Engineers.

    When does a mobility hub need a Transport Assessment rather than a shorter report?

    There’s no universal trip threshold that determines the right report for every mobility hub. The local planning authority considers the proposal, its likely transport effects and relevant planning guidance. A transport assessment for mobility hub proposals may need to be more detailed where several uses and travel modes interact, but the appropriate scope depends on the site and the evidence needed to explain its effects.

    A Transport Assessment generally provides a more comprehensive examination of transport impacts, forecast demand and mitigation. A Transport Statement is a shorter, proportionate report for proposals where a more limited level of analysis is appropriate. For a hub, the distinction isn’t simply the number of facilities. A compact scheme could still raise complex access or interchange questions, while a larger proposal in a well-connected location may present a different evidence task. The report type and scope should reflect the planning context, not a generic template.

    Which project characteristics may widen the assessment scope?

    Consider the scale and mix of uses, anticipated demand, access arrangements and sensitivity of the surrounding network. A hub bringing together public transport, cycle facilities, shared vehicles and commercial uses can generate linked journeys that need to be explained as one movement pattern. Accessibility belongs in that picture too. Examine how people can reach the site and transfer between facilities, including the continuity of walking routes and the practical relationship between entrances and transport stops.

    Authority feedback and local site conditions may also affect what evidence is proportionate. Constrained access, nearby junctions or a proposal connecting with several routes could prompt more detailed analysis than a straightforward site with limited effects.

    How do local planning and highway authority expectations fit?

    The local planning authority determines the planning information it expects to assess the application. The relevant highway authority may provide technical advice on effects involving roads or transport infrastructure within its remit. Understanding both roles can help shape a clear scope. Current national guidance and local validation requirements should inform the approach for the specific application.

    Requirements can differ between Greater London, Manchester, Birmingham, the West Midlands, Liverpool, Surrey, East Sussex, West Sussex, Hampshire, Berkshire and Buckinghamshire because local planning policy, transport networks and authority guidance vary. Don’t assume that an approach accepted in one location will suit another. For wider London planning context, see this Transport Assessment London guide.

    For a mobility hub, the practical choice is the report that gives decision-makers enough reliable evidence to understand the scheme’s connected travel effects, without adding analysis that doesn’t help answer a planning question. Shape the scope around the relevant authority guidance and feedback before finalising the assessment approach.

    Transport Assessments for Mobility Hubs: A UK Planning Guide

    What evidence and design decisions make a mobility hub assessment more useful?

    A useful assessment starts with coordinated project information, then tests how the proposed layout works for people and vehicles. Transport questions should inform design from the outset: access, interchange, cycle provision, parking and servicing all compete for space and can affect one another. Reviewing them together helps identify conflicts before the report is finalised.

    Which project information should the assessment team review?

    Prepare a clear evidence trail from the scheme brief to the assessment conclusions. A practical sequence is:

    • 1. Define the proposal. Set out the location, intended uses, facilities, operating arrangements and phasing.
    • 2. Share the plans. Provide location plans, site layouts and access drawings that show entrances, cycle facilities, parking, servicing areas and connections to nearby routes.
    • 3. Explain travel assumptions. Record available estimates of users, journey types and arrival patterns, noting their source and any limitations.
    • 4. Review the evidence. Compare the project information with relevant surveys and available transport data to identify gaps that could affect the analysis.
    • 5. Resolve uncertainties. Flag missing inputs early. If assumptions are needed, state them clearly and explain how they influence the assessment’s findings.

    This sequence keeps the report grounded in the actual design rather than a generic description of a mobility hub. For related preparation considerations in London, see the Transport Assessment London guide.

    How can inclusive access and interchange be assessed?

    Trace a complete journey from the surrounding network to the site and between its facilities. Check how people reach entrances from public transport stops, walking and cycling routes, and onward destinations. Consider whether routes are continuous and legible, where crossing points sit, and whether the layout makes transfers straightforward. Include different users’ access needs in this review, rather than treating accessibility as a separate item after the site plan is settled.

    Inclusive access is measured by the quality of the complete journey, not just the facilities provided at the hub. A cycle parking area, for example, is less useful if its approach conflicts with servicing movements or leaves a gap in the onward route.

    Mitigation should respond directly to the impacts identified in the assessment. It might involve refining access arrangements, improving route connections or adjusting the position of facilities. Explain how each measure addresses a specific issue and ensure it is practical within the proposed design and phasing. To develop a clear, project-specific evidence base, discuss your mobility hub Transport Assessment.

    How can ML Traffic Engineers support a mobility hub planning submission?

    A clear planning submission needs more than a description of the proposed facilities. It should connect the scheme’s plans and intended uses with relevant transport evidence, explain likely impacts, and show how those impacts have informed the design or mitigation. ML Traffic Engineers prepares Transport Assessments and supporting technical evidence for planning applications, tailored to the proposal and its context.

    What can a tailored Transport Assessment bring together?

    The work follows a practical sequence: understand the proposal, define the evidence needed, analyse the transport effects, then present findings and responses in a structured report. For a mobility hub, that means assessing the relationship between its facilities and expected journeys, not treating each component in isolation.

    Traffic surveys can help describe movement on relevant routes, while parking surveys can provide evidence about existing parking conditions. Where vehicle access or manoeuvrability is a project question, Swept Path Analysis can test vehicle movements against the proposed layout. The appropriate evidence depends on the site and the issues the assessment needs to address.

    Bringing these inputs together helps decision-makers follow how the project information and evidence support the assessment’s conclusions. For wider London planning context, see the Transport Assessment London guide.

    What are the next steps for a mobility hub proposal?

    Organise the current project information before preparing the assessment brief. Useful starting materials include:

    • Location and layout plans, including access points and proposed transport facilities.
    • A summary of proposed uses, operating arrangements and expected project stages.
    • Available information about travel demand, parking, servicing and vehicle access.
    • Any existing survey data or relevant discussions with the planning or highway authority.

    These inputs help define the assessment scope and identify evidence gaps early. If plans are still developing, share the current version and clearly identify what remains subject to change. The assessment can then reflect the proposal accurately and explain any assumptions used.

    ML Traffic Engineers prepares project-specific Transport Assessments for mobility hubs, supported by traffic or parking survey evidence and Swept Path Analysis where relevant. Discuss your mobility hub transport assessment and take the next step towards a clear, evidence-led planning submission.

    Prepare a Clear Case for Your Mobility Hub

    A credible mobility hub submission explains how the proposal’s uses and transport connections shape journeys, not just what facilities sit on the site. A proportionate transport assessment for mobility hub should draw on suitable evidence, make its assumptions clear and connect forecast impacts to practical mitigation.

    Start with the project plans, access arrangements and available travel information, then shape the assessment around the site and relevant authority expectations. Consider how public transport, walking, cycling, servicing and parking work together, including the complete journey for different users. Clear, project-specific analysis gives decision-makers a stronger basis for understanding the proposal.

    ML Traffic Engineers prepares Transport Assessments and Transport Statements for planning applications, supported where relevant by traffic surveys, parking surveys and Swept Path Analysis. These inputs help bring the proposal, evidence and transport conclusions together in a focused report.

    Ready to progress your planning submission? Discuss your mobility hub transport assessment with ML Traffic Engineers and take the next step with confidence.

    Frequently Asked Questions

    What is a transport assessment for a mobility hub?

    A transport assessment for a mobility hub is a project-specific report explaining how the proposal may affect travel and how those effects can be addressed. It considers the hub’s uses, transport connections, access arrangements and expected journeys, alongside relevant conditions on nearby routes. The report brings evidence and analysis together so planning decision-makers can understand the proposal’s likely impacts and the reasoning behind proposed mitigation.

    When does a mobility hub need a Transport Assessment?

    The local planning authority determines the transport information expected for an application, based on the proposal, its likely impacts and relevant guidance. There is no single threshold that applies to every mobility hub. Local context matters across Greater London, Manchester, Birmingham, the West Midlands, Liverpool, Surrey, East Sussex, West Sussex, Hampshire, Berkshire and Buckinghamshire. Establish the proportionate scope for the specific site using applicable authority guidance.

    What should a mobility hub transport assessment include?

    It should set out the proposal and relevant baseline conditions, then assess expected travel demand, access and effects on the surrounding network. Depending on the scheme, evidence may cover walking, cycling, public transport, vehicle movements, interchange, servicing and parking. The report should explain its data sources, assumptions and limitations, then connect identified impacts to practical mitigation. Its scope should reflect the hub’s uses, location and likely transport effects.

    How are trips to and from a mobility hub assessed?

    Assessment starts by identifying the journeys associated with each proposed use and facility. It distinguishes new trips from existing journeys that transfer between modes, then considers arrival and departure patterns, vehicle movements and effects on nearby routes. Surveys and suitable available datasets can inform forecasts. Where TRICS is used, the report should explain why comparison sites are relevant and note limitations that affect how well they represent the proposed hub.

    Does a mobility hub assessment need to consider accessibility?

    Yes. Accessibility should inform the assessment of the complete journey, from surrounding streets and public transport stops to site entrances, facilities and onward routes. Consider route continuity, crossing points, wayfinding and how people with different access needs can move between modes. This helps identify barriers that a review of facilities inside the site alone could miss, and supports a more complete understanding of how the hub is likely to function.

    Who reviews a transport assessment for a mobility hub?

    The local planning authority considers the application’s transport evidence as part of its planning decision. The relevant highway authority may provide technical input on transport effects and roads within its remit. The precise review arrangements depend on the site and application context. A clear report that explains its evidence, assumptions and proposed responses can help decision-makers and technical consultees understand how the assessment reaches its conclusions.

    How early should transport assessment work start for a mobility hub?

    Start during early project planning, while the site layout and access arrangements can still respond to transport findings. Share current plans, proposed uses, access details and known project stages so the assessment scope and evidence needs can be identified. Early work can also highlight data gaps and help align the design with likely user journeys. If plans change, update the assessment inputs so its conclusions remain relevant to the proposal.

    Michael Lee

    Article by

    Michael Lee

    Transport planner with over 35 years' experience.

    Disclaimer

    The content on mltraffic.co.uk, including all technical articles, guides, and resources, is provided for general informational and educational purposes only. It is not intended to constitute professional advice in traffic engineering, transportation planning, development approvals, or any other technical or legal field.
    While ML Traffic Engineers makes every reasonable effort to ensure the accuracy, completeness, and timeliness of the information published, we do not provide any warranties or representations (express or implied) regarding its reliability, suitability, or availability for any particular purpose. Any reliance you place on the content is strictly at your own risk.
    In no event shall ML Traffic Engineers, its directors, employees, authors, or affiliates be liable for any direct, indirect, incidental, special, consequential, or punitive damages (including, without limitation, loss of profits, data, or business opportunities) arising out of or in connection with the use of, or inability to use, any information provided on this website.
    The articles and guides on this site are not a substitute for engaging a qualified, professional traffic engineer to assess your specific project requirements. For tailored advice, compliance assessments, or traffic engineering services, please contact a competent professional.
    This disclaimer may be updated from time to time without notice. By accessing or using this website, you agree to be bound by the most current version of this disclaimer.
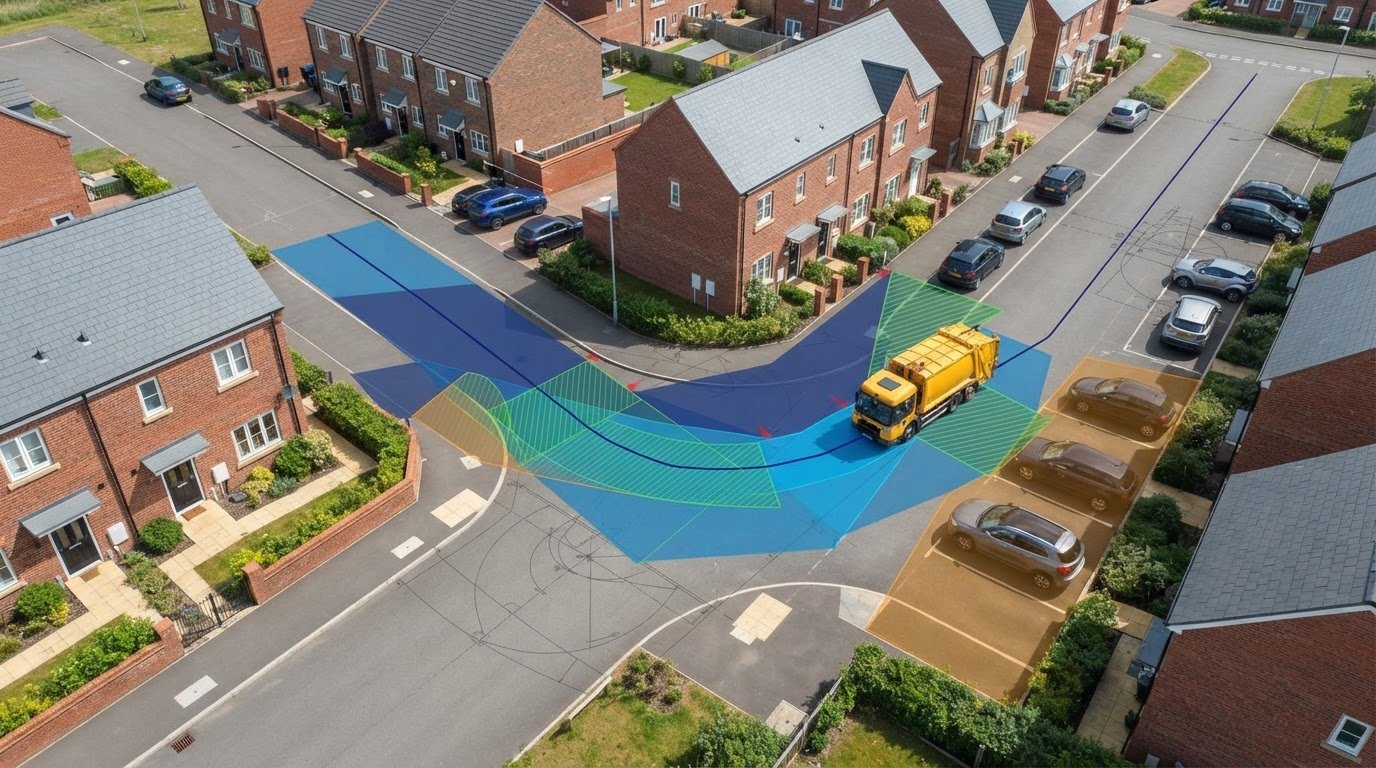
  • Transport Assessments for Site Allocation: Building a Local Plan Evidence Base

    Transport Assessments for Site Allocation: Building a Local Plan Evidence Base

    A site can look deliverable on a map and still present transport constraints that only emerge later. A transport assessment for site allocation helps local planning authorities test whether a location could support planned growth. It is not simply a project-level Transport Assessment prepared early: its purpose is to compare potential locations and identify issues that may need further investigation.

    Before a site enters a Local Plan, decision-makers need a proportionate view of access, network capacity and sustainable travel opportunities. The evidence should be detailed enough to reveal key constraints, compare locations and consider whether realistic measures could help address issues. It should not imply that every detail of a future development is already known.

    In England, the NPPF published on 17 August 2026 introduced a vision-led approach to transport planning and requires the Department for Transport’s Connectivity Tool to inform site selection. These inputs can strengthen the evidence base, but they should be considered alongside local knowledge and the quality of walking, cycling and public transport connections.

    This article explains what transport evidence can establish, which questions to investigate when assessing a site, and how surveys and proportionate analysis can identify issues early. The aim is a clearer, more realistic basis for planning sustainable growth.

    Key Takeaways

    • A transport assessment for site allocation should answer a defined plan-making question. It is not a project-level Transport Assessment or a guarantee of permission.
    • Build a site baseline covering highway access, public transport, walking and cycling connections, and the evidence available for each.
    • Use consistent criteria to compare access, travel choices, network effects, deliverability and uncertainty across candidate sites.
    • Follow a clear sequence: define the plan questions, assemble evidence, assess sites, test implications and report findings.
    • Make assumptions and evidence gaps visible so decision-makers can identify where further investigation may be needed as plans progress.

    What does transport evidence for local plan site allocation actually assess?

    Transport evidence for potential Local Plan allocations tests the transport implications and opportunities of development at each location. A transport assessment for site allocation helps decision-makers consider whether growth could be accommodated accessibly and safely, and whether realistic transport measures could address identified constraints. It informs plan-making; it does not grant planning permission or guarantee that a site will be allocated.

    The practical question is whether a site could support the planned scale and type of growth in its local context. Answering it means looking beyond vehicle movements to access, connections and opportunities to support sustainable travel. This broader process sits within Transport planning, where transport choices and land use are considered together.

    The video below demonstrates a transport-zone allocation tutorial, offering a related illustration of how locations can be organised for planning analysis.

    How transport evidence informs local plan decisions

    Evidence gives the local planning authority a consistent basis for comparing candidate sites against the plan’s objectives and transport considerations. It can show how locations differ in access to the highway network, public transport and everyday destinations, and highlight where growth could put pressure on local networks. Findings inform professional judgement alongside other planning evidence and policy. Transport analysis is one part of the decision, not a verdict on its own.

    The local planning and highway authority context shapes the questions, information available and level of analysis. Local network conditions and planned transport improvements matter, so the evidence should state its assumptions and limits instead of implying certainty where development details are still emerging.

    Site allocation evidence versus a Transport Assessment

    Site allocation evidence is strategic and comparative. It helps establish whether a location appears suitable for planned growth and identifies matters that may need further work. A development-specific Transport Assessment examines a defined proposal in greater detail, using its particular land use, scale, access arrangements and expected travel patterns.

    The scope should match the plan stage, information available and characteristics of each site. Early analysis may identify a potential access constraint or a need to investigate sustainable connections, but it will not necessarily resolve detailed design or operational questions for a future application. For a closer look at project-level reporting, see this Transport Assessment London guide.

    Which transport issues should a local plan site assessment examine?

    A useful assessment connects a site’s existing transport conditions with the demands and opportunities that new development could bring. It should examine four linked questions: what networks are in place, how growth may affect them, how people could reach the site, and what potential responses warrant further investigation.

    The level of detail should fit the plan stage and the evidence available. The UK guidance on transport evidence provides a framework for building an evidence base to support Local Plan preparation. In practice, clearly stated assumptions and data limitations help decision-makers understand what the analysis can and cannot establish.

    Baseline conditions and sustainable access

    Start by mapping the site’s connections to its surroundings. Review access to the highway network, nearby junctions, public transport services, walking routes and cycling connections. Consider route continuity, barriers and access to everyday destinations rather than relying on distance alone. A rural site, an urban infill location and an edge-of-town allocation may have very different transport opportunities.

    Local transport strategies and available traffic or parking surveys can help establish the baseline. Record each source, its date and coverage, then identify gaps that may need further investigation. The aim is to describe how the network functions in context, not to assume every future resident or employee will travel in the same way.

    Capacity, forecast demand and cumulative impacts

    Consider how proposed growth could affect junctions, corridors and public transport over time. A site may appear manageable on its own but contribute to demand on routes that also serve other planned development. Assessing cumulative effects can reveal shared constraints and opportunities for coordinated transport measures.

    Forecasts are scenarios, not certain outcomes. State the development assumptions, assessment years, background growth and other planned sites included in the analysis. If the methodology uses TRICS, explain why the selected comparison data is suitable and ensure the inputs are current and applied appropriately. Avoid suggesting more precision than the evidence supports, particularly when the allocation’s scale or delivery details remain unsettled.

    Potential responses might include improving access, strengthening walking or cycling connections, or supporting public transport. At plan stage, identify these as options for investigation and make dependencies or uncertainties clear. This helps focus follow-up evidence as the plan develops. ML Traffic Engineers UK’s transport assessment and survey work can help present transport evidence clearly for planning decisions.

    How do planners compare transport evidence across candidate sites?

    A fair comparison needs common questions and consistent evidence, not a single headline measure such as predicted traffic. A transport assessment for site allocation should show how each candidate performs across access, travel choices, network effects, deliverability and uncertainty. This makes differences visible without suggesting that transport evidence alone determines which sites a Local Plan should allocate.

    Set the comparison criteria before reviewing individual sites. Apply the same framework to each location, while explaining material differences in context, scale or available evidence. A site with strong public transport access may face a different constraint from one that depends on a highway improvement. Consistency means asking the same questions, not forcing every location into identical conclusions.

    Build a proportionate site comparison framework

    Use shared questions to organise the evidence. Separate measurable findings, such as observed traffic conditions or proximity to transport services, from qualitative planning considerations, such as whether routes provide coherent connections. Explain the basis for each finding, and do not present a qualitative judgement as if it had the precision of a measured result.

    A concise matrix can help decision-makers review the evidence side by side:

    • Access: What routes connect the site to the network, and are there known constraints?
    • Mode choice: What practical opportunities exist for walking, cycling and public transport?
    • Network effects: Which junctions, corridors or services could be affected by planned growth?
    • Deliverability: What transport measures may be needed, and what dependencies could affect them?
    • Evidence and uncertainty: What information supports the assessment, and where are the gaps or assumptions?

    For each criterion, summarise strengths, constraints, evidence gaps and potential responses. This helps distinguish a known issue from a question that needs investigation, rather than reducing a complex assessment to a simple score or rank.

    Interpret uncertainty and mitigation fairly

    State assumptions consistently across sites. These may include the scale or timing of growth, background traffic conditions, planned development nearby and the availability of survey data. If information differs in age, coverage or reliability, explain how that affects the comparison. Do not use uncertainty to overstate a constraint or dismiss it because the evidence is incomplete.

    Describe potential mitigation carefully. An access change or public transport improvement may be an option for further consideration, but should not be presented as committed or funded unless that status is established. Record dependencies, such as coordination with another scheme, so decision-makers can distinguish a potential response from an unresolved requirement.

    The comparison informs wider planning judgement alongside policy and other evidence. Its value is in showing what is known, what remains uncertain and how those factors differ between sites, giving the local planning authority a clearer basis for its overall assessment.

    Transport Assessments for Site Allocation: Building a Local Plan Evidence Base

    How should transport evidence be developed for a local plan?

    A clear process keeps a transport assessment for site allocation focused on the decisions the plan needs to make. Scope the work to the plan stage, candidate sites and information available. Do not assume every location needs the same surveys or modelling.

    From plan questions to a transparent evidence base

    Begin by identifying the allocation options, policy questions and decision stage the evidence must support. Early engagement with the relevant local planning and highway authorities, where appropriate, can clarify local priorities, available network information and issues that need attention.

    Then work through the evidence in sequence:

    • 1. Define the questions. Set out what decision-makers need to understand about each site and the planned scale of growth.
    • 2. Assemble existing information. Review relevant local transport strategies, network data, authority material and available traffic or parking surveys.
    • 3. Assess each site. Examine its context and transport opportunities using a consistent, site-appropriate approach.
    • 4. Test implications. Consider whether further survey work, modelling or specialist analysis is needed to understand a particular constraint or uncertainty.
    • 5. Report findings. Present conclusions, assumptions, limitations and possible next steps in a format that supports plan-making.

    Not every allocation needs new traffic counts, parking surveys or modelling. Existing information may be sufficient for an early comparison, while a site with a complex access issue or possible cumulative effects may warrant further investigation. Record each dataset’s source and date, whether it needs updating, and why the chosen scope is suitable. This makes the evidence traceable and keeps the analysis proportionate to the plan stage.

    Reporting findings and next-stage requirements

    Summarise each site’s transport opportunities, constraints and evidence limitations in plain language. Separate observed conditions from assumptions and explain what the analysis can reasonably conclude. If information is incomplete, identify the gap rather than presenting an estimate as a settled outcome.

    Some matters may need more detailed assessment if a site progresses to a planning application, such as proposal-specific travel demand, access arrangements or junction operation. Explain what further evidence may be needed and why, while keeping plan-making conclusions distinct from project-level assessment.

    ML Traffic Engineers provides transport planning and assessment services, including technical reports, traffic surveys and parking surveys, to support development planning.

    Explore ML Traffic Engineers’ transport planning services.

    What makes transport evidence useful for site allocation decisions?

    Useful evidence is proportionate to the plan stage, transparent about its methods and limitations, grounded in local conditions, and tied to a clear planning question. A transport assessment for site allocation can inform decisions, but no single report replaces the wider Local Plan evidence base or the planning judgement needed to weigh transport alongside other considerations.

    A practical quality check for transport evidence

    Before relying on the findings, check that the assessment answers the question it was commissioned to address. Its methods should be explained, and its conclusions should not exceed what the evidence can support. A useful review covers:

    • Scope: Does the work match the plan stage, proposed allocation and decision required?
    • Baseline: Does it represent relevant local transport conditions and authority context accurately?
    • Assumptions: Are data sources, dates, growth scenarios and limitations clear?
    • Site comparison: Have candidate locations been assessed consistently, while recognising meaningful differences?
    • Follow-up: Are potential responses and matters for later, more detailed assessment identified?

    Look for a clear connection between an identified constraint, the evidence behind it and any possible mitigation. The report should distinguish an option for further investigation from an improvement that is committed or funded. It should also identify incomplete information, so uncertainty is not mistaken for proof of a problem or used to dismiss one.

    Where specialist transport planning support fits

    Specialist input can help define and address a specific evidence need. Depending on the site and question, a tailored Transport Assessment or traffic or parking survey may clarify existing conditions, assess a proposal or support development planning. The scope depends on the purpose, available information and local context. This work supports informed decisions but cannot guarantee site allocation or planning consent.

    For project-level assessment and reporting, read the transport assessment for development planning guide. ML Traffic Engineers prepares technical reports and undertakes traffic and parking analysis to make transport evidence clear and useful to planning decisions.

    If you’re developing evidence for a site or proposal, review ML Traffic Engineers’ transport assessment services.

    Build a clearer evidence base for your next development decision

    A sound transport assessment for site allocation is proportionate to the plan stage, grounded in local conditions and clear about its assumptions. Comparing sites across access, sustainable travel, network effects and deliverability gives decision-makers a more balanced view than relying on a single traffic measure. Transport evidence informs wider planning judgement; it does not decide allocation or guarantee consent.

    For development planning, ML Traffic Engineers prepares Transport Assessments, Transport Statements and Travel Plans, supported by traffic and parking surveys where relevant. The consultancy works across Greater London, Manchester, Birmingham, the West Midlands, Liverpool, Surrey, East Sussex, West Sussex, Hampshire, Berkshire and Buckinghamshire.

    Discuss transport evidence for your development project with ML Traffic Engineers. Clear, well-scoped analysis is a practical step towards informed planning decisions.

    Frequently Asked Questions

    What is a transport assessment for site allocation?

    A transport assessment for site allocation is proportionate evidence used to understand the transport implications and opportunities of a potential Local Plan site. It can examine access, public transport, walking and cycling connections, likely network effects and possible responses to constraints. The findings help the local planning authority compare sites and inform plan-making alongside other evidence. They do not grant planning permission or guarantee that a site will be allocated.

    Is a Transport Assessment required for every local plan site allocation?

    No single level of detailed Transport Assessment is automatically appropriate for every candidate site. The evidence needed depends on the plan stage, location, proposed scale of growth, known transport issues and available data. Some sites may be assessed using existing information, while others may need surveys or further analysis. The local planning and highway authority context helps shape the scope, which should be tied to the specific plan-making question.

    How does a Transport Assessment differ from a local plan transport evidence base?

    A local plan transport evidence base supports strategic decisions across potential allocations, often comparing several locations at a broad level. A development Transport Assessment examines a defined proposal in more detail, including its particular land use, scale, access and expected travel patterns. Plan evidence can identify constraints and topics for later investigation, but it does not replace project-specific assessment where that is needed to inform a planning application.

    What transport factors are considered when allocating a site?

    Assessment may consider access to the highway network, junction and corridor conditions, public transport provision, walking routes, cycling connections and access to everyday services. It can also examine the potential effects of planned growth, including cumulative demand from nearby development, and identify possible transport responses. The appropriate factors depend on the site and local context. Evidence should explain its assumptions and limitations so decision-makers can interpret findings fairly.

    Can a transport assessment guarantee that a site will be allocated?

    No. A Transport Assessment provides evidence to inform planning judgement; it cannot guarantee allocation or planning permission. Local planning authorities consider transport findings alongside other evidence, policy and plan objectives. A clear assessment can identify opportunities, constraints and further work that may be needed, helping decision-makers understand a site’s transport implications. Its conclusions should remain within the limits of the data and assumptions used.

    When should transport evidence be prepared for a local plan?

    Prepare transport evidence early enough to inform the consideration and comparison of potential sites, rather than waiting until transport constraints emerge late in plan preparation. Start by defining the questions the plan needs to answer, then review available strategies, network information and surveys. Where information is incomplete or a potential issue needs closer examination, proportionate additional data or analysis can help clarify it while options are still being considered.

    Does site allocation transport evidence replace a development Transport Assessment?

    No. Site allocation evidence considers a location strategically, while a development Transport Assessment addresses a specific proposal and its detailed characteristics. Later work may need to examine proposal-specific travel demand, access arrangements or network operation. ML Traffic Engineers prepares Transport Assessments, Transport Statements, Travel Plans, and traffic and parking surveys for development planning projects in Greater London, Manchester, Birmingham, the West Midlands, Liverpool, Surrey, East Sussex, West Sussex, Hampshire, Berkshire and Buckinghamshire.

    Michael Lee

    Article by

    Michael Lee

    Transport planner with over 35 years' experience.

    Disclaimer

    The content on mltraffic.co.uk, including all technical articles, guides, and resources, is provided for general informational and educational purposes only. It is not intended to constitute professional advice in traffic engineering, transportation planning, development approvals, or any other technical or legal field.
    While ML Traffic Engineers makes every reasonable effort to ensure the accuracy, completeness, and timeliness of the information published, we do not provide any warranties or representations (express or implied) regarding its reliability, suitability, or availability for any particular purpose. Any reliance you place on the content is strictly at your own risk.
    In no event shall ML Traffic Engineers, its directors, employees, authors, or affiliates be liable for any direct, indirect, incidental, special, consequential, or punitive damages (including, without limitation, loss of profits, data, or business opportunities) arising out of or in connection with the use of, or inability to use, any information provided on this website.
    The articles and guides on this site are not a substitute for engaging a qualified, professional traffic engineer to assess your specific project requirements. For tailored advice, compliance assessments, or traffic engineering services, please contact a competent professional.
    This disclaimer may be updated from time to time without notice. By accessing or using this website, you agree to be bound by the most current version of this disclaimer.
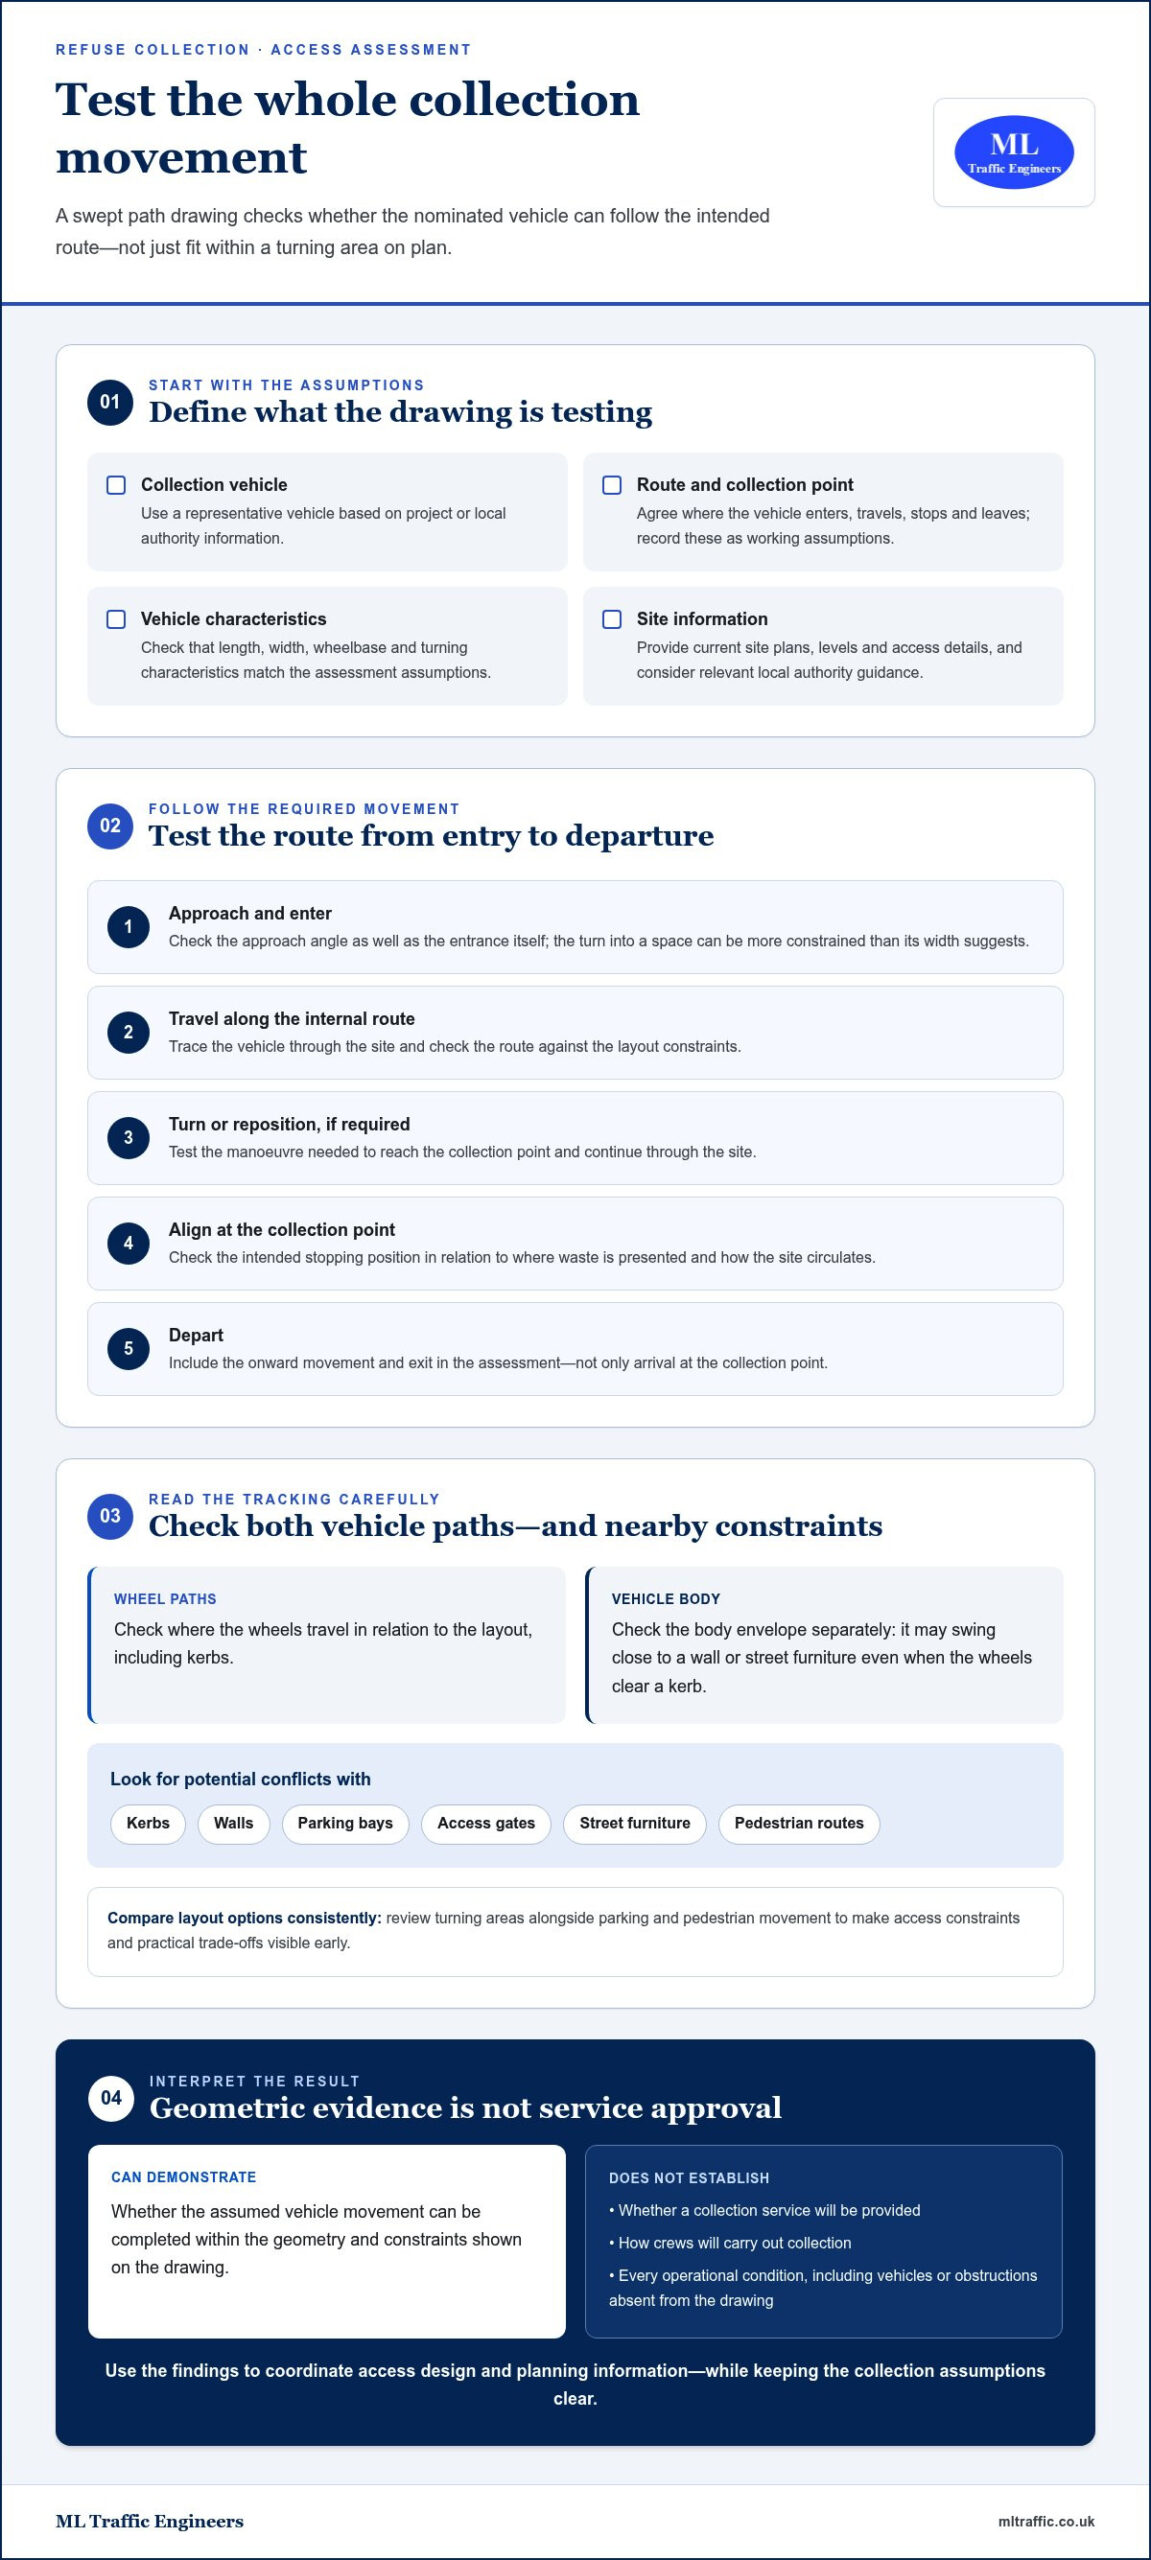
  • Swept Path Analysis for Delivery Vans: A Practical UK Guide

    Swept Path Analysis for Delivery Vans: A Practical UK Guide

    What if a delivery van can clear the entrance but can’t reach the loading area or turn around safely? Swept path analysis for delivery vans tests the complete movement through a site, not just one turn at the entrance. A layout that looks workable on plan may still create conflicts with parked cars, buildings, kerbs or other site features.

    Before fixing the layout, check whether the van expected to serve the development can enter, manoeuvre, reach its servicing position and leave. A generic vehicle template may not match the van’s dimensions or steering characteristics, so the choice of vehicle can affect what the assessment shows.

    This guide explains what van swept path drawings demonstrate, which information supports a useful assessment, and how to review the findings. Project-specific vehicle tracking can help identify layout conflicts early and provide technical evidence for design decisions and, where relevant, a planning submission. ML Traffic Engineers UK undertakes swept path analysis to assess vehicle manoeuvrability and access feasibility for development projects.

    Key Takeaways

    • Swept path analysis for delivery vans can assess approach, entry, on-site manoeuvring, loading access and exit as one movement.
    • Vehicle dimensions and site features, including wheelbase, overhangs, kerbs and turning space, all affect whether a manoeuvre works.
    • Choose vehicle data that reflects the site’s delivery arrangements and known fleet details, rather than defaulting to a generic template.
    • Prepare a current, scaled site plan showing access and servicing arrangements, alongside the vehicle and movements to be assessed.
    • Project-specific findings from ML Traffic Engineers can inform layout decisions and relevant planning documentation.

    What does swept path analysis for delivery vans show?

    Swept path analysis for delivery vans is a vehicle movement assessment showing the space a selected van needs to approach, enter, manoeuvre within, reach a loading position and exit a site. It tests the complete movement against the proposed layout, rather than showing only whether the van can turn at the entrance.

    This matters for everyday servicing. A van might pass through a gateway but still be unable to line up with a loading area, clear a kerb or leave without reversing into a constrained space.

    This video offers a visual introduction to how swept path analysis supports site design:

    What does a delivery van swept path drawing include?

    A swept path drawing places the selected vehicle’s outline and movement envelope over a site layout. The outline represents the van’s body at a particular point in the manoeuvre. The swept envelope shows the area occupied as the vehicle moves, including the outer space its body needs to clear.

    The plan can show the route in relation to the entrance, kerbs, parking bays, buildings, loading areas and other fixed constraints. An overlap with a feature, or a tight clearance, flags a potential spatial conflict for review. This helps the design team assess whether the van can follow the intended route and reach its servicing position.

    Turning geometry matters. Wheelbase, steering characteristics and the relationship between the front and rear wheels affect the path a vehicle follows. Ackermann steering geometry describes a principle behind how wheels are angled through a turn, helping explain why a van’s path is not simply a fixed-width line.

    Why assess delivery access before a layout is finalised?

    Early review can expose a tight entrance, obstructed turning area or loading position that does not work with the proposed arrangement. Finding these constraints while the layout is still being developed gives the design team time to consider changes before plans are fixed and helps reduce the risk of late revisions.

    Movement evidence also helps assess servicing practicality: whether the delivery van can reach the intended area and complete the planned manoeuvre within the available space. Consider the drawing alongside the site’s operating arrangements and other relevant design information. It supports a layout review, but does not guarantee planning approval or demonstrate that every aspect of future site operation will be suitable.

    How do vehicle dimensions and site geometry shape van tracking?

    A van’s swept envelope depends on its length, width, wheelbase, steering geometry and body overhangs, as well as the shape of the route. Longer vehicles may need more room to turn, while front or rear overhang can bring parts of the body closer to kerbs or other constraints. The Manual for Streets recognises swept path analysis as a tool for assessing vehicle movement in street design.

    In practical terms, vehicle dimensions and steering characteristics combine with entrance alignment, kerb positions, internal road width and turning space to define the swept envelope. These factors determine whether the van can travel between the site access and servicing point without conflicting with fixed or temporary obstructions.

    Which delivery-van details matter to the assessment?

    Where possible, use the dimensions and configuration of the proposed or expected delivery vehicle. Relevant details include overall length and width, wheelbase, steering characteristics and overhangs. Distinguish confirmed fleet information from assumptions where vehicle details are not yet available. This makes the basis of the tracking clear and shows where a generic template may differ from the van used in practice.

    A template can help with an early design check, but it represents a particular vehicle model and set of dimensions. It may not match every van in a delivery fleet or reflect different operating arrangements. For a project-specific assessment, select a vehicle that represents the expected servicing requirement as closely as the available information allows.

    Which site features can restrict a van manoeuvre?

    Assess the whole route, not just the tightest turn. The gate opening, access alignment, internal corners and available turning area all influence the path. Kerbs, walls, columns, parked vehicles and the edges of loading areas can restrict usable space. A layout may allow the van to enter but leave too little room to reach the loading position or depart along the planned route.

    Include gradients and level changes in the site information where they affect access or circulation. A plan-based tracking drawing can show horizontal movement, but it is not a complete assessment of every vertical or operational condition. Clear assumptions help keep the findings relevant to the proposed arrangement.

    For development layouts, project-specific swept path analysis can help identify vehicle and layout conflicts while design changes are still being considered.

    How should you compare van templates and assess drawing reliability?

    A swept path drawing is only as useful as the vehicle and operating assumptions behind it. A generic van template can help test an early layout, but it may not represent the vehicle that will make deliveries to the site. For swept path analysis for delivery vans, match the selected vehicle as closely as possible to the expected servicing arrangement and make any assumptions clear.

    When is a standard van template a reasonable starting point?

    If the delivery fleet is not known during early design, a standard template can help assess whether the access and turning area appear workable. Treat it as an initial test, not proof that every van can use the site. The suitable vehicle depends on the development, delivery frequency, servicing arrangements and reliable information about the fleet. Where delivery arrangements or vehicle details are known, use them to guide the choice of vehicle for assessment.

    The table shows how to interpret key inputs and the limits of assumptions:

    Input What it represents Implication of an assumption
    Vehicle template A defined set of dimensions and steering characteristics A generic model may differ from the vans used for deliveries
    Fleet information Known vehicle types expected to serve the site Without it, the assessment may need to use a representative vehicle
    Delivery arrangements How often and where vehicles are expected to service the site Unclear operating details can affect which vehicle and movements are assessed
    Site layout The access, circulation route and servicing position shown on the plan Out-of-date or incomplete plans can omit constraints affecting the movement

    What makes a swept path drawing easier to assess?

    Check that the drawing identifies the assessed vehicle and makes the movement direction clear. The site plan should show the relevant access, boundaries, kerbs, buildings, parking and servicing area. Confirm that the route connects the entrance to the intended loading position and includes the manoeuvre needed to leave, rather than stopping at the turning arc.

    Trace the complete movement and look for overlaps or tight clearances around fixed features and parked vehicles. A clear drawing makes its assumptions and constraints visible, so reviewers can understand what the result does and does not demonstrate. If the layout or delivery arrangements change, review the assessment against the updated information.

    Swept Path Analysis for Delivery Vans: A Practical UK Guide

    What information should you prepare for a delivery-van swept path analysis?

    A useful swept path analysis for delivery vans starts with a clear vehicle, a current site layout and an agreed movement to assess. Separate confirmed project information from design assumptions and details still being developed. That makes the drawing easier to review and highlights which changes could affect the result.

    Which drawings and vehicle information help the assessment?

    Prepare the information in sequence, from the delivery vehicle to the site plan:

    1. Identify the vehicle. Provide dimensions or a clear description of the expected van. If fleet details are still being developed, identify the representative vehicle and its assumptions.
    2. Describe the servicing arrangement. State the intended delivery or loading location, expected approach and exit route, and any relevant operating arrangements.
    3. Provide a current, scaled plan. Show the proposed layout, site entrance, access geometry, internal route, servicing area and relevant boundaries. Include dimensions and levels where available and relevant to the assessment.
    4. Mark constraints and uncertainties. Identify features such as kerbs, parking, buildings, gates or other fixed obstructions. Note which elements are confirmed, proposed or still subject to design development.
    5. Set out the movement to test. Clarify where the vehicle approaches from, how it enters, the manoeuvre needed to reach the servicing position, and how it leaves.

    Use a scaled drawing that reflects the current design, not an outdated layout. Inaccurate or incomplete access details make it harder to judge how the tracked movement relates to the site.

    How should you review the movement and drawing?

    Trace the vehicle from the public highway towards the entrance, then follow it through the site to the servicing position and back towards the exit. Check the full manoeuvre, not only the turning arc. Look at how the path relates to boundaries, kerbs, buildings, parking and other constraints along the route.

    Record assumptions about vehicle dimensions or operating arrangements, along with potential conflicts and design changes that need further review. If the access or servicing layout changes, revisit the drawing against the revised plan. Planning and highway authority expectations can vary by project, so establish the requirements that apply to the specific proposal rather than treating one drawing format as universally mandatory.

    For project-specific vehicle movement evidence, see ML Traffic Engineers’ swept path analysis service.

    How can ML Traffic Engineers UK support delivery-van swept path analysis?

    ML Traffic Engineers provides project-specific swept path analysis to assess vehicle manoeuvrability and access feasibility. For a development, this means testing how the selected delivery van moves through the proposed layout using the project information and operating assumptions available. The findings can highlight design questions before plans are finalised, helping inform access decisions with a clear assessment rather than appearance alone.

    Useful inputs include the current site or design plan, the known or proposed delivery vehicle, the intended loading location and the access movements to be assessed. Where details are still developing, state that clearly. This defines the basis of the assessment and shows which assumptions may need revisiting as the design progresses.

    How does analysis fit into development planning?

    Van access evidence can inform the site layout and, where relevant, support planning documentation such as a Transport Statement or Transport Assessment. The appropriate documentation depends on the development and its planning context. Swept path analysis is one part of the evidence, not a guarantee of planning approval. Read this practical guide to swept path analysis for more on how vehicle tracking can support planning applications.

    What is a practical next step for your site?

    Bring together the proposed layout, available delivery-van dimensions or fleet details, and a concise description of the access objective. For example, say whether the main question is entry from the highway, circulation to a loading point or the route back out. This gives the assessment a clear focus and helps define what the tracking needs to demonstrate.

    ML Traffic Engineers supports development projects in Greater London, Manchester, Birmingham, the West Midlands, Liverpool, Surrey, East Sussex, West Sussex, Hampshire, Berkshire and Buckinghamshire. Early review can bring potential conflicts into view while the layout is being developed. Discuss delivery-van access for your project.

    Plan delivery access with confidence

    A delivery van must be able to complete the whole site movement, not simply clear the entrance. Swept path analysis for delivery vans tests the selected vehicle against the proposed layout, helping reveal whether its approach, manoeuvre, loading access and exit work together. The assessment is only as relevant as its inputs, so use current drawings and distinguish known vehicle details from assumptions.

    Early vehicle tracking can help identify access or layout questions before plans are finalised. It can also provide technical evidence to inform development decisions and, where relevant, wider planning documentation. ML Traffic Engineers supports development projects with project-specific swept path analysis to assess vehicle manoeuvrability and access feasibility.

    Share your proposed layout, available vehicle information and access objectives with ML Traffic Engineers to discuss the next step for your project. Discuss delivery-van access for your project.

    Frequently Asked Questions

    What is swept path analysis for delivery vans?

    Swept path analysis for delivery vans is a drawing-based assessment of the space a selected van occupies as it moves through a site. It can show the approach, entrance, internal manoeuvres, access to a servicing position and exit against the proposed layout. Its usefulness depends on suitable vehicle information and an accurate site plan. It provides evidence about the assessed movement, but does not guarantee planning approval.

    Do I need swept path analysis for a delivery van on my development site?

    Whether it is needed depends on the proposal, access arrangement, servicing activity and expectations of the relevant planning or highway authority. There is no universal requirement for every development. A drawing can help demonstrate access feasibility where a layout is constrained or the van’s route needs explaining. Establish the project-specific evidence requirements through the planning process, and use vehicle tracking to clarify design questions early.

    Which delivery van should be used in a swept path analysis?

    Use a vehicle that reflects the anticipated delivery operation when reliable fleet or vehicle details are available. Relevant information includes the van’s dimensions and steering geometry. If the exact vehicle is not known, a suitable standard template can support early layout testing, provided the assumption is clearly stated. No single generic van necessarily represents every fleet or delivery arrangement, so choose the assessed vehicle in light of the project’s servicing needs.

    Can a delivery van turn around on my site?

    That depends on the selected van, access geometry, internal layout and any obstructions. A swept path assessment can model the intended movement against the site plan and highlight potential conflicts. Review the whole route, from the entrance to the servicing position and back towards the exit, rather than checking only an isolated turn. The finding must be based on the project’s vehicle information, layout and movement assumptions.

    What information is needed for a delivery-van swept path analysis?

    Provide a current, scaled site or design plan showing entrance and internal layout dimensions, the intended servicing location, and relevant obstructions or circulation constraints. Include available delivery-vehicle details, such as dimensions, and describe the route and manoeuvre to assess. Separate confirmed information from assumptions or details still being developed. Requirements can vary between projects and authorities across Greater London, Manchester, Birmingham, the West Midlands, Liverpool, Surrey, East Sussex, West Sussex, Hampshire, Berkshire and Buckinghamshire.

    Does swept path analysis guarantee planning approval for delivery access?

    No. A swept path drawing is evidence about whether the assessed vehicle can move through the proposed layout. It does not guarantee planning permission or determine the outcome of an application, which may consider wider transport matters and relevant local requirements. Treat the drawing as one part of project-specific technical evidence. Clear vehicle, layout and operating assumptions help reviewers understand what the assessment demonstrates and where its scope ends.

    What is the difference between swept path analysis and vehicle tracking?

    The terms often describe closely related assessments and drawings of vehicle movement. Swept path analysis focuses on the space a vehicle occupies while moving; vehicle tracking commonly refers to modelling or illustrating that movement. Terminology can vary between projects, so look beyond the label. Check which vehicle is represented, what assumptions apply, and whether the drawing shows the complete route, including access, manoeuvring, servicing and exit.

    Michael Lee

    Article by

    Michael Lee

    Transport planner with over 35 years' experience.

    Disclaimer

    The content on mltraffic.co.uk, including all technical articles, guides, and resources, is provided for general informational and educational purposes only. It is not intended to constitute professional advice in traffic engineering, transportation planning, development approvals, or any other technical or legal field.
    While ML Traffic Engineers makes every reasonable effort to ensure the accuracy, completeness, and timeliness of the information published, we do not provide any warranties or representations (express or implied) regarding its reliability, suitability, or availability for any particular purpose. Any reliance you place on the content is strictly at your own risk.
    In no event shall ML Traffic Engineers, its directors, employees, authors, or affiliates be liable for any direct, indirect, incidental, special, consequential, or punitive damages (including, without limitation, loss of profits, data, or business opportunities) arising out of or in connection with the use of, or inability to use, any information provided on this website.
    The articles and guides on this site are not a substitute for engaging a qualified, professional traffic engineer to assess your specific project requirements. For tailored advice, compliance assessments, or traffic engineering services, please contact a competent professional.
    This disclaimer may be updated from time to time without notice. By accessing or using this website, you agree to be bound by the most current version of this disclaimer.
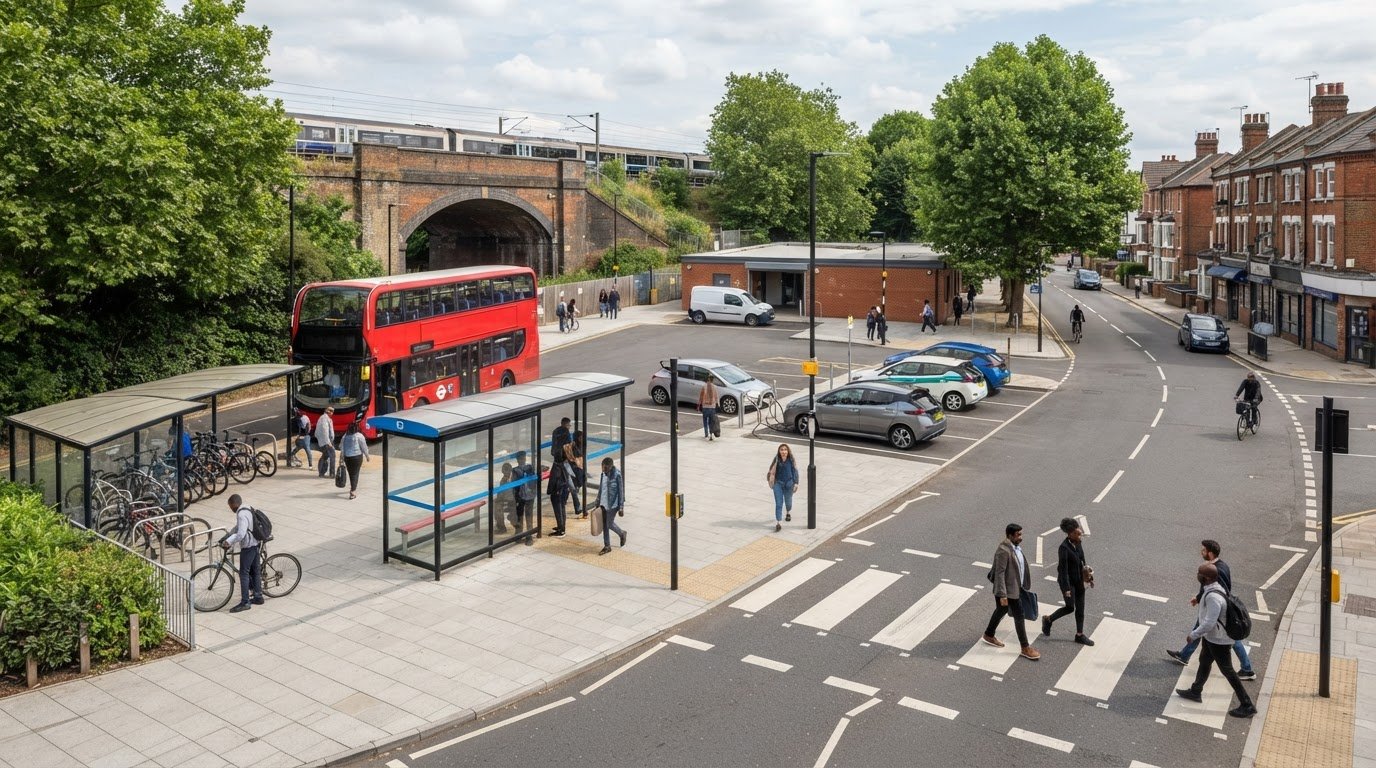
  • How to Calculate Trip Generation: A UK Development Guide

    How to Calculate Trip Generation: A UK Development Guide

    A trip-rate figure can look precise and still leave a planning submission exposed. Knowing how to calculate trip generation for a development means building a transparent evidence chain, from selecting comparable sites to explaining how the results translate into arrivals, departures and different travel modes.

    Choosing the right data means being clear about what a figure represents: people, vehicles or total movements. The answer depends on the development, the survey evidence and the assumptions behind the calculation. Multiplying a rate in isolation won’t show whether those choices are appropriate.

    This guide sets out a practical method for estimating trips, testing assumptions and presenting the results so another reader can reproduce the calculation. It explains how to assess comparable TRICS data, distinguish person trips from vehicle trips, and separate two-way totals from directional movements. It also shows how trip generation can inform a proportionate Transport Statement or Transport Assessment, helping you understand likely transport implications before submission.

    Key Takeaways

    • Learn how to calculate trip generation for a development by matching a suitable trip rate to the correct development size and assessment period.
    • Compare TRICS outputs, observed surveys and local evidence by land use, location, time period and denominator.
    • Keep a clear audit trail of data sources, units and assumptions so the calculation can be checked and reproduced.
    • Test how changes to key assumptions could affect the estimated trip total and explain why your chosen inputs are appropriate.
    • Understand how trip estimates can inform a proportionate Transport Statement or Transport Assessment, including access, travel modes and transport effects.

    What does trip generation mean for a development proposal?

    Trip generation estimates the movements associated with a particular land use over a defined period. For a development proposal, it describes how people may travel to and from the site and provides a starting point for considering potential transport effects. The Trip generation concept is also recognised as the first step in the traditional four-step transportation forecasting model.

    The estimate depends on the proposed use, its scale, the site’s location and access, and the period being assessed. A residential scheme, for example, may produce a different pattern of movements from a workplace or retail use. A calculated rate supports planning analysis; it does not guarantee the traffic that will occur, since actual travel depends on the site context and people’s choices.

    This lecture introduces trip generation and trip distribution in transport planning:

    What counts as a trip, and which figures should you report?

    State exactly what the estimate counts. A one-way vehicle movement is one journey in one direction across the defined site access point. An arrival followed later by a departure is two movements, not one round trip. Person trips count people travelling and may include walking, cycling, public transport and car travel. Because a vehicle may carry more than one person, vehicle and person totals are not interchangeable.

    Label every result with its unit and period. State whether it is hourly or daily, whether it covers a peak period, and whether it reports two-way movements or separate inbound and outbound movements. Without those details, figures can be misread or compared incorrectly.

    When should a development assess trip generation?

    Assessment scope should reflect the proposal’s scale, land use and potential transport effects. A smaller scheme with limited implications may need proportionate evidence, while a larger or more complex proposal may require fuller analysis. The local planning or highway authority can guide the appropriate level of evidence for the site and application.

    Trip estimates help explain how a proposal relates to access arrangements, travel modes and transport effects. They may form part of a Transport Statement or a more detailed Transport Assessment. For further context, see our Transport Assessment guidance for developers. The next step is to select evidence that matches the development and the movements being assessed.

    How to calculate trip generation using comparable evidence

    A defensible calculation follows a clear sequence: define the proposed development, identify relevant evidence, apply a rate to the matching development quantum, test the assumptions, then report the method and results. The core relationship is:

    Estimated trips = selected trip rate × matching development quantum

    The units must match. A rate expressed per dwelling applies to the number of dwellings; a rate per square metre of floor area applies to the corresponding floor area. Before multiplying, check whether the rate represents vehicle movements or person trips, and confirm its time period and direction. A mismatch can produce a precise-looking result without a sound basis.

    How do you select and use TRICS trip-rate evidence?

    Start by identifying TRICS land-use categories that reflect the proposal, then review the survey sites behind the results. Compare their development scale, location, accessibility, public-transport context and survey conditions with the proposed site. A database result is not automatically comparable just because its land-use label looks similar.

    For a reproducible analysis, record the TRICS version, filters, selected sites and any exclusions, including the reasons for excluding them. TRICS 8.26.2 was identified as the latest stable release in November 2025. Check the current database version and survey-selection guidance when preparing an assessment.

    How do you calculate arrivals, departures and total movements?

    Write down the rate, denominator, assessment period and development quantum before calculating. If the source provides separate inbound and outbound rates, apply each to the matching quantum and report the results separately. If it provides only a two-way rate, don’t present an assumed directional split as observed evidence. Explain the basis for any estimated split.

    Keep calculations unrounded until the final presentation, then state how you rounded and aggregated them. Report units clearly, such as movements per hour or movements per day, and avoid implying greater certainty than the survey evidence supports.

    • Define: land use, scale and assessment period.
    • Select: comparable evidence and document exclusions.
    • Calculate: apply the rate to its matching quantum.
    • Test and report: explain assumptions, units and rounding.

    Trip estimates can form part of the evidence in a proportionate Transport Statement or Transport Assessment. The official government guidance sets out the role of these planning documents. To calculate trip generation for a development, keep the working traceable from source data to reported totals, so the assumptions can be reviewed alongside the wider transport evidence.

    Where a proposal needs project-specific analysis, trip-generation evidence can be considered within a Transport Assessment for a planning application.

    How should you compare trip-rate data and account for site context?

    A trip rate is useful only when its source reflects the proposal closely enough to support comparison. TRICS outputs, observed traffic surveys and local evidence can each inform an assessment, but they measure different things and should not be treated as interchangeable. Check what each source counts, how it was collected and whether its conditions match the site and assessment period.

    A nearby development isn’t automatically a good comparator. Its land use, scale, access arrangements, public-transport options or surrounding uses may produce a different travel pattern. Record why you selected or excluded evidence rather than relying on proximity alone.

    Evidence source Compare Key limitations to record
    TRICS output Land-use category, site geography, survey period and rate denominator Selection filters, chosen sites and differences from the proposed development
    Observed survey Site function, access, day type, peak period and movements counted Survey date, unusual conditions and whether the period represents typical activity
    Local evidence Relevance to the proposal, location, land use and measurement units Source, collection method, coverage and any assumptions used to apply it

    Which factors make a comparable survey site credible?

    Check whether the comparator has a similar land-use function, scale, occupancy or operating pattern. Then consider the local context, including access to public transport, nearby homes and services, and how people can reach the site. Review the survey date, season, day type and peak period. If conditions were unusual or the match is imperfect, state the limitation and explain why it matters.

    Keep mode share separate from vehicle trip rates. A vehicle rate does not describe all journeys made by walking, cycling or public transport. Don’t apply a mode-share adjustment simply because a site appears accessible. Use project-specific evidence or a clear, justified method.

    When should you adjust gross trips to estimate net change?

    Where a site has an existing lawful use, first establish whether its trips are supported by evidence and relevant to the same assessment period. Show the proposed development’s gross trips, then any existing-use deduction as a separate step. Explain the evidence and calculation for each. Treat pass-by, diverted and linked trips cautiously, and include an adjustment only when the method and supporting evidence justify it.

    These comparisons make how to calculate trip generation for a development transparent and defensible. They also support a proportionate Transport Statement or Transport Assessment, as outlined in official government guidance. For London planning context, see the London transport assessment guide. Project-specific Transport Assessment support can bring evidence and assumptions together in a clear planning submission. See ML Traffic Engineers UK transport planning information.

    How to Calculate Trip Generation: A UK Development Guide

    How do you test assumptions and present a robust calculation?

    A calculation is useful only if another reviewer can follow how you reached it. Keep a clear audit trail from the development inputs to the reported trip totals, and state where evidence is limited. This makes it easier to consider the estimate alongside access arrangements, sustainable travel options and the likely effects on the surrounding highway network.

    What should a sensitivity check include?

    Identify assumptions that could materially influence the result, such as development quantum, occupancy or the selected trip rate. Test a reasonable alternative only when its basis is stated and supportable. For example, compare the chosen rate with another relevant evidence-based rate and explain why it provides a credible alternative. Report how each scenario affects the total and whether it changes the assessment’s conclusions. There is no universal sensitivity threshold to apply.

    What should the calculation report show?

    Include enough information to reproduce the calculation and understand its limits. A practical checklist is:

    • Proposal: land use, scale and development quantum.
    • Evidence: source, selected rate and reasons for its use.
    • Definitions: calculation unit, movement type and assessment period.
    • Working: formula, inputs, directional totals and any gross-to-net steps.
    • Qualifications: assumptions, limitations, rounding and matters that may need agreement with the relevant planning or highway authority.

    Keep arrivals and departures visible where the evidence supports a directional split. Show gross proposed trips separately from any deduction for an existing use, and explain the basis for each figure. Round consistently, but don’t present a modelled estimate as a precise prediction of future traffic.

    Use the results to frame the transport questions that follow. Consider whether access arrangements can accommodate the movements, how walking, cycling and public transport relate to the proposal, and whether further analysis of highway effects is warranted. This makes trip-generation calculations part of a proportionate planning assessment rather than an isolated number.

    For related planning context, read the Transport Statement for a planning application. If your project needs its assumptions and evidence brought together for submission, discuss your trip-generation analysis with ML Traffic Engineers.

    How trip generation informs a Transport Statement or Transport Assessment

    A trip-generation estimate gives a planning submission a starting point for describing the movements a development may produce. Within a Transport Statement or Transport Assessment, it helps explain how the proposal relates to site access, travel by different modes and potential effects on the surrounding transport network. The estimate should support the wider evidence, not stand alone as a prediction of exactly what will happen.

    The appropriate level of detail depends on the development’s scale, land use, location and likely transport effects, as well as the planning and highway authority context. A smaller proposal may need a concise, proportionate account; a more complex scheme may call for fuller analysis. Neither report type nor calculation method is automatically necessary for every application. Consider the relevant authority’s requirements and the project’s circumstances.

    Trip generation also helps frame practical questions: can the proposed access accommodate expected movements, what proportion may use sustainable modes, and where could further assessment of transport effects be needed? Clear assumptions make these connections easier to review.

    When is project-specific transport analysis valuable?

    Project-specific analysis is useful when a site’s context differs from standard comparators, key inputs remain uncertain or authority feedback raises questions about the evidence. Traffic surveys can help test assumptions about existing conditions or local movement patterns where appropriate. Select and interpret surveys for the question being assessed, rather than treating them as a substitute for development trip-rate evidence.

    This scrutiny strengthens the link between calculating trip generation for a development and the planning decisions the calculation is intended to inform. ML Traffic Engineers prepares Transport Statements and Transport Assessments for planning applications, using traffic surveys and technical analysis where relevant. Explore development transport planning projects for related project context.

    What are the next steps for a developer?

    Bring the core project information together before settling the assessment scope. This gives the trip-generation analysis a clear basis and helps identify gaps early.

    • Site: location, proposed land use and development quantum.
    • Access: existing and proposed access arrangements.
    • Evidence: available surveys, transport data and assumptions already used.
    • Planning context: relevant discussions or feedback from the local planning or highway authority.

    With these details in hand, the estimate can be considered alongside the wider transport evidence and tailored to the proposal. To discuss project-specific analysis for your development, discuss transport planning support for your development with ML Traffic Engineers.

    Build a trip estimate your planning submission can stand behind

    A credible trip-generation calculation is more than a rate multiplied by a development size. It depends on comparable evidence, matched units and assessment periods, and assumptions that are clearly stated and tested. Keep the result reproducible, distinguish vehicle movements from person trips, and present uncertainty honestly.

    Use the estimate as part of the wider transport case. Its role is to explain how the development relates to site access, travel choices and potential transport effects, with the level of assessment proportionate to the proposal and its planning context. Understanding how to calculate trip generation for a development gives you a firmer basis for that evidence, while project-specific analysis can help address site conditions or inputs that need closer review.

    ML Traffic Engineers prepares Transport Statements and Transport Assessments for planning applications. Traffic surveys and technical analysis can support evidence tailored to the project. Discuss transport planning support for your development and take the next step with a clearer evidence base.

    With transparent assumptions and relevant transport evidence, you can move your proposal forward with greater confidence.

    Frequently Asked Questions

    How do you calculate trip generation for a development?

    Multiply a suitable trip rate by the matching development quantum, then check that the rate’s units, denominator and assessment period fit the proposal. For example, apply a rate per dwelling to the number of dwellings, not the floor area. Record the evidence source and explain any assumptions. Where the data supports it, report arrivals and departures separately, and test how reasonable changes to key inputs affect the estimate.

    What is a trip rate in development planning?

    A trip rate expresses the number of movements associated with a defined land use and unit of development over a stated period. It might be reported per dwelling, per floor area or another relevant measure. Check whether it refers to vehicle movements or person trips, and whether it covers an hour, a day or a peak period. The rate’s definition determines how it can be used in a calculation.

    Can I use TRICS to calculate trips for any development?

    TRICS can provide trip-rate evidence when its recorded land-use and survey data are relevant to the proposal, but it won’t automatically provide a suitable comparator for every development. Assess selected sites for function, scale, location, access, travel context and survey period. Document the database version, filters and exclusions, and explain any limitations. If available TRICS evidence is a poor fit, use other justified evidence rather than forcing an unsuitable comparison.

    How do I calculate vehicle trips from person trips?

    You can’t reliably convert person trips into vehicle trips without evidence about travel mode and, for car travel, vehicle occupancy. First establish how many person trips are made by each mode, then apply a supported mode-share assumption and occupancy factor to estimate vehicle movements. Keep those inputs visible and relevant to the project. Don’t treat person trips and vehicle trips as equivalent or assume every person travelling by car creates a separate vehicle.

    Should existing site trips be deducted from development trip generation?

    Deduct existing trips only when the site has an existing lawful use and its trip generation is supported by relevant evidence. Check that the existing-use figures relate to a comparable time period and movement type. Present the proposed development’s gross trips first, then show the existing-use deduction separately to calculate net change. Explain the evidence and assumptions behind both stages so reviewers can follow how the net estimate was derived.

    What is the difference between gross and net trip generation?

    Gross trip generation is the estimated movement total for the proposed development before deducting trips associated with an existing use. Net trip generation is the resulting change after any justified existing-use trips are subtracted. For example, a redevelopment may have fewer net trips than gross trips if a previous lawful use generated movements. Report both figures and show the calculation rather than presenting a net total without its supporting steps.

    Does every development need a Transport Assessment to calculate trip generation?

    No. The appropriate transport evidence depends on the proposal’s scale, land use, location and likely transport effects, as well as the planning and highway authority context. A proportionate Transport Statement may suit some schemes; others may need a fuller Transport Assessment. Requirements can vary by project and authority. This applies to developments across Greater London, Manchester, Birmingham, the West Midlands, Liverpool and southern counties, including Surrey, East Sussex, West Sussex, Hampshire, Berkshire and Buckinghamshire.

    Michael Lee

    Article by

    Michael Lee

    Transport planner with over 35 years' experience.

    Disclaimer

    The content on mltraffic.co.uk, including all technical articles, guides, and resources, is provided for general informational and educational purposes only. It is not intended to constitute professional advice in traffic engineering, transportation planning, development approvals, or any other technical or legal field.
    While ML Traffic Engineers makes every reasonable effort to ensure the accuracy, completeness, and timeliness of the information published, we do not provide any warranties or representations (express or implied) regarding its reliability, suitability, or availability for any particular purpose. Any reliance you place on the content is strictly at your own risk.
    In no event shall ML Traffic Engineers, its directors, employees, authors, or affiliates be liable for any direct, indirect, incidental, special, consequential, or punitive damages (including, without limitation, loss of profits, data, or business opportunities) arising out of or in connection with the use of, or inability to use, any information provided on this website.
    The articles and guides on this site are not a substitute for engaging a qualified, professional traffic engineer to assess your specific project requirements. For tailored advice, compliance assessments, or traffic engineering services, please contact a competent professional.
    This disclaimer may be updated from time to time without notice. By accessing or using this website, you agree to be bound by the most current version of this disclaimer.
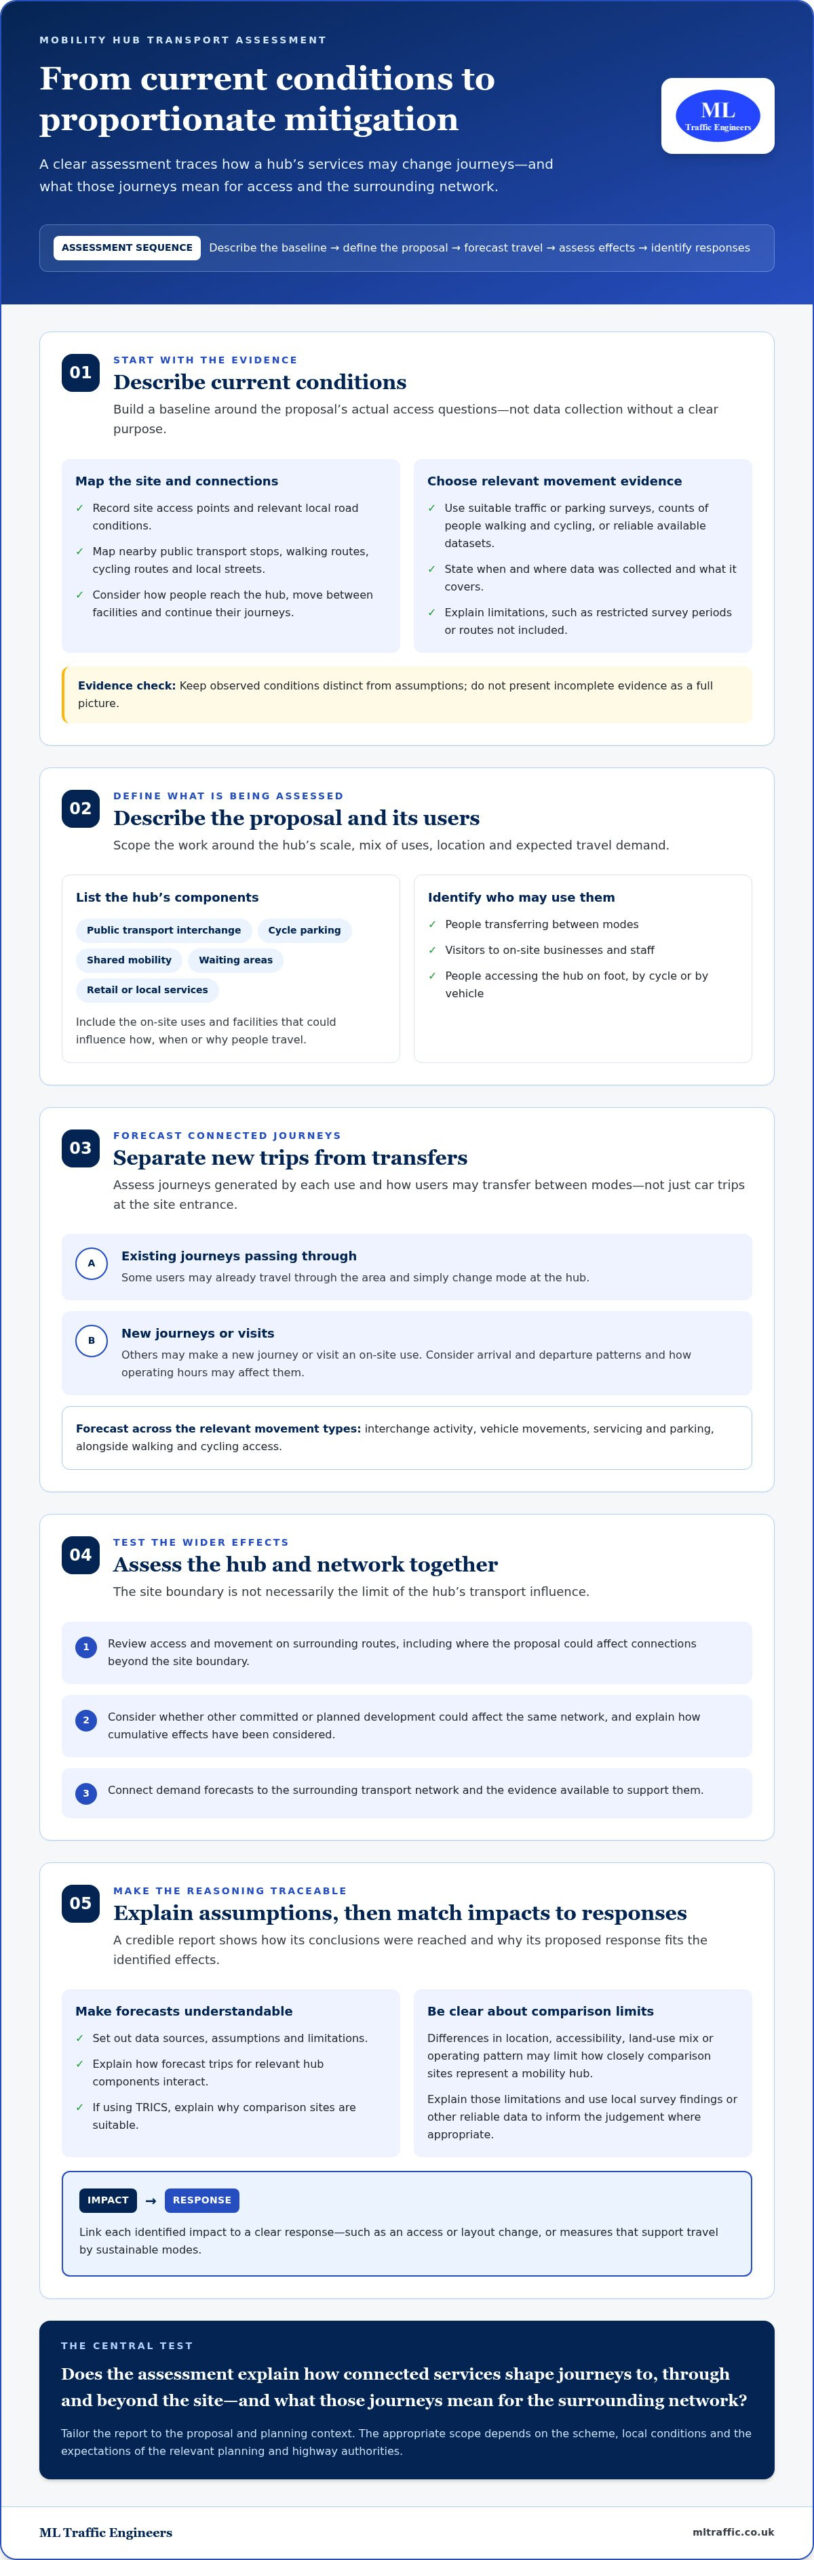
  • Swept Path Analysis for Disabled Access Vehicles: A UK Guide

    Swept Path Analysis for Disabled Access Vehicles: A UK Guide

    Can a disabled access vehicle reach your site, manoeuvre where it needs to and leave again, while preserving space for passengers to board? Swept path analysis for disabled access vehicles tests whether a specific vehicle can make defined movements through a proposed layout. A turning path alone, however, won’t show whether there’s enough room to deploy a ramp or lift and support accessible boarding.

    A layout can look workable on plan but prove impractical in use. The result depends on testing the right vehicle dimensions and representative manoeuvres for the development, then interpreting the drawing in context. Vehicle movement and accessible boarding are related design considerations, but they are not the same assessment.

    This UK guide explains what a swept path drawing can demonstrate, what it can’t prove, and which vehicles and movements to consider. It also covers how to review project-specific evidence for design discussions and, where relevant, transport planning documentation and planning submissions.

    Key Takeaways

    • Swept path analysis for disabled access vehicles tests whether a chosen vehicle can follow defined routes through entrances, turning areas, drop-off points and exits.
    • Start with current site drawings, then select the vehicle and manoeuvres that reflect the project’s actual access conditions.
    • Use tracking results to assess vehicle movement alongside separate checks for boarding space, pedestrian routes and operational needs.
    • Before relying on a drawing, review its vehicle, route, dimensions, assumptions and clarity, and consider the relevant local planning and highway authority expectations.
    • Test access while the layout is still being developed to identify constraints early and inform design coordination or planning discussions.

    What does swept path analysis for disabled access vehicles demonstrate?

    Swept path analysis for disabled access vehicles is a drawing-based assessment of how a selected vehicle manoeuvres along a specified route. It can test whether the vehicle can enter a site, turn in a designated area, reach a drop-off point and leave without its tracked path conflicting with fixed features shown on the plan.

    The assessment focuses on vehicle movement. On its own, it doesn’t show whether passengers have enough space to board or alight, whether a ramp or lift can be deployed, or whether the pedestrian route is accessible. Those needs require separate design consideration. Overall suitability depends on the project’s intended use, the chosen vehicle, the site geometry and relevant planning or highway authority requirements.

    For an introduction to vehicle tracking tools, watch this overview of Autodesk Vehicle Tracking:

    Which vehicles might a project need to assess?

    The design vehicle should reflect how the site will actually be used. Depending on the development, this could be a wheelchair accessible vehicle (WAV), an accessible minibus or another vehicle expected to serve the building. Dimensions and manoeuvring characteristics vary, so a generic “disabled access vehicle” template won’t represent every scenario. Vehicle tracking software can assess different vehicle types; Swept Path Analysis Software provides background on how these tools are used to check vehicle movements.

    Consider the whole journey, not just the entrance. A vehicle may need to approach a drop-off area, turn or wait, then exit. Selecting a template that reflects the intended vehicle and its use makes the drawing more meaningful.

    What does the swept path drawing show?

    A drawing can show the vehicle body outline, wheel paths, direction of travel and sequence of manoeuvres. This helps the design team identify potential conflicts with boundaries, parked vehicles or street furniture. The drawing’s value depends on the information supplied, including an accurate site layout and clear vehicle assumptions.

    The drawing tests the stated route and conditions, not every possible real-world situation. Changes to the layout, vehicle or manoeuvre may affect the result. ML Traffic Engineers UK prepares project-specific swept path analysis to assess access feasibility and provide technical evidence for design discussions.

    How is a disabled access vehicle swept path assessment prepared?

    A useful assessment follows a clear sequence: review the site information, select a representative vehicle, define the movements to test, model them against the layout, then review and present the results. Each step affects the next. If the drawings are outdated or the vehicle assumptions don’t match the intended use, the output may not answer the design question.

    Selecting the vehicle and movement assumptions

    Start with the facility’s planned use and the vehicles expected to serve it. A wheelchair accessible vehicle used for passenger drop-off may require a different assessment from an accessible minibus serving a community facility. Record the selected template’s source and relevant dimensions, then verify them against information for the project vehicle. For public service vehicles, the Public Service Vehicles Accessibility Regulations provide a reference for vehicle accessibility requirements. The assessment still needs a vehicle template suited to the specific project.

    Define whether the vehicle is expected to travel forwards, reverse or use both types of movement. Include the sequence required by the brief, such as entering, manoeuvring internally, stopping at a drop-off area and exiting. Stating these assumptions makes the drawing easier to interpret and clarifies what it does and doesn’t test.

    Modelling the complete access sequence

    Use current site or design drawings that show the access route and relevant constraints. Model movements where space may be limited, such as at a narrow entrance, gate, ramp, tight corner or drop-off point. Include fixed features that could affect vehicle movement, and make sure the test reflects the current intended layout rather than an earlier design version.

    The analyst reviews the plotted vehicle path against those features. If the vehicle cannot complete a required movement within the available space, the drawing can help pinpoint where the layout needs further consideration. This is a design assessment, not a prediction of every on-site condition. The result remains specific to the vehicle, drawings and manoeuvres used.

    For more context on software and drawing workflow, see this AutoTURN swept path analysis guide. A project-specific swept path analysis for disabled access vehicles can provide clear technical evidence for design coordination. Find out about swept path analysis for development projects.

    How should you compare vehicle tracking results with accessible site needs?

    A vehicle may complete its manoeuvre on the drawing while the site still lacks workable space for passengers to board, alight or continue along an accessible route. Read tracking results as one part of the design evidence, not as proof of inclusive access or a safe operating plan. Swept path analysis for disabled access vehicles tests the vehicle’s movement envelope under stated assumptions; it doesn’t assess every activity around the vehicle.

    Design consideration What to assess
    Vehicle movement Body outline, wheel paths, turning clearance and any encroachment during the tested manoeuvre.
    Boarding and alighting Space beside the stopping position for a passenger to use a ramp or lift and transfer between the vehicle and the site.
    Pedestrian route Whether people can move between the drop-off area, entrance and onward facilities without the vehicle path obstructing their route.
    Operations How the vehicle stops, whether it needs to reverse, and how parked vehicles or site features may affect the intended movement.

    Separate the swept path from the access journey

    Turning clearance shows whether the selected vehicle can follow the modelled route. Boarding space is a separate requirement. For example, a vehicle could reach a drop-off bay but leave insufficient room beside it for a ramp to be deployed. The pedestrian route beyond that bay also needs its own review. DfT guidance on disabled access for taxis addresses passenger access responsibilities in that context. Site design should also consider applicable inclusive design guidance, including BS 8300-1:2018 for the external environment and the DfT’s Inclusive Mobility guidance.

    Use constraints to inform design choices

    A plotted overlap, tight turn or need to reverse is a prompt for investigation, not automatically a compliance finding. Check what the drawing represents: the selected vehicle, assumed parked-car positions, fixed features and exact route can all affect the result. An omitted obstruction or a different vehicle may change the apparent clearance.

    Compare possible layout revisions using the same vehicle and movement assumptions. This helps show whether a change, such as adjusting a turning area or drop-off position, improves vehicle movement without compromising boarding space or the pedestrian route. Review the drawing alongside the wider design information before deciding whether the arrangement meets the project’s access needs.

    Swept Path Analysis for Disabled Access Vehicles: A UK Guide

    What should a UK design team check before relying on the analysis?

    Before using swept path analysis for disabled access vehicles in a design review or planning submission, check that the drawing answers the project’s specific access question. A clear result depends on a suitable vehicle, an accurate layout and stated movement assumptions. Treat the drawing as technical evidence for the manoeuvres shown, not as proof of full inclusive access compliance.

    A practical drawing review checklist

    Review the drawing and supporting information together. Confirm that it identifies:

    • Vehicle: the selected vehicle and the source of its template or dimensions.
    • Movement: the route, direction of travel and whether the manoeuvre uses forward movement, reversing or both.
    • Site plan: the latest design layout, including relevant boundaries and fixed obstructions such as gates, columns or street furniture.
    • Assumptions: any conditions that affect the test, such as the position of parked vehicles.
    • Clarity: legible paths and labels, with limitations explained rather than left in unexplained technical notation.

    If any of these details are unclear or out of date, the drawing may not represent the design being reviewed. Resolve discrepancies between the tracking plan and architectural or site drawings before relying on the result.

    Check national guidance and local expectations

    National guidance provides context, but the relevant planning and highway authority may set project-specific submission expectations. Check the current requirements for the site’s location, including the type of drawing or vehicle information requested. Guidance should only be cited where its scope applies: BS 8300-1:2018 addresses the external environment, while the Department for Transport’s Inclusive Mobility guide provides guidance on access to pedestrian and transport infrastructure. Confirm that the editions and recommendations remain current for the project.

    Coordination matters when the vehicle route, passenger drop-off, accessible entrance and pedestrian circulation appear across different drawings. Transport, access and architectural teams can align assumptions and identify gaps, such as a tracking plan that shows vehicle clearance but not the space needed for boarding or an unobstructed route. A swept path assessment can support wider transport planning documentation, but it doesn’t determine planning approval.

    ML Traffic Engineers provides project-specific swept path analysis based on the proposed layout and intended vehicle movements. Read about swept path analysis support.

    When should a project commission disabled access vehicle swept path analysis?

    Commission swept path analysis while the site layout is still being developed, before access geometry and building positions become difficult to change. Early testing can reveal whether the proposed vehicle route is workable and give the design team time to consider alternatives. A separate disabled access vehicle assessment is most useful when the vehicles expected to use the site or the complexity of their movements makes manoeuvrability a design question.

    Project situations that may benefit from early testing

    Early assessment can be useful where a proposed layout includes a constrained entrance, limited internal turning space, a designated drop-off point or a tight route to the exit. It can also help where a vehicle needs to pass a gate, negotiate a corner or manoeuvre within a compact site. Identifying a constraint while options are still open can inform layout discussions before the design is finalised.

    Consider testing when the access arrangement is being planned, and revisit the assessment if design changes affect the route, turning area or stopping position. A revised building layout or parking arrangement can alter the space available to manoeuvre. The assessment should reflect the current design and the vehicle movements relevant to the project, rather than rely on an earlier drawing.

    From swept path drawings to wider planning evidence

    Project-specific swept path analysis for disabled access vehicles can provide technical evidence for design coordination and planning discussions. Its findings may help the team understand whether a proposed access arrangement needs further consideration, and can inform associated transport documentation where relevant. A drawing remains evidence of the vehicle movements tested. It doesn’t establish full disabled access compliance or guarantee planning approval.

    ML Traffic Engineers prepares swept path analysis for development projects, focusing each assessment on the proposed layout, selected vehicle and required movements. Where a project also needs a Transport Statement or Transport Assessment, movement findings can contribute to the wider transport planning picture.

    For developments with a defined access route or constrained manoeuvring area, read about swept path analysis for vehicle access.

    Plan access with clear evidence

    Good access design starts with testing the movements a site is expected to accommodate. Swept path analysis for disabled access vehicles can show whether a selected vehicle can follow a defined route, but its value depends on accurate vehicle information, current drawings and clearly stated assumptions.

    Use the findings alongside separate consideration of boarding space, pedestrian routes and inclusive access. Also consider the relevant local planning and highway authority expectations. Together, these steps give the design team clearer evidence to discuss constraints and refine the layout before it is finalised.

    ML Traffic Engineers provides transport planning and traffic engineering services, including swept path analysis and planning documentation for development projects. The consultancy tailors the assessment to the site and proposed movements. The analysis can inform design discussions and support wider transport documentation where relevant, but it doesn’t guarantee planning approval or establish full accessibility compliance on its own.

    For a project-specific assessment, contact ML Traffic Engineers about your swept path analysis requirements. Clear evidence can help your team assess the proposed movements and coordinate the next design decisions.

    Frequently Asked Questions

    Is swept path analysis required for disabled access vehicles?

    There isn’t a universal requirement for swept path analysis for disabled access vehicles on every development. Whether it’s needed depends on the site, intended vehicle movements, access constraints and planning or highway authority expectations. A project-specific assessment can provide useful evidence where manoeuvrability is a design issue. For projects across Greater London, Manchester, Birmingham, the West Midlands, Liverpool, Surrey, East Sussex, West Sussex, Hampshire, Berkshire and Buckinghamshire, consider the relevant authority’s current requirements and applicable guidance.

    What vehicles should be included in a disabled access vehicle swept path analysis?

    Choose a vehicle that reflects the development’s intended use and access needs. Depending on the project, this might be a wheelchair accessible vehicle or an accessible minibus. Don’t assume one generic template represents every vehicle. Record the template source, relevant dimensions and movement assumptions, then compare them with the vehicle expected to serve the site. This keeps the assessment focused on a realistic design scenario.

    Does swept path analysis prove that a site is fully accessible?

    No. It demonstrates whether a specified vehicle can complete specified movements under the assumptions used in the assessment. On its own, it doesn’t assess accessible boarding and alighting space, the full pedestrian route, inclusive design or operational safety. Treat vehicle tracking as one part of a coordinated design review. Consider other access requirements separately, so successful manoeuvring isn’t mistaken for proof that every aspect of the site is accessible.

    Can a disabled access vehicle turn around on a restricted site?

    It depends on the vehicle’s dimensions, available site geometry, obstructions and the manoeuvre being tested. A swept path drawing can assess a defined turn and show potential conflicts with boundaries or fixed features. It can’t guarantee performance under every real-world condition. Test the vehicle and current layout together, including the intended approach and exit, to understand whether the proposed route accommodates the required movements.

    What information is needed for a disabled access vehicle swept path assessment?

    Provide current site or design drawings, details of the relevant vehicle or a verified template, the intended access movements and known obstructions. Clear information about the route and assumptions helps the design team interpret what the drawing demonstrates. Depending on the site’s complexity and assessment scope, further details may be needed. Outdated plans or unverified vehicle data can make the results less representative of the proposed design.

    When should swept path analysis be completed during design?

    Consider testing vehicle access while the layout can still be adjusted, then review the assessment against the latest design information. Early analysis may identify turning or access constraints before they become harder to resolve through design changes. Timing depends on the project programme and the evidence expected by the relevant planning or highway authority. Reassess if later changes affect the route, turning area or vehicle movements.

    Is swept path analysis the same as an accessible parking assessment?

    No. Swept path analysis tests how a vehicle moves along a defined route, while accessible parking and boarding involve other design considerations. Both may relate to the same site, but they answer different questions. A coordinated review should consider vehicle manoeuvring alongside parking arrangements, space for passengers to board or alight, and the pedestrian route to the destination. A turning result alone doesn’t establish that these other needs are met.

    Michael Lee

    Article by

    Michael Lee

    Transport planner with over 35 years' experience.

    Disclaimer

    The content on mltraffic.co.uk, including all technical articles, guides, and resources, is provided for general informational and educational purposes only. It is not intended to constitute professional advice in traffic engineering, transportation planning, development approvals, or any other technical or legal field.
    While ML Traffic Engineers makes every reasonable effort to ensure the accuracy, completeness, and timeliness of the information published, we do not provide any warranties or representations (express or implied) regarding its reliability, suitability, or availability for any particular purpose. Any reliance you place on the content is strictly at your own risk.
    In no event shall ML Traffic Engineers, its directors, employees, authors, or affiliates be liable for any direct, indirect, incidental, special, consequential, or punitive damages (including, without limitation, loss of profits, data, or business opportunities) arising out of or in connection with the use of, or inability to use, any information provided on this website.
    The articles and guides on this site are not a substitute for engaging a qualified, professional traffic engineer to assess your specific project requirements. For tailored advice, compliance assessments, or traffic engineering services, please contact a competent professional.
    This disclaimer may be updated from time to time without notice. By accessing or using this website, you agree to be bound by the most current version of this disclaimer.
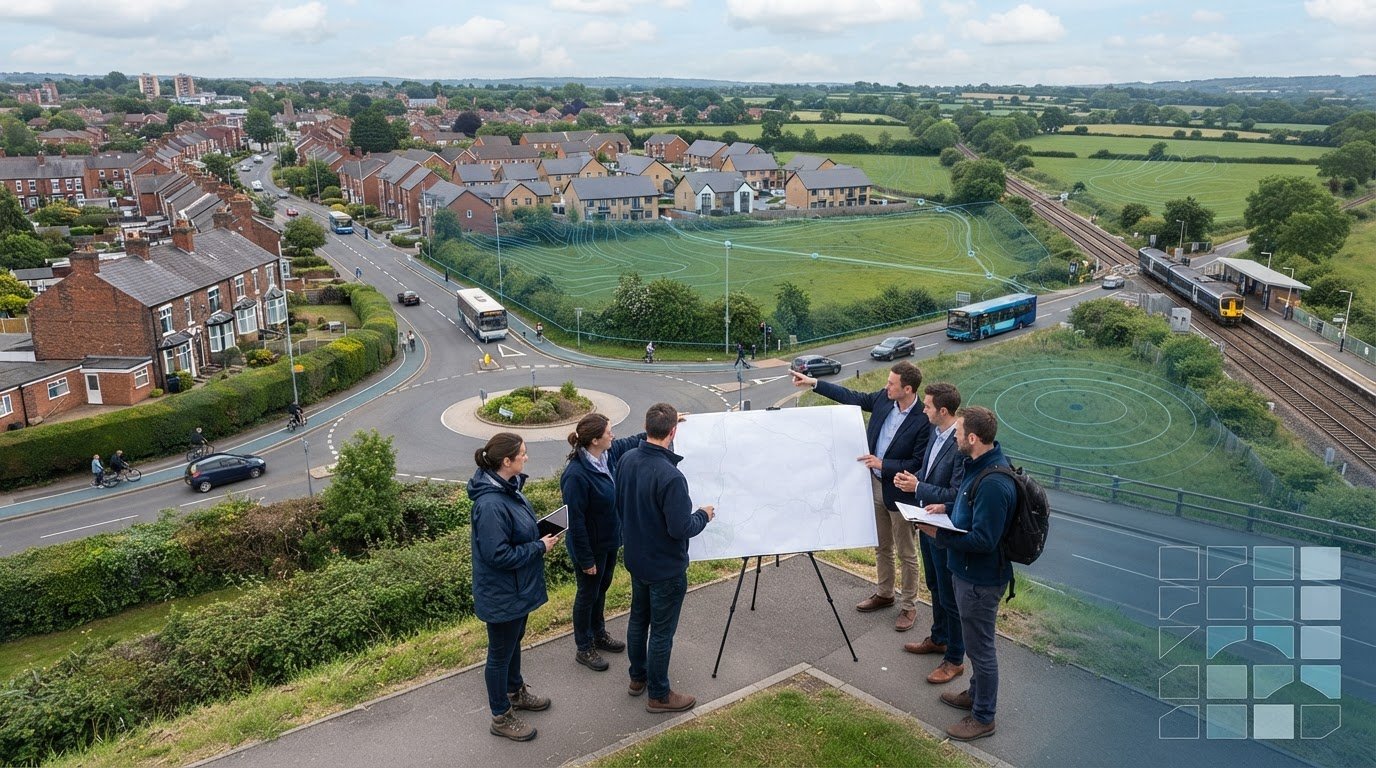
  • Parking Surveys in Stanmore: What They Measure and When You Need One

    Parking Surveys in Stanmore: What They Measure and When You Need One

    A busy street in Stanmore may not tell the whole story about local parking pressure. A single count shows how many vehicles are present at one moment, while a well-scoped parking survey stanmore records observations at relevant times and locations to build a clearer picture. The results can reveal recurring patterns during the survey period, but they may not establish whether residents, commuters, visitors or a proposed development caused the observed demand.

    It’s reasonable to ask whether a survey reflects typical conditions or whether it serves the same purpose as a council parking review. These are different types of evidence. A development-planning survey can provide local observations relevant to a particular proposal; a council review may consider wider parking management. The right scope depends on the decision the data needs to inform.

    This article explains what a Stanmore parking survey can measure, how timing and coverage affect its usefulness, and what findings can and can’t establish. It also covers when survey evidence may support a Transport Statement or Transport Assessment, and what information to provide when defining the site, study area, timing and purpose.

    Key Takeaways

    • A parking survey stanmore can help answer a specific planning or parking question. Its usefulness depends on matching the survey scope to that decision.
    • Occupancy, parking duration and turnover describe different aspects of demand. Knowing which measures matter helps you request relevant evidence.
    • Check survey dates, coverage and recording methods before deciding whether findings represent typical conditions or support wider conclusions.
    • When briefing a survey, clarify the decision, site boundaries, study area, timing and required outputs. Provide plans, access points and known restrictions.
    • If a development needs parking evidence considered in a transport-planning context, specialist support can help shape the survey brief and inform relevant project documentation.

    What does a parking survey in Stanmore tell you?

    A parking survey records parked vehicles and kerbside activity in a defined area over a specified period. Depending on the brief, it may record how many spaces are occupied, how long vehicles remain and how often spaces are used by different vehicles. The purpose is to describe observed parking conditions, not to assume why each person parked there.

    This guide refers to Stanmore in the London Borough of Harrow, not other places with the same name. A development-planning survey is commissioned to help assess a particular proposal. Where relevant to the project brief, its findings may inform a Transport Statement or Transport Assessment. A council parking review may consider parking management across an area, while a community consultation gathers local views. These processes may inform one another, but they answer different questions.

    Which Stanmore parking question are you trying to answer?

    First distinguish a concern about existing resident parking from a question about the effect of a proposed development. The first may focus on local parking patterns or kerbside use. The second asks what demand the proposal could add and how that relates to existing conditions around the site.

    That distinction helps determine where and when to observe, and which activity to record. For example, a survey near Stanmore Hill should be designed around the specific streets and issue under review. Observations from that area alone cannot be treated as representative of all Stanmore.

    What a parking survey can, and cannot, establish

    Occupancy describes how many parking spaces are in use at an observed time. Duration tracks how long vehicles stay, while turnover indicates how often spaces are used by different vehicles during the survey period. Together, these measures describe observed parking activity. They don’t reliably identify every driver’s purpose: a parked vehicle alone can’t confirm whether its driver is a resident, commuter, visitor or customer.

    A parking survey records where and when vehicles are parked; it does not, by itself, establish why they are there or what caused the observed demand. Interpret findings in light of the survey dates, coverage and method. A snapshot may show conditions on the day observed, but it shouldn’t automatically be treated as proof of a lasting trend or a development’s impact.

    For development teams, the planning question may include whether proposed parking provision is appropriate. The concept of parking minimums describes rules that set a minimum number of spaces. The link is general background, not evidence of a specific Harrow requirement. Check the applicable local planning context for the proposal before drawing conclusions from survey results.

    How a Stanmore parking survey records occupancy, duration, and turnover

    A survey plan should match the question being investigated. Observers may record parked vehicles manually at set intervals, or use video where the project needs and permissions allow. The method affects what can be captured: repeated observations can show changes over time, while a single count records conditions at one point. Document the approach, recording intervals and treatment of unavailable spaces so the results can be interpreted correctly.

    These measures answer different questions:

    • Occupancy or accumulation: the number of parked vehicles observed at a particular time. This shows how many spaces are in use at that observation.
    • Duration: how long an individual vehicle remains parked, based on repeat observations or another suitable recording method.
    • Turnover: how frequently different vehicles use a parking space during the survey period. It indicates how often spaces become available and are used again.

    For example, a road could have high occupancy at a particular time but low turnover if the same vehicles remain parked. A separate duration or repeat-observation measure is needed to distinguish that pattern from frequent short stays. Occupancy, duration and turnover are related, but they aren’t interchangeable.

    How survey timing and location affect the results

    Survey days and hours should reflect the issue under investigation. A question about daytime kerbside activity calls for a different observation period from one about overnight residential demand. Define the survey area or road beat in advance, including the streets and parking spaces to be included. A limited observation period describes only the conditions recorded. Don’t label it representative of other times or locations without supporting evidence.

    What parking stress and kerbside activity mean

    Parking stress describes pressure on the spaces included in a survey. State exactly how it is measured. For example, an occupancy measure could compare the number of vehicles observed with the number of eligible spaces surveyed at the same time. The result depends on clear rules for defining eligible spaces and recording restrictions or spaces that are temporarily unavailable.

    Kerbside activity can include more than vehicles left in parking spaces. Loading, stopping and restrictions may affect available space or how a location appears during an observation. The survey scope should say whether these activities are recorded and how they are treated, rather than blending them into a parking count without distinction.

    Survey conclusions depend on the defined area, recording method and observation times; they should not be extended beyond the evidence collected. For development proposals, findings may contribute to transport-planning documents where relevant to the project brief. The UK government’s official planning practice guidance provides context on Transport Assessments and Statements. A clearly scoped parking survey and transport-planning service can help connect collected data with the question a project needs to address.

    How to interpret Stanmore parking survey findings without overclaiming

    Begin with the purpose of the evidence. A council-area parking review may examine how parking is managed across a neighbourhood. A resident consultation records views and reported experiences. A development-planning survey collects observations relevant to a particular proposal and its potential parking demand. These sources can inform the same discussion, but they aren’t interchangeable: each has a different scope and answers a different question.

    For a parking survey stanmore, check the survey dates, days and times, the streets or spaces included, and how observations were recorded. A count covering only part of an area may miss pressure elsewhere. A short observation period may capture a particular set of conditions, not a normal pattern. Manual observations and video may capture different details, so understand the method before comparing results.

    Snapshot survey or representative evidence?

    Ask whether the observed days and time periods match the question. If the concern is overnight demand, daytime counts alone won’t answer it. Check for known context that could affect the results, such as an unusual local event or incomplete street coverage. If those details aren’t available, state that limitation rather than assuming the survey reflects typical conditions.

    The Hampshire Chronicle has reported on a three-day parking snapshot in a different Stanmore context, in the Winchester area. That report is not evidence about Stanmore in the London Borough of Harrow. Its location and survey period matter; findings from another place or time shouldn’t be transferred to Harrow or treated as proof of local parking patterns.

    Survey findings versus community consultation

    A survey records observed conditions, such as how many vehicles were parked in a defined area at a particular time. A consultation records what participants say about parking, which can highlight concerns and experiences a count might not explain. Used together, they can give decision-makers different kinds of evidence. Keep them distinct in any summary: don’t present reported views as observed counts or counts as proof of driver identity or trip purpose.

    A sound interpretation separates measured results from assumptions. Present the observations first, then explain what they may suggest and what remains uncertain. For a wider planning context, see this London Transport Assessment guide. It can help frame how transport evidence fits into development documentation, while the project-specific survey scope and local planning context still need to be considered.

    Parking Surveys in Stanmore: What They Measure and When You Need One

    How to scope a parking survey for a Stanmore site

    A useful brief starts with the decision the evidence needs to inform. For a development proposal, that may mean understanding existing parking activity near the site and identifying information that could support a Transport Statement or Transport Assessment. Agree the scope for the specific project rather than assuming a standard survey area, timing or method will suit every Stanmore location.

    What information to provide before data collection

    Give the survey team enough context to define what should be observed and how the results will be used. A clear project brief can follow this sequence:

    1. Define the decision: State the planning or operational question and the evidence you need.
    2. Identify the site: Provide a site plan showing boundaries, proposed access points and relevant development details.
    3. Set the survey area: Mark nearby streets and parking areas to consider, and identify known restrictions or access arrangements.
    4. Agree the time period: Explain which days and times may relate to the question. Confirm the observation schedule for the project rather than assuming one.
    5. Specify the outputs: Clarify the measures, reporting format and limitations that should be documented.

    Include known local concerns where they may help shape the brief. If the issue is suspected resident demand, say so. If the question concerns parking associated with a proposed development, describe the proposal and planning context. These are questions to investigate, not conclusions the survey should assume in advance.

    How survey evidence can support a planning submission

    Parking observations can contribute to a transport-related assessment by describing existing conditions relevant to a proposal. Their value depends on how well the survey area, dates, times and measures match the planning question. Agreeing these details early also helps distinguish what the data can show from what requires wider professional judgement or other project information.

    ML Traffic Engineers UK provides Parking Surveys and prepares Transport Statements and Transport Assessments where relevant to the project brief. A survey may inform those documents, but it doesn’t guarantee a planning outcome or replace assessment of the proposal as a whole. Check requirements against the project’s circumstances and applicable local planning context.

    For broader application context, review the Transport Assessment guide, then consider how a clearly scoped parking survey stanmore could address your project’s evidence needs.

    When to involve a parking survey specialist in Stanmore

    Specialist support may be useful when a development raises a specific parking question, when evidence needs to be coordinated with a planning submission, or when your project team has limited capacity to plan and analyse observations. A defined brief keeps the work focused by linking the survey method and coverage to the decision the project needs to inform.

    Connecting parking data with transport planning

    Parking observations may contribute to a Transport Statement or Transport Assessment by describing conditions relevant to a proposal. The appropriate document and supporting evidence depend on the development and its planning context. A survey can inform that assessment, but it doesn’t determine the planning outcome or replace professional judgement.

    ML Traffic Engineers provides Parking Surveys and transport-planning analysis, and prepares Transport Statements and Transport Assessments where relevant to the project brief. Its work supports projects across Greater London, Manchester, Birmingham, the West Midlands, Liverpool, Surrey, East Sussex, West Sussex, Hampshire, Berkshire and Buckinghamshire. You can review its transport planning services to understand how these services relate to a project. For a parking survey stanmore, confirm project-specific evidence requirements with the relevant planning team rather than assuming a particular scope will apply.

    What to ask a survey provider before starting

    Before commissioning a survey, ask how the proposed scope addresses your project’s specific question. A clear discussion should cover what will be observed, why the selected area and timing are suitable, and how results will be presented. It should also explain the limits of the data, so findings aren’t mistaken for conclusions the observations cannot support.

    • Which streets and parking areas are included, and how were the boundaries chosen?
    • What observation periods and recording method are proposed, and how do they relate to the planning question?
    • How will observed counts be distinguished from assumptions about driver identity or trip purpose?
    • What assumptions, gaps in coverage and limitations will the report state?
    • How could the results fit the project’s Transport Statement or Transport Assessment, if one is relevant?

    These questions help establish a transparent scope before data collection begins. If your Stanmore project needs parking evidence analysed in a transport-planning context, contact ML Traffic Engineers to discuss your survey requirements and project context. Share the site information and planning question so the discussion can focus on the evidence your project may need.

    Make your next parking decision evidence-led

    A useful parking survey stanmore begins with a clear question and a scope designed around the site, relevant streets and observation period. Occupancy, duration and turnover reveal different aspects of parking activity, but results describe only the conditions recorded. They don’t, on their own, identify why drivers parked or prove what caused local demand.

    For development work, well-scoped survey evidence may support a Transport Statement or Transport Assessment where relevant to the project brief. Clear reporting distinguishes observed data from assumptions and shows decision-makers how to interpret the findings.

    ML Traffic Engineers provides Parking Surveys and prepares Transport Statements and Transport Assessments. If you’re assessing a Stanmore site, share the planning question, site information and evidence requirements to start a focused discussion. Discuss your parking survey requirements with ML Traffic Engineers and consider how the data could fit your wider project documentation.

    With a clear question and transparent scope, you can make informed next steps with greater confidence.

    Frequently Asked Questions

    What does a parking survey in Stanmore measure?

    A parking survey records vehicles parked in a defined area and may measure occupancy, duration, turnover and kerbside activity. Occupancy is the number of vehicles observed at a particular time; duration records how long vehicles stay, while turnover tracks how often spaces are used by different vehicles. The measures selected depend on the project question. A survey describes observed conditions during its study period, but doesn’t automatically explain why drivers parked there.

    How long does a parking survey need to run?

    There’s no single duration that suits every parking survey. The observation schedule should reflect the question, location and evidence needed, including relevant days and times. A survey intended to assess overnight parking may need a different schedule from one examining daytime activity. Agree the dates, observation periods and coverage for the specific project, and record any limitations. Don’t treat a brief snapshot as evidence of typical conditions unless its scope supports that conclusion.

    Can a parking survey show whether commuters cause parking problems?

    A parking survey can show patterns such as when spaces are occupied and how long vehicles remain, but observations alone can’t reliably identify every driver’s purpose. A vehicle parked during working hours might belong to a commuter, resident, visitor or someone making a local trip. The report should present observed data separately from assumptions about driver identity. If identifying trip purpose is central to the question, discuss what additional evidence may be suitable for the project.

    What is the difference between a parking survey and a parking consultation?

    A parking survey records observed conditions, such as the number of parked vehicles in a defined area at set times. A consultation gathers people’s views and reported experiences, which may reveal concerns that counts don’t explain. Both can inform a parking discussion, but they aren’t equivalent evidence. Keep measured results distinct from consultation responses, and consider each in light of its method, scope and purpose.

    Is Stanmore Hill covered by the London Borough of Harrow parking review?

    Harrow Council material identifies a parking review and consultation concerning the Stanmore Hill area. That reference doesn’t establish that every nearby road is included, or confirm the review’s current status or boundaries. Check the latest council information for the precise area and any published updates before relying on it. A council review also has a different purpose from a separately scoped development-planning survey for a particular site.

    When might a development need a parking survey for planning?

    A parking survey may be relevant when a development proposal raises questions about existing parking conditions or the effect of additional demand, including where on-site parking is limited. Whether evidence is requested depends on the proposal and planning context, so check current requirements with the relevant planning authority rather than assuming a survey is always necessary. A clearly scoped parking survey stanmore may inform a Transport Statement or Transport Assessment where relevant to the project brief.

    How are parking survey results presented?

    Results may be reported as tables or written analysis showing observed occupancy, duration, turnover and the area and periods covered. The format should make clear how observations were collected, what assumptions were applied and where coverage was limited. Depending on the project brief, findings may also be interpreted in transport-planning documentation. Ask the survey provider which outputs are proposed and how the report will distinguish recorded conditions from conclusions or assumptions.

    Michael Lee

    Article by

    Michael Lee

    Transport planner with over 35 years' experience.

    Disclaimer

    The content on mltraffic.co.uk, including all technical articles, guides, and resources, is provided for general informational and educational purposes only. It is not intended to constitute professional advice in traffic engineering, transportation planning, development approvals, or any other technical or legal field.
    While ML Traffic Engineers makes every reasonable effort to ensure the accuracy, completeness, and timeliness of the information published, we do not provide any warranties or representations (express or implied) regarding its reliability, suitability, or availability for any particular purpose. Any reliance you place on the content is strictly at your own risk.
    In no event shall ML Traffic Engineers, its directors, employees, authors, or affiliates be liable for any direct, indirect, incidental, special, consequential, or punitive damages (including, without limitation, loss of profits, data, or business opportunities) arising out of or in connection with the use of, or inability to use, any information provided on this website.
    The articles and guides on this site are not a substitute for engaging a qualified, professional traffic engineer to assess your specific project requirements. For tailored advice, compliance assessments, or traffic engineering services, please contact a competent professional.
    This disclaimer may be updated from time to time without notice. By accessing or using this website, you agree to be bound by the most current version of this disclaimer.