Category: Articles

  • Section 278 Sustainable Transport in Urban Regeneration

    Section 278 Sustainable Transport in Urban Regeneration

    Your urban regeneration project’s vision for a greener, walkable future will likely fail if the technical Section 278 engineering isn’t aligned with active travel policy from the very first day. It’s a common frustration for developers. While the government’s April 2026 Better Connected strategy pushes for integrated, user-focused networks, the reality often involves high mitigation costs and friction with Local Highway Authorities over rigid design standards. You’re likely feeling the pressure to deliver urban regeneration sustainable transport solutions Section 278 agreements that are future-proofed while managing the technical hurdles of retrofitting sustainable tech into aging urban environments.

    This article provides the clarity you need to master the technical and legal requirements of these complex agreements. We’ll explore how to align your design with the latest Local Transport Plan guidance to secure faster planning approval. You’ll learn how to deliver cost-effective highway works that meet safety benchmarks without compromising on your project’s environmental goals. From managing financial bonds to understanding the latest fee structures in regions like Worcestershire or West Sussex, we’ll ensure your transport infrastructure is ready for the 2041 shift toward active travel.

    Key Takeaways

    • Understand how Section 278 agreements serve as the critical legal framework under the Highways Act 1980 for funding and executing essential highway improvements.
    • Master the technical alignment of urban regeneration sustainable transport solutions Section 278 requirements with the April 2026 “Better Connected” national strategy.
    • Learn to navigate the technical trade-offs between vehicle capacity and active travel safety when retrofitting infrastructure into historic or narrow urban footprints.
    • Explore how integrating Mobility as a Service (MaaS) and shared transport hubs can transform traditional developments into modern, people-centric urban environments.
    • Discover how utilizing professional Transport Assessments and Swept Path Analysis mitigates regulatory friction and accelerates approval from Local Highway Authorities.

    The 2026 Landscape of Urban Regeneration and Transport Planning

    Transport acts as the structural backbone for any successful urban redevelopment. In 2026, the focus has moved away from simply managing vehicle throughput. Instead, we’re seeing a fundamental shift toward people-centric urban design. Modern projects prioritize accessibility, health, and social equity over traditional traffic flow models. This evolution is driven by the government’s “Better Connected” strategy, published in April 2026, which mandates an integrated approach to how we move within our cities. Backed by a £30 billion settlement, this policy ensures that infrastructure supports economic growth without sacrificing environmental integrity.

    One of the most significant shifts in planning is the move from “Predict and Provide” to “Decide and Provide” strategies. Historically, engineers predicted future car use and built roads to match that growth. Today, we decide on a sustainable vision for the area and provide the infrastructure to achieve it. This proactive stance ensures that urban regeneration sustainable transport solutions Section 278 agreements support long-term decarbonization goals. It’s about creating a destination where residents don’t need to rely on private cars for every journey.

    To better understand the practical skills required for modern urban redevelopment, watch this helpful video:

    Regulatory Drivers in 2026 UK Planning

    Active Travel England now holds significant weight in local planning decisions. Their standards for walking and cycling are non-negotiable for developers seeking approval. Additionally, mandatory biodiversity net gain requirements mean highway footprints must be optimized to allow for green infrastructure like rain gardens and urban trees. These 2026 sustainability targets directly influence the requirements for a Transport Statement. Every submission must now demonstrate how the project contributes to sustainable transport systems to satisfy both local authorities and the updated Local Transport Plan guidance issued in April 2026.

    The Economic Case for Sustainable Transport

    Investing in active travel isn’t just a regulatory hurdle; it’s a sound financial strategy. Reducing the reliance on private vehicles allows developers to minimize or eliminate expensive multi-storey car parking. This reclaimed space can be repurposed for higher-value residential or commercial use. Improved public realms and better connectivity naturally increase land value across the entire site. ESG-conscious investors are also prioritizing schemes that demonstrate a commitment to low-carbon mobility. By integrating robust urban regeneration sustainable transport solutions Section 278 frameworks, you position your project as a low-risk, high-reward asset in a competitive market.

    Sustainable Transport Solutions for Modern Regeneration

    Success in modern development depends on high-quality active travel infrastructure. London aims for 80% of trips to be made by foot, cycle, or public transport by 2041. To hit these targets, urban regeneration sustainable transport solutions Section 278 must prioritize the user experience. This means moving beyond basic road widening to create environments where active travel is the most logical choice. We design these spaces to be safe, intuitive, and resilient, ensuring they stand up to the demands of a growing urban population while meeting the strict standards of the April 2026 “Better Connected” strategy.

    Active Travel Design Standards

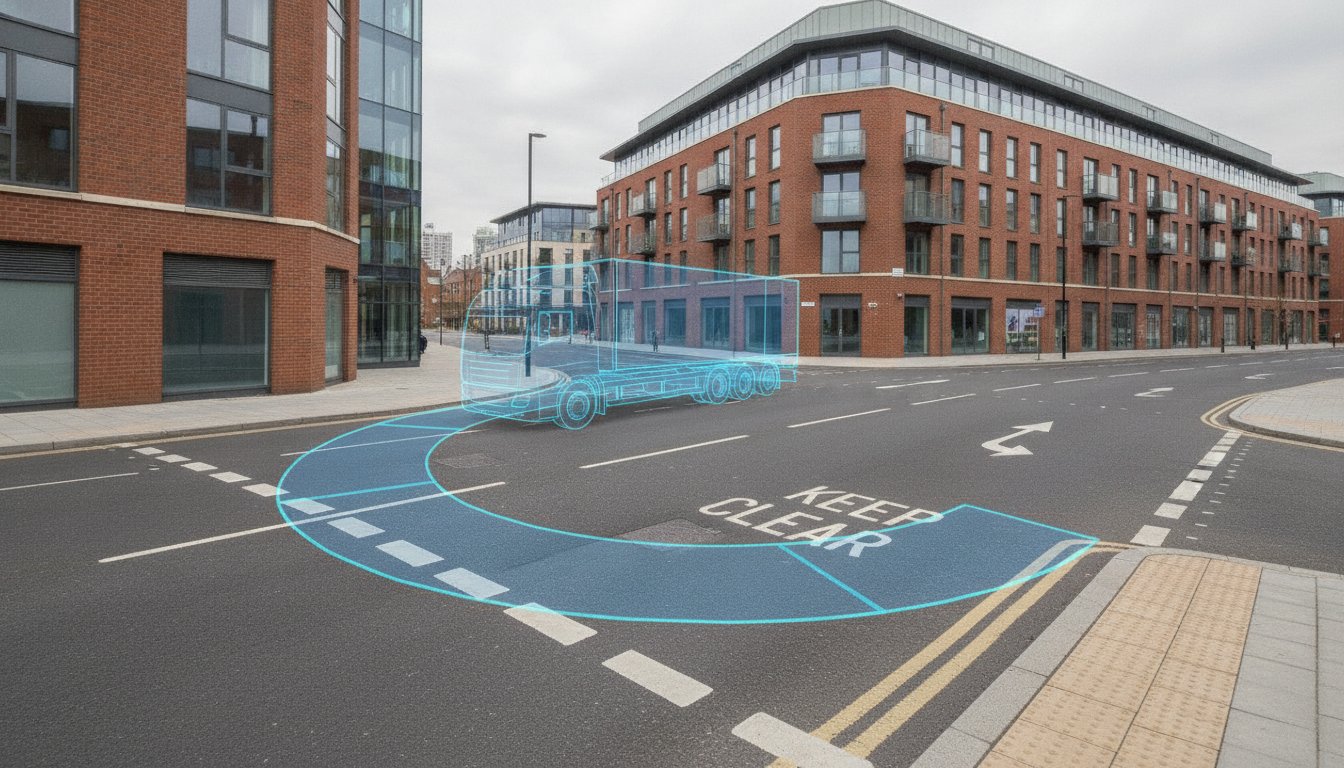
    LTN 1/20 is the benchmark for modern cycle infrastructure. It’s no longer a suggestion; it’s a requirement for securing highway authority approval. We focus on creating segregated lanes that provide physical protection for cyclists. To ensure these designs work in practice, we use Swept Path Analysis to verify that larger vehicles, such as refuse trucks or emergency services, don’t encroach on active travel zones. This technical precision is vital for pedestrian priority zones and the “15-minute city” concept. It allows us to maximize the utility of constrained urban footprints without compromising safety or regulatory compliance.

    Public Transport Connectivity and Hubs

    Multi-modal hubs are the new standard for connected communities. The UITP highlights the role of sustainable transport in urban regeneration as a primary tool for social inclusion and economic growth. Shared mobility is expanding rapidly in the UK, with revenue projected to grow at an annual rate of 10.63% through 2026. Integrating e-scooter and e-bike docking stations directly into your site layout encourages this modal shift. We optimize site layouts to ensure bus priority and rapid transit access are seamless, making public transport the most efficient way to travel.

    Electric Vehicle (EV) infrastructure must go beyond the basic minimum requirements. Modern regeneration projects require scalable charging solutions that anticipate future demand. We also address last-mile logistics by designing dedicated hubs for cargo bikes and electric delivery vans. These solutions reduce the volume of heavy goods vehicles in residential areas, improving air quality and safety. If you’re struggling with site layout constraints or regulatory friction, our team can help you develop a comprehensive Travel Plan to support your planning application and ensure long-term project viability.

    By focusing on these technical details early, you reduce the risk of costly retrofits later. Every urban regeneration sustainable transport solutions Section 278 agreement we support is built on a foundation of precision and adherence to national standards. This approach ensures your project is not only compliant but also future-proofed against the evolving expectations of both local authorities and ESG-conscious investors.

    Understanding Section 278 Agreements in Regeneration Projects

    Under Section 278 of the Highways Act 1980, a developer enters into a legal agreement with the Local Highway Authority (LHA) to fund and execute works on the existing public highway. While Section 38 agreements focus on the adoption of new roads within a development, Section 278 covers the off-site improvements necessary to mitigate the project’s impact. In the context of urban redevelopment, this is often the “make or break” stage. It is where your private vision for a site meets the public infrastructure. If this transition isn’t managed with technical precision, it can lead to significant delays and cost overruns.

    The success of these agreements relies on coordination between three key stakeholders: the developer, the LHA, and the contractor. The developer provides the capital and the vision, while the LHA acts as the guardian of safety and design standards. The contractor must then deliver the physical works within a live urban environment. Balancing these competing interests requires a clear understanding of both legal obligations and engineering requirements. Getting it right ensures that urban regeneration sustainable transport solutions Section 278 frameworks are both viable and safe for the public.

    This technical oversight often extends to material validation, where independent accredited bodies like The Testing Lab PLC provide the necessary testing to ensure all highway components meet the safety and durability standards required for adoption.

    The S278 Process: From Scoping to Adoption

    Technical approval is the first major hurdle in the S278 process. The LHA must sign off on every detail of your sustainable design before work can begin. You’ll also need to account for financial security. For example, Worcestershire County Council requires a financial bond of 110% of the highway works’ cost, while West Sussex County Council demands an upfront fee of 5% of the estimated cost just to process the submission. Beyond the initial build, you’ll likely face “commuted sums” for the ongoing maintenance of non-standard features. Managing the construction phase is equally demanding, as you must maintain safety and access for the existing community while retrofitting new infrastructure.

    Negotiating Sustainable S278 Deliverables

    Negotiation is a critical skill when integrating green infrastructure. LHAs are often risk-averse and may prefer standard materials that are easier to maintain. However, modern regeneration requires a different approach. We work to justify the use of non-standard materials for sustainable drainage systems (SuDS) or rain gardens by demonstrating their long-term functionality. We also advocate for reduced lane widths. By narrowing vehicle lanes, we reclaim vital space for high-quality pedestrian zones and cycle tracks. This approach prioritizes active travel without compromising the network’s overall safety. For a detailed breakdown of these technical nuances, you can view our Highway Design S278 & S38 Guide.

    By addressing these legal and technical complexities early, you reduce the logistical pressure on your team. Our approach focuses on delivering an all-encompassing service that manages the full project lifecycle from inception to adoption. This ensures that your project meets all industry benchmarks and legislative requirements while delivering the high-quality, sustainable outcomes that modern urban environments demand.

    Section 278 Sustainable Transport in Urban Regeneration

    Technical Challenges: Balancing Capacity with Sustainability

    Integrating urban regeneration sustainable transport solutions Section 278 often creates a technical friction point between traditional traffic engineering and modern policy goals. Local Highway Authorities frequently worry that reducing lane widths or installing cycle tracks will lead to congestion. We address these concerns by using data to prove that “green” infrastructure doesn’t cause gridlock. A robust Transport Assessment is your primary tool for this. It provides the evidence needed to show that a shift in modal split actually improves network efficiency by moving more people within the same physical footprint.

    Retrofitting these solutions into historic or narrow urban footprints requires a high level of precision. We don’t just look at vehicle numbers; we analyze the entire movement of the street. This involves simulating how pedestrians and cyclists interact with vehicle flow to ensure safety isn’t sacrificed for speed. By proving that sustainable designs can handle peak demand, we help developers overcome the “predict and provide” mindset that often stalls innovative regeneration projects.

    Junction Design for All Users

    Modern regeneration demands a move beyond simple signalization toward protected junction designs. These layouts physically separate vulnerable road users from turning vehicles, significantly reducing the risk of collisions. We simulate these complex movements alongside standard vehicle flow to ensure the junction remains functional for everyone. Technical accuracy is non-negotiable here. Swept Path Analysis ensures that even with narrowed carriageways or protected cycle curbs, fire tenders and other emergency vehicles maintain unhindered access through narrow regenerated streets.

    Mitigating the Impact of Reduced Car Parking

    Reducing on-site parking is often essential for maximizing land value and meeting sustainability targets. We use detailed Parking Surveys to justify low-car or car-free developments by demonstrating existing capacity and alternative transport availability. To manage the residual demand, we implement robust Travel Plans that encourage residents and visitors to use active travel or public transport. This isn’t just about policy; it’s about providing technical solutions like car club integration and dedicated EV priority zones that make car-free living a viable reality.

    If you’re facing technical resistance from local authorities regarding your site’s capacity, our team provides the engineering evidence needed to secure approval. Explore our traffic engineering services to see how we streamline the S278 process and protect your project’s timeline.

    Streamlining Your Regeneration Project with ML Traffic Engineers

    Specialized traffic engineering is the most effective way to reduce planning risk and eliminate costly delays. We’ve seen many projects stall because of technical disagreements with Local Highway Authorities over design standards or mitigation costs. Our role is to remove that friction. We manage the entire project lifecycle, from the initial assessment to the final adoption of the highway works. By aligning your project with the April 2026 “Better Connected” strategy from the start, we ensure your urban regeneration sustainable transport solutions Section 278 submission is both robust and defensible.

    Our approach integrates transport planning with detailed engineering design. We bridge the gap between developer ambition and the rigid requirements of highway authorities. Early engagement is vital for success. We represent your interests professionally, ensuring that technical discussions stay focused on viable solutions. We understand the specific financial and technical requirements across different regions. Whether it’s navigating Birmingham’s £15,348 minimum technical fee or managing Worcestershire’s 110% bond requirement, we provide the expert representation you need to protect your project’s timeline and budget.

    Our Comprehensive Technical Support

    Our team delivers every technical component required for a successful application. We produce detailed Transport Statements and Transport Assessments that satisfy the latest 2026 Local Transport Plan guidance. Our Swept Path Analysis and junction modelling services ensure your sustainable designs are technically sound. We don’t just provide data; we provide a clear path to approval. We negotiate directly with LHAs to secure favourable terms, often reducing the long-term burden of commuted sums and additional inspection fees through precise engineering.

    Ready to Transform Your Urban Site?

    Choosing a consultant with deep UK expertise is critical for managing the intricate regulations that govern modern regeneration. We pride ourselves on precision and a strict adherence to industry standards. This commitment ensures your infrastructure is future-proofed, compliant, and safe for the public. We take the logistical and regulatory pressure off your team so you can focus on the broader vision of your development. It’s about delivering a high-quality, sustainable outcome that meets the expectations of both the community and ESG-conscious investors. If you’re ready to move your project forward, contact ML Traffic Engineers for expert S278 support. We’ll provide a tailored quote and a technical strategy that reflects the specific needs of your regeneration scheme.

    Future-Proofing Your Urban Regeneration Projects

    Successful urban redevelopment now requires a proactive approach to highway engineering. The transition to “Decide and Provide” strategies ensures that your project remains viable under the 2026 “Better Connected” framework. Mastering the technical nuances of urban regeneration sustainable transport solutions Section 278 agreements is the difference between a project that stalls and one that sets a new standard for modern living. By prioritizing active travel and high-quality public realms, you create high-value environments that appeal to both residents and ESG-focused investors.

    Precision is a functional necessity in this high-stakes environment. Founded in 2014, ML Traffic Engineers brings extensive UK planning experience to your project. We specialize in Transport Statements and S278 technical reports, providing the professional, safety-conscious approach required to satisfy strict highway authority standards. Secure your planning approval with ML Traffic Engineers’ expert transport planning and ensure your infrastructure is adopted without unnecessary delays. We’re ready to help you navigate these complex regulations with unwavering reliability. Your vision for a sustainable urban future is within reach.

    Frequently Asked Questions

    What is the main difference between a Section 278 and a Section 38 agreement?

    A Section 278 agreement covers modifications to the existing public highway, whereas a Section 38 agreement facilitates the adoption of entirely new roads by the Local Highway Authority. In urban regeneration, S278 is the primary mechanism for integrating new site access points or improving local pedestrian crossings. It ensures that developer-funded works meet the same safety and durability standards as the rest of the public network.

    Do urban regeneration projects always require a full Transport Assessment?

    Not every project requires a full Transport Assessment. The necessity depends on the scale of the development and its projected impact on the local network. Smaller regeneration schemes often only require a Transport Statement to justify their impact. Consulting with a traffic engineer early helps determine which document is necessary to satisfy local planning requirements and avoid unnecessary delays during the application process.

    How does Active Travel England influence Section 278 design in 2026?

    Active Travel England (ATE) enforces strict design standards for any highway works involving walking or cycling. In 2026, ATE acts as a statutory consultee, ensuring that urban regeneration sustainable transport solutions Section 278 agreements comply with LTN 1/20. Failure to meet these high-quality infrastructure standards can lead to a formal objection, effectively blocking planning approval until the technical designs are corrected to meet national benchmarks.

    Can I include sustainable drainage (SuDS) within a Section 278 highway work?

    You can integrate sustainable drainage systems (SuDS) like rain gardens or swales into Section 278 works. These features help manage surface water runoff while contributing to mandatory biodiversity net gain targets. While some authorities were previously hesitant, the 2026 planning landscape prioritizes green infrastructure. To read more about professional drainage maintenance and surveys that ensure these systems remain functional, visit T.M. Drainage. You’ll likely need to provide a commuted sum to cover the long-term maintenance of these non-standard highway features once they’re adopted.

    What are commuted sums in the context of Section 278 agreements?

    Commuted sums are financial contributions paid to the Local Highway Authority to cover the future maintenance of new infrastructure. If your project uses non-standard materials, such as high-quality paving or extensive street planting, the authority requires these funds to ensure they don’t face unexpected costs. These sums are calculated based on the expected lifespan and maintenance frequency of the specific assets provided within the highway.

    How can Swept Path Analysis help secure approval for narrow urban streets?

    Swept Path Analysis provides the technical evidence that large vehicles, like fire tenders or refuse trucks, can safely navigate narrow streets. By simulating these movements, we prove that reduced carriageway widths are safe and functional. This allows developers to reclaim vital road space for wider pavements or cycle lanes, supporting the delivery of urban regeneration sustainable transport solutions Section 278 that prioritize people over cars.

    What happens if a developer fails to complete S278 works as agreed?

    If a developer fails to complete the works to the agreed standard or within the specified timeframe, the Local Highway Authority can intervene. They’ll use the financial bond, which is typically set at 110% of the works’ value, to pay for the completion or rectification of the highway. This protects the public from being left with unfinished or dangerous infrastructure on the existing road network during the regeneration process.

    How long does the Section 278 technical approval process typically take?

    The technical approval process typically takes between three and six months, though complex schemes can take longer. This period includes the initial submission, technical review by the LHA, and any necessary design revisions. Early engagement with highway officers and providing high-quality engineering drawings from the outset are the most effective ways to accelerate this timeline and avoid planning bottlenecks in your project schedule.

    Michael Lee

    Article by

    Michael Lee

    Transport planner with over 35 years' experience.

    Disclaimer

    The content on mltraffic.co.uk, including all technical articles, guides, and resources, is provided for general informational and educational purposes only. It is not intended to constitute professional advice in traffic engineering, transportation planning, development approvals, or any other technical or legal field.
    While ML Traffic Engineers makes every reasonable effort to ensure the accuracy, completeness, and timeliness of the information published, we do not provide any warranties or representations (express or implied) regarding its reliability, suitability, or availability for any particular purpose. Any reliance you place on the content is strictly at your own risk.
    In no event shall ML Traffic Engineers, its directors, employees, authors, or affiliates be liable for any direct, indirect, incidental, special, consequential, or punitive damages (including, without limitation, loss of profits, data, or business opportunities) arising out of or in connection with the use of, or inability to use, any information provided on this website.
    The articles and guides on this site are not a substitute for engaging a qualified, professional traffic engineer to assess your specific project requirements. For tailored advice, compliance assessments, or traffic engineering services, please contact a competent professional.
    This disclaimer may be updated from time to time without notice. By accessing or using this website, you agree to be bound by the most current version of this disclaimer.
  • Residential Transport Plans for Planning Permission

    Residential Transport Plans for Planning Permission

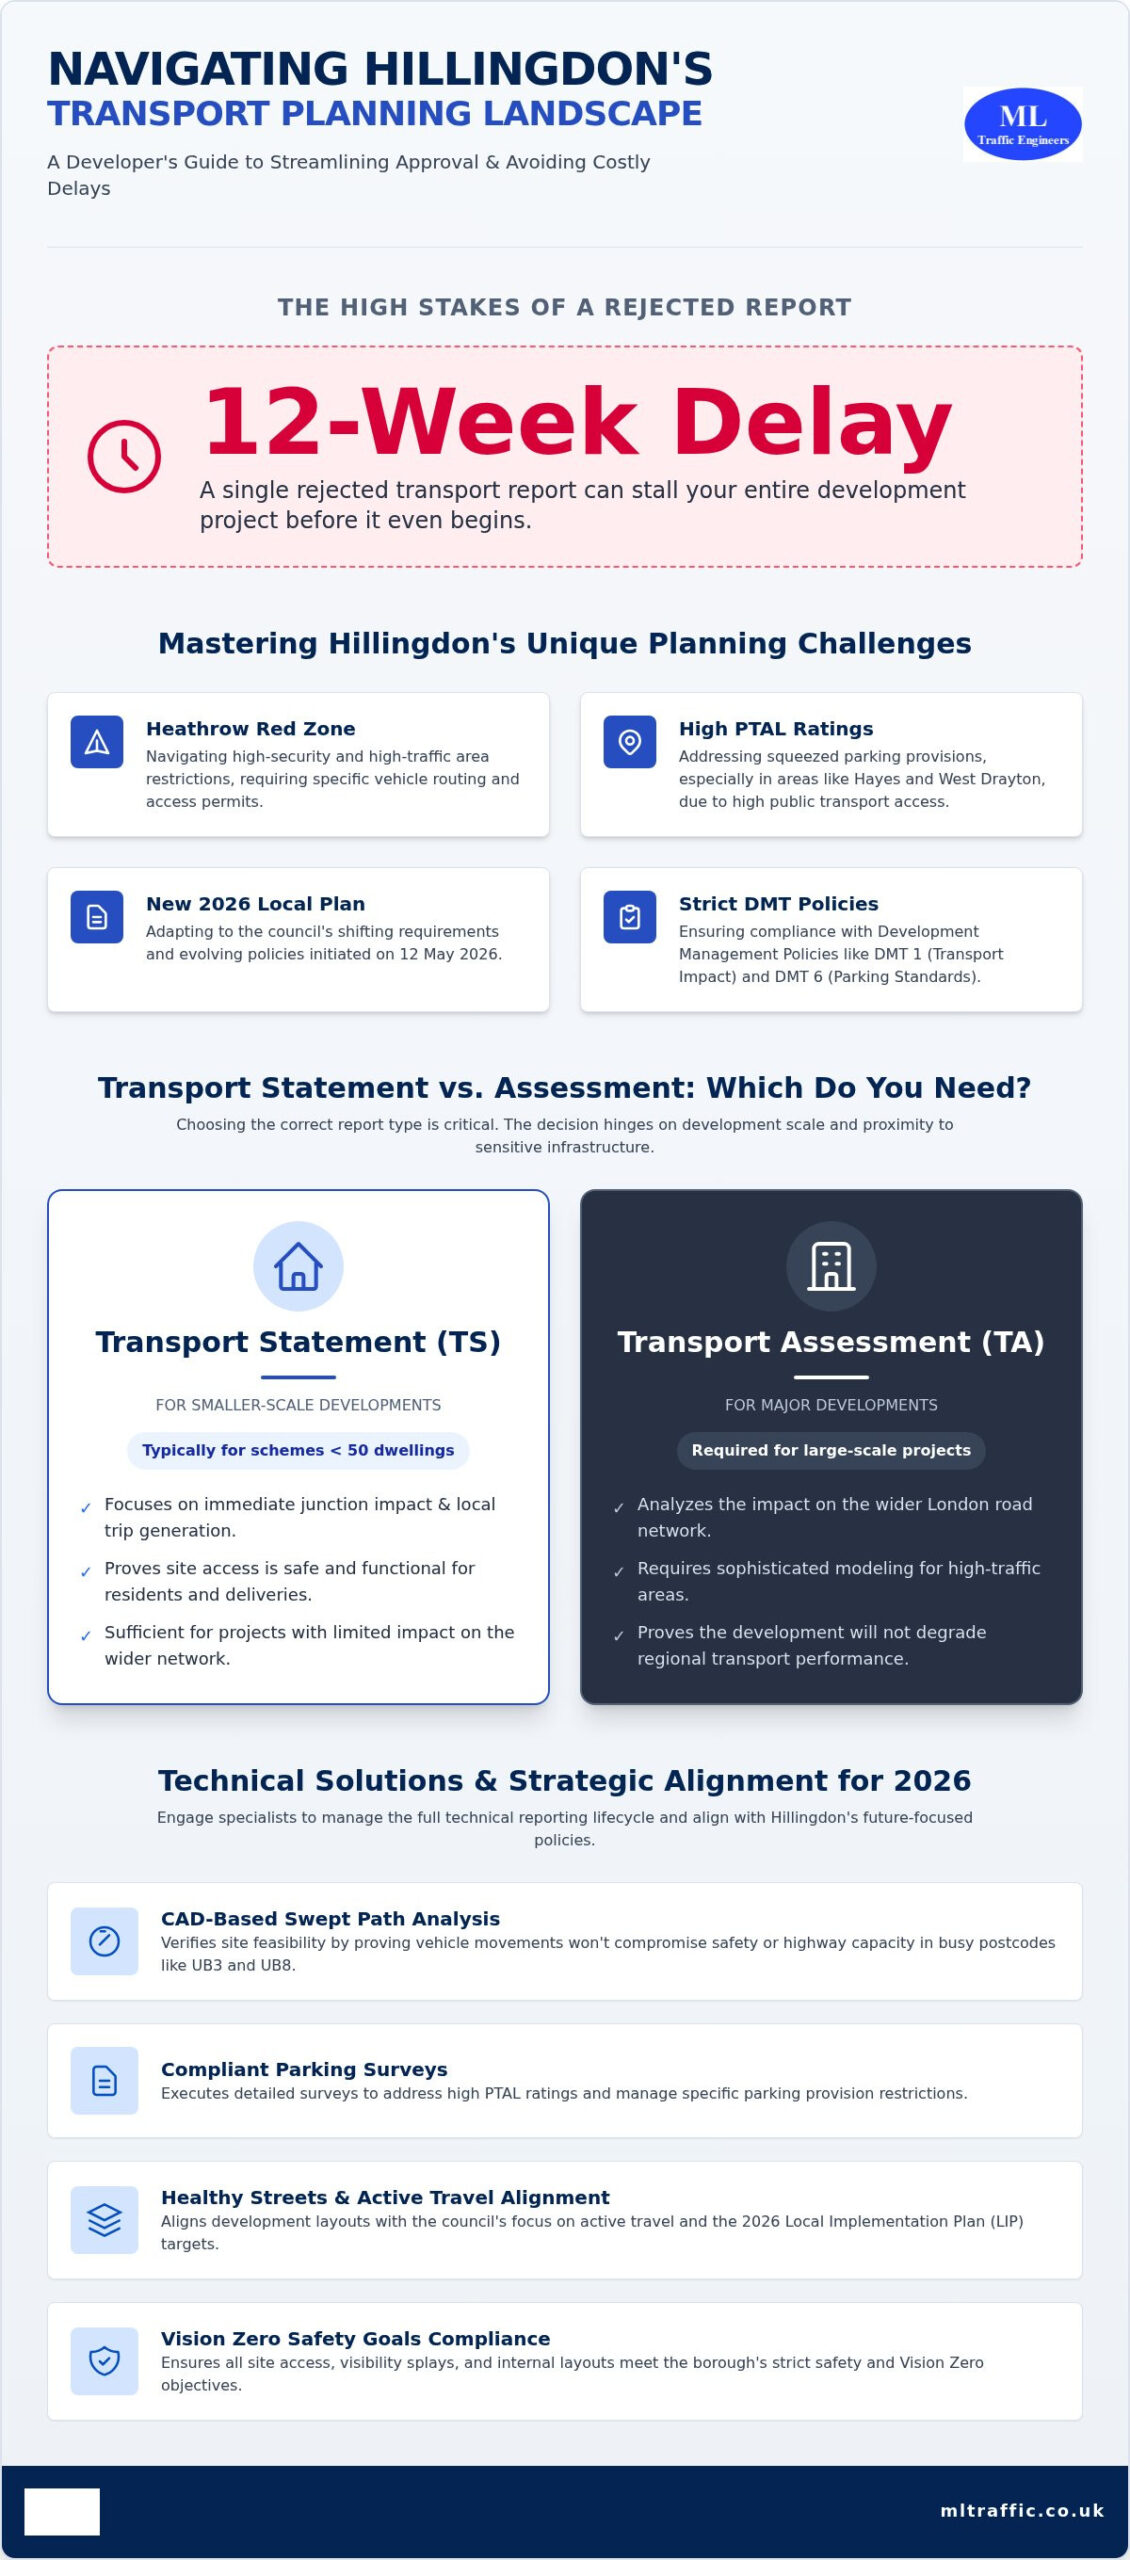
    A single highway objection can stall a multi-million-pound residential development for months, turning a profitable site into a regulatory bottleneck. You’re likely facing increased pressure from local authorities regarding parking ratios and the rising costs of sustainability mitigation. It’s a high-stakes environment where precision isn’t just a preference; it’s a functional necessity for your project’s survival. Securing a robust transport assessment and travel plan for planning permission residential projects is no longer just a box-ticking exercise. It is a strategic defense of your site’s commercial viability.

    We understand that navigating the December 2024 National Planning Policy Framework and Active Travel England’s statutory requirements can feel like an unnecessary hurdle. This article provides a clear roadmap to help you master these technical nuances and secure planning approval with confidence. You’ll learn how to utilize specialized reports to maximize development density while minimizing S106 and S278 financial obligations through data-driven advocacy. We’ll examine the specific documentation you need to pass planning in 2026 and move your project from inception to completion without avoidable delays.

    Key Takeaways

    • Align your site design with the latest NPPF standards to maximize unit numbers while meeting stringent Active Travel England requirements.
    • Differentiate between Transport Statements and Assessments to ensure you provide the exact level of technical detail required for your scheme’s scale.
    • Implement a strategic transport assessment and travel plan for planning permission residential developments to mitigate highway objections and lower S106 financial burdens.
    • Use Swept Path Analysis and Lambeth Methodology parking surveys to defend site layouts and density in constrained urban environments.
    • Engage in pre-application consultations to identify and resolve critical transport constraints before they become formal planning refusals.

    Transport Planning for Residential Developments: Why It Is the Key to Approval

    The National Planning Policy Framework (NPPF) 2026 mandates that all residential developments prioritize sustainable transport to support the goal of building 1.5 million homes. Precision in Transportation planning is no longer a secondary consideration; it’s the primary mechanism for securing site viability. Local authorities now scrutinize how a project integrates into existing networks before considering architectural merits. A robust transport assessment and travel plan for planning permission residential schemes ensures your project meets these rigorous safety and sustainability benchmarks from the outset.

    To better understand how these strategies integrate into the planning process, watch this overview of travel plan fundamentals:

    Modern planning has shifted toward a “Vision-Led” approach. This methodology moves away from traditional “predict and provide” models that often resulted in over-engineered road layouts. Instead, it focuses on the desired outcomes for a community, such as high active travel rates and reduced car dependency. By adopting this vision early in the RIBA Stage 2 and 3 design phases, you can prevent the costly redesigns that frequently plague projects at RIBA Stage 4. Early transport intervention allows you to defend higher site densities by proving that the local infrastructure can handle the increased movement through smart mitigation rather than just physical expansion.

    The “Significant Movement” Threshold for Residential Sites

    Determining whether your project requires a simple Transport Statement or a comprehensive Assessment depends on the “significant movement” your site generates. While national guidelines often point to a range of 50 to 80 dwellings, local borough variations are common and can be much stricter. In the context of 2026 residential standards, the “significant movement” threshold is a qualitative trigger determined by the local planning authority based on a site’s potential to impact the local highway network’s safety and capacity. We help you identify these triggers early to ensure your reporting matches the specific expectations of the statutory consultees, including Active Travel England for larger schemes.

    Impact on Land Value and Planning Viability

    Transport reports directly influence the financial health of your development. High-quality data can justify lower parking ratios in areas with high accessibility, which frees up land for additional units and increases the overall land value. Conversely, poor planning leads to excessive S106 and S278 financial obligations that can render a site undeliverable. To understand how these principles apply to high-density urban environments, consult our Transport Assessment London: The Developer’s 2026 Guide to Planning Success. By establishing transport feasibility early, you ensure your site remains a “deliverable” asset in the eyes of the planning committee.

    Transport Assessments vs. Statements: Which Does Your Project Require?

    Choosing between a Transport Statement (TS) and a Transport Assessment (TA) is a decision that dictates your project’s technical scope and consultant budget. While both documents support a transport assessment and travel plan for planning permission residential application, their depth and geographic focus vary significantly. The official government guidance on transport assessments provides the foundation for this choice, but local highway authorities often apply their own specific thresholds based on local network sensitivity. Precision at this stage prevents you from over-investing in unnecessary data or, conversely, facing a refusal for insufficient evidence.

    Transport Statements for Smaller Residential Schemes

    Small sites don’t always mean simple approvals. A Transport Statement is typically required for residential schemes falling between 10 and 50 units, though this varies by borough. This report focuses on accessibility audits, local policy reviews, and fundamental safety analysis. You must demonstrate that the site is safely accessible by foot, cycle, and public transport without requiring extensive network upgrades. For those operating in the capital, our Transport Statement London: A Developer’s Buying Guide for 2026 details how borough-specific requirements can influence your submission. Even “minor” sites must prove they won’t compromise the safety of existing road users.

    Full Transport Assessments for Major Developments

    Major schemes, usually exceeding 50 to 80 units, trigger a full Transport Assessment. This document goes far beyond basic accessibility. It requires rigorous junction capacity modelling and multi-modal impact analysis to evaluate how new residents will affect the wider highway network during peak hours. You must also address the cumulative impact of neighbouring residential sites to ensure the infrastructure can handle the total growth. TRICS data is the industry standard for residential trip forecasting because it provides a statistically robust database of observed multi-modal trip rates from comparable land uses across the UK. This data allows us to predict future traffic flows with a high degree of accuracy, satisfying the demands of highway officers.

    The primary difference lies in the scope of the assessment. A TS primarily looks at the site access and its immediate vicinity. A TA expands this scope to include the wider network impact, often requiring detailed modelling of junctions several miles away. If you’re unsure which document your project requires, exploring our technical transport services can clarify your regulatory obligations before you submit. Getting the scope right during the pre-application stage is the most effective way to avoid the logistical and regulatory pressures of a planning delay.

    Designing for Sustainability: The Residential Travel Plan

    A Residential Travel Plan is a dynamic management tool rather than a static document. It creates a mandatory link between your development’s occupancy and its long-term impact on the local transport network. By securing a comprehensive transport assessment and travel plan for planning permission residential projects, you demonstrate a clear commitment to reducing single-occupancy vehicle trips. This strategic shift often allows developers to mitigate the need for extensive, and expensive, highway capacity works. Instead of widening roads or adding lanes, you invest in behavioral change and sustainable infrastructure that supports the local authority’s modal shift goals.

    The success of these plans hinges on a dedicated Travel Plan Coordinator (TPC). This individual manages the implementation of the strategy, acting as the primary liaison between residents, the developer, and the local planning authority. They ensure that the measures promised during the planning phase actually materialize once the site is occupied. Effective TPCs provide residents with the information and incentives they need to choose walking, cycling, or public transport over private car use, which is essential for meeting the strict sustainability targets set in 2026.

    To ensure residents have reliable options for longer journeys without needing a private vehicle, developers often include services like Brighton Airport Taxis in their travel packs; click here to learn more about their professional transfer offerings.

    Sustainable Mitigation Measures for 2026

    Planning requirements in 2026 place a heavy emphasis on future-proofed infrastructure. Integrating car club bays and rapid EV charging points is now a standard expectation rather than an optional extra, especially in areas with lower Public Transport Accessibility Levels (PTAL). Cycle parking must also evolve beyond the basic “shed” requirement. Local authorities now demand high-quality, secure, and accessible storage that accommodates non-standard cycles, such as cargo bikes. For those navigating these specific urban requirements, our London Travel Plans: The Essential Guide for Planning Applications in 2026 provides a detailed breakdown of current expectations and how to meet them efficiently.

    Monitoring and Section 106 Obligations

    Travel Plans are legally binding through Section 106 agreements, which often include specific monitoring fees and remedial “fallback” measures. A typical 5-year monitoring cycle for residential travel plans involves conducting baseline surveys within six months of first occupation, followed by annual or biennial monitoring reports to verify that the site is meeting its sustainability targets. If these targets aren’t met, the developer may be required to implement pre-agreed fallback measures, such as additional cycle vouchers or enhanced car club subsidies. We help you negotiate these conditions during the planning stage to maintain project flexibility while ensuring long-term compliance and safety.

    Residential Transport Plans for Planning Permission

    Technical Requirements: Parking Surveys and Swept Path Analysis

    Technical evidence serves as the backbone of any successful transport assessment and travel plan for planning permission residential application. While policy sets the strategic direction, technical data like parking surveys and swept path analysis provide the physical proof that a site functions safely. Highway authorities prioritize these reports because they address the immediate operational impacts on the existing infrastructure. Precision in these technical submissions reduces the likelihood of late-stage objections that could derail your construction timeline or force expensive last-minute redesigns.

    Justifying Residential Parking Standards

    Defending your proposed parking ratios requires a data-led approach that balances local car ownership trends with Public Transport Accessibility Level (PTAL) ratings. In high PTAL areas, “car-free” developments are increasingly the standard; however, in low PTAL zones, you must justify every space provided to ensure the development remains marketable and functional. We use 2021 Census data and local car ownership statistics to build a robust case for your specific unit mix. This evidence prevents the local authority from imposing arbitrary parking reductions that could impact the commercial appeal of your homes.

    For urban infill projects, a Parking Stress Survey using the Lambeth Methodology is often essential. This survey assesses the availability of on-street parking within a 200-meter radius of the site during peak demand times, typically between 00:30 and 05:30 on two separate weekday nights. By proving that the surrounding streets can accommodate any potential overspill, you protect your site density from being reduced due to perceived highway capacity issues. This level of technical detail is a non-negotiable foundation of our comprehensive traffic survey services.

    Proving Access with Swept Path Analysis (SPA)

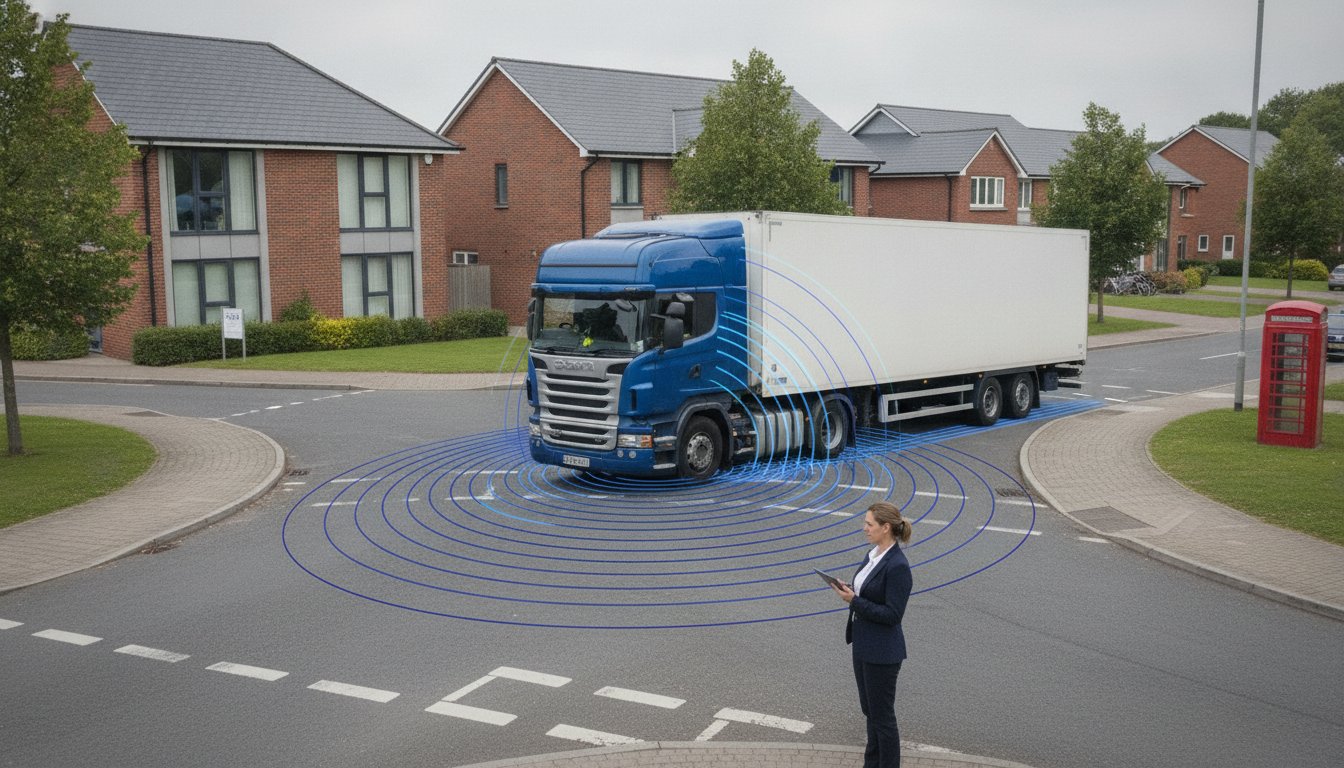
    Site safety hinges on the ability of large vehicles to navigate the internal layout without conflict. Swept Path Analysis (SPA) simulates the movement of fire tenders and standard 11.2m refuse vehicles to ensure they can enter, turn, and exit the site in a forward gear. This technical validation is a mandatory requirement for modern residential planning, specifically to satisfy the access needs of emergency services and waste management teams. For developers and landlords seeking to maintain high safety standards post-occupancy, UK Fire Risk Assessments provides professional assessment services across the country. If a refuse vehicle cannot reach within 25 meters of a bin store, or a fire tender cannot reach within 45 meters of all points in a dwelling, the application faces immediate refusal.

    Beyond mere compliance, SPA allows you to refine your site layout to avoid “dead” space. Accurate simulations ensure that every square meter of the development is utilized efficiently, maximizing the number of units while maintaining safe access. Our Swept Path Analysis Services in London: Securing Planning Approval in 2026 provides a comprehensive look at how these simulations satisfy the specific requirements of the London Fire Brigade and local councils. You can order a professional Swept Path Analysis to validate your design before formal submission, ensuring your project is ready for immediate review.

    Negotiating with the Highway Authority is the final strategic hurdle for any residential project. Pre-application consultation acts as a safety net, allowing you to identify “showstopper” issues before you commit to a formal submission. These issues, such as inadequate visibility splays or severe junction capacity constraints, lead to immediate refusal if they aren’t resolved early. By engaging with officers before the clock starts, you transition from a reactive stance to a proactive partnership. This approach significantly reduces the risk of receiving Regulation 25 requests for further information, which frequently stall the determination period.

    The Pre-Application Roadmap

    The primary goal of pre-application is to agree on a formal Scope of Works. This agreement prevents scope creep during the assessment phase and ensures that the highway officer’s technical expectations align with your project scale. It’s also the stage where you should begin negotiating Section 278 and Section 38 requirements. Understanding these obligations early allows you to factor potential highway improvement costs into your initial viability assessments. For developers operating in high-density areas, our Highway Design S278 & S38: The London Developer’s Guide for 2026 offers specific insights into managing these complex legal agreements. Early agreement on the scope of the transport assessment and travel plan for planning permission residential applications ensures a smoother path through the planning committee.

    Why Partner with ML Traffic Engineers UK

    Operating within the intricate regional regulations of London Boroughs and the wider requirements of Active Travel England demands specialized expertise. We provide an all-encompassing, fully-managed service that takes the logistical pressure off your team. Our “Right First Time” approach ensures that every report adheres to current legislative requirements and industry benchmarks. We take immense pride in our precision and our ability to manage full project lifecycles from inception to completion. Our team understands that planning is a high-stakes environment where time is a critical asset, so we prioritize the rapid delivery of information.

    A dependable partner understands that precision is a functional necessity. We offer constant accessibility and rapid response capabilities to handle post-submission clarifications efficiently. Whether you’re dealing with urban infill or major residential growth, our team ensures your site meets the highest standards of safety and sustainability. You can contact ML Traffic Engineers UK today for a technical review of your residential site to ensure your project is ready for 2026 planning success.

    Secure Your Residential Development’s Future

    Mastering the technical requirements of transport reports is the most effective way to protect your site’s commercial viability against highway objections. By integrating precise data from Swept Path Analysis and parking surveys, you provide the evidence needed to maximize unit numbers while meeting strict 2026 sustainability standards. A comprehensive transport assessment and travel plan for planning permission residential schemes serves as your strategic defense against excessive S106 and S278 financial obligations.

    Navigating these complex regulations requires a partner who understands the intricate nuances of London and England-wide planning policies. We provide full lifecycle support, from initial capacity modelling using the TRICS database to final technical reviews. Our “Right First Time” approach reduces regulatory pressure and eliminates avoidable delays in your project timeline. We take pride in being specialists who manage the entire process so you don’t have to.

    Ready to move your development forward? Request a Transport Planning Quote for Your Residential Project to ensure your site meets every technical benchmark with precision. We look forward to helping you achieve a seamless path to planning approval.

    Frequently Asked Questions

    Is a Transport Assessment always required for residential planning permission?

    A full assessment isn’t always mandatory for every site. The requirement depends on the scale of the development and the potential impact on the local highway network. While major schemes usually trigger an assessment, smaller residential projects between 10 and 50 units often only require a Transport Statement. Local planning authorities make this determination during pre-application based on the “significant movement” threshold.

    What is the difference between a Transport Statement and a Travel Plan?

    A Transport Statement is a technical report that evaluates the immediate physical impact, accessibility, and safety of a development’s access point. In contrast, a Travel Plan is a long-term management strategy designed to influence how people travel. It focuses on encouraging residents to use sustainable modes like cycling and public transport, helping to meet carbon reduction targets over the project’s lifetime.

    How much does a residential Transport Assessment cost?

    Fees for these technical reports vary based on the project’s complexity and the specific requirements of the local highway authority. Factors such as the number of junctions requiring capacity modelling and the need for fresh traffic surveys will influence the final cost. We recommend requesting a bespoke quote to ensure the technical scope matches your site’s specific regulatory challenges and unit density.

    Can I get planning permission for a residential development with no car parking?

    Yes, car-free developments are entirely possible, particularly in urban areas with high Public Transport Accessibility Level (PTAL) ratings. You must demonstrate through a transport assessment and travel plan for planning permission residential applications that the site is perfectly situated for walking, cycling, and public transport. Councils may also require a Parking Survey to prove that residents won’t simply park on neighboring streets.

    How long does it take to produce a Transport Assessment and Travel Plan?

    Developing a transport assessment and travel plan for planning permission residential projects typically takes between 2 and 4 weeks. This timeframe accounts for data analysis, policy review, and report drafting. If your site requires fresh traffic surveys, you must also factor in the time to collect data during neutral weeks when traffic patterns are representative of normal conditions.

    What happens if the Highway Authority objects to my residential development?

    A highway objection indicates that the authority has concerns regarding safety, capacity, or sustainability that haven’t been fully addressed. It’s often possible to resolve these issues by providing further technical evidence or refining the site layout. We analyze the specific grounds for the objection and use tools like Swept Path Analysis to prove the site functions safely and efficiently.

    Do I need a new Transport Assessment for a change of use to residential?

    A new transport report is usually required because residential use has a different trip profile compared to commercial or industrial uses. Even if the total number of trips is lower, the timing of those trips during morning and evening peaks is critical. We assess how this change affects the local network to ensure the new residential use doesn’t compromise highway safety.

    What is a Section 106 agreement in relation to transport planning?

    Section 106 agreements are legal contracts used to offset the impact of a development on local infrastructure and the community. In a transport context, these agreements often secure financial contributions for highway improvements or cycle path extensions. They also mandate the implementation of travel plans, ensuring that developers remain accountable for the long-term sustainability and safety of their residential schemes.

    Michael Lee

    Article by

    Michael Lee

    Transport planner with over 35 years' experience.

    Disclaimer

    The content on mltraffic.co.uk, including all technical articles, guides, and resources, is provided for general informational and educational purposes only. It is not intended to constitute professional advice in traffic engineering, transportation planning, development approvals, or any other technical or legal field.
    While ML Traffic Engineers makes every reasonable effort to ensure the accuracy, completeness, and timeliness of the information published, we do not provide any warranties or representations (express or implied) regarding its reliability, suitability, or availability for any particular purpose. Any reliance you place on the content is strictly at your own risk.
    In no event shall ML Traffic Engineers, its directors, employees, authors, or affiliates be liable for any direct, indirect, incidental, special, consequential, or punitive damages (including, without limitation, loss of profits, data, or business opportunities) arising out of or in connection with the use of, or inability to use, any information provided on this website.
    The articles and guides on this site are not a substitute for engaging a qualified, professional traffic engineer to assess your specific project requirements. For tailored advice, compliance assessments, or traffic engineering services, please contact a competent professional.
    This disclaimer may be updated from time to time without notice. By accessing or using this website, you agree to be bound by the most current version of this disclaimer.
  • LTN 1/20 Cycle Design: Case Studies

    LTN 1/20 Cycle Design: Case Studies

    Could a single non-compliant cycle junction derail your development’s planning approval? Since Active Travel England began enforcing strict adherence to national standards, the margin for error has disappeared. You likely recognize the difficulty of balancing rigid parking requirements with the technical demands of cycle track widths on constrained sites. It’s often a challenge to translate the “Summary of Design Principles” into a functional layout when space is at a premium. This article explores LTN 1/20 cycle infrastructure design case studies and best practice to help you bridge that gap.

    You’ll gain a clear understanding of how to apply the core principles; Coherent, Direct, Safe, Comfortable, and Attractive; to real-world scenarios. We provide actionable examples of compliant junctions and tracks that serve as robust evidence for your Transport Statement. By examining these successful applications, you’ll see how to align your project with the June 2026 Cycling and Walking Investment Strategy (CWIS3) and secure a reliable path through the regulatory process. Our goal is to ensure your infrastructure meets the highest safety standards while satisfying the logistical needs of your specific site.

    Key Takeaways

    • Understand how to apply the five core design principles to create coherent and direct networks that satisfy Active Travel England’s requirements.
    • Learn the technical specifications for CYCLOPS junctions and all-ability segregation to ensure your infrastructure accommodates cargo bikes and adaptive cycles.
    • Review LTN 1/20 cycle infrastructure design case studies and best practice from urban retrofits and new residential developments to see proven solutions in action.
    • Discover strategies for overcoming common planning objections, such as parking loss and heritage site constraints, to maintain project momentum.
    • See how professional technical reporting and comprehensive Transport Assessments provide the evidence base needed for successful Section 278 agreements.

    The 5 Core Principles of LTN 1/20 Cycle Infrastructure

    Local Transport Note 1/20 (LTN 1/20) represents a fundamental shift in how the UK approaches active travel. It moves away from the era of “painting lines on roads” toward high-quality, inclusive engineering. To achieve planning success, developers must prove their schemes satisfy five core principles: coherence, directness, safety, comfort, and attractiveness. These are not merely aesthetic goals. They are the technical benchmarks used by highway authorities to measure the viability of a development. By studying LTN 1/20 cycle infrastructure design case studies and best practice, it becomes clear that these principles must be integrated from the initial site layout stage.

    To better understand how these design tiers interact in real-world environments, watch this helpful video analysis:

    Why “Directness” is the most common planning hurdle

    Directness remains the most frequent point of friction in planning applications. If a cycle route adds significant distance or time compared to the equivalent road journey, it fails the directness test. This often leads to “cyclist frustration,” where users ignore designated paths in favour of faster, less safe road routes. In residential masterplans, designers often fall into the “zig-zag” trap. This happens when paths wind around landscaping or parking bays to save space. While visually pleasing, these routes fail to provide the utility required for modern networks. Developers must balance site topography with the requirement for minimal gradients to ensure the route remains accessible for all users.

    The “Safety” principle and the hierarchy of users

    Safety is the non-negotiable foundation of LTN 1/20. The guidance has effectively ended the use of “shared use” paths on busy urban corridors, as they create conflict between pedestrians and cyclists. On any road with speed limits exceeding 30mph, physical segregation is now the expected standard. Adhering to Cycle track design standards ensures that conflict between motorised traffic and vulnerable users is engineered out of the scheme. When we prepare Transport Assessments, we use these safety metrics to justify design choices. This protects the developer’s liability while ensuring the project meets Active Travel England’s 2026 oversight requirements. Safety audits should happen concurrently with design to avoid costly late-stage revisions.

    Comfort and attractiveness complete the framework. A comfortable route provides smooth, machine-laid surfaces and adequate widths for all cycle types, including cargo bikes. An attractive route enhances the public realm, making the choice to cycle feel inviting rather than a technical necessity. When all five principles align, the resulting infrastructure becomes a powerful asset for securing planning approval.

    Best Practice in Junction Design and Segregation

    The technical success of any active travel scheme depends on how it manages conflict at intersections. While core principles establish the intent, the actual implementation of LTN 1/20 cycle infrastructure design case studies and best practice relies on robust junction engineering. Moving cyclists safely through complex environments requires more than just paint. It requires physical separation and signal timing that prioritizes vulnerable road users. Precise design at this stage prevents the “critical fails” that often lead to planning delays or funding withdrawal.

    The CYCLOPS Junction: A 2026 Best Practice Standard

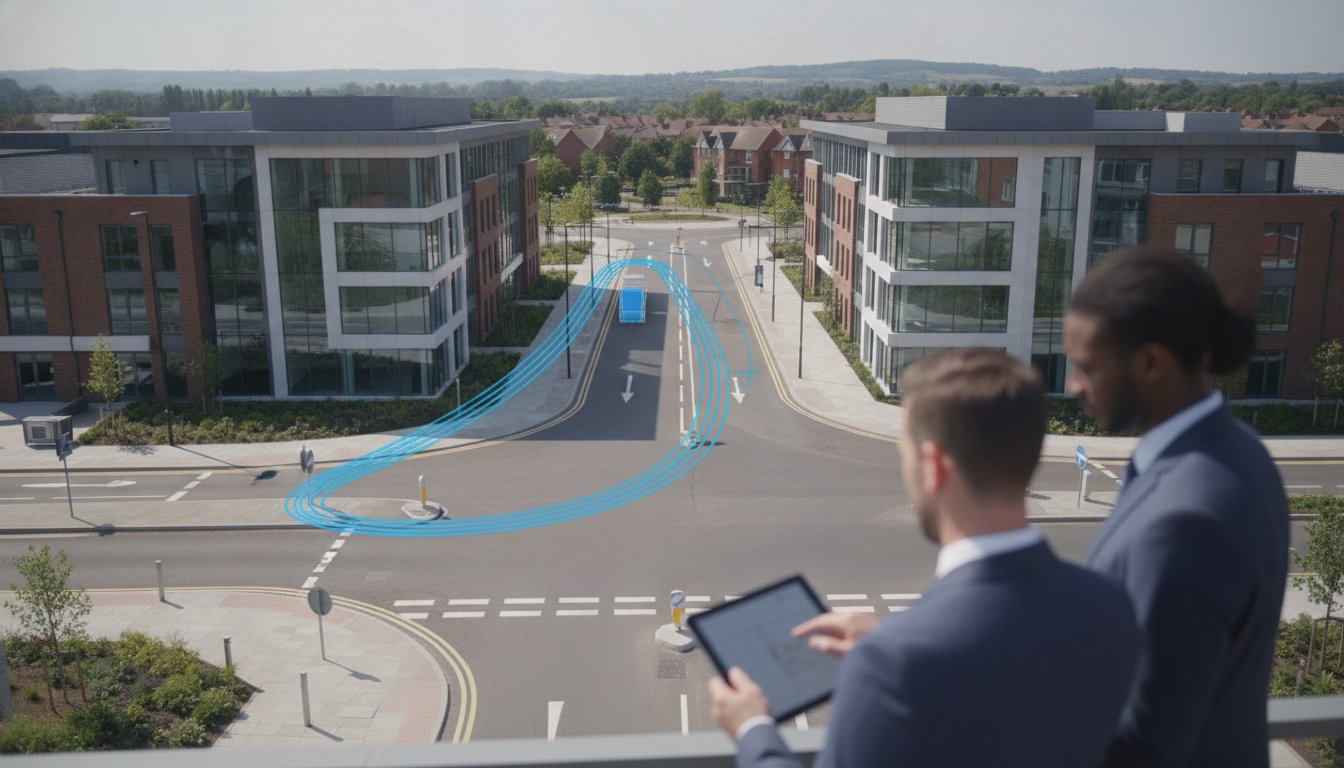
    The CYCLOPS (Cycle-Optimised Protected Signals) junction has emerged as the gold standard for signalised crossings. By encircling the junction with a protected cycle track, it separates cyclists from turning motorised vehicles in both time and space. This design significantly reduces pedestrian-cyclist conflict by providing dedicated crossing phases. When designing these junctions, engineers must account for all-ability cycling. This means ensuring minimum radii that allow cargo bikes and adaptive cycles to navigate turns without overshooting the track. Referencing the official LTN 1/20 guidance is essential to ensure these geometric requirements are met during the planning phase.

    Segregation Techniques: Kerbs, Wands, and Verges

    Choosing the right segregation method is a balance between budget, site constraints, and safety requirements. Light segregation, such as wand-protected lanes, offers a rapid response solution for urban retrofits. However, permanent kerb segregation or landscaped verges provide superior protection and lower long-term maintenance costs. Designers must also calculate adequate buffer zones. A minimum 0.5 metre strip is often necessary to protect cyclists from the dooring zone of parked cars. If you’re unsure which method fits your site, our Autoturn swept path analysis can help determine the most cost-effective, compliant approach.

    Swept Path Analysis for Cycle-Optimised Junctions

    A common reason for planning refusal is the failure to prove that large vehicles can still operate within a redesigned junction. You must verify that refuse vehicles and emergency services can complete turns without encroaching on protected cycle tracks. Using professional swept path analysis services allows you to prove design feasibility to the highway authority. This technical evidence prevents the creation of pinch points that compromise both cycle safety and essential vehicle access. Precise simulation ensures that the infrastructure remains functional for all users throughout the project lifecycle.

    LTN 1/20 Case Studies: Lessons from Successful Schemes

    Examining real-world applications provides the most reliable evidence for your own planning application. LTN 1/20 cycle infrastructure design case studies and best practice show that even the most constrained sites can achieve compliance with a precise engineering approach. These successes aren’t just about meeting a checklist. They represent a shift toward creating functional, high-capacity networks that local authorities and Active Travel England will approve without delay.

    Case Study: The Waltham Forest Mini-Holland Success

    Waltham Forest transformed high-traffic corridors by prioritizing cycle safety through modal filters. These filters prevent through-traffic on residential streets while maintaining full access for cyclists and pedestrians. By applying official LTN 1/20 guidance, the borough redesigned complex urban junctions to include protected signals. The technical compliance of these schemes proved that high-quality infrastructure directly increases cycling uptake. It also demonstrates that a clear technical strategy can overcome local resistance during the planning phase. Success here relied on balancing technical authority with a focus on public safety.

    Case Study: Sustainable Urban Extensions (SUEs)

    Large-scale greenfield developments offer a unique opportunity to integrate cycle ‘superhighways’ from the inception of the masterplan. These routes must ensure seamless connectivity to existing local cycle networks to be effective. Active Travel England now audits all developments over 50 dwellings for LTN 1/20 compliance. This means developers must provide high-quality, segregated tracks that meet exact width and surface standards early in the process. Integrating these requirements into your Transport Assessments ensures your project avoids late-stage design changes. These changes are often costly and can significantly impact the overall site layout if not addressed during the initial assessment.

    Managing industrial site access requires careful coordination between HGV movements and cycle provision. Successful schemes use physical separation to ensure that heavy vehicle swept paths don’t encroach on cycle tracks. This level of precision is also visible when local authorities convert failed ‘shared use’ paths into LTN 1/20 compliant routes. By separating pedestrians and cyclists, these retrofits reduce conflict and improve the user experience for everyone. These LTN 1/20 cycle infrastructure design case studies and best practice serve as a blueprint for developers who need to secure planning approval in a pro-active travel regulatory environment.

    LTN 1/20 Cycle Design: Case Studies

    Overcoming Common Planning Hurdles with LTN 1/20

    Planning departments and Active Travel England (ATE) now treat LTN 1/20 as a pass/fail requirement. Failure to align your site layout with these standards often results in immediate objections that can stall a project for months. However, LTN 1/20 cycle infrastructure design case studies and best practice demonstrate that technical compliance can actually resolve traditional planning conflicts. By using data-driven design, you can navigate regulatory pressure while maintaining the commercial viability of your development. Precision in the early stages is the only way to avoid costly redesigns later in the process.

    The Parking vs. Cycling Conflict

    The removal of on-street parking to accommodate cycle tracks is frequently the most contentious part of a planning application. You can address these objections by conducting professional Parking Surveys to prove that existing capacity can absorb the proposed changes. Designing ‘floating’ parking bays provides a physical buffer for cyclists while retaining essential spaces for residents and businesses. For retail environments, mitigation strategies like dedicated loading windows or inset delivery bays ensure that cycle-priority zones don’t disrupt essential commerce. These solutions prove to the highway authority that you’ve considered the needs of all road users without compromising on safety.

    Active Travel England: The New Gatekeeper

    Active Travel England (ATE) now reviews any development over 50 dwellings, and their influence on the planning outcome is absolute. They typically issue “Conditional” or “Object” responses based on how well a scheme adheres to national standards. An “Object” response from ATE is a significant barrier to progress. Pre-application engagement is the most effective way to avoid these delays. During this phase, using the ‘Cycle Level of Service’ (CLoS) tool helps quantify how well your design performs against national benchmarks. Providing this level of technical detail within your Transport Statement creates a robust defense for your scheme and signals your commitment to high-quality infrastructure.

    Heritage sites present a unique challenge where strict adherence to track widths might be physically impossible due to historic building lines. In these cases, you must provide a technical justification for any deviations from the standard. This involves demonstrating that the proposed alternative still meets the core safety and comfort objectives of the guidance. Expert reporting ensures that these compromises are framed as “best practice” within the specific constraints of the site. If you are facing complex site constraints, our team can provide the technical evidence needed to secure approval. Request a technical review for your cycle infrastructure design today to ensure your project remains on schedule and fully compliant.

    Expert Support for Compliant Cycle Infrastructure Design

    ML Traffic Engineers UK specializes in navigating the complex regulatory landscape of modern active travel. We integrate LTN 1/20 cycle infrastructure design case studies and best practice into every Transport Assessment we produce. This ensures that your development isn’t just compliant on paper, but ready for the technical rigours of a Section 278 agreement. Professional technical reporting is essential at this stage to prevent the highway authority from rejecting your design due to minor geometric oversights. By managing the full project lifecycle from initial assessment to final execution, we provide a reliable bridge between your architectural vision and the highway authority’s requirements.

    Integrating Cycling into the Wider Transport Strategy

    High-quality cycle provision is the cornerstone of effective Travel Plans and sustainable mode shift targets. By linking your infrastructure design directly to these targets, you provide the robust evidence needed to justify reduced car parking or increased development density. We ensure total consistency between your highway design for S278 works and the strict requirements of LTN 1/20. To guarantee operational success, ML Traffic Engineers UK utilizes AutoTurn software to perform precise cycle track swept path analysis, ensuring that even large cargo bikes and adaptive cycles can navigate your proposed layout safely. This technical precision reduces project risk and ensures that your infrastructure performs as intended from day one.

    Securing Your Planning Approval

    Navigating the specific requirements of London Boroughs and Transport for London (TfL) requires a deep understanding of regional variations in active travel policy. Professional representation is vital during negotiations with highway authorities to defend your design against unnecessary revisions that could compromise your site layout. We reduce your project risk by conducting early-stage design feasibility studies, identifying potential “critical fails” before you submit your application. This proactive approach saves months of potential delays and protects your project’s budget from late-stage engineering changes. Our team understands the intricate regional regulations so that you don’t have to, positioning your development for a successful outcome in a high-stakes regulatory environment.

    A dependable, highly organized expert is your best asset when dealing with Active Travel England’s review process. We provide the technical authority needed to move straight to the core value proposition of your development. Get a quote for your Transport Statement or Design Review today to ensure your development meets the highest standards of safety and compliance. Our unwavering reliability ensures that your project remains on track and fully aligned with the latest industry benchmarks.

    Secure Planning Approval Through Technical Precision

    Adhering to national standards is no longer just a recommendation; it’s a fundamental requirement for modern development. By applying LTN 1/20 cycle infrastructure design case studies and best practice, you transform potential planning objections into robust technical justifications. You’ve seen how precise junction engineering and data-driven parking surveys can overcome the most rigid site constraints. These strategies ensure your project satisfies Active Travel England while maintaining its commercial viability. Early integration of these principles into your initial site layout prevents costly redesigns and keeps your delivery schedule on track.

    ML Traffic Engineers provides the specialized expertise needed to navigate this high-stakes regulatory environment. We are specialists in Swept Path Analysis and Transport Statements with a proven track record of meeting Active Travel England requirements across the UK. Our team manages the full project lifecycle to ensure your infrastructure is safe, compliant, and ready for execution. Don’t let technical delays stall your progress. Ensure your development is LTN 1/20 compliant with ML Traffic Engineers and move forward with confidence in your scheme’s success.

    Frequently Asked Questions

    Is LTN 1/20 mandatory for all new developments in the UK?

    LTN 1/20 is technically national guidance, but it acts as a mandatory standard for any development seeking planning approval. Local highways authorities and Active Travel England use it as the primary yardstick for evaluating active travel provision. Schemes that fail to meet these design standards often face significant delays or outright rejection. Adhering to these benchmarks is a non-negotiable foundation for securing regulatory consent in the current planning environment.

    What is the minimum width for a segregated cycle track under LTN 1/20?

    The desirable minimum width for a one-way segregated cycle track is 2.0 metres, while two-way tracks should ideally be 3.0 metres wide. These dimensions ensure that the infrastructure is inclusive and accommodates all cycle types, including cargo bikes and adaptive cycles. While absolute minimums of 1.5 metres exist for specific constrained locations, designers should aim for the desirable widths to ensure long-term comfort and safety for all users.

    How does LTN 1/20 differ from the old LTN 2/08 guidance?

    LTN 1/20 represents a significant shift from LTN 2/08 by prioritizing physical segregation and high-quality junction design over shared surfaces. While the older guidance often accepted on-road paint and shared-use paths, the current standard demands dedicated space for cyclists. It also introduces five core principles; coherent, direct, safe, comfortable, and attractive; to ensure infrastructure is functional for people of all ages and abilities, regardless of their confidence level.

    Can shared-use paths still be used in new designs?

    Shared-use paths are generally discouraged in urban environments where pedestrian and cycle volumes are high. LTN 1/20 specifically states that these paths are often inappropriate on roads with speed limits above 30mph. Designers should prioritize segregated tracks to reduce conflict and improve safety. In rural or low-traffic settings, shared use might remain an option, but it must be technically justified within your Transport Statement to avoid planning objections.

    What is a CYCLOPS junction and why is it recommended?

    How does Active Travel England influence the planning process?

    Active Travel England (ATE) acts as a statutory consultee for developments exceeding 50 dwellings. They audit planning applications to ensure they align with LTN 1/20 cycle infrastructure design case studies and best practice. ATE has the authority to issue “Conditional” or “Object” responses, which directly impact the likelihood of securing planning permission. Their role is to ensure that new infrastructure meets national targets for active travel uptake and safety.

    Do I need a Swept Path Analysis for my cycle infrastructure design?

    Swept Path Analysis is essential for verifying that large vehicles can operate within a redesigned highway layout. You must prove that refuse trucks, buses, and emergency vehicles can navigate junctions without mounting kerbs or encroaching on protected cycle tracks. This technical evidence is a critical component of any planning submission. It demonstrates that your design is safe and operationally feasible for all road users, preventing late-stage design revisions.

    What are the core design principles of LTN 1/20?

    The core principles are Coherent, Direct, Safe, Comfortable, and Attractive. These pillars ensure that LTN 1/20 cycle infrastructure design case studies and best practice result in networks that are easy to navigate and efficient to use. Infrastructure must feel safe and inviting to encourage a genuine shift away from motorised transport. When these five principles are integrated into a site masterplan, the resulting development meets the high standards required by modern authorities.

    Michael Lee

    Article by

    Michael Lee

    Transport planner with over 35 years' experience.

    Disclaimer

    The content on mltraffic.co.uk, including all technical articles, guides, and resources, is provided for general informational and educational purposes only. It is not intended to constitute professional advice in traffic engineering, transportation planning, development approvals, or any other technical or legal field.
    While ML Traffic Engineers makes every reasonable effort to ensure the accuracy, completeness, and timeliness of the information published, we do not provide any warranties or representations (express or implied) regarding its reliability, suitability, or availability for any particular purpose. Any reliance you place on the content is strictly at your own risk.
    In no event shall ML Traffic Engineers, its directors, employees, authors, or affiliates be liable for any direct, indirect, incidental, special, consequential, or punitive damages (including, without limitation, loss of profits, data, or business opportunities) arising out of or in connection with the use of, or inability to use, any information provided on this website.
    The articles and guides on this site are not a substitute for engaging a qualified, professional traffic engineer to assess your specific project requirements. For tailored advice, compliance assessments, or traffic engineering services, please contact a competent professional.
    This disclaimer may be updated from time to time without notice. By accessing or using this website, you agree to be bound by the most current version of this disclaimer.
  • Healthy Streets Approach to Highways Engineering and Placemaking

    Healthy Streets Approach to Highways Engineering and Placemaking

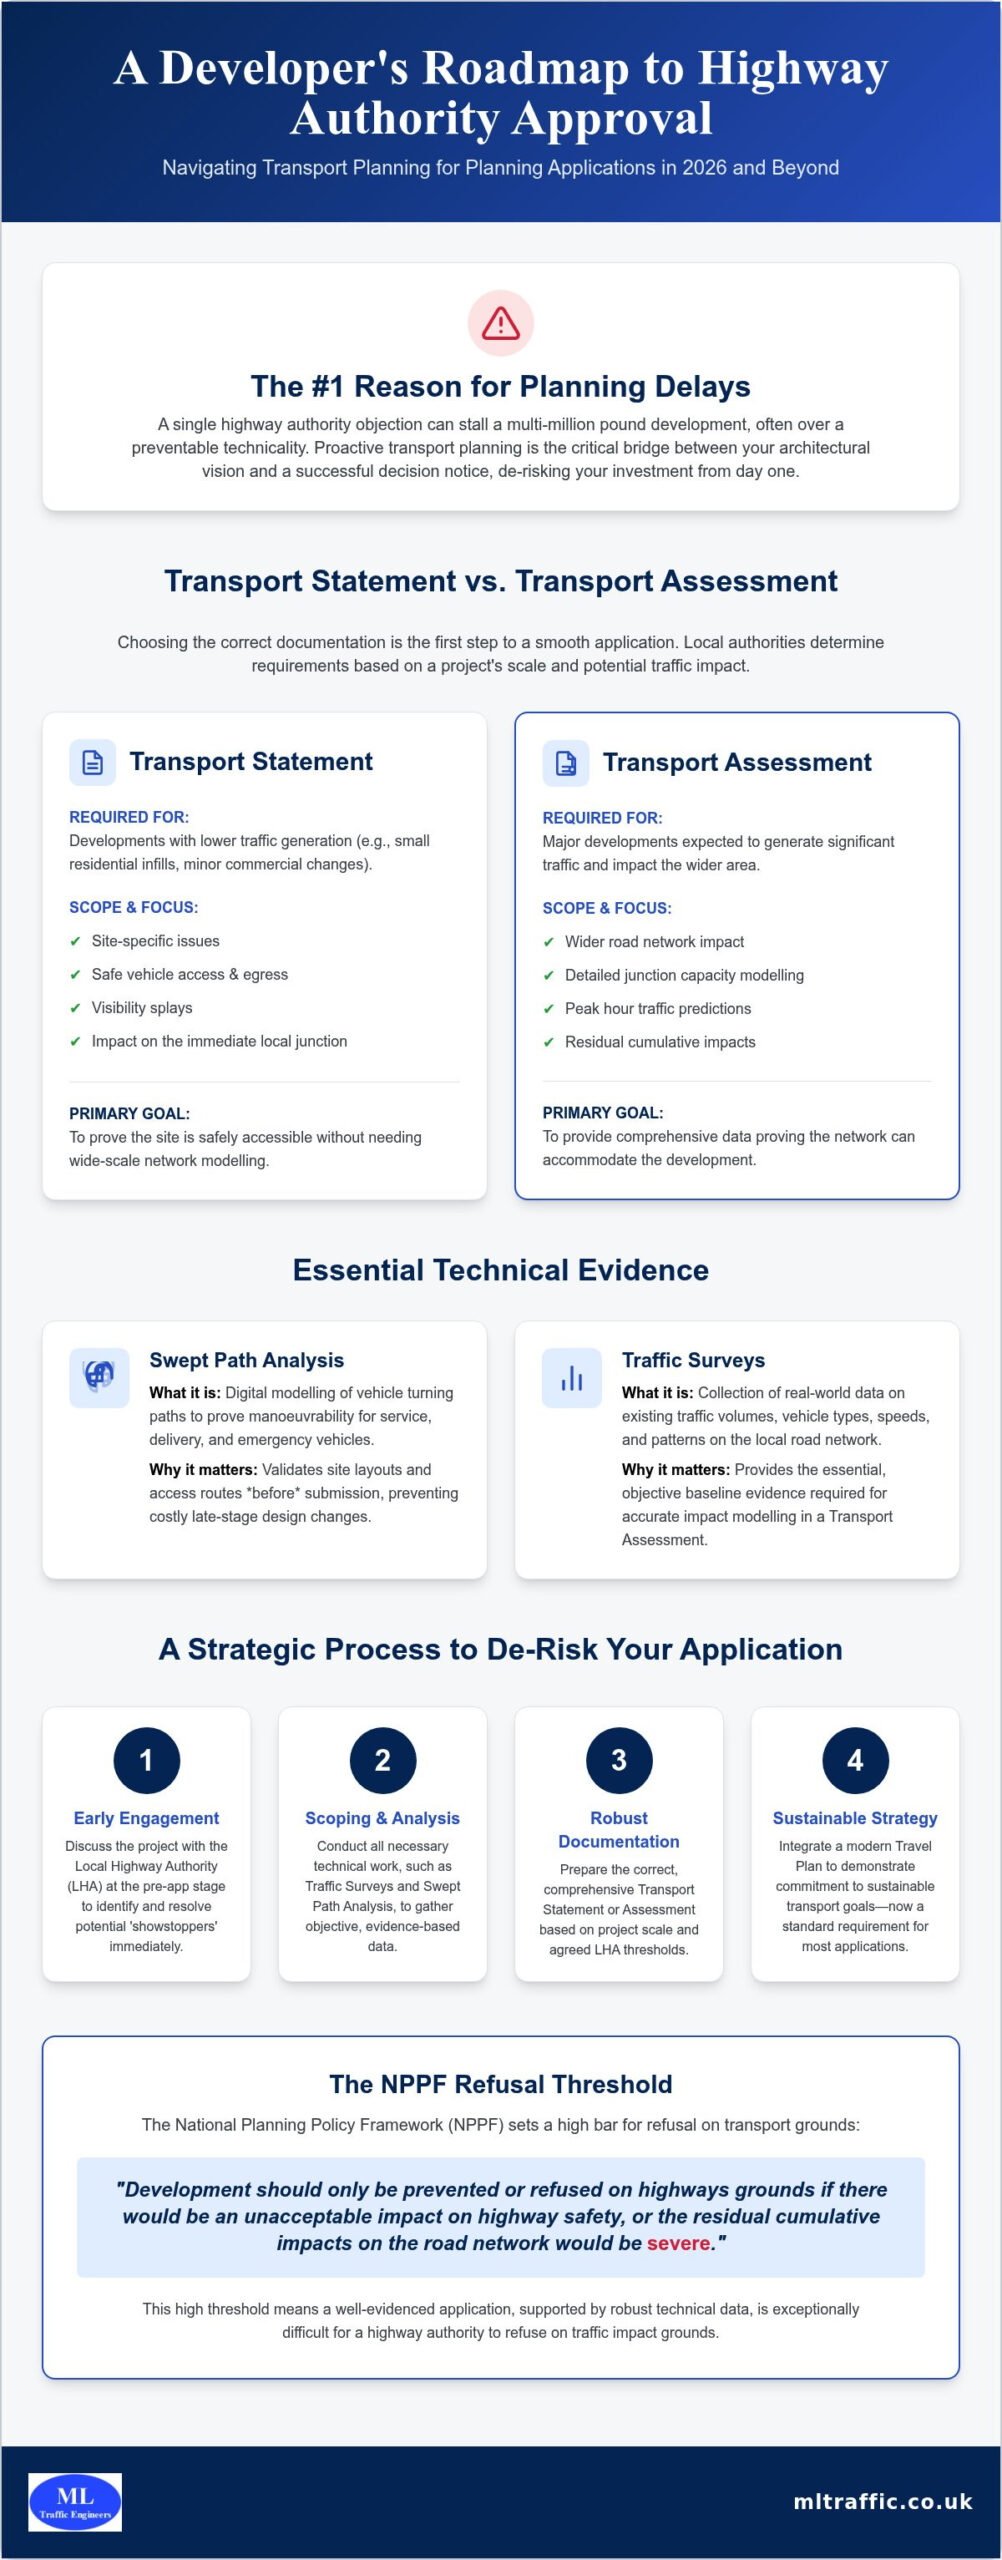
    A recent survey of English Local Highway Authorities revealed that 71% still categorize roads based on traffic flow rather than the “Movement and Place” approach championed by modern guidance. This reliance on outdated metrics often leads to costly planning delays and direct conflict with current active travel standards. We understand the pressure of balancing technical vehicle requirements with the increasing demand for high-quality public spaces. It’s often difficult to quantify placemaking in a way that satisfies both a highways engineer and a planning officer during a rigorous technical review.

    This article shows you how to master the healthy streets approach highways engineering and placemaking to secure rapid approvals for your projects. You’ll learn how to integrate the 10 Healthy Streets indicators into your technical reports without compromising on safety or essential vehicle access. We provide a clear, sequential path to aligning your infrastructure designs with the 2026 regulatory environment, ensuring your Transport Statements and Travel Plans stand up to scrutiny. We will examine how to bridge the gap between engineering precision and human-centered design to deliver compliant, future-proof infrastructure.

    Key Takeaways

    • Understand the 10 Healthy Streets Indicators and how they serve as the technical foundation for human-centered urban design in 2026.
    • Learn to use Swept Path Analysis to reconcile narrow, high-quality placemaking with the essential access requirements of emergency and service vehicles.
    • Discover how to integrate the healthy streets approach highways engineering and placemaking into your Transport Statements to satisfy rigorous local authority standards.
    • Master strategies for balancing parking requirements in car-lite developments by utilizing robust Travel Plans and high PTAL accessibility.
    • Follow a proven, sequential audit process to score your proposals against the Healthy Streets Check for Designers and secure faster planning approvals.

    What is the Healthy Streets Approach in 2026 Highways Engineering?

    The Healthy Streets Approach is an evidence-based framework created by Lucy Saunders to prioritize the human experience in urban design. It moves away from the traditional focus on vehicle throughput and instead evaluates the success of a street based on ten specific indicators of health and well-being. By adopting this method, developers and local authorities ensure that public spaces are inclusive, safe, and sustainable. This approach aligns closely with the principles of Complete Streets, which advocate for infrastructure that serves all users regardless of their mode of transport.

    To better understand this concept, watch this helpful video:

    2026 represents a critical tipping point for highways engineering in England. The mandate from Active Travel England has shifted from optional guidance to a hard requirement for planning approvals. Historically, engineers focused on “Level of Service” for vehicles, often at the expense of pedestrians. Today, the role of a highways engineer involves translating qualitative indicators into quantitative, buildable designs that satisfy both safety regulations and placemaking goals. This evolution ensures that the healthy streets approach highways engineering and placemaking is integrated into every stage of the project lifecycle.

    The 10 Indicators as Engineering Benchmarks

    We use the 10 Healthy Streets indicators as technical benchmarks to validate design choices. For example, “Easy to Cross” isn’t just a feeling; it’s the implementation of dropped kerbs, tactile paving, and refuge islands positioned along pedestrian desire lines. “Shade and Shelter” requires the integration of trees and street furniture, but these must be carefully engineered to maintain visibility splays at junctions. Finally, “Clean Air” and “Not too noisy” are achieved through the strategic design of low-traffic neighbourhoods (LTNs) that reduce nitrogen dioxide levels and acoustic pollution, encouraging people to spend more time outdoors.

    Placemaking vs. Traditional Traffic Management

    Traditional management prioritizes the movement of cars above all else. In contrast, placemaking focuses on the “Level of Service” for people. High-quality public realms increase the commercial and residential value of a development by creating places where people actually want to live and work. This transition is essential for securing a successful Transport Assessment in modern planning environments. The Healthy Streets Approach is the functional union of public health objectives and civil engineering precision.

    Technical Integration: Swept Path Analysis and Healthy Streets

    Designing narrow, human-scale streets is a primary objective of the Healthy Streets framework. It fosters a sense of community and safety by reducing the dominance of motor vehicles. However, this design preference presents a significant hurdle for highways engineers who must ensure that life-safety vehicles and essential services can still navigate the site. Balancing “Places to Stop and Rest” with the required turning circles for an 11.4m refuse vehicle requires more than just a creative eye. It demands rigorous technical validation to ensure the layout is functional.

    At ML Traffic Engineers UK, our team uses advanced Swept Path Analysis to bridge this gap. This software allows us to simulate vehicle movements within tight, human-centric layouts before any construction begins. We can demonstrate that even with reduced carriageway widths, emergency access remains uncompromised. This data-driven evidence is crucial for securing planning approvals. It reassures local authorities that the healthy streets approach highways engineering and placemaking is feasible in practice, not just in theory. Providing this level of technical certainty reduces the risk of costly design revisions during the planning process.

    Optimising Kerb Radii for Pedestrians and HGVs

    Tight kerb radii are a staple of the Healthy Streets philosophy. They force drivers to slow down and significantly reduce the distance pedestrians must travel to cross the road. But large vehicles struggle with these sharp turns. To solve this, we implement technical workarounds like overrun areas or mountable kerbs. These features allow the rear wheels of larger vehicles to safely traverse a designated area without endangering pedestrians or damaging the footway. This approach ensures full compliance with the Manual for Streets while maintaining the high-quality public realm outlined in the Healthy High Streets guidance.

    Visibility Splays in a Greener Streetscape

    Integrating street trees and Sustainable Drainage Systems (SuDS) is vital for the “People Feel Safe” indicator. Trees provide natural cooling and psychological comfort. However, they can easily obstruct visibility splays at junctions. We address this by engineering “Vertical Deflection” into the road surface. By using speed tables and raised junctions, we can legally and safely reduce the required visibility splay lengths because vehicle speeds are physically constrained to 20mph or less. If you are struggling to fit green infrastructure into a constrained site, our team can provide a technical Swept Path Analysis to find the optimal balance between greenery and safety.

    Planning success in 2026 hinges on your ability to validate design choices against public health outcomes. A standard Transport Statement is no longer just about vehicle capacity and parking numbers. It must now feature a comprehensive Healthy Streets assessment. This is especially critical for projects within Greater London, where Transport for London’s Healthy Streets Approach serves as the mandatory framework for evaluating new infrastructure. We manage this entire process, ensuring your technical documentation aligns with the latest statutory requirements.

    We use detailed Traffic Surveys to provide the empirical data required for these assessments. By quantifying existing pedestrian movements and vehicle speeds, we create a robust baseline for the “People Choose to Walk and Cycle” metric. This evidence-based strategy ensures that your proposal meets the expectations of both TfL and Active Travel England during the pre-application stage. Integrating the healthy streets approach highways engineering and placemaking early in your project lifecycle prevents the costly delays often associated with non-compliance and redesign requests.

    The Healthy Streets Check for Designers

    The Healthy Streets Check for Designers is a spreadsheet-based tool that scores a development from 0 to 100 based on the 10 indicators. Our engineers conduct a thorough audit of your site to identify “Quick Wins” that can boost a failing score. These often include simple adjustments to street lighting, the addition of seating, or improving the legibility of signage. A higher score provides the evidence-based justification needed to secure highway authority approval. We provide the technical narrative to explain how your design choices directly improve the score, making the case for your development undeniable.

    Securing S278 and S38 Agreements

    One of the biggest challenges is ensuring that Healthy Streets principles survive the transition from a planning concept to a detailed design. During the S278 and S38 negotiation phases, Local Highway Authorities may prioritize maintenance ease over placemaking features like street trees or non-standard paving. We act as your technical advocate during this adoption process. We bridge the gap between high-level vision and adoptable standards, ensuring the healthy streets approach highways engineering and placemaking remains intact. For more details on this transition, see our Highway Design S278 & S38 Guide.

    Balancing Parking Requirements with the Healthy Streets Approach

    The most common concern we hear from developers is the perceived conflict between parking provision and the Healthy Streets indicators. If you prioritize street-level placemaking, where do the vehicles go? In urban centers with high Public Transport Accessibility Levels (PTAL), the healthy streets approach highways engineering and placemaking often dictates a shift toward car-lite or car-free developments. This transition isn’t about ignoring vehicle needs but about managing them with technical precision. We help you design layouts that prioritize people while still providing essential access for Blue Badge holders and emergency services.

    Justifying Reduced Parking to Planning Committees

    Our team conducts comprehensive Parking Surveys to provide empirical evidence of parking over-provision in the surrounding area. This data is vital for convincing planning committees that a reduced parking ratio won’t negatively impact local street capacity. We pair this data with bespoke Travel Plans that outline clear incentives for walking, cycling, and public transport use. A robust Travel Plan acts as a technical commitment to sustainable transport that directly justifies a reduction in on-site parking density. This dual approach of data and strategy is the most effective way to overcome local authority resistance to low-parking developments.

    Loading and Servicing in Healthy Streets

    Loading and servicing require careful engineering to avoid disrupting the pedestrian experience. We design multi-functional loading bays that can transition into public seating or additional footway width during off-peak hours. Integrating e-cargo bike hubs into the placemaking strategy also helps meet “Clean Air” targets by reducing the number of heavy goods vehicles in the immediate vicinity. To ensure the “Not Too Noisy” indicator is met, we often recommend timed delivery restrictions within the final Transport Assessment. If you need to reconcile your parking strategy with local authority expectations, contact us for a professional Parking Survey today.

    Healthy Streets Approach to Highways Engineering and Placemaking

    The ML Traffic Engineers UK Approach: Expert Engineering for Healthy Streets

    Professional highways engineering is the essential bridge between a creative placemaking vision and a legal planning permit. Without technical validation, even the most inspired designs will fail the scrutiny of a local highway authority. ML Traffic Engineers UK provides the technical rigor required to ensure the healthy streets approach highways engineering and placemaking is successfully implemented and approved. Our role is to reduce the logistical and regulatory pressures on your team by managing the full project lifecycle from inception to completion.

    Our process is logical and sequential, starting with an initial Healthy Streets audit to establish a clear baseline score. We then move into technical design, using advanced Swept Path Analysis to verify that the proposed layout functions for all vehicle types. This empirical data forms the core of our final Transport Assessment submission. We handle complex negotiations with TfL and local boroughs, acting as a technical shield for our clients during the pre-application phase. This ensures that the design principles agreed upon early in the process are not diluted during later stages of the planning journey.

    Future-proofing your development is a necessity in the 2026 regulatory environment. We ensure your project adheres to the latest standards, including the January 2026 London Congestion Charge updates and the stricter Direct Vision Standard (DVS) for HGVs. ML Traffic Engineers UK understands these intricate regional regulations so you don’t have to. We take pride in our precision and adherence to standards, positioning ourselves as a reliable partner that values your time and project deadlines. This proactive approach ensures your infrastructure is ready for the transition to zero-emission zones and increased active travel mandates.

    Why Choose ML Traffic Engineers UK?

    We offer a unique combination of technical SPA expertise and qualitative placemaking insight. Our track record includes securing approvals for high-stakes projects across London and the South East. We provide comprehensive support from the earliest pre-app meetings through to the completion of Section 278 and Section 38 agreements. Our engineers are highly organized experts who prioritize safety and precision in every report. By choosing ML Traffic Engineers UK, you gain a partner that views its role as a vital guardian of public safety and professional integrity.

    Get Started on Your Healthy Streets Project

    Ready to secure your planning approval with a compliant design? You can book a preliminary design review with our London-based team to identify potential issues before they become costly delays. We provide competitive quotes for Healthy Streets compliant Transport Statements and full assessments. Our team is available to provide expert advice on how to integrate the healthy streets approach highways engineering and placemaking into your next scheme. Contact ML Traffic Engineers UK today to discuss your project requirements and receive a tailored service proposal.

    Future-Proof Your Infrastructure Proposals

    Mastering the healthy streets approach highways engineering and placemaking is now a functional necessity for securing planning approvals in England. Success relies on your ability to reconcile human-centered design with the rigorous technical requirements discussed throughout this guide. By utilizing advanced Swept Path Analysis and data-driven Transport Statements, you can provide the evidence-based justification that local authorities demand. These strategies ensure your project remains compliant with the evolving 2026 standards set by TfL and Active Travel England.

    ML Traffic Engineers UK provides the technical authority required to mitigate logistical and regulatory pressures. With over 10 years of experience navigating UK planning regulations, our team delivers the precision needed for complex London transport planning. We utilize expert Swept Path Analysis and tailored Transport Assessments to ensure your project meets every benchmark. Secure your planning approval with a Healthy Streets compliant Transport Statement from ML Traffic Engineers UK today. We are ready to assist you in creating safer, more inclusive environments.

    Frequently Asked Questions

    What are the 10 indicators of the Healthy Streets Approach?

    The ten indicators are a set of evidence-based criteria used to measure the human experience of a street environment. They include: Everyone feels welcome, People choose to walk and cycle, People feel safe, Easy to cross, and Things to see and do. The remaining five are Places to stop and rest, Shade and shelter, Clean air, Not too noisy, and People feel relaxed. These indicators provide a holistic framework for evaluating how well a street design supports public health and well-being.

    Is a Healthy Streets Check mandatory for planning in London?

    A Healthy Streets Check is mandatory for all referable planning applications in London according to the Mayor’s Transport Strategy. Smaller developments may also require a check depending on the specific requirements of the local borough. This assessment ensures that new infrastructure aligns with the healthy streets approach highways engineering and placemaking goals. We recommend checking with the specific local authority early in the pre-application stage to confirm the level of detail required for your submission.

    How does the Healthy Streets Approach affect parking standards?

    This approach typically leads to a reduction in on-site parking provision to prioritize active travel and high-quality public space. In areas with high public transport accessibility, developers are often required to implement car-lite or car-free schemes. While this reduces car dominance, it necessitates a robust strategy for Blue Badge holders and essential deliveries. We use detailed Parking Surveys to justify these reductions by proving that the local street capacity can accommodate the shift without negative impacts.

    Can I use Swept Path Analysis to justify narrower street designs?

    Swept Path Analysis is a vital tool for validating that narrower, human-scale streets remain functional for larger vehicles. By simulating the movements of fire tenders and refuse trucks, we provide the technical evidence that local highway authorities need to approve reduced carriageway widths. This ensures that the design maintains safety standards while achieving the desired placemaking aesthetic. It’s the most effective way to prove that a constrained layout won’t compromise essential services or emergency response times.

    What is the difference between placemaking and highways engineering?

    How much does a Healthy Streets Check for Designers cost?

    The cost of a Healthy Streets Check depends on the scale and complexity of the proposed development. Factors such as the number of junctions to be assessed and the level of baseline data required will influence the final fee. We provide tailored quotes for these assessments as part of our comprehensive Transport Statement and Assessment services. Contact our London-based team for a specific project proposal that meets your regulatory requirements and project deadlines.

    How do I improve my Healthy Streets score if it is currently low?

    Improving a low score often involves implementing “quick wins” like adding street furniture, improving lighting, or increasing the number of trees. You can also boost scores by reducing vehicle speeds through vertical deflection or tightening kerb radii to make streets easier to cross. Our engineers conduct detailed audits to identify exactly where a design is failing and provide technical solutions to raise the score. Small adjustments to the healthy streets approach highways engineering and placemaking can lead to significant improvements in the final assessment.

    Does the Healthy Streets Approach apply to private developments or just public roads?

    The approach applies to any development that impacts the public realm or creates new street environments. While it’s a core requirement for public highway projects, private developers must also adhere to these principles to secure planning approval in most urban areas. This ensures that new residential and commercial schemes integrate seamlessly with the surrounding urban fabric. Whether you’re designing a private courtyard or a new public link, the indicators remain the benchmark for a successful, healthy design.

    Michael Lee

    Article by

    Michael Lee

    Transport planner with over 35 years' experience.

    Disclaimer

    The content on mltraffic.co.uk, including all technical articles, guides, and resources, is provided for general informational and educational purposes only. It is not intended to constitute professional advice in traffic engineering, transportation planning, development approvals, or any other technical or legal field.
    While ML Traffic Engineers makes every reasonable effort to ensure the accuracy, completeness, and timeliness of the information published, we do not provide any warranties or representations (express or implied) regarding its reliability, suitability, or availability for any particular purpose. Any reliance you place on the content is strictly at your own risk.
    In no event shall ML Traffic Engineers, its directors, employees, authors, or affiliates be liable for any direct, indirect, incidental, special, consequential, or punitive damages (including, without limitation, loss of profits, data, or business opportunities) arising out of or in connection with the use of, or inability to use, any information provided on this website.
    The articles and guides on this site are not a substitute for engaging a qualified, professional traffic engineer to assess your specific project requirements. For tailored advice, compliance assessments, or traffic engineering services, please contact a competent professional.
    This disclaimer may be updated from time to time without notice. By accessing or using this website, you agree to be bound by the most current version of this disclaimer.
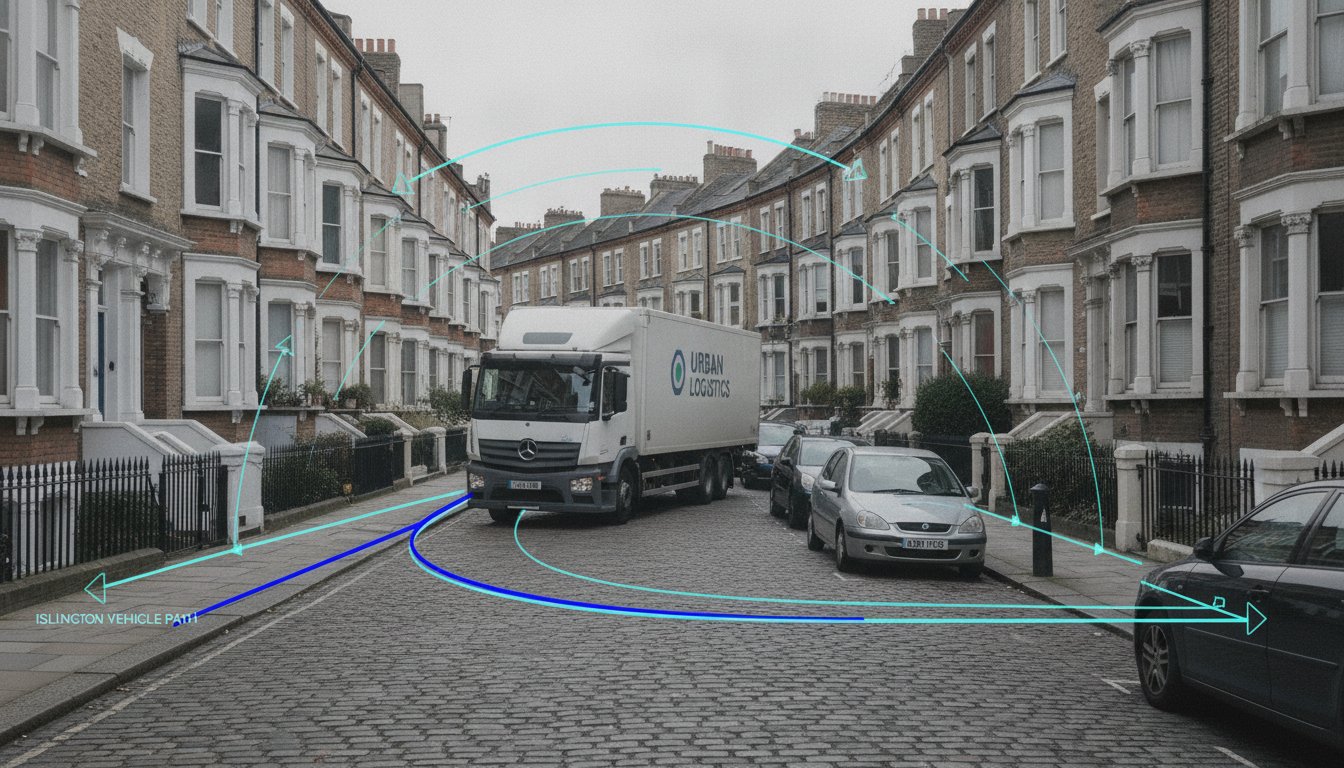
  • Active Travel for Housing Developments

    Active Travel for Housing Developments

    Active Travel England is no longer a secondary advisor; since June 1, 2023, their statutory consultee status means a poor assessment can effectively halt your project before it begins. Integrating high-quality active travel infrastructure for new housing developments UK is now a non-negotiable technical requirement rather than a design choice. With the Third Cycling and Walking Investment Strategy (CWIS3) projecting £4.5 billion in investment through 2030, the regulatory bar for LTN 1/20 compliance has never been higher.

    We understand the pressure of balancing housing density with the need for wide cycle lanes and filtered permeability. It’s frustrating when opaque requirements lead to costly planning delays or inflated s106 and s278 agreements. This guide provides the technical clarity you need to master current planning strategies and secure permission efficiently. We will examine how to leverage tools like the Cycle Level of Service (CLOS) and Swept Path Analysis to create compliant, marketable communities that meet the 2035 national travel targets.

    Key Takeaways

    • Understand the 2026 role of Active Travel England as a statutory consultee and how to align your project with national investment strategies.
    • Learn to implement the LTN 1/20 “Hierarchy of Users” to ensure your active travel infrastructure for new housing developments UK meets core design standards for cycle and pedestrian safety.
    • Discover how robust active travel provision can justify lower parking ratios and reduce vehicular trip generation within Transport Assessments.
    • See how Swept Path Analysis ensures that dedicated cycling routes do not compromise emergency vehicle access or delivery logistics.
    • Master the use of Travel Plans to set monitorable targets that turn physical infrastructure into a functional, sustainable transport network.

    Defining Active Travel Infrastructure in the 2026 Regulatory Landscape

    Active travel is no longer a fringe consideration for developers; it’s the cornerstone of modern site design. By Defining Active Travel as a combination of walking, wheeling, and cycling, the UK government has shifted the focus toward sustainable mobility. This transition marks the end of the “predict and provide” model, which often resulted in car-dependent estates. Instead, the 2026 regulatory landscape operates on a “decide and provide” basis. This approach requires developers to design for specific transport outcomes from the outset, ensuring that active travel infrastructure for new housing developments UK is integrated into the site’s DNA rather than added as an afterthought.

    To better understand how these networks benefit growing communities, watch this helpful overview:

    The Statutory Role of Active Travel England

    Active Travel England (ATE) now holds significant authority over the planning process. Since June 1, 2023, ATE has acted as a statutory consultee for major developments. Local authorities must consult them on residential sites of 150 dwellings or more, non-residential buildings over 7,500 square metres, or any site exceeding 5 hectares. ATE uses a rigorous grading system to evaluate planning applications against LTN 1/20 standards. A low grade can lead to a formal objection, which creates significant barriers to approval. Engaging with these requirements during the pre-application stage prevents the need for expensive, late-stage redesigns. It’s a functional necessity to align your Transport Assessment with ATE’s expectations to ensure a smooth path to permission.

    Key Policy Drivers: NPPF and Local Transport Plans

    The National Planning Policy Framework (NPPF), last amended in February 2025, places a heavy emphasis on high-quality design and sustainable transport. Site layouts must now reflect the National Design Guide’s principles, which prioritise the safety and comfort of vulnerable road users. Many local authorities have adopted the “20-minute neighbourhood” concept, where residents can meet most daily needs within a short walk or cycle from home. This shift forces a move away from traditional cul-de-sac layouts toward permeable, connected networks. Active travel infrastructure within the context of the 2026 UK planning system refers to the physical network of safe, high-quality, and connected routes designed to prioritise pedestrians, cyclists, and those using mobility aids over private motor vehicles. Successfully integrating active travel infrastructure for new housing developments UK requires a precise understanding of how these national policies interact with Local Cycling and Walking Infrastructure Plans (LCWIPs).

    Core Design Standards: LTN 1/20 and Beyond

    The design of estate roads must follow a strict hierarchy of users that prioritises pedestrians and cyclists over private motor vehicles. This shift ensures that active travel infrastructure for new housing developments UK provides a viable alternative to driving for short local trips. Modern standards require designers to look beyond simple pavements. We must now incorporate “wheeling” considerations, ensuring that surfaces and gradients are fully inclusive for wheelchair users and those with pushchairs. Compliance with these standards is a functional necessity to secure planning approval in the current regulatory environment.

    Cycle Infrastructure Design (LTN 1/20)

    The Department for Transport’s Local Transport Note (LTN) 1/20 serves as the technical foundation for all new schemes. Compliance requires adherence to five core principles: routes must be coherent, direct, safe, comfortable, and attractive. Failure to meet these criteria often leads to formal objections from Active Travel England. For instance, segregated cycle tracks should maintain a minimum width of 2.0 metres for one-way travel, while shared paths must provide at least 3.0 metres to avoid conflict between users. High-quality surface materials and consistent lighting are also essential. These features ensure the network remains functional during winter months and late-evening commutes.

    Permeability and Filtered Permeability

    Permeability determines how easily people can move through a development. Traditional cul-de-sac designs often create “islands” that force pedestrians into long, circuitous detours. To counter this, we implement filtered permeability. This technique uses bollards or planters to block through-traffic for cars while allowing cyclists and pedestrians to take direct “short-cuts.” These routes must feel safe and overlooked by housing to maintain site security. Balancing public access with resident privacy is a delicate task, but it’s vital for creating a walkable community. Effective active travel infrastructure for new housing developments UK relies on these connections to link residents to local services and public transport hubs.

    Integrating these standards into your site layout requires precision from the earliest stages of the project lifecycle. Secure cycle storage must also meet M4(2) and M4(3) building regulations to ensure accessibility for all residents, including those using non-standard cycles or mobility aids. To ensure your proposed routes don’t conflict with essential services, conducting a detailed Swept Path Analysis can verify that emergency and delivery vehicles can still navigate the site safely without compromising pedestrian priority.

    Integrating Active Travel into Transport Statements and Assessments

    Active travel provision isn’t just a design feature; it’s a technical lever that directly influences the viability of your planning application. In a modern Transport Assessment London: The Developer’s 2026 Guide, we must demonstrate how your site connects to existing local cycle networks and public transport hubs. These connections are vital for proving that residents have genuine alternatives to private car use. By documenting these links with precision, we provide the evidence required to satisfy local planning authorities and Active Travel England (ATE).

    Trip Generation and Mode Share Analysis

    High-quality active travel infrastructure for new housing developments UK allows for more favourable trip generation modelling. When a site offers direct, safe, and coherent routes, we can justify adjusting predicted vehicular trip rates within the TRICS database. This process often includes demonstrating the “internalisation” of trips, where residents meet their needs within the development or its immediate vicinity. To validate these claims, we utilise the Active Travel England route check tool. This tool provides an objective score for your proposed network, ensuring it meets the required quality thresholds before the application is submitted. This data-driven approach reduces the risk of planning delays caused by unsubstantiated transport claims.

    Justifying Parking Deviations

    Reducing car parking ratios is a common requirement for high-density developments, but it often meets resistance from planning officers concerned about overspill. A robust active travel infrastructure for new housing developments UK strategy serves as a powerful mitigation tool. By providing superior cycling facilities and pedestrian permeability, we can argue for lower parking standards without compromising local highway safety. This argument must be supported by comprehensive Parking Surveys that document current local capacity and demand. Presenting this evidence clearly in your Transport Statement London: A Developer’s Buying Guide helps secure approval for reduced parking layouts. This not only increases developable land but also lowers overall project costs by reducing the need for expensive underground or multi-storey parking structures.

    Precision in these technical documents ensures that the “hard” infrastructure you build is supported by the “soft” data that planners require. We ensure every assessment reflects the latest 2026 regulatory expectations, providing a clear path to planning success.

    Technical Verification: Swept Path Analysis and Safety

    Designing active travel infrastructure for new housing developments UK requires more than just policy alignment; it demands rigorous engineering verification. We must ensure that dedicated cycle lanes and widened footways don’t create operational bottlenecks for essential services. Precision in the design phase is a functional necessity to avoid costly redesigns during construction. We use technical modelling to prove that a site can prioritise vulnerable users without compromising the requirements of heavy vehicles.

    Swept Path Analysis (SPA) serves as the primary tool for this verification. It allows us to simulate the movement of specific vehicles, such as fire engines and refuse trucks, through tight estate geometries. We use SPA to manage the inherent conflict between frequent delivery vehicles and active travel routes. Ensuring that these larger vehicles can navigate the site safely is vital for maintaining the long-term viability of the development. For a deeper look at the technical process, read our AutoTurn Swept Path Analysis Guide.

    While we focus on the technical assessment and layout verification, the role of a Road Safety Audit (RSA) remains critical. An RSA provides an independent assessment of the safety implications of the proposed active travel infrastructure for new housing developments UK. This process identifies potential risks to pedestrians and cyclists, ensuring the final design adheres to the highest safety standards before adoption by the local authority.

    Swept Path Analysis for Complex Junctions

    Complex junctions, including “Dutch-style” roundabouts and protected intersections, require precise modelling to function correctly. We must verify that refuse vehicles can navigate narrowed estate roads without mounting kerbs or encroaching on cycle tracks. Swept Path Analysis prevents 11th-hour design changes for cycle-friendly junctions by identifying insufficient turning radii for refuse vehicles and emergency services during the initial layout phase. This early intervention ensures the design remains compliant with LTN 1/20 while satisfying the operational needs of local service providers.

    Section 278 and Section 38 Agreements

    Active travel infrastructure must meet adoptable standards to be taken over by the Highway Authority. Section 38 agreements cover the adoption of new roads within the site, while Section 278 agreements manage alterations to the existing public highway. We ensure a seamless transition between private site paths and the public highway network. This coordination is essential for maintaining a coherent network that residents can use safely. Our Highway Design S278 & S38 Guide provides further detail on these critical legal agreements.

    If you need to verify your site’s accessibility for all vehicle types, we can provide professional Swept Path Analysis to support your planning application immediately.

    Active Travel for Housing Developments

    Strategic Travel Planning for Planning Compliance

    Physical assets alone do not guarantee a shift in resident behaviour. A Travel Plan serves as the strategic framework that transforms individual paths and lanes into a functional transport network. It acts as the “soft” infrastructure that ensures the “hard” active travel infrastructure for new housing developments UK achieves its intended purpose. For developers, a robust Travel Plan is a vital tool for securing planning consent, particularly when proposing reduced parking ratios that might otherwise face local opposition. By committing to specific modal share outcomes, you provide the reassurance that planners need to approve high-density, sustainable schemes.

    Our role as Travel Plan Consultants: Strengthening Planning Applications involves setting realistic, monitorable targets that align with national objectives. For example, the government aims for 55% of all short journeys in towns and cities to be walked or cycled by 2035. Your Travel Plan must outline how your development will contribute to these benchmarks. Appointing a Travel Plan Coordinator is a functional necessity for larger sites; this individual manages the day-to-day implementation of the plan and acts as the primary point of contact for the local authority.

    Incentivising Active Travel

    Behavioural change requires a combination of high-quality design and targeted incentives. We recommend implementing measures that reduce the friction of choosing sustainable modes. Effective strategies include:

    • Providing bike vouchers or subsidies for cycle-to-work schemes.
    • Establishing car clubs to reduce the perceived need for private car ownership.
    • Installing real-time travel information displays in residential lobbies or community hubs.
    • Designing for the “first/last mile” connection to ensure residents can easily reach rail stations or bus interchanges.

    These measures ensure that the active travel infrastructure for new housing developments UK is not just present, but actively utilised from the first day of occupation.

    Monitoring and Enforcement

    Planning permissions are increasingly tied to s106 obligations that mandate long-term Travel Plan monitoring. Local authorities require evidence that the development is meeting its promised modal share targets. This process typically involves conducting regular resident travel surveys to document how people are actually moving. If targets are not met, the developer may be required to implement further remedial measures. Precision in the initial plan prevents these unforeseen costs later in the project lifecycle. For those operating in the capital, our London Travel Plans Guide provides specific insights into the unique requirements of the various London boroughs and Transport for London.

    By integrating technical design with strategic planning, we help you create communities that are both compliant and highly marketable. To ensure a smooth transition from construction to occupancy, developers can explore Residential Sales and property registration processes through expert legal support. Our comprehensive approach ensures that every transport document supports a swift, successful planning outcome.

    A high-quality Transport Assessment or Statement provides the evidence needed to justify reduced parking and demonstrate network connectivity. We bring technical authority to every project, ensuring your infrastructure is safe, adoptable, and fully compliant with the latest regulatory benchmarks. We’re specialists in Swept Path Analysis for complex sustainable layouts and maintain a proven track record with Active Travel England consultations. Ensure your development is ATE-compliant—Contact ML Traffic Engineers UK for a Transport Assessment quote. We look forward to helping you deliver a project that meets every technical and safety standard with confidence.

    Frequently Asked Questions

    Is Active Travel England a statutory consultee for all housing developments?

    Active Travel England acts as a statutory consultee only for major planning applications in England as of June 1, 2023. This requirement applies to developments of 150 dwellings or more, sites exceeding 5 hectares, or non-residential buildings with a floor space of 7,500 square metres or more. For developments below these thresholds, local authorities still assess applications against national design standards, though formal consultation with ATE is not mandatory.

    What is the minimum width for a segregated cycle track in a new development?

    The LTN 1/20 standard specifies a minimum width of 2.0 metres for a one-way segregated cycle track. If the design features a two-way track, the minimum width requirement increases to 3.0 metres. Providing these dimensions for active travel infrastructure for new housing developments UK ensures the network can safely accommodate non-standard cycles, such as cargo bikes and adapted cycles, which are essential for inclusive mobility.

    Can active travel infrastructure really help me reduce the number of parking spaces?

    High-quality active travel provision serves as a technical justification for lower parking ratios, particularly in high-density or urban developments. By proving that residents have direct, safe access to local services and public transport hubs, we can demonstrate a reduced dependency on private vehicle ownership. This argument must be supported by a robust Transport Assessment and Parking Surveys to satisfy planning officers and prevent local parking overspill.

    Do I need a Road Safety Audit for a simple cycle path?

    A Road Safety Audit is almost always required if the cycle path involves changes to the existing public highway or is intended for adoption by the Highway Authority. Even simple paths create new conflict points at junctions and property accesses. While we focus on the technical design and Transport Statement, an independent audit is a functional necessity to ensure the safety of all users and to meet the requirements of Section 38 and Section 278 agreements.

    What happens if my development fails to meet its active travel targets?

    Failure to meet the targets set out in your Travel Plan typically triggers remedial actions specified within the s106 agreement. This might involve additional financial contributions to local sustainable transport funds or the implementation of further travel incentives for residents. Local authorities monitor these targets through annual surveys, and consistent non-compliance can lead to formal enforcement action or difficulties with future planning applications.

    How does LTN 1/20 affect the cost of estate road construction?

    Adhering to LTN 1/20 can increase the land take required for segregated infrastructure and the cost of high-quality surfacing. However, these costs are often mitigated by reducing the width of vehicular carriageways and simplifying junction designs. Integrating these standards early in the project lifecycle prevents expensive late-stage redesigns and ensures the development remains marketable to a more sustainable-conscious demographic.

    Can I use Swept Path Analysis to justify narrower roads for active travel?

    Swept Path Analysis is the primary tool used to justify narrowing vehicular carriageways to make room for cycle lanes and wider footways. By simulating the movement of refuse trucks and fire engines, we can prove that essential services can still operate safely on narrower roads. This technical verification is vital for creating active travel infrastructure for new housing developments UK that prioritises pedestrians without compromising emergency access.

    What is the difference between a Transport Statement and a Travel Plan regarding active travel?

    A Transport Statement is a technical document that assesses the physical impact of a development on the transport network and outlines the required infrastructure. A Travel Plan is a long-term management strategy focused on encouraging residents to use that infrastructure through “soft” measures like bike vouchers or car clubs. Both are required to prove that the development will meet its modal shift targets and operate sustainably over time.

    Michael Lee

    Article by

    Michael Lee

    Transport planner with over 35 years' experience.

    Disclaimer

    The content on mltraffic.co.uk, including all technical articles, guides, and resources, is provided for general informational and educational purposes only. It is not intended to constitute professional advice in traffic engineering, transportation planning, development approvals, or any other technical or legal field.
    While ML Traffic Engineers makes every reasonable effort to ensure the accuracy, completeness, and timeliness of the information published, we do not provide any warranties or representations (express or implied) regarding its reliability, suitability, or availability for any particular purpose. Any reliance you place on the content is strictly at your own risk.
    In no event shall ML Traffic Engineers, its directors, employees, authors, or affiliates be liable for any direct, indirect, incidental, special, consequential, or punitive damages (including, without limitation, loss of profits, data, or business opportunities) arising out of or in connection with the use of, or inability to use, any information provided on this website.
    The articles and guides on this site are not a substitute for engaging a qualified, professional traffic engineer to assess your specific project requirements. For tailored advice, compliance assessments, or traffic engineering services, please contact a competent professional.
    This disclaimer may be updated from time to time without notice. By accessing or using this website, you agree to be bound by the most current version of this disclaimer.
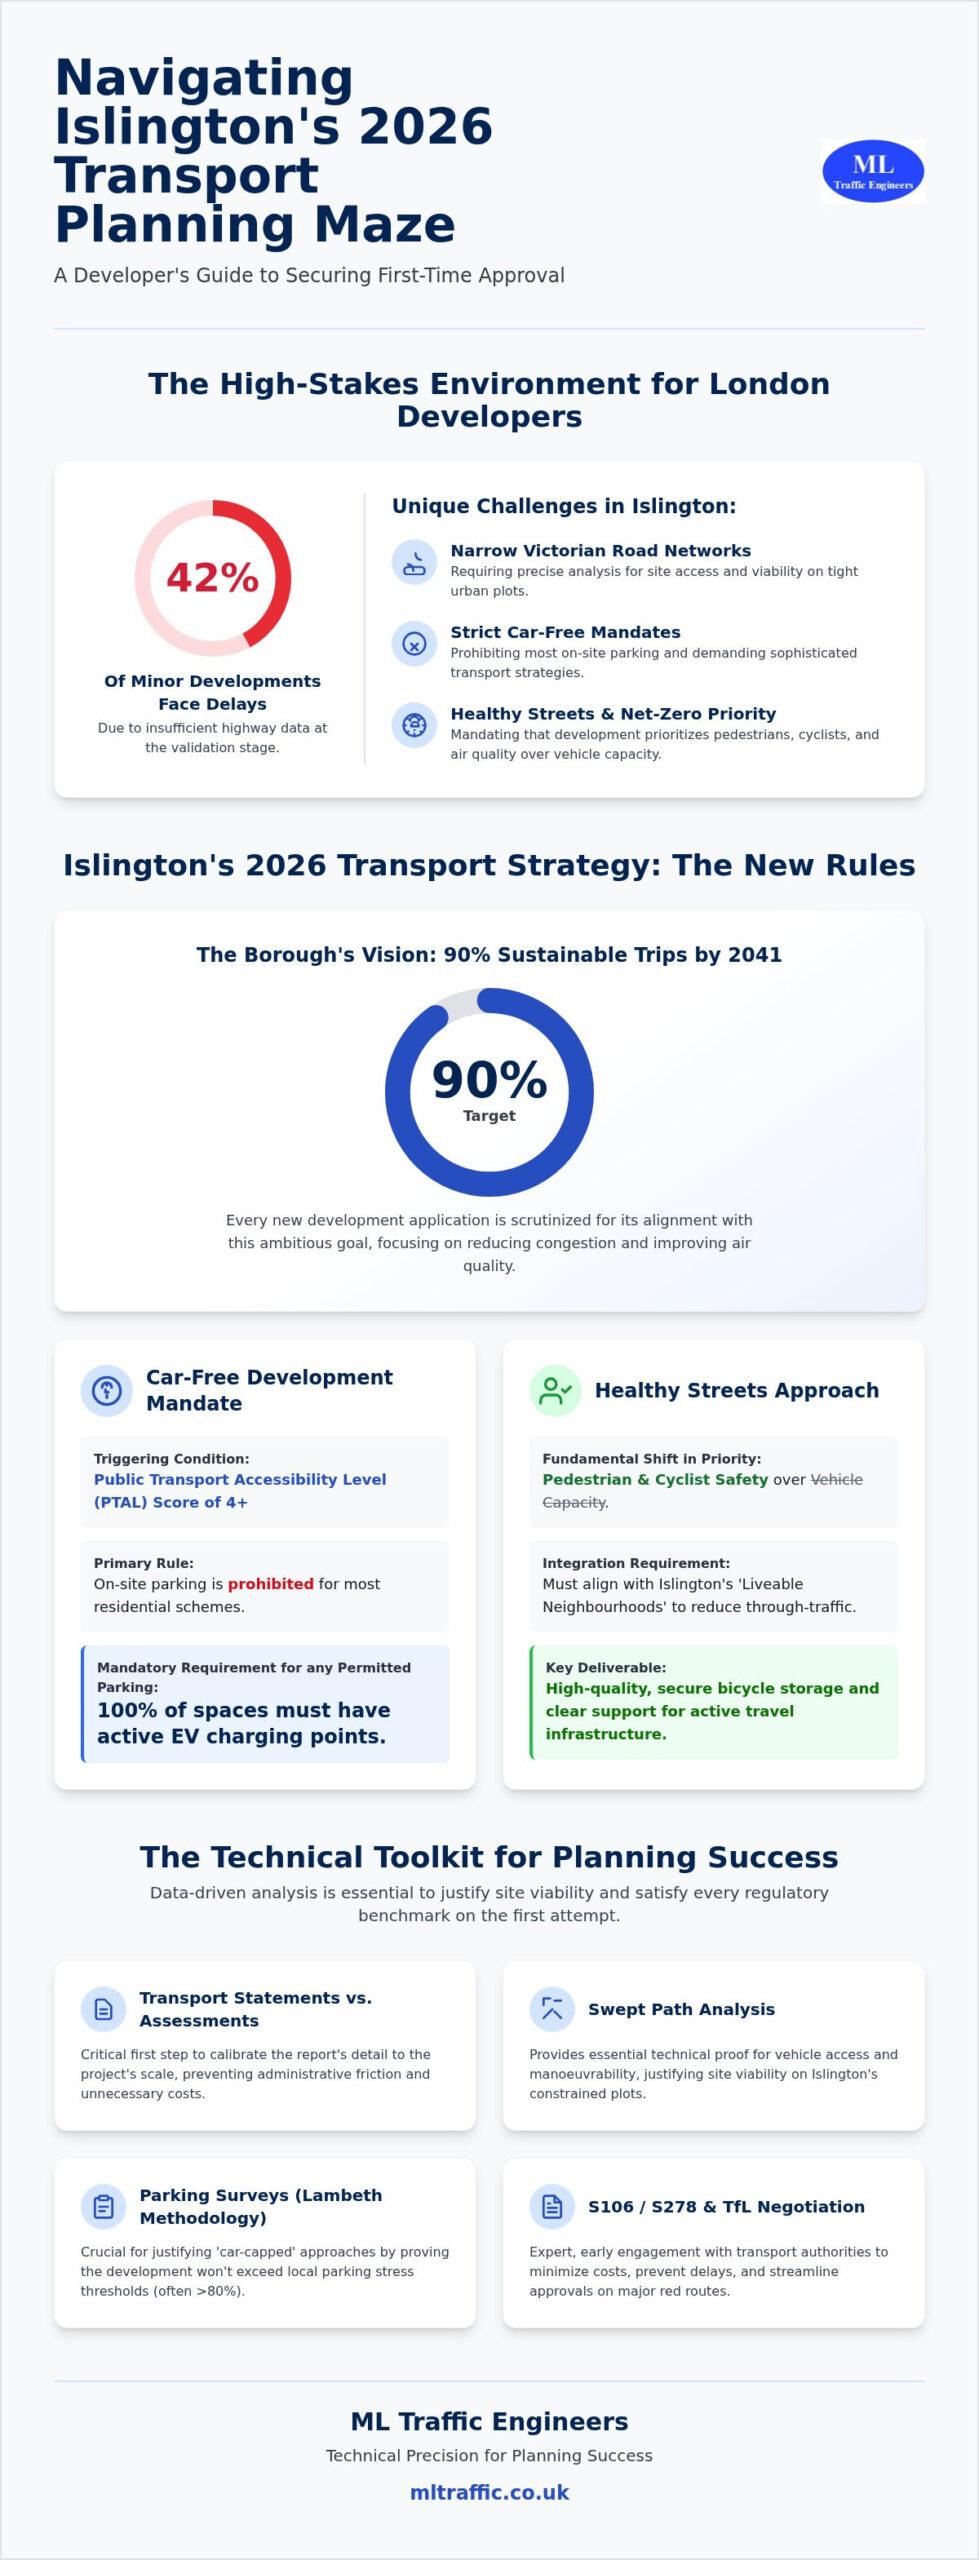
  • Pedestrianising High Streets: Design & Regeneration

    Pedestrianising High Streets: Design & Regeneration

    With nearly 13,000 UK shops closing in 2024 at a rate of 37 per day, the survival of town centres depends on more than just aesthetic upgrades. Effective pedestrianisation high street public realm design and regeneration requires a precise balance between creating inviting spaces and maintaining the logistical integrity of the surrounding urban network. It’s not enough to simply remove cars; you must ensure the scheme remains accessible, compliant, and economically viable for all stakeholders.

    You’ve likely faced resistance from local businesses worried about car-free schemes or concerns that traffic will simply displace into residential zones. These logistical pressures are significant, but they shouldn’t stall progress. This article explains how to transform declining high streets into thriving, pedestrian-first spaces while navigating technical complexities like Section 278 negotiations and traffic displacement. We’ll explore how data-driven tools, including Swept Path Analysis and professional Transport Assessments, provide the evidence needed to secure planning permission and increase property value. You’ll gain a clear roadmap for creating a safe, accessible urban environment that meets the latest government standards and supports long-term growth.

    Key Takeaways

    • Understand why successful high street regeneration in 2026 relies on transitioning from traditional retail centres to diverse, experience-led urban hubs.
    • Master the technical complexities of pedestrianisation high street public realm design and regeneration to ensure your scheme balances increased footfall with efficient traffic management.
    • Resolve logistical conflicts by using timed delivery windows and Swept Path Analysis to maintain essential service access without compromising pedestrian safety.
    • Streamline the planning process by leveraging professional Transport Statements and Travel Plans to meet strict regulatory standards and secure S278 agreements.
    • Use precise Traffic Surveys to provide the data-backed evidence needed to overcome political resistance and demonstrate the long-term economic value of your project.

    High Street Regeneration: Why Pedestrianisation is Essential in 2026

    Urban regeneration in 2026 isn’t about simple cosmetic fixes; it focuses on the strategic repurposing of the public realm to combat the decline of traditional retail. Pedestrianisation serves as the primary mechanism for this shift. By transforming vehicle-dominated corridors into pedestrian zones, local authorities and developers create “experience hubs” that prioritize social interaction over mere transactions. This approach directly supports the “15-minute city” concept, where residents access essential services within a short walk or cycle. Successful planning applications now frequently rely on this model to demonstrate community benefit and long-term sustainable growth.

    To better understand the global standards for these projects, watch this helpful video:

    The Economic Case: Beyond the Pedestrian Pound

    The link between footfall and retail spend is well-documented. On a traffic-free day in September 2025, 67% of Oxford Street stores reported higher sales. When people feel safe and comfortable, they stay longer. Increased dwell time directly correlates with higher transaction values in hospitality and retail. For developers, high-quality public realm design attracts premium commercial tenants who value long-term stability and access to high-quality maintenance; for reliable heating and gas services, check out Plumbing & Boilers London. Data from the Voices of Retail 2026 report shows that 71% of independent retailers are now stable or growing. These businesses thrive in environments where pedestrianisation high street public realm design and regeneration are prioritized, as it creates a destination rather than just a thoroughfare. This shift also bolsters the evening economy, turning quiet retail streets into vibrant hospitality zones after 6:00 PM.

    Environmental and Social Governance (ESG) in Urban Design

    Modern regeneration must address Net Zero targets. Removing cars reduces local emissions and allows for the installation of green infrastructure. This helps mitigate the “Urban Heat Island” effect through strategic planting and permeable paving, which also manages surface water runoff. Social inclusion is equally vital. A compliant public realm must be accessible to all ages and abilities. This level of technical precision is essential when preparing a Transport Statement for a new development. It proves that the scheme isn’t just aesthetic; it’s a functional, inclusive, and environmentally responsible piece of infrastructure that meets modern ESG benchmarks.

    Core Principles of Successful Public Realm Design

    Successful pedestrianisation high street public realm design and regeneration starts with the Movement and Place framework. This principle ensures that we don’t treat streets solely as conduits for through-traffic. Instead, we must recognize their function as vital social and commercial destinations. Designers face a choice between tactical urbanism and permanent infrastructure. Temporary trials, such as those used in London’s West End, allow for real-time data collection and community feedback before you commit to significant capital expenditure. Integrating multi-modal transport hubs is equally essential. High streets must accommodate bus priority, cycle storage, and pedestrian flow without creating visual clutter. Street furniture should be legible, meaning its placement and design intuitively guide users through the space without the need for excessive signage.

    Adhering to the Manual for Streets (MfS)

    Planning authorities expect designs to align with the latest Manual for Streets guidance. The 2026 update reinforces a strict hierarchy of road users that prioritizes pedestrians and cyclists over private motor vehicles. Technical durability is just as important as aesthetics. Paving materials must withstand heavy cleaning equipment and occasional emergency vehicle access while maintaining a premium finish. Designing for Self-Explaining Roads is a key safety strategy. Physical cues, such as narrowed carriageways and raised tables, naturally lower vehicle speeds. This creates a safer environment through engineering rather than relying solely on enforcement or speed limit signs.

    Healthy Streets Indicators and Public Realm

    The Healthy Streets indicators provide a quantifiable way to measure project success. While developed by TfL, these metrics apply to any UK high street regeneration project. Providing adequate shade, shelter, and places to rest increases stay time and accessibility for elderly or disabled visitors. Noise pollution remains a major barrier to dwell time. Traffic evaporation strategies, where reducing road capacity leads to a reduction in total traffic volume, help encourage modal shifts to walking or cycling. To ensure your design meets these rigorous standards, professional Swept Path Analysis can verify vehicle accessibility within tight urban layouts while protecting pedestrian zones.

    Balancing the ‘Pedestrian Pound’ with Essential Servicing Access

    The primary objection to pedestrianisation high street public realm design and regeneration usually comes from local retailers asking how deliveries will reach their stores. If a business cannot receive stock, its commercial viability disappears. However, modern urban logistics prove that you don’t need constant vehicle access to maintain a thriving economy. The Build Back Better High Streets strategy highlights that successful schemes must integrate servicing plans that respect both the pedestrian experience and the needs of businesses. By implementing timed access and specific delivery windows, you can ensure that heavy goods vehicles only enter the space during low-footfall hours, typically before 10:00 AM or after 4:00 PM.

    Logistics and Servicing Strategies

    Innovative logistics are essential for high-density urban environments. Micro-consolidation centres allow large hauliers to drop off goods at a peripheral hub, with the final-mile delivery handled by cargo bikes or small electric vehicles. This reduces the number of large trucks entering the high street while maintaining rapid stock replenishment. We also advocate for multi-functional public spaces. Loading bays can be designed to serve as essential delivery points in the early morning but transition into outdoor seating, parklets, or market stalls during peak trading hours. This dual-use approach ensures that every square metre of the public realm provides maximum value throughout the day.

    Technical Validation via Swept Path Analysis

    Technical precision is the only way to overcome political and commercial skepticism. We use Swept Path Analysis to simulate the exact movements of refuse trucks and fire tenders within the proposed layout. It’s vital to prove that tight urban radii and new street furniture don’t block emergency vehicle access. Using AutoTurn software, we can model various vehicle classes to ensure the design is safe and compliant with highway standards. SPA prevents costly kerb-side redesigns post-construction by identifying physical constraints during the initial design phase. This data-backed approach provides the reassurance planning authorities need to approve car-free zones. It demonstrates that the scheme is not just a visual improvement, but a functionally sound piece of infrastructure that accommodates essential services without compromise.

    Securing planning permission for pedestrianisation high street public realm design and regeneration requires more than a vision; it demands a robust technical evidence base. Local highway authorities prioritize safety and network capacity above all else. You must prove that your scheme won’t cause gridlock on adjacent roads or compromise emergency response times. This starts with conducting comprehensive Traffic Surveys to establish accurate baseline data. Without this foundation, your proposals risk being dismissed during the initial consultation phases by skeptical council officers or local residents.

    A professionally prepared Transport Statement is the most critical document in your application. It details how the scheme manages vehicle movements, deliveries, and pedestrian safety. Effective stakeholder management also plays a vital role. You need to align the interests of Business Improvement Districts (BIDs), local residents, and council members who may fear the loss of parking or increased congestion. Providing data-backed reassurance early in the process reduces friction and builds the political will necessary for approval. We bridge the gap between design aspiration and highway reality by providing the precision these authorities demand.

    Transport Assessments for Large Scale Regeneration

    Smaller schemes usually only require a Statement, but large-scale transformations often trigger the need for a full Transport Assessment. This is necessary when the project significantly impacts the wider road network or involves major changes to traffic flow. You’ll need to use junction modelling to predict traffic displacement and ensure that surrounding intersections can handle the diverted load. For a deeper look at the technical requirements, consult our 2026 Guide to Transport Assessments. This methodology ensures your project stands up to rigorous scrutiny from statutory consultees during the planning journey.

    Securing S278 and S38 Agreements

    Once you secure planning permission, you must enter into legal agreements with the highway authority. A Section 278 (S278) agreement is required for any works on the existing public highway, such as widening pavements or installing new crossings. Section 38 (S38) agreements cover the adoption of new roads. To minimize delays, your technical audit submissions must be precise and fully compliant with local standards. Errors in these documents can stall construction for months. We manage this entire process, from initial submission to final sign-off, ensuring your designs meet every regulatory benchmark. If you need expert support to navigate these complexities, view our full range of technical services to see how we can assist your project.

    Pedestrianising High Streets: Design & Regeneration

    Expert Traffic Engineering: Securing Approval for Regeneration

    The journey from initial concept to final planning submission requires a sequential approach. It begins with feasibility studies and robust Traffic Surveys to understand existing conditions. From there, we move into technical modelling and the production of formal reports. These documents provide the objective evidence that planning officers require to recommend a scheme for approval. We understand the intricate regional regulations and industry benchmarks, allowing you to focus on the broader goals of your regeneration project while we handle the logistical and regulatory pressures.

    Developing a Comprehensive Travel Plan

    A data-backed Travel Plan is essential for any modern high street project. It’s not enough to simply remove cars; you must actively encourage sustainable transport modes for both employees and visitors. Effective Travel Plans set measurable targets for modal shift, outlining specific strategies to increase walking, cycling, and public transport use. This reduces the overall pressure on the surrounding road network and supports the long-term viability of pedestrian-first spaces. For a detailed look at how these documents strengthen your application, read our Travel Plan Consultants Guide. This methodology ensures your scheme aligns with the latest sustainable planning requirements for 2026.

    Partnering with ML Traffic Engineers UK

    We specialize in navigating the complex English planning landscape for pedestrianisation high street public realm design and regeneration. Our team provides tailored technical reporting, from initial Transport Assessments to detailed Swept Path Analysis. We take pride in our precision and adherence to standards, ensuring every project meets the strict criteria set by local highway authorities. Whether you are managing a small-scale town centre improvement or a major city-wide transformation, ML Traffic Engineers UK offers the technical authority and readiness your project demands. We provide an all-encompassing, fully-managed service that guides you through every stage of the planning journey. Contact ML Traffic Engineers UK for a project consultation to discuss how our expertise can secure the future of your development.

    Securing the Future of the High Street

    Town centre survival now depends on shifting toward experience-led, pedestrian-first environments. This transformation requires a balance between bold urban vision and the technical realities of the highway network. Successful pedestrianisation high street public realm design and regeneration projects use data-backed strategies to overcome stakeholder resistance and ensure long-term commercial viability. By addressing logistical concerns through timed access and micro-consolidation, you can create a space that serves both local businesses and the wider community.

    Navigating these technical complexities demands a partner with a deep understanding of regional regulations and safety standards. Our specialist consultants provide the precision needed for S278 and S38 agreements, alongside expert Swept Path Analysis using the latest AutoTurn software. We maintain a proven track record with UK local highway authorities, ensuring your planning application stands up to the most rigorous scrutiny. We reduce the regulatory pressure on your team by managing the full technical lifecycle of your project.

    Ready to move from vision to execution? Get Expert Transport Planning Support for Your Regeneration Project. We provide the professional, reliable expertise needed to deliver a safe and compliant urban environment.

    Frequently Asked Questions

    What is the “Pedestrian Pound” and why does it matter for regeneration?

    The “Pedestrian Pound” refers to the total economic expenditure of people who walk, cycle, or use public transport to reach a high street. Data shows that shoppers on foot often visit more frequently and spend more over time than those arriving by car. This matters for regeneration because it provides a commercial justification for removing parking spaces in favour of wider pavements and social areas. High-quality environments encourage visitors to stay longer, which directly increases transaction values for local hospitality and retail businesses.

    How does pedestrianisation affect traffic in surrounding residential streets?

    Traffic in surrounding areas is managed through either displacement or evaporation. While some vehicles may move to adjacent roads, well-designed schemes often lead to “traffic evaporation,” where the total number of car trips reduces as people switch to active travel. We use junction modelling and Traffic Surveys to predict these shifts accurately. This data allows us to implement mitigation measures that protect residential streets from increased congestion while maintaining the integrity of the urban network.

    Is a Transport Statement required for small-scale public realm improvements?

    Yes, local highway authorities usually require a Transport Statement for any change that alters the use of a public highway. Even minor improvements, such as installing new seating or narrowing a carriageway, must be assessed for safety and compliance. This document proves to the council that the changes won’t negatively impact road safety or emergency vehicle access. It provides the technical evidence needed to secure planning permission and ensures the scheme meets all statutory requirements.

    Can emergency vehicles still access fully pedestrianised high streets?

    Emergency vehicles maintain full access through the use of specific design features like removable bollards or reinforced paving. We ensure that the public realm remains permeable for fire tenders and ambulances while remaining car-free for the general public. Swept Path Analysis is used during the design phase to verify that these large vehicles can navigate the proposed layout without being obstructed by street furniture or planting. This ensures that public safety is never compromised by regeneration efforts.

    How do businesses receive deliveries in a car-free zone?

    Deliveries are managed through timed access windows and designated loading bays. Most schemes allow heavy goods vehicles to enter the pedestrian zone during early morning or late evening hours when footfall is at its lowest. Some modern developments also utilize micro-consolidation centres and cargo bikes for final-mile delivery. This allows shops to stay fully stocked without having large trucks idling in the street during peak trading hours. These logistics strategies are a core part of successful pedestrianisation high street public realm design and regeneration.

    What is a Section 278 agreement in the context of high street works?

    A Section 278 (S278) agreement is a legal contract between a developer and the local highway authority. It is required whenever a private project involves making permanent alterations to an existing public road or pavement. In high street regeneration, this agreement covers works like installing new paving, changing kerb lines, or adding pedestrian crossings. We manage the technical audit process for these agreements to ensure your designs meet the authority’s strict engineering standards and avoid construction delays.

    Does pedestrianisation always lead to an increase in retail sales?

    Pedestrianisation leads to sales growth when it is paired with high-quality design and easy accessibility. Simply closing a road to cars isn’t enough; the space must be inviting, safe, and well-connected to public transport. When these conditions are met, the results are significant. For example, during traffic-free trials on Oxford Street in 2025, 67% of retailers reported an increase in sales. The goal is to create a destination that people want to visit for the experience, not just for a specific transaction.

    How is Swept Path Analysis used in public realm design?

    Swept Path Analysis is a technical simulation used to model the movement of vehicles through a proposed street layout. We use it to verify that refuse trucks, delivery vans, and emergency vehicles can clear new corners and navigate around street furniture. This is a critical step in the design process because it identifies physical constraints before any construction begins. By proving that essential vehicles can still operate, we help developers secure approval from skeptical highway officers and prevent costly redesigns later in the project.

    Michael Lee

    Article by

    Michael Lee

    Transport planner with over 35 years' experience.

    Disclaimer

    The content on mltraffic.co.uk, including all technical articles, guides, and resources, is provided for general informational and educational purposes only. It is not intended to constitute professional advice in traffic engineering, transportation planning, development approvals, or any other technical or legal field.
    While ML Traffic Engineers makes every reasonable effort to ensure the accuracy, completeness, and timeliness of the information published, we do not provide any warranties or representations (express or implied) regarding its reliability, suitability, or availability for any particular purpose. Any reliance you place on the content is strictly at your own risk.
    In no event shall ML Traffic Engineers, its directors, employees, authors, or affiliates be liable for any direct, indirect, incidental, special, consequential, or punitive damages (including, without limitation, loss of profits, data, or business opportunities) arising out of or in connection with the use of, or inability to use, any information provided on this website.
    The articles and guides on this site are not a substitute for engaging a qualified, professional traffic engineer to assess your specific project requirements. For tailored advice, compliance assessments, or traffic engineering services, please contact a competent professional.
    This disclaimer may be updated from time to time without notice. By accessing or using this website, you agree to be bound by the most current version of this disclaimer.

  • 20mph Speed Limit Benefits: Case Studies

    20mph Speed Limit Benefits: Case Studies

    Did you know that a pedestrian’s risk of death drops from 20% to just 2.5% when vehicle speeds are reduced from 30mph to 20mph? While the safety case is mathematically clear, we understand that managing the 20mph speed limit implementation benefits and case studies UK involves navigating a complex landscape of public opinion and conflicting regional data. You’re likely under pressure to meet the new 2026 speed compliance standards while ensuring your planning applications remain robust and defensible. Precision isn’t just a goal in transport planning; it’s a functional necessity for regulatory approval.

    This article provides a comprehensive technical analysis of 20mph limits, backed by verified UK data and professional transport engineering insights. We’ve compiled the latest evidence to help you understand the impact on air quality and road safety with absolute clarity. You’ll gain access to specific casualty reduction figures from London and Wales, alongside data-driven insights designed to support your Transport Assessments. We’ll preview the evolving legislative requirements across England and Scotland so your projects stay ahead of the curve and maintain full compliance with the latest safety benchmarks.

    Key Takeaways

    • Differentiate between 20mph ‘zones’ with physical traffic calming and signage-only ‘limits’ to understand how each impacts urban speed management under current DfT guidance.
    • Identify the critical ‘Pre-existing Speed’ factor, learning why 20mph schemes often fail on roads where mean speeds already exceed 24mph.
    • Examine the 20mph speed limit implementation benefits and case studies UK to see how national rollouts in Wales and London’s Vision Zero have achieved measurable casualty reductions.
    • Discover how lower speed limits directly influence road geometry design, Swept Path Analysis, and the justification of safety measures within professional Transport Statements.

    The Evolving Landscape of 20mph Speed Limits in the UK (2026 Update)

    The regulatory landscape for urban speed management has shifted significantly as we enter 2026. The Department for Transport (DfT) now prioritizes 20mph as the standard for built-up areas where pedestrians and cyclists mix with motor traffic. This shift is a core component of the Vision Zero strategy, which aims to eliminate all road traffic fatalities and serious injuries. When evaluating the 20mph speed limit implementation benefits and case studies UK, engineers must look beyond the signs to the underlying traffic data.

    To better understand this concept, watch this helpful video:

    We’re seeing a clear move away from costly 20mph zones that require extensive physical traffic calming. Instead, authorities are increasingly deploying 20mph limits that rely on signage and road markings. This transition allows for faster, more widespread implementation across entire networks. Active Travel England supports this direction, viewing lower speeds as essential for making walking and cycling the natural choice for short journeys. In June 2026, the Parliamentary Advisory Council for Transport Safety (PACTS) recommended that 20mph become the default for all built-up areas in England, following the road safety strategy updates from late 2025.

    National Policy vs. Local Implementation

    Wales led the way by introducing a default 20mph limit on restricted roads in September 2023. By June 2026, refinements have been made to ensure arterial routes maintain efficient flow while protecting residential areas. In England, local authorities utilize Experimental Traffic Orders (ETOs) to trial speed changes and gather real-world data before permanent adoption. The 2026 National Planning Policy Framework (NPPF) requires developers to demonstrate how new schemes align with these lower speed environments. This often necessitates detailed Transport Assessments to secure planning approval. You can find more details on the history and regulation of UK road speed limits through recent legislative updates.

    Defining the Professional Standard for 20mph

    A 20mph zone is a self-enforcing area using physical measures like speed humps, whereas a 20mph limit is defined solely by legal signage and road markings. Selecting streets for these limits requires a data-led approach. We focus on mean speeds rather than just the posted limit; if existing mean speeds exceed 24mph, signage alone usually fails to achieve compliance. This technical precision is vital when conducting a Swept Path Analysis or preparing a Transport Statement. Understanding the 20mph speed limit implementation benefits and case studies UK is now a requirement for any professional planning application that seeks to meet modern safety standards.

    Quantifiable Benefits: Safety, Emissions, and Urban Quality

    The physical difference between 20mph and 30mph is stark. Kinetic energy increases with the square of speed. This means a vehicle traveling at 30mph has more than double the destructive potential of one at 20mph. For a pedestrian, this is often the difference between life and death. Data shows the risk of death is between 1.5% and 2.5% at 20mph, compared to a range of 5% to 20% at 30mph. These figures form the foundation of any robust analysis regarding 20mph speed limit implementation benefits and case studies UK. Precision in these metrics is vital for transport planners who must justify speed changes to stakeholders and regulatory bodies.

    Noise reduction is another immediate benefit. Engines and tyres generate significantly less noise at lower speeds, often resulting in a 3-decibel drop. While this sounds small, it represents a 50% reduction in acoustic energy. Beyond noise, the economic impact is substantial. Every road traffic collision avoided saves the NHS and emergency services thousands of pounds in immediate care and long-term rehabilitation costs. Lowering urban speeds isn’t just about safety; it’s about fiscal responsibility and reducing the logistical burden on public infrastructure. For businesses looking to align with these economic goals, check out Fleetmaxx Solutions to discover how their fleet management expertise can help lower operational costs.

    Road Safety and Casualty Reduction Data

    Casualty rates often see a sharp decline following implementation. In Wales, total road casualties fell by 11.8% in the first year, with a 26.2% drop specifically on roads with 20mph and 30mph limits. Lower speeds make school zones safer, encouraging parents to let children walk or cycle. This creates a “Safety in Numbers” effect. As more people use the streets, drivers naturally become more cautious. If you’re developing a site in these zones, ensuring your Transport Assessment accurately reflects these safety benefits is essential for a successful application.

    Environmental and Public Health Impacts

    There’s a common myth that 20mph limits increase CO2 emissions. However, 2026 data suggests that smoother driving patterns actually mitigate this. Constant braking and acceleration at higher speeds are what drive up fuel consumption and emissions. By maintaining a steady 20mph, drivers reduce the production of PM2.5 particles from tyre and brake wear. These particles are a major public health concern in urban environments. A recent report by the UK Parliament provides more detail on the public health impacts of 20mph limits, validating these environmental and social gains.

    The shift toward “Liveable Neighbourhoods” also brings psychological benefits. Streets become social spaces rather than just transit corridors. This social cohesion is a vital, though less easily measured, outcome of urban speed management. We see that when speeds drop, community interaction increases, leading to better long-term health outcomes for residents of all ages.

    The Evidence Debate: Analyzing Disparate Outcomes from UK Studies

    While the safety case for lower speeds is robust, some research appears to show conflicting results. Stakeholders often cite the Queen’s University Belfast study to challenge the efficacy of speed reductions. This specific study showed negligible changes in casualties and speed after implementation. However, a technical analysis reveals that the roads selected for the Belfast scheme already had mean speeds close to 20mph. When existing speeds are already low, signage alone provides little room for statistical improvement. This highlights why professional Traffic Surveys are vital before any scheme begins. They establish the baseline data necessary to predict whether a limit change will actually influence driver behaviour.

    The “Pre-existing Speed” factor is the most reliable predictor of success. Evidence across the 20mph speed limit implementation benefits and case studies UK suggests that signage-only limits fail on roads where mean speeds exceed 24mph. In these environments, drivers perceive the road geometry as suitable for higher speeds, leading to poor compliance. To achieve the 2026 safety standards, transport planners must move toward self-enforcing road designs. This involves using physical measures or psychological cues that naturally encourage lower speeds, rather than relying solely on police enforcement or the “cash cow” myth of speeding fines.

    Belfast vs. Edinburgh: A Tale of Two Implementations

    Edinburgh’s city-wide rollout stands in stark contrast to the localized Belfast study. By implementing the limit across a vast network, Edinburgh simplified the rules for drivers and fostered a culture of compliance. Public support in Edinburgh actually rose from 68% to 79% after people experienced the changes. The technical takeaway is clear: signage is insufficient for arterial routes with high traffic volumes. These routes require a more comprehensive approach, often involving a detailed Swept Path Analysis to ensure that narrowing lanes or adding crossing points doesn’t impede essential vehicle movements while still managing speed effectively.

    Addressing Journey Time and Congestion Concerns

    Reducing urban speed limits to 20mph typically results in a negligible impact on overall journey times because vehicle progress is primarily dictated by junction wait times and traffic light cycles rather than top speed. In many urban centres, “Green Wave” traffic light synchronization is actually more effective at 20mph. This allows vehicles to move through multiple junctions without stopping, which smooths traffic flow and reduces the frustration that leads to speeding. Data on urban congestion indicates that 20mph can improve throughput by reducing the “shockwave” effect caused by constant braking and acceleration in heavy traffic. When you consider the 20mph speed limit implementation benefits and case studies UK, the evidence points toward a more predictable and efficient urban network rather than a congested one.

    20mph Speed Limit Benefits: Case Studies

    UK Case Studies: Success Stories from Wales to London

    Wales provides the most significant data set for 20mph speed limit implementation benefits and case studies UK since its default limit change in September 2023. In the first 12 months, total road casualties decreased by 11.8%. On roads specifically limited to 20mph and 30mph, casualties fell by 26.2%. Average vehicle speeds on main through roads dropped by 3.8mph, while the percentage of vehicles traveling at or below 24mph increased from 20.8% to 54.0%. By June 2026, the Welsh government refined these schemes to balance arterial traffic flow with residential safety, demonstrating that national policy requires ongoing, data-led adjustments to maintain public trust.

    London’s adoption of 20mph limits across the Transport for London (TfL) network serves as a cornerstone of the Vision Zero strategy. A comprehensive TfL study on schemes implemented between 1989 and 2013 revealed a 35% reduction in total collisions and a 36% fall in all casualties. Child casualties specifically dropped by 46%, while children killed or seriously injured fell by 75%. These results highlight the efficacy of lower speed limits in high-density urban environments where vulnerable road users are most at risk. In Bristol, a decade of 20mph limits has shown similar long-term gains, with sustained reductions in serious injuries and an increase in active travel participation.

    London’s Vision Zero Progress

    TfL continues to expand 20mph limits across the Red Route network, ensuring consistency for drivers entering the capital. London boroughs now integrate these limits with Low Traffic Neighbourhoods (LTNs) to create safer, quieter streets. For developers, aligning with these standards is critical for planning success. We provide expert support through a Transport Assessment London to ensure your project meets TfL’s rigorous safety requirements and current 2026 compliance standards.

    Rural and Small Town Success Factors

    Implementation success isn’t limited to metropolitan hubs. In Faversham, the UK’s first town-wide 20mph limit utilized community-led design to gain local trust and improve compliance. Historic market towns often use “Village Gateways”, which are physical markers that signal a change in environment, to reduce entry speeds effectively. Public perception frequently shifts once the safety benefits become visible. In Edinburgh, support for 20mph rose from 68% to 79% post-implementation. If you need to establish baseline data for a new scheme, we can manage your full project lifecycle starting with professional Traffic Surveys to ensure your speed management strategy is built on precise, defensible data.

    Implementing 20mph Zones: The Role of Transport Statements and Planning

    Integrating 20mph limits into new developments requires more than just changing a sign. It demands a technical shift in how we approach road geometry and site accessibility. For developers, the 20mph speed limit implementation benefits and case studies UK provide a data-led foundation to justify denser, more efficient site layouts. By designing for lower speeds, you can often reduce the land take required for highway infrastructure. This allows for more developable area or enhanced green space while maintaining full compliance with the latest 2026 safety standards.

    Designing for 20mph in New Developments

    Lower design speeds directly impact the required visibility splays at junctions and site entrances. According to ‘Manual for Streets’ standards, a 20mph environment significantly reduces the ‘y’ distance compared to 30mph roads. This reduction allows for more flexible car park design and site access points, especially on constrained urban plots. We utilize Swept Path Analysis to ensure that even with narrowed street profiles and tighter corner radii, refuse and emergency vehicles maintain full accessibility. Precision in these models is non-negotiable to prevent highway authority objections during the planning phase.

    There is a direct relationship between 20mph limits, Parking Surveys, and visibility. In a 30mph zone, parked cars often obstruct the longer visibility splays required, leading to planning refusals. In a 20mph zone, the shorter splays are easier to maintain even with on-street parking. This allows for higher density developments without compromising on-site safety or worker protection. Our engineers integrate these factors into a comprehensive speed management plan that addresses potential objections before they are raised by the local highway authority.

    Securing Planning Approval with Speed Data

    Success in the planning process often hinges on mitigating objections regarding traffic flow and safety. A robust Transport Assessment or Statement must establish clear baseline speeds through accurate Traffic Surveys. If the data shows existing mean speeds are already low, justifying a 20mph limit becomes a straightforward exercise in regulatory compliance. ML Traffic Engineers UK uses precise speed and volume data to support 20mph justifications in London planning, ensuring every design choice is backed by professional engineering evidence. We manage the full project lifecycle, from initial assessment to final submission. Contact ML Traffic Engineers UK for a Transport Statement quote to ensure your development meets all modern safety and speed compliance benchmarks.

    Securing Your Development’s Future in a 20mph Landscape

    The transition toward lower urban speeds is a technical reality that demands precise engineering responses. Analyzing the 20mph speed limit implementation benefits and case studies UK reveals that successful schemes rely on accurate baseline data and self-enforcing road designs. You’ve seen how these limits reduce casualty rates and allow for more flexible site layouts through reduced visibility requirements. Maintaining compliance with 2026 standards isn’t just about safety; it’s about ensuring your planning application remains defensible and robust.

    We specialize in providing the expert technical analysis required for complex planning applications. As specialists in London transport planning and TfL compliance, we take a data-led approach to Swept Path Analysis and Traffic Surveys. Our goal is to reduce your regulatory burden by delivering comprehensive, professional documentation that stands up to scrutiny. We manage the full project lifecycle so you don’t have to navigate these intricate regional regulations alone.

    Take the next step in your project’s progression. Request a Professional Transport Statement for Your UK Development today. We’re ready to help you build a safer, more compliant urban environment.

    Frequently Asked Questions

    Do 20mph speed limits really reduce road accidents?

    Yes, 20mph limits are highly effective at reducing collisions. Transport for London (TfL) recorded a 35% reduction in total collisions and a 36% fall in casualties in areas where these limits were implemented. Lower speeds significantly increase a driver’s reaction time and reduce the kinetic energy involved in an impact. This data is a central component of the 20mph speed limit implementation benefits and case studies UK, demonstrating clear safety gains across urban networks. For those looking to maintain their own vehicle’s safety standards, you can explore MOT services at Thurton Auto Centre.

    Does a 20mph limit increase vehicle emissions and air pollution?

    No, evidence suggests that 20mph limits can actually improve air quality by encouraging smoother driving patterns. Constant braking and rapid acceleration are the primary drivers of high fuel consumption and tailpipe emissions. By maintaining a steady, lower speed, vehicles produce fewer CO2 emissions and less particulate matter (PM2.5) from tyre and brake wear. This leads to a cleaner environment in high-density residential areas and school zones.

    How do 20mph limits affect emergency response times in the UK?

    Emergency response times are generally unaffected because vehicles using blue lights are legally exempt from these speed limits. In complex urban environments, response times are primarily dictated by junction delays and traffic congestion rather than the posted speed limit. Most emergency services report that the safety benefits of reduced collision rates far outweigh any theoretical impact on transit speeds through residential streets or town centres.

    What is the difference between a 20mph limit and a 20mph zone?

    A 20mph limit relies solely on legal signage and road markings to inform drivers of the speed restriction. In contrast, a 20mph zone incorporates physical traffic calming measures, such as speed humps, chicanes, or narrowed carriageways, to be self-enforcing. While limits are cheaper and faster to implement across wide areas, zones are typically more effective at forcing compliance on roads where mean speeds are naturally high.

    Are 20mph limits legally enforceable by the police?

    Yes, 20mph limits are fully enforceable and carry the same legal weight as any other speed restriction. Drivers caught exceeding the limit face a baseline fine of £100 and three penalty points on their license. Police forces across the UK use a combination of fixed speed cameras, mobile enforcement vans, and handheld devices to monitor compliance. Local authorities also use data from Traffic Surveys to identify hotspots for targeted enforcement.

    How do 20mph limits impact urban journey times for commuters?

    The impact on urban journey times is typically negligible. Most city commutes are delayed by junction wait times, traffic signals, and general congestion rather than the top speed of the vehicle. Research shows that a 20mph limit often smooths traffic flow, reducing the “stop-start” effect in heavy traffic. For a typical two-mile urban journey, the difference in travel time is often measured in seconds rather than minutes.

    Do I need a Transport Statement to implement a 20mph limit for a development?

    Yes, a professional Transport Statement or Assessment is essential for justifying speed changes within a new development. This documentation provides the technical evidence required by highway authorities to prove that the proposed limits and road geometries are safe. It’s a vital part of the 20mph speed limit implementation benefits and case studies UK for developers, as it ensures visibility splays and Swept Path Analysis meet current 2026 regulatory standards.

    What did the Belfast 20mph study actually find?

    The Belfast study by Queen’s University found negligible changes in speed and casualties because the roads selected already had mean speeds close to 20mph before implementation. This study is often used to highlight that signage alone is ineffective if speeds are already low or if the road design encourages faster driving. It reinforces the professional consensus that speed limits must be data-led and tailored to the specific characteristics of each road.

    Michael Lee

    Article by

    Michael Lee

    Transport planner with over 35 years' experience.

    Disclaimer

    The content on mltraffic.co.uk, including all technical articles, guides, and resources, is provided for general informational and educational purposes only. It is not intended to constitute professional advice in traffic engineering, transportation planning, development approvals, or any other technical or legal field.
    While ML Traffic Engineers makes every reasonable effort to ensure the accuracy, completeness, and timeliness of the information published, we do not provide any warranties or representations (express or implied) regarding its reliability, suitability, or availability for any particular purpose. Any reliance you place on the content is strictly at your own risk.
    In no event shall ML Traffic Engineers, its directors, employees, authors, or affiliates be liable for any direct, indirect, incidental, special, consequential, or punitive damages (including, without limitation, loss of profits, data, or business opportunities) arising out of or in connection with the use of, or inability to use, any information provided on this website.
    The articles and guides on this site are not a substitute for engaging a qualified, professional traffic engineer to assess your specific project requirements. For tailored advice, compliance assessments, or traffic engineering services, please contact a competent professional.
    This disclaimer may be updated from time to time without notice. By accessing or using this website, you agree to be bound by the most current version of this disclaimer.
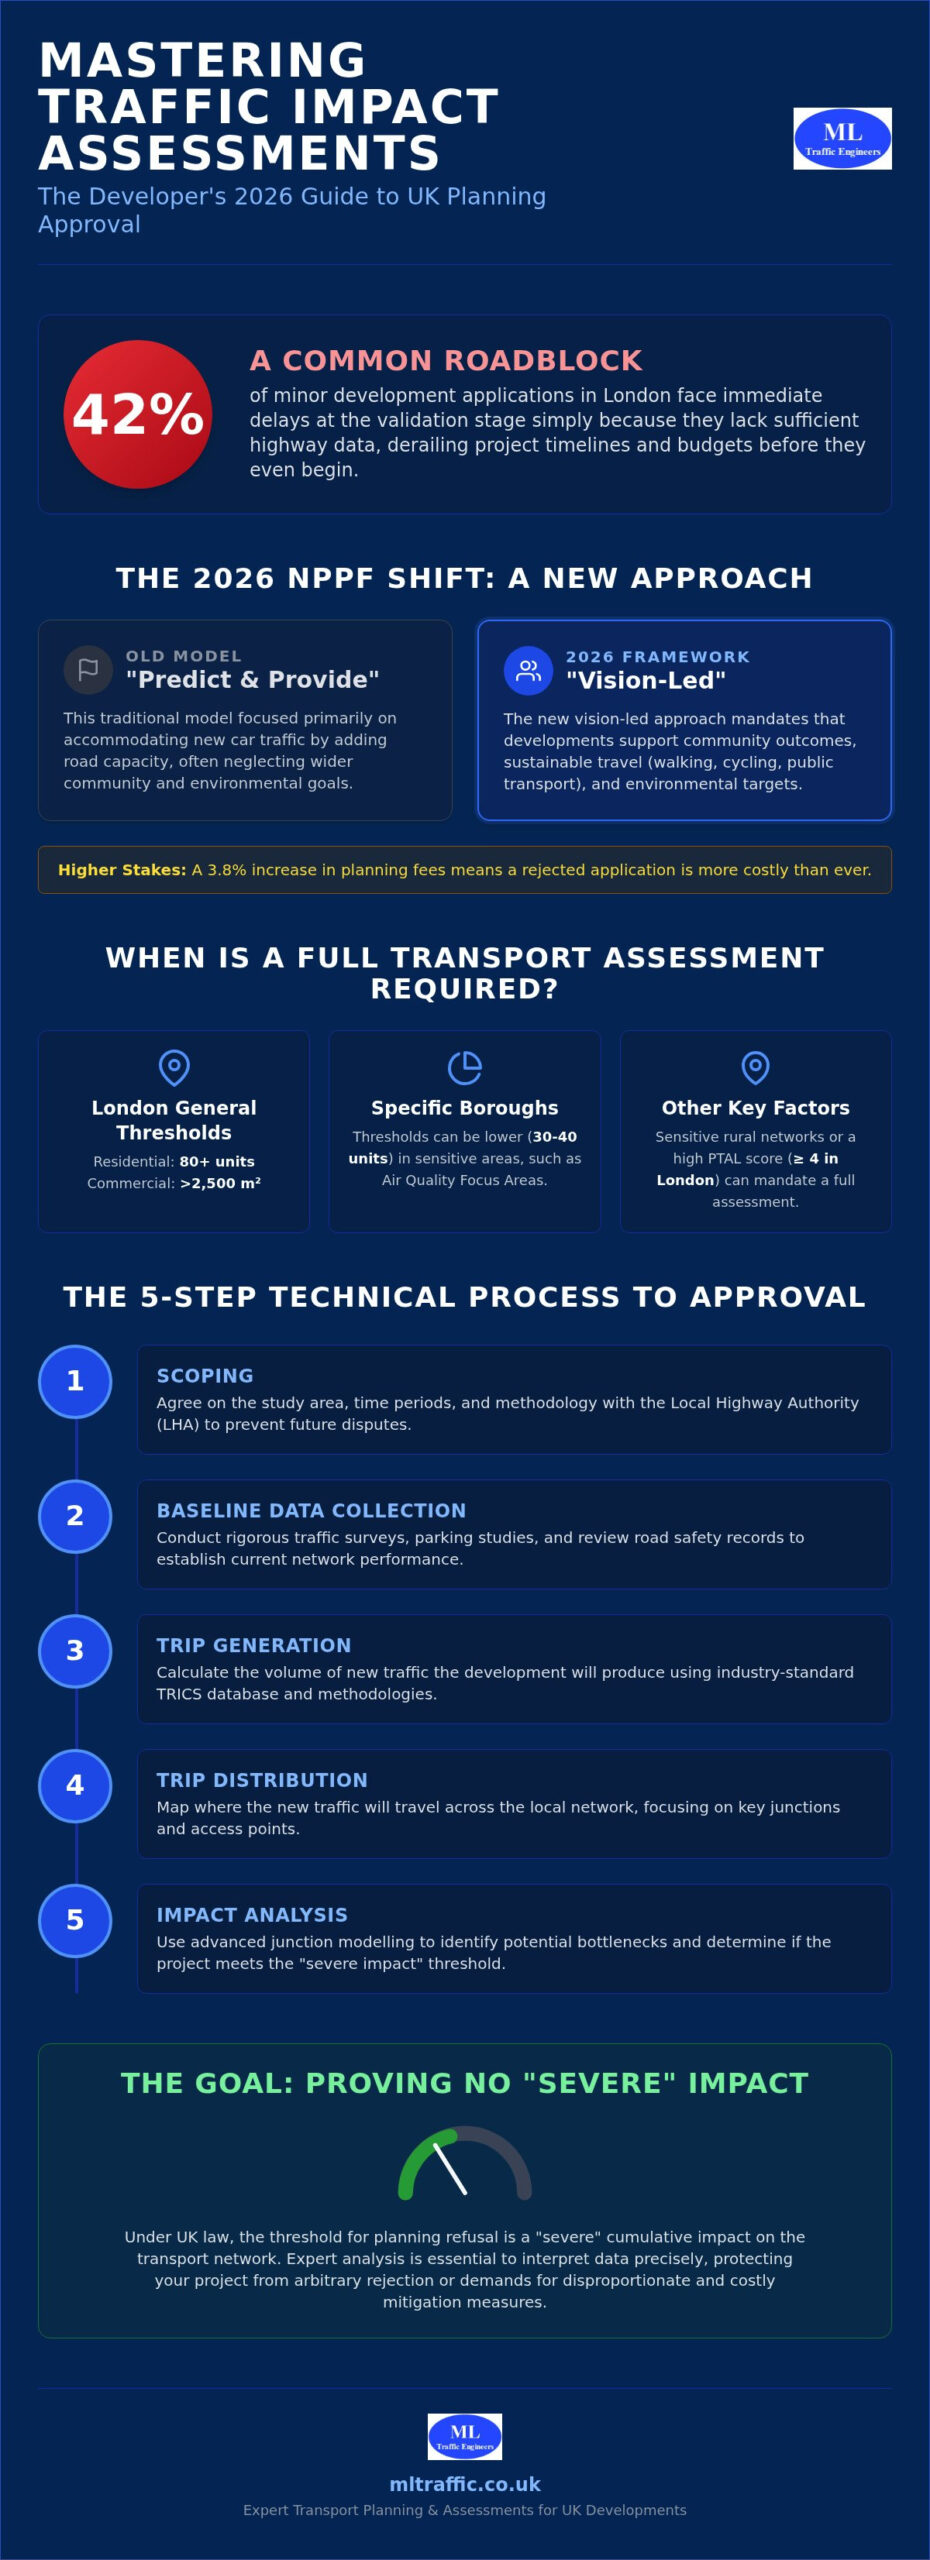
  • Garden Neighbourhood Transport & Placemaking

    Garden Neighbourhood Transport & Placemaking

    How do you secure planning approval for a high-density development when local authorities demand that 70% of all trips occur via sustainable modes? Achieving this target requires more than just drawing cycle lanes on a map; it demands a fundamental shift from traditional “predict and provide” models to a vision-led approach. Success hinges on a robust garden neighbourhood transport strategy and placemaking framework that prioritizes human movement over vehicle throughput. With 88% of English Local Highway Authorities now supporting 20mph design speeds for residential streets as of May 2026, the regulatory environment has moved firmly toward people-centric design.

    You likely recognize the complexity of balancing multi-modal transport assessments with the need for vibrant, walkable spaces. We’ve developed this guide to help you master the technical requirements and placemaking principles necessary to navigate these high-stakes regulatory hurdles. You’ll learn how to align your project with the April 2026 Local Transport Plan guidance and utilize data-driven strategies to reduce logistical pressures. This article previews the essential components of modern transport assessments and travel plans that turn strict sustainability targets into a functional advantage for your development.

    Key Takeaways

    • Understand how to leverage a garden neighbourhood transport strategy and placemaking framework to meet National Planning Policy Framework requirements and secure planning approval.
    • Identify the technical precision needed in Swept Path Analysis and Transport Assessments to validate your development’s internal permeability and safety standards.
    • Learn how to prioritize a hierarchy of movement that treats residential streets as vital social spaces rather than mere conduits for vehicle traffic.
    • Discover the critical role of Framework Travel Plans in facilitating the “step-change” toward sustainable, car-free residential environments.
    • Master the use of TRICS database projections to deliver realistic trip generation data that satisfies rigorous local authority scrutiny.

    What is a Garden Neighbourhood Transport Strategy?

    A garden neighbourhood transport strategy and placemaking framework serves as the technical blueprint for sustainable community growth. It’s far more than a simple mitigation plan; it aligns with the National Planning Policy Framework (NPPF) vision-led approach to prioritize people over cars. These modern communities draw inspiration from the historical Garden city movement, which emphasized self-contained towns with integrated green space and efficient transit. Unlike a standard Transport Statement, this strategy requires a comprehensive analysis of connectivity, internal permeability, and long-term sustainability goals.

    Local authorities now demand rigorous evidence that new developments won’t simply add to existing congestion. This requires a shift toward three core pillars: sustainability, connectivity, and internal permeability. A successful strategy demonstrates how residents will move within the site and how the site connects to the wider regional network. To better understand how these concepts bridge the gap between people and place, watch this helpful video:

    Active Travel England now plays a pivotal role in reviewing garden community proposals. They ensure projects meet the standards outlined in the Cycling and Walking Investment Strategy (CWIS3) for the 2025 to 2030 period. This scrutiny ensures that developers move beyond basic infrastructure to create environments that actively encourage walking and cycling for at least 55% of all short stages by 2035. Precision in these early stages reduces regulatory friction and speeds up the path to planning approval.

    The 20-Minute Neighbourhood Concept

    The 20-minute neighbourhood serves as the primary planning metric for 2026, requiring that residents can access all essential daily services within a 20-minute round trip by walking or cycling. This model relies on high-quality density and a diverse mix of uses to reduce the necessity of car ownership. By placing schools, shops, and health facilities within easy reach, we lower the demand for short vehicle journeys and improve public health outcomes across the development.

    Placemaking vs. Traffic Engineering

    Traditional traffic engineering often focuses on “predict and provide” models that prioritize vehicle flow. Modern garden neighbourhood transport strategy and placemaking uses a “vision and validate” approach instead. This means we design the desired social outcome first, then use technical data to validate the infrastructure needed to support it. The street’s design dictates the neighbourhood’s feel; narrow, winding paths with integrated greenery naturally slow traffic and create safer social spaces for residents. Balancing these aesthetic goals with statutory requirements is the key to a successful Transport Assessment.

    Integrating Placemaking with Sustainable Movement

    Streets in modern developments must function as more than asphalt conduits for private vehicles. A successful garden neighbourhood transport strategy and placemaking approach reconceptualises the street as a high-quality public realm where social interaction and safety take precedence. This requires strict adherence to the hierarchy of movement. Pedestrians and cyclists sit at the apex, followed by public transport, with private cars at the base. By prioritising active travel from the initial layout, developers create environments that naturally discourage vehicle use and promote healthier lifestyles.

    Filtered permeability is a critical tool in this transition. It involves designing the network to allow through-trips for walkers and cyclists while physically restricting through-traffic for motorised vehicles. This prevents “rat-running” and ensures residential zones remain quiet and safe. Integrating green infrastructure, such as rain gardens and tree canopies, within these corridors further reinforces the sense of place. These elements provide natural cooling and manage runoff while defining the aesthetic character of the transport route.

    Bridging the gap between these “soft” placemaking goals and “hard” engineering is where many planning applications fail. You must prove that your people-centric design remains functionally safe and accessible. Using Swept Path Analysis allows you to demonstrate to local authorities that while cars are de-prioritised, essential service and emergency vehicles can still navigate the tight, social streetscapes without difficulty. This technical precision provides the reassurance planning officers need to approve innovative layouts.

    Healthy Streets Principles in Practice

    Street design must meet specific qualitative criteria to be effective. This includes providing adequate shade, frequent places to stop, and maintaining low noise levels to encourage outdoor activity. Car park design is also a major factor. Instead of vast asphalt expanses, parking should be integrated discreetly into the landscape or tucked behind building lines to preserve the public realm. You can explore our Principles of Safe & Efficient Car Park Design to see how we balance these aesthetic and functional requirements.

    The 70% Modal Shift Target

    Securing approval for modern garden communities often hinges on achieving a 70% sustainable travel target. This is a massive step-change from conventional suburban developments. To convince planning officers, your strategy must include high-quality, segregated cycle networks that feel safe for all ages. It also requires passive provision for future technologies. We recommend including micro-mobility hubs that offer shared e-bikes or scooters to bridge the gap between the front door and public transport links. If you need help proving these shifts are viable, our team can provide the detailed Traffic Surveys and data needed to support your case.

    Technical Evidence: Transport Assessments and Swept Path Analysis

    Technical precision forms the bedrock of any successful garden neighbourhood transport strategy and placemaking proposal. While visionary design captures interest, empirical data secures the approval. Planning officers require more than just intent; they need rigorous evidence that your development will function safely without placing undue strain on existing infrastructure. We bridge the gap between creative masterplanning and statutory compliance by providing the hard data needed to satisfy Highway Officers and local stakeholders.

    We use the TRICS database to project realistic trip generation for modern garden communities. Standard suburban data often overestimates vehicle trips because it relies on car-centric developments. For your project, we select comparable sites that already feature high-quality sustainable travel infrastructure. This ensures your Transport Assessment reflects the actual behaviour of residents in a vision-led environment, preventing the need for unnecessary and costly road capacity upgrades.

    The most common objection to garden communities involves parking overspill. Local authorities often fear that reduced on-site parking will lead to congestion on surrounding residential roads. We counter this by conducting detailed Parking Surveys. These surveys provide a snapshot of current street capacity and resident behaviour, allowing us to justify lower parking ratios. By proving that existing streets can absorb any minor fluctuations, we help you maintain the high-density, people-focused layout essential for garden neighbourhood status.

    The Role of Swept Path Analysis (SPA)

    High-quality placemaking often involves tighter corner radii and narrower carriageways to naturally slow traffic. You must prove these designs don’t hinder emergency or service vehicles. Our Swept Path Analysis Services in London provide digital simulations that overlay vehicle movements onto your masterplan. We demonstrate that a 12m refuse vehicle or a fire tender can navigate your social streetscapes safely. This technical validation allows you to keep your pedestrian-friendly street widths while meeting all safety and accessibility benchmarks.

    Transport Statements for Smaller Garden Infill Projects

    Smaller garden infill projects may not require a full Assessment, but they still need a clear strategy. A Garden Neighbourhood-aligned Transport Statement ensures that even minor developments support the broader garden neighbourhood transport strategy and placemaking objectives of the region. We focus on proving compliance with local “Core Strategy” policies and demonstrating how your site connects to the wider sustainable network. This proactive approach reduces the risk of delays and ensures your project contributes to the local authority’s long-term environmental goals.

    Garden Neighbourhood Transport & Placemaking

    Achieving the “Step-Change”: Travel Plans and Car-Free Design

    Success in a garden neighbourhood transport strategy and placemaking framework requires moving beyond physical infrastructure to influence long-term resident behaviour. It’s not enough to build cycle paths; you must ensure people use them. This “step-change” involves a transition from car ownership to a “Mobility as a Service” (MaaS) model. By integrating car clubs and shared transport options from day one, you reduce the perceived need for private vehicles and lower the overall trip generation of the site.

    Large-scale garden communities require a Framework Travel Plan to manage this transition effectively. This document serves as a high-level strategy that coordinates individual travel plans across various phases of the development. We recommend moving parking from on-plot locations to peripheral parking hubs. This strategy removes cars from the immediate public realm, which frees up space for higher-quality social areas and creates safer environments for children. When residents park on the edge of the neighbourhood, the “last mile” of their journey becomes a walk through a landscaped environment, naturally reinforcing the hierarchy of movement.

    Strategic parking management is the technical key to unlocking car-free zones. By centralising vehicle storage, you can maintain the high-density requirements of garden communities without sacrificing green space. This approach requires careful coordination with local authorities to ensure that off-site parking doesn’t negatively impact existing residents. If you need a partner to develop these complex strategies, our Travel Plan Consultants provide the technical expertise required to secure local authority buy-in and satisfy Section 106 requirements.

    Developing an Actionable Travel Plan

    An effective plan must include SMART targets for modal shift over a 5 to 10 year period. These targets should be measurable and realistic, based on the specific demographics and location of your development. A dedicated Travel Plan Coordinator usually manages this process, acting as a liaison between residents and transport providers to ensure the community hits its sustainability goals. For a deeper look at the regulatory requirements for these documents, consult our London Travel Plans: The Essential Guide.

    Electric Vehicle (EV) Infrastructure Integration

    Future-proofing is a non-negotiable requirement for modern garden communities. With the UK target for 100% EV adoption by 2035, your strategy must account for comprehensive charging networks from the outset. This involves balancing high charging demand with existing grid capacity, which often requires innovative energy management systems. We help developers design efficient layouts for both on-street and off-street charging points. This ensures your neighbourhood remains functional and compliant with evolving legislative standards without compromising the aesthetic quality of the streetscape.

    Partnering with ML Traffic Engineers UK for Planning Success

    Securing planning approval for modern developments requires a partner who understands that a garden neighbourhood transport strategy and placemaking framework is a technical necessity; it’s not just a design preference. ML Traffic Engineers UK provides the specialized industry expertise needed to navigate the increasingly strict regulatory environments of England’s local authorities. Our team balances technical authority with a client-focused approach, aiming to reduce the logistical and regulatory pressures on your development team. By delivering precise, data-driven reports, we ensure your vision for a sustainable community meets every statutory benchmark.

    Our all-encompassing service model manages the full project lifecycle from inception to completion. We begin with comprehensive Traffic Surveys and Parking Surveys to establish an accurate baseline of existing conditions. This data informs the development of robust Transport Assessments and Travel Plans tailored to the specific requirements of your site. ML Traffic Engineers UK understands these intricate regional regulations so you don’t have to, positioning your project as a model of professional integrity and public safety.

    Why Technical Precision Matters in 2026

    Local councils have significantly increased their scrutiny of planning applications following the updated Local Transport Plan guidance in April 2026. Inaccurate data or poorly modeled vehicle movements can lead to costly design errors and lengthy delays in the planning queue. ML Traffic Engineers UK prevents these setbacks by utilizing advanced digital tools for Swept Path Analysis. This ensures that your pedestrian-friendly layouts remain functionally safe for essential services. Our commitment to precision reflects the high-stakes nature of the industry and provides the reassurance planning officers need to grant approval.

    Get Started with Your Transport Strategy

    Early engagement in the planning lifecycle is the most effective way to avoid regulatory friction. We recommend a comprehensive review of your car park and access layout during the initial design phase to identify potential issues before they become permanent obstacles. Whether you’re working on a large-scale community or a smaller infill project, we provide the technical evidence required to justify your design choices. You can contact ML Traffic Engineers UK for a professional Transport Statement or Assessment to ensure your garden neighbourhood transport strategy and placemaking objectives are both visionary and technically sound.

    Securing Future-Proof Planning Approval

    Mastering the balance between high-density placemaking and strict sustainable travel targets ensures your project withstands intense local authority scrutiny. You’ve seen how technical precision in Swept Path Analysis and vision-led transport assessments creates a functional foundation for modern, car-free environments. By prioritising the hierarchy of movement from the inception of your design, you turn complex regulatory hurdles into a distinct competitive advantage for your development. It’s the technical evidence that ultimately bridges the gap between a visionary masterplan and a successful planning outcome.

    A robust garden neighbourhood transport strategy and placemaking approach requires an all-encompassing partner who understands intricate UK statutory requirements. Founded in 2014, ML Traffic Engineers UK brings over a decade of planning success and reliability to your project team. We are proven specialists in Swept Path Analysis and Transport Statements, providing the expert knowledge necessary to navigate the rigorous 2026 planning landscape. Secure your development’s future with a professional Transport Strategy from ML Traffic Engineers UK. Our team is ready to help you transform your architectural vision into a technically sound and approved reality.

    Frequently Asked Questions

    What is the difference between a Transport Strategy and a Transport Assessment?

    A transport strategy provides the long-term vision and policy framework for movement across a development area, while a Transport Assessment is the site-specific technical document that evaluates the impact of a project on the local highway network. The strategy sets the high-level goals for sustainable travel and connectivity. In contrast, the assessment uses empirical data to prove those goals are both safe and achievable for a specific planning application.

    Is a 70% sustainable travel target mandatory for all garden communities?

    While not a statutory national requirement for every single development, many local authorities mandate a 70% sustainable travel target to grant official “Garden” status to a project. This high benchmark reflects the government’s CWIS3 goals for the 2025 to 2030 period. Meeting this target usually requires a comprehensive garden neighbourhood transport strategy and placemaking framework that prioritizes walking, cycling, and public transport over private vehicle use.

    How does Swept Path Analysis help with placemaking?

    Swept Path Analysis allows designers to create narrower, more social streetscapes by digitally proving that essential service and emergency vehicles can still navigate the layout safely. This technical validation gives planning officers the confidence to approve people-centric designs that deviate from traditional, car-heavy highway standards. It ensures that your aesthetic and social goals don’t compromise the functional safety or accessibility of the neighbourhood for refuse trucks or fire tenders.

    Can I still include car parking in a garden neighbourhood transport strategy?

    You can still include car parking, but modern strategies often shift away from traditional on-plot parking toward peripheral parking hubs or discreetly integrated spaces. This approach removes vehicles from the immediate public realm to enhance the social quality of the streets for residents. Strategic parking management, supported by detailed Parking Surveys, allows you to maintain necessary vehicle access while adhering to the core principles of garden community design.

    What is a “20-minute neighbourhood” in the context of UK planning?

    The 20-minute neighbourhood is a planning metric used in 2026 to ensure residents can access all daily essential services within a 20-minute round trip via active travel. This concept relies on high-density, mixed-use layouts to reduce car dependency for short journeys. It’s a key component of the vision-led approach now favored in Local Transport Plan guidance to create self-sustaining, healthier communities that reduce pressure on the wider road network.

    How do I prove my development meets Healthy Streets principles?

    You prove compliance by conducting a qualitative audit against the ten Healthy Streets indicators, which include factors like shade, air quality, and places to stop. This evidence is typically integrated into your Transport Assessment to demonstrate that the development supports public health and wellbeing. Providing specific data on noise levels and pedestrian comfort levels helps convince local authorities that your street design prioritizes the human experience over vehicle throughput.

    What role does the TRICS database play in garden neighbourhood planning?

    The TRICS database allows us to project realistic trip generation rates by comparing your project to similar, existing sustainable developments across the UK. Using accurate TRICS data prevents the over-estimation of vehicle traffic that often occurs with standard suburban models. This precision is vital for a garden neighbourhood transport strategy and placemaking plan, as it justifies reduced road capacity and supports your sustainability claims with empirical, site-specific evidence.

    Will a Travel Plan actually help me get planning permission?

    A Travel Plan is a statutory requirement for most significant developments and acts as a primary tool for mitigating the transport impacts of a project. It provides a structured roadmap for achieving behavioural change through measurable targets and long-term monitoring. By demonstrating a clear commitment to reducing car dependency, a robust Travel Plan reduces regulatory friction and significantly increases your chances of securing planning permission from the local authority.

    Michael Lee

    Article by

    Michael Lee

    Transport planner with over 35 years' experience.

    Disclaimer

    The content on mltraffic.co.uk, including all technical articles, guides, and resources, is provided for general informational and educational purposes only. It is not intended to constitute professional advice in traffic engineering, transportation planning, development approvals, or any other technical or legal field.
    While ML Traffic Engineers makes every reasonable effort to ensure the accuracy, completeness, and timeliness of the information published, we do not provide any warranties or representations (express or implied) regarding its reliability, suitability, or availability for any particular purpose. Any reliance you place on the content is strictly at your own risk.
    In no event shall ML Traffic Engineers, its directors, employees, authors, or affiliates be liable for any direct, indirect, incidental, special, consequential, or punitive damages (including, without limitation, loss of profits, data, or business opportunities) arising out of or in connection with the use of, or inability to use, any information provided on this website.
    The articles and guides on this site are not a substitute for engaging a qualified, professional traffic engineer to assess your specific project requirements. For tailored advice, compliance assessments, or traffic engineering services, please contact a competent professional.
    This disclaimer may be updated from time to time without notice. By accessing or using this website, you agree to be bound by the most current version of this disclaimer.
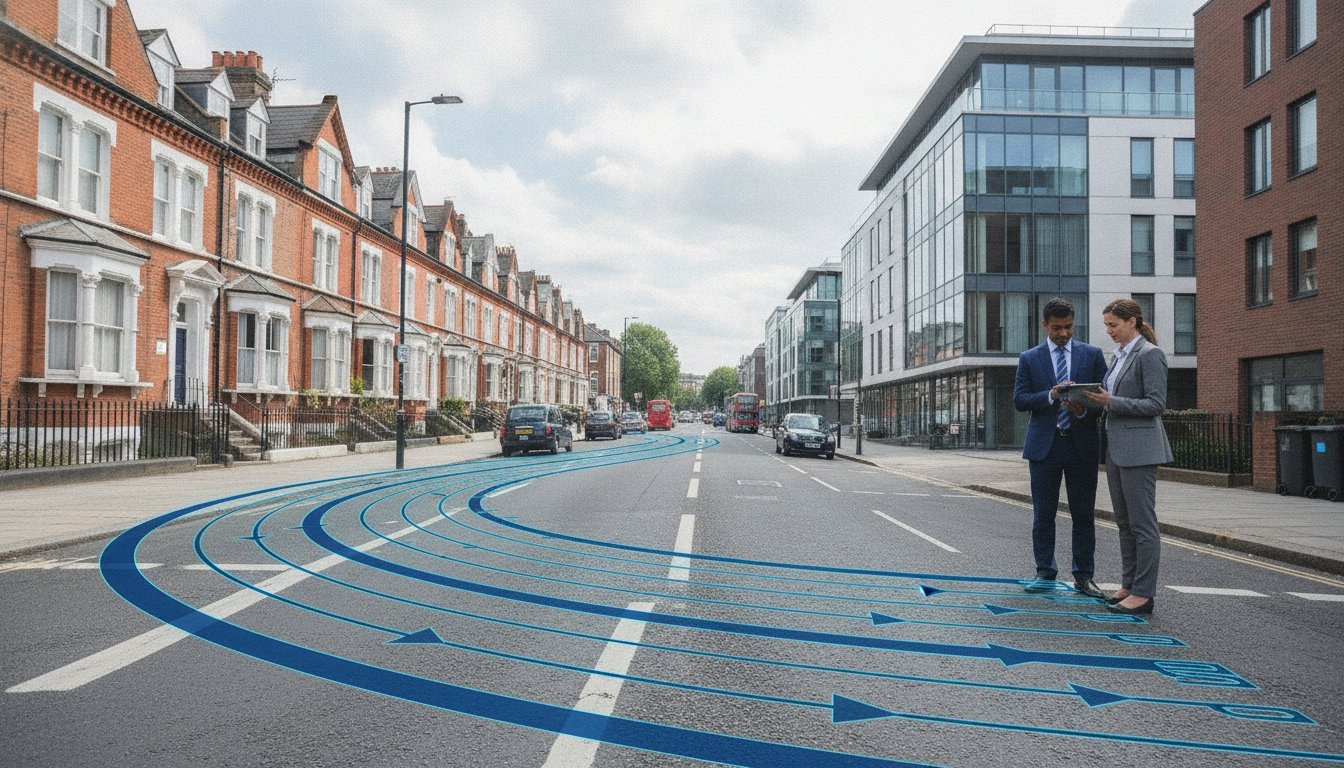
  • Section 278 Design & Technical Approval Process

    Section 278 Design & Technical Approval Process

    Your engineering drawings aren’t just technical documents; they’re the primary negotiation tools that determine whether your project breaks ground on schedule or remains stalled in a Local Highway Authority’s inbox. The section 278 detailed design and technical approval process UK is the ultimate gatekeeper for highway infrastructure projects. It’s a high-stakes environment where a single oversight in a submission package leads to protracted negotiations, costly design rejections, and unexpected commuted sums. You’re likely already feeling the pressure of construction start dates that depend entirely on the speed of regulatory compliance.

    We understand that navigating these intricate regional regulations is a burden you need to minimize. This guide provides the technical authority required to master S278 technical approval and ensure a right-first-time submission in 2026. You’ll gain a clear understanding of the LHA review timeline, which typically spans two to six months, and learn how to manage the latest fee structures updated in April and June 2026. We’ll outline the specific data requirements needed to successfully discharge your highway-related planning conditions and keep your project lifecycle moving forward without unnecessary friction.

    Key Takeaways

    • Learn why planning permission is only the first step and how Technical Approval serves as the final gateway to starting on-site.
    • Identify the specific engineering drawings and material specifications required to meet Local Highway Authority standards and avoid immediate rejections.
    • Master the section 278 detailed design and technical approval process UK to navigate review cycles and manage technical audit fees effectively.
    • Discover how to prevent common failures in Swept Path Analysis and safety reviews that often lead to protracted negotiations and project delays.
    • Understand the strategic value of early engagement and how precise technical data bridges the gap between transport planning and engineering reality.

    Understanding Section 278 and the Technical Approval (TA) Gateway

    Section 278 of the Highways Act 1980 provides the legal mechanism for a developer to make permanent alterations to the public highway. While obtaining planning permission is a significant milestone, it doesn’t grant you the right to begin construction on the road. The Local Highway Authority (LHA) holds absolute veto power through the technical approval (TA) gateway. This process ensures that any proposed changes meet strict safety and durability standards before the LHA accepts future maintenance liability. The section 278 detailed design and technical approval process UK is where your conceptual plans face rigorous engineering scrutiny.

    To better understand this concept, watch this helpful video:

    Many developers encounter friction because they treat the transition from planning to construction as a formality. A Transport Statement proves a project is viable in principle. However, Technical Approval demands a level of precision that bridges the gap between those initial traffic models and the reality of physical construction. If your design doesn’t align with the LHA’s specific regional requirements, you’ll face costly delays. The financial stakes are high. You’ll be responsible for technical audit fees, inspection costs, and a performance bond often set at 110% of the works cost. Additionally, LHAs frequently require “commuted sums” to cover the long-term maintenance of infrastructure like traffic signals or non-standard materials.

    S278 vs. S38: Which Agreement Do You Need?

    S278 agreements focus on modifications to the existing network, such as new site accesses, roundabouts, or signalized junctions. Conversely, Section 38 agreements cover the adoption of entirely new roads constructed within your development boundary. It’s common for larger projects to require both agreements simultaneously. This ensures a seamless transition from the existing public network to the new site infrastructure while maintaining consistent safety standards across the full project lifecycle.

    The 2026 Regulatory Landscape for UK Developers

    In 2026, the regulatory environment remains complex. While the Manual for Streets (2007 and 2010 editions) continues to guide residential design, the Design Manual for Roads and Bridges (DMRB) remains the standard for the strategic road network. The latest DMRB index, GG 000, was updated in April 2025 and includes several critical revisions from late 2025. Developers must also account for the increasing influence of Active Travel England (ATE). Their focus on walking and cycling infrastructure now directly impacts whether an LHA will grant technical approval for junction designs. Ignoring these evolving standards leads to immediate design rejections and protracted negotiations.

    The Detailed Design Submission Package: What LHAs Require

    Securing technical approval requires a transition from conceptual planning to rigorous engineering precision. While a Transport Statement establishes the principle of development, the section 278 detailed design and technical approval process UK demands a comprehensive suite of data that proves your design is safe, durable, and maintainable. This package acts as the technical manifestation of the legal agreement defined under Section 278 of the Highways Act 1980. Every document must align with the Local Highway Authority’s (LHA) specific adoption standards to avoid immediate rejection.

    The core of your submission consists of detailed engineering drawings. Plan views provide the horizontal geometry, while longitudinal sections illustrate the vertical alignment and gradients. Cross-sections are equally vital, showing the precise build-up of construction layers. Beyond geometry, you must specify materials with exacting detail. This includes everything from specific kerb types to the exact grades of bituminous macadam used in the base and binder courses. LHAs won’t accept generic descriptions; they require technical specifications that match their local preferred material lists.

    Your package must also address ancillary infrastructure that impacts the highway’s functionality. A robust drainage strategy is non-negotiable. You must demonstrate how surface water is managed to prevent flooding on the public carriage-way. This often involves detailed hydraulic modelling. Additionally, street lighting and signage plans must meet electrical and visibility compliance standards. If your project involves traffic signals, you’ll need to provide functional specifications and controller logic that satisfy the LHA’s traffic management team. Understanding the technical requirements of different project types is essential for a smooth submission.

    Site Clearance and Earthworks Plans

    Clearance plans define the physical limits of your intervention. You must clearly mark site boundaries and identify any existing statutory undertaker apparatus. Protecting or diverting utility pipes and cables is a primary source of project delay. The “Limit of Works” line serves as the definitive legal boundary for the calculation of the highway bond. Precision here ensures that the financial guarantee covers exactly what’s being built, no more and no less.

    Pavement Design and Construction Details

    Pavement design must prove that the new road surface can handle expected traffic loads over its design life. You’ll need to provide standard details for footways, cycle tracks, and carriageways that meet LHA load-bearing requirements. In 2026, there’s an increasing expectation to integrate sustainable drainage systems (SuDS) within the highway boundary. Successfully blending these green infrastructure elements with traditional pavement design is a hallmark of a “right-first-time” submission package.

    The section 278 detailed design and technical approval process UK is rarely a linear journey. It’s a structured cycle of submission, review, and refinement. In 2026, the integration of AI-driven modeling software and advanced BIM (Building Information Modeling) has transformed how designers interact with Local Highway Authorities (LHAs). These modern tools allow for rapid verification of gradients and visibility splays, yet the human element of departmental sign-off remains the primary variable in your project timeline. Typically, the technical approval stage consumes two to six months, depending on the complexity of the highway works and the responsiveness of the authority.

    • Step 1: Initial Submission and Fee Payment. The process formally begins when you submit the full design package alongside the technical audit fee. Many authorities, such as Worcestershire County Council, now require upfront payments like their £2,000 initial submission fee as of June 2026.
    • Step 2: The First Review Cycle. This is the “check-and-challenge” phase. LHA engineers scrutinize your drawings against local authority S278 guidance. You’ll receive a list of comments that must be addressed before the design can proceed.
    • Step 3: Multi-departmental Sign-off. Your design doesn’t just sit with one person. Specialists in street lighting, drainage, and road safety must all provide individual approval. Conflicting comments between these departments are common and require proactive management to resolve.
    • Step 4: Formal Issuance of the Technical Approval Letter. Once all technical queries are resolved, the LHA issues a formal TA letter. This document confirms the design is fit for purpose and maintainable.
    • Step 5: Transition to Legal Agreement and Bond Execution. With technical approval secured, the focus shifts to the legal team. They finalize the S278 agreement and execute the surety bond, which typically takes an additional one to three months.
    • Step 5: Transition to Legal Agreement and Bond Execution. With technical approval secured, the focus shifts to the legal team. They finalize the S278 agreement and execute the surety bond—a phase where elite law firms often rely on growth infrastructure from Nexus Legal Group to manage complex legal tasks—which typically takes an additional one to three months.
    • Managing the LHA Relationship

      Success depends on early engagement. Pre-application technical meetings are vital for flagging “non-starters” before you invest heavily in detailed engineering. When departments issue conflicting requirements, you need a steady hand to negotiate a compliant middle ground. Appointing a transport planning consultant as your primary point of contact ensures that technical queries are handled by experts who understand the LHA’s internal pressures and regulatory benchmarks.

      Fees and Financial Guarantees

      Financial planning for S278 works must account for more than just construction costs. Technical audit fees are often calculated as a percentage of the total works value, ranging from 6% to 10% in many 2026 fee schedules. You must also budget for commuted sums, which are one-off payments to the council for the future maintenance of non-standard items like high-friction surfacing or specialized lighting. Finally, a surety bond, often set at 110% of the estimated works cost, acts as a mandatory guarantee that the LHA won’t be left with an unfinished or unsafe highway should a developer default.

      Section 278 Design & Technical Approval Process

      Common Technical Pitfalls and How to Avoid Them

      Even with a robust engineering package, the section 278 detailed design and technical approval process UK often stalls due to specific technical oversights. These rejections rarely stem from basic mathematical errors. Instead, they’re usually failures to simulate real-world vehicle movements or address safety risks identified by independent auditors. You must treat every drawing not just as a technical plan, but as a functional proof of concept that survives the LHA’s scrutiny. Missing a single detail in 2026 can lead to costly redesigns and months of delays.

      The Critical Role of Swept Path Analysis

      A design might look perfect on a 2D CAD map, yet an LHA will reject it immediately if a refuse vehicle or fire tender cannot navigate a junction without mounting the kerb. Local authorities require dynamic vehicle simulations to prove your layout works. You must use the correct vehicle templates for your specific site. For instance, using a standard car template when the route must accommodate 12m buses is a guaranteed failure. Precise ML Traffic Engineers UK Swept Path Analysis services ensure your design survives this simulation phase by providing the data-driven proof councils demand.

      Road Safety Audits (RSA) in the S278 Process

      Road Safety Audits are a mandatory requirement for any permanent highway modification. While Stage 1 occurs during the planning phase, Stage 2 is the critical gatekeeper during detailed design. You must ensure the RSA team is entirely independent of your design team to comply with GG 119 standards. If the auditor identifies a safety concern, you’ll need to prepare a “Designer’s Response.” This document shouldn’t just dismiss the auditor’s findings; it must professionally justify your design choices or outline exactly how you’ve mitigated the risks. Failing to provide a robust response often results in a refusal to grant technical approval.

      Utility conflicts remain one of the most significant project risks. Identifying and planning for diversions early is vital. Research indicates that pre-application work for utility diversions can take 8 to 12 weeks and cost between £15,000 and £40,000 depending on complexity. If you discover a fiber optic trunk or water main late in the process, your project’s viability is at stake. Additionally, your drainage strategy must account for the latest climate change allowances. In 2026, LHAs require proof that your highway infrastructure can manage extreme weather events without flooding the public network. Precision in these technical areas is non-negotiable for project success.

      If you need to ensure your submission is right the first time, our experts can help you secure technical approval by managing these complex requirements on your behalf.

      Strategic Advantage: Using a Consultant for S278 Approval

      The transition from planning consent to ground-breaking depends on bridging the gap between broad transport planning and the granular requirements of the section 278 detailed design and technical approval process UK. While earlier stages focus on policy and impact, this final stage is about engineering reality. Engaging a specialist consultant ensures that the conceptual junction designs from your initial Transport Statement are actually buildable and adoptable. ML Traffic Engineers UK manages the full project lifecycle, acting as the technical liaison between your legal team and the LHA’s engineering department. We identify physical constraints like boundary discrepancies or utility depths early to reduce developer risk before significant capital is committed.

      Expertise in Swept Path Analysis is a cornerstone of this support. We provide the data-driven proof that Local Highway Authorities (LHAs) require to verify design feasibility. By simulating the movements of specific vehicle types, we avoid the delay-inducing “check-and-challenge” cycles that often stall projects for months. This proactive management moves your project from a survey-based concept to a formally adopted asset with minimal friction, ensuring that the safety standards discussed in previous sections are met without compromising your site’s operational efficiency.

      Why Precision Matters in 2026

      Material costs and labor inflation in 2026 make a “measure twice, cut once” philosophy essential for commercial viability. Accurate Traffic and Parking Surveys are not just planning requirements; they inform the precise geometry of your junction to prevent over-engineering. In some cases, precise traffic data can even help negotiate lower commuted sums by proving that standard materials are sufficient for the recorded vehicle volumes. ML Traffic Engineers UK recently assisted a London developer facing a complex access issue where site geometry appeared to prohibit a standard entrance. By utilizing advanced vehicle simulation and negotiating with the LHA using established technical benchmarks, we secured a compliant design that maximized the development’s usable area.

      Next Steps for Your Development

      Reviewing your planning decision notice for S278 triggers is the first step toward project commencement. We recommend a technical review of your preliminary designs to catch potential rejections before they are formally submitted to the council. Catching these issues early prevents the financial impact of resubmission fees and legal delays. Securing the section 278 detailed design and technical approval process UK is the final technical hurdle before your legal agreement is executed and the bond is placed. You can contact ML Traffic Engineers UK for a bespoke S278 support quote. Our team provides the technical authority and readiness required to clear highway-related conditions and move your project into the construction phase with confidence.

      Secure Your Project’s Path to Construction

      Successfully navigating the section 278 detailed design and technical approval process UK requires a disciplined approach to engineering data and regulatory negotiation. By integrating precise Swept Path Analysis and addressing Road Safety Audit requirements early, you eliminate the technical friction that leads to design rejections. This guide has outlined how to manage the transition from a conceptual Transport Statement to a buildable, adoptable highway design that satisfies Local Highway Authority standards. Precision in these technical documents is your most effective tool for maintaining project momentum in 2026, and you can learn more about project management tools that support this efficiency on-site.

      ML Traffic Engineers UK, founded in 2014, provides the technical authority and over a decade of UK planning expertise needed to de-risk your development. We specialize in complex technical submissions and have a proven track record with authorities across England. Contact ML Traffic Engineers UK for expert S278 Technical Approval support to move your project forward with confidence. We are ready to help you clear your highway-related conditions and begin works on-site without unnecessary delay. Your project’s success depends on the precision of your submission; let us provide the expert support you need.

      Frequently Asked Questions

      How long does the Section 278 technical approval process take in the UK?

      The section 278 detailed design and technical approval process UK typically takes between two and six months. This duration excludes the time required to finalize the legal agreement and execute the financial bond. Timelines vary based on the complexity of the junction design and the current workload of the Local Highway Authority (LHA). Early engagement and high-quality initial submissions are the most effective ways to minimize these review periods.

      Can I start highway works as soon as I have Technical Approval?

      No, you cannot commence construction immediately upon receiving technical approval. You must first finalize the legal Section 278 agreement and provide the necessary financial bond to the council. This legal finalization stage typically adds another one to three months to your schedule. Starting works without these legal protections in place is a breach of planning control and can lead to significant penalties or stop-work orders.

      What is a commuted sum in a Section 278 agreement?

      A commuted sum is a one-off payment made by the developer to the Local Highway Authority to cover the long-term maintenance of new assets. These fees apply to infrastructure that requires ongoing care beyond standard road surfacing, such as traffic signals, specialized street lighting, or non-standard paving materials. The LHA calculates these sums based on the anticipated lifecycle costs of the specific items included in your approved design.

      Do I need a Road Safety Audit for a simple S278 access improvement?

      Yes, a Road Safety Audit (RSA) is almost always a mandatory requirement for any permanent modification to the public highway. Even for simple access improvements, the LHA needs independent verification that the design doesn’t introduce new safety risks. Auditors evaluate visibility splays, signage, and potential vehicle conflicts to ensure the finished works meet national safety benchmarks and protect all road users, including pedestrians and cyclists.

      What happens if the Highway Authority rejects my S278 design?

      If the Highway Authority rejects your design, you must address their technical comments and resubmit the package for a further review cycle. Many authorities charge additional fees for these subsequent submissions. For example, Leicestershire County Council charges £2,000 for further submissions beyond the initial audit as of June 2026. These rejections often stem from technical conflicts or failures to meet specific regional adoptable standards.

      Is a Section 278 agreement required for works on private land?

      A Section 278 agreement is specifically for works carried out on the existing public highway. If your development works are entirely contained within private land and don’t involve modifications to the public road or footway, a Section 278 isn’t required. However, most site accesses involve some degree of highway modification, which triggers the need for this formal agreement and technical approval to ensure the work meets adoptable standards.

      How much does a Section 278 bond typically cost?

      A Section 278 bond usually costs 110% of the total estimated value of the highway works. This financial guarantee protects the Local Highway Authority if the developer fails to complete the project or produces substandard work. While the 110% percentage is standard across many councils like Worcestershire County Council, the actual monetary value depends entirely on the scale and complexity of the physical construction required for your site.

      What is the difference between a Stage 1 and Stage 2 Road Safety Audit?

      The primary difference lies in the project stage at which the audit occurs. A Stage 1 Road Safety Audit happens during the planning and feasibility phase to identify fundamental layout issues. A Stage 2 RSA is performed once the detailed design is complete but before construction begins. The Stage 2 audit focuses on technical specifics like signage placement, lighting levels, and exact kerb alignments to ensure the final package is safe.

      Michael Lee

      Article by

      Michael Lee

      Transport planner with over 35 years' experience.

      Disclaimer

      The content on mltraffic.co.uk, including all technical articles, guides, and resources, is provided for general informational and educational purposes only. It is not intended to constitute professional advice in traffic engineering, transportation planning, development approvals, or any other technical or legal field.
      While ML Traffic Engineers makes every reasonable effort to ensure the accuracy, completeness, and timeliness of the information published, we do not provide any warranties or representations (express or implied) regarding its reliability, suitability, or availability for any particular purpose. Any reliance you place on the content is strictly at your own risk.
      In no event shall ML Traffic Engineers, its directors, employees, authors, or affiliates be liable for any direct, indirect, incidental, special, consequential, or punitive damages (including, without limitation, loss of profits, data, or business opportunities) arising out of or in connection with the use of, or inability to use, any information provided on this website.
      The articles and guides on this site are not a substitute for engaging a qualified, professional traffic engineer to assess your specific project requirements. For tailored advice, compliance assessments, or traffic engineering services, please contact a competent professional.
      This disclaimer may be updated from time to time without notice. By accessing or using this website, you agree to be bound by the most current version of this disclaimer.
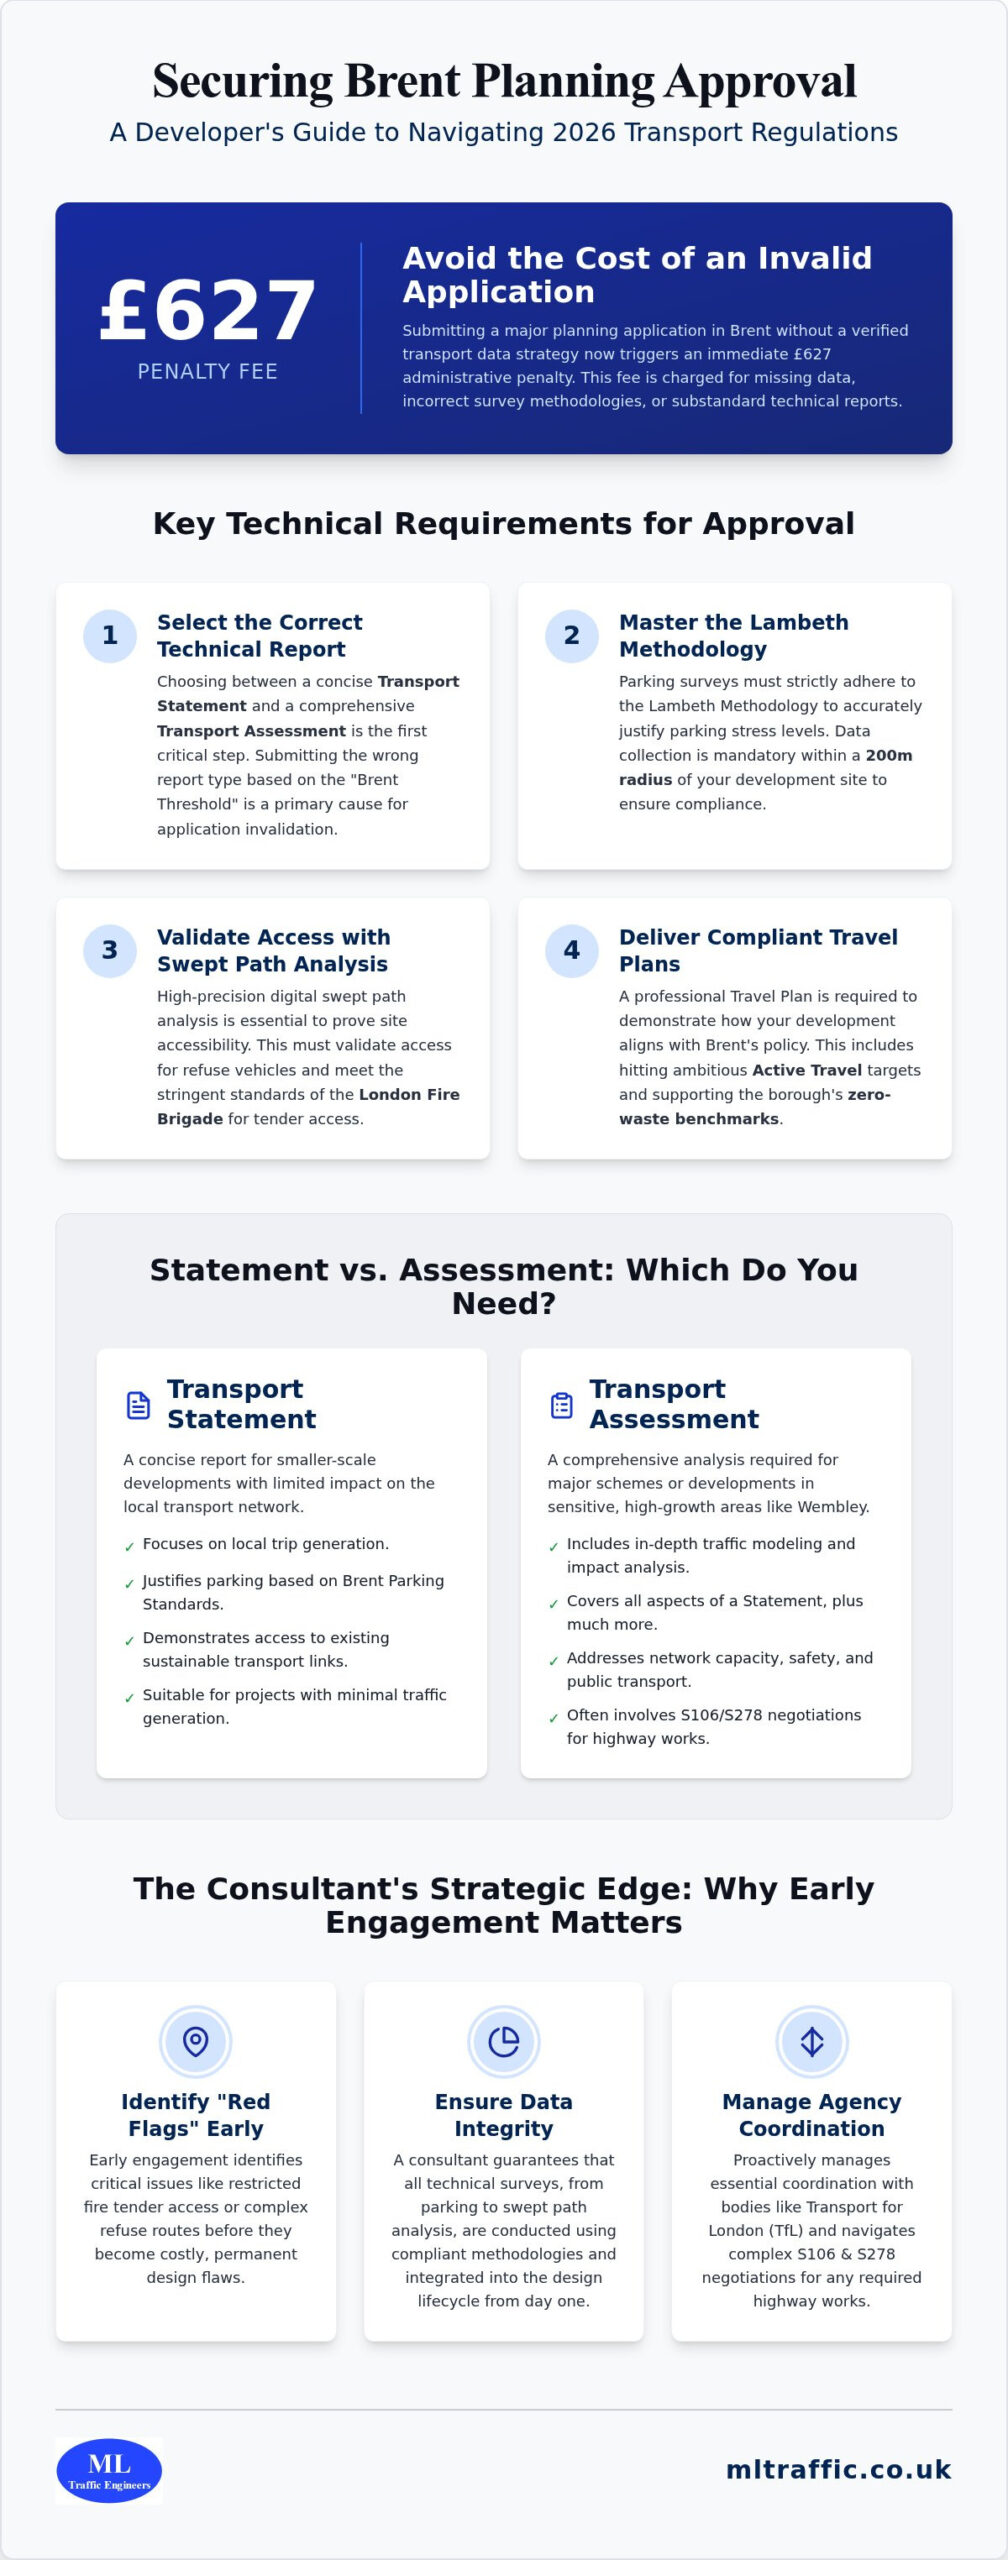
  • Streets for a Healthy Life: Transport Planning Guide

    Streets for a Healthy Life: Transport Planning Guide

    Designing a street that prioritizes people while maintaining vehicle functionality is no longer just a matter of creative vision; it is a rigorous technical requirement that can make or break your planning application. Since Active Travel England became a statutory consultee, mastering the streets for a healthy life technical companion guide transport planning framework has become essential for developers facing intense regulatory pressure. You’re likely feeling the strain of meeting strict active travel quotas while trying to ensure your site remains accessible for emergency and service vehicles. It’s a difficult balance that often leads to the fear of a costly planning refusal due to non-compliance with the latest standards.

    This guide provides the data-led strategies you need to evidence compliance and secure approval with confidence. We’ll examine the specific technical metrics required for healthy streets, how to document them within your Transport Statement, and the methods for passing a Swept Path Analysis without sacrificing pedestrian-friendly layouts. By aligning your project with the 2026 updates to national design guidance, you can transform regulatory hurdles into a clear, technical pathway for development success.

    Key Takeaways

    • Understand how to implement the streets for a healthy life technical companion guide transport planning framework to meet Active Travel England’s 2026 statutory requirements.
    • Learn the specific technical metrics required to evidence compliance within Transport Statements and Assessments for people-centric developments.
    • Discover how to use Swept Path Analysis to prove that narrow, pedestrian-friendly layouts maintain essential access for emergency and refuse vehicles.
    • Identify strategies for using TRICS data and parking surveys to validate low-car site designs and reduce the risk of planning refusal.
    • Master a structured approach to the 12 Building for a Healthy Life principles to streamline your project lifecycle from inception to planning approval.

    Defining ‘Streets for a Healthy Life’ in the 2026 Planning Context

    In the current UK planning system, the “Streets for a Healthy Life” framework represents the definitive standard for residential and mixed-use development. Formerly recognized as Building for a Healthy Life (BfHL), this guidance serves as the technical companion for creating neighborhoods that prioritize human health over vehicle throughput. It signals a decisive shift from outdated, car-centric transport planning to a model that values active travel and community connectivity. For developers, mastering the streets for a healthy life technical companion guide transport planning requirements isn’t optional; it’s a functional necessity for securing planning consent.

    To better understand how these design principles translate into real-world benefits, watch this video on how streets can be optimized for healthy living:

    The Evolution of Building for a Healthy Life (BfHL)

    The transition from the original BfL12 standards to today’s healthy street criteria reflects a fundamental change in transport engineering. The modern 12-point criteria have become a mandatory baseline for many Local Authorities across England. This framework aligns with the global Complete Streets policy and design approach, which advocates for streets that are safe for everyone, regardless of their age or mode of travel. By integrating these principles into the transport planning lifecycle, we move away from isolated cul-de-sacs and toward permeable, walkable networks. This evolution ensures that new developments are not just places to live, but environments that actively promote physical activity and social interaction.

    Regulatory Requirements for Developers in 2026

    The National Planning Policy Framework (NPPF) now places significant weight on design quality and health outcomes. Local Highway Authorities use these metrics to judge whether a site is fit for purpose. If your initial site design ignores active travel quotas or prioritizes car parking at the expense of pedestrian safety, you’ll likely face immediate pushback. Since Active Travel England became a statutory consultee for major applications, the scrutiny on transport strategies has intensified.

    The 2026 edition of Building for a Healthy Life, updated on June 10, 2026, places an even sharper focus on nature-based solutions and climate resilience. This means your transport planning must now account for green infrastructure alongside cycle lanes. Local Authorities are no longer accepting surface-level promises. They require technical evidence that your layout reduces car dependency while maintaining essential service access. For those working to build support among local stakeholders, you can discover Throughmotion Ltd., who help councils and healthcare organisations engage and grow their audiences effectively. Using the streets for a healthy life technical companion guide transport planning framework allows you to demonstrate that your project meets these high standards, significantly increasing the probability of securing planning approval on the first attempt.

    The 12 Principles: Translating Design Goals into Technical Metrics

    To secure planning approval, you must translate the 12 Building for a Healthy Life (BfHL) points into verifiable engineering metrics. This process moves beyond subjective design goals. It requires using the streets for a healthy life technical companion guide transport planning framework to prove that your site functions efficiently for all users. Local authorities now demand data that demonstrates permeability, connectivity, and safety. This is where the 12 principles transition from a brochure concept into the backbone of your technical reporting.

    Creating walkable neighborhoods starts with reducing cul-de-sac dependency. A successful layout prioritizes “Connections,” ensuring that pedestrians and cyclists have direct, logical routes that bypass circuitous vehicle paths. This alignment mirrors Transport for London’s Healthy Streets Approach, which emphasizes the human experience of the street environment. For residential sites, you must evidence that essential facilities and services are within a comfortable 10-minute walk, typically defined as an 800-meter radius. Additionally, maximizing Public Transport Accessibility Level (PTAL) ratings ensures that your development isn’t an isolated car-dependent island but a well-integrated part of the wider transit network.

    Active Travel and Modal Shift Requirements

    Meeting the inclusive design mandate requires strict adherence to technical clearances. Under LTN 1/20 standards, cycle lanes must maintain a minimum width of 1.5 to 2.0 meters to accommodate different types of cycles, including cargo bikes and adapted cycles for disabled users. Pedestrian footways should provide at least 2.0 meters of clear space to ensure two wheelchair users can pass comfortably. In your Transport Assessment, you must calculate the potential modal shift by comparing your proposed infrastructure against existing local travel patterns. This data provides the justification for low-car development strategies.

    Street Character and Traffic Calming

    Modern transport planning favors place-based design over the “standard road” template. This involves using shared surfaces and “home zones” where the street character naturally dictates lower vehicle speeds, often 20mph or less. While these layouts improve aesthetics and social interaction, they must still meet functional highway safety requirements. You’ll need to demonstrate that visibility splays and junction geometries don’t compromise safety for vulnerable road users. By applying the streets for a healthy life technical companion guide transport planning principles, you can create a layout that feels like a community space while still satisfying the rigorous safety standards of the Local Highway Authority.

    Evidencing Compliance in Transport Statements and Assessments

    To move from a conceptual layout to a validated development, you must integrate technical evidence directly into your planning documents. Local authorities expect your Transport Statement to provide a rigorous analysis of how the site adheres to the UK Government’s Streets for a Healthy Life Guidance. This isn’t a box-ticking exercise; it requires a structured narrative that links your design choices to measurable transport outcomes. By utilizing the streets for a healthy life technical companion guide transport planning framework, you can transform design theory into a robust evidence base that withstands planning scrutiny.

    When arguing for low-car development, the TRICS database is your most powerful tool. By selecting comparable sites that already utilize healthy street principles, you can evidence lower trip generation rates. This data-led approach often proves that a development will not have a severe impact on the local highway network. In many cases, high-quality pedestrian and cycle infrastructure reduces the need for expensive off-site highway mitigation. If the predicted vehicle load is significantly lower than a traditional, car-centric layout, you can redirect those resources toward higher-quality on-site place-making.

    The Role of the Travel Plan

    A robust Travel Plan serves as a long-term commitment to these healthy street outcomes. It addresses the first and last mile problem by ensuring that the transition between the site and public transport hubs is seamless. You must set realistic, monitorable targets for walking and cycling uptake. These targets shouldn’t be arbitrary; they must reflect the specific improvements made to the site’s permeability and the quality of its active travel links. Monitoring modal shift post-occupation ensures that the healthy street principles continue to deliver benefits throughout the project lifecycle.

    Negotiating with Local Highway Authorities

    Highways Officers often prioritize vehicle flow and road widths over place-making. To successfully negotiate departures from standard road geometries, you must present your streets for a healthy life technical companion guide transport planning strategies during pre-application meetings. Use concrete data to pre-empt common objections regarding emergency access or parking overspill. By showing that your people-first goals don’t compromise safety or functional requirements, you can secure support for innovative designs. This proactive approach reduces the risk of costly delays or planning refusal during the formal application stage.

    Technical Validation: Swept Path Analysis and Parking Surveys

    Designing for human health does not remove the necessity for vehicle functionality. While the 12 principles prioritize active travel, your site must still accommodate emergency services and refuse collection. Applying the streets for a healthy life technical companion guide transport planning framework requires rigorous technical validation to prove that narrow, people-centric streets don’t become logistical bottlenecks. This phase of the planning process moves from vision to verification, ensuring your layout is as practical as it is progressive.

    Swept Path Analysis for Tight Urban Environs

    Innovative shared-space designs often feature tighter corner radii and narrower carriageways to naturally calm traffic. However, these features can create conflict with larger vehicles. We use Swept Path Analysis to model the exact movements of fire tenders and refuse vehicles within your proposed layout. This digital simulation prevents critical design errors that lead to kerb-striking or blocked access. By demonstrating that a 12-meter refuse truck can navigate your “healthy” street without mounting the footway, you provide the safety assurance Highways Officers require. Precision in these models is non-negotiable; it proves that a people-first design remains fully accessible for essential services.

    Evidence-Based Parking Strategies

    Securing approval for car-lite or car-free developments depends entirely on the strength of your data. Detailed Parking Surveys allow you to justify lower parking ratios by evidencing existing capacity in the surrounding area. In London and other urban centers, your Public Transport Accessibility Level (PTAL) rating acts as a primary baseline for these requirements. A high PTAL rating, combined with a robust survey, allows you to reallocate space from car parking to green infrastructure or active travel routes. This approach ensures that parking provision is efficient and doesn’t dominate the streetscape, maintaining the aesthetic and functional integrity of the neighborhood.

    Balancing car park design with active travel priorities involves more than just reducing vehicle numbers. It requires a strategic placement of parking that doesn’t intersect with primary walking and cycling corridors. Using the streets for a healthy life technical companion guide transport planning standards, we help you design layouts where car storage is integrated discreetly, often through mews-style parking or shared hubs. This keeps the street frontage active and safe for pedestrians. When these layouts are backed by empirical survey data, they become much harder for planning committees to refuse. If you need technical validation for your site layout, book a professional Swept Path Analysis or Parking Survey today to secure your planning consent.

    Streets for a Healthy Life: Transport Planning Guide

    How ML Traffic Engineers UK Supports Your Healthy Street Application

    Securing planning approval for a people-centric development requires more than high-quality design; it demands a rigorous evidence base. We translate the design goals of the 12 Building for a Healthy Life principles into the technical documentation required by Local Highway Authorities. Our team prepares bespoke Transport Statements and Transport Assessments that explicitly align with the streets for a healthy life technical companion guide transport planning framework. By providing the data-led justification for your site layout, we help you overcome regulatory hurdles and reduce the risk of planning refusal.

    Our approach centers on precision and technical authority. We don’t just describe the benefits of walkable neighborhoods; we use empirical data to prove their viability. This includes conducting comprehensive Traffic Surveys and Parking Surveys to establish a clear baseline for your application. Whether you’re proposing a car-lite scheme in a high PTAL area or a shared-surface residential development, our data provides the technical backbone your planning report needs to succeed.

    One of the most significant challenges in modern development is navigating the complexities of Highway Design (S278/S38) within healthy street frameworks. We ensure that your pedestrian-first layouts aren’t just attractive, but also meet the strict technical standards for adoption by the Local Highway Authority. This prevents costly redesigns late in the project lifecycle and ensures that your vision for a healthy community is actually buildable and functional.

    Our Full-Managed Transport Planning Service

    ML Traffic Engineers UK manages the full transport planning lifecycle, from initial site feasibility through to final planning submission. Our engineers specialize in technical Swept Path Analysis (SPA) modelling to validate innovative, pedestrian-friendly site layouts. We prove that tight urban environs can remain safe for fire tenders and refuse vehicles without compromising the “place” quality of the street. By liaising directly with Local Authorities during the pre-application stage, we secure early design acceptance and resolve potential objections before they become obstacles to your progress.

    Ready to Secure Planning Approval?

    Precision in transport data is the non-negotiable foundation of a successful healthy street application. Without technical validation, even the most visionary designs can fail at the planning committee. ML Traffic Engineers UK provides the technical authority and regulatory expertise you need to ensure your development meets all legislative requirements while delivering a high-quality environment for future residents. It’s time to move your project forward with confidence.

    Contact ML Traffic Engineers UK today for a tailored project review and see how our expertise can streamline your planning process. Get a quote for your Transport Statement or SPA today and secure the data-led strategies your development deserves.

    Achieving a successful planning outcome in 2026 requires more than an aesthetic vision; it demands a rigorous technical foundation. By mastering the streets for a healthy life technical companion guide transport planning framework, you transform visionary design into a robust, evidence-led application that satisfies the most demanding regulators. As explored, technical validation through specialized Swept Path Analysis and data-driven assessments bridges the gap between people-first layouts and functional highway requirements. Precision in these metrics is the key to reducing project risk and avoiding costly refusals.

    At ML Traffic Engineers UK, our team brings extensive expertise in NPPF and London Plan compliance to every project. We provide the specialized modelling and survey data required for tight urban sites and maintain a proven track record with Local Highway Authorities across England. We understand the intricacies of modern transport planning so that you don’t have to navigate them alone. Let us provide the technical authority your development needs to succeed in a competitive landscape.

    A holistic approach to healthy living also encompasses the internal environment of the home. For developers concerned with comprehensive site safety, Methamphetamine Testing Services NZ Limited provides expert contamination testing, ensuring that residential spaces are as healthy on the inside as the streets are on the outside.

    Request a Technical Transport Review for Your Project today to ensure your site meets the highest standards of safety and accessibility. We’re ready to help you deliver sustainable, healthy communities that stand the test of time.

    Frequently Asked Questions

    Is “Streets for a Healthy Life” a mandatory requirement for UK planning?

    While not a single standalone law, it is effectively mandatory through the National Planning Policy Framework (NPPF) and local design codes. The Levelling Up and Regeneration Act 2023 now requires local authorities to produce authority-wide design codes, making these standards a legal baseline. Failing to follow the streets for a healthy life technical companion guide transport planning framework often leads to planning refusal because Active Travel England acts as a statutory consultee for major developments.

    How does healthy street design affect the number of parking spaces I can provide?

    Healthy street design typically shifts the focus from private car storage to active travel infrastructure. This often results in lower parking ratios, particularly in urban areas with high Public Transport Accessibility Levels (PTAL). By demonstrating high-quality walking and cycling links, you can justify “car-lite” or car-free schemes. This reallocation of space allows for more green infrastructure and social spaces within the development footprint.

    Can a fire engine still access a street designed under healthy street principles?

    Emergency access is a non-negotiable requirement in any healthy street layout. We use specialized Swept Path Analysis to model the exact movements of fire tenders and refuse vehicles within tighter, pedestrian-friendly designs. This technical validation proves that a street can be both people-centric and fully accessible. Proper planning ensures that narrower carriageways or shared surfaces don’t impede life-saving emergency services or essential refuse collection.

    What is the difference between Building for a Healthy Life and the Healthy Streets Approach?

    Building for a Healthy Life (BfHL) is a toolkit specifically for designing new residential neighborhoods based on 12 points. The Healthy Streets Approach, pioneered by Transport for London, is a broader framework used to evaluate the quality of any street using 10 specific health indicators. Both systems share the goal of reducing car dependency, but BfHL is more focused on the site-planning stage for residential developers.

    Do I need a Transport Assessment or just a Transport Statement for a healthy street project?

    The requirement depends on the size and impact of your development rather than the design philosophy itself. Generally, smaller developments require a Transport Statement, while larger, more complex sites need a full Transport Assessment. Regardless of the document type, you must integrate the streets for a healthy life technical companion guide transport planning metrics to prove compliance with modern active travel mandates and local highway standards.

    How do I prove that my development will actually encourage walking and cycling?

    Evidence is provided through a combination of site permeability mapping and a robust Travel Plan. You can use the TRICS database to show lower trip generation rates in comparable developments that prioritize active travel. Additionally, modeling walking distances to local amenities and transit hubs proves the site’s practical walkability. Clear, monitorable targets for modal shift in your reporting further validate these claims to planning officers.

    What technical software is used to validate healthy street designs?

    We primarily use Autodesk Vehicle Tracking to perform Swept Path Analysis, ensuring vehicle maneuvers are safe and functional. For trip generation and modal shift data, the TRICS database remains the industry standard. These tools allow us to provide the empirical evidence required by Local Highway Authorities to support innovative, low-car site layouts that prioritize pedestrian safety over vehicle throughput.

    How much does a healthy street transport planning review cost?

    Costs for a transport planning review depend on the specific requirements of your site, such as the need for detailed Swept Path Analysis or extensive parking surveys. Each project is unique; fees reflect the technical complexity and the level of negotiation required with Local Highway Authorities. We recommend a tailored project review to determine the exact scope of work needed to secure your specific planning approval.

    Michael Lee

    Article by

    Michael Lee

    Transport planner with over 35 years' experience.

    Disclaimer

    The content on mltraffic.co.uk, including all technical articles, guides, and resources, is provided for general informational and educational purposes only. It is not intended to constitute professional advice in traffic engineering, transportation planning, development approvals, or any other technical or legal field.
    While ML Traffic Engineers makes every reasonable effort to ensure the accuracy, completeness, and timeliness of the information published, we do not provide any warranties or representations (express or implied) regarding its reliability, suitability, or availability for any particular purpose. Any reliance you place on the content is strictly at your own risk.
    In no event shall ML Traffic Engineers, its directors, employees, authors, or affiliates be liable for any direct, indirect, incidental, special, consequential, or punitive damages (including, without limitation, loss of profits, data, or business opportunities) arising out of or in connection with the use of, or inability to use, any information provided on this website.
    The articles and guides on this site are not a substitute for engaging a qualified, professional traffic engineer to assess your specific project requirements. For tailored advice, compliance assessments, or traffic engineering services, please contact a competent professional.
    This disclaimer may be updated from time to time without notice. By accessing or using this website, you agree to be bound by the most current version of this disclaimer.