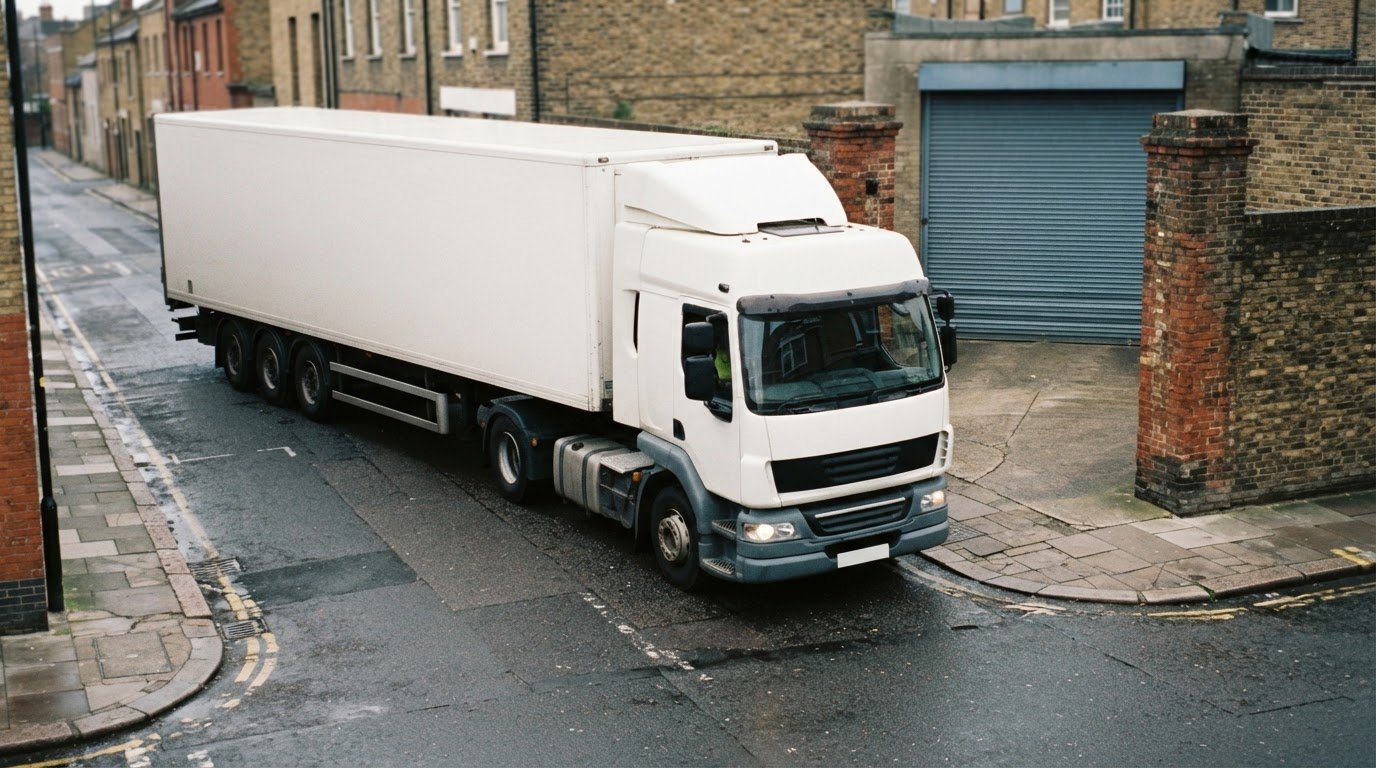
A supermarket delivery lorry can appear to fit an entrance on a plan yet clip a kerb or conflict with a wall when turning. Swept path analysis for a supermarket delivery lorry maps the route taken by its wheels, body and overhang, showing whether it can complete each manoeuvre and where clearances are tight. Testing the intended lorry at concept stage can reveal access issues before the layout is fixed.
Planning a delivery route means considering more than the entrance width: rear wheels cut in as a lorry turns, while its body and front overhang can swing out. This guide explains how swept path analysis tests those movements, which vehicle details and site constraints shape the result, and how to interpret kerb, footway and opposing-lane encroachment. It also explains how early testing can inform access widths, kerb radii and loading-area positions, helping the design team address pinch points before they lead to rework.
Key Takeaways
- Base the assessment on the largest and most frequent delivery vehicles expected at the site, using relevant vehicle dimensions.
- Prioritise constrained entrances, internal junctions, loading areas and other points where a lorry’s manoeuvre could affect site access.
- Use the tracking diagram to identify kerb, footway and opposing-lane encroachment, then assess each conflict in its operating context.
- Pay particular attention to trailer off-tracking: an articulated lorry’s trailer may follow a different line from its cab through a turn.
- Test access options at concept stage so the results can inform widths, kerb radii and loading-area positions before the layout is fixed.
What is swept path analysis?
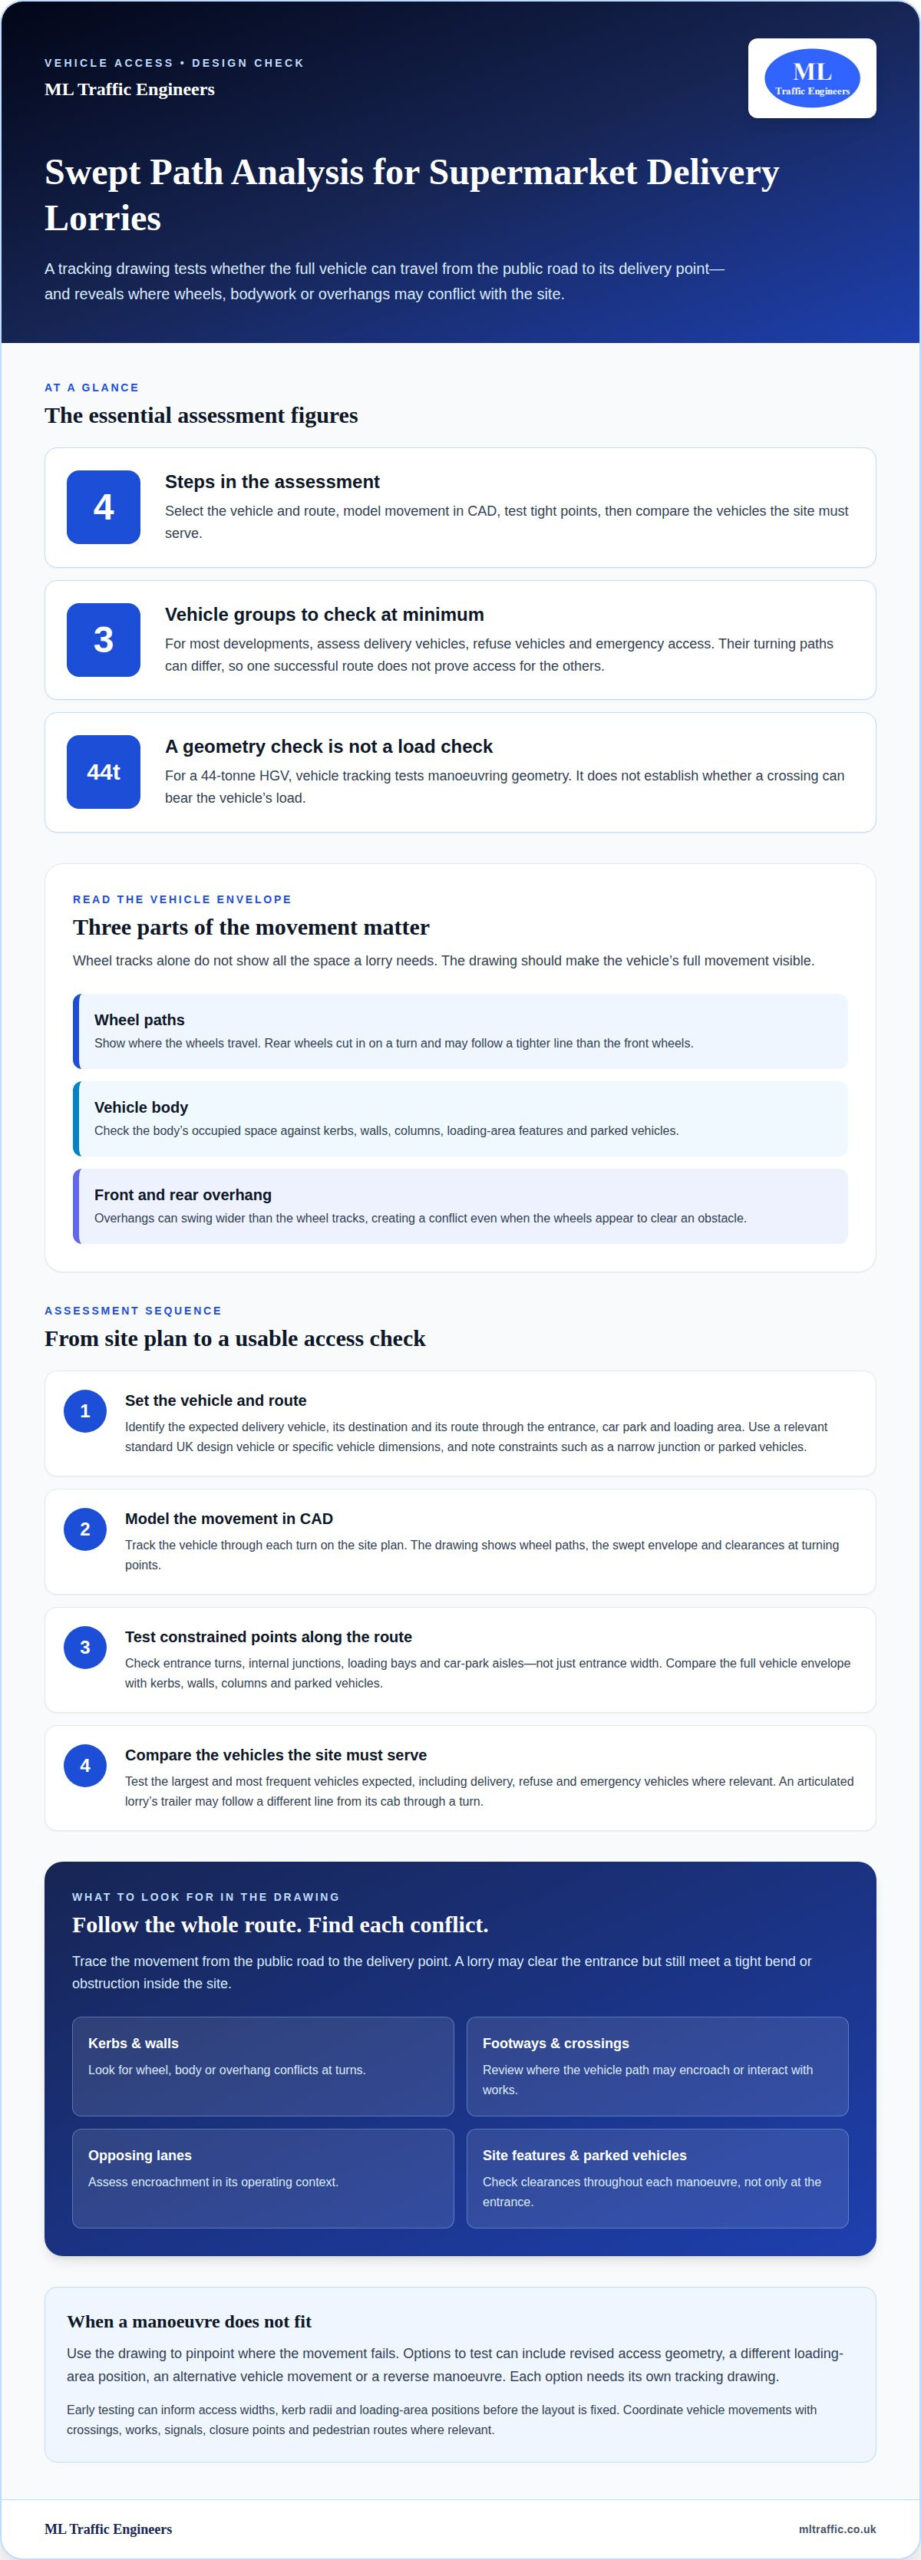
Swept path analysis models a vehicle’s route through turns, showing its wheel tracks and the space its body occupies. For supermarket access, it tests whether delivery vehicles can manoeuvre without conflicting with site features or other road users.
- Set the assessment vehicle and route. Identify the delivery vehicle expected to use the site, its destination, and the route through the entrance, car park and loading area. A professional can use a standard UK design vehicle or specific vehicle dimensions. Include the site location and constraints such as a narrow junction or parked vehicles.
- Model the movement in CAD. The professional places the vehicle on a site plan and models its turning path using computer-aided design (CAD) software. The resulting drawing shows wheel paths, the swept envelope and clearances at turning points. A lorry’s body and overhang can swing wider than its wheels, so wheel tracks alone don’t show the full space needed.
- Test the tight points. Focus on entrance turns, loading bays and car-park aisles. Check the vehicle’s path against kerbs, walls, columns and parked vehicles. A drawing can reveal a conflict that a simple plan view misses, including the rear wheels cutting in or the front overhang swinging out. These are common access risks at supermarket sites.
- Compare the vehicles the site must serve. Delivery lorry turning requirements depend on the dimensions and manoeuvring characteristics of the selected vehicle. Refuse and fire vehicles may follow different paths, so one vehicle’s successful route doesn’t establish access for the others. Test the largest and most frequent vehicles the site will actually receive, including delivery, refuse and emergency vehicles where relevant.
Selecting the Design Vehicle for a Professional Assessment
Provide the vehicle type or dimensions, delivery destination and known route constraints. A professional selects a standard UK design vehicle when it represents the expected vehicle, or uses vehicle-specific dimensions for a defined lorry. The Design Manual for Roads and Bridges (DMRB) provides UK design-vehicle guidance. Avoid relying on a smaller vehicle if larger lorries will use the access.
How Professionals Model Vehicle Movement and Overhang
Define the route and turning manoeuvre to be assessed. In CAD, the professional tracks the vehicle through each turn and plots its wheels, body and overhang. The drawing makes off-tracking visible: rear wheels follow a tighter line than the front wheels, while body corners may swing outward. This shows whether the full vehicle envelope fits.
Check Clearances Around the Route
Use the drawing to assess clearance from kerbs, walls, loading-area features and parked vehicles along the full route. Review every tight turn, not just the entrance width. A vehicle body can extend beyond its wheel tracks, so check for potential overhang conflicts as well as wheel clearance. The result shows where the layout may need adjustment.
Using tracking diagrams to support access and traffic management plans
Use a tracking drawing to test the complete route, from the public road to the delivery point. It can also show how vehicle movements interact with crossings, works and planned traffic management.
- Map the route from the public road to the site destination. Include the road connection, entrance geometry, internal junctions and loading area. A lorry that clears the entrance may still encounter a tight bend or conflict inside the site. For a proposed substation access road, test the full approach, not only its final turn.
-
Assessing Constrained Entrances and Crossing Points
Provide the entrance location, intended vehicle and known constraints, such as narrow junctions or parked cars. A professional can track the vehicle through the entrance and across trenched cable crossings, showing where its path may conflict with kerbs, barriers or works. For a 44-tonne HGV, the drawing tests manoeuvring geometry; it does not establish whether a crossing can bear the vehicle’s load.
-
Redesigning the Site Layout When a Delivery Lorry Cannot Turn Safely
Ask the assessment to pinpoint where the movement fails. The professional can then test layout changes, such as revised access geometry, a different loading-area position or an alternative vehicle movement. If a forward turn does not fit, a reverse manoeuvre can be assessed. Each option needs its own tracking drawing, showing how it relates to site access and public-road connections.
- Use the drawing to coordinate vehicle movements with traffic management. Swept path drawings can be prepared alongside traffic management drawings, so signals, closure points and pedestrian routes can be positioned around the vehicle path. This is useful where works or a cable crossing occupy part of the route. The diagram can also show that a vehicle can follow the route described in a traffic management plan.
- Establish what the planning authority expects for the application. Vehicle-tracking drawings are a normal part of planning and construction-management submissions, but applicants should check the relevant authority’s requirements. There is no single drawing that proves access for every vehicle: a delivery lorry, refuse vehicle and emergency vehicle may need separate assessment. For a wider planning application review, access evidence can sit alongside other transport considerations.
For most developments, assess refuse vehicles, delivery vehicles and emergency access at a minimum. If a movement does not fit, options may include a different vehicle, a banksman-controlled reverse, a temporary parking suspension or a revised traffic management layout.
Assessing kerb, footway and opposing-lane encroachment
Assess each part of a supermarket lorry’s turning envelope against the available space. Distinguish wheel, body and overhang conflicts, then consider each in its surroundings.
- Classify the encroachment shown at each manoeuvre. A tracking drawing may show wheels overrunning a kerb, the body crossing a footway or an overhang entering an opposing lane. These are distinct conflicts, not one general clearance issue. At a supermarket entrance, for example, the front corner may swing out while rear wheels cut inside the turning line. Record the location and vehicle movement for each conflict.
- Assess kerb overrun in its actual operating setting. A vehicle crossing a kerb in a slow-moving private yard may be acceptable, while the same movement across a busy footway may not be. Consider who or what uses the affected space and whether the route depends on the overrun every time. A loading-area turn that repeatedly requires a lorry to mount a kerb deserves more attention than an occasional movement over a low, unobstructed edge.
- Examine footway intrusion as a pedestrian conflict. Identify where the swept body enters the footway and whether pedestrians could be present during the manoeuvre. Check the whole turn, including the approach and exit, rather than only the vehicle’s final position. For instance, a cab may clear a junction while the trailer or rear body sweeps across the pedestrian route. The drawing identifies the overlap; the site context informs its significance.
- Review opposing-lane encroachment at junctions. A lorry may need space beyond its own lane to complete a turn, but the drawing should make that movement visible. Consider whether the body or overhang enters an opposing lane and where this happens along the turn. Encroachment at a controlled, low-speed site access differs from a conflict on a public road where other traffic may approach. Assess the route and its surroundings together.
- Use each identified conflict to guide layout decisions. Mark the precise point where the vehicle envelope crosses a kerb, footway or opposing lane. Then compare possible changes to the access, turning area or loading arrangement using the same vehicle movement. If a revised supermarket layout removes one conflict but creates another at a junction, assess both before settling on the change. The aim is a practicable route that accounts for the affected space.
Articulated lorries and trailer off-tracking
Assess the tractor unit and trailer as a linked vehicle combination. Their different paths through a turn can affect supermarket entrances, loading areas and nearby kerbs.
- Model the full articulated vehicle. Use the intended combination’s dimensions where available, including the tractor unit, trailer and articulation point. The trailer does not follow the cab’s exact line through a turn. Its rear wheels cut inside the tractor’s path, while the trailer body can occupy space beyond those wheel tracks. A drawing of the cab alone will not show whether the complete vehicle clears a tight entrance.
- Check the trailer’s inner cut-in. Review the inside edge of every turn, especially beside kerbs, loading-bay structures and site boundaries. As the tractor turns, the trailer tracks closer to the inside of the bend. At a supermarket access, this may bring its wheels or body towards a kerb even after the cab has cleared it. The drawing should show the trailer envelope throughout the manoeuvre, not just at its start and finish.
- Assess outer swing and rear clearance. Follow the tractor’s front overhang and the trailer’s rear corners around bends. A front corner can swing out as the vehicle turns, while the trailer’s rear may sweep towards a wall, parked vehicle or adjacent route. These movements happen at different points in the manoeuvre. Check both sides of the vehicle path, including the approach to and exit from a loading area.
- Test every constrained movement. Include the entrance turn, internal junctions and approach to the delivery bay in the same route assessment. A combination that enters successfully may still fail at a tighter bend inside the site. If a forward manoeuvre does not fit, assess an alternative separately and show its path clearly. The assessment should reflect how the articulated lorry is expected to travel.
- Review the drawing against site constraints. Compare the full swept envelope with kerbs, walls, columns, parked vehicles and pedestrian areas. Pay attention to locations where the trailer cuts in or either vehicle end swings out. A professional AutoTURN assessment can present these movements on a site plan, making the relevant conflicts easier to identify and discuss with the design team.
Professional Swept Path Analysis at Concept Stage
Test delivery access while the supermarket layout is still taking shape. Early vehicle tracking can inform access widths, kerb radii and loading-area positions before the design is fixed.
- Start with the concept layout. Provide the current site plan, proposed entrance, internal route and delivery destination. Include known boundaries and fixed features, such as buildings or existing roads. The professional can trace the intended lorry movement through the layout and identify tight points before detailed design limits the available options.
- Use the expected delivery vehicle. Provide the vehicle type or dimensions and say whether deliveries use an articulated or rigid lorry. Vehicle size affects the turning envelope, so a concept layout tested against a smaller vehicle may not suit the delivery operation. If the exact vehicle is known, its dimensions make the assessment relevant to the planned use.
- Test the whole route, not just the entrance. Include the public-road connection, site access, internal junctions and loading area. A lorry may clear the entrance but encounter a conflict at a later bend or while positioning at the bay. Assessing each manoeuvre along one route helps reveal where the layout needs attention.
- Use results to shape the geometry. If the vehicle envelope approaches a kerb or building, assess whether changing access widths or kerb radii would improve the manoeuvre. If the loading area restricts the turn, test a different position while the concept plan can still accommodate alternatives. The drawing should show how each proposed change affects the complete vehicle path.
- Compare feasible alternatives early. A forward turn that does not fit may prompt assessment of a different approach or a reverse movement. Test each option against the same site constraints, including pedestrian routes and nearby structures. This makes the design discussion specific: the team can see which adjustment addresses the conflict and whether it creates another.
- Resolve access issues before fixing the design. Swept-path problems found after a layout is finished can force redesign, delay the project and add cost. Concept-stage assessment lets the design team consider access widths, kerb radii and loading positions together. The aim is an access plan tested against the delivery movement it must accommodate, not an assumption based on the site outline.
For a professional concept-stage assessment, discuss your supermarket delivery access requirements.
ML Traffic Engineers UK: Swept Path Analysis
ML Traffic Engineers UK provides Swept Path Analysis to assess supermarket delivery access, vehicle movements and clearances. Use the service when planning a new layout, reviewing a constrained entrance or testing whether an articulated lorry can reach its loading area. The assessment can use vehicle-specific dimensions or an appropriate standard design vehicle, with results shown on a site drawing.
Where an application also needs broader transport evidence, Transport Statements or Transport Assessments can support the planning submission. Parking Surveys can inform consideration of parking provision alongside access arrangements. The appropriate work depends on the development and the questions the assessment needs to answer.
Contact ML Traffic Engineers UK to discuss swept path analysis for your supermarket delivery access.
Carry access decisions into the next design stage
Use swept path analysis for a supermarket delivery lorry as a live design input, not simply a drawing produced at the end. As the supermarket layout develops, keep access decisions aligned with the delivery operation and current site arrangement. This gives the design team a clear basis for resolving constraints before they become embedded in the plans.
A useful next step is to identify which access assumptions still need a decision. These may include the intended vehicle, preferred route or connection between the loading area and the wider site. Keeping those questions visible helps the project team focus on choices that affect delivery access, rather than treating vehicle movements as a final check.
ML Traffic Engineers UK can support that next step with project-specific swept path work. Contact ML Traffic Engineers UK to discuss your supermarket access requirements and move forward with a clearer design basis.
Frequently Asked Questions
Will the lorry fit?
A vehicle-tracking assessment can show whether the selected lorry can follow a proposed route within the available space. The result depends on the actual vehicle and site geometry, including entrance turns, internal bends and loading-bay positioning. For example, a route may accommodate the cab but leave too little room for a trailer near a boundary. The drawing helps identify where the layout works and where the vehicle conflicts with site features.
What is swept path analysis for a supermarket delivery lorry?
Swept path analysis is a technical assessment that maps how a delivery vehicle moves along a proposed route. The drawing helps a supermarket design team understand the route from site entrance to delivery point, including tight manoeuvres. For example, it can test whether a delivery bay can be approached from the planned internal road. The results support decisions about site access and servicing arrangements, rather than relying on the apparent space on a basic plan.
What vehicle dimensions and turning data are needed for swept path analysis in the UK?
Useful inputs include the vehicle’s overall dimensions, wheelbase, front and rear overhangs, and turning characteristics. For an articulated lorry, tractor and trailer details help represent the full combination. Provide the intended route and delivery destination alongside a site plan showing access points and fixed constraints. If the delivery vehicle is not fixed, the assessment can use a suitable standard UK design vehicle rather than assume a specific lorry.
What design vehicle do UK supermarkets use for delivery access assessments?
No single vehicle represents every supermarket delivery operation. The assessment should use a standard UK design vehicle or the dimensions of the specific vehicle intended to serve the site. Selection should reflect the largest and most frequent vehicles expected, rather than a smaller vehicle chosen only because it fits the draft layout. Delivery, refuse and emergency access may involve different vehicles, so one tracking result may not cover them all.
What UK standards and guidance apply to vehicle tracking and delivery access?
The Design Manual for Roads and Bridges (DMRB) provides UK design-vehicle guidance for swept-path assessments. Vehicle-tracking drawings are commonly included in planning and construction-management submissions, but the drawings required depend on the planning authority and proposal. For supermarket projects across Greater London, Manchester, Birmingham, Liverpool, Surrey, East Sussex, West Sussex, Hampshire, Berkshire, Buckinghamshire and the West Midlands, establish which vehicle movements the submission needs to demonstrate and prepare the assessment accordingly.
How do delivery lorry turning requirements compare with refuse and fire vehicles?
Turning requirements depend on each vehicle’s dimensions and manoeuvring characteristics. A delivery lorry’s successful route does not establish access for refuse or fire vehicles, so assess each vehicle expected to use the site.

Disclaimer
The content on mltraffic.co.uk, including all technical articles, guides, and resources, is provided for general informational and educational purposes only. It is not intended to constitute professional advice in traffic engineering, transportation planning, development approvals, or any other technical or legal field.
While ML Traffic Engineers makes every reasonable effort to ensure the accuracy, completeness, and timeliness of the information published, we do not provide any warranties or representations (express or implied) regarding its reliability, suitability, or availability for any particular purpose. Any reliance you place on the content is strictly at your own risk.
In no event shall ML Traffic Engineers, its directors, employees, authors, or affiliates be liable for any direct, indirect, incidental, special, consequential, or punitive damages (including, without limitation, loss of profits, data, or business opportunities) arising out of or in connection with the use of, or inability to use, any information provided on this website.
The articles and guides on this site are not a substitute for engaging a qualified, professional traffic engineer to assess your specific project requirements. For tailored advice, compliance assessments, or traffic engineering services, please contact a competent professional.
This disclaimer may be updated from time to time without notice. By accessing or using this website, you agree to be bound by the most current version of this disclaimer.