The days of rigid parking ratios are officially over, yet a shortfall in spaces remains the fastest route to a planning refusal in 2026. You likely feel the pressure of balancing maximum unit density against strict local standards that seem designed to restrict your site footprint. It’s frustrating to see a viable project stalled because of highway objections, especially when you’re navigating the latest NPPF updates and the new Sustainable Access Measure (SAM) metrics.
Securing approval isn’t about luck; it’s about shifting the narrative from a deficiency to a data-driven justification. Understanding how to get planning permission with limited parking requires a precise, technical approach that satisfies both local planners and national policy. This guide provides the expert strategies you need to defend reduced parking provision through professional Parking Surveys and Swept Path Analysis. We’ll examine how to align your submission with the 2026 London Plan’s car-lite default and the specific requirements of Policy TR2. By the end of this article, you’ll have a clear roadmap to produce compliant transport documentation that protects your density and satisfies the most stringent regulatory environments.
Key Takeaways
- Align your site with the August 2026 NPPF and London Plan SAM metrics to leverage the national shift toward car-lite urban development.
- Learn how to get planning permission with limited parking by using professional Parking Surveys to demonstrate sufficient on-street capacity.
- Utilise Swept Path Analysis to prove that constrained footprints can still accommodate essential refuse and emergency service access safely.
- Implement robust mitigation measures, such as formal Parking Management Plans and Car Club schemes, to offset the impact of reduced on-site spaces.
- Consolidate your technical data into a professional Transport Statement to secure a Statement of Common Ground with local highway authorities.
Navigating UK Parking Standards and Planning Policy Constraints
Planners often prioritize unit density and sustainable transport over traditional parking bays. Understanding how to get planning permission with limited parking begins with acknowledging that Local Planning Authorities (LPAs) must align with the National Planning Policy Framework (NPPF). While local plans set specific standards, the NPPF encourages flexibility, especially in accessible locations where car-free development supports net-zero targets. The shift toward “car-lite” urban living isn’t just a trend; it’s a policy requirement designed to optimize site footprints and reduce carbon emissions.
The NPPF and the Threshold for Refusal
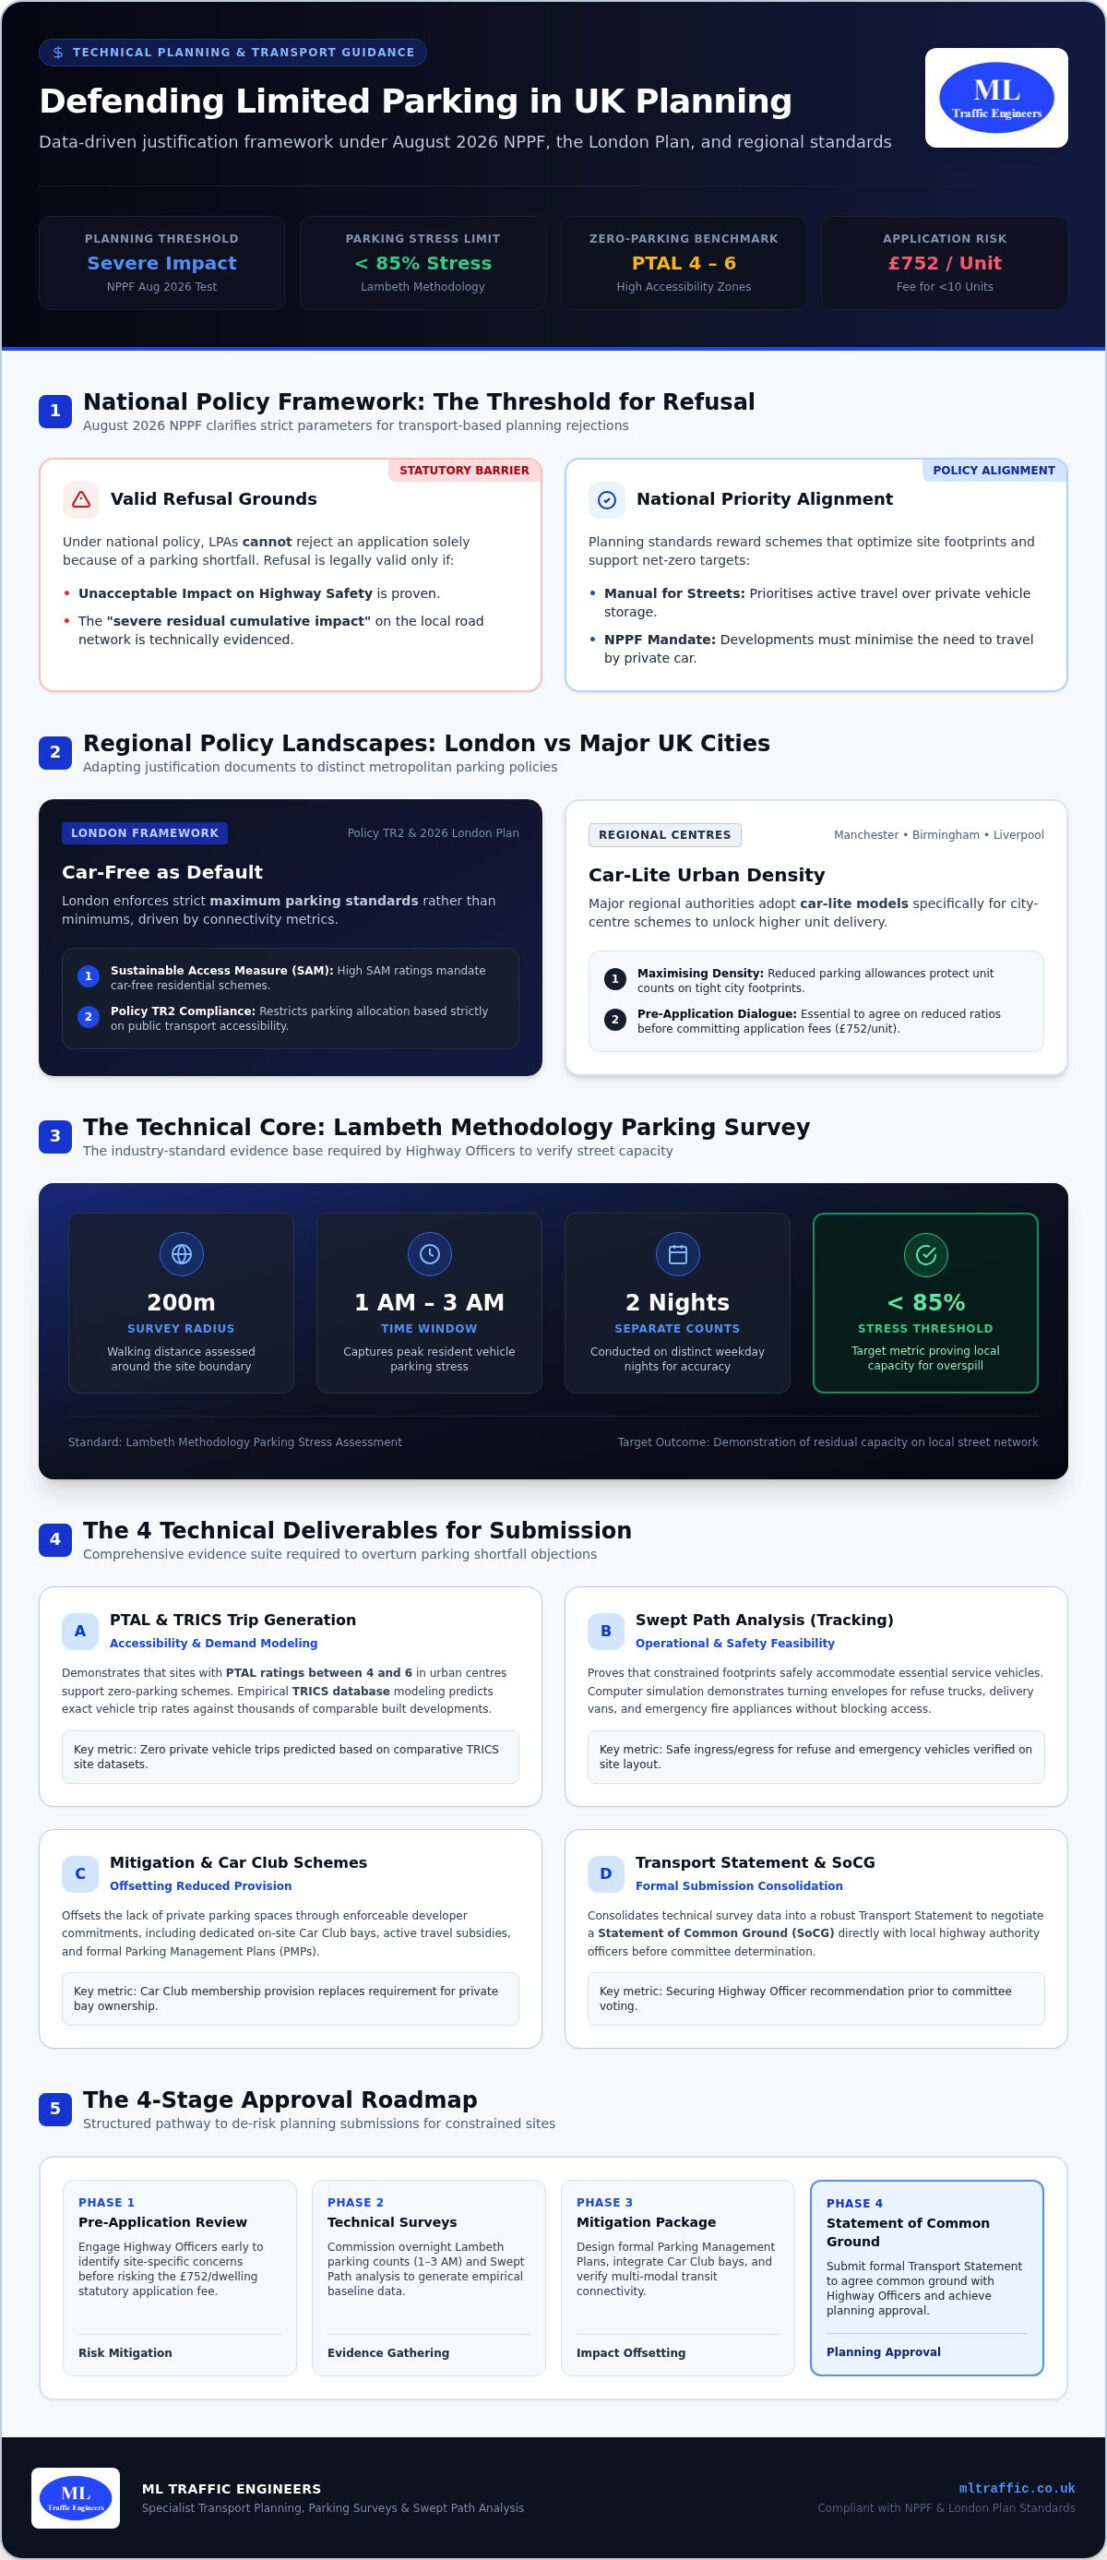
The August 2026 NPPF update clarifies that transport grounds are only valid for refusal if the impact on highway safety is unacceptable or the “severe residual cumulative impact” on the road network is proven. This test means that a shortfall in parking spaces isn’t enough for a rejection on its own. Planners need technical evidence that your development will cause dangerous overspill or gridlock. We help you demonstrate that your site remains safe and functional by following the principles in the Manual for Streets, which prioritizes active travel over private vehicle storage. The “severe residual cumulative impact” test is a high bar that requires the authority to prove that the combined transport effects of a development will lead to a significant breakdown in the local road network’s efficiency.
Local Borough Variations: London vs. The Regions
Policy requirements shift significantly depending on your site’s geography. In London, the 2026 Draft London Plan makes car-free development the default in areas with a high Sustainable Access Measure (SAM) rating. Conversely, cities like Manchester, Birmingham, and Liverpool are increasingly adopting “car-lite” models for city-centre residential schemes to maximize housing delivery. If you’re developing in the capital, you’ll need to navigate specific maximum standards rather than minimums. For a deeper look at these requirements, see our Transport Statement London: A Developer’s Buying Guide for 2026.
Getting pre-application advice is non-negotiable for constrained sites. It allows us to identify the Highway Officer’s specific concerns early. By addressing these through a tailored strategy, you can justify a reduced parking provision before the full application fee, which is currently £752 per dwelling for schemes under 10 units, is committed. We focus on providing the technical data needed to bypass these logistical hurdles and secure a positive recommendation from transport officers.
Proving Sustainability: PTAL Ratings and Parking Surveys
Sustainability isn’t a buzzword in planning; it’s a measurable metric. When determining how to get planning permission with limited parking, your strongest asset is a high Public Transport Accessibility Level (PTAL) rating. In urban centres, a PTAL score between 4 and 6 often allows for zero-parking residential schemes, provided you can demonstrate that residents won’t need private vehicles. We use TRICS data to reinforce this by comparing your site against thousands of similar developments, predicting actual vehicle trip generation with high accuracy. This evidence-based approach aligns with the National Planning Policy Framework (NPPF), which mandates that developments should be located where they can minimize the need for travel.
The Lambeth Methodology for Parking Stress Surveys
Local authorities won’t just take your word for it. They require a formal Parking Survey conducted using the Lambeth Methodology. This industry standard involves assessing on-street parking stress within a 200-metre walking distance of the site. Crucially, these counts happen between 1 a.m. and 3 a.m. on two separate weekday nights. This data proves that even with “limited parking” on-site, the local street network has the capacity to absorb any residual overspill without compromising safety or access. If the survey shows parking stress is below 85%, planners are far more likely to approve reduced provision. Our team manages these professional Parking Surveys to provide the precise data Highway Officers demand.
Beyond PTAL: Assessing Multi-Modal Connectivity
Accessibility extends beyond bus and rail frequency. We also evaluate the quality of local cycle infrastructure and pedestrian links. If a site is within a “15-minute city” context-close to groceries, schools, and healthcare-the argument for a car-free lifestyle becomes undeniable. We look at the Sustainable Access Measure (SAM) to provide a granular view of connectivity. By demonstrating that future residents have immediate access to multi-modal transport, we clarify how to get planning permission with limited parking by proving that private car ownership is a choice, not a necessity. This data-driven narrative shifts the focus from what the site lacks to what it offers in terms of modern, sustainable living.
Effective Mitigation Strategies for Low-Parking Developments
Mitigation is the bridge between a parking shortfall and a successful planning outcome. Understanding how to get planning permission with limited parking often hinges on the quality of your mitigation package. We focus on creating robust Parking Management Plans that control on-site behaviour and prevent unauthorized use of visitor spaces. By formalizing these arrangements, you reassure the Local Planning Authority that the development won’t negatively impact the surrounding highway network. Another powerful tool is the Section 106 agreement. Many urban councils will approve car-lite schemes if you agree to “permit-free” legal clauses. These prevent residents from applying for on-street parking permits, effectively neutralizing concerns about overspill in Controlled Parking Zones (CPZs).
High-quality cycle storage also plays a critical role. Don’t just meet the minimum standards; exceed them. Providing secure, easily accessible, and weather-protected storage for cargo bikes and electric cycles demonstrates a genuine commitment to active travel. This proactive approach helps shift the planning officer’s focus away from the lack of car bays and toward the site’s modern, sustainable credentials.
Implementing a Robust Travel Plan
A Travel Plan isn’t just a document; it’s a legal commitment to sustainable transport. Following official government guidance, we develop bespoke packages that include public transport vouchers, bike-share memberships, and resident information packs. These measures are designed to influence travel behaviour from day one. If you’re looking for technical support in this area, our Travel Plan Consultants: Strengthening Planning Applications in 2026 can help you design incentives that satisfy both the LPA and future occupants. A well-structured plan reduces the predicted trip generation of your site, making a low-parking provision much easier to justify.
Car Clubs and Shared Mobility Solutions
Developers often ask how to get planning permission with limited parking when site footprints are tight; the answer often lies in shared mobility. One Car Club bay can replace between 10 and 20 private parking spaces, significantly increasing your developable area. We assist in negotiating with providers to install on-site bays or fund nearby infrastructure. Integrating EV charging points with a minimum 7kW output, as required by Building Regulations Part S, further strengthens your case. This infrastructure shows the council that you’re preparing for the future of transport without cluttering the streetscape with underutilised private vehicles. It’s a precise, functional solution that balances density with regulatory compliance.
Maximizing Efficiency with Swept Path Analysis and Smart Design
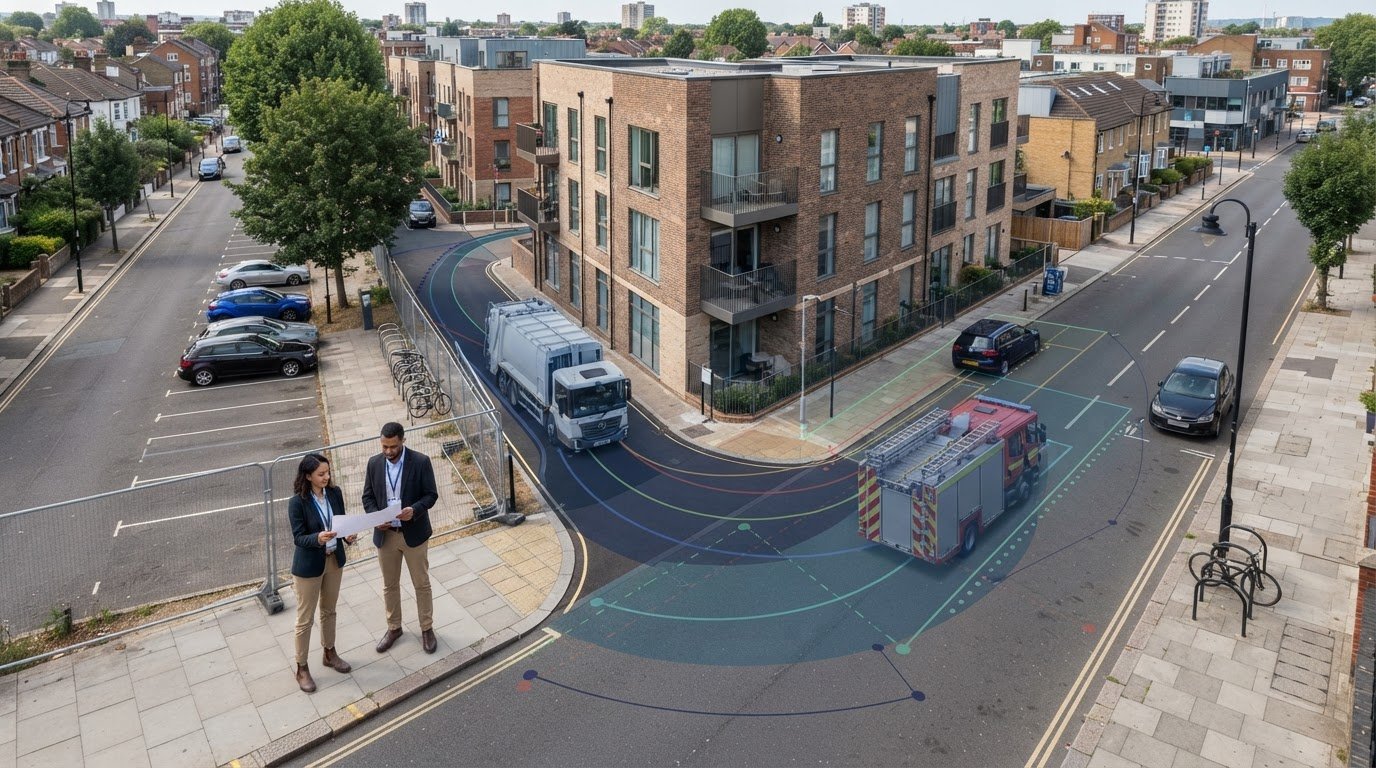
Planning success often depends on proving that a constrained site functions safely in the real world. While previous sections focused on policy and sustainability, this stage requires technical proof of vehicle movement. Swept Path Analysis (SPA) is the tool that turns architectural concepts into functional evidence. It simulates the turning circles of specific vehicles to ensure that a development doesn’t cause a detrimental impact to highway safety. When you’re figuring out how to get planning permission with limited parking, SPA prevents refusals by showing that vehicles can enter and exit in a forward gear, even when space is at a premium.
Smart design goes beyond just fitting cars into bays. We often recommend “Shared Space” principles to reduce the visual dominance of vehicles. By using high-quality materials and removing traditional kerbs, you can create areas where pedestrians and vehicles coexist safely. This design approach, supported by technical analysis, reassures planners that your site prioritizes people without compromising operational safety. If you need to demonstrate that your layout is viable, order a professional Swept Path Analysis to secure your submission.
Ensuring Access for Service and Emergency Vehicles
Local Planning Authorities (LPAs) prioritize refuse collection and emergency access over resident parking. If a refuse truck cannot maneuver safely or a fire tender is blocked by tight corners, the application will fail regardless of your PTAL score. We use SPA to map the exact requirements for a standard UK refuse vehicle, typically 9.2 metres to 11.5 metres in length. Our AutoTURN Swept Path Analysis: A Practical Guide for 2026 explains how this software provides the precision needed to satisfy Highway Officers. By demonstrating that vital service vehicles have clear paths, you protect your unit density while meeting strict safety benchmarks.
Optimizing Car Park Layouts for Constrained Sites
When horizontal space is limited, we look at vertical and unallocated solutions. Car lifts and automated parking systems can significantly reduce the footprint required for vehicle storage, allowing for more residential units. We also help justify tandem parking or unallocated parking strategies, which are often more efficient than assigning specific bays to specific flats. SPA justifies the narrowest possible compliant access routes by showing exactly how much clearance a vehicle requires at every point of a turn. This level of detail allows you to maximize every square metre of your site while maintaining full regulatory compliance. Precise data ensures that “limited parking” is seen as a deliberate, safe, and efficient design choice rather than a logistical failure.
Building a Robust Transport Case for Your Planning Application
A successful submission requires more than just raw data; it requires a synthesis of every technical report into a singular, persuasive narrative. When determining how to get planning permission with limited parking, you must present your mitigation strategies as a cohesive “Sustainability Package.” This approach demonstrates that your site isn’t just “lacking” bays, but is actively designed for a modern, post-car environment. We consolidate your Parking Surveys, Swept Path Analysis, and Travel Plans into a professional Transport Statement or Assessment that speaks the language of the Local Planning Authority. Precise documentation reduces the regulatory pressure on planners, making it easier for them to recommend your project for approval.
A vital part of this process is securing a “Statement of Common Ground” with Highway Officers. This document outlines the points where both the developer and the authority agree, effectively narrowing the scope of potential conflict. It shows that you’ve engaged with their concerns and provided technical solutions for every logistical hurdle. If a project reaches a planning committee, having this agreement in place significantly increases the likelihood of a positive vote. Professional representation at these committees is essential to defend the technical data and ensure that the “severe impact” threshold remains the standard for any transport-related objections.
The Anatomy of a Successful Transport Statement
The executive summary must address the parking shortfall head-on. Don’t hide the numbers; justify them through the lens of accessibility and safety. The “Policy Compliance” chapter is equally critical, as it links your specific design choices to the 2026 London Plan or your relevant local framework. For developers working in the capital, our Transport Assessment London: The Developer’s 2026 Guide provides a deeper breakdown of how to structure these documents for maximum impact. We ensure that every paragraph reinforces the site’s sustainability and compliance with national standards.
Engaging with the Local Highway Authority
Proactive communication is the best way to reduce the risk of formal objections. We recommend sharing draft findings with the Highway Authority early in the process. This allows us to respond to “Further Information” requests regarding parking stress or vehicle maneuvering before they become barriers to approval. By maintaining a transparent, data-led dialogue, we build the trust necessary to secure planning permission on even the most constrained sites. Ready to justify your site? Contact ML Traffic Engineers UK for a professional assessment. Our team provides the technical authority and regulatory expertise needed to navigate high-stakes planning environments with confidence.
Securing Your Development’s Future in a Car-Lite Landscape
The shift toward sustainable, high-density urban development is a regulatory reality that developers must embrace to avoid costly planning refusals. Success depends on moving beyond basic policy compliance to provide high-resolution technical data that Highway Officers cannot ignore. By integrating professional Parking Surveys with Expert Swept Path Analysis, you transform a potential parking shortfall into a robust, safe, and sustainable design choice.
Established in 2014, ML Traffic Engineers UK acts as specialist UK transport planning consultants, helping you navigate intricate regional regulations across Greater London and major UK cities. We’ve explored how SAM metrics and mitigation strategies like Car Clubs effectively replace private bays. These elements provide the technical foundation for how to get planning permission with limited parking in 2026. Our team is ready to deliver the precision reports your project requires to satisfy strict safety benchmarks and protect your unit density.
Get a Transport Statement Quote for Your Project
Your project’s approval is within reach when backed by technical authority and a clear transport strategy. Let’s secure your site’s potential today.
Frequently Asked Questions
Can I get planning permission with zero parking spaces?
Yes, especially in urban centres like Greater London or Manchester where Public Transport Accessibility Levels (PTAL) are high. The August 2026 NPPF and local plans increasingly favour car-free developments in sustainable locations. You must prove that residents have access to high-quality active travel and public transport alternatives. A robust Travel Plan and a permit-free legal agreement usually support these applications to prevent local parking stress.
What is a PTAL rating and how does it affect my planning application?
PTAL stands for Public Transport Accessibility Level, a standard UK metric that measures the distance from a point to the nearest public transport stops and the frequency of services. Ratings range from 0 to 6b. A high PTAL rating is essential for justifying a shortfall in spaces. Planners use this score to determine maximum parking standards, often allowing zero-parking schemes in areas with ratings of 4 or higher.
What happens if my development doesn’t meet local parking standards?
Failure to meet local standards often triggers a highway objection, but it isn’t an automatic refusal. You must provide technical evidence, such as a professional Parking Survey, to prove that any overspill won’t impact highway safety or local amenity. We use this data to demonstrate how to get planning permission with limited parking by showing that the local street network has sufficient capacity to absorb residual demand without causing congestion.
How much does a professional parking survey cost for planning?
Costs for Parking Surveys vary based on the site location, the number of streets surveyed, and the specific methodology required by the Local Planning Authority. Factors like overnight stress testing or the need for multi-day counts influence the total project fee. Developers should budget for specialized data collection that meets the Lambeth Methodology standards to ensure the results are accepted by Highway Officers during the application process.
Is a Travel Plan mandatory for small developments with limited parking?
A formal Travel Plan is often required if you’re proposing a significant reduction in parking, regardless of the development size. It acts as a legal commitment to encourage sustainable transport through measures like public transport vouchers or cycle-share schemes. For smaller sites, a Travel Plan Statement might suffice. These documents are vital for proving that the development won’t lead to an unacceptable increase in private vehicle trips on local roads.
How does Swept Path Analysis help with parking-constrained sites?
Swept Path Analysis (SPA) uses specialized software to simulate vehicle movements within your site layout. It proves that despite limited space, essential vehicles can enter and exit safely in a forward gear. SPA is a critical component in understanding how to get planning permission with limited parking because it provides technical proof of safety. This analysis reassures planners that the development remains functional for all users, preventing refusals based on highway safety grounds.
What is a “car-free” legal agreement in planning?
A car-free agreement is a legal clause, often under Section 106, that prevents residents of a new development from obtaining on-street parking permits. This is a common requirement in Controlled Parking Zones (CPZs) within Greater London and other major UK cities. It effectively mitigates the impact of a low-parking scheme on the surrounding community. Planners view this as a non-negotiable tool for managing local road network capacity and promoting sustainable travel.
Can refuse vehicle access requirements stop my project?
Yes, inadequate service vehicle access is a frequent cause of planning refusal. Local authorities prioritize the safe movement of refuse trucks and emergency tenders over resident parking bays. If your layout doesn’t accommodate the turning circles of a standard 11.5-metre refuse vehicle, the project will likely be rejected. We use Swept Path Analysis to ensure your design meets these critical operational requirements while maximizing your site’s unit density and overall footprint efficiency.

Disclaimer
The content on mltraffic.co.uk, including all technical articles, guides, and resources, is provided for general informational and educational purposes only. It is not intended to constitute professional advice in traffic engineering, transportation planning, development approvals, or any other technical or legal field.
While ML Traffic Engineers makes every reasonable effort to ensure the accuracy, completeness, and timeliness of the information published, we do not provide any warranties or representations (express or implied) regarding its reliability, suitability, or availability for any particular purpose. Any reliance you place on the content is strictly at your own risk.
In no event shall ML Traffic Engineers, its directors, employees, authors, or affiliates be liable for any direct, indirect, incidental, special, consequential, or punitive damages (including, without limitation, loss of profits, data, or business opportunities) arising out of or in connection with the use of, or inability to use, any information provided on this website.
The articles and guides on this site are not a substitute for engaging a qualified, professional traffic engineer to assess your specific project requirements. For tailored advice, compliance assessments, or traffic engineering services, please contact a competent professional.
This disclaimer may be updated from time to time without notice. By accessing or using this website, you agree to be bound by the most current version of this disclaimer.