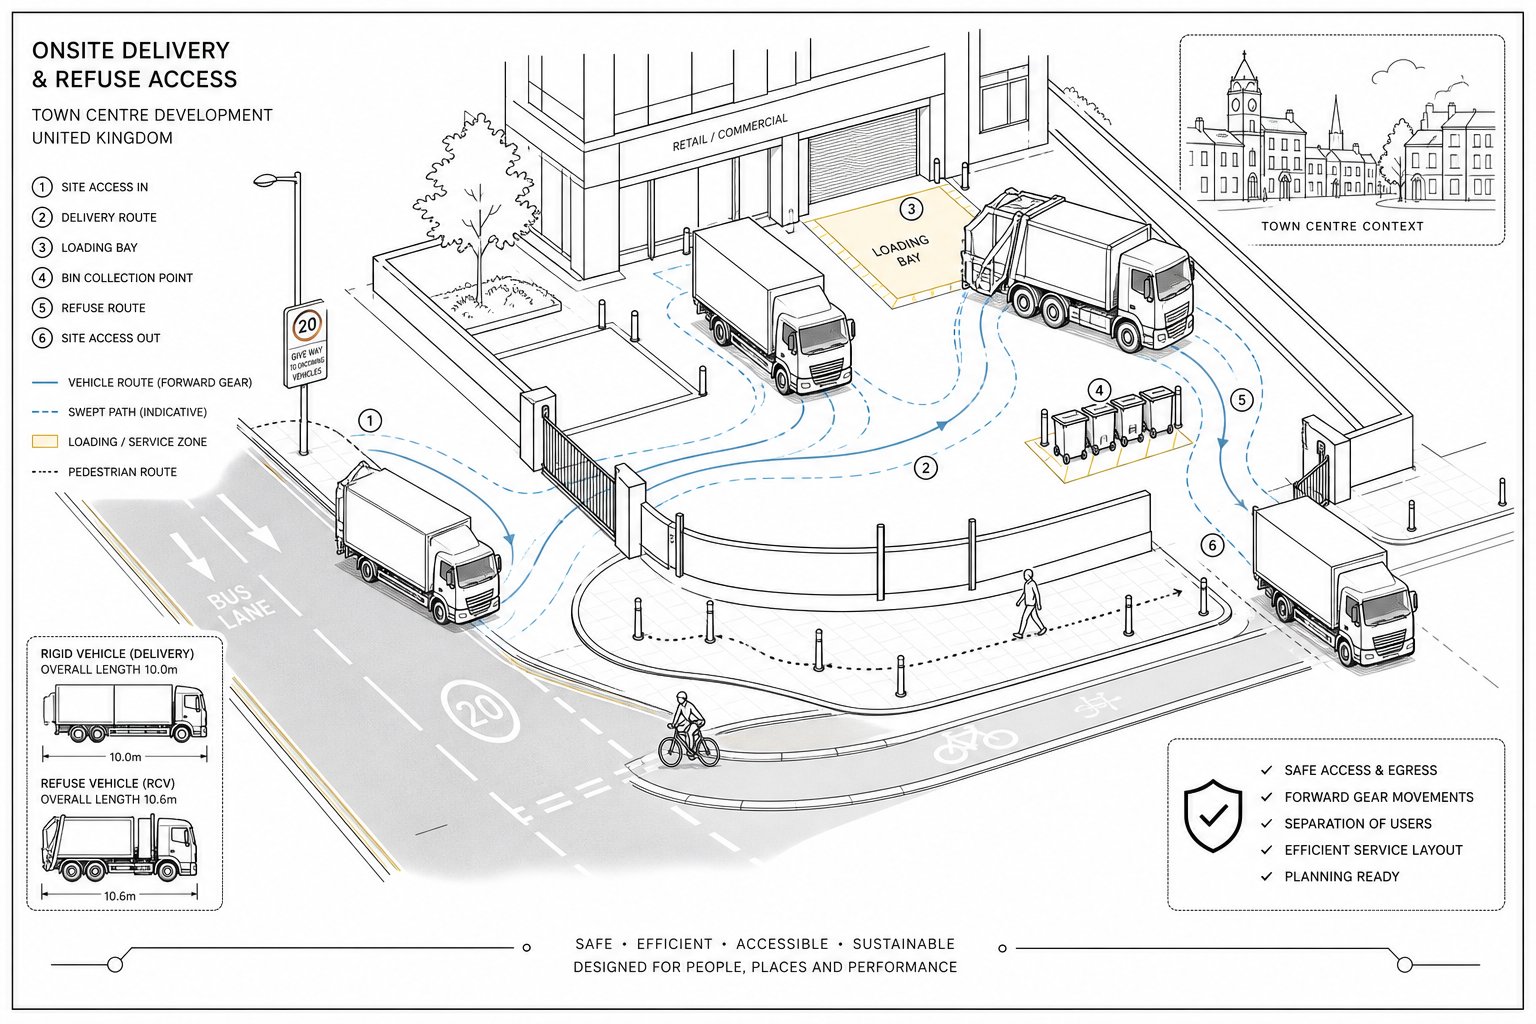
If a scheme looks workable on paper but a refuse wagon can’t turn, a delivery van blocks the footway, or an HGV has to reverse into live traffic, planning problems tend to arrive quickly. In our experience, that’s where onsite delivery transport engineering becomes decisive. It sits in the gap between a neat site layout and a site that can actually function safely, day after day, once occupied.
For planning applications, this discipline is about much more than drawing an access point. We need to show how delivery, servicing and refuse vehicles will enter, manoeuvre, load, turn and leave without creating avoidable danger, delay or nuisance. That means understanding design vehicles, local highway standards, pedestrian and cycle movements, gradients, visibility, operational timings and the realities of constrained urban sites.
For architects, planners, lawyers, surveyors, developers and councils, getting this right early usually saves time later. Weak servicing proposals can trigger objections, planning conditions, redesign or outright refusal. Strong evidence, by contrast, gives planning officers and highway authorities confidence that the development will operate safely and in line with policy.
In this guide, we set out what onsite delivery transport engineering covers, why it matters in planning, how swept path analysis supports robust design, and what a submission should include in 2026 to stand up to scrutiny.
What Onsite Delivery Transport Engineering Covers In A Planning Context
Onsite delivery transport engineering looks at how service, delivery and refuse vehicles interact with a development from the public highway to the final stopping point on site. In planning terms, that means we assess not only whether vehicles can physically get in and out, but whether they can do so safely, efficiently and in a way that aligns with policy.
The scope usually includes servicing demand, likely trip generation, access design, internal circulation, loading arrangements, refuse collection, emergency access interfaces and the effect of those movements on surrounding streets. For a small residential infill scheme, that may be relatively modest. For mixed-use, industrial, logistics, retail or dense town-centre development, it can become one of the most scrutinised parts of the submission.
We also need to deal with operational reality. A layout that works only if every driver behaves perfectly, arrives at an ideal time and uses a smaller vehicle than the operator actually needs is unlikely to survive review. Highway officers tend to look for resilience: can the site still operate when bins need collecting, a courier arrives early, or a larger rigid truck attends?
In practice, the planning evidence often feeds into a Transport Statement or Transport Assessment, supported by swept path analysis, access drawings, servicing layouts and sometimes a Delivery and Servicing Plan. Firms such as ML Traffic focus on producing that evidence clearly and quickly, tailored to the local authority’s thresholds and expectations, which often makes the difference between a vague proposal and a credible one.
Why Delivery Movements Matter To Planning Approval And Highway Safety
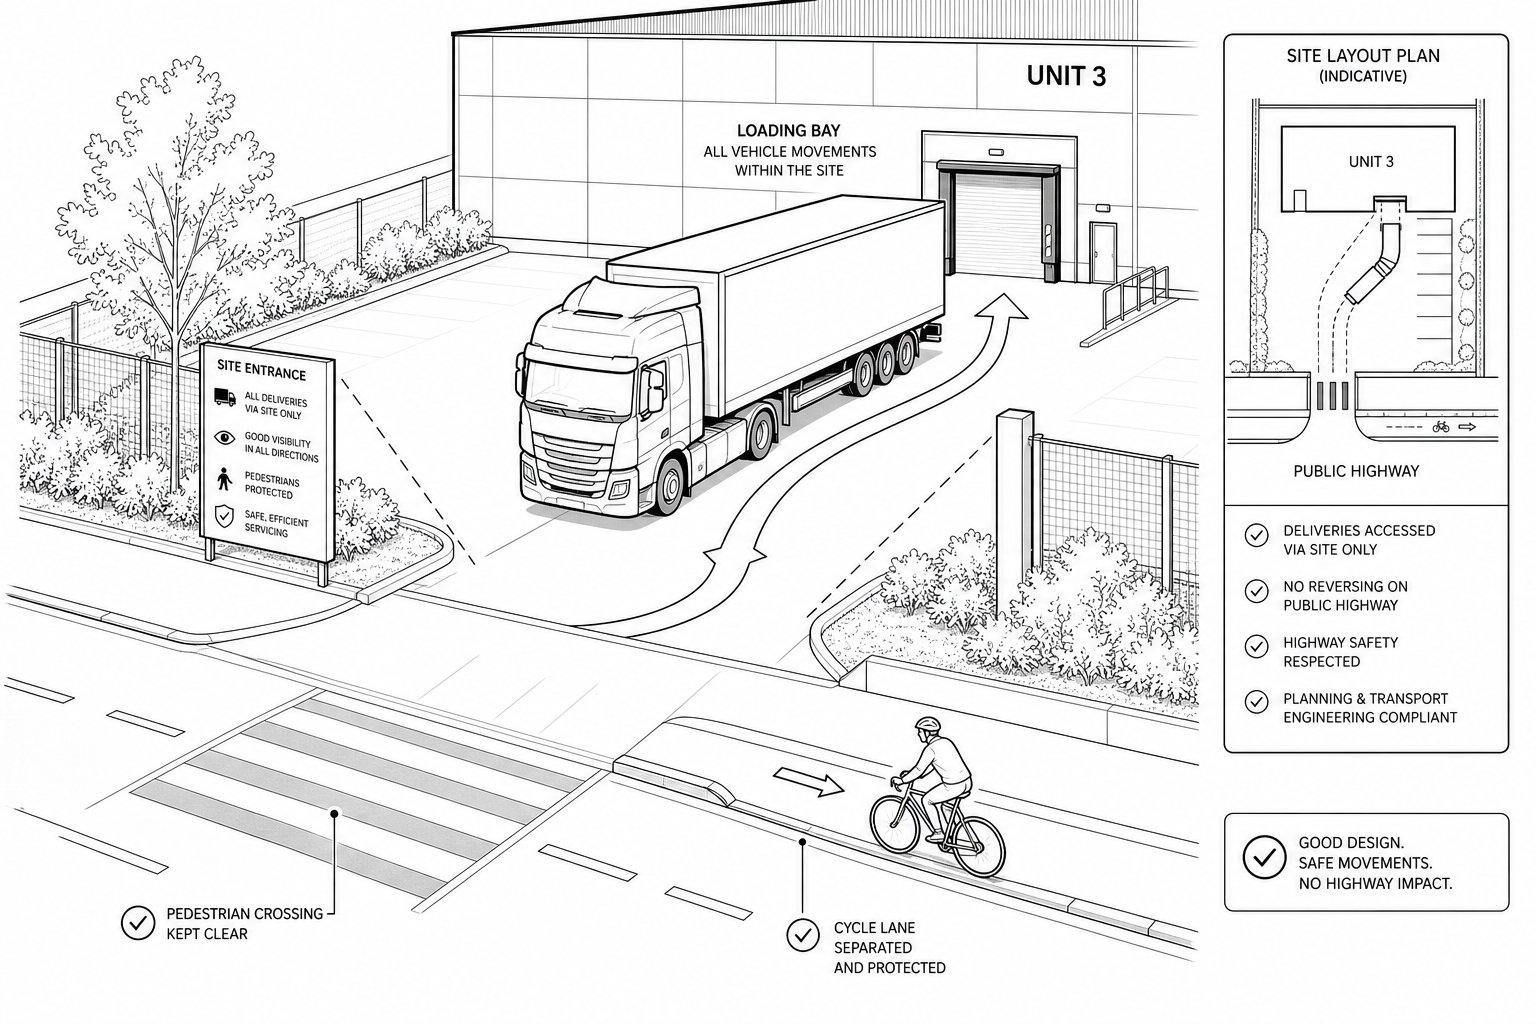
Delivery movements matter because they create some of the most predictable, and most preventable, transport risks associated with development. A site may generate relatively few daily vehicle trips overall, yet still present a serious issue if its servicing arrangement forces awkward manoeuvres, blocks traffic lanes or places large vehicles across pedestrian desire lines.
From a planning perspective, local authorities want confidence that routine operations won’t undermine highway safety or local amenity. Delivery vehicles stopping on-street because there is no usable loading bay can obstruct traffic, reduce visibility and create conflict with cyclists. Refuse vehicles reversing significant distances can raise obvious safety concerns. And if a development relies on vehicles waiting in the carriageway, objections from the highway authority are hardly surprising.
There is also a practical legal and operational dimension. Poor delivery access can lead to planning conditions requiring revised details, restrictions on hours, management plans or post-consent redesign. In some cases, what was presented as a workable arrangement during application stage becomes difficult to operate in occupation, creating complaints from neighbours, occupiers and operators.
We often find that the strongest submissions do two things well: they explain the likely servicing pattern in plain terms, and they show that the layout supports safe movements without relying on unrealistic assumptions. That combination reassures planning officers, consultees and, frankly, everyone else who has to live with the development.
Typical Vehicle Types, Servicing Demands, And Operational Constraints
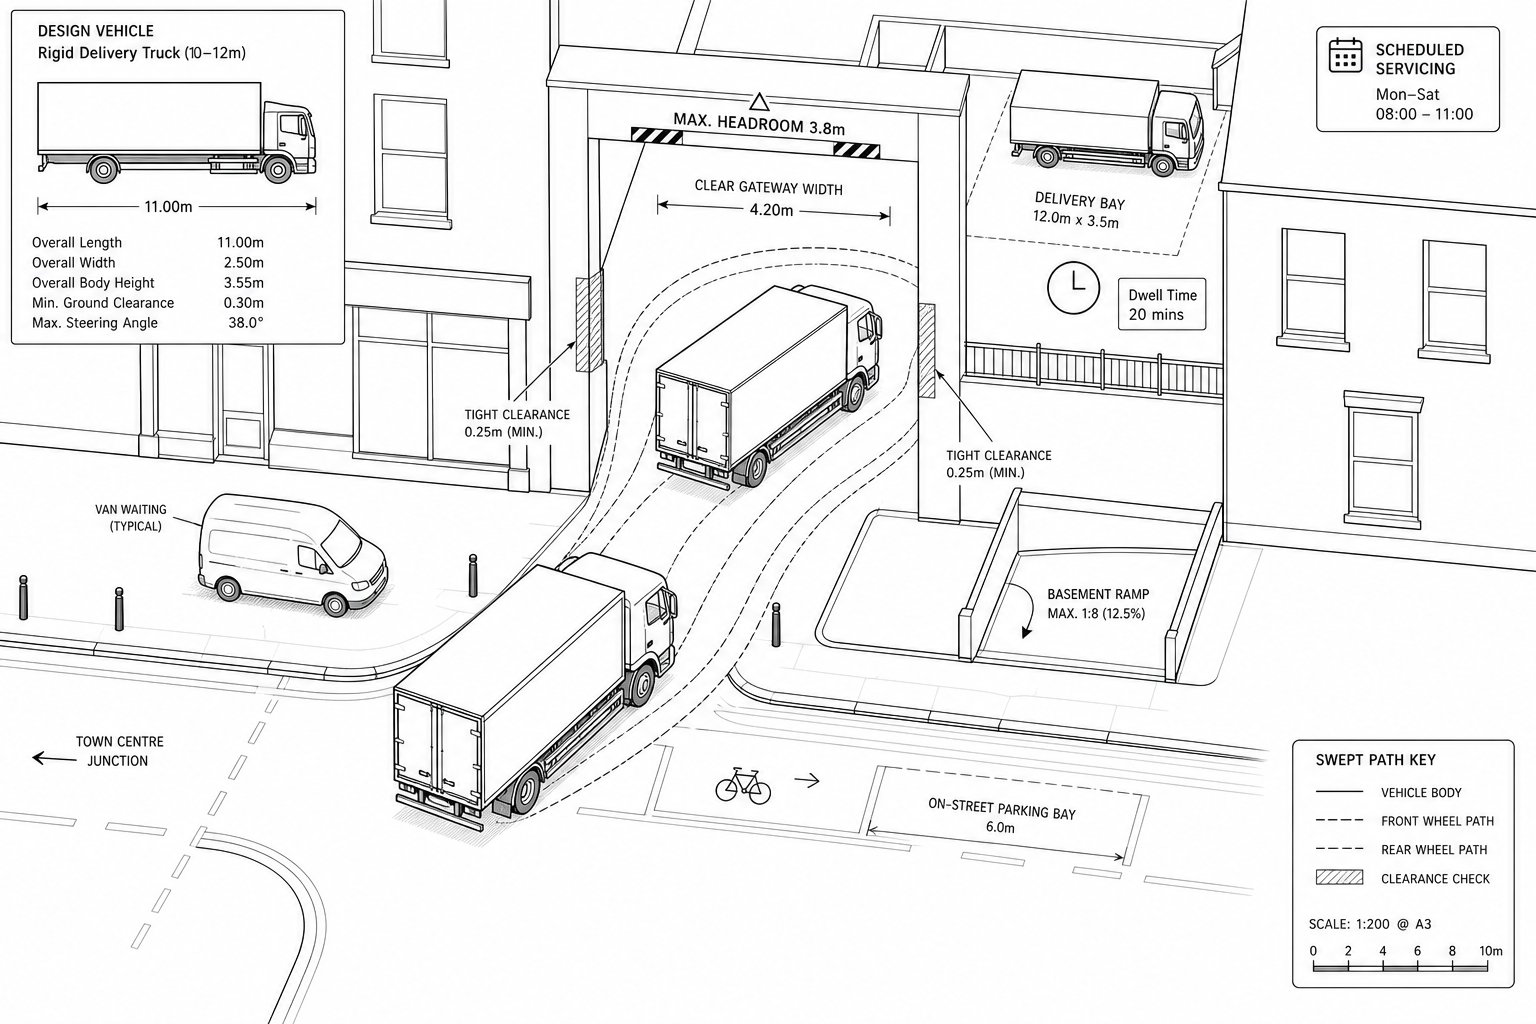
One of the quickest ways to weaken a planning submission is to choose the wrong design vehicle. Onsite delivery transport engineering depends on matching the assessment to the real servicing demand of the proposed use.
Typical vehicles include:
- articulated HGVs for larger commercial or logistics operations
- rigid 10–12 metre trucks for retail, mixed-use and general servicing
- vans and light goods vehicles for parcel and routine deliveries
- refuse collection vehicles for residential, student, care or mixed-use schemes
- fire appliances where emergency access geometry influences the design
But the vehicle itself is only part of the picture. We also need to understand frequency, dwell times, timing restrictions and whether deliveries are scheduled or ad hoc. A café with daily small-van deliveries behaves very differently from a foodstore requiring regular rigid HGV servicing. A residential block may have modest formal servicing but heavy courier activity.
Constraints then shape the engineering response. Common issues include narrow frontages, level changes, basement access ramps, archways, overhang restrictions, weight limits, shared courtyards, parking conflicts and nearby junctions. In town centres, there may also be access windows, bus lanes, pedestrianisation periods or pressure not to interrupt cycle routes.
This is why generic layouts rarely satisfy detailed review. We need the servicing strategy to fit the site, the use class and the local street conditions. Otherwise, a drawing may look acceptable at concept stage but fail the moment the authority asks the obvious question: how will the biggest routine vehicle actually use it?
How Swept Path Analysis Tests Real-World Delivery Access
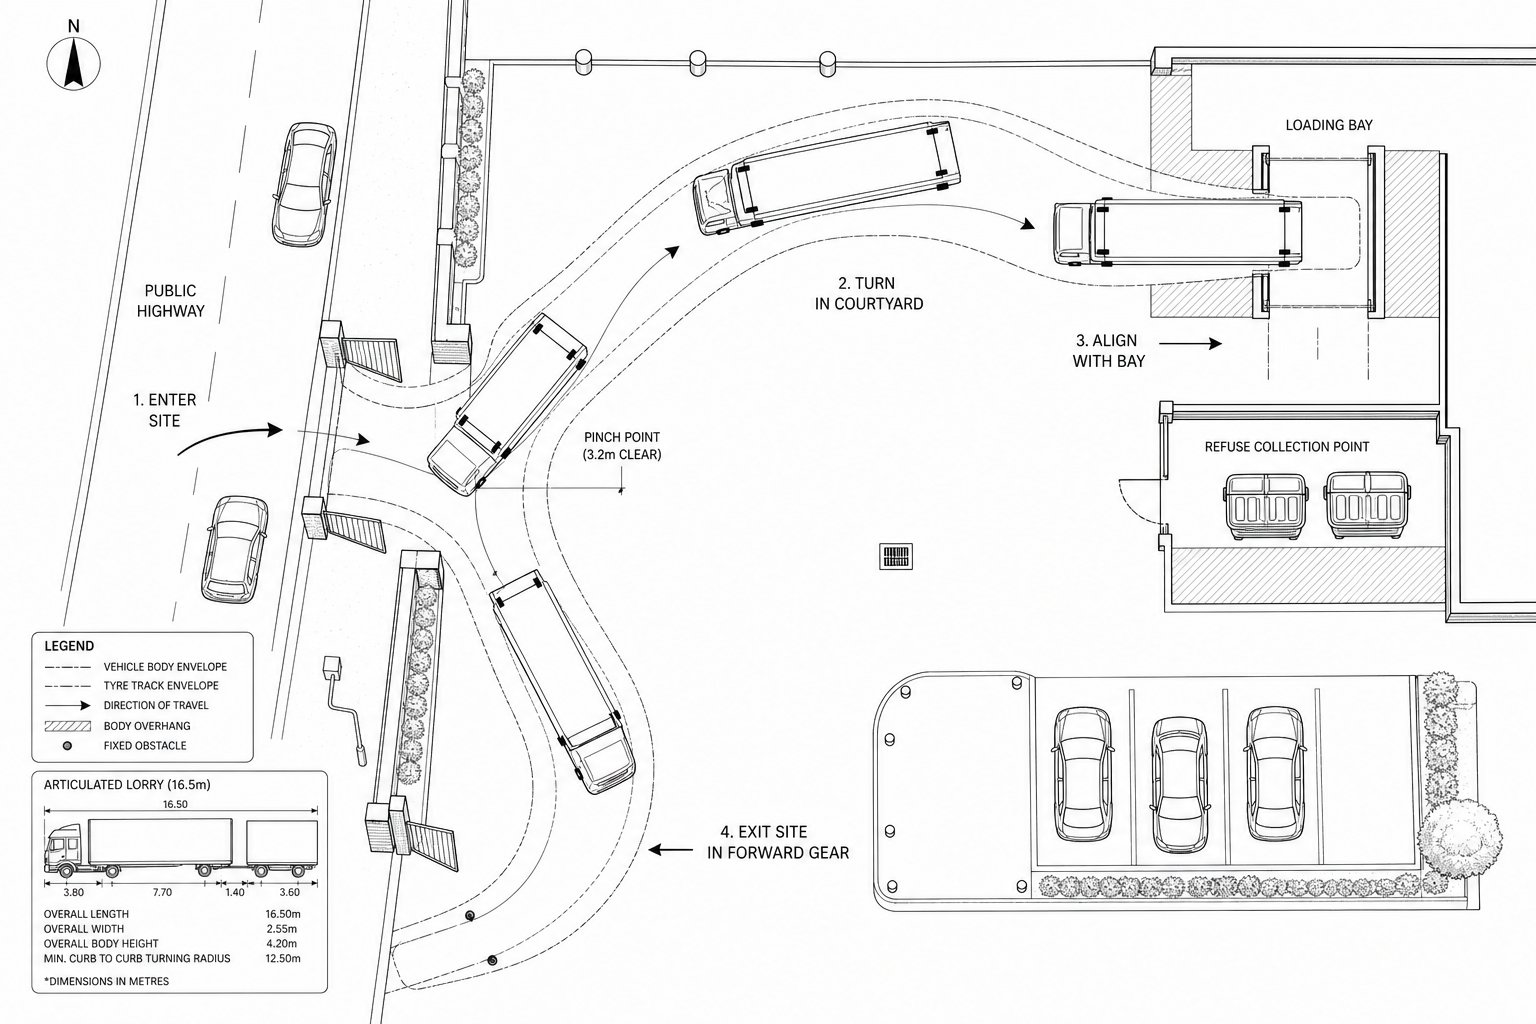
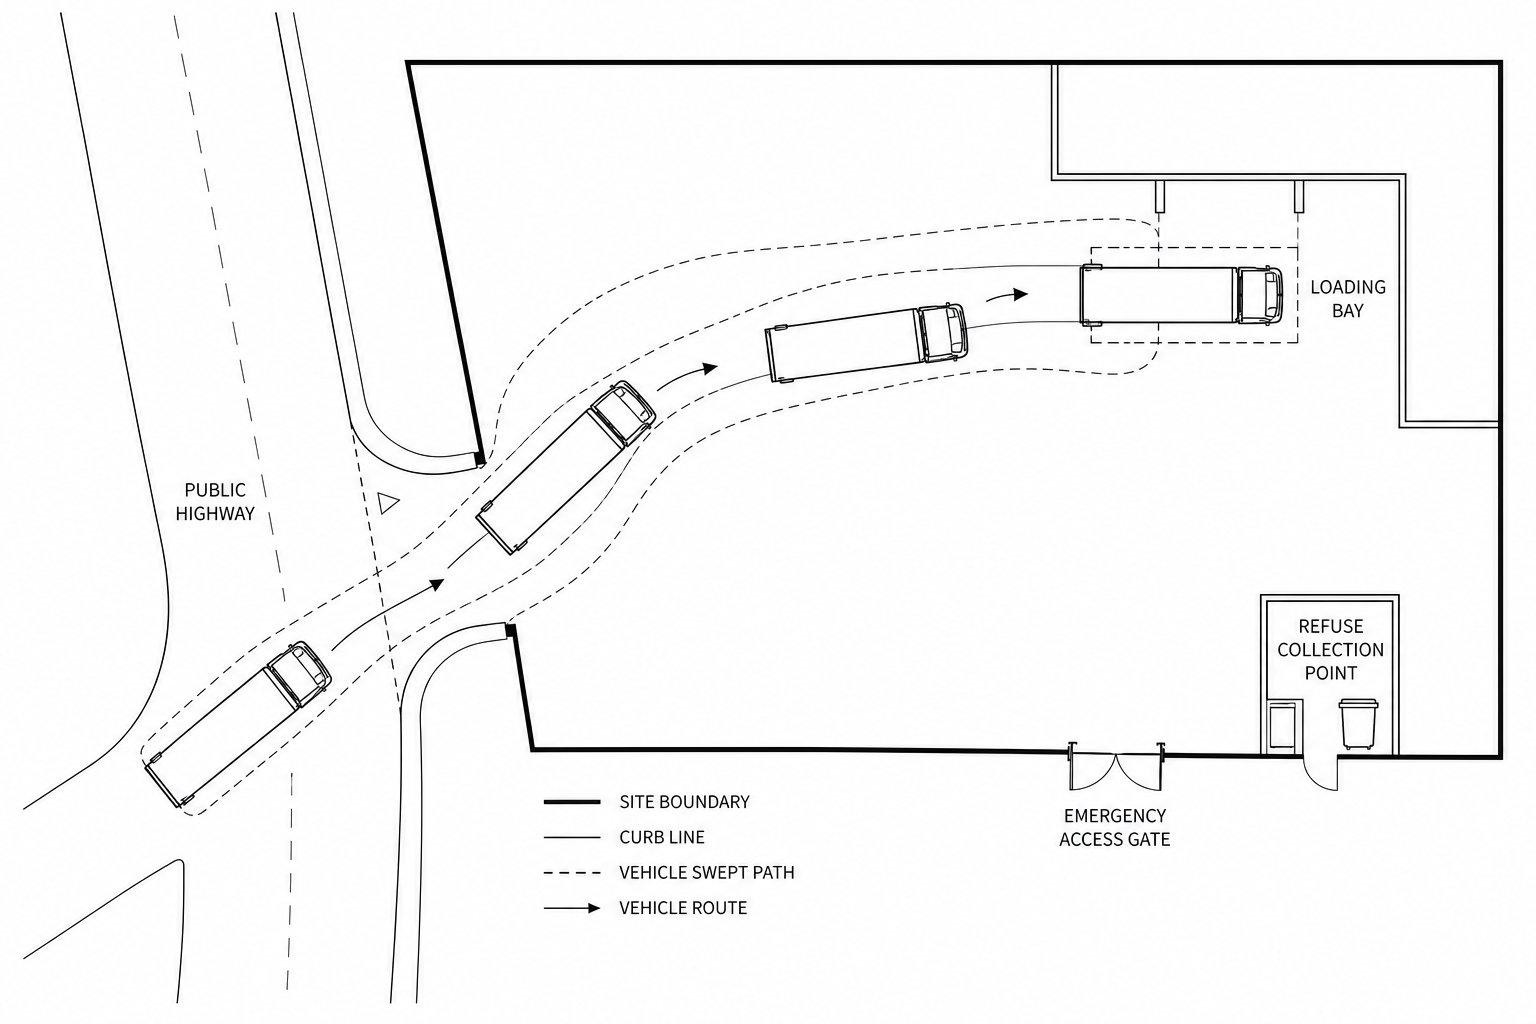
Swept path analysis is the core technical tool used to test whether delivery and servicing vehicles can negotiate an access and move around a site as intended. It models the path taken by a specific vehicle, including wheel tracks, body overhang and turning behaviour, allowing us to assess whether there is enough space and clearance for safe manoeuvring.
That sounds straightforward, but the value lies in how realistically the test is set up. We use swept path analysis to check key movements such as entering from the public highway, passing gates or pinch points, turning within courtyards, aligning with loading bays, reaching refuse collection points and exiting in forward gear. It can also reveal where a vehicle clips kerbs, overruns margins, crosses into opposing space or requires excessive shunting.
For planning applications, the quality of the evidence matters as much as the existence of the drawing. Authorities will often question diagrams that use an unrealistically small vehicle, idealised lane positioning or unexplained assumptions about parked cars and street furniture. A robust analysis should reflect actual geometry, likely operational conditions and the critical manoeuvres, not just a single tidy movement selected to make the layout pass.
Good swept path work often improves design before submission. It may lead to adjusted kerb radii, re-positioned gates, wider aisle widths, protected margins or revised loading arrangements. In other words, it isn’t just a box-ticking exercise. It is how we test whether the site works in the real world, not merely in concept sketches.
Site Access Design Principles For Safe Entry, Exit, And Internal Circulation
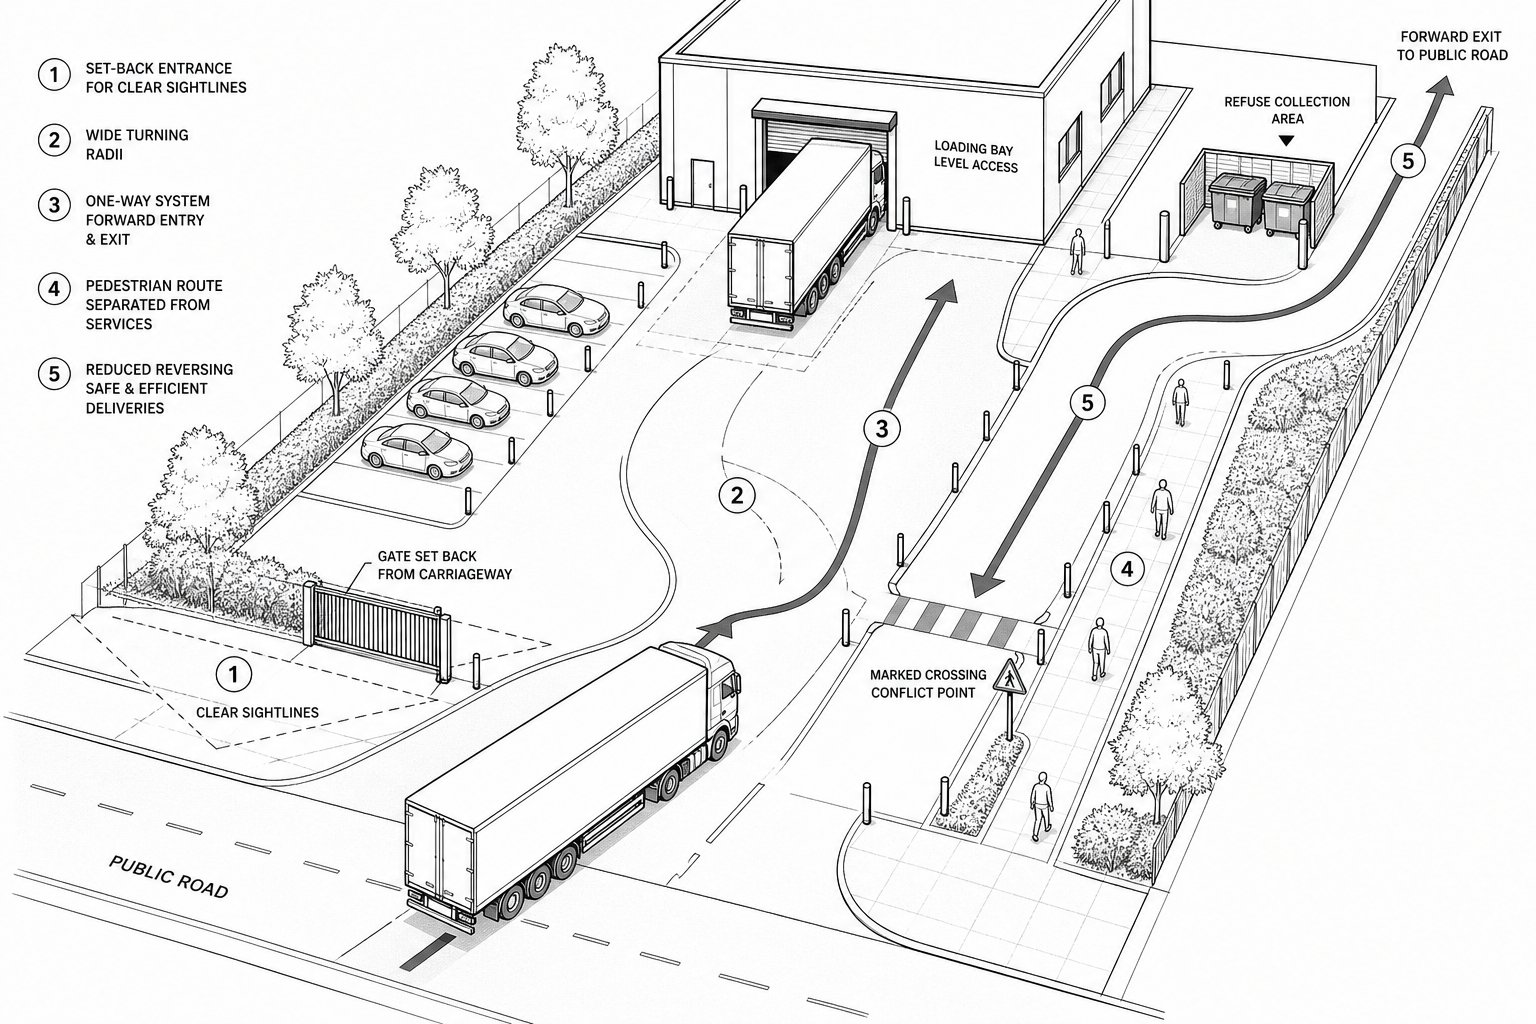
Sound access design usually follows a few consistent principles: keep movements simple, reduce reversing, maintain clear visibility and ensure the route works for the largest regular vehicle without making the site hostile for everyone else. In onsite delivery transport engineering, elegance matters less than reliability.
The preferred arrangement is normally straightforward: safe, direct access from the highway: enough width and turning radius for the design vehicle: internal circulation that is legible: and forward exit wherever possible. Where one-way operation can remove conflict, it often helps. Where segregation between servicing and general parking is possible, it usually improves safety and efficiency.
Gradients, gate positions, control equipment, bollards, column locations and landscape features all deserve attention. Small details can create big operational problems. A gate set too close to the carriageway can cause vehicles to wait in the road. A ramp that breaks too sharply may ground a refuse vehicle. A loading bay that works geometrically but sits across a main pedestrian route can generate avoidable risk.
Planning officers and highway engineers generally respond well to layouts that are intuitive. If the movement pattern is obvious from the drawing, conflict points are minimised and the largest vehicle can circulate without awkward corrections, the proposal feels credible. If not, concerns tend to multiply quickly.
Visibility, Turning Space, And Conflict Points
Visibility remains fundamental. Drivers exiting a site need suitable sightlines to approaching traffic, cyclists and pedestrians, while vehicles entering need enough space to slow, turn and clear the carriageway safely. The exact standard depends on road speed, street form and local guidance, but the underlying principle is simple: users must be able to see and react in time.
Turning space is just as important inside the site. A vehicle may technically enter but still fail operationally if it cannot align for a bay, pass parked cars or turn without repeated shunts. We hence look beyond the gate line and assess the full manoeuvre envelope.
Conflict points deserve explicit attention. Typical examples include service vehicles crossing footways, meeting opposing traffic at narrow points, turning near cycle routes, or sharing limited space with resident parking and bin stores. These aren’t abstract planning concerns: they’re exactly where incidents and complaints happen.
Loading Bays, Service Yards, And Refuse Collection Areas
Loading bays should be sized for the largest expected regular vehicle, with enough room for opening doors, unloading and driver movement. Off-street provision is usually preferable because it avoids kerbside obstruction and gives operators a clear, controllable space.
Service yards need more than nominal dimensions. They should allow turning, waiting and, where necessary, short-term standing without blocking fire routes, parking aisles or pedestrian access. Surface quality, drainage, lighting and physical protection can matter almost as much as geometry.
Refuse collection areas are often underestimated. The collection point must be practical for waste operators, safe for manoeuvring and workable in day-to-day management terms. If the drag distance from store to vehicle is excessive, or the collection vehicle must reverse unsafely, authorities often push back. A clean drawing won’t rescue a collection arrangement that crews are unlikely to use in practice.
Managing Deliveries On Tight, Shared, Or Constrained Sites
Constrained sites are where onsite delivery transport engineering earns its keep. Dense urban plots, backland development, shared courtyards, narrow frontages and mixed-use schemes often cannot accommodate ideal geometry. That does not automatically mean the site is undevelopable. It does mean the strategy must combine physical design with operational management.
Common responses include timed delivery windows, pre-booking systems, limits on vehicle size, designated marshal support, one-way internal controls and clearly defined waiting rules. On a compact residential-led scheme, for example, we may show that refuse is collected at a managed time outside peak pedestrian activity. On a commercial courtyard site, smaller vehicles may be mandated for routine servicing, with exceptional larger deliveries subject to supervision.
Shared surfaces can work, but only if the hierarchy is clear. Drivers need to understand where to go and when to yield: pedestrians need routes that feel protected and legible. Markings, surface treatment, signage, lighting and management arrangements all help.
The key is honesty. If a site cannot safely accommodate frequent large rigid vehicles, it is better to design around that reality than to pretend otherwise. Authorities generally appreciate a realistic, controlled servicing plan more than a nominally compliant layout that will fail in operation. And on constrained plots, a robust Delivery and Servicing Plan can be just as important as the geometry itself.
Interaction With Pedestrians, Cyclists, And General Traffic
Modern planning scrutiny goes well beyond whether a truck can physically turn. We also need to show how servicing movements interact with people walking, wheeling, cycling and driving around the site. This matters more in 2026 than it did a decade ago because policy, design standards and public expectations all place greater weight on vulnerable road user safety.
Pedestrian routes should be direct, visible and, where possible, separated from service manoeuvring areas. Crossings need to sit where people actually walk, not merely where it is convenient on a drawing. Tactile paving, dropped kerbs, lighting and passive surveillance all support safer operation, especially in mixed-use or residential schemes with varied user groups.
Cycle movement needs equally careful handling. If service vehicles cross a cycle track or busy cycle route, the design should reduce ambiguity and improve driver awareness. That might mean altered geometry, raised crossings, tighter control points, warning measures or operational restrictions at specific times. Simply allowing a large vehicle to roll across a cycle desire line and hoping users sort it out is not a defendable strategy.
General traffic on the surrounding highway also matters. Vehicles waiting to enter a site, overrunning into opposing lanes or emerging slowly due to poor visibility can create knock-on effects beyond the red line boundary. Strong submissions recognise this and explain both the onsite movement and its interface with the wider street network.
How Local Authority Standards And Planning Policies Influence Design
No two authorities apply precisely the same emphasis, and that is one reason generic transport reports often struggle. Local plans, highway design guides, refuse collection standards, parking standards, fire access guidance and servicing policies all influence what will be accepted. In London and other major centres, requirements around Delivery and Servicing Plans are often more explicit and more demanding.
National guidance sets the broad framework, but local interpretation usually determines the practical threshold for acceptability. One council may be particularly concerned about vehicles reversing onto classified roads. Another may focus on pedestrian priority in town centres, bin drag distances, cycle protection or the need to keep servicing off-street. Some highway authorities are comfortable with managed exceptions if the evidence is strong: others prefer strict geometric compliance wherever possible.
That is why we tailor submissions to the authority, rather than dropping the same package into every planning application. The most effective approach is to understand local expectations early, test the layout against those standards and explain clearly where the design complies, where mitigation is proposed and why the overall arrangement is acceptable.
This is also where experience counts. Teams that routinely prepare transport engineering reports for planning know that policy compliance is not just a list of references. It is a narrative: how the site functions, how risk is reduced, and how the proposal aligns with the authority’s stated transport and safety objectives.
Common Reasons Delivery Access Arrangements Are Challenged
Authorities usually challenge delivery access for fairly consistent reasons. The first is weak or incomplete evidence. If the swept path analysis is missing critical manoeuvres, uses the wrong vehicle or ignores realistic constraints such as on-street parking, the reviewing officer will notice.
The second is unsafe reversing. Vehicles reversing onto or from the public highway remain a common point of objection, especially on busier roads or where pedestrians and cyclists are prominent. Even where technically possible, it is rarely seen as good practice.
A third issue is inadequate loading provision. If there is no practical on-site bay, or the bay cannot be reached by the design vehicle, the likely result is kerbside loading. That can obstruct traffic, reduce visibility and shift the operational problem onto the public highway. Councils are understandably reluctant to accept that.
Other recurring problems include poor visibility at access points, unresolved conflict with footways or cycle routes, excessive reliance on informal management, refusal arrangements that are not workable in practice, and obvious non-compliance with local design guidance. Sometimes the challenge is not that the layout is impossible, but that the submission has failed to explain it persuasively.
In our experience, the strongest way to avoid challenge is to anticipate it. If a reviewer is likely to ask how the refuse vehicle turns, whether a van can wait clear of the highway, or what happens when pedestrians cross the service route, those answers should already be on the page.
What A Robust Transport Engineering Submission Should Include
A robust submission should give planning officers and highway consultees a clear, evidence-based explanation of how servicing will work from day one. The exact package varies by scale and use, but most successful planning applications include several core elements.
First, the Transport Statement or Transport Assessment should quantify delivery and servicing demand in a realistic way. That means identifying likely vehicle types, frequency, peak activity periods and any operational assumptions. Vague wording such as “deliveries will be limited” rarely carries much weight unless supported by a management mechanism.
Second, swept path drawings should cover the key vehicles and critical manoeuvres. These normally include access entry and exit, internal turning, loading bay approach, refuse routes and any constrained locations. The drawings need to be legible, scaled and tied to an accurate layout.
Third, we would expect detailed access and circulation plans showing widths, radii, visibility, gradients where relevant, pedestrian routes, cycle interactions and loading or refuse areas. If the site is constrained, mitigation should be explicit rather than implied.
Fourth, many schemes benefit from a Delivery and Servicing Plan, and some authorities effectively expect one. Where construction impacts are material, a Construction Logistics Plan may also be needed.
Finally, the whole submission should tell a coherent safety story. Compliance with standards matters, but so does professional judgement. The best reports explain not just what the drawings show, but why the arrangement is safe, workable and appropriate for that specific development and location.
Conclusion
Good onsite delivery transport engineering is rarely about adding more paperwork. It is about proving that a development can function safely in everyday use, with real vehicles, real constraints and real people moving around it. For planning applications, that proof often shapes whether a proposal feels credible to the authority.
When delivery access is considered early, layouts tend to be cleaner, objections fewer and conditions easier to manage. When it is left until late stage, the same issues become expensive: redesign, delay, awkward planning negotiations or post-consent operational problems.
Our view is simple. The best servicing strategy is one that combines sound geometry, realistic operational assumptions, policy awareness and a clear safety narrative. Whether the site is straightforward or highly constrained, the goal is the same: safe entry, safe circulation, practical loading and a confident planning submission. That is exactly where well-prepared transport engineering evidence can save a scheme a great deal of time and trouble.
Onsite Delivery Transport Engineering FAQs
What does onsite delivery transport engineering involve in a planning context?
Onsite delivery transport engineering assesses how service, delivery, and refuse vehicles safely access, manoeuvre within, and exit a site, covering access design, vehicle movements, loading and refuse areas, and impacts on surrounding streets to ensure policy compliance and operational safety.
Why is delivery vehicle movement crucial for planning approval and highway safety?
Delivery movements impact highway safety and local amenity; poor arrangements can cause traffic obstruction, unsafe reversing, and conflicts with pedestrians and cyclists, leading to planning refusal, conditions, or redesign to protect vulnerable road users and ensure smooth operations.
How does swept path analysis support onsite delivery transport engineering?
Swept path analysis uses software to model vehicle turning paths, overhangs, and clearances, testing real-world manoeuvres like entry, exit, and loading, verifying that design vehicles can navigate the site safely without unrealistic assumptions or conflicts.
What are common vehicle types and site constraints considered in onsite delivery transport engineering?
Typical design vehicles include articulated HGVs, rigid trucks (10–12m), vans, refuse vehicles, and fire appliances. Common site constraints are narrow frontages, level changes, height and weight limits, shared courtyards, parking conflicts, and local access restrictions.
How can tight or constrained sites manage delivery and servicing safely?
Constrained sites may use timed delivery windows, vehicle size limits, pre-booking systems, on-site marshals, one-way controls, and shared surfaces with clear hierarchies to ensure deliveries do not obstruct footways, cycle routes, or create unsafe conflicts.
What should a robust onsite delivery transport engineering submission include for planning applications in 2026?
A strong submission should incorporate a realistic Transport Statement or Assessment quantifying servicing demand, detailed swept path drawings for key manoeuvres, comprehensive access and circulation plans, a Delivery and Servicing Plan, and clear evidence of compliance with local and national standards and safety considerations.