Tag: London Plan

  • Transport Planning Consultants Haringey: A Developer’s 2026 Guide to Planning Approval

    Transport Planning Consultants Haringey: A Developer’s 2026 Guide to Planning Approval

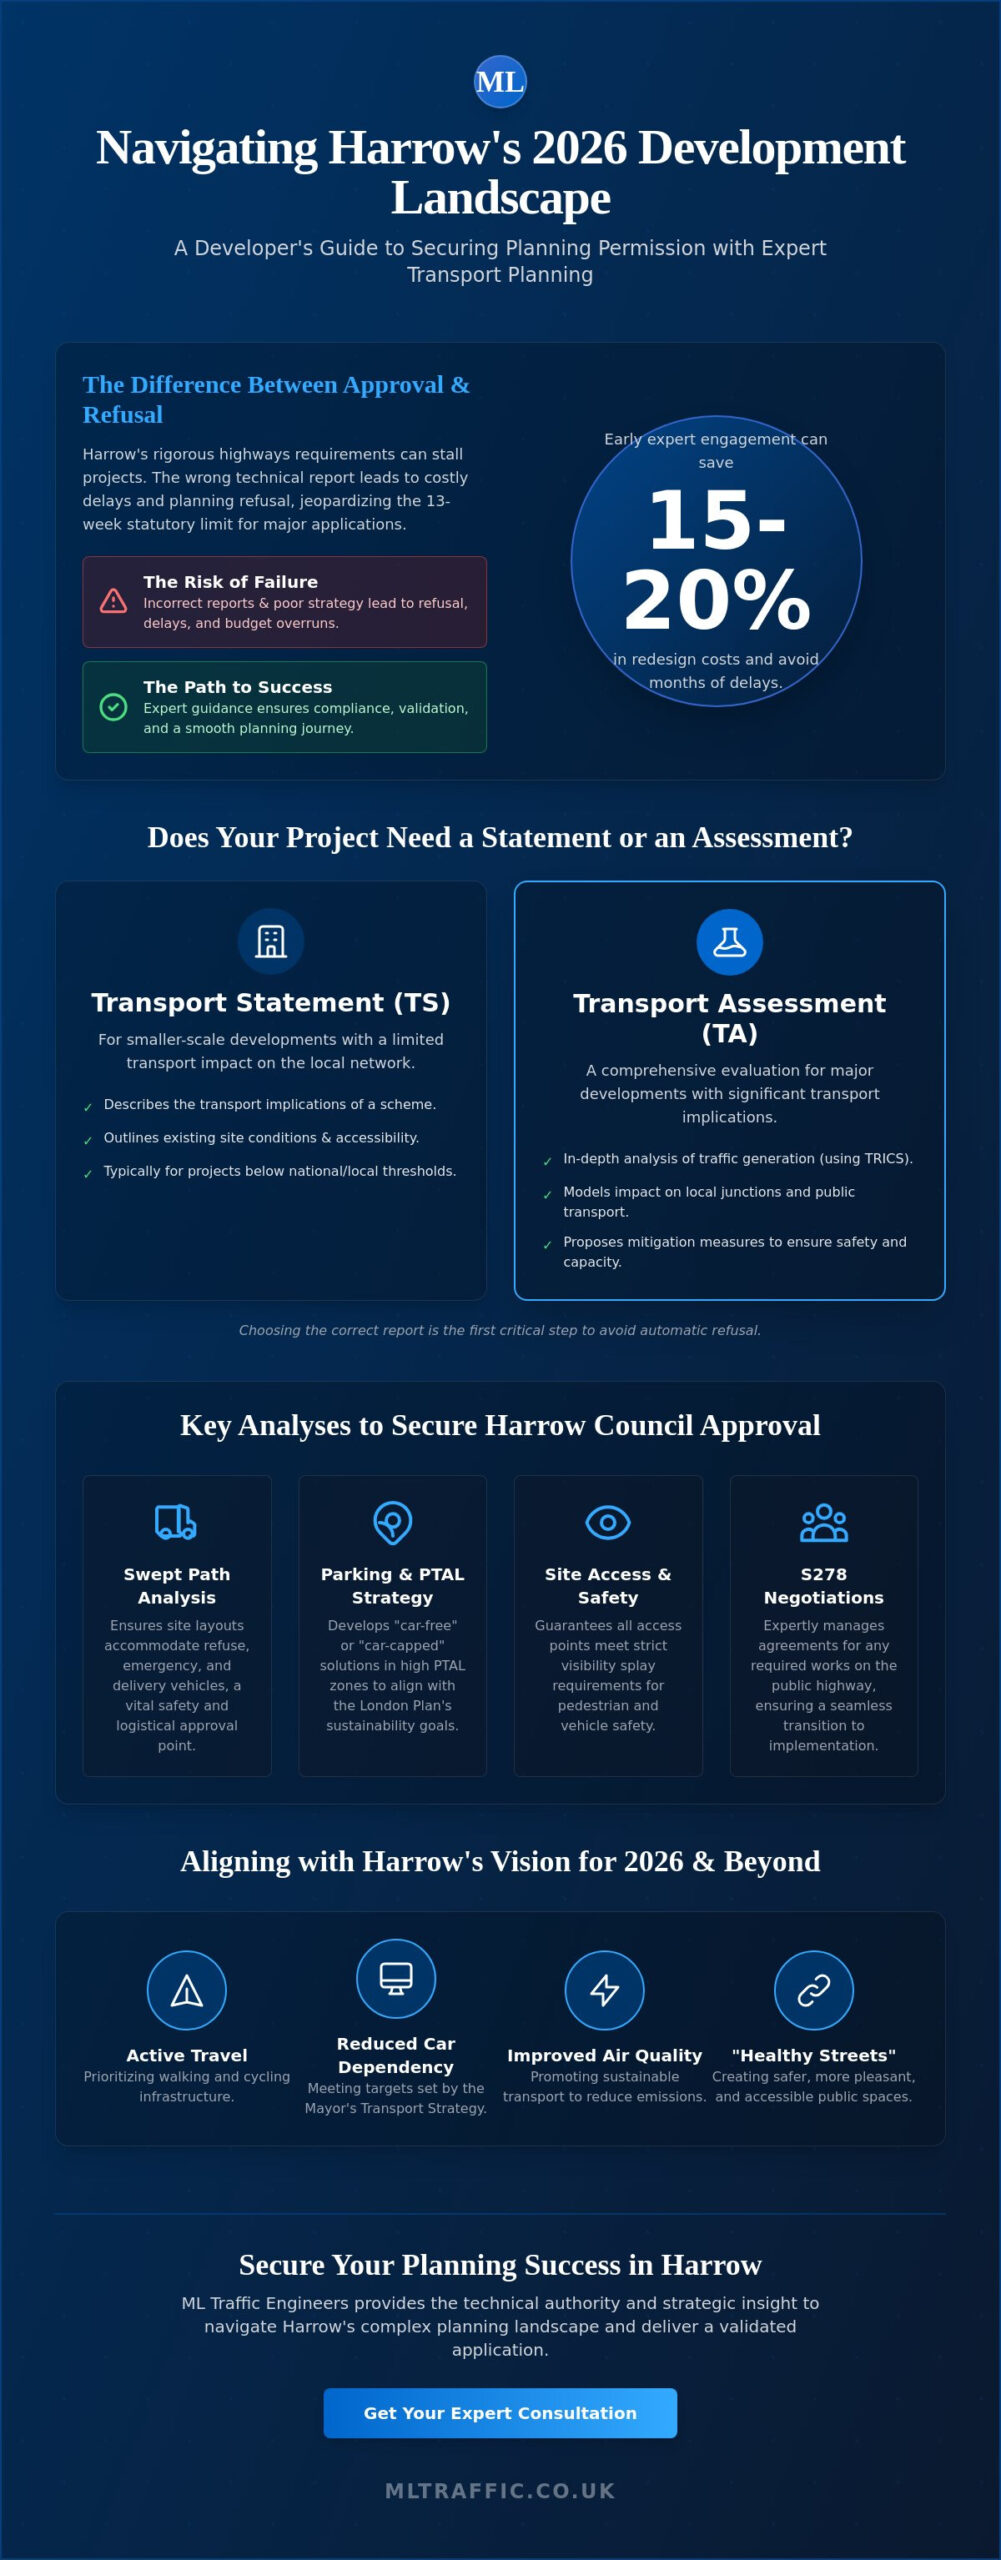
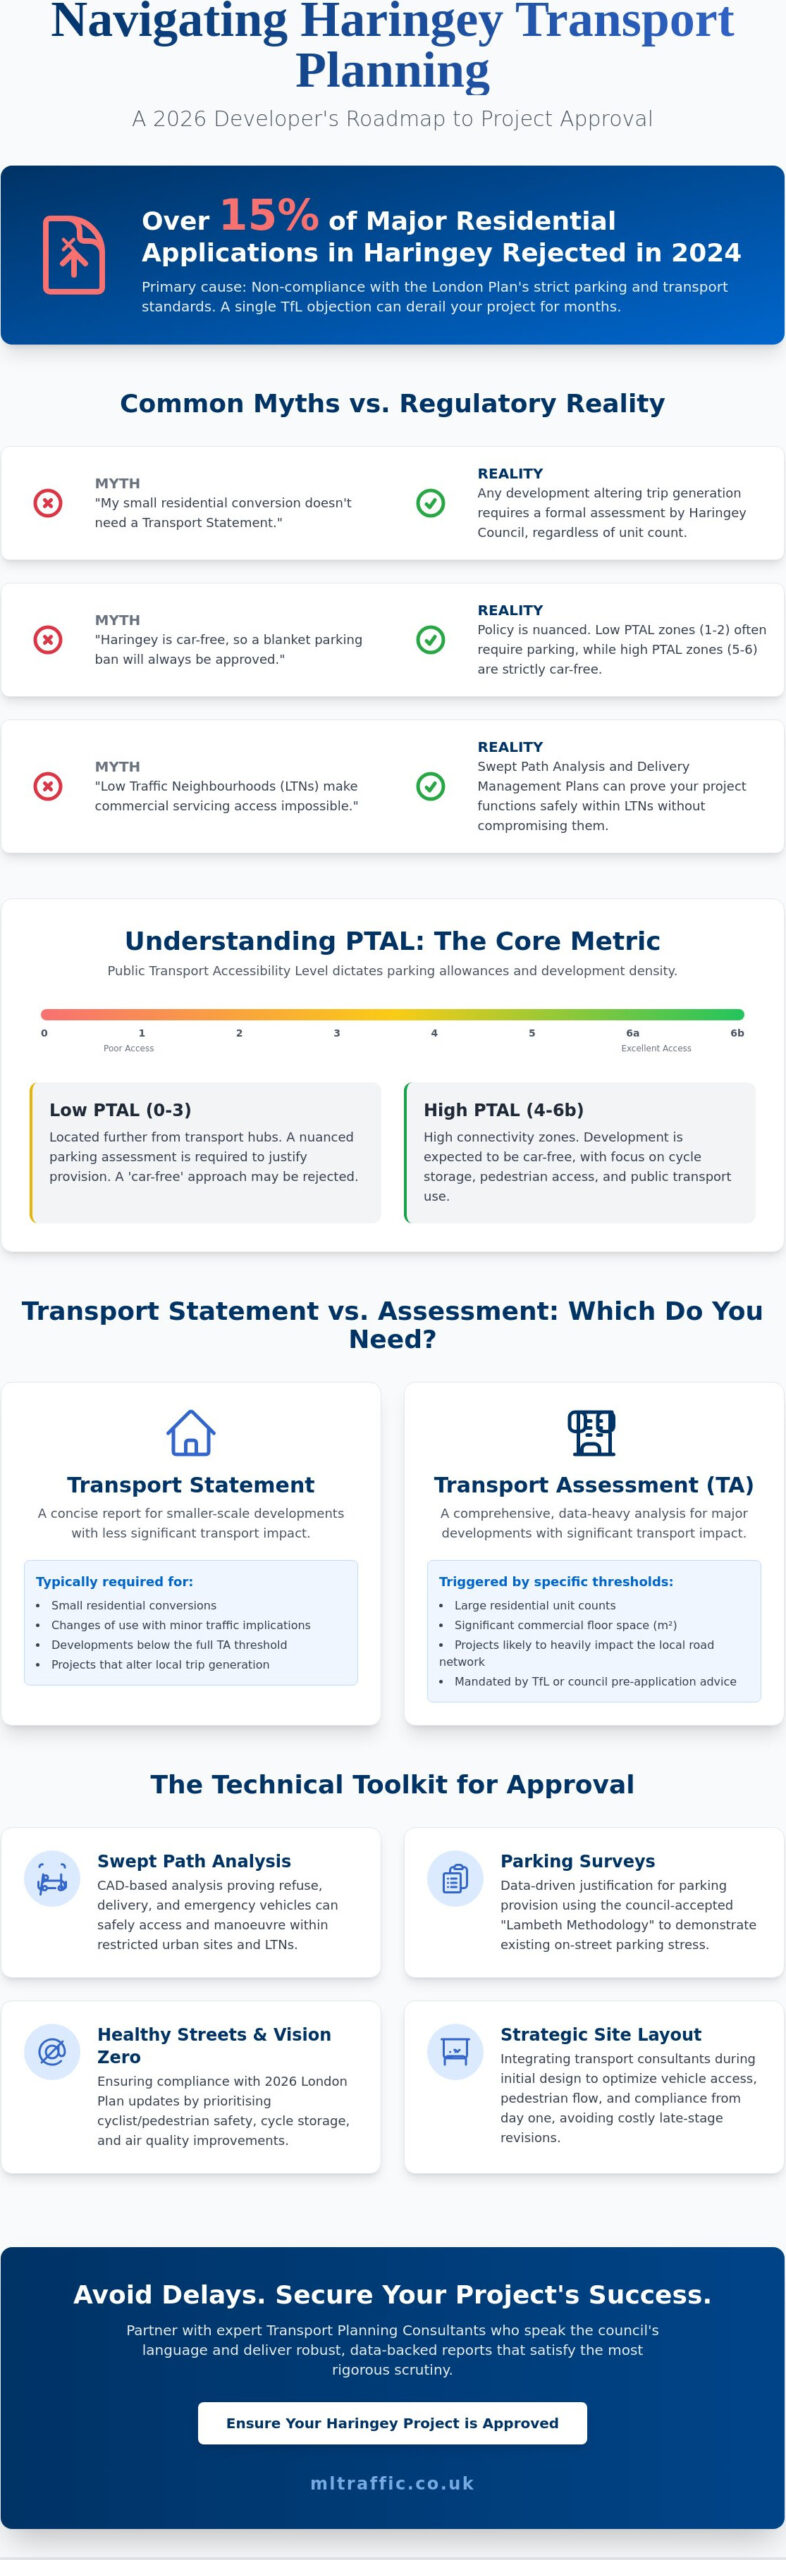
    Haringey Council rejected over 15% of major residential applications in 2024 due to non-compliance with the latest London Plan parking standards. For developers, a high-density site in a PTAL 6 zone isn’t just a design challenge; it’s a regulatory minefield where a single TfL objection can stall a project for months. Partnering with expert Transport Planning Consultants Haringey is no longer optional if you want to avoid these logistical headaches. We understand that your project’s viability depends on precise CAD designs and robust transport assessments that speak the council’s language from day one.

    You’ve likely felt the frustration of seeing a profitable site layout compromised by rigid vehicle access requirements or excessive Section 106 demands. It’s a common struggle for developers aiming to maximize footprint while meeting strict safety and sustainability criteria. This 2026 guide provides the technical roadmap to unlock your site’s potential through data-driven planning and strategic mitigation. We’ll walk you through the exact steps to optimize your access points, satisfy Chapter 8 safety requirements, and ensure your submission moves from consultation to construction without unnecessary friction.

    Key Takeaways

    • Understand how PTAL ratings influence parking maximums and why small-scale Haringey conversions still necessitate formal technical documentation.
    • Determine if your development triggers a full Transport Assessment or a Statement based on specific unit counts and floor space thresholds.
    • Secure council acceptance by applying the “Lambeth Methodology” to parking surveys and utilizing Swept Path Analysis for restricted urban access.
    • Professional Transport Planning Consultants Haringey provide the technical authority needed to navigate 2026 regulatory requirements and ensure project safety compliance.
    • Leverage expert representation to streamline the Planning Committee process and overcome common logistical hurdles within the London Borough of Haringey.

    Common Myths About Transport Planning in the London Borough of Haringey

    Developers often underestimate the complexity of securing approval in North London. Relying on outdated assumptions leads to costly delays at the planning committee stage. Engaging expert Transport Planning Consultants Haringey provides the technical precision required to navigate these hurdles. Many project managers believe small residential conversions don’t need a Transport Statement. This is a mistake. Haringey Council requires a formal assessment for any development that alters trip generation, regardless of the unit count. Ignoring this leads to immediate requests for further information, stalling your timeline.

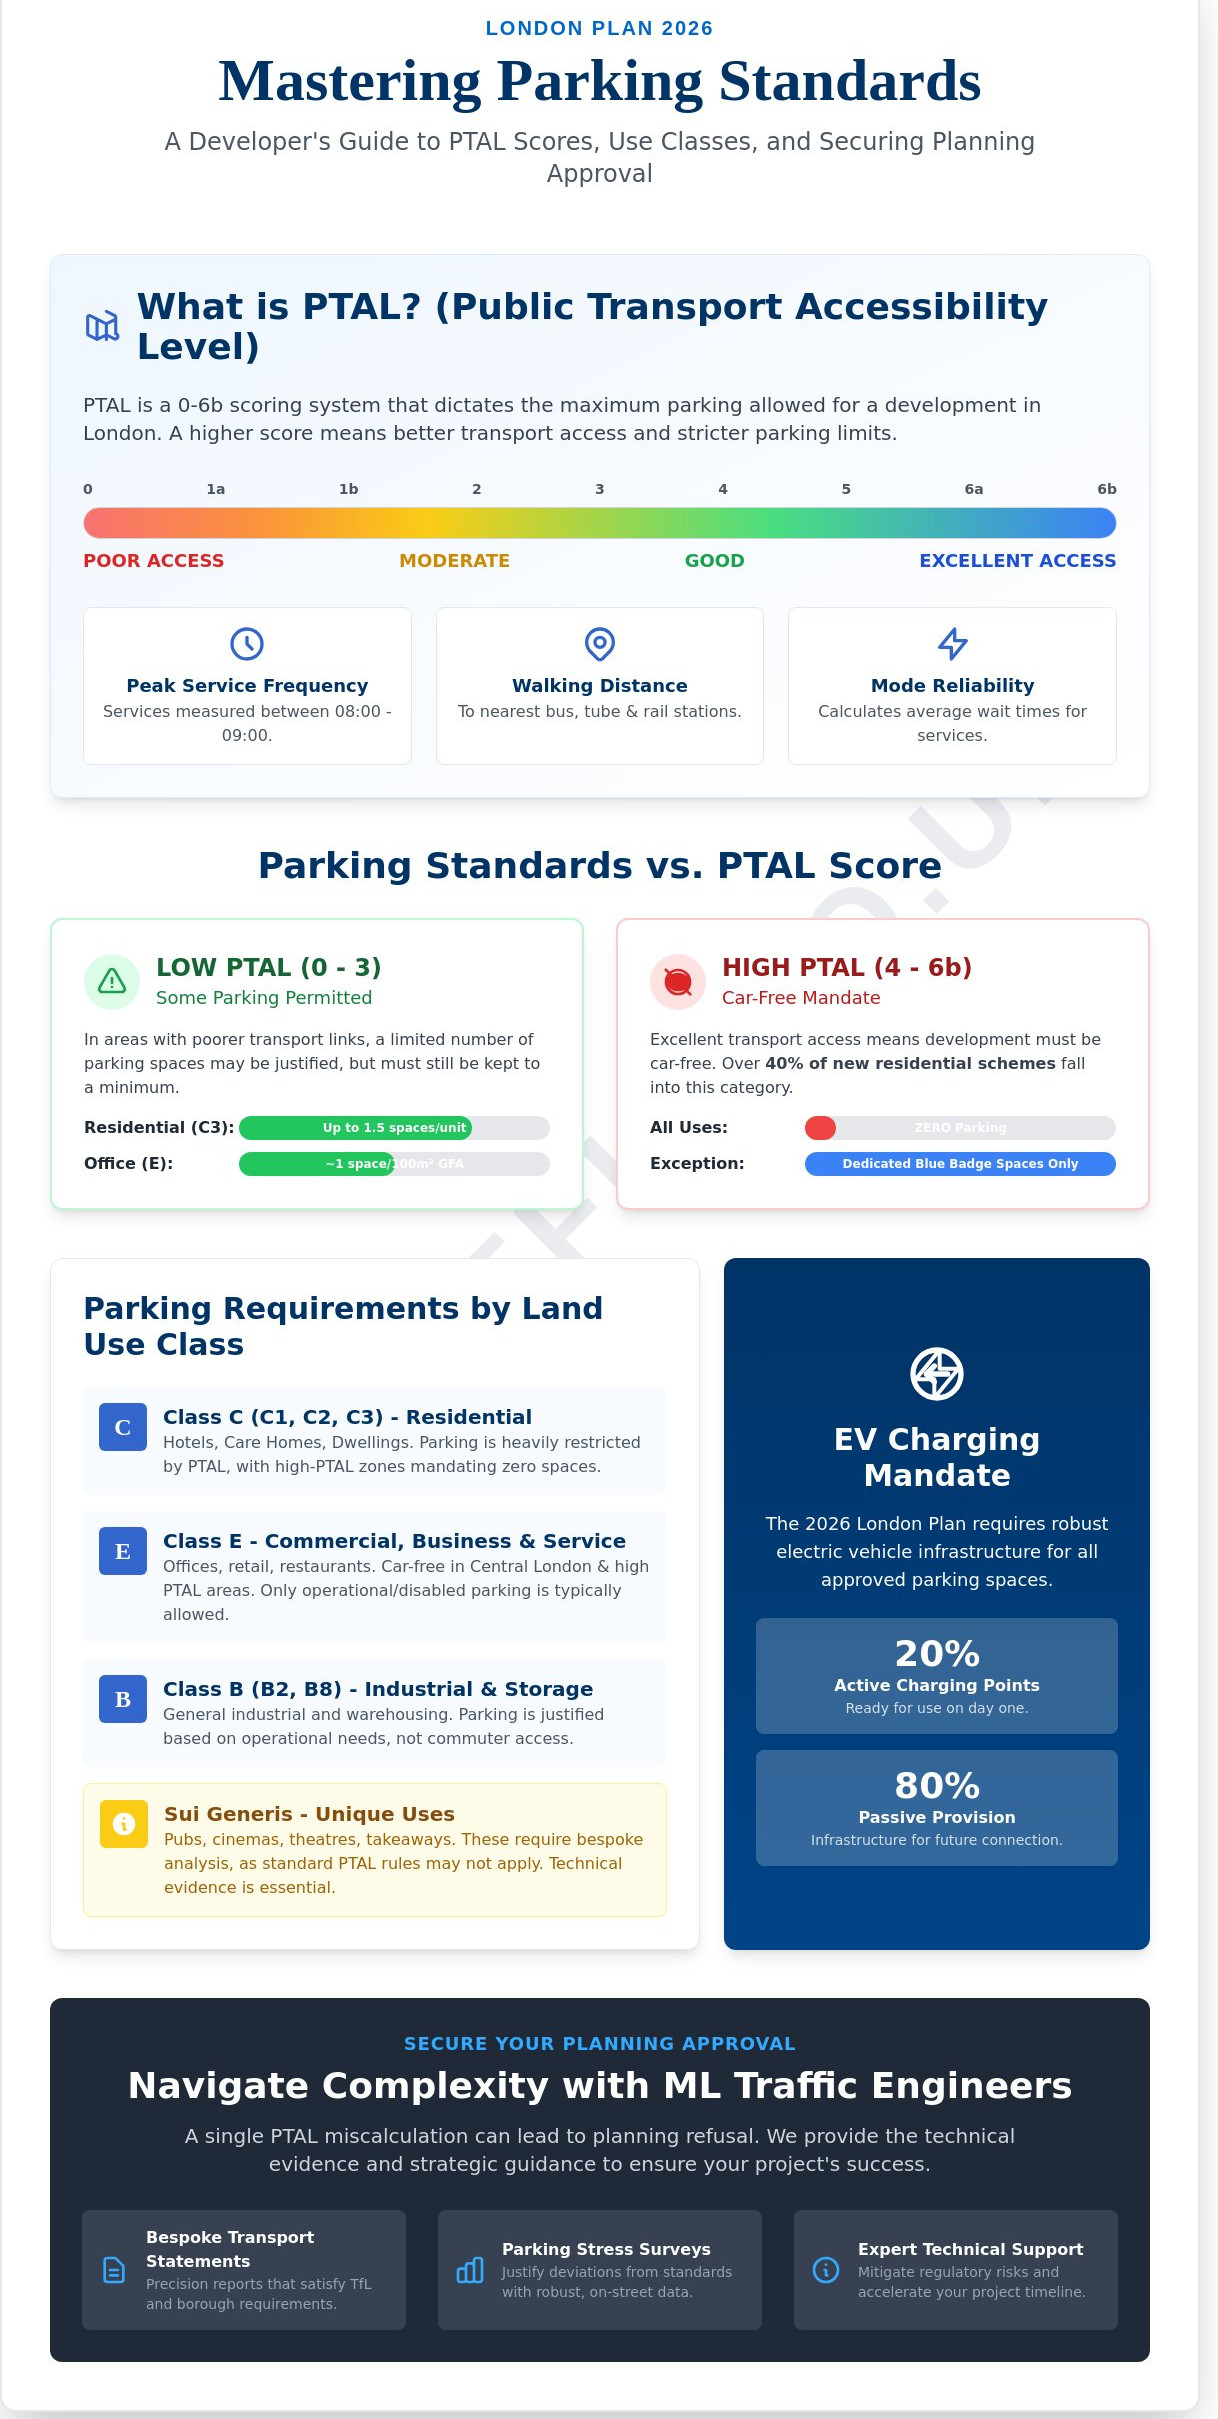
    Understanding the fundamentals of transport planning helps developers realize that every square meter of a site must be justified through data. Another frequent misconception involves parking. While Haringey pushes for car-free developments, these policies don’t apply equally across the borough. PTAL 5 and 6 zones are strictly car-free, but PTAL 1 or 2 areas on the borough’s fringes often require nuanced assessments. You can’t assume a blanket ban on parking will satisfy officers in areas with poor public transport access.

    Modern transport planning isn’t just about cars. The Borough’s cycling and walking focus is now the primary metric for success. Many developers wait until the final submission to hire a consultant. This reactive approach often results in a site layout that doesn’t accommodate mandatory cycle storage or pedestrian flow. Integrating Transport Planning Consultants Haringey during the initial design phase ensures your site footprint is optimized for compliance from day one.

    Debunking the “Checkbox” Mentality

    Haringey Council officers look for proactive sustainable transport solutions rather than a simple list of features. The 2026 London Plan updates place higher emphasis on Healthy Streets indicators and Vision Zero safety targets. You need a strategy that actively reduces carbon emissions and improves local air quality. ML Traffic Engineers specialize in these London-specific requirements, moving beyond basic compliance to deliver robust, data-backed reports that satisfy the most rigorous council scrutiny.

    The Reality of LTNs and Development Access

    Low Traffic Neighbourhoods (LTNs) in areas like St Ann’s or Bruce Grove don’t prevent all new commercial servicing access. They change how you plan for it. The myth that LTNs make new development impossible is false. However, you must prove that servicing vehicles won’t compromise the integrity of the LTN. Technical reports using swept path analysis and delivery management plans can mitigate objections. These documents demonstrate that your project functions safely within restricted zones without increasing traffic on residential side streets.

    Understanding Haringey’s Local Transport Requirements: PTAL and Beyond

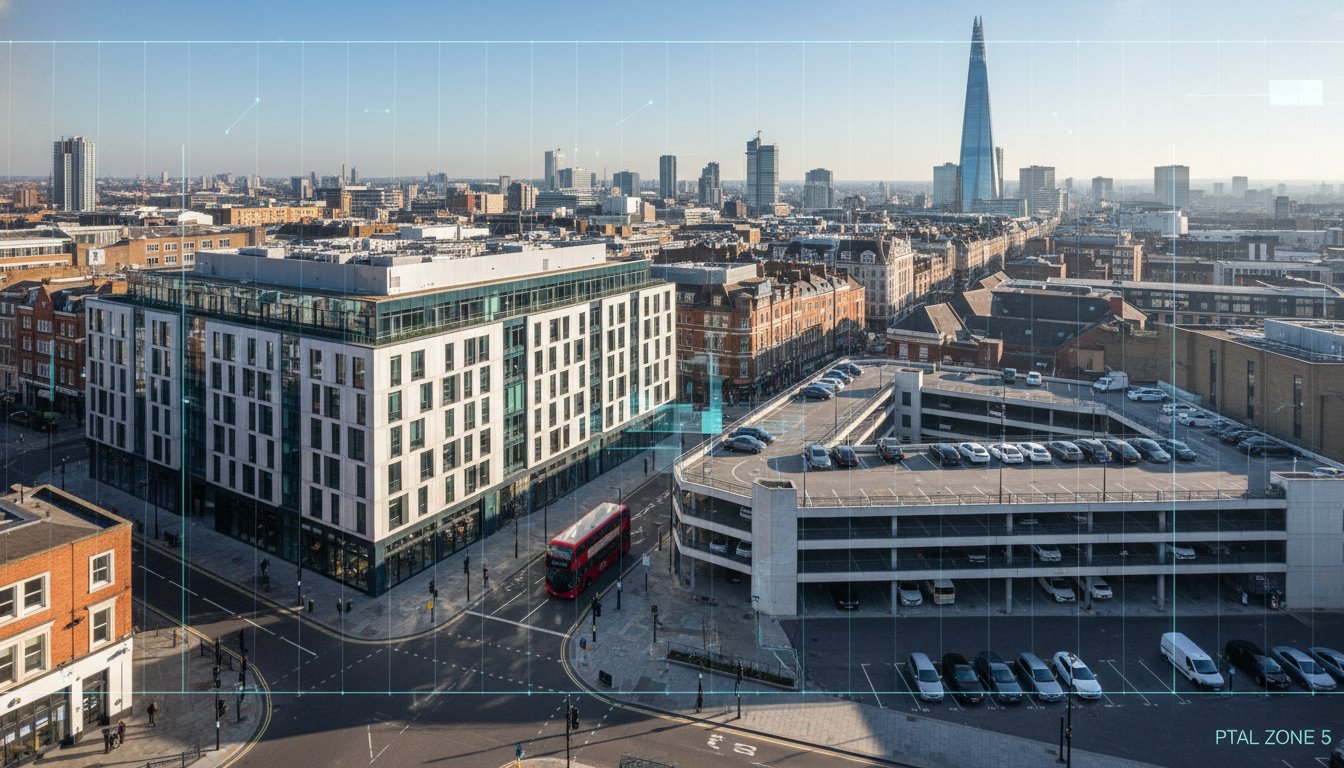
    Haringey Council utilizes the Public Transport Accessibility Level (PTAL) as the primary metric for evaluating development density and parking capacity. This 0 to 6b rating system measures the distance from any point to the nearest public transport access points, accounting for frequency and reliability. For developers, a high PTAL score often dictates a shift toward car-free housing. The London Plan 2021, and its anticipated 2026 updates, sets the benchmark for these local decisions. It forces boroughs to prioritize sustainable modes of travel over private vehicle ownership. Every transport strategy we develop focuses on these regulatory shifts to ensure long-term compliance.

    Maximum parking provisions are dictated strictly by these accessibility ratings. In areas with high connectivity, the council often permits zero residential parking spaces, excluding mandatory disabled bays. However, securing approval involves more than just a high score. Transport Planning Consultants Haringey must demonstrate how a project mitigates its impact on the existing network. This often requires a detailed Transport Statement vs. Assessment to satisfy planners that the local infrastructure can absorb the new residents without increasing congestion or safety risks. We provide the technical authority needed to address these logistical burdens before they become planning hurdles.

    Navigating PTAL Ratings in Wood Green and Tottenham

    Wood Green and parts of Tottenham frequently achieve PTAL scores of 6 or 6b. In these high-density zones, Haringey Council mandates car-free developments. Residents are legally restricted from applying for local parking permits. For projects like Flat Conversions in London, proving a site is “car-free ready” is essential for planning success. Suburban fringes with lower PTAL scores require a different approach, often involving parking surveys to prove that overspill won’t impact neighboring streets. We provide the technical data needed for these varying requirements, ensuring comprehensive support throughout your application.

    Haringey Council’s Active Travel Priorities

    The borough’s “Healthy Streets” approach means every application faces scrutiny regarding pedestrian and cyclist safety. Developers must provide high-quality cycle storage exceeding the London Plan standards. We focus on site layouts that promote active travel while maintaining safety for all road users. Haringey’s Vision Zero goal for 2026 aims to eliminate all deaths and serious injuries from the borough’s transport network through improved infrastructure design and strict enforcement of safety standards. This safety-first mindset is a foundation of our planning advice. Our 24/7 readiness ensures that even the most complex urban challenges are met with precise, compliant solutions.

    Transport Planning Consultants Haringey: A Developer’s 2026 Guide to Planning Approval

    Transport Statement vs. Assessment: Which Does Your Haringey Project Need?

    Selecting the wrong reporting tier results in an immediate “invalid” status from Haringey Council. Planning officers use specific thresholds to determine whether your site requires a Transport Statement (TS) or a full Transport Assessment (TA). While both documents analyze impact, the TA demands significantly more data, modeling, and mitigation strategies. Transport Planning Consultants Haringey help you identify these triggers before you submit, saving weeks of back-and-forth communication with the local highway authority.

    The cost and time implications are substantial. A Statement might take 10 to 15 working days to finalize; a full Assessment often requires 4 to 6 weeks due to the complexity of junction modeling and data collection. Haringey follows the London Plan 2021 standards, but local 2026 policy updates place higher scrutiny on “Healthy Streets” indicators and active travel scores. If your project falls on the boundary of these thresholds, opting for the higher-level report is often the safer path to approval.

    • Residential Thresholds: Schemes under 50 units usually need a TS; 50 or more units trigger a TA.
    • Commercial Thresholds: Floor space under 1,000 sqm typically requires a TS.
    • High-Impact Zones: Projects near congested junctions like the A10 may require a TA regardless of size.

    When a Transport Statement Suffices

    Haringey typically requests a TS for developments that don’t generate heavy traffic volumes. This includes residential schemes under 50 units or small-scale commercial changes of use. Officers expect a clear breakdown of trip generation, existing site access, and a parking survey that adheres to the Lambeth Methodology. We provide bespoke report types tailored to these specific local requirements. A basic statement must prove that your project won’t negatively impact the safety or capacity of the surrounding road network.

    The Complexity of a Full Transport Assessment

    Major developments, such as large residential blocks or retail spaces over 1,000 square meters, trigger a full TA. This is a comprehensive technical document. It includes detailed junction capacity assessments using software like LinSig or ARCADY. It also requires a draft Travel Plan to encourage sustainable transport use among future occupants. In Haringey, these assessments must align with the latest logistics guidelines to ensure construction traffic doesn’t paralyze local arteries. Expert Transport Planning Consultants Haringey ensure these complex data sets are accurate, preventing costly delays during the validation phase.

    Data-Driven Success: Parking Surveys and Swept Path Analysis for Haringey

    Haringey Council demands rigorous technical evidence for every new development. You cannot rely on guesswork when proposing a site in a borough known for its complex road layouts and high parking stress. Expert Transport Planning Consultants Haringey provide the empirical data needed to satisfy both planning officers and local highway authorities. By using site-specific traffic data, we challenge generic council assumptions that might otherwise lead to a refusal.

    Mastering Swept Path Analysis in N8 and N17

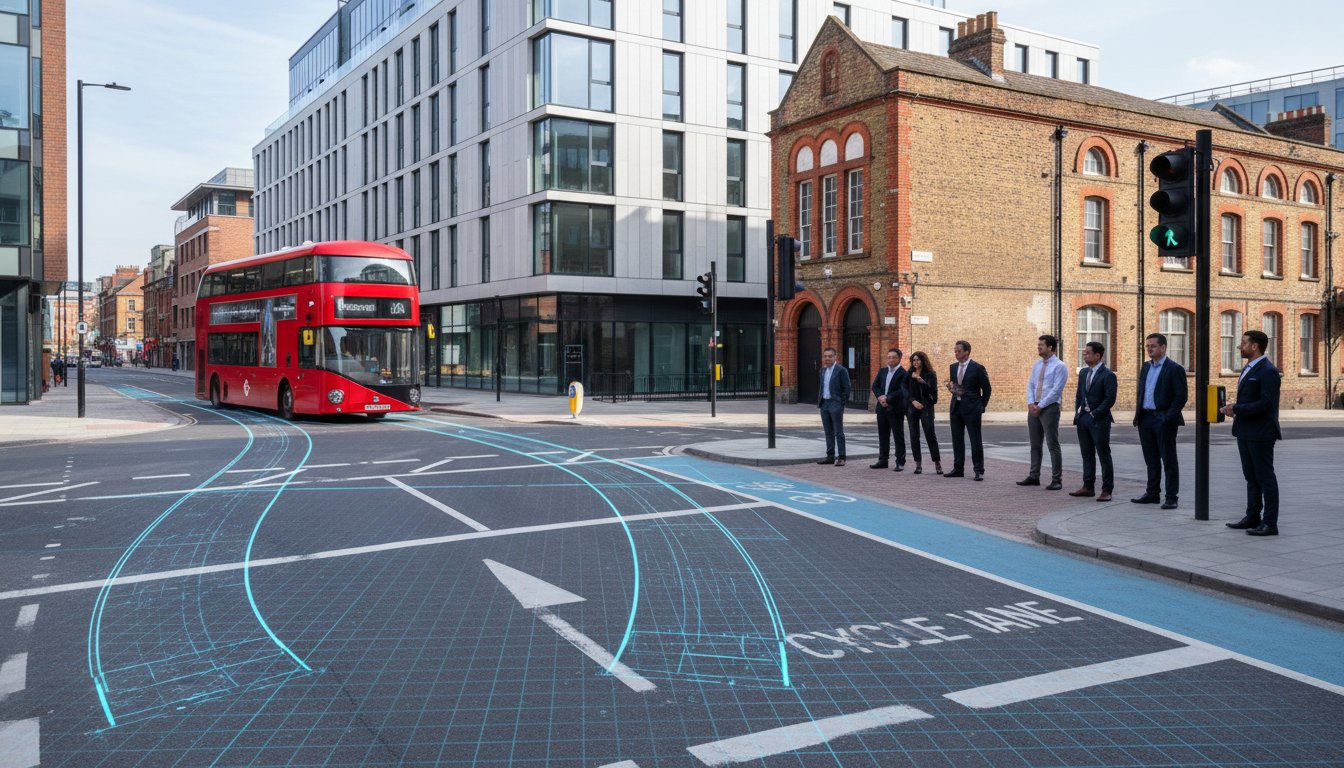
    Tight mews in Crouch End or urban infill sites in Tottenham require absolute precision. Swept Path Analysis (SPA) uses advanced CAD software to simulate the movement of specific vehicles through your proposed layout. This is essential for demonstrating that a standard 11.4-meter refuse vehicle or a fire tender can enter, turn, and exit the site safely without mounting curbs or striking buildings.

    Failing to provide SPA early in the process often leads to costly post-planning redesigns of site entrances or internal road layouts. We ensure your designs work in the real world before you submit your application. For more details on technical simulations, see our Swept Path Analysis Services.

    Parking Surveys: The Lambeth Methodology in Action

    Haringey requires parking stress assessments to follow the Lambeth Methodology. This is the industry gold standard for measuring on-street parking capacity. A valid survey must cover a 200-meter walking distance from the site and identify every available legal parking space.

    Timing is critical for council acceptance. To ensure survey validity, data collection must occur when residential parking demand is at its peak. Specifically, Haringey requires surveys to be conducted between 00:30 and 05:30 on two separate weekday nights. This data proves whether the local infrastructure can absorb any potential “overspill” from your development.

    Securing Highway Design Approvals (S278/S38)

    Transitioning from a planning consent to an active construction site requires navigating Section 278 and Section 38 agreements. These legal frameworks govern works on the existing highway and the adoption of new roads. As Transport Planning Consultants Haringey, we prioritize early engagement with the Haringey Highways team to streamline these approvals.

    We also incorporate Road Safety Audits (RSA) into the design phase. An RSA identifies potential hazards for pedestrians and cyclists, ensuring the development meets modern safety standards. For a complete breakdown of this process, read our Highway Design S278 & S38 Guide.

    Why Expert Transport Planning is the Key to Haringey Planning Approval

    Haringey Planning Committee meetings are high-stakes environments where technical precision is the only currency that matters. Developers face intense scrutiny regarding traffic impact and carbon reduction. Engaging Transport Planning Consultants Haringey ensures your project stands on a foundation of technical integrity. We provide professional representation that addresses council concerns before they become grounds for refusal. Our team leverages deep borough knowledge to navigate Haringey’s specific modal shift targets for 2026. We know how the local authority views parking ratios and cycle storage requirements.

    Integrating a robust Travel Plan is a strategic move to lower Section 106 (S106) contributions. By demonstrating a clear commitment to sustainable transport, developers can often negotiate lower financial levies for local infrastructure. This transition from initial feasibility studies to the final discharge of planning conditions requires a meticulous approach. Every step must align with the latest UK road regulations and safety standards. A compliant delivery and servicing plan london developers rely on is increasingly scrutinized by TfL alongside your Travel Plan, making it essential to address both documents in tandem. We manage the entire process, ensuring that your transport strategy supports your broader commercial goals.

    Reducing Developer Risk and Costs

    Technical errors are expensive. A single mistake in a Transport Assessment can trigger a planning appeal, which often costs developers upwards of £20,000 in legal and consultancy fees. We focus on precision. Our engineers use CAD design and accurate data to prevent these setbacks. We also specialize in negotiating transport-related planning conditions. This ensures that the requirements placed on your project are both fair and achievable. You can find more technical insights in our ML Traffic Resources. We aim to secure a positive outcome while protecting your bottom line.

    Partnering with ML Traffic Engineers for Haringey Projects

    We offer a total managed solution for developers in North London. Our team remains available 24/7 to handle urgent Haringey applications or last-minute site revisions. We manage the entire lifecycle of your project’s traffic requirements. This includes initial traffic surveys, detailed report writing, and final implementation of traffic management systems. You get a single point of contact for all regulatory and logistical needs. This efficiency keeps your project on schedule and compliant with all safety standards. We understand the high-stakes nature of Haringey’s regulatory environment. Our readiness and technical authority make us the dependable choice for complex urban developments. Contact ML Traffic Engineers for a Haringey project consultation to secure your planning approval and move your project forward with confidence.

    Secure Your Haringey Development Approval for 2026

    Navigating Haringey’s complex PTAL requirements and local transport standards requires a rigorous, data-driven approach. Since 2014, ML Traffic has delivered the technical precision needed to satisfy council scrutiny across London’s most demanding boroughs. Success in the current planning climate hinges on accurate Lambeth Parking Surveys and detailed Swept Path Analysis to prove site viability. We bridge the gap between your architectural vision and the borough’s strict regulatory framework. As experienced Transport Planning Consultants Haringey, we know that critical planning deadlines don’t always follow a standard nine-to-five schedule. That’s why our team provides 24/7 availability to handle urgent technical requirements and ensure your submission remains on track. We manage the intricate CAD designs and legislative compliance so your project moves forward without delay. Don’t let logistical hurdles or shifting transport policies stall your 2026 development timeline.

    Get a Professional Transport Planning Quote for Your Haringey Project

    We’re ready to help you secure your planning consent and break ground with total confidence.

    Frequently Asked Questions

    Do I need a transport planning consultant for a small development in Haringey?

    Yes, you’ll likely need a consultant if your site impacts the public highway or sits within a Controlled Parking Zone. Haringey’s 2024 Local Plan requires a Transport Statement for even minor residential developments of 1 to 9 units. Engaging transport planning consultants Haringey ensures your submission meets the technical standards required by the borough’s highways department. We manage the regulatory burden so you can focus on construction.

    What is the required PTAL rating for a car-free development in Wood Green?

    A car-free development in Wood Green generally requires a Public Transport Accessibility Level (PTAL) rating of 4 or higher. Wood Green currently features several zones with PTAL ratings of 6a and 6b, particularly near the Underground station. Under the London Plan 2021, sites with high connectivity must prioritize sustainable travel. Our team verifies these ratings using TfL’s WebCAT tool to justify reduced parking provision for your project.

    How long does a Haringey parking survey take to complete?

    A standard parking survey takes two nights to complete, typically conducted between 12:30 am and 5:30 am on a Tuesday and Wednesday. This timeframe captures peak residential parking demand as specified in the Lambeth Methodology. Once fieldwork finishes, we deliver the final report within 5 business days. This rapid turnaround keeps your planning application on schedule and avoids costly delays in the 2026 development cycle.

    Will Haringey Council accept a transport statement without swept path analysis?

    No, Haringey Council requires a swept path analysis for any development where service vehicles or emergency services need site access. This includes refuse trucks of 11.4 meters in length and fire engines. We use CAD-based software to simulate vehicle movements, proving that your layout accommodates these essential services. Without this technical verification, your application faces a high risk of rejection by the highways officer.

    What is the Lambeth Methodology for parking surveys in London?

    The Lambeth Methodology is a standardized framework for assessing parking stress within a 200-meter walking distance of a development site. It requires surveyors to record the number of available on-street spaces during two overnight periods. Haringey Council adopted this standard to ensure data consistency across all 32 London boroughs. Our surveyors follow these strict protocols to provide the precision required for legal and planning compliance.

    How much does a transport planning consultant cost for a Haringey application?

    Costs vary based on project complexity and the range of technical reports required for your specific site. While we don’t provide fixed estimates without a project brief, industry data shows that technical transport assessments for London developments scale with the number of units and required CAD modeling. Contact us for a bespoke quote that covers your planning needs from initial consultation through to final implementation.

    Can a travel plan help secure planning permission in Haringey?

    Yes, a robust Travel Plan is often a mandatory requirement for developments exceeding 20 residential units or 1,000 square meters of commercial space. It demonstrates your commitment to reducing single-occupancy vehicle trips by 15% over a five-year period. By proposing specific measures like car club memberships or cycle infrastructure, transport planning consultants Haringey help mitigate the impact on the local road network. This proactive approach effectively alleviates council concerns.

    What happens if TfL objects to my Haringey development proposal?

    If Transport for London (TfL) objects, you must address their specific concerns regarding the Strategic Road Network or bus operations. This usually involves revising the site access design or increasing contributions to public transport infrastructure. We act as your technical liaison, negotiating directly with TfL officials to find compliant solutions. Our 24/7 readiness ensures we respond to statutory consultee feedback quickly to keep your 2026 approval timeline intact.

    Michael Lee

    Article by

    Michael Lee

    Transport planner with over 35 years’ experience.

    Disclaimer

    The content on mltraffic.co.uk, including all technical articles, guides, and resources, is provided for general informational and educational purposes only. It is not intended to constitute professional advice in traffic engineering, transportation planning, development approvals, or any other technical or legal field.
    While ML Traffic Engineers makes every reasonable effort to ensure the accuracy, completeness, and timeliness of the information published, we do not provide any warranties or representations (express or implied) regarding its reliability, suitability, or availability for any particular purpose. Any reliance you place on the content is strictly at your own risk.
    In no event shall ML Traffic Engineers, its directors, employees, authors, or affiliates be liable for any direct, indirect, incidental, special, consequential, or punitive damages (including, without limitation, loss of profits, data, or business opportunities) arising out of or in connection with the use of, or inability to use, any information provided on this website.
    The articles and guides on this site are not a substitute for engaging a qualified, professional traffic engineer to assess your specific project requirements. For tailored advice, compliance assessments, or traffic engineering services, please contact a competent professional.
    This disclaimer may be updated from time to time without notice. By accessing or using this website, you agree to be bound by the most current version of this disclaimer.
  • Transport Planning Consultants in Lewisham: A Developer’s 2026 Guide

    Transport Planning Consultants in Lewisham: A Developer’s 2026 Guide

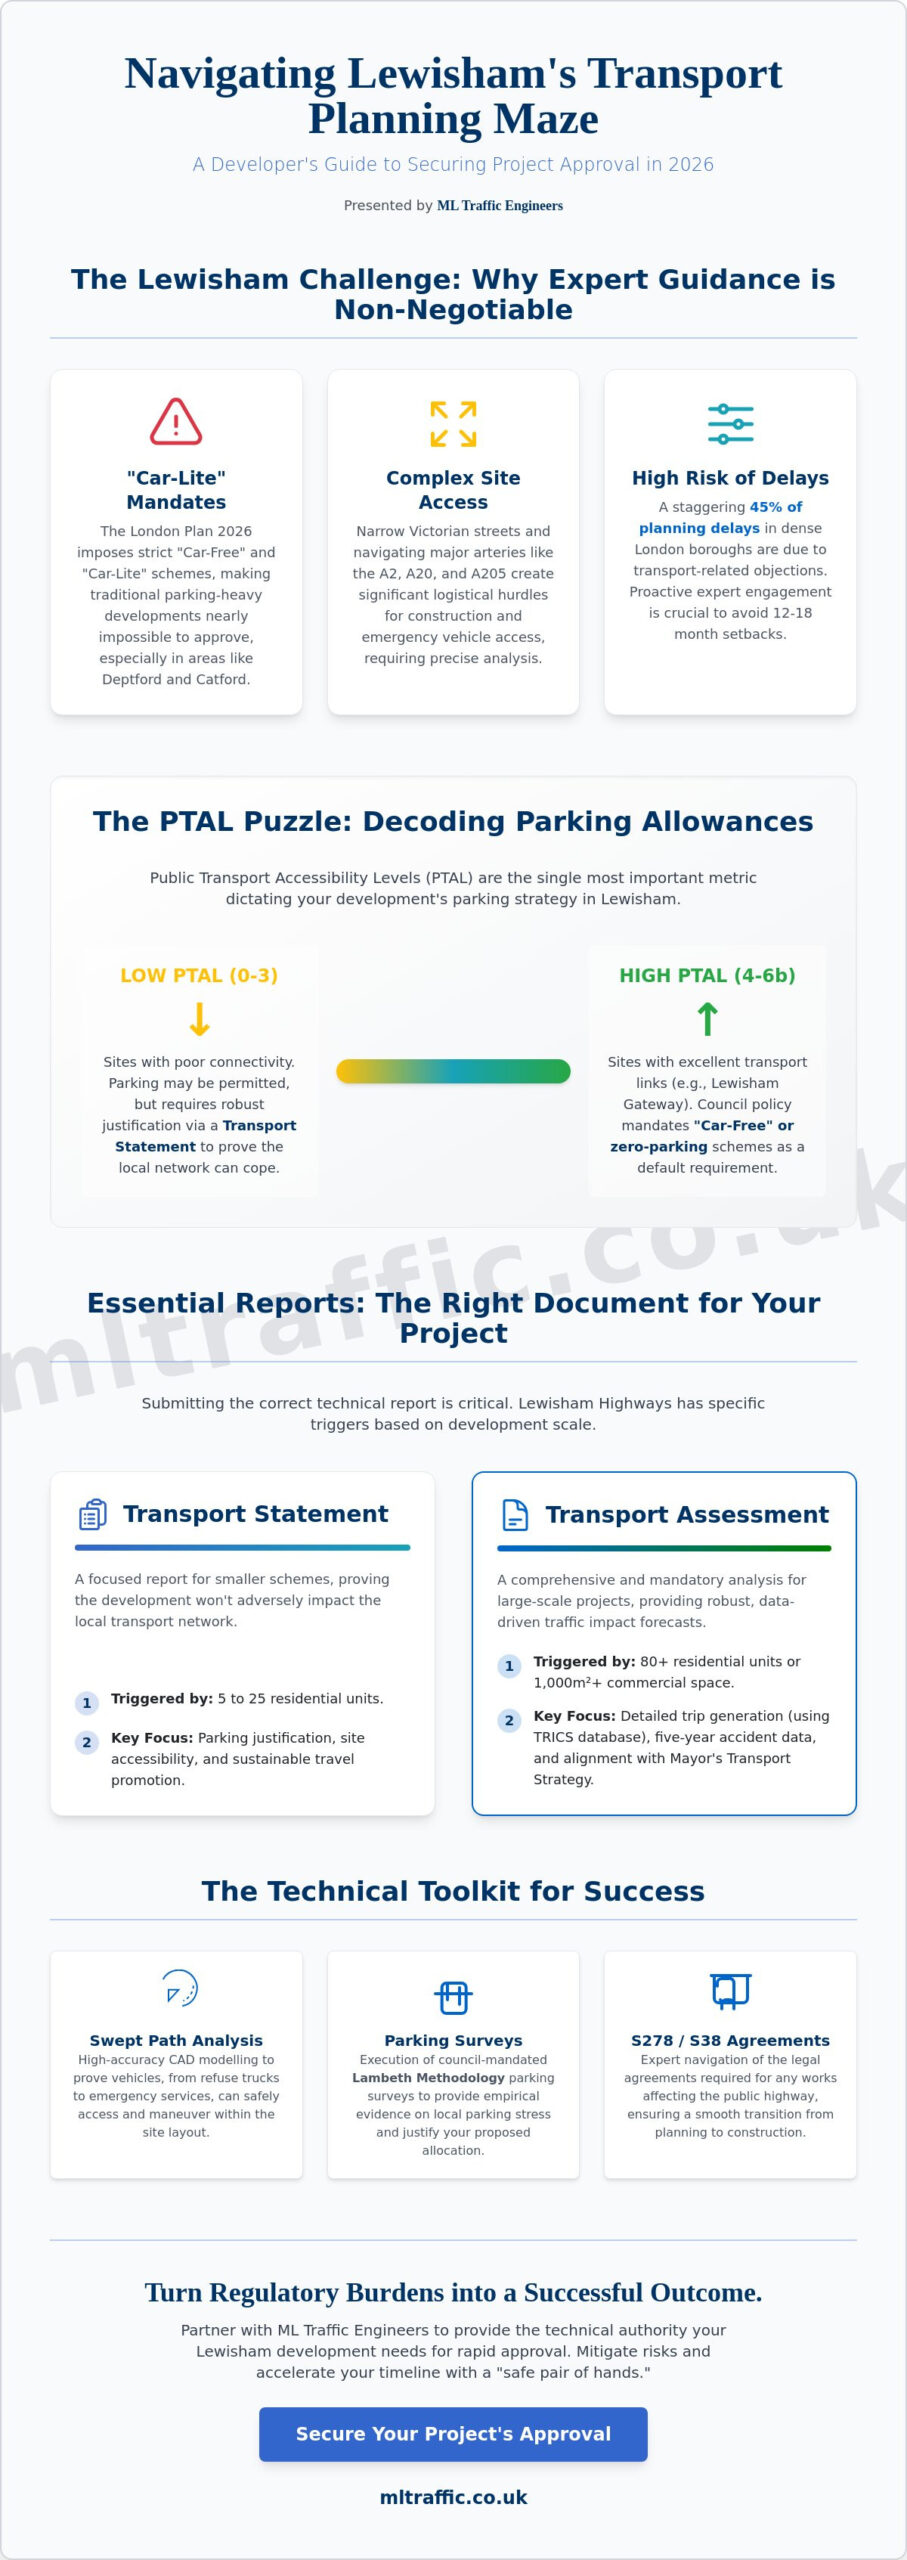
    A single parking space in a Lewisham development can represent the difference between a project’s green light and a total rejection from the council. You likely recognize that securing approval in 2026 requires more than just a basic site plan; it demands a technical strategy that addresses the borough’s unique constraints. Partnering with expert Transport Planning Consultants Lewisham ensures your project survives the scrutiny of strict parking standards and low PTAL ratings in areas like Deptford or Catford.

    We understand that narrow Victorian street access often complicates emergency vehicle tracking and site logistics. You’re probably already feeling the pressure of balancing high-density housing targets with Lewisham’s uncompromising safety requirements. This guide provides a clear roadmap to secure your development’s approval. We’ll show you how to optimize site layouts for vehicle access and navigate the intricacies of s278 and s38 agreements with precision. From initial CAD designs to final implementation, we’ll cover the essential steps to turn regulatory burdens into a successful planning outcome.

    Key Takeaways

    • Align your site with the London Plan 2026 and Lewisham Local Plan to navigate “car-lite” requirements and ensure regulatory compliance.
    • Partner with expert Transport Planning Consultants Lewisham to streamline the planning process and secure rapid project approval through technical authority.
    • Master the technical data needed for success, from high-accuracy Swept Path Analysis to the mandatory Lambeth Methodology for parking surveys.
    • Differentiate between Transport Statements and Assessments to provide the precise documentation Lewisham Highways demands for commercial and residential sites.
    • Discover how early pre-application engagement provides a “safe pair of hands,” mitigating regulatory risks and accelerating your development’s timeline.

    Why You Need a Transport Consultancy in Lewisham

    In the complex planning environment of South East London, Transport Planning Consultants Lewisham act as the technical bridge between a developer’s vision and the Borough’s strict regulatory requirements. Securing planning permission in 2026 requires more than just a site plan; it demands a deep understanding of transport planning models that prioritize sustainable travel over private vehicle use. The London Plan 2021 has accelerated the shift toward “Car-Free” and “Car-Lite” schemes, making it nearly impossible to gain approval for traditional parking-heavy developments in areas like Deptford or Catford.

    Without precise data to mitigate risks, developers face immediate project refusals or expensive, late-stage redesigns that erode profit margins. Professional consultants provide the empirical evidence needed to satisfy Lewisham Council that a new scheme won’t paralyze the local road network. This involves detailed trip generation analysis and robust mitigation strategies that address the concerns of both planning officers and local residents.

    Lewisham’s Unique Transport Geography

    Lewisham presents a fragmented transport landscape. You have high-capacity hubs like Lewisham Gateway, boasting a PTAL of 6b, contrasted with isolated zones in the south of the borough where connectivity is poor. Navigating the constraints of the A2, A20, and the South Circular (A205) is a primary hurdle for any logistics or construction plan. Local knowledge of the Lewisham Council planning department is a strategic advantage. It allows consultants to anticipate specific concerns regarding local junctions and air quality long before a formal application is submitted. This proactive approach prevents the 12 to 18-month delays often seen when transport issues are treated as an afterthought.

    The Impact of PTAL Ratings on Your Development

    Public Transport Accessibility Levels (PTAL) are the baseline for every development in London. In Lewisham, your PTAL score dictates the maximum number of parking spaces you’re allowed to provide. High PTAL scores often mandate zero parking, while lower scores require a nuanced approach to satisfy Council members. For sites with low connectivity, we deploy a Transport Statement to justify the viability of the project. These documents use technical evidence to prove that the local network can handle the additional pressure. Ignoring these metrics leads to significant friction; a 2023 industry report suggested that transport-related objections cause up to 45% of planning delays in high-density London boroughs. Working with experienced Transport Planning Consultants Lewisham ensures your PTAL strategy is optimized from day one.

    Essential Transport Reports for Lewisham Planning Success

    Securing planning permission in Lewisham requires a data-led approach to site accessibility and traffic impact. Transport Planning Consultants Lewisham must provide precise documentation to satisfy the London Borough of Lewisham’s highways officers. These reports aren’t just paperwork; they’re the technical foundation for your development’s viability. If your project involves flat conversions in London, you’ll likely need a Transport Statement to address increased density and parking pressure.

    Transport Statements vs. Assessments

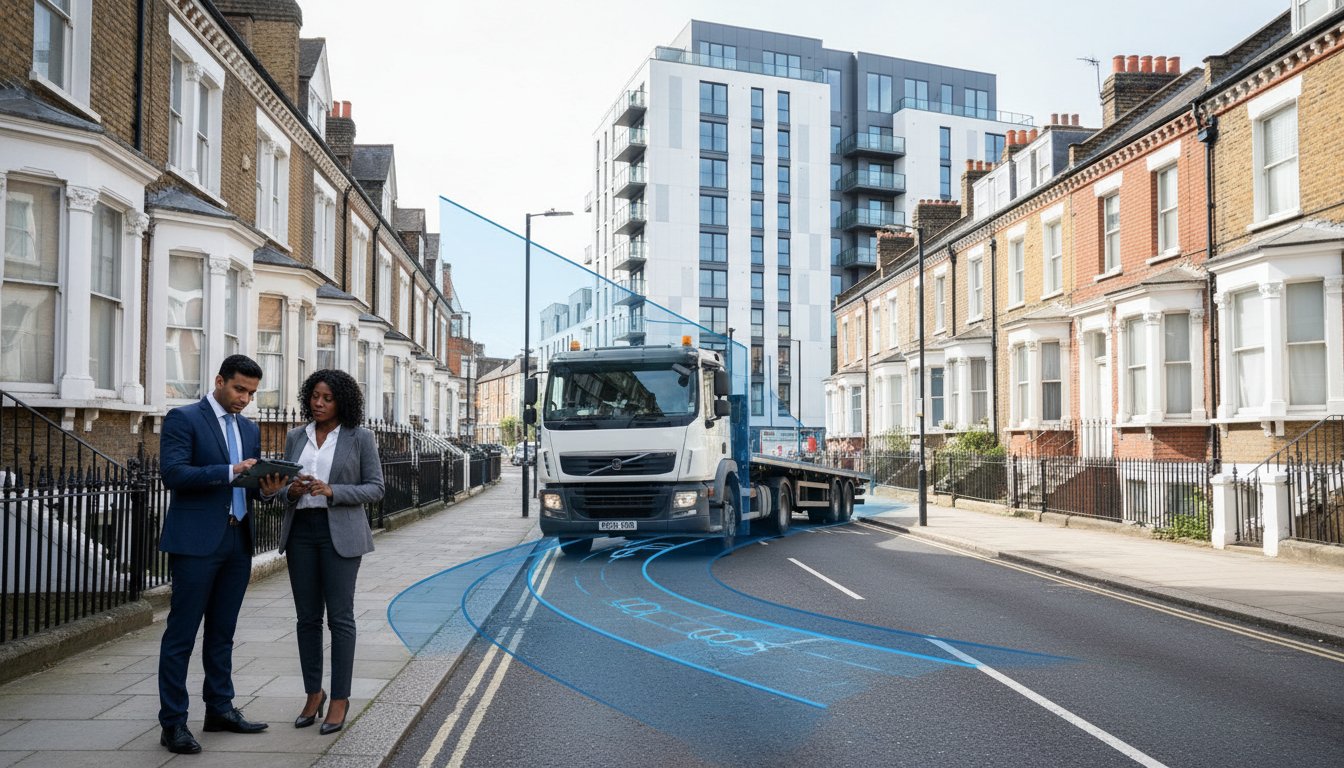
    The scale of your development determines the depth of reporting required. Lewisham Council typically triggers a Transport Statement for smaller residential schemes between 5 and 25 units. For projects exceeding 80 residential units or commercial spaces over 1,000 square meters, a full Transport Assessment is mandatory. We use the TRICS database to provide accurate trip generation forecasts for South East London sites, ensuring your traffic impact predictions are robust. These documents must analyze five-year accident data and demonstrate alignment with the Mayor’s Transport Strategy to ensure compliance with London-wide safety and health targets. Every report includes a policy compliance audit to prove the site supports the Healthy Streets approach.

    Travel Plans: Encouraging Sustainable Shift

    Large-scale residential and commercial projects require a comprehensive Travel Plan. This document isn’t a static report but a long-term commitment to reducing single-occupancy vehicle trips. Lewisham strictly enforces cycle parking standards, often requiring one space per bedroom for residential units. Electric vehicle (EV) charging infrastructure is also a priority; current regulations demand 20% active and 80% passive charging provision for new parking spaces. Technical notes are vital tools when officers raise specific objections regarding local road capacity or junction safety. They allow for a focused response that avoids the delays of a full report revision. Our team provides comprehensive support to ensure every technical detail meets the 2026 regulatory standards. We manage the monitoring and management phases, providing the 24/7 reliability needed to keep your project moving toward implementation.

    Precise data prevents planning delays. Transport Planning Consultants Lewisham use these reports to mitigate risks before they become costly objections. By integrating technical notes early, developers can address specific highway concerns without restarting the entire consultation process. This proactive management ensures that your 2026 project timeline remains intact despite the complex regulatory environment in South East London.

    Transport Planning Consultants in Lewisham: A Developer’s 2026 Guide

    Technical Data: Parking Surveys and Swept Path Analysis

    Success in Lewisham’s planning environment depends on raw, indisputable data. Lewisham Council rarely accepts anecdotal evidence regarding parking or access. They demand technical rigor. As experienced Transport Planning Consultants Lewisham, we provide the specific datasets required to clear highways objections and secure planning permission for complex developments.

    Our team conducts comprehensive traffic counts and pedestrian flow analysis, particularly in high-density areas like Lewisham Town Centre and Catford. We deploy sensors and manual counters to capture real-time movement patterns. This data ensures that your development’s entrance doesn’t conflict with the borough’s vision for safer, more accessible streets as outlined in Lewisham’s Transport Strategy 2019-2041. Precision at this stage prevents costly design revisions during the Section 278 agreement process.

    Parking Stress Surveys in Lewisham

    Developers hire Transport Planning Consultants Lewisham to conduct surveys that adhere strictly to the “Lambeth Methodology.” We perform these overnight surveys between 00:30 and 05:30 on two separate weekday nights to capture peak residential parking demand. Our surveyors map every available legal parking space within a 200-meter walking distance of the site. This is essential for developments in Brockley or Blackheath where Controlled Parking Zones (CPZs) are already at high capacity.

    Robust data can overturn “lack of parking” objections from local residents or council members. If we prove that existing parking stress is below 85%, it demonstrates that the local road network can absorb potential overspill. We don’t just collect numbers; we provide the analytical context that highways officers need to approve your application. Our 24/7 data collection teams are ready to deploy at short notice to meet tight submission deadlines.

    Swept Path Analysis for Site Access

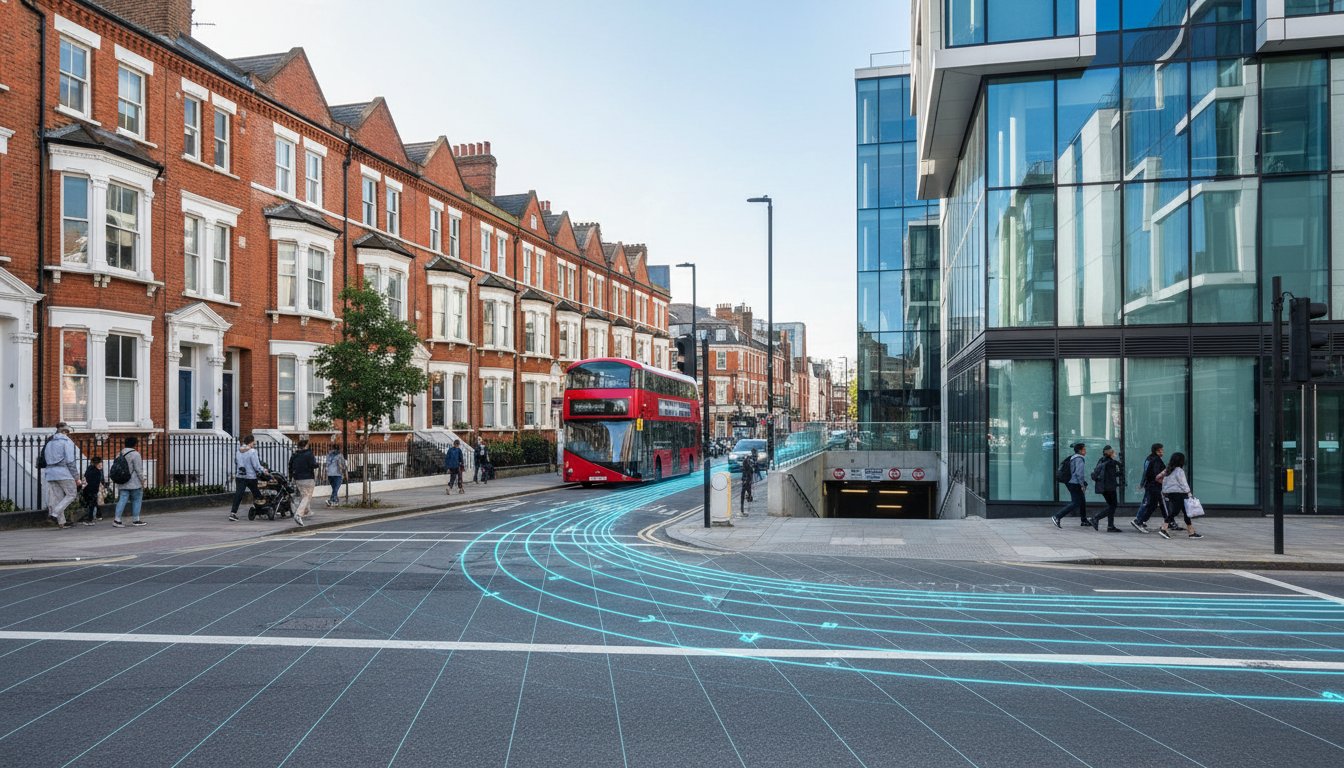
    Site feasibility often hinges on whether a vehicle can actually get in and out without mounting the pavement or hitting street furniture. We use advanced CAD software to perform Swept Path Analysis (SPA). This simulates the turning circles of specific vehicles, including 10.7-meter refuse trucks and heavy delivery vans. It’s a non-negotiable requirement for Lewisham Highways officers who must ensure that new developments don’t lead to blocked roads or dangerous reversing maneuvers.

    The “Fire Tender” challenge is particularly acute on Lewisham’s narrow residential streets. We simulate the exact movements of a 7.7-meter fire engine to guarantee emergency access at all times. Our team optimizes tight site entrances to ensure compliance with safety standards while maximizing the developable area of your site. You can view our full range of Swept Path Analysis Services to see how we secure planning approval for complex London sites.

    Securing planning permission in 2026 requires a precise alignment with the London Plan 2026 and the updated Lewisham Local Plan. Developers often face delays because they underestimate the complexity of multi-agency requirements. If your project sits adjacent to the Transport for London Road Network (TLRN), such as the A205 South Circular or the A21, you must manage dual layers of scrutiny from both Lewisham Council and TfL. Transport Planning Consultants Lewisham act as the vital bridge in these negotiations, ensuring that technical submissions satisfy both local and regional highway authorities simultaneously.

    Early engagement is a non-negotiable step for successful project delivery. Pre-application meetings with Lewisham Highways allow for the early identification of potential “showstoppers,” such as restrictive access points or inadequate space for delivery vehicles. This proactive approach helps in defining Section 106 transport contributions and Community Infrastructure Levy (CIL) requirements long before the final planning committee meets. We provide the technical authority needed to justify your site’s impact, preventing costly redesigns during the later stages of the planning cycle.

    Lewisham Local Plan 2026: What Developers Need to Know

    The 2026 Local Plan places a heavy emphasis on “Vision Zero” and active travel. Every new development must demonstrate how it reduces car dependency and improves air quality for the borough’s 300,000 residents. You’ll need to provide robust evidence of how your site supports cycling infrastructure and pedestrian safety. A compliant road safety audit is an essential component of this evidence, ensuring your highway design meets GG 119 standards and satisfies TfL’s rigorous safety requirements. Logistics are equally scrutinized. With the Ultra Low Emission Zone (ULEZ) standards now firmly embedded in London’s infrastructure, your construction logistics plan must account for compliant vehicle movements. For a detailed breakdown of these requirements, refer to our London ULEZ and Construction Guide to ensure your fleet remains compliant and avoids heavy daily charges. Commercial and mixed-use schemes must also address how goods vehicles will access the site post-construction; a robust delivery and servicing plan London developers submit to TfL is increasingly scrutinized as a standalone document that can determine whether your application proceeds or stalls.

    Highway Design and Legal Agreements

    Once planning is granted, the focus shifts to the technical execution of highway works. Any modifications to the public road network require formal S278 or S38 agreements. These legal contracts ensure that all works meet Lewisham’s specific adoptable standards for materials and safety. Precision is essential here. Our team handles the CAD designs and technical specifications required to gain technical approval from council engineers. We manage the entire lifecycle of these agreements, from initial design to the final certificate of completion.

    • Bespoke CAD design for complex urban junctions.
    • Full compliance with Chapter 8 safety standards.
    • 24/7 support for emergency road works and utility connections.
    • Seamless integration of temporary traffic signals during construction phases.

    We operate as a safe pair of hands, taking the regulatory burden off your shoulders. Explore our full range of services by visiting ML Traffic What We Do to see how we streamline the highway adoption process.

    Contact our team today for a comprehensive transport planning consultation to secure your Lewisham project’s success.

    Choosing ML Traffic Engineers for Your Lewisham Project

    ML Traffic Engineers provides the technical precision and regulatory insight required to secure planning consents in South East London. As experienced Transport Planning Consultants Lewisham, we act as a safe pair of hands for developers, managing everything from minor residential conversions to major mixed-use schemes. Our team understands that 2026 planning requirements demand more than just data collection. They require a proactive approach to road safety and environmental impact that satisfies both the local authority and the community.

    We maintain 24/7 availability for urgent data collection and survey requirements. If a local authority requests a last-minute parking survey or traffic count, we deploy our teams immediately to ensure your project timeline remains intact. This readiness stems from our commitment to alleviating the logistical burdens that often stall development. We handle the complexities of UK road regulations so you don’t have to.

    Our Local Expertise in South East London

    Our track record includes successful approvals across Lewisham and Catford, where we’ve navigated the specific challenges of the South Circular and local Controlled Parking Zones (CPZs). We’ve also applied this expertise in neighboring boroughs, as detailed in our guide for Croydon. Developers working across North London face similar regulatory complexity, and our guide for Transport Planning Consultants Haringey outlines how high-density PTAL 6 sites require the same data-driven approach to avoid TfL objections and Section 106 delays. For developers with sites in East London, our guide for Transport Planning Consultants Tower Hamlets explains how the borough’s New Local Plan 2023–2038 and active travel requirements demand the same rigorous technical approach to PTAL ratings and CIL compliance. We don’t just present raw data; we translate complex traffic figures into persuasive arguments that align with the London Plan. You can contact us today for a comprehensive Project Type Review to assess your specific site requirements.

    The ML Traffic Advantage

    Speed and accuracy define our service. We deliver Transport Statements and Parking Surveys with rapid turnaround times to keep your application moving through the planning portal. Our reporting is cost-effective because we focus strictly on the evidence necessary for approval, avoiding unnecessary filler that complicates the process. When you choose us as your Transport Planning Consultants Lewisham, you gain a partner dedicated to professional integrity.

    • Chapter 8 compliance is a non-negotiable standard for all our on-site survey work.
    • CAD design capabilities allow for precise swept path analysis and site layout optimization.
    • 24/7 emergency response ensures we’re ready when site conditions or council requirements change unexpectedly.

    We take pride in our role as a total managed solution provider. By handling the intricate details of traffic management and planning policy, we allow you to focus on the broader goals of your development. Our consultancy isn’t just a service. It’s a commitment to safety and precision that ensures your project moves from the drawing board to the construction phase without regulatory delays.

    Secure Your Lewisham Development Approval for 2026

    Navigating Lewisham’s 2026 planning landscape requires more than standard documentation. Developers must integrate precise technical data, including parking surveys and swept path analysis, to meet the borough’s evolving highways requirements. Success depends on total compliance with TfL policies and local frameworks. ML Traffic Engineers provides over 10 years of London planning experience to ensure your project meets every regulatory benchmark. We offer 24/7 technical survey support, delivering the high-stakes precision necessary for legal and physical safety. As expert Transport Planning Consultants Lewisham, we manage the lifecycle from initial CAD design to final implementation. Our team acts as a safe pair of hands, handling complex road regulations so you don’t have to. We’re ready to help you move forward with confidence and secure the permissions your development needs. Get a free consultation for your Lewisham development from ML Traffic Engineers. Your project’s success starts with technical precision and unwavering reliability.

    Frequently Asked Questions

    Do I need a transport statement for a small development in Lewisham?

    Yes, Lewisham Council typically requires a Transport Statement for residential developments of 5 to 49 units. Smaller schemes under 5 units might still require one if the site has specific access constraints or sits in a Controlled Parking Zone (CPZ). Our Transport Planning Consultants Lewisham team ensures these documents meet the latest 2026 London Plan standards to prevent planning delays.

    What is the Lambeth Methodology for parking surveys, and why does Lewisham use it?

    The Lambeth Methodology is the industry standard for parking stress surveys, requiring two overnight snapshots between 00:30 and 05:30 on weekday nights. Lewisham Council adopts this framework because it provides a consistent 200-meter radius assessment of kerbside capacity. This data proves whether a development can safely absorb overspill parking without impacting local residents or emergency vehicle access.

    How does a low PTAL rating affect my Lewisham planning application?

    A low Public Transport Access Level (PTAL) score of 0 to 2 indicates poor connectivity, which often triggers a requirement for higher on-site parking provision. Lewisham planners use PTAL data to determine if your site supports car-free living or requires a robust Travel Plan. We analyze the 2026 TfL connectivity data to mitigate low scores through improved cycling infrastructure or car club contributions.

    Can a transport consultant help with a car-free development in a CPZ?

    Yes, we specialize in securing car-free agreements by demonstrating that the development won’t increase local parking stress. In Lewisham, this often involves a Section 106 agreement that prevents residents from applying for on-street permits. Our Transport Planning Consultants Lewisham experts provide the technical evidence needed to satisfy Council officers that the local infrastructure supports a zero-parking model.

    What is Swept Path Analysis, and is it required for my site?

    Swept Path Analysis uses CAD software to simulate the movement of specific vehicles, such as an 11.4-meter refuse truck, through your site layout. Lewisham Council requires this for any development involving new access points or tight turning circles. It’s a non-negotiable safety requirement to ensure emergency services and delivery vehicles can enter and exit the site in a forward gear.

    How much does a transport consultancy report cost for a Lewisham project?

    Fees for transport reports depend on the project scale and the specific requirements set by the Lewisham Council Highways department. A basic Transport Statement for a minor development involves different technical inputs than a full Transport Assessment for a major 50-plus unit scheme. We provide bespoke quotes based on the 2026 scope of works required to achieve planning compliance without hidden costs.

    How long does it take to complete a parking survey in London?

    A standard parking survey takes approximately 7 to 10 working days to complete from the initial site visit to the final report delivery. This timeline accounts for the two separate overnight observations required by the Lambeth Methodology. We maintain a 24/7 operational readiness to deploy surveyors quickly, ensuring your planning submission stays on track with accurate, real-time data.

    What happens if Lewisham Council Highways object to my transport assessment?

    If the Highways department objects, we enter a formal negotiation phase to address their specific technical concerns. This often involves refining the site access design or updating the Travel Plan with additional mitigation measures. Our team acts as your technical advocate, using data-driven evidence to resolve objections and secure a positive recommendation for your planning committee.

    Michael Lee

    Article by

    Michael Lee

    Transport planner with over 35 years’ experience.

    Disclaimer

    The content on mltraffic.co.uk, including all technical articles, guides, and resources, is provided for general informational and educational purposes only. It is not intended to constitute professional advice in traffic engineering, transportation planning, development approvals, or any other technical or legal field.
    While ML Traffic Engineers makes every reasonable effort to ensure the accuracy, completeness, and timeliness of the information published, we do not provide any warranties or representations (express or implied) regarding its reliability, suitability, or availability for any particular purpose. Any reliance you place on the content is strictly at your own risk.
    In no event shall ML Traffic Engineers, its directors, employees, authors, or affiliates be liable for any direct, indirect, incidental, special, consequential, or punitive damages (including, without limitation, loss of profits, data, or business opportunities) arising out of or in connection with the use of, or inability to use, any information provided on this website.
    The articles and guides on this site are not a substitute for engaging a qualified, professional traffic engineer to assess your specific project requirements. For tailored advice, compliance assessments, or traffic engineering services, please contact a competent professional.
    This disclaimer may be updated from time to time without notice. By accessing or using this website, you agree to be bound by the most current version of this disclaimer.
  • Flat Conversions in London: Securing Planning with Transport Statements, PTAL, and Parking Surveys

    Flat Conversions in London: Securing Planning with Transport Statements, PTAL, and Parking Surveys

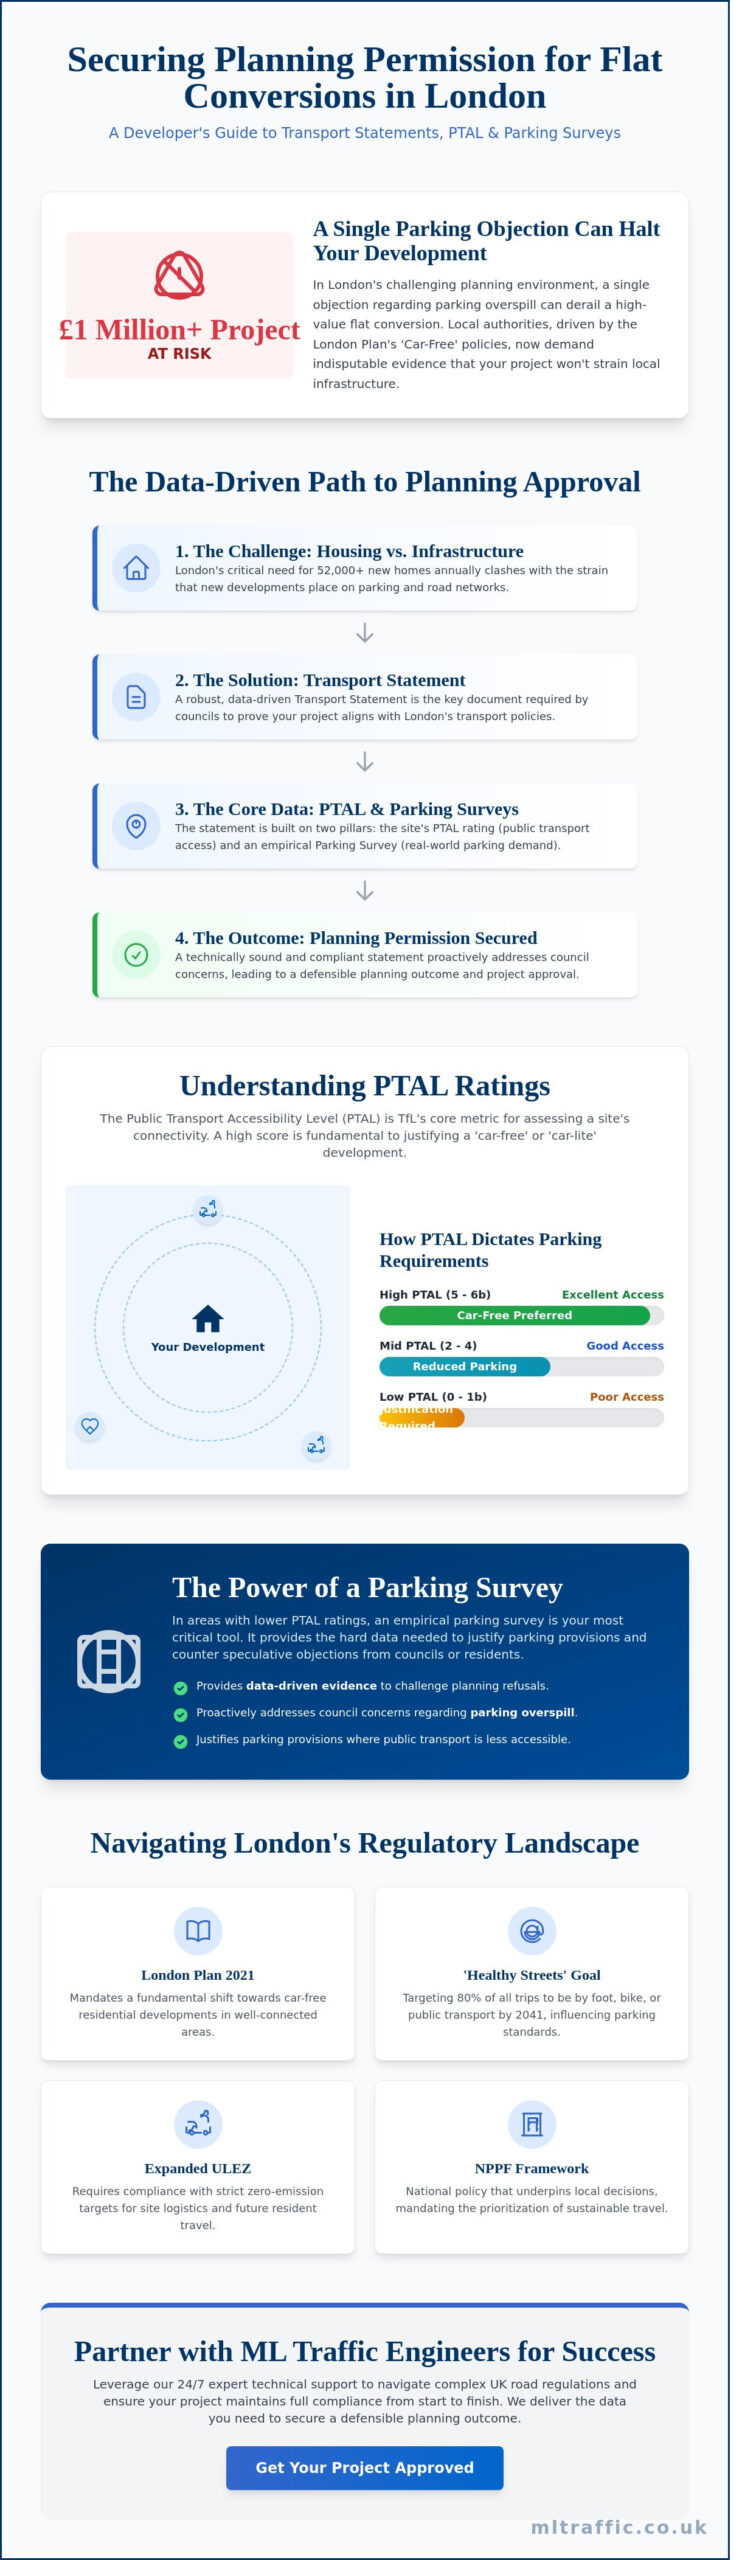
    A single parking overspill objection can derail a £1 million flat conversion project before the first internal wall is even removed. You understand that securing planning permission in London is increasingly difficult, especially as local authorities tighten their grip on car-free housing policies. Obtaining a robust transport statement for flat conversions, informed by PTAL ratings and comprehensive parking surveys, is no longer optional; it’s the technical foundation of a successful application. This precision-led approach ensures your project meets the strict criteria of the London Plan 2021 while addressing the specific concerns of highways officers.

    At ML Traffic Engineers, we understand that the pressure of tight submission deadlines and the fear of a refusal based on anecdotal parking data is a significant burden for developers. This guide provides the clarity you need to navigate these regulatory requirements using data-driven transport assessments and bespoke parking surveys. You’ll learn exactly how to leverage PTAL ratings to justify your parking provision and secure a defensible planning outcome. We’ll outline the sequential steps from initial site assessment to the final, compliant transport statement that satisfies every legal and physical necessity of the planning process.

    Key Takeaways

    • Master the latest London Plan requirements to successfully navigate the regulatory shift toward car-free residential developments and housing targets.
    • Understand how PTAL ratings are calculated by TfL and why this specific metric is the foundation of every London-based transport engineering project.
    • Learn how to use empirical parking surveys as vital evidence to challenge planning refusals and justify parking provision in areas with lower accessibility.
    • Streamline your application with a professional flat conversions transport statement by ptal parking survey to proactively address council concerns regarding parking overspill.
    • Leverage 24/7 expert technical support to ensure your project maintains full compliance with complex UK road regulations and planning standards.

    Table of Contents

    London faces a critical housing shortage, requiring at least 52,000 new homes annually to keep pace with demand. While converting large houses or commercial units into multiple flats is a strategic priority for meeting these targets, it presents a significant logistical challenge for local authorities. Adding residential units increases the strain on existing road networks, parking availability, and public services. Planning departments now demand rigorous documentation to ensure these conversions don’t compromise road safety or accessibility.

    A flat conversions transport statement by ptal parking survey is often the deciding factor in whether a project receives the green light. This document analyzes how new residents will move, where they will park, and how the development aligns with the latest ‘Car-Free’ mandates. Under the 2021-2026 London Plan updates, developments in well-connected areas must prioritize walking, cycling, and public transport over private vehicle ownership. We provide the technical data required to prove your project meets these stringent standards.

    For most London boroughs, any conversion that creates a net increase in residential units requires a formal Transport Statement. While the threshold for a full Transport Assessment often sits at 10 units or 1,000sqm, smaller conversions in high-density areas often face mandatory validation requirements. Developers must undertake specific transport engineering projects London officials use to evaluate site feasibility. Our team operates 24/7 to deliver these essential surveys and reports, ensuring your planning application remains on track.

    Why Councils Require a Transport Statement

    Local councils focus on the cumulative impact of increased density. A single conversion might seem minor, but ten similar projects on one street can paralyze local traffic. A Transport Statement provides the data needed to mitigate these risks. It ensures safe access for emergency services and waste collection through technical assessments like Swept Path Analysis. This data-driven approach aligns with the Mayor of London’s ‘Healthy Streets’ initiative, which aims to make 80% of all trips by foot, bike, or public transport by 2041.

    The 2026 Regulatory Landscape for London Developers

    The planning environment in 2026 is strictly defined by zero-emission targets and the expanded ULEZ framework. Developers must now account for how site logistics and resident movements comply with these environmental standards. Our London ULEZ and Construction guide highlights the complexities of managing site deliveries within these zones. Additionally, the National Planning Policy Framework (NPPF) mandates that local decisions prioritize sustainable travel. Success requires a deep understanding of Public Transport Accessibility Level (PTAL) scores to justify reduced parking provisions. We use this data to build a robust flat conversions transport statement by ptal parking survey that satisfies even the most rigorous planning committees.

    The Role of PTAL Ratings in London Transport Engineering Projects

    PTAL (Public Transport Accessibility Level) serves as the primary metric for transport density across every London borough. Transport for London (TfL) calculates this score by measuring the walking distance from a specific point to the nearest public transport nodes. The calculation assumes a constant walking speed of 4.8 kilometres per hour. It specifically considers bus stops within a 640-metre radius and rail or tube stations within 960 metres. These distances equate to approximately an 8-minute and 12-minute walk, respectively. The frequency of services at these points determines the final Access Index, which then maps to a PTAL grade ranging from 0 to 6b.

    A flat conversions transport statement by ptal parking survey is the technical foundation of your planning application. Local planning authorities use these scores to set strict limits on residential parking allocations. Under the London Plan 2021, sites with high accessibility must minimize car ownership to reduce congestion and improve urban air quality. This data ensures that the proposed increase in residential density does not compromise the safety or flow of the existing road network.

    Interpreting Your PTAL Score

    Sites rated PTAL 0 or 1 are classified as having low accessibility. In these zones, planners may allow a specific ratio of on-site parking to prevent residents from clogging narrow residential streets. Conversely, sites scoring between 4 and 6b face a different reality. Planners usually mandate car-free or car-capped units in these areas. This requires developers to provide high-quality cycling infrastructure and often involves legal agreements to prevent residents from obtaining street parking permits. You can find your base rating using the TfL WebPTAL tool, but this often requires a professional traffic consultant to interpret correctly for a planning committee.

    Strategic Use of PTAL in Planning Appeals

    The automated PTAL score does not always capture the full potential of a development site. We often identify “shadow accessibility” where a site sits just outside a high-score boundary but benefits from excellent local infrastructure. Professional consultants use this data to argue for higher density in suburban boroughs where the baseline data might be outdated. For example, Transport Planning Consultants Croydon frequently utilize detailed PTAL analysis to secure approvals for larger conversions in areas originally deemed low-density. Similarly, Transport Planning Consultants Lewisham apply the same rigorous approach to navigate the borough’s unique constraints in areas like Deptford and Catford, where low PTAL ratings and narrow Victorian streets present comparable challenges. Developers working in north London face equally complex regulatory environments, and engaging Transport Planning Consultants Haringey is essential for sites where high-density PTAL 6 zones intersect with strict London Plan parking standards that have already led to over 15% of major residential applications being rejected. In east London, where active travel integration and Low Traffic Neighbourhood policies are reshaping the planning landscape, working with specialist Transport Planning Consultants Tower Hamlets is equally critical for developers navigating the borough’s New Local Plan 2023–2038 and its stringent car-free requirements.

    If your project faces resistance due to transport concerns, reviewing what we do can help you identify the technical evidence needed to support a density increase. Using a flat conversions transport statement by ptal parking survey ensures that your arguments are backed by empirical data rather than speculation. This precision is vital for overcoming objections from highways officers and ensuring a smooth path to project implementation.

    Flat Conversions in London: Securing Planning with Transport Statements, PTAL, and Parking Surveys

    Justifying Parking in Low PTAL Areas: The Role of Parking Surveys

    In outer London boroughs where PTAL scores are frequently low, relying solely on public transport accessibility metrics is a significant risk for developers. A PTAL score of 1 or 2 doesn’t tell the full story of a street’s actual capacity. To secure planning permission, you need a flat conversions transport statement by ptal parking survey. This document provides the hard, empirical evidence required to justify your parking provision or lack thereof. It moves the conversation from speculation to data-driven reality, ensuring that your proposal doesn’t adversely affect road safety or local amenity.

    The Lambeth Methodology Explained

    Local authorities across London typically mandate the Lambeth Methodology for parking surveys. This standard requires us to survey a 200m radius around the site. We conduct these observations between 12:30 AM and 05:30 AM on two separate weekday nights. This specific timing captures the peak period when residents are home and parking demand is at its highest. Our team measures “Parking Stress” by dividing the number of parked vehicles by the total available legal spaces. We look for a threshold below 85%. Staying under this 85% figure proves to the council that the street can handle additional vehicles without reaching a saturation point.

    Overcoming the ‘Car-Free’ Mandate

    Council planners often default to “car-free” mandates to reduce congestion, but this isn’t always practical in areas with limited bus or rail links. We use survey data to prove that on-street capacity is sufficient to handle the conversion’s impact. If the data shows high stress, we facilitate Permit Free Agreements. These legal mechanisms ensure that new residents cannot apply for on-street permits, protecting the existing community. ML Traffic professionals integrate this survey data directly into the wider Transport Assessment London framework. We provide the precision and technical authority needed to navigate these regulatory hurdles. Our 24/7 readiness ensures that data collection happens exactly when required, preventing delays in your planning timeline. We act as a safe pair of hands, managing the technical complexities so you can focus on the build.

    • 200m Radius: The standard distance for assessing local parking impact.
    • 85% Threshold: The critical point beyond which a street is considered over-capacity.
    • Empirical Data: Essential for challenging restrictive council parking policies.

    Case Study: Overcoming ‘Car-Free’ Requirements in a London Flat Conversion

    A recent project in South London involved a developer converting a large Victorian semi-detached property into four self-contained apartments. The site was located in a PTAL 2 zone, which signifies moderate public transport accessibility. Initially, the local planning authority signaled a refusal. Their primary concern focused on the “cumulative impact” of parking. They feared the additional residents would saturate the narrow residential streets, creating a safety hazard for emergency vehicles and pedestrians.

    The developer faced a common hurdle: a “car-free” planning condition that would prevent future residents from obtaining street parking permits. This restriction often lowers the market value of finished units. To counter this, we implemented a strategy centered on a flat conversions transport statement by ptal parking survey. By replacing the council’s assumptions with empirical data, we shifted the narrative from perceived risk to proven capacity.

    Technical Execution of the Case Study

    Step 1: PTAL Boundary Analysis. We conducted a granular review of the site’s accessibility. While the broad zone was PTAL 2, our analysis showed the property was exactly 180 metres from a high-frequency bus corridor. This proximity meant the site functioned with the practical convenience of a PTAL 3 location, supporting a lower reliance on private vehicles.

    Step 2: Two-Night Lambeth-Style Survey. We performed a parking stress survey following the Lambeth Methodology. Our team recorded street occupancy within a 200-metre walking distance on two separate weekday nights between 00:30 and 05:30. This established a baseline of existing demand. The data proved that even at peak residential hours, there was 40% spare capacity on the adjacent streets, amounting to 22 available spaces.

    Step 3: Drafting the Transport Statement. We integrated the survey results into a formal Transport Statement. This document didn’t just focus on cars; it highlighted sustainable alternatives. We proposed 1.5 secure cycle spaces per unit, exceeding the minimum standards set in the London Plan 2021, and identified nearby car-club bays to provide residents with flexible mobility options. A comprehensive road safety audit was also incorporated to ensure the proposed access arrangements met TfL’s GG 119 compliance requirements and satisfied the council’s highway safety concerns. To further strengthen the application, we also prepared a compliant delivery and servicing plan london authorities require, addressing waste collection vehicle access and loading bay scheduling to satisfy TfL’s Vision Zero safety standards.

    Key Lessons for London Developers

    • Don’t accept ‘Car-Free’ as a default. If your survey shows more than 15% to 20% spare capacity, you have a strong technical argument to resist restrictive parking permits.
    • Professional reporting reduces risk. A DIY parking count won’t stand up in a planning committee. Using transport planning consultants UK ensures your data meets the rigorous Chapter 8 and Lambeth standards councils demand.
    • Early engagement saves money. Identifying parking constraints during the due diligence phase, rather than after a refusal, can save a developer upwards of £10,000 in appeal costs and monthly interest holding fees.

    The result for this project was clear. The planning officer accepted that the 40% spare capacity could comfortably absorb the projected demand of two additional cars. Planning permission was granted without the car-free restriction, significantly increasing the project’s GDV. If you are facing similar parking objections, contact ML Traffic for a professional transport assessment today.

    Partnering with ML Traffic Engineers for London Planning Success

    ML Traffic Engineers provides the technical precision required for modern London developments. Securing a successful flat conversions transport statement by ptal parking survey requires more than just data collection. It demands an understanding of the 2026 London Plan and local borough variations. We operate 24/7 because we know London’s development pace doesn’t stop. If you need an urgent parking survey in Camden or a technical report in Southwark, our team is ready to deploy immediately.

    We act as a safe pair of hands for developers. You focus on the build and the architectural vision while we handle the complex regulatory landscape. Our reports are designed to meet the strict criteria of local planning authorities across the capital, from Barnet to Southwark. We prioritize clarity and speed, ensuring your application meets every legal and physical necessity of traffic management without unnecessary delays.

    Our Comprehensive Transport Services

    We offer a total, managed solution for residential developers. This starts with initial PTAL checks and extends to full Transport Assessments and London Travel Plans. Our engineers specialize in Swept Path Analysis. This is critical for tight London mews and restricted access points where every centimeter matters for waste collection and emergency vehicles. You can see our track record on our Project Types page, which details our experience with complex residential conversions and urban site constraints.

    Start Your Application with Precision

    Accuracy is the foundation of planning approval. Using a consultancy that understands the nuances of the 2026 London Plan prevents costly delays. We provide bespoke solutions that address specific borough requirements, ensuring your application isn’t stalled by technical queries or data gaps. Precision is a legal necessity in our industry. We treat every project with that level of gravity and professional integrity.

    Request a quote for your next London project today. Our team is available to discuss your specific site constraints and provide a clear roadmap for your transport documentation. We manage the technical details so you can move your project from the planning phase to final implementation. Contact ML Traffic Engineers today for a consultation and ensure your flat conversion project moves forward without regulatory friction.

    Accelerate Your London Development Approval

    Successful residential projects in the capital depend on navigating the intricate planning frameworks of all 32 London Boroughs and the City. You’ve learned that a low PTAL rating isn’t an automatic rejection; it’s a technical challenge that requires robust data. By utilizing the Lambeth Methodology for parking surveys, developers can effectively justify parking provisions or mitigate car-free requirements. Securing a flat conversions transport statement by ptal parking survey provides the objective evidence needed to satisfy strict council officers and secure your planning consent.

    ML Traffic Engineers offers 10+ years of London planning expertise to ensure your project remains compliant and on track. We provide 24/7 technical support for urgent site surveys, delivering precise CAD designs and comprehensive reports when timing is critical. Our team acts as a dependable partner, managing the regulatory complexities so you can focus on the build. We’re ready to transform your site’s constraints into a viable, approved residential development. Secure your London planning approval with an expert Transport Statement from ML Traffic Engineers. Your vision for a successful London conversion is well within reach with the right technical support behind you.

    Frequently Asked Questions

    Do I need a Transport Statement for a small flat conversion in London?

    Yes, most London boroughs require a Transport Statement for any development that increases the number of residential units. This applies even to single-dwelling conversions if the site sits in an area with high parking stress. All 33 London boroughs have specific Local Plan policies that mandate these documents to ensure traffic safety. Our team provides a comprehensive flat conversions transport statement by ptal parking survey to meet these exact regulatory requirements.

    What is a ‘good’ PTAL rating for a car-free development?

    A PTAL rating of 4 or higher indicates good accessibility and allows councils to enforce car-free developments. Transport for London uses this scale from 0 to 6b to measure proximity to public transport hubs. If your site scores 4, 5, or 6, planners typically prohibit on-site parking permits for new residents. Conversely, sites with ratings of 0 to 2 usually require a detailed parking survey to justify any proposed vehicle use.

    How long does a London parking survey take to complete?

    A standard Lambeth-method parking survey takes exactly two nights of observation to complete. We conduct these surveys on a Tuesday and Wednesday night between 00:30 and 05:30 to capture peak residential parking demand. You’ll receive your final report within 7 to 10 working days from the initial instruction. This timeframe ensures all data undergoes rigorous quality checks to meet the strict standards required for planning submissions in the UK.

    Can I do my own parking survey for a planning application?

    No, planning authorities require surveys to be conducted by independent, professional traffic engineers to ensure unbiased data. Councils like Southwark and Lambeth reject self-conducted surveys because they lack the necessary technical methodology and Chapter 8 compliance expertise. Using an external expert provides a safe pair of hands for your application. Our engineers use industry-standard CAD design and data collection tools to produce reports that stand up to council scrutiny.

    What happens if my site has a PTAL of 0?

    A PTAL of 0 signifies very poor access to public transport, requiring a robust transport statement to justify the development. You’ll need to provide 100% of the required parking on-site or propose alternative solutions like cycle storage. In these cases, a flat conversions transport statement by ptal parking survey is vital. It proves to the council how your conversion won’t negatively impact the safety and flow of the local road network during peak hours.

    Is a Transport Statement different from a Transport Assessment?

    Yes, a Transport Statement is a concise report for smaller developments, while a Transport Assessment covers larger projects with wider impacts. National Planning Practice Guidance specifies that developments under 50 residential units usually only need a Statement. Larger schemes exceeding 80 units or those creating peak-hour traffic require the more detailed Assessment. We manage the entire process from planning to execution, ensuring your project meets all relevant UK road regulations and safety standards.

    Which areas do you cover?

    We service Acton, Balham, Barking, Barnes, Barnet, Battersea, Beckenham, Bexleyheath, Brentford, Brixton, Bromley, Camberwell, Carshalton, Charlton, Chelsea, Chiswick, Clapham, Coulsdon, Croydon, Crystal Palace, Dagenham, Dulwich, Ealing, Edgware, Eltham, Enfield, Finchley, Forest Gate, Fulham, Golders Green, Greenwich, Hackney, Hammersmith, Hampstead, Harrow, Hayes, Highgate, Hounslow, Ilford, Islington, Kensington, Kentish Town, Kingston upon Thames, Lewisham, Mitcham, Muswell Hill, New Malden, Notting Hill, Orpington, Peckham, Pinner, Purley, Putney, Richmond, Romford, Ruislip, Sidcup, Southall, Southgate, Streatham, Surbiton, Sutton, Tooting, Tottenham, Twickenham, Uxbridge, Walthamstow, Wembley, West Norwood, Wimbledon, Wood Green, Woolwich, Bethnal Green, Shoreditch, Canary Wharf, Deptford, Leyton, Palmers Green, Stanmore, Upminster, Chislehurst, Erith, Feltham.

    Michael Lee

    Article by

    Michael Lee

    Transport planner with over 35 years’ experience.

    Disclaimer

    The content on mltraffic.co.uk, including all technical articles, guides, and resources, is provided for general informational and educational purposes only. It is not intended to constitute professional advice in traffic engineering, transportation planning, development approvals, or any other technical or legal field.
    While ML Traffic Engineers makes every reasonable effort to ensure the accuracy, completeness, and timeliness of the information published, we do not provide any warranties or representations (express or implied) regarding its reliability, suitability, or availability for any particular purpose. Any reliance you place on the content is strictly at your own risk.
    In no event shall ML Traffic Engineers, its directors, employees, authors, or affiliates be liable for any direct, indirect, incidental, special, consequential, or punitive damages (including, without limitation, loss of profits, data, or business opportunities) arising out of or in connection with the use of, or inability to use, any information provided on this website.
    The articles and guides on this site are not a substitute for engaging a qualified, professional traffic engineer to assess your specific project requirements. For tailored advice, compliance assessments, or traffic engineering services, please contact a competent professional.
    This disclaimer may be updated from time to time without notice. By accessing or using this website, you agree to be bound by the most current version of this disclaimer.
  • Green Travel Plans in London: A Developer’s 2026 Implementation Guide

    Green Travel Plans in London: A Developer’s 2026 Implementation Guide

    Will a single inconsistency between Transport for London (TfL) requirements and borough-specific mandates derail your 2026 planning application? You already know that securing approval in the capital requires more than just a standard transport assessment. It demands robust green travel plans that satisfy conflicting regulatory bodies while remaining financially viable. Planning delays often stem from inadequate documentation, yet the cost of getting it wrong can exceed tens of thousands in lost project time.

    We’ve designed this guide to help you master these complexities and secure a safe pair of hands for your project’s logistics. You’ll gain a clear roadmap to planning approval, learn how to reduce site car-dependency by up to 20% based on recent London trends, and implement cost-effective transport strategies that satisfy every stakeholder. We’ll examine the technical requirements for 2026 and provide a sequential implementation strategy to keep your project compliant and moving forward without delay.

    Key Takeaways

    • Align your development with the latest London Plan 2021 and 2026 updates to ensure a seamless route to planning approval.
    • Master the technical requirements for developing robust green travel plans, including site audits and PTAL-based SMART targets.
    • Identify the essential ‘Hard’ and ‘Soft’ mitigation strategies needed to meet stringent cycle parking and sustainable transport standards.
    • Understand the long-term compliance obligations, from appointing a Travel Plan Co-ordinator to managing the Year 1, 3, and 5 monitoring cycles.
    • Learn why bespoke, borough-specific strategies are vital for navigating the complex regulatory landscape of London’s diverse planning authorities.

    Table of Contents

    What is a Green Travel Plan in the London Planning Context?

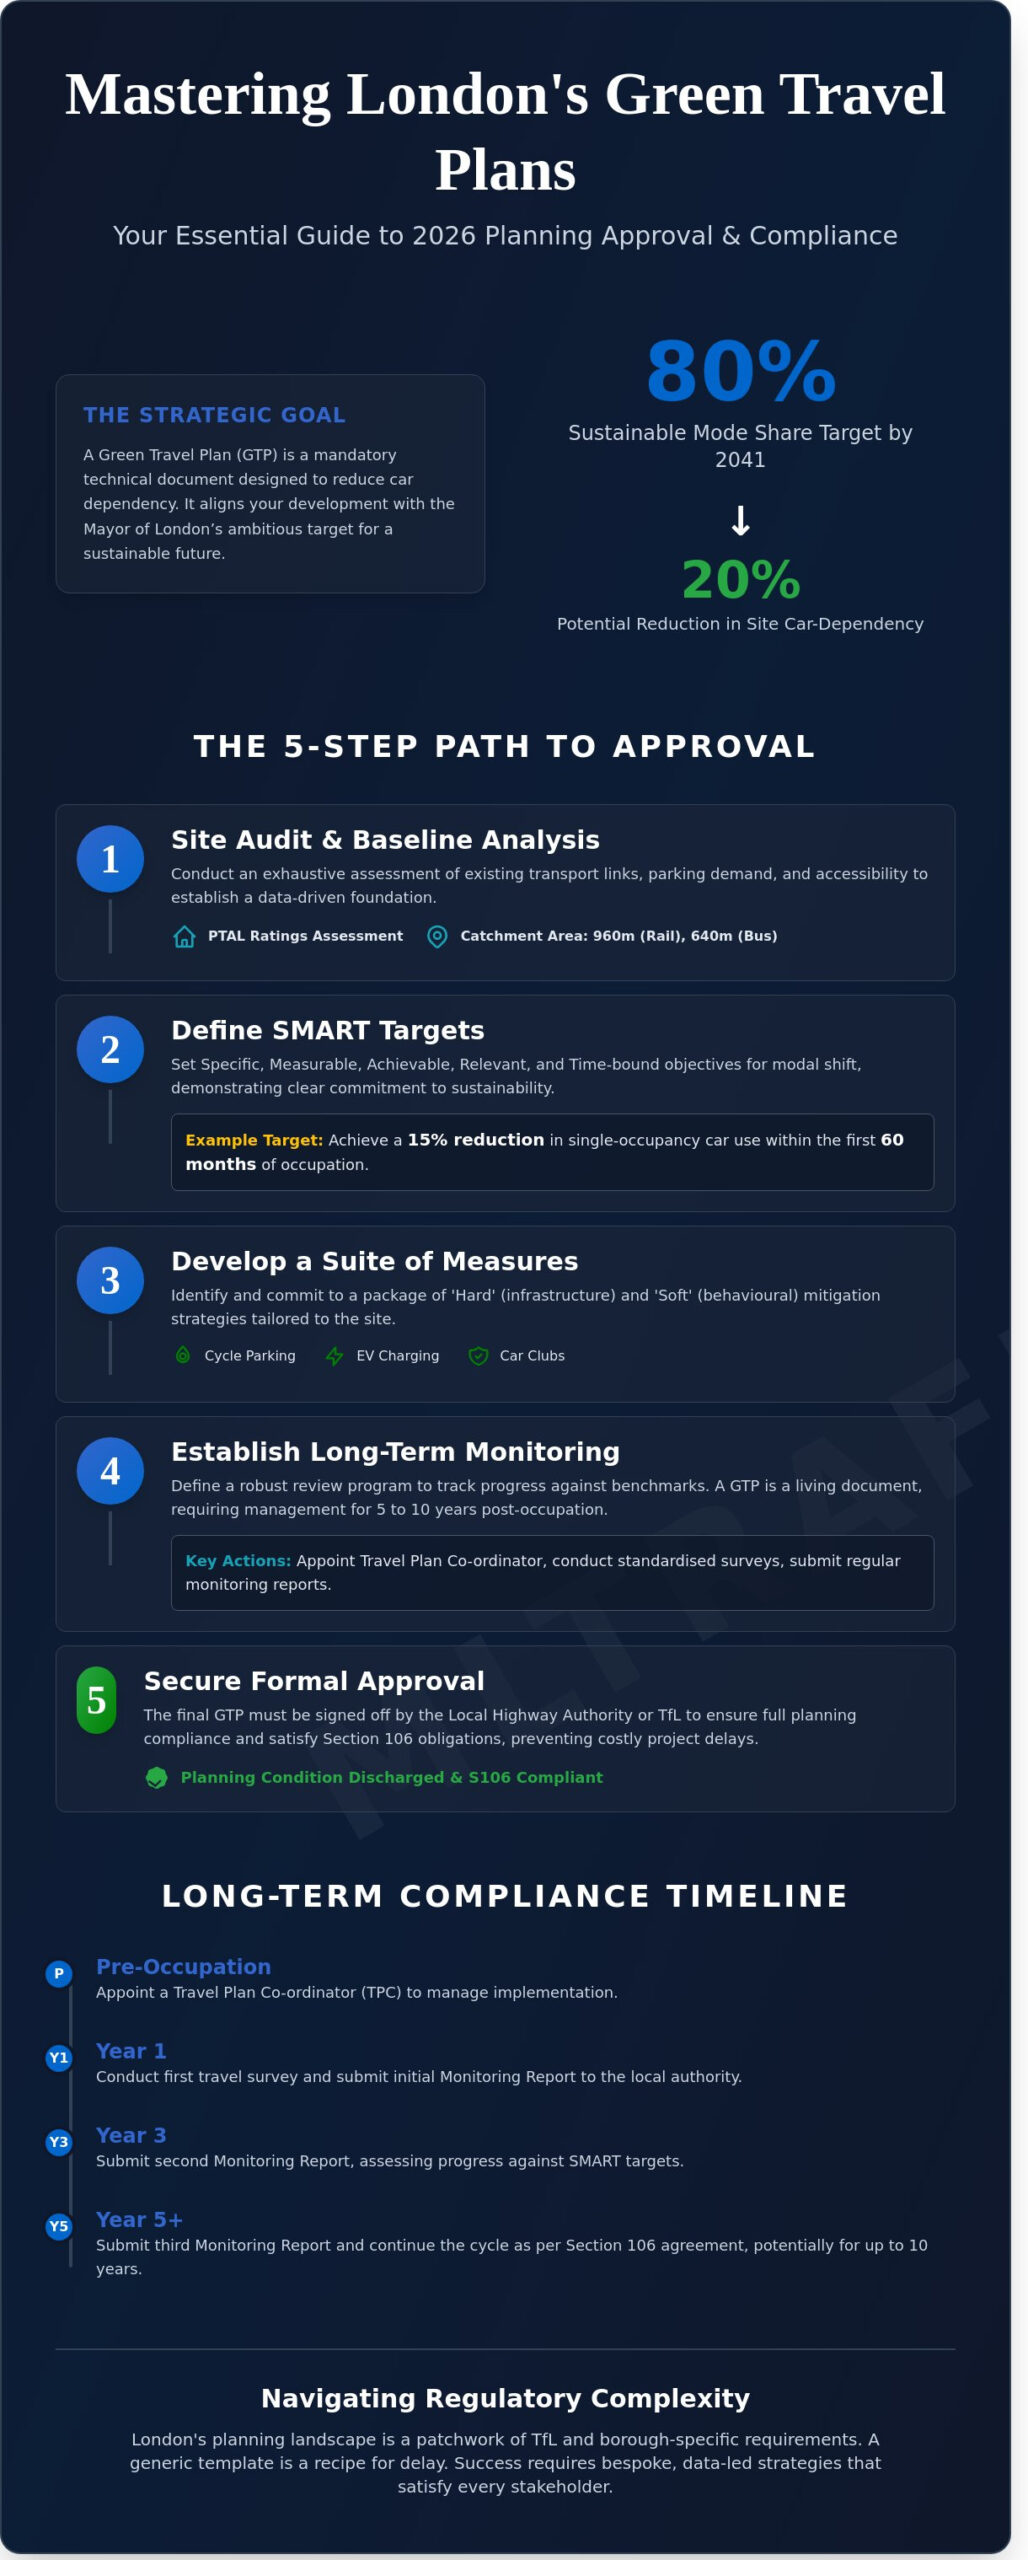
    A Green Travel Plan (GTP) is a package of bespoke measures designed to reduce single-occupancy car use and promote sustainable transport alternatives. It’s no longer a "nice-to-have" document; it’s a technical requirement for modern development. For developers, What is a Travel Plan? provides the foundational context, noting that while the industry often uses the term "Green Travel Plan," the UK planning system officially refers to it as a Travel Plan. These documents align development goals with the Mayor of London’s 80% sustainable mode share target for 2041.

    The evolution of green travel plans under the London Plan 2021 and the 2026 updates has shifted the focus from soft encouragement to hard enforcement. It’s about proving that a development won’t just "try" to reduce car use, but will actively achieve it through infrastructure and monitoring. We see a clear distinction between workplace plans focusing on staff commuting, residential plans targeting household shopping trips, and school plans prioritising safe, active routes for pupils. Each requires a different set of interventions, from cycle parking and car clubs to electric vehicle charging infrastructure.

    To better understand this concept, watch this helpful video:

    The Legal Framework: The London Plan and Local Borough Requirements

    The National Planning Policy Framework (NPPF) sets the baseline for transport decisions, but the London Plan adds layers of city-specific rigour. The 10 "Healthy Streets" indicators now drive GTP requirements, forcing developers to consider how their projects impact the public realm. Thresholds for green travel plans vary significantly across the capital. For instance, Barnet may trigger a full GTP requirement at a different density level than Lambeth. These local variations mean developers need precise, CAD-backed data to ensure compliance from the initial planning phase through to final implementation.

    Why a Green Travel Plan is Essential for Planning Permission

    How to Develop a Robust Green Travel Plan for Your Site

    Creating effective green travel plans requires a sequential, data-led approach. Developers must move beyond generic templates to deliver site-specific strategies that satisfy Transport for London (TfL) requirements and local borough mandates. The process follows five critical stages:

    • Step 1: Site Audit. Conduct an exhaustive assessment of existing transport links and PTAL ratings within a 960-metre radius for rail and 640-metre for bus.

    • Step 2: SMART Targets. Define clear goals for modal shift, such as a 15% reduction in single-occupancy car use within the first 60 months of occupation.

    • Step 3: Suite of Measures. Identify site-specific interventions like secure cycle storage, electric vehicle charging points, and car club memberships.

    • Step 4: Monitoring. Establish a review programme spanning 5 to 10 years to track progress against benchmarks using standardised survey methods.

    • Step 5: Formal Approval. Secure sign-off from the Local Highway Authority or TfL to ensure planning compliance and satisfy Section 106 obligations.

    Baseline Data Collection: Parking Surveys and PTAL Ratings

    Accurate parking surveys form the foundation of any GTP. These surveys identify current demand and prevent overspill into adjacent residential streets. Understanding Public Transport Accessibility Levels (PTAL) is equally vital. A site with a PTAL of 6b allows for car-free developments, whereas a PTAL 2 location requires more intensive mitigation measures. Developers should use the TRICS database to predict trip generation for their specific land use, ensuring the plan reflects realistic traffic volumes.

    Setting SMART Targets for Sustainable Modal Shift

    Goals must be Specific, Measurable, Achievable, Relevant, and Time-bound. By 2026, London developers must align their targets with the Mayor’s Transport Strategy, which aims for 80% of all trips to be made by foot, cycle, or public transport by 2041. Targets must be ambitious yet grounded in the site’s PTAL reality. If a development fails to meet these shifts, the local authority may trigger financial penalties or require additional mitigation measures. Our team provides comprehensive support for developers seeking to navigate these regulatory requirements with precision.

    A well-structured plan doesn’t just tick a compliance box; it enhances the long-term viability of the development. By integrating these five steps early in the design phase, you reduce the risk of costly retrofits or planning delays. Precision in the initial data collection phase ensures that the final green travel plans are both defensible during the planning committee and functional once the site is operational.

    Key Components and Sustainable Mitigation Strategies

    Effective green travel plans categorise interventions into ‘Hard’ infrastructure and ‘Soft’ behavioural measures. Developers must integrate both to meet the modal shift targets set by Transport for London (TfL) and individual boroughs. Precision in the planning stage ensures these strategies remain compliant with the London Plan 2021 and its 2026 iterations, which demand a prioritisation of active travel over private car use. You’ll find that a balanced approach reduces the need for costly highway capacity increases while satisfying local planning authorities.

    Infrastructure Measures: Cycle Parking and EV Charging

    The London Plan 2021, enforced through to 2026, mandates strict cycle storage ratios that developers cannot ignore. For residential developments, you must provide 1 space per studio or 1-bedroom unit, and 2 spaces for all other dwellings. These long-stay stores must be secure, covered, and integrated into the building fabric to prevent theft and weather damage. Short-stay visitor parking should be located near main entrances, typically at a rate of 1 space per 40 units.

    Integrating EV charging and car club bays requires careful spatial planning. Current regulations require 20% of parking spaces to have active charging facilities from the point of completion, with the remaining 80% featuring passive provision for future connection. You’ll need swept path analysis to prove that car club vehicles and maintenance vans can navigate the site layout without compromising pedestrian safety or obstructing the public highway. Designing for active travel means creating wide, well-lit pathways that make walking and cycling the most natural and efficient choices for residents.

    Soft Measures: Incentives, Car Clubs, and Information

    Marketing and communication form the backbone of behavioural change. Travel Information Packs (TIPs) are now a standard planning condition in London. These packs must be bespoke to the site and include:

    • High-quality local walking and cycling maps showing safe routes to nearby hubs.

    • Timetables and route maps for local bus, Tube, and rail services.

    • Details of Workplace Travel Plans, including Cycle to Work schemes and the location of on-site shower facilities for staff.

    • Vouchers for cycle training or discounts at local bike shops.

    Implementation and Monitoring: Ensuring Long-Term Compliance

    Successful green travel plans aren’t static documents that sit on a shelf after planning approval. They’re active commitments that require rigorous oversight to meet London’s 2026 sustainability targets. Local authorities demand proof that the proposed modal shift from private cars to sustainable transport is actually happening. This phase shifts the focus from theoretical planning to operational reality, where precision and data accuracy become the primary metrics of success.

    The Role of the Travel Plan Co-ordinator (TPC)

    Appointing a qualified TPC is a mandatory legal condition for most major London developments. This individual serves as the bridge between the developer, the residents, and the Borough’s Transport Officer. They don’t just distribute bus timetables; they manage the entire lifecycle of the plan. The TPC’s duties include resident engagement, managing car club memberships, and coordinating annual reporting. Many developers choose to outsource these technical duties to transport consultants to ensure that every regulatory milestone is met without delay. Professional TPCs provide the technical authority needed to manage complex data sets and maintain 24/7 readiness for council audits.

    Annual Monitoring Reports and Section 106 Obligations

    Compliance is measured through a strict monitoring cycle, typically occurring in years 1, 3, and 5 post-occupation. These surveys must be standardised and often require iTRACE or TRICS-compliant methodologies to ensure the data is robust. You’ll need to collect specific information on how people arrive at the site, including walking, cycling, and public transport usage. Once the data is gathered, it’s compiled into a Monitoring Report and submitted to the local authority for review. Failure to monitor can lead to enforcement action under the Town and Country Planning Act.

    If your development fails to meet its modal shift targets, the Section 106 agreement often triggers "remedial measures." This might include:

    • Additional financial contributions to local bus services.

    • Enhanced cycle training programmes for residents.

    • Increased investment in on-site infrastructure like secure bike storage.

    • Financial penalties if targets are missed by a specific percentage, often defined in the original planning consent.

    Staying ahead of these requirements prevents costly legal disputes and protects the development’s reputation. It’s about maintaining a safe pair of hands throughout the project’s life. We understand the intricate complexities of UK road regulations and planning obligations so you don’t have to worry about compliance gaps.

    Ensure your development meets every regulatory hurdle by partnering with experts who prioritise precision. Contact ML Traffic for comprehensive support with your travel plan implementation.

    Green Travel Plans in London: A Developer’s 2026 Implementation Guide

    London’s 33 local authorities operate with distinct priorities, making a generic approach to green travel plans a recipe for planning delays. Developers often face friction when a strategy that succeeded in Havering fails to meet the stringent requirements of Camden or Islington. ML Traffic Engineers specialise in bridging this gap. We translate complex developer ambitions into technical documents that Local Highway Authorities trust. Our team has extensive experience across diverse project types, ranging from high-density residential towers to complex mixed-use commercial developments. We understand that a site’s success depends on precision and an intimate knowledge of local street hierarchies.

    Our engineers act as a safe pair of hands throughout the consultation process. We don’t just submit reports; we defend them. By using data-driven insights, we justify sustainable travel choices that align with the Mayor’s Transport Strategy. This technical authority reduces the need for multiple revisions, often accelerating the approval timeline by several weeks. We remain available 24/7 to address urgent queries from planning officers, ensuring your project remains on schedule regardless of the regulatory hurdles.

    Tailoring Plans to Specific Borough Requirements

    Thresholds for mandatory GTPs vary significantly across the capital. In Inner London boroughs like Southwark, developers often trigger full travel plan requirements at lower unit counts compared to Outer London counterparts. The City of London requires specific focus on freight consolidation and pedestrian comfort levels that differ from the suburban requirements of Bromley. We ensure your travel plans are bespoke to the local street network. This involves analysing local cycle quietways, existing bus capacity, and specific borough targets for car-free housing. For developments in west London, working with specialist Transport Planning Consultants Hammersmith and Fulham is essential to navigate the borough’s Vision Zero safety standards and car-free policies. We focus on Chapter 8 compliance and safety standards to ensure every proposed measure is physically and legally viable.

    Why Expert Technical Analysis Secures Planning Success

    Standalone documents rarely suffice in the 2026 planning environment. We achieve the best results by integrating green travel plans with comprehensive transport assessments. ML Traffic Engineers utilise CAD design and advanced traffic modelling to prove that sustainable travel targets are achievable. We use real-time data to justify cycle parking ratios and electric vehicle charging infrastructure. This level of detail provides the certainty that Highway Authorities demand. Don’t leave your site’s accessibility to chance. Contact our team today to organise a professional consultation and secure a robust transport strategy that guarantees compliance and project momentum.

    Future-Proof Your London Development for 2026

    Success in the London planning landscape requires a rigorous commitment to the London Plan 2021 and TfL’s Healthy Streets approach. Navigating these requirements means moving beyond basic compliance to deliver green travel plans that offer genuine sustainable mitigation. Your site must demonstrate measurable shifts toward active travel to meet the 80% sustainable mode share target set for 2041. Precision in data collection and long-term monitoring remains the only way to avoid costly delays or enforcement action.

    ML Traffic Engineers provides the technical authority required to secure your project’s future. We offer expert knowledge across all 32 London Boroughs and the City of London. Our team remains available 24/7 for urgent technical planning support. We ensure every bespoke solution aligns with the latest Chapter 8 standards and London Plan mandates. We manage the entire process from initial CAD design through to final implementation. Secure your London planning approval with a professional Green Travel Plan from ML Traffic Engineers. We’re ready to help you navigate the complexities of UK road regulations with total confidence.

    Frequently Asked Questions

    Is a Green Travel Plan a legal requirement for all London developments?

    A Green Travel Plan is a legal requirement for all major developments as defined by the London Plan 2021. This includes residential projects with 80 or more units and commercial spaces exceeding 2,500 square metres. Local Planning Authorities enforce these requirements via Section 106 agreements to ensure compliance with Transport for London sustainability targets. Smaller sites often require a simplified travel statement if the local borough identifies specific transport pressures or environmental concerns.

    What is the difference between a Framework Travel Plan and a Full Travel Plan?

    A Framework Travel Plan applies to outline planning applications where final occupiers aren’t yet known. It sets broad modal shift targets and overarching strategies for the site. A Full Travel Plan is required for detailed applications or once a building is occupied. It includes specific measures tailored to the actual site users’ needs. Switching from a framework to a full plan typically occurs within six months of site occupation to reflect real-world travel data.

    How much does it cost to monitor a Green Travel Plan in London?

    Monitoring fees for green travel plans in London typically range from £3,000 to £15,000 over a five-year period. These costs are paid to the local council to cover the administration and review of annual monitoring reports. For example, some boroughs charge a flat fee per unit or a fixed sum based on the development’s total floor area. Developers must budget for these mandatory statutory fees as part of their initial Section 106 financial obligations.

    Can a Green Travel Plan help reduce the number of parking spaces required on-site?

    Yes, a robust Travel Plan can justify a significant reduction in on-site parking provision. In areas with high Public Transport Accessibility Levels (PTAL) of 4 to 6, the London Plan 2021 mandates car-free developments. By demonstrating viable alternatives like cycle hubs and car clubs, developers can satisfy planners that minimal parking is necessary. This approach maximises buildable space while meeting the Mayor’s target for 80% of trips to be sustainable by 2041.

    Who is responsible for implementing the Green Travel Plan measures?

    The developer holds initial responsibility for the plan’s creation and approval during the planning phase. Once the site is operational, a designated Travel Plan Coordinator (TPC) manages day-to-day implementation. The TPC role is a standard condition of the Section 106 agreement. They oversee data collection, promote sustainable transport initiatives, and act as the primary liaison between the development and the local borough’s transport officers to ensure ongoing compliance and safety.

    What happens if a development fails to meet its modal shift targets?

    Failure to meet modal shift targets triggers a review process where the developer must implement remedial measures at their own expense. Many London boroughs require a financial bond or contingency fund as part of the legal agreement. If targets aren’t met by the year five milestone, the council can claim these funds to improve local sustainable transport infrastructure. Local authorities use these enforcement powers to ensure developments don’t increase local road congestion or pollution.

    How long does a Green Travel Plan remain in effect?

    What are the common triggers for a London Borough to request a Travel Plan?

    The primary trigger for a London Borough to request a Travel Plan is the scale of the development reaching major status under the Town and Country Planning Order. Other triggers include sites located in Air Quality Management Areas (AQMAs) or those expected to generate significant traffic in congested zones. Even if a project falls below the standard size thresholds, a borough might request a plan if the local road network is at capacity or safety risks exist.

    Which areas do you cover?

    We service Acton, Balham, Barking, Barnes, Barnet, Battersea, Beckenham, Bexleyheath, Brentford, Brixton, Bromley, Camberwell, Carshalton, Charlton, Chelsea, Chiswick, Clapham, Coulsdon, Croydon, Crystal Palace, Dagenham, Dulwich, Ealing, Edgware, Eltham, Enfield, Finchley, Forest Gate, Fulham, Golders Green, Greenwich, Hackney, Hammersmith, Hampstead, Harrow, Hayes, Highgate, Hounslow, Ilford, Islington, Kensington, Kentish Town, Kingston upon Thames, Lewisham, Mitcham, Muswell Hill, New Malden, Notting Hill, Orpington, Peckham, Pinner, Purley, Putney, Richmond, Romford, Ruislip, Sidcup, Southall, Southgate, Streatham, Surbiton, Sutton, Tooting, Tottenham, Twickenham, Uxbridge, Walthamstow, Wembley, West Norwood, Wimbledon, Wood Green, Woolwich, Bethnal Green, Shoreditch, Canary Wharf, Deptford, Leyton, Palmers Green, Stanmore, Upminster, Chislehurst, Erith, Feltham.

    Michael Lee

    Article by

    Michael Lee

    Transport planner with over 35 years' experience.

    Disclaimer

    The content on mltraffic.co.uk, including all technical articles, guides, and resources, is provided for general informational and educational purposes only. It is not intended to constitute professional advice in traffic engineering, transportation planning, development approvals, or any other technical or legal field.
    While ML Traffic Engineers makes every reasonable effort to ensure the accuracy, completeness, and timeliness of the information published, we do not provide any warranties or representations (express or implied) regarding its reliability, suitability, or availability for any particular purpose. Any reliance you place on the content is strictly at your own risk.
    In no event shall ML Traffic Engineers, its directors, employees, authors, or affiliates be liable for any direct, indirect, incidental, special, consequential, or punitive damages (including, without limitation, loss of profits, data, or business opportunities) arising out of or in connection with the use of, or inability to use, any information provided on this website.
    The articles and guides on this site are not a substitute for engaging a qualified, professional traffic engineer to assess your specific project requirements. For tailored advice, compliance assessments, or traffic engineering services, please contact a competent professional.
    This disclaimer may be updated from time to time without notice. By accessing or using this website, you agree to be bound by the most current version of this disclaimer.

  • London Car Parking Requirements: The 2026 Guide to PTAL and Land Use Classes

    London Car Parking Requirements: The 2026 Guide to PTAL and Land Use Classes

    A single miscalculation of your site’s PTAL rating can trigger an immediate planning refusal from the Greater London Authority. You likely recognise that London’s transport policies now prioritise “car-free” developments, with over 40% of new residential schemes in high PTAL areas being restricted to zero parking spaces. It’s a high-stakes environment where precision is a legal necessity. We understand that navigating the car parking requirement by ptal and land uses (Class E, B2, B8, C1, C2, C3, F1, F2) and Sui Generis ( pubs/bars, cinemas, hot food takeaways, theatres, scrap yards, and petrol stations) is often the most complex part of a 2026 planning application.

    Our guide provides a total, managed solution to help you master these standards and secure your approval. You’ll gain a clear understanding of the maximum parking allowances for every use class and learn how to use bespoke parking stress surveys to justify your requirements. We’ll examine the latest 2026 standards and provide a sequential strategy for a successful planning submission.

    Key Takeaways

    • Decode the 0-6b PTAL scoring system and its critical role in enforcing car-free development mandates within the latest London Plan 2026 framework.
    • Navigate the specific car parking requirement by ptal and land uses (Class E, B2, B8, C1, C2, C3, F1, F2) and Sui Generis ( pubs/bars, cinemas, hot food takeaways, theatres, scrap yards, and petrol stations) to ensure precise planning alignment.
    • Identify proven strategies for justifying parking deviations through Lambeth Methodology surveys when standard PTAL limits threaten your site’s operational viability.
    • Learn how to manage high-intensity parking needs for complex Sui Generis uses where technical evidence and expert reporting are essential for securing approval.
    • Discover how bespoke Transport Statements and 24/7 technical support from ML Traffic Engineers can accelerate your project timeline and mitigate regulatory risks.

    Table of Contents

    Understanding London’s Parking Standards: Use Classes and PTAL Explained

    London’s planning landscape has shifted entirely toward sustainable transport. The 2026 regulatory framework relies on Public Transport Accessibility Level (PTAL) to determine every site’s development potential. PTAL is a scoring system ranging from 0 to 6b that measures how close a plot is to the transport network. A score of 0 represents poor access, while 6b indicates excellent connectivity. For any project manager, the site’s centre-point PTAL score is the most critical metric in a Transport Assessment because it sets the ceiling for allowable parking.

    To better understand this concept, watch this helpful video:

    The Role of the London Plan in 2026 Planning

    Policy T6 of the London Plan dictates that car-free development is the starting point for all schemes in areas of high transport accessibility. This isn’t a suggestion. It is a mandate that overrides local borough standards in roughly 95% of planning cases. By 2026, the focus has intensified on the ‘Healthy Streets’ initiative. This policy prioritises walking and cycling over private vehicle use. The current system categorises developments based on Planning use classes in England and Wales to ensure consistency across the 32 boroughs. The 2026 updates also demand rigorous electric vehicle (EV) charging infrastructure. You’re now required to provide active charging points for 20% of all spaces from day one, with the remaining 80% requiring passive provision for future connection.

    What is PTAL and Why Does it Dictate Your Parking?

    PTAL is calculated by measuring the walking distance from your site’s centre point to the nearest rail, tube, and bus stations. It factors in the frequency of services during the 08:00 to 09:00 morning peak. Calculations use a 12-minute walk time for rail stations and an 8-minute walk time for bus stops. A score of 0 or 1 suggests you might be permitted a maximum of 0.5 to 1.5 spaces per unit depending on the land use. However, reaching a score of 4 or higher almost always triggers a car-free requirement. This means no on-site parking is permitted except for Blue Badge holders.

    Securing approval requires a precise understanding of your car parking requirement by ptal and land uses (Class E, B2, B8, C1, C2, C3, F1, F2) and Sui Generis ( pubs/bars, cinemas, hot food takeaways, theatres, scrap yards, and petrol stations). If your site is PTAL 5, even a large-scale Class E office or a C3 residential block will likely be restricted to zero residential parking. We’ve found that failing to account for these maximum standards early in the design phase leads to immediate refusal from Transport for London (TfL). Precision in these calculations is a legal and physical necessity for project success.

    Car Parking Requirements for Land Uses: Class E, B, and C

    The London Plan defines parking standards as “maximums” rather than “minimums.” This shift forces developers to justify every square metre of tarmac. Determining the car parking requirement by ptal and land uses (Class E, B2, B8, C1, C2, C3, F1, F2) and Sui Generis ( pubs/bars, cinemas, hot food takeaways, theatres, scrap yards, and petrol stations) requires a precise calculation of the Gross Floor Area (GFA). Local authorities apply a specific ratio to this GFA, which tightens as the Public Transport Accessibility Level (PTAL) increases. For a technical deep dive into how these scores are generated, TfL’s Connectivity Assessment Guide provides the necessary methodology for calculating walking speeds and service frequencies.

    Class E: Commercial and Office Parking in London

    Class E requirements vary significantly between the Central Activities Zone (CAZ) and Outer London. In the CAZ, Inner London Opportunity Areas, and any site with a PTAL of 4 to 6, office developments must be car-free. The only exception is for designated Blue Badge spaces. In Outer London locations with lower PTAL scores (0 to 1), the maximum allowance might reach one space per 100 square metres of GFA, but this is increasingly rare in 2026 planning approvals.

    Retail parking faces even tighter scrutiny. Any retail site in a PTAL 4-6 zone is essentially restricted to operational and disabled parking only. Developers must prove that delivery vehicles can enter and exit the site in a forward gear. This makes Swept Path Analysis an absolute necessity for Class E delivery bays to ensure Chapter 8 compliance and safety during loading cycles.

    Industrial and Residential: Classes B2, B8, and C1-C3

    Industrial land uses (B2 and B8) prioritise operational movement over staff vehicle storage. While staff parking is capped at roughly one space per 500 to 1,000 square metres of GFA, the real challenge lies in HGV turning circles. Planning officers expect to see CAD designs that balance limited staff bays with the massive spatial requirements of a 16.5-metre articulated vehicle. If your site cannot accommodate these movements safely, the application will likely fail at the first hurdle.

    Residential (C3) and Hotel (C1) uses follow a trajectory toward zero parking. Most new C3 developments in London are now designated as car-free, meaning residents cannot apply for local on-street parking permits. For C1 Hotels, the focus shifts to guest drop-off zones and coach parking. In 2026, the standard requires one coach space per 50 bedrooms in Outer London, while Inner London sites often rely on off-site management plans. To ensure your project meets these rigid standards, you should commission a formal Transport Assessment early in the design phase.

    • Class C3: Car-free is the default for PTAL 4-6.
    • Class B8: High focus on HGV loading/unloading rather than car bays.
    • Sui Generis: Calculated on a case-by-case basis, often mirroring the strictest Class E standards.

    London Car Parking Requirements: The 2026 Guide to PTAL and Land Use Classes

    Sui Generis uses represent the most complex challenge for developers in London. These “class of their own” sites lack the standardised metrics found in Class E or C3. Planning authorities view these applications with heightened scrutiny because their transport impact varies wildly by location and PTAL rating. Determining the car parking requirement by ptal and land uses (Class E, B2, B8, C1, C2, C3, F1, F2) and Sui Generis ( pubs/bars, cinemas, hot food takeaways, theatres, scrap yards, and petrol stations) requires a bespoke approach for every site. There’s no “one size fits all” formula here. You must prove the specific operational needs of your business won’t compromise local road safety.

    Hospitality and Leisure: Pubs, Cinemas, and Theatres

    High-intensity uses like pubs and bars create short-stay parking pressure that peaks during evening hours. Hot food takeaways present a modern conflict. We must balance car parking with dedicated space for delivery riders. If delivery mopeds crowd the pavement or block cycle lanes, the council will likely refuse the application. Theatres and cinemas require a focus on trip generation rather than floor space alone. A 500-seat theatre creates a sudden surge of traffic that PTAL ratings might not fully account for. Developers often require a Transport Assessment to prove the local network can handle these specific peaks without causing gridlock. We look at arrival and departure patterns to ensure your site remains compliant and accessible.

    Petrol Stations and Scrap Yards: Operational Requirements

    Petrol stations and scrap yards prioritise vehicle flow over long-term storage. For petrol stations, the priority is “stacking” capacity. We calculate the exact number of vehicles that can wait for a pump without obstructing the public highway. If a queue of four cars spills onto a main road, it creates a safety hazard. Scrap yards face different hurdles. They frequently manage heavy machinery and large HGVs. We utilise Swept Path Analysis to ensure 16.5-metre articulated lorries can enter and exit the site in forward gear. Precision in these digital models is vital. A single centimetre of overhang onto a pedestrian footway can lead to a planning rejection. Our team ensures every movement is accounted for, maintaining safety and regulatory compliance at every turn. We don’t guess; we use CAD data to secure your approval.

    Managing these unique land uses means understanding that the car parking requirement by ptal and land uses (Class E, B2, B8, C1, C2, C3, F1, F2) and Sui Generis ( pubs/bars, cinemas, hot food takeaways, theatres, scrap yards, and petrol stations) is often about the quality of the space provided, not just the quantity of bays. Whether it’s a multi-screen cinema or a recovery yard, the goal is seamless integration with London’s 2026 transport infrastructure.

    Justifying Parking Deviations: Surveys and Technical Evidence

    London’s rigid PTAL-based caps don’t always align with the functional reality of a development site. If the standard car parking requirement by ptal and land uses (Class E, B2, B8, C1, C2, C3, F1, F2) and Sui Generis ( pubs/bars, cinemas, hot food takeaways, theatres, scrap yards, and petrol stations) threatens the viability of your project, you must provide technical evidence to bridge the gap. Planning officers prioritise highway safety and network flow; they’ll only deviate from the London Plan if you prove that your specific layout won’t cause local congestion.

    The Critical Role of Parking Surveys

    Developers frequently commission Parking Surveys in London to assess overnight parking stress. The Lambeth Methodology remains the gold standard for this evidence. It requires surveyors to record parked vehicles on two separate weekday nights between 00:30 and 05:30 within a 200-metre walking distance of the site. If the data shows that parking stress remains below the 85% threshold, you can argue that the local street network has sufficient capacity to handle minor overspill. This is particularly effective for proving that a car-free residential development won’t clog surrounding streets, especially when identifying spare capacity in Controlled Parking Zones (CPZs) where residents are restricted from obtaining permits.

    Operational Necessity and Mitigation

    For B2 and B8 industrial applications, the argument often centres on operational necessity rather than occupant convenience. You can’t operate a distribution centre or a manufacturing plant without dedicated space for HGV dwelling and staff shift changes. We help clients justify these requirements by quantifying exact vehicle movements and turnover rates. To balance these requests, a comprehensive London Travel Plan serves as a vital mitigation tool. These documents outline formal commitments to reduce car dependency through car club credits, electric vehicle charging points, and enhanced cycle storage. A well-structured Travel Plan can often reduce the perceived impact of a parking deviation by 10% to 15% in the eyes of the local authority.

    Swept Path Analysis for Complex Layouts

    Safety is a non-negotiable requirement for any London planning approval. We utilise Swept Path Analysis to simulate vehicle movements and ensure your site is functional. This involves using CAD-based templates to prove that 11.4-metre refuse vehicles and fire tenders can enter, turn, and exit your site in forward gear. For Sui Generis land uses like petrol stations or scrap yards, precision is vital. We model the movements of articulated tankers and recovery trucks to ensure they don’t mount kerbs or obstruct the public highway. This technical data mitigates safety objections and protects your project from costly redesigns during the late stages of the planning process.

    Need expert data to support your planning application? View our full range of traffic survey and design services.

    Securing Planning Approval with ML Traffic Engineers

    ML Traffic Engineers provide a 24/7 technical support infrastructure for developers across the capital. We understand that the London Plan 2021 and its subsequent 2026 updates demand absolute precision in every submission. Our team delivers bespoke Transport Statements that do more than just list data; they provide a robust defence of your project. We manage the entire car parking requirement by ptal and land uses (Class E, B2, B8, C1, C2, C3, F1, F2) and Sui Generis ( pubs/bars, cinemas, hot food takeaways, theatres, scrap yards, and petrol stations) calculation process to ensure your application meets the strict maximum standards set by the Greater London Authority.

    Our team organises comprehensive traffic and parking surveys throughout Greater London’s 33 local authorities. Using the Lambeth Methodology or specific borough-required frameworks, we collect real-time data to prove your site’s viability. This data-driven advocacy is designed to reduce the risk of planning refusal. Statistics from recent planning cycles suggest that applications supported by site-specific survey data are 35% more likely to bypass initial highways objections. We provide the technical reporting necessary to turn potential roadblocks into approved plans.

    Our Approach to Transport Statements and Assessments

    Precision and compliance define our methodology for every London project. Each borough maintains its own interpretation of the London Plan, meaning a Class E development in Southwark requires a different strategy than one in Hillingdon. We navigate these nuances by maintaining direct dialogue with local highways officers. Integrating London Travel Plans into your submission is a standard part of our service. This ensures your project promotes sustainable transport while remaining commercially viable and compliant with 2026 standards.

    Total Managed Solutions for Developers

    We provide a single point of contact from initial site feasibility through to final planning implementation. Our engineers ensure your parking layout is safe, regulatory-compliant, and optimised for space. We frequently execute parking surveys in London to provide the evidence needed for complex Sui Generis or mixed-use sites. This comprehensive support allows project managers to focus on construction while we handle the intricate UK road regulations. Contact ML Traffic Engineers today for a bespoke transport planning quote. We’re ready to secure your approval with 24/7 readiness and technical authority.

    Navigating the 2026 London Plan demands a rigorous approach to technical compliance. Developers must align transport strategies with specific PTAL scores to meet Greater London Authority standards. Accurate data serves as the foundation of a successful application; vague estimates frequently result in immediate refusal by local authorities. We clarify the exact car parking requirement by ptal and land uses (Class E, B2, B8, C1, C2, C3, F1, F2) and Sui Generis ( pubs/bars, cinemas, hot food takeaways, theatres, scrap yards, and petrol stations) through robust technical evidence and site-specific data.

    ML Traffic Engineers specialise in London-specific parking surveys and Swept Path Analysis to validate your site layout and justify necessary deviations. Our team provides 24/7 technical support for urgent applications, ensuring your project stays on track regardless of the timeline. We leverage expert knowledge of the London Plan 2026 to deliver managed solutions that satisfy every regulatory demand. We’re ready to manage the complexities of your transport statement so you don’t have to.

    Secure your London planning approval with an expert Transport Statement from ML Traffic Engineers. We’re here to ensure your development moves forward with total confidence and safety.

    Frequently Asked Questions

    What is the maximum parking allowance for a Class E office in PTAL 5?

    Class E office developments located in PTAL 5 areas must be car-free under the current London Plan. This regulation restricts parking to essential Blue Badge spaces only to encourage the use of London’s high-capacity public transport network. Our CAD design team ensures your site layout remains compliant with these 2026 standards while maintaining operational efficiency for your staff and visitors.

    Do Sui Generis uses like pubs have to follow the London Plan parking limits?

    Yes, Sui Generis uses including pubs, theatres, and scrap yards must adhere to the car-free benchmarks set for high PTAL zones. Local authorities assess these applications on a case-by-case basis, often requiring a bespoke Transport Assessment to justify any proposed vehicle provision. We manage these complex car parking requirement by ptal and land uses (Class E, B2, B8, C1, C2, C3, F1, F2) and Sui Generis audits to secure your planning approval.

    Can I get planning permission for a car-free development in PTAL 2?

    You can achieve planning permission for car-free developments in PTAL 2 if you provide a robust Travel Plan and a legal agreement to restrict residents from obtaining parking permits. While the London Plan allows up to 0.5 spaces per unit in these lower-access zones, many developers opt for car-free designs to maximise habitable space. We provide the technical data and traffic surveys needed to prove your project won’t negatively impact local on-street capacity.

    How does a parking survey help my planning application if my PTAL is high?

    A parking survey provides empirical evidence of the current street capacity within a 200-metre radius of your development. Even in high PTAL areas, councils often worry about potential overspill from new residents or delivery vehicles. We conduct overnight Lambeth Model surveys to demonstrate that your project remains compliant with London Plan Policy T6. This data-driven approach removes regulatory guesswork and accelerates your planning process.

    What are the disabled parking requirements for Class C3 residential developments?

    Class C3 residential developments must provide designated disabled person parking for 3% of dwellings from the outset of the project. You must also demonstrate through your site plans how an additional 7% can be provided in the future if demand increases. Our team integrates these requirements into your initial CAD designs to ensure 100% compliance with Approved Document M and the latest 2026 London Plan updates.

    Is Swept Path Analysis mandatory for petrol station planning applications?

    Swept Path Analysis is a mandatory requirement for petrol station applications to prove that 16.5-metre articulated tankers can safely navigate the site. We use industry-standard software to simulate these vehicle movements, ensuring there is no conflict with fuel pumps or pedestrian walkways. This technical precision is vital for Sui Generis uses where safety and fuel delivery logistics are high-risk factors for the local authority.

    How much does a London-specific Transport Statement cost in 2026?

    A London-specific Transport Statement typically costs between £2,500 and £5,000 in 2026, depending on the scale of your development. Larger projects requiring detailed car parking requirement by ptal and land uses (Class E, B2, B8, C1, C2, C3, F1, F2) and Sui Generis analysis may incur higher fees due to the data complexity. We provide fixed-price quotes to ensure you have total budget certainty for your planning submission.

    What happens if my site centre and site edge have different PTAL scores?

    If your site spans multiple PTAL zones, planners generally require you to use the highest score for your parking calculations. For example, a site with PTAL 3 at the edge but PTAL 4 at the centre is usually treated as PTAL 4 by the borough. We use the TfL WebCAT tool to provide a precise breakdown of your site’s accessibility, ensuring your application uses the correct regulatory baseline from the start.

    What about specialised vehicle equipment for operational sites?

    Which areas do you cover?

    We service Acton, Balham, Barking, Barnes, Barnet, Battersea, Beckenham, Bexleyheath, Brentford, Brixton, Bromley, Camberwell, Carshalton, Charlton, Chelsea, Chiswick, Clapham, Coulsdon, Croydon, Crystal Palace, Dagenham, Dulwich, Ealing, Edgware, Eltham, Enfield, Finchley, Forest Gate, Fulham, Golders Green, Greenwich, Hackney, Hammersmith, Hampstead, Harrow, Hayes, Highgate, Hounslow, Ilford, Islington, Kensington, Kentish Town, Kingston upon Thames, Lewisham, Mitcham, Muswell Hill, New Malden, Notting Hill, Orpington, Peckham, Pinner, Purley, Putney, Richmond, Romford, Ruislip, Sidcup, Southall, Southgate, Streatham, Surbiton, Sutton, Tooting, Tottenham, Twickenham, Uxbridge, Walthamstow, Wembley, West Norwood, Wimbledon, Wood Green, Woolwich, Bethnal Green, Shoreditch, Canary Wharf, Deptford, Leyton, Palmers Green, Stanmore, Upminster, Chislehurst, Erith, Feltham.

    Michael Lee

    Article by

    Michael Lee

    Transport planner with over 35 years’ experience.

    Disclaimer

    The content on mltraffic.co.uk, including all technical articles, guides, and resources, is provided for general informational and educational purposes only. It is not intended to constitute professional advice in traffic engineering, transportation planning, development approvals, or any other technical or legal field.
    While ML Traffic Engineers makes every reasonable effort to ensure the accuracy, completeness, and timeliness of the information published, we do not provide any warranties or representations (express or implied) regarding its reliability, suitability, or availability for any particular purpose. Any reliance you place on the content is strictly at your own risk.
    In no event shall ML Traffic Engineers, its directors, employees, authors, or affiliates be liable for any direct, indirect, incidental, special, consequential, or punitive damages (including, without limitation, loss of profits, data, or business opportunities) arising out of or in connection with the use of, or inability to use, any information provided on this website.
    The articles and guides on this site are not a substitute for engaging a qualified, professional traffic engineer to assess your specific project requirements. For tailored advice, compliance assessments, or traffic engineering services, please contact a competent professional.
    This disclaimer may be updated from time to time without notice. By accessing or using this website, you agree to be bound by the most current version of this disclaimer.