Tag: Property Development

  • Swept Path Analysis for Planning Applications: The 2026 Developer’s Guide

    Swept Path Analysis for Planning Applications: The 2026 Developer’s Guide

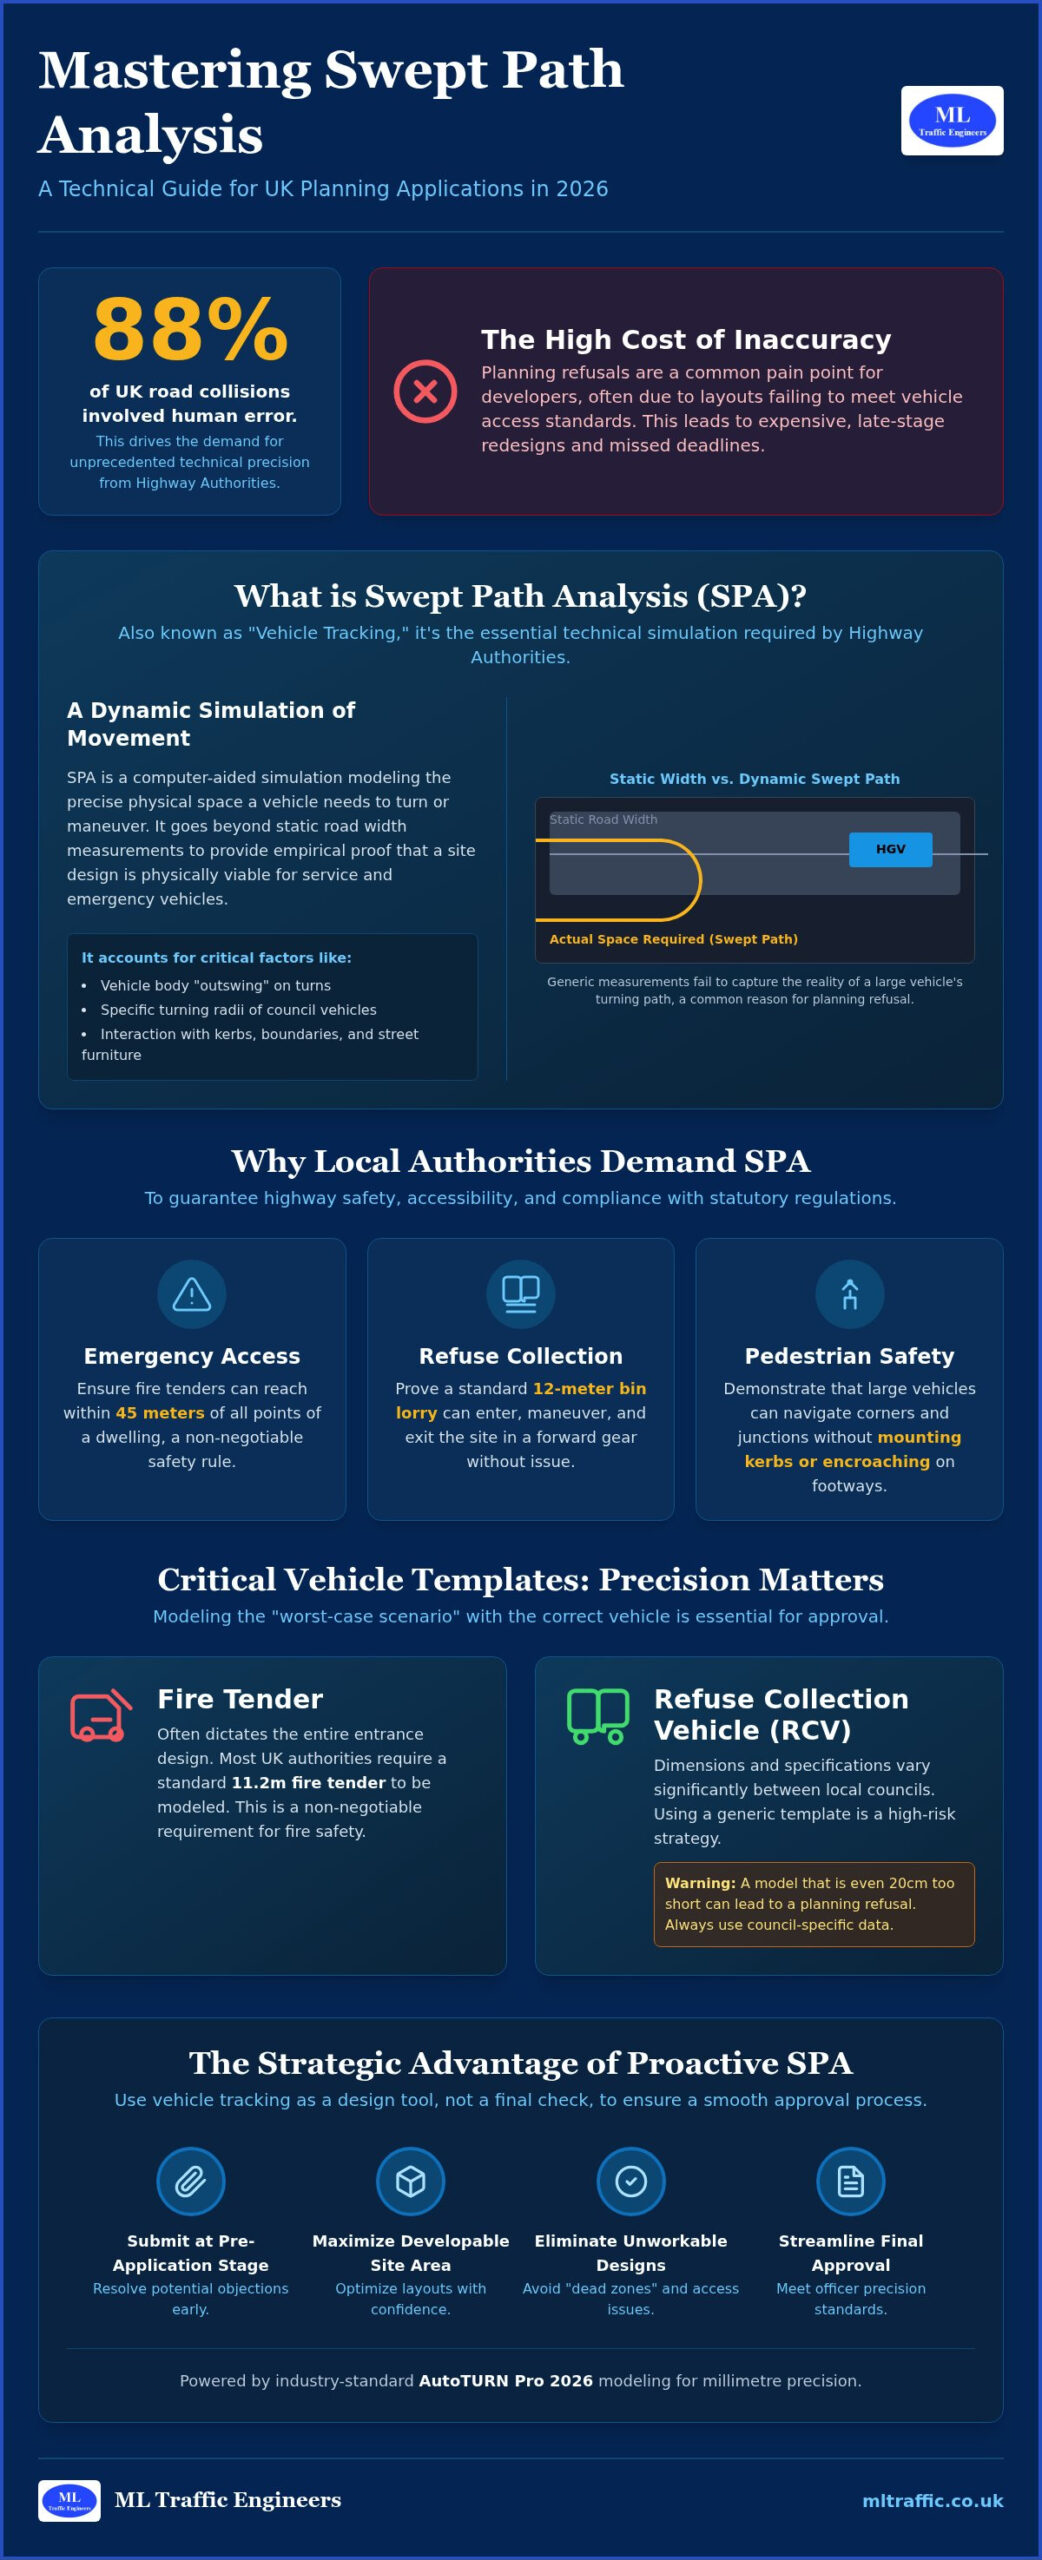
    Did you know that human error contributed to 88% of road collisions in Great Britain according to recent data? This single statistic is driving Local Highway Authorities to demand unprecedented technical precision in 2026. For developers, a simple site layout is no longer enough to win approval. You’ve likely faced the frustration of a planning refusal because a council officer deemed your refuse vehicle tracking unworkable or non-compliant with the latest fire safety standards. It’s a common pain point that leads to expensive, late-stage design revisions and missed project deadlines.

    Securing a successful outcome requires a proactive approach to swept path analysis for planning applications. We understand the pressure of meeting the September 30, 2026, amendments to Approved Document B while balancing local council preferences for bin lorry dimensions. This guide provides the technical clarity you need to master vehicle tracking and avoid site design errors. You’ll learn how to utilize the latest AutoTURN Pro 2026 modeling to confirm access for fire tenders and heavy goods vehicles. We will walk you through the essential steps to produce planning-ready drawings that ensure smooth communication with the Highway Authority from inception to completion.

    Key Takeaways

    • Understand why swept path analysis for planning applications is the essential technical simulation required by Highway Authorities to prove vehicle maneuverability.
    • Identify the critical vehicle templates, such as refuse collection vehicles and fire tenders, that must be modeled to meet current safety and access regulations.
    • Discover how to use vehicle tracking as a proactive design tool to maximize developable site area while eliminating unworkable layouts and “dead zones.”
    • Learn the strategic advantage of submitting technical drawings at the pre-application stage to resolve potential objections before they lead to a formal refusal.
    • Ensure your technical reports meet the specific precision standards and formatting expected by planning officers to streamline the approval process.

    What is Swept Path Analysis for Planning Applications?

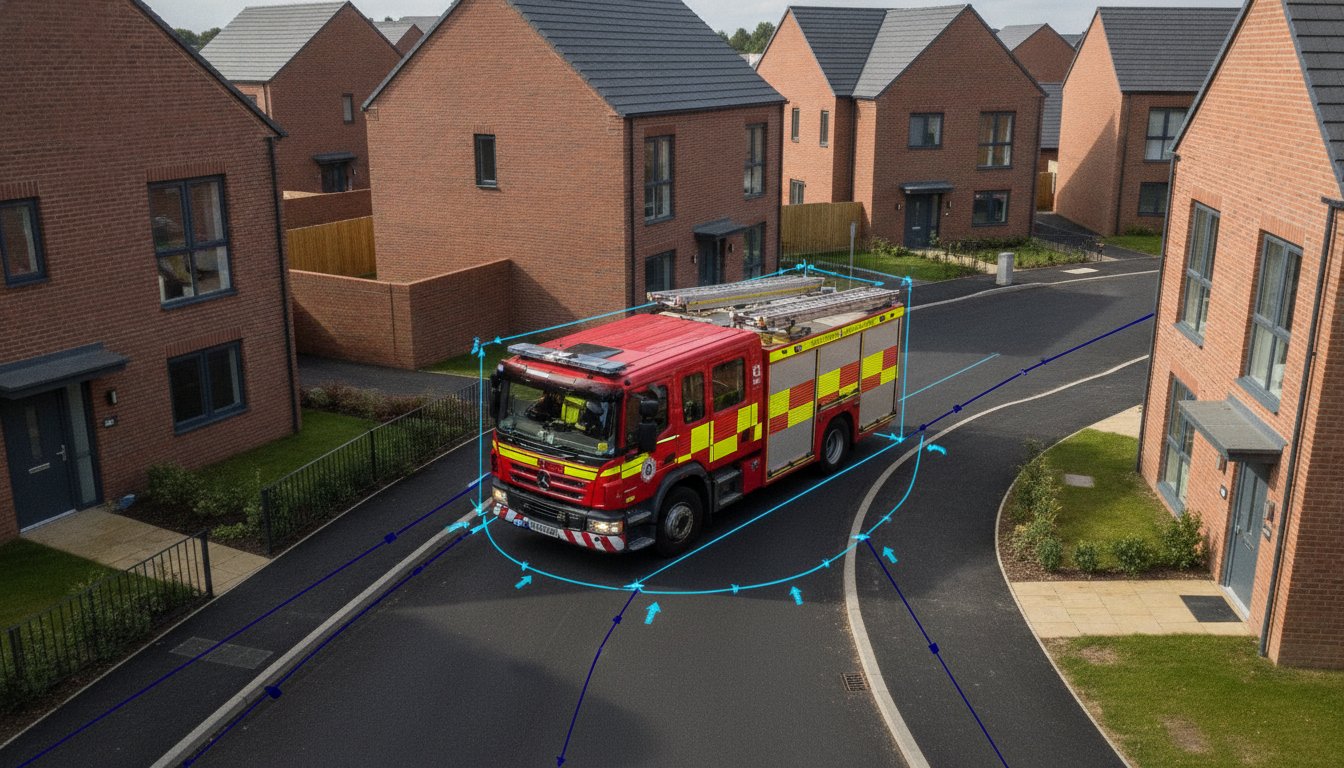
    Swept Path Analysis (SPA) is a computer-aided simulation that models the physical space a vehicle requires to complete a turn or maneuver. In the UK planning system, officers often use the term “Vehicle Tracking” interchangeably with SPA. This process moves beyond static road measurements to provide a dynamic view of how vehicles interact with your site layout. While a road may meet a standard width on paper, it doesn’t account for the “outswing” of a 16.5m articulated HGV or the specific turning radius of a local refuse truck. Relying on generic manual measurements is a risk that often leads to planning refusal.

    A professional swept path analysis for planning applications serves as the technical evidence required to support a Transport Statement or a more detailed Transport Assessment. It provides empirical proof that a site design is physically viable. Without this data, a Highway Authority has no guarantee that service vehicles won’t mount kerbs or become stuck, which typically results in immediate objections from the council.

    The Technology Behind the Analysis

    Precision is the non-negotiable standard for any modern development. We utilize AutoTURN software, which is the industry benchmark for simulating vehicle movements across the UK. By integrating digital vehicle models directly into your CAD site drawings, we achieve millimetre precision. This process requires more than just software; it demands a foundation of accurate Ordnance Survey (OS) mapping to account for existing kerb lines and boundaries. Historically, the evolution of vehicle swept path analysis software has moved from manual overlays to these sophisticated digital twins, allowing us to predict real-world outcomes before a single brick is laid.

    Why Local Authorities Demand SPA

    Local Highway Authorities across England have significantly increased their technical requirements in 2026. Their primary goal is maintaining highway safety and preventing vehicles from mounting pavements, which poses a direct risk to pedestrians. Officers use SPA to verify that your development layout doesn’t impede the flow of existing traffic or cause local congestion. Beyond general traffic, you must meet strict statutory requirements for emergency and service vehicle access. Key requirements include:

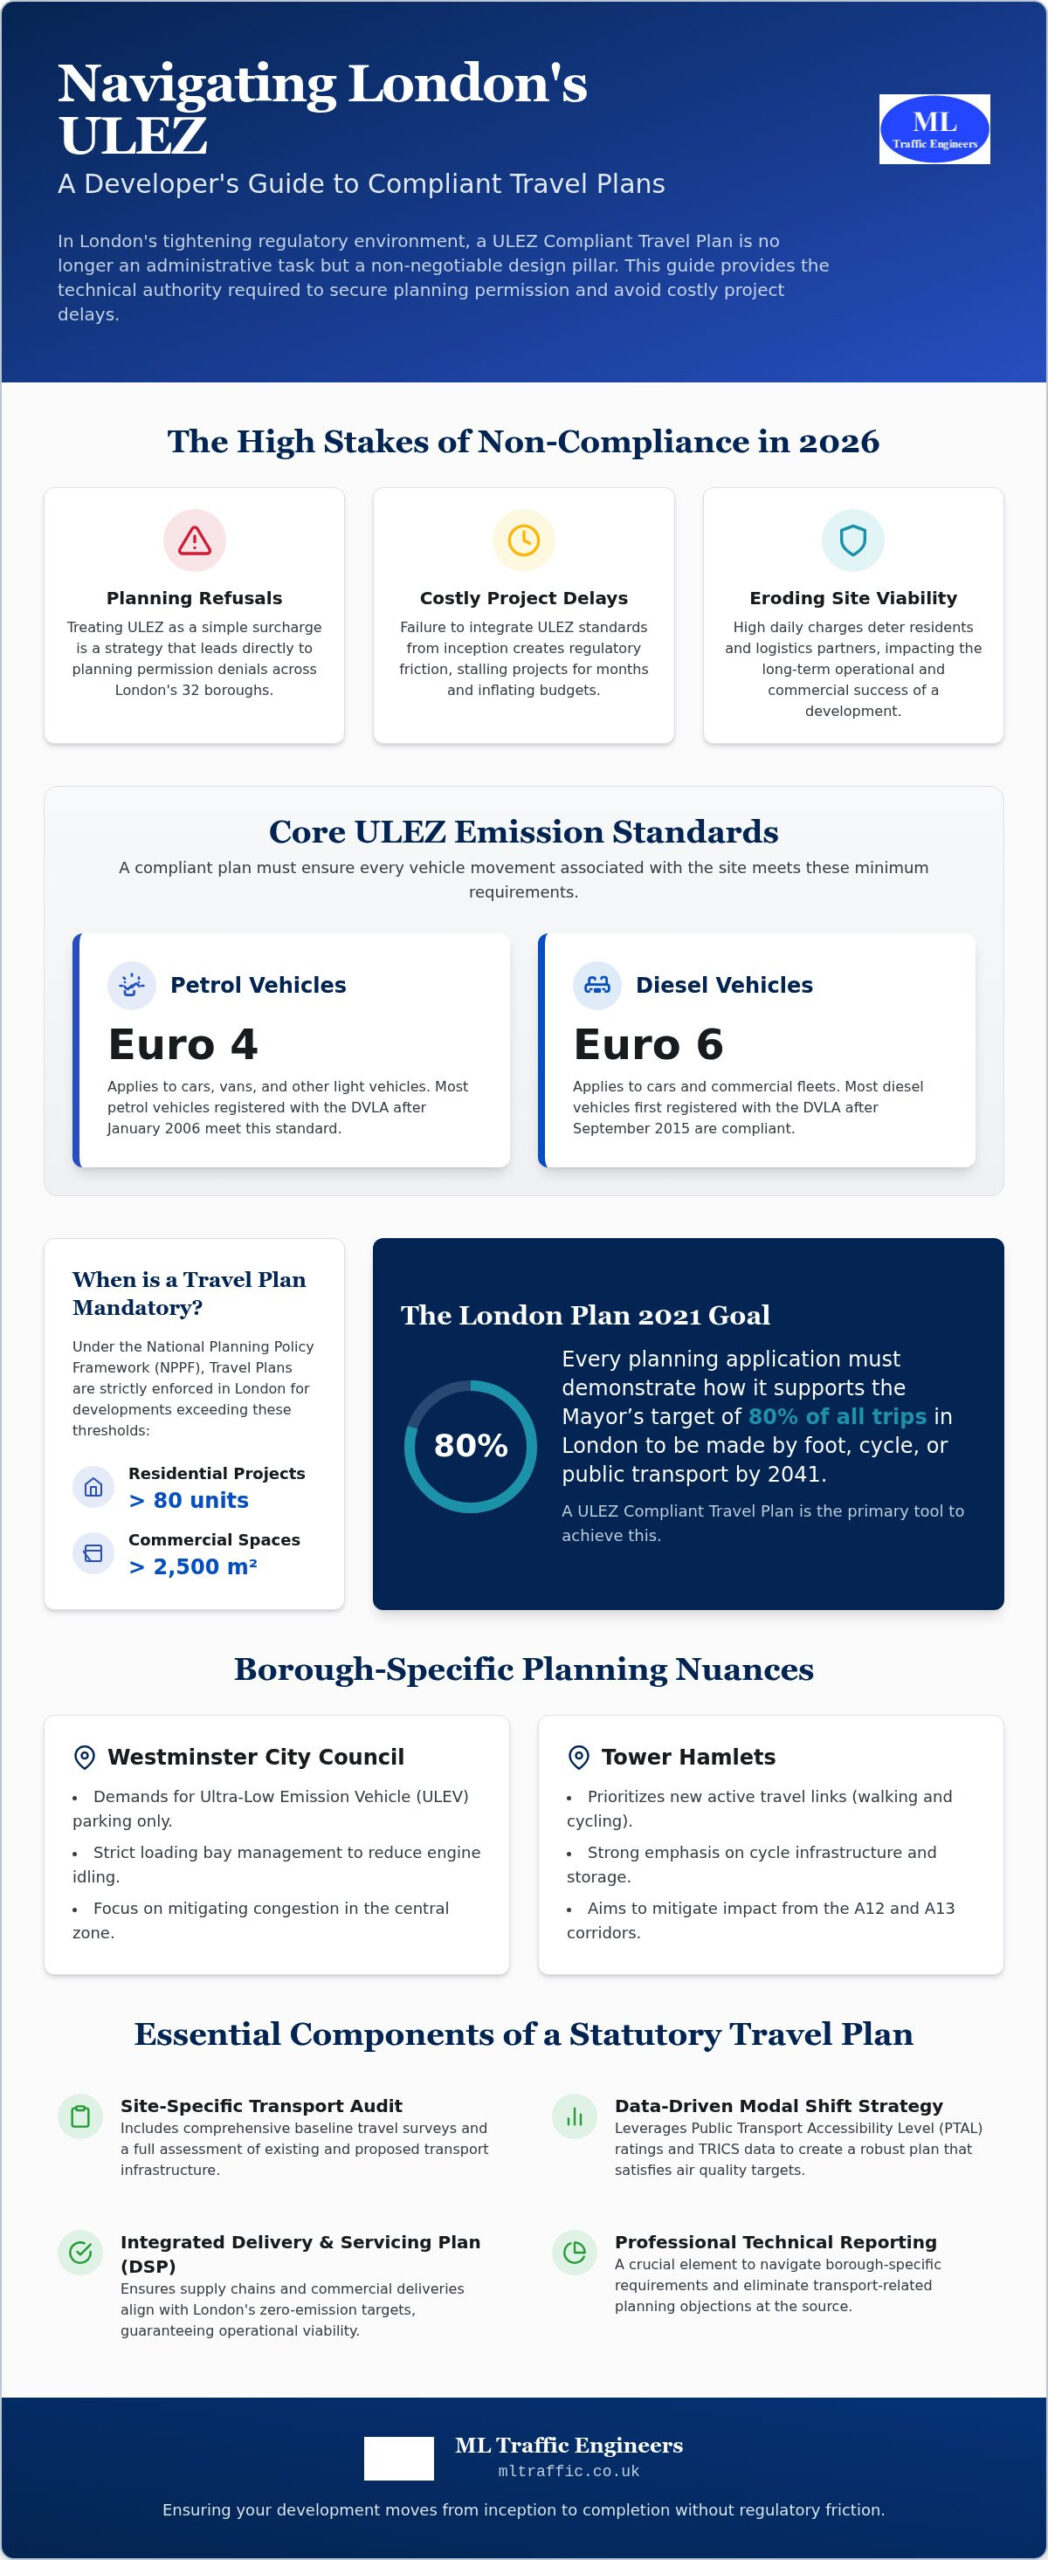
    • Emergency Access: Ensuring a fire tender can reach within 45m of all points of a dwelling.
    • Refuse Collection: Proving a 12m bin lorry can enter, turn, and exit the site in a forward gear.
    • Pedestrian Safety: Demonstrating that large vehicles can navigate corners without encroaching on footways.

    If a site layout cannot accommodate the turning circle of these critical vehicles, planning officers will view the scheme as unworkable and unsafe.

    Key Vehicle Templates: From Refuse Trucks to Fire Tenders

    Selecting the correct vehicle profile is the foundation of a robust technical submission. In the context of swept path analysis for planning applications, we focus on “critical vehicles.” These are the largest vehicles expected to visit your site regularly. If your layout accommodates the largest possible vehicle, it’s mathematically certain that smaller cars and vans will also navigate the space safely. We prioritize modeling the worst-case scenario to eliminate any doubt from the Highway Authority’s assessment.

    Many developers make the mistake of using generic vehicle templates found in basic software libraries. This is a high-risk strategy. Local councils across England have specific preferences for refuse collection vehicle (RCV) dimensions, and using a template that is even 20cm too short can lead to a planning refusal. We select the correct vehicle profile based on your specific site location, cross-referencing local authority guidance to ensure the simulation reflects the actual fleet used by the council. For more technical details on these specifications, you can explore our practical guide for planning applications.

    Emergency Vehicle Access Requirements

    Fire safety regulations are non-negotiable and often dictate the entire entrance design of a residential development. Most UK authorities require a standard 11.2m fire tender to be modeled. This analysis isn’t just about the turn; it’s about the pump-to-hydrant reach and ensuring the appliance can position itself within 45m of all points within a dwelling. The standard turning circle of a UK fire tender is 16.8 metres. Official resources like the NYC Street Design Manual highlight how these geometric requirements are a global standard for ensuring life safety in urban environments. We model these maneuvers to prove that emergency services can operate without restriction on your site.

    Refuse and Service Vehicle Maneuvers

    Waste management requirements have become more stringent in 2026. We’ve seen a significant shift toward larger 3-axle and 4-axle RCVs as councils aim for higher collection efficiency. A key requirement for planning approval is the “forward gear” rule. Planning officers almost always insist that a bin lorry can enter, turn, and exit the site in a forward gear. This often necessitates a three-point turn within the site boundaries. For mixed-use developments, we also track delivery vans to ensure that loading bays are accessible without blocking the main highway. Our swept path analysis for planning applications provides the visual proof that these essential services won’t cause gridlock or safety hazards.

    Optimising Site Layouts and Access Feasibility

    Balancing parking density with efficient vehicle circulation is a constant challenge for modern developments. We look beyond simple road widths to analyze how visibility splays and turning envelopes interact. It’s vital to ensure that a vehicle’s path doesn’t conflict with pedestrian crossings or site boundaries. When these elements are synchronized, the resulting layout is inherently safer and more likely to receive a positive recommendation from the local Highway Authority. We don’t just provide drawings; we provide the technical confidence that your site works in the real world.

    Urban developments often face significant constraints, such as narrow entrances or historic building lines that cannot be moved. In these high-stakes environments, we use vehicle tracking to prove that site access is feasible even with limited space. We frequently specify “overrun” areas or mounting-strips in modern highway design. These features allow larger vehicles to navigate tight corners while maintaining a narrower road profile for standard traffic. We also demonstrate that two vehicles, such as a car and a van, can safely pass at critical junctions. This prevents potential bottlenecks that would otherwise lead to a planning objection or a “Reason for Refusal.”

    Integrating SPA into the Architectural Workflow

    The most successful projects involve a continuous iteration loop between transport engineers and architects. We work alongside your design team to identify potential flaws before they reach the planning committee. This collaborative approach prevents costly revisions late in the project lifecycle. By integrating our Swept Path Analysis services early, you ensure your architectural vision is grounded in physical reality. We provide the technical evidence to defend your design against scrutiny. This confirms that fire tenders and refuse trucks can operate seamlessly within the proposed layout from the first day of occupation.

    Using swept path analysis for planning applications throughout the project lifecycle provides a significant regulatory advantage. Technical evidence is most effective when used as a proactive communication tool rather than a reactive fix. By integrating vehicle tracking at the earliest stages, you demonstrate to planning officers that your development is grounded in physical reality. This technical transparency builds trust with the Highway Authority and can significantly shorten the determination period for complex sites.

    If a project has previously faced a “Reason for Refusal” based on unworkable layouts or safety concerns, SPA is your most powerful tool for resubmission. It provides the empirical data needed to overturn subjective objections. This technical proof is also a prerequisite for Section 278 (S278) agreements. When your project requires modifications to the existing public highway, the council will demand precise tracking to ensure the new road geometry accommodates standard service vehicles without compromising safety.

    The Pre-Application Phase

    The pre-application stage is the ideal time to open a technical dialogue with the Highway Authority. Presenting professional vehicle tracking early allows you to secure “in principle” support for ambitious access designs. This strategy identifies potential “showstoppers” before you invest in full architectural plans. By addressing the concerns of statutory consultees early, you reduce the risk of a late-stage objection that could derail your entire application. Our experts use this phase to negotiate specific vehicle dimensions, ensuring the final submission aligns perfectly with local requirements.

    Discharging Reserved Matters and Conditions

    Securing outline planning permission is often just the first step. Local authorities frequently attach transport-related conditions that must be discharged before construction begins. We provide the granular detail required for these submissions, often focusing on specific concerns such as construction traffic management or delivery vehicle routing. It’s essential that the final build matches the approved tracking paths exactly. Discrepancies between the approved SPA and the finished site can lead to enforcement action or delays in site adoption. We ensure your technical drawings are robust enough to withstand this scrutiny from inception to completion.

    To ensure your project moves through the planning system without technical delays, contact us to discuss our fully-managed swept path analysis services.

    Swept Path Analysis for Planning Applications: The 2026 Developer’s Guide

    Professional Technical Analysis with ML Traffic Engineers

    ML Traffic Engineers UK brings over a decade of specialized experience to your development team. Founded in 2014, we prioritize precision and regulatory compliance in every report we produce. Our technical team understands that a minor error in vehicle tracking can lead to a major delay in your project timeline. We provide a “ready-to-submit” drawing format that planning officers prefer, which significantly reduces the need for clarification requests. Our expertise spans both London-specific requirements (TfL) and national highway standards across England. We maintain rapid turnaround times because we understand the fast-moving, unpredictable nature of infrastructure maintenance and emergency works; for those requiring safety verification of lifting machinery in these sectors, visit Pulo Compliance Ltd.

    Generalist architectural services often lack the specialized software and regulatory depth required for complex swept path analysis for planning applications. We act as a dependable partner that understands intricate regional regulations so you don’t have to. Our engineers engage in direct communication with Highway Authorities to resolve technical disputes before they escalate. This specialized focus allows us to defend your site layout with technical authority and professional integrity. Beyond vehicle tracking, we offer an all-encompassing, fully-managed service that includes Parking Surveys, Transport Assessments, and Travel Plans. This comprehensive support reduces the logistical pressure on your team from project inception to completion.

    Next Steps for Your Planning Application

    Getting started is a straightforward process designed for efficiency and clarity. To request a quote, we typically require your current site plans in CAD format and a list of the specific vehicle types the council has requested. If you aren’t sure which vehicle templates are required, we advise you based on our extensive database of local authority preferences and the latest 2026 standards. Our consultation process moves logically from an initial review of your layout to the delivery of final, signed-off drawings. We identify potential design flaws early and suggest refinements to ensure your submission is robust.

    We take immense pride in our adherence to industry benchmarks and legislative requirements. Our role is to act as a vital guardian of public safety while ensuring your project remains commercially viable. We are ready to support your application with the technical evidence needed to secure approval and avoid costly site design errors. Contact ML Traffic Engineers UK for a Swept Path Analysis quote today to keep your development on schedule and ensure your site is planning-ready.

    Secure Your Planning Approval with Technical Precision

    Mastering the technical requirements of vehicle tracking is the most reliable way to avoid costly site design errors and planning deadlock. We’ve demonstrated that swept path analysis for planning applications is no longer just a reactive compliance document. It’s a vital tool for maximizing developable land while ensuring public safety. By utilizing advanced AutoTURN precision modeling, you can transform your site layout into a technical drawing that satisfies the strictest Highway Authority requirements.

    Founded in 2014, ML Traffic Engineers UK provides UK-wide planning expertise to help you navigate intricate regional regulations. Our team manages full project lifecycles to ensure your fire tender and refuse truck access paths are indisputable. We reduce the logistical and regulatory pressures on your team so you can focus on the build. Don’t let unworkable layouts or “dead zones” delay your project milestones.

    Get a Professional Swept Path Analysis for Your Project and ensure your development is ready for a successful submission.

    Frequently Asked Questions

    What is the average cost of a swept path analysis for a planning application?

    Costs vary significantly based on the complexity of your project and the number of vehicle profiles required by the council. A single-access residential site requires less modeling than a large-scale logistics hub with multiple HGV loading bays. Getting a tailored quote ensures you only pay for the specific vehicle tracking your local authority demands. This targeted approach prevents overspending on unnecessary simulations while ensuring every statutory requirement is met for your submission.

    Which software is best for swept path analysis in the UK?

    AutoTURN is the industry standard for performing swept path analysis for planning applications across the UK. It provides an extensive library of vehicle templates that align with national standards and specific council fleet dimensions. Most Local Highway Authorities prefer results from this software because it integrates directly with CAD drawings for millimeter precision. Using this recognized platform ensures your technical drawings meet the professional standards expected by planning officers and statutory consultees.

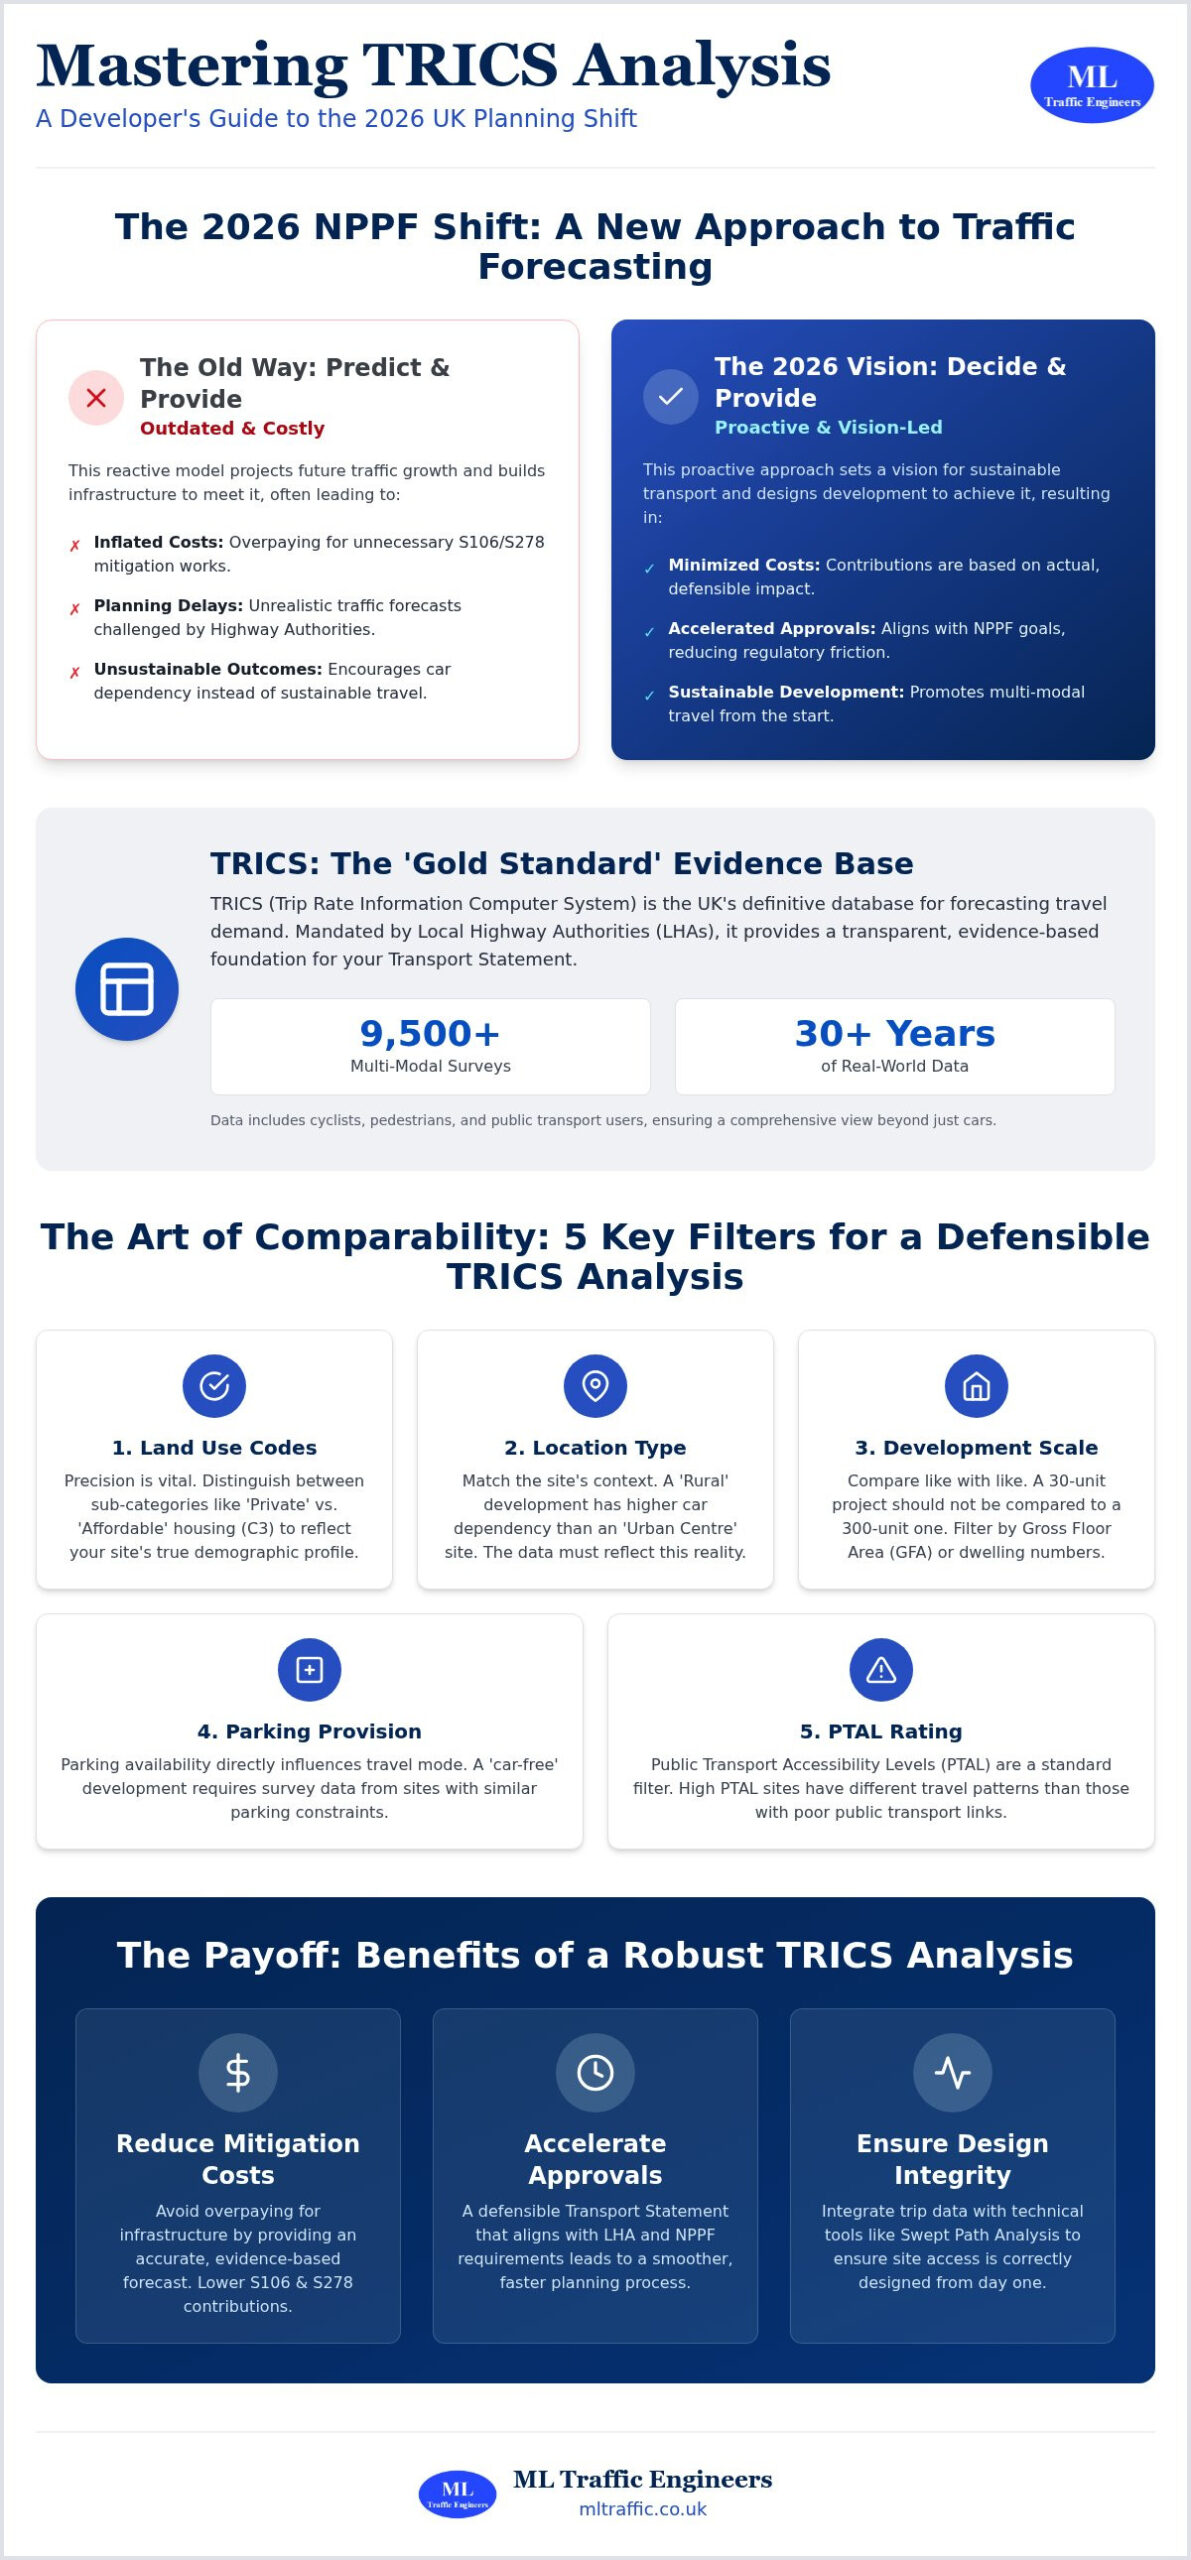
    Does every planning application require vehicle tracking?

    No, vehicle tracking isn’t a universal requirement for every project. It’s typically mandatory for developments that introduce new access points, change internal road layouts, or increase service vehicle demand. Small internal renovations usually don’t need it. However, if your project involves a new residential block or commercial unit, the council will likely request technical proof that fire tenders and refuse trucks can navigate the site safely and exit in a forward gear.

    What happens if my site layout fails the swept path analysis?

    A failed simulation is an opportunity to optimize your design before it reaches the planning committee. If the tracking shows a vehicle hitting a boundary or mounting a kerb, we collaborate with your architects to refine the geometry. This might involve widening a junction, repositioning parking bays, or implementing overrun areas. Identifying these “dead zones” early prevents a formal planning refusal and ensures your final site layout is physically workable.

    Can I do my own swept path analysis using standard CAD tools?

    Performing an accurate analysis is difficult without specialized software and traffic engineering expertise. Standard CAD tools lack the dynamic libraries needed to account for complex vehicle outswing and steering characteristics. Planning officers look for specific professional formatting and technical certification in the reports they review. Submitting an amateur drawing often leads to immediate rejection or technical objections, which can significantly delay your project determination and increase your overall revision costs.

    How long does it take to produce a professional SPA drawing?

    Most professional technical drawings are produced within a few business days once we receive your CAD site plans. The exact timeline depends on the number of maneuvers and vehicle types requested by the Highway Authority. For complex, multi-phase developments, the process may take slightly longer to ensure every junction is thoroughly tested. We prioritize efficient turnaround times to help you meet tight submission deadlines and keep your development project on schedule.

    What vehicle types are most commonly requested by UK councils?

    UK councils most frequently demand tracking for 11.2m fire tenders and 12m refuse collection vehicles. For commercial sites, 16.5m articulated HGVs are the standard for logistics hubs, while 10m rigid trucks are common for retail deliveries. We also model standard 4.8m cars to verify parking bay accessibility. Ensuring your site layout accommodates these specific templates is essential for proving that essential services can operate safely without obstructing the existing public highway.

    Is swept path analysis required for residential driveways?

    Swept path analysis is rarely necessary for a single private driveway. However, it’s often required for shared driveways serving multiple dwellings or sites with narrow access onto busy roads. In these scenarios, the Highway Authority requires proof that a car can turn within the site to enter and exit the highway in a forward gear. This prevents dangerous reversing maneuvers onto the main road, which is a critical factor in maintaining local highway safety.

    Michael Lee

    Article by

    Michael Lee

    Transport planner with over 35 years' experience.

    Disclaimer

    The content on mltraffic.co.uk, including all technical articles, guides, and resources, is provided for general informational and educational purposes only. It is not intended to constitute professional advice in traffic engineering, transportation planning, development approvals, or any other technical or legal field.
    While ML Traffic Engineers makes every reasonable effort to ensure the accuracy, completeness, and timeliness of the information published, we do not provide any warranties or representations (express or implied) regarding its reliability, suitability, or availability for any particular purpose. Any reliance you place on the content is strictly at your own risk.
    In no event shall ML Traffic Engineers, its directors, employees, authors, or affiliates be liable for any direct, indirect, incidental, special, consequential, or punitive damages (including, without limitation, loss of profits, data, or business opportunities) arising out of or in connection with the use of, or inability to use, any information provided on this website.
    The articles and guides on this site are not a substitute for engaging a qualified, professional traffic engineer to assess your specific project requirements. For tailored advice, compliance assessments, or traffic engineering services, please contact a competent professional.
    This disclaimer may be updated from time to time without notice. By accessing or using this website, you agree to be bound by the most current version of this disclaimer.

  • School Travel Plans for Planning Applications: The 2026 Developer’s Guide

    School Travel Plans for Planning Applications: The 2026 Developer’s Guide

    A school travel plan is no longer just a courtesy document; it’s a high-stakes technical requirement that can make or break your 2026 planning application. Local authorities now demand more than just a list of walking initiatives. They require a data-driven strategy that proves your development won’t paralyze the local road network. For many developers, the gap between a simple management plan and a technical planning document is where applications often fail.

    We understand the pressure of navigating complex council requirements while trying to avoid costly delays due to traffic congestion concerns. It’s a high-stakes environment where precision is a functional necessity. This guide provides a definitive roadmap to securing planning permission by developing a technically robust school travel plan that aligns with both TfL’s Healthy Streets indicators and national transport policies. You’ll learn how to satisfy local authorities, meet the latest 2026 Modeshift STARS accreditation deadlines, and implement measurable traffic mitigation strategies. We’ll cover everything from the London Plan thresholds to the specific data collection methods required for a successful submission.

    Key Takeaways

    • Understand the legal framework under the National Planning Policy Framework that mandates a school travel plan for any development generating significant travel.
    • Learn how to conduct a comprehensive site audit and accessibility assessment to evaluate existing pedestrian and public transport infrastructure.
    • Discover how a robust strategy mitigates severe transport impacts and addresses local resident concerns regarding school-run congestion.
    • Follow a clear step-by-step process for engaging with Local Highway Authorities to secure essential pre-application transport advice.
    • Recognize the value of technical precision in navigating complex Section 106 negotiations and reducing regulatory pressure on your project.

    What Is a School Travel Plan and Why Is It Legally Required?

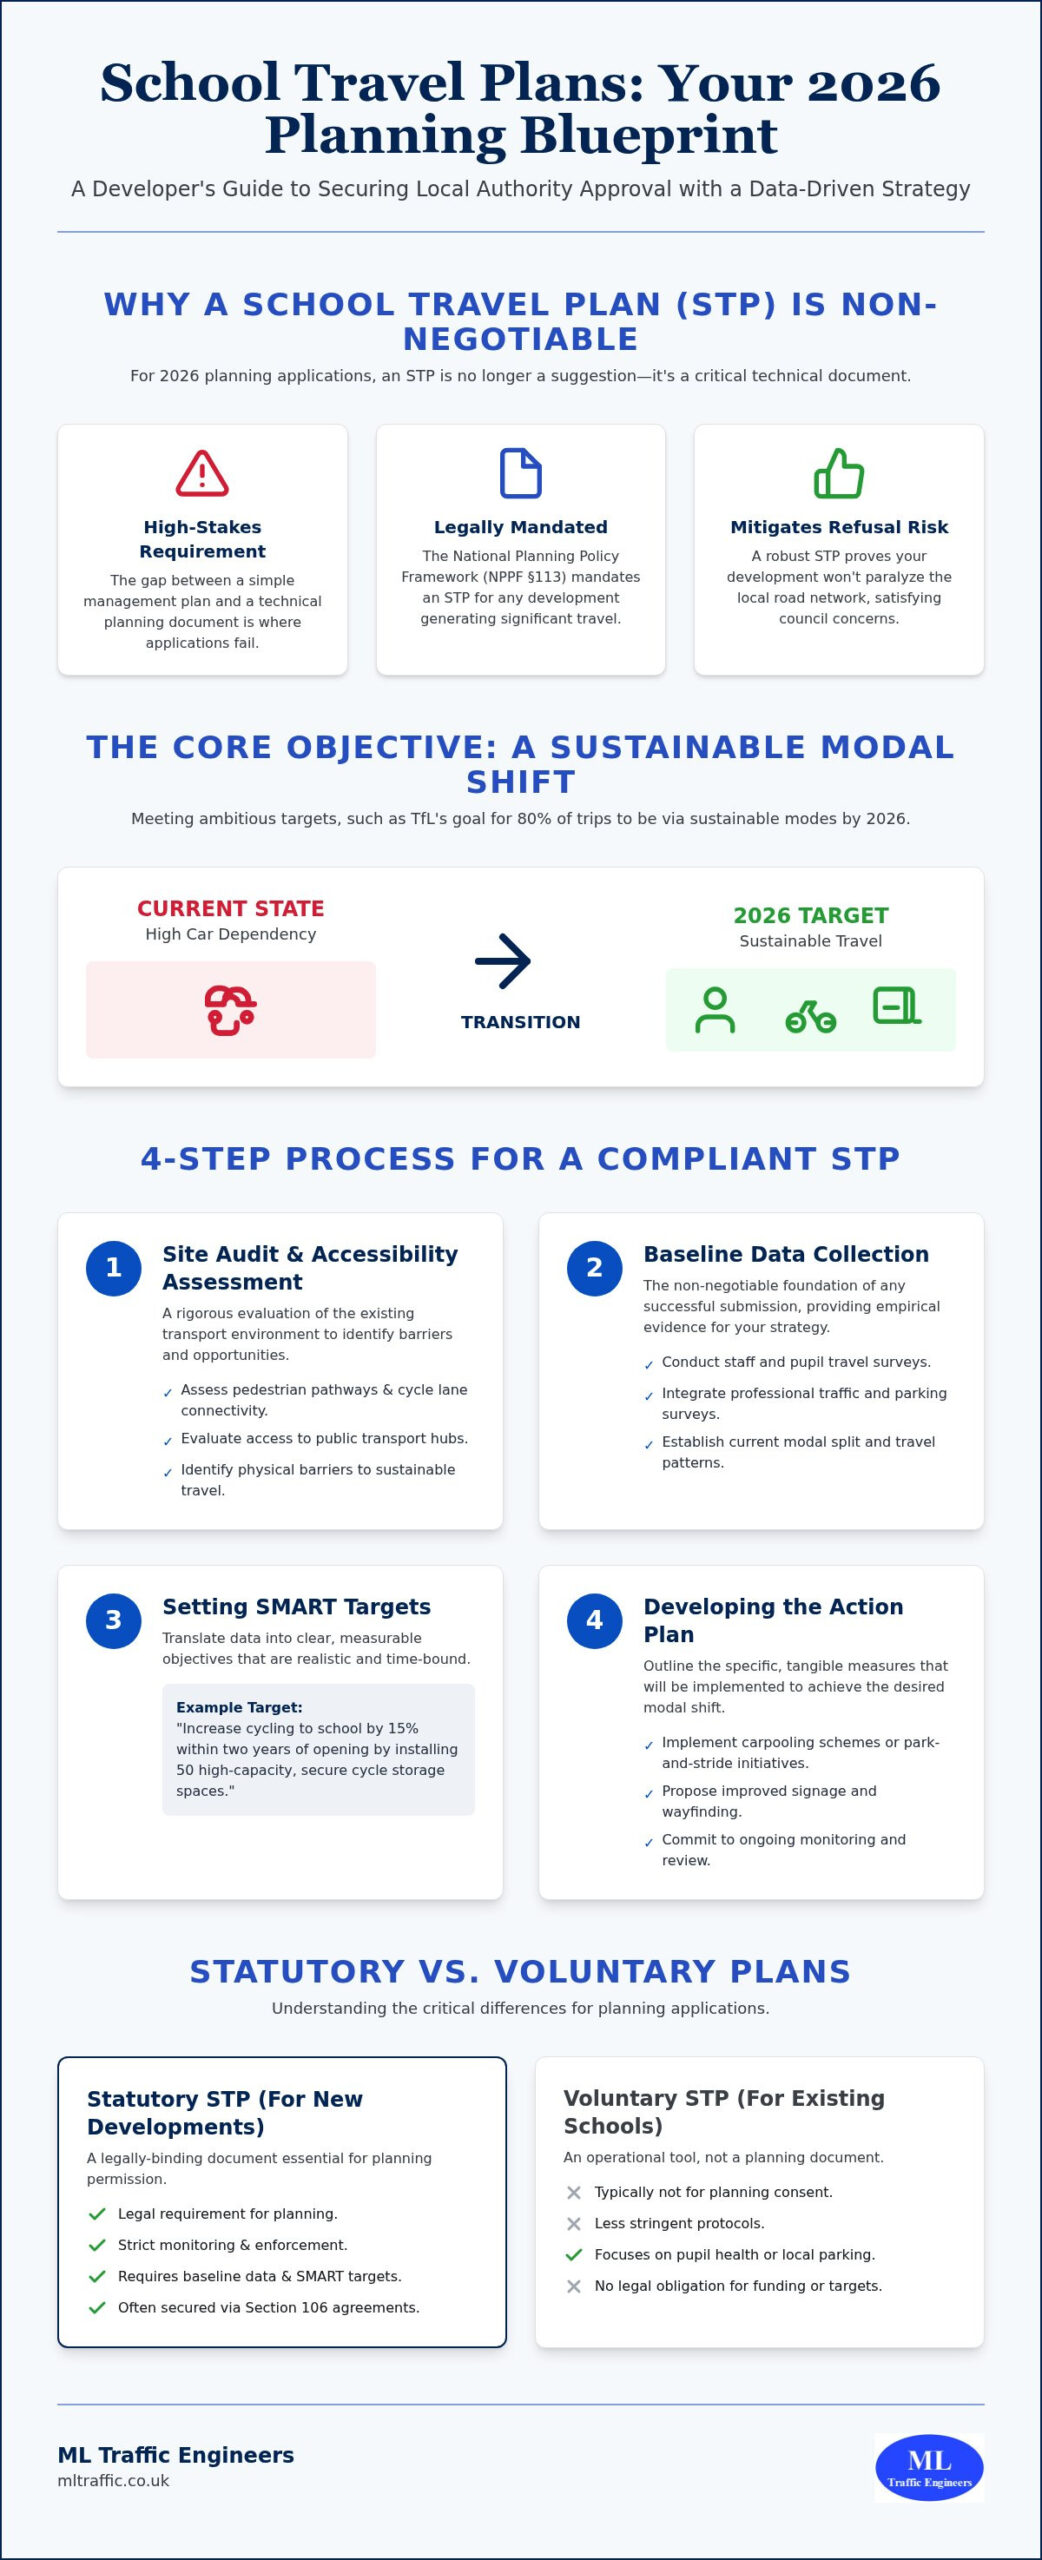
    A school travel plan is a technical document designed to manage and reduce the transport impact of an educational development. It isn’t merely a set of aspirations; it’s a long-term management strategy that delivers measurable sustainable transport objectives. By identifying specific measures to encourage walking, cycling, and public transport use, an STP acts as a critical mitigation tool for traffic congestion and localized air quality issues. For developers, understanding What is a Travel Plan? is the first step in ensuring a project meets the high standards expected by local planning authorities in 2026. These documents provide the evidence needed to prove that a new school or expansion won’t overwhelm existing infrastructure.

    The Role of the National Planning Policy Framework (NPPF)

    The legal weight of an STP stems from the National Planning Policy Framework (NPPF). Specifically, Paragraph 113 mandates that all developments generating significant amounts of movement must provide a travel plan. Local authorities use these documents to hit aggressive carbon reduction targets. For example, Transport for London (TfL) has set a target for 80% of all trips to be made via sustainable modes by 2026. Achieving this requires a rigorous approach to transport planning and environmental sustainability. An STP shouldn’t exist in a vacuum; it works alongside a Transport Assessment to provide a holistic view of a site’s impact. This integration ensures that the proposed mitigation measures are both realistic and technically sound.

    Statutory vs. Voluntary Travel Plans

    Developers must distinguish between voluntary school initiatives and statutory planning requirements. While many existing schools create plans to improve pupil health or reduce local parking friction, a statutory school travel plan is a legal requirement for new builds or major expansions. These planning-led documents carry much stricter monitoring and enforcement protocols than their voluntary counterparts. They require baseline data, clear targets, and a commitment to ongoing review. Local authorities often secure these requirements through Section 106 agreements, which provide a legally binding framework for the implementation and ongoing funding of the plan’s initiatives. A Section 106 agreement functions as a legally binding contract that ensures the developer remains accountable for the travel plan’s targets throughout the life of the development. Without this technical precision, applications face a high risk of refusal based on transport grounds.

    Core Components of a Robust School Travel Plan in 2026

    A technically sound school travel plan requires more than high-level aspirations; it must be built on a foundation of empirical evidence. The document serves as a strategic roadmap that local authorities scrutinize to ensure a development won’t compromise road safety or air quality. A comprehensive plan begins with a detailed site audit. This process involves a rigorous assessment of existing pedestrian pathways, cycle lane connectivity, and the accessibility of public transport hubs. By identifying physical barriers to sustainable travel early, developers can propose targeted infrastructure improvements that satisfy council requirements.

    Once the physical environment is mapped, the focus shifts to establishing baseline travel data through staff and pupil surveys. These surveys provide the necessary metrics to set SMART targets. For a goal to be Specific, Measurable, Achievable, Realistic, and Time-bound, it must relate directly to the site’s unique constraints. For instance, if a survey reveals high car dependency due to lack of facilities, a SMART target might aim to increase cycling by 15% within two years by installing high-capacity, secure cycle storage. These targets lead directly into the action plan, which outlines the specific measures, such as carpooling schemes or improved signage, required to achieve the desired modal shift.

    Data Collection: Traffic and Parking Surveys

    Accurate baseline data is the non-negotiable foundation of any successful submission. Planners look for precision in how current and future movements are calculated. Integrating professional parking surveys is essential to demonstrate current street capacity and mitigate potential overspill risks into residential areas. For 2026 applications, local authorities increasingly demand multi-modal count data. This technical approach tracks not just cars, but the volume of pedestrians, cyclists, and bus users at peak times. Providing this level of detail proves that your mitigation strategies are based on reality rather than estimates. If you require technical precision for your application, expert travel plan consultants can ensure your data meets all statutory requirements.

    The Modeshift STARS Framework

    The Modeshift STARS system has become the national standard for managing and monitoring travel plans in England. This framework provides an online platform where schools can track progress and work toward accreditation levels ranging from Bronze to Platinum. In the 2025/2026 academic year, 1,101 schools achieved Modeshift STARS Education Accreditation, highlighting its widespread adoption. Many UK councils now mandate that new developments achieve a specific STARS level as a condition of planning approval. This accreditation offers planners a reliable benchmark for evaluating the long-term commitment of a school to sustainable transport. Aligning your school travel plan with this framework ensures it is recognized by local authorities as a professional and compliant document.

    The Role of School Travel Plans in Securing Planning Permission

    Securing planning permission for an educational facility requires overcoming significant regulatory hurdles. A robust school travel plan acts as a technical shield against refusal by demonstrating that the development will not result in ‘severe’ residual transport impacts. Under the National Planning Policy Framework (NPPF) guidelines, applications are often rejected if they cannot prove that the local road network will remain functional. While a Transport Statement or Assessment identifies physical capacity and infrastructure needs, the travel plan provides the behavioral strategy to manage that capacity effectively. It serves as the primary tool for mitigating the most common objection to school developments: local congestion and dangerous parking during peak drop-off and pick-up hours.

    To ensure these strategies are more than just words on paper, local authorities mandate the appointment of a Travel Plan Coordinator. This role is essential for monitoring progress and reporting back to the council, often as a requirement of a Section 106 agreement. The coordinator manages the day-to-day implementation of the plan, from organizing walking buses to conducting annual travel surveys. Without a designated professional to drive these initiatives, the plan lacks the accountability needed for planning approval. This role proves to the council that the developer is committed to the long-term transport sustainability of the site, rather than just seeking a quick approval.

    Satisfying the Highways Authority

    Highways officers prioritize the safety and efficiency of the existing road network above all else. They look for evidence that the site can accommodate all necessary movements without causing gridlock. By utilizing Swept Path Analysis, developers can prove that buses and emergency vehicles can enter and exit the site safely. A well-prepared school travel plan often reduces the need for expensive physical off-site highway works. By proving that demand management can keep traffic volumes within acceptable limits, developers can often negotiate lower financial contributions toward road widening or junction improvements. Technical precision in the planning stage directly translates to significant cost savings during construction.

    Overcoming Public Objections

    Public consultations often center on the “school run” peak hour problem. Residents fear their driveways will be blocked or their streets made unsafe by hundreds of additional car trips. Use the travel plan as a strategic communication tool to present technical evidence that addresses these fears directly. Demonstrating a commitment to “Safe Routes to School” and showing exactly how car dependency will be reduced provides the reassurance committees need to grant permission. This involves detailing specific engineering measures, such as new crossings or improved lighting, alongside behavioral incentives. It shifts the conversation from a perceived threat to a managed, professional solution that benefits the entire community.

    School Travel Plans for Planning Applications: The 2026 Developer’s Guide

    Step-by-Step: How to Develop an STP for a New School Site

    Developing a technically sound school travel plan for a new development requires a logical, sequential approach to ensure all regulatory benchmarks are met. The process begins with a comprehensive site audit and accessibility assessment. This involves a physical inspection of the surrounding area to identify existing pedestrian crossings, cycle lanes, and public transport stops within a reasonable catchment. We identify physical gaps in the network that could hinder safe movement for pupils and staff, allowing us to propose targeted improvements that satisfy council requirements early in the design phase.

    Once the site context is clear, the focus shifts to data collection. We gather baseline information through multi-modal surveys and catchment analysis to understand how future users will likely navigate the area. This data provides the empirical foundation for projecting future travel patterns and setting realistic targets. The fourth step involves drafting the travel plan document itself. It’s vital to follow specific local borough or council templates, as requirements vary significantly across different regions in England. Finally, we define the monitoring and review mechanism to ensure the plan remains effective over the next 5 years.

    Pre-Application Consultation

    Proactive engagement with the council prevents late-stage planning delays that can derail a project’s timeline. By talking to highways officers during the pre-application stage, we agree on the ‘scope’ of the travel plan before the final submission. This process identifies specific local transport issues, such as sensitive junctions or air quality management areas, that the plan must address. Agreeing on these parameters early reduces the risk of the local authority requesting additional data or amendments after the formal application is lodged. If you are starting a new project, our experts can provide technical travel plan support to streamline your consultation process.

    Monitoring and Review Mechanisms

    Local authorities typically mandate a monitoring period of 5 years for new educational sites to ensure long-term compliance with transport policies. This requirement involves conducting annual travel surveys to track progress toward the pre-agreed modal shift targets. These reviews allow the school to adjust its strategy based on real-world data and changing travel habits. If targets aren’t met, the plan must outline ‘remedial measures’. These are predefined actions, such as additional cycle storage or enhanced car-sharing incentives, that are triggered to bring the development back into alignment with its original transport objectives. This ongoing accountability is a non-negotiable foundation of the planning process in 2026.

    Professional Transport Consultancy for School Travel Planning

    Technical precision in a school travel plan reduces the regulatory pressure on developers during the high-stakes planning phase. ML Traffic Engineers UK manages the full project lifecycle, integrating data collection, Swept Path Analysis, and professional reporting into a single, managed service. This approach ensures that every document adheres to the latest 2026 industry benchmarks and legislative requirements. We act as a dependable partner, navigating intricate regional regulations so you don’t have to. Our focus remains on delivering a technically robust document that secures planning approval while minimizing the long-term impact on the local highway network.

    Tailored Approaches for Diverse Educational Sites

    Beyond logistical support, many families within the school community also benefit from advocacy groups like UK CMS Fight for Change, which works to ensure that child maintenance systems are reformed to better serve the needs of parents and children.

    A poorly drafted document leads to costly planning conditions or outright refusal. Local authorities utilize these plans to justify Section 106 requirements, and vague targets can result in expensive remedial measures later. Engaging specialist Travel Plan consultants ensures your strategy is grounded in realistic data and professional engineering standards. We understand the high-stakes environment of planning committee hearings and provide the technical authority needed to defend your application. “A technically robust Travel Plan acts as the ultimate guardian of both public safety and project feasibility.” By prioritizing precision from inception to completion, we reduce the logistical burdens on your development team and create a clear path to planning success.

    Securing Your 2026 Planning Approval

    A technically robust school travel plan is the vital link between a proposed development and a successful planning committee vote. By demonstrating a data-driven commitment to sustainable transport, you address the primary concerns of local authorities and residents alike. We’ve explored how early site audits, multi-modal data, and the Modeshift STARS framework create a compliant strategy that stands up to scrutiny. Precision in these documents isn’t optional; it’s a functional necessity for project success.

    ML Traffic Engineers UK provides expert technical reporting for UK planning applications, acting as a reliable partner for navigating complex regional regulations. We specialize in Transport Statements and Assessments, ensuring that every submission is grounded in empirical evidence and professional engineering standards. Our all-encompassing service reduces the logistical pressure on your team; this allows you to focus on the broader goals of your educational development. Taking proactive steps today ensures your project moves forward without costly regulatory delays or traffic-related refusals.

    Get a professional School Travel Plan quote for your 2026 project

    We’re ready to help you navigate the planning process with confidence and technical authority.

    Frequently Asked Questions

    Is a School Travel Plan a legal requirement for all new schools?

    Yes, a school travel plan is a statutory requirement for any new educational development that generates significant traffic movement. This mandate comes from Paragraph 113 of the National Planning Policy Framework (NPPF). Local authorities use these documents to ensure the development doesn’t paralyze the local road network. Even smaller expansions might trigger this requirement if the local highways officer identifies a specific congestion or safety risk in the immediate vicinity.

    What is the difference between an interim and a full School Travel Plan?

    An interim plan is submitted during the planning application stage and relies on predicted travel patterns and catchment analysis. It sets the framework for future behavior before the site is occupied. A full plan is produced after the school is operational, utilizing actual survey data from pupils and staff. Transitioning from an interim to a full document is often a formal planning condition that developers must satisfy shortly after opening.

    How much does it cost to have a professional School Travel Plan drafted?

    The cost of drafting a school travel plan varies based on the scale of the development and the specific requirements of the local borough. Factors such as the need for detailed multi-modal surveys or complex accessibility audits influence the final fee. While we don’t provide fixed pricing here, investing in a technically precise document prevents expensive delays or the imposition of more costly physical highway works during the planning process.

    Can a School Travel Plan help reduce the amount of parking required on-site?

    Yes, a robust travel plan can justify a reduction in on-site parking provision. By demonstrating a credible strategy to increase walking, cycling, and public transport use, developers can prove that fewer parking spaces are necessary. This is particularly effective for urban sites where space is at a premium. Local authorities are more likely to accept lower parking ratios if the plan includes enforceable targets and clear monitoring mechanisms.

    What is a Travel Plan Coordinator and do we need one?

    A Travel Plan Coordinator is a designated individual responsible for implementing, monitoring, and promoting the plan’s initiatives. Most local authorities mandate this role through a Section 106 agreement to ensure the document remains active after planning permission is granted. The coordinator acts as the primary point of contact for the council. They manage annual surveys and ensure the school stays on track to meet its sustainable transport goals.

    How often does a School Travel Plan need to be updated?

    Most planning-led travel plans require an annual monitoring report based on updated travel surveys. A comprehensive review and update of the entire document typically occur every three to five years. This cycle ensures the strategy remains relevant as the school population grows or local transport infrastructure changes. Regular updates are essential for maintaining compliance with the original planning conditions and avoiding potential enforcement action from the local authority.

    What are ‘remedial measures’ in the context of a planning-led travel plan?

    Remedial measures are backup actions triggered if the school travel plan fails to meet its pre-agreed modal shift targets. These are often negotiated during the planning stage and included in the Section 106 agreement. Examples include funding additional bus services, installing more cycle parking, or implementing stricter car-sharing schemes. Having these measures clearly defined provides the local authority with the confidence that the development’s transport impact will be managed effectively.

    Does a small nursery or preschool expansion require a full travel plan?

    Requirements for nurseries and preschools depend on the scale of the expansion and local planning thresholds. For example, the London Plan 2021-2026 sets specific triggers for commercial and educational spaces. While a full plan might not always be necessary for a very small nursery, a Transport Statement is often required to address localized parking and drop-off safety. It’s best to seek pre-application advice to determine the exact level of reporting needed.

    Michael Lee

    Article by

    Michael Lee

    Transport planner with over 35 years' experience.

    Disclaimer

    The content on mltraffic.co.uk, including all technical articles, guides, and resources, is provided for general informational and educational purposes only. It is not intended to constitute professional advice in traffic engineering, transportation planning, development approvals, or any other technical or legal field.
    While ML Traffic Engineers makes every reasonable effort to ensure the accuracy, completeness, and timeliness of the information published, we do not provide any warranties or representations (express or implied) regarding its reliability, suitability, or availability for any particular purpose. Any reliance you place on the content is strictly at your own risk.
    In no event shall ML Traffic Engineers, its directors, employees, authors, or affiliates be liable for any direct, indirect, incidental, special, consequential, or punitive damages (including, without limitation, loss of profits, data, or business opportunities) arising out of or in connection with the use of, or inability to use, any information provided on this website.
    The articles and guides on this site are not a substitute for engaging a qualified, professional traffic engineer to assess your specific project requirements. For tailored advice, compliance assessments, or traffic engineering services, please contact a competent professional.
    This disclaimer may be updated from time to time without notice. By accessing or using this website, you agree to be bound by the most current version of this disclaimer.

  • Vehicle Access Design for Planning Applications: The 2026 Developer’s Guide

    Vehicle Access Design for Planning Applications: The 2026 Developer’s Guide

    Human error contributes to 88% of road collisions, a statistic that has pushed Local Highway Authorities in 2026 to demand unprecedented levels of technical precision. For developers, this means a standard site entrance is no longer enough to clear the planning hurdle. You likely recognize the pressure of managing tight project timelines only to face a refusal because a visibility splay is insufficient or a refuse vehicle cannot turn safely. It’s a common bottleneck that delays construction and drains resources.

    This guide ensures you master every technical requirement for a vehicle access design for planning application that secures immediate approval. We’ll provide the clarity needed to navigate complex local highway guides and the updated Design Manual for Roads and Bridges. You’ll learn how to leverage industry-standard software for Swept Path Analysis and align your site with the 2026 Automated Vehicles Act. By following these safety standards, you can transform a potential regulatory headache into a planning-ready design that satisfies every LHA requirement from the first submission.

    Key Takeaways

    • Understand why Local Highway Authorities prioritize access scrutiny and how to transition from generic templates to site-specific, justified design solutions.
    • Master the “Forward Gear” requirement and the precise calculation of visibility splays to eliminate the risk of refusal on safety grounds.
    • Utilize Swept Path Analysis as the definitive technical proof for your vehicle access design for planning application, ensuring all maneuvers are verified through digital simulation.
    • Identify the distinct requirements for Section 278 and Section 38 agreements to streamline your transition from planning approval to highway adoption.
    • Learn how a “Design and Verify” approach combines engineering expertise with industry-standard software to reduce regulatory pressure and project delays.

    The Strategic Importance of Vehicle Access Design in Planning

    Highway Officers scrutinize vehicle access design for planning application submissions before almost any other technical detail. Their primary objective is public safety. An access point that fails to meet visibility or turning standards creates a permanent liability on the public highway. In 2026, the expectation has shifted from applying generic design templates to providing site-specific, justified access solutions. This transition requires developers to use technical data and established Access Management Principles to prove that their proposed junction is both safe and efficient.

    Failing to prioritize this design early in the project lifecycle introduces significant financial risk. If a layout is finalized before the access is verified, a single objection from the Local Highway Authority (LHA) can force a complete site redesign. This results in wasted architectural fees and missed planning deadlines. Integrating your access strategy directly into your Transport Statement ensures that the technical justification is present from day one, reducing the likelihood of costly post-submission revisions.

    Highway Safety vs. Development Density

    A common conflict exists between maximizing site density and meeting highway safety requirements. Architects often seek to place units as close to the site boundary as possible to increase yield. However, this often compromises the visibility splays required by the LHA. We find that the most successful projects balance these needs early. Over-engineering a junction can be just as problematic as under-designing it; excessive road widths or unnecessarily large radii waste valuable land and can encourage higher vehicle speeds, which undermines residential safety.

    The Role of the National Planning Policy Framework (NPPF)

    The NPPF provides the legal backbone for access negotiations in England. It protects developers from arbitrary or excessive demands by the LHA by setting a high bar for refusal. In 2026, practitioners must focus on the “severe residual cumulative impacts” threshold. If a developer can prove their access design doesn’t cross this line, the LHA has limited grounds for objection. The NPPF states that development should only be prevented or refused on highways grounds if there would be an unacceptable impact on highway safety, or the residual cumulative impacts on the road network would be severe.

    Core Design Principles: Forward Gear and Visibility Splays

    Precision in a vehicle access design for planning application centers on two critical factors: how a vehicle enters and leaves the site, and what the driver can see from the junction. Local Highway Authorities (LHAs) almost universally mandate that vehicles enter and exit in a forward gear. Reversing onto a classified road, such as an A, B, or C class carriageway, is a primary reason for planning refusal. In 2026, planning inspectors continue to uphold this safety standard during appeals, viewing reversing maneuvers as an unacceptable risk to road users.

    The complexity of your access design is dictated by the road hierarchy and the potential intensification of use. If a development increases the volume or changes the type of traffic using an existing entrance, the LHA will re-evaluate the access against current safety benchmarks. This often happens in residential conversions where a domestic driveway is expected to serve multiple dwellings. To avoid delays, developers must prove that the existing geometry can handle the increased load without compromising the flow of the wider network.

    The Ingress and Egress Mandate

    Vehicles must have sufficient space to turn within the site boundary so they can always exit facing forward. On constrained urban plots, providing this space requires careful engineering of turning heads or hammerheads. While residential designs focus on cars and delivery vans, commercial developments must accommodate larger vehicles. If your site layout is particularly tight, performing a Swept Path Analysis during the initial design phase can identify whether your turning provision is technically feasible before you submit your application.

    Visibility Splays and Manual for Streets (MfS)

    Visibility is defined by X and Y distances. The X-distance is the driver’s set-back from the edge of the road, typically 2.4 meters. The Y-distance is the sightline length along the carriageway, which we calculate based on 85th percentile speed surveys rather than just the posted speed limit. In urban environments, we apply Manual for Streets (MfS) standards, which prioritize place-making and often allow for shorter splays. Conversely, rural or high-speed routes require the more stringent Design Manual for Roads and Bridges (DMRB) criteria.

    A common hurdle involves visibility splays crossing third-party land. If you do not control the land within the splay, the LHA will likely object because you cannot guarantee the area remains free of obstructions. You must also ensure that street furniture, signage, and landscaping are positioned outside these sightlines. Even a small planter or a misplaced lamp column can result in a non-compliant vehicle access design for planning application, leading to a swift rejection from the highway officer.

    Swept Path Analysis: The Technical Proof of Feasibility

    Highway Officers require technical proof that your proposed layout works in reality. Swept Path Analysis (SPA) provides this through digital vehicle simulation. It replaces static 2D drafting with a dynamic model of vehicle movement. This technology identifies “pinch points” where a vehicle’s body might overhang a footway or strike a boundary. For a vehicle access design for planning application, SPA is often the difference between a quick approval and a protracted dispute over feasibility. It serves as the definitive currency for highway negotiations in 2026.

    The simulation process follows a logical sequence to ensure accuracy. We start by importing your site topography and proposed layout into industry-standard software like AutoTURN. We then select the appropriate design vehicle and plot the intended maneuver path for both ingress and egress. The software generates a swept path “envelope” that shows the space occupied by the vehicle. Finally, we assess the clearances against boundary walls, lamp columns, and street furniture to verify the design’s safety.

    Choosing the Right Design Vehicle

    A successful simulation shows more than just wheel tracks. It displays the full vehicle envelope, which includes body swing and mirror clearance. We typically include a 0.5m clearance margin to satisfy safety-conscious highway engineers. This data allows us to justify narrower road widths in sustainable developments. It proves that safe vehicle access design for planning application is possible without over-engineering the infrastructure. Precision here reduces the land take for roads, which helps you maximize the usable space for units or green infrastructure.

    Securing planning for a vehicle access design for planning application requires more than just a drawing. It involves navigating the legal agreements that govern how private land connects to the public highway. In England, developers primarily deal with Section 278 and Section 38 agreements. While a Section 38 agreement focuses on the adoption of entirely new roads within a development, a Section 278 agreement is necessary for any works that alter the existing highway, such as creating a new bellmouth or widening a crossover.

    A robust submission package should include a checklist of technical documents to ensure the Highway Officer has everything needed for a formal recommendation. We recommend including:

    • Scaled site access plans showing precise geometry and visibility splays.
    • Swept Path Analysis results for critical vehicles like fire tenders or refuse trucks.
    • A Transport Assessment or Statement to justify the access location.
    • Speed survey data if you’re deviating from standard visibility requirements based on actual road speeds.
    • Drainage and lighting strategies if the access significantly changes the highway footprint.

    While demonstrating access for fire tenders is a planning necessity, ensuring the structural safety of your buildings through professional fire stopping is equally critical; you can learn more about National Fire Ltd for specialist passive fire protection services.

    Seeking pre-application advice from the Local Highway Authority (LHA) is a strategic move. It allows you to identify potential objections regarding site entrance locations before you commit to a full architectural layout. LHAs often have specific preferences for junction types that aren’t always obvious from national guidance.

    Section 278 (S278) Agreements Explained

    The S278 agreement is the legal mechanism under the Highways Act 1980 that allows developers to make permanent changes to the public road. Although formal technical approval usually occurs after planning permission is granted, you must consider the S278 requirements during the initial design. If your proposed vehicle access design for planning application doesn’t meet the LHA’s specific technical standards for construction and drainage, you may face expensive redesigns during the post-planning technical audit phase.

    Local Highway Design Guides vs. National Standards

    Every council in England maintains its own “standard details” for access points. While the Manual for Streets provides national guidance, a Borough’s design manual might specify different radii for corners or specific materials for crossovers. We often find that local standards are more rigid than national research. In cases where local requirements make a site unviable, we use evidence-based research from national documents to challenge those standards and secure a bespoke approval.

    If you need a technical partner to manage these regulatory hurdles, you can book a Transport Assessment or Swept Path Analysis to ensure your design meets both local and national benchmarks.

    Vehicle Access Design for Planning Applications: The 2026 Developer's Guide

    Expert Support for Your Access Design with ML Traffic Engineers

    Securing a vehicle access design for planning application that satisfies both your vision and the Highway Authority’s safety requirements requires a technical bridge. ML Traffic Engineers provides this bridge by combining deep engineering intuition with advanced simulation technology. Our ‘Design and Verify’ approach ensures that every site entrance is not just a drawing, but a functional, safe, and adoptable piece of infrastructure. By identifying potential highway objections early, we reduce the regulatory pressure on your team and prevent the delays that often derail high-stakes developments.

    We understand that access design doesn’t exist in a vacuum. It is a fundamental component of your wider submission. We ensure your access strategy integrates seamlessly into your Transport Statements and Travel Plans. This holistic approach provides a consistent narrative to the planning officer, demonstrating that every aspect of vehicle movement has been meticulously planned and verified. Getting a professional review of your vehicle access design for planning application before you submit to the council is the most effective way to protect your project from technical refusals.

    Why Developers Trust ML Traffic Engineers

    Since our founding in 2014, we’ve focused exclusively on providing technical reporting and analysis for projects across England. We don’t just provide data; we provide solutions. Our team has direct experience negotiating with Highway Authorities, which allows us to anticipate their concerns and address them within our reports. We pride ourselves on precision and adherence to standards, delivering clear, actionable technical documents that bridge the gap between architectural aesthetics and highway safety.

    Next Steps for Your Planning Application

    The most efficient way to move forward is to request a site-specific access feasibility study. We work directly with your architects to refine site layouts, ensuring that visibility splays and turning heads are optimized without sacrificing development density. This collaborative process ensures your layout is planning-ready from the first draft. Contact our team today for a Transport Planning Consultation to discuss your site’s specific access requirements and secure the technical proof needed for approval.

    Securing Your Site’s Future with Compliant Access Design

    A successful vehicle access design for planning application requires a precise balance of safety, technical simulation, and regulatory knowledge. Mastering the forward-gear rule and visibility splays is critical to avoiding immediate refusal from the Local Highway Authority. By utilizing advanced Swept Path Analysis, you provide the definitive proof Highway Officers need to approve your site layout. Navigating the complexities of Section 278 and Section 38 agreements early in the process ensures that your project remains viable from inception through to adoption.

    Precision is a functional necessity in this high-stakes environment. Since 2014, ML Traffic Engineers has provided professional Transport Planning Reports that act as the technical bridge between architectural vision and highway safety. Our advanced Swept Path Analysis capabilities and expertise in S278 and S38 requirements reduce the logistical pressures on your development team. Secure your planning approval with expert vehicle access design from ML Traffic Engineers. We’re ready to help you transform complex highway standards into a clear path for project success.

    Frequently Asked Questions

    Do I need planning permission for a new vehicle access on a classified road?

    Yes, you must obtain planning permission for any new vehicle access connecting to a classified road, which includes A, B, and C class carriageways. While creating an entrance on an unclassified residential street might sometimes fall under permitted development, classified routes are strictly regulated due to higher traffic volumes and speeds. Your vehicle access design for planning application must include technical evidence that the new junction doesn’t compromise the safety or flow of the existing highway network.

    What is the minimum width for a residential vehicle access in the UK?

    For a single residential dwelling, the minimum width is typically 3 meters. If the access serves multiple properties, Local Highway Authorities often require a width of 4.5 meters to 5.5 meters to allow two vehicles to pass simultaneously. These dimensions ensure that vehicles don’t have to wait on the public highway, which reduces the risk of collisions. Always check your specific council’s design guide because standard details vary between different boroughs in England.

    Why is ‘ingress and egress in forward gear’ so important for planning?

    Safety is the primary reason why Local Highway Authorities mandate that vehicles enter and exit a site in a forward gear. Reversing onto a classified road is a high-risk maneuver that significantly increases the likelihood of accidents with passing traffic or pedestrians. If your site layout doesn’t provide enough space for a vehicle to turn internally, the highway officer will likely recommend refusal. This requirement is a non-negotiable foundation of modern highway safety standards.

    How much visibility do I need for a 30mph road access?

    On a standard 30mph urban road, the Manual for Streets typically requires a visibility splay of 2.4 meters for the X-distance and 43 meters for the Y-distance. However, if a speed survey reveals that the 85th percentile speed is higher than 30mph, the required Y-distance will increase accordingly. It’s vital to measure these sightlines from a height of 1.05 meters to ensure drivers have a clear view of approaching vehicles, cyclists, and other road users.

    Can a planning application be refused solely on vehicle access grounds?

    Yes, a planning application can be refused solely on highway safety grounds if the proposed vehicle access is deemed unsafe. If the design fails to provide adequate visibility splays or lacks sufficient internal turning space, the Local Highway Authority will issue a formal objection. Under the National Planning Policy Framework, development can be prevented if the impact on highway safety is unacceptable or the residual cumulative impacts on the road network are severe.

    What vehicle should I use for my Swept Path Analysis simulation?

    The choice of vehicle depends entirely on the nature of your development. For most residential projects in England, the 11.4 meter refuse collection vehicle is the “gold standard” required by highway officers. Commercial or industrial sites usually require simulations using a 16.5 meter articulated heavy goods vehicle (HGV). Using the correct design vehicle for your vehicle access design for planning application ensures that the most restrictive maneuvers are technically verified before submission.

    What is the difference between a dropped kerb and a full vehicle access?

    A dropped kerb refers specifically to the physical alteration of the pavement to allow a vehicle to cross the footway. In contrast, a full vehicle access encompasses the legal permission and technical design of the junction where your private land meets the public highway. While a dropped kerb is a construction detail, the vehicle access includes visibility splays, drainage, and turning requirements that must be approved by the planning and highway authorities before any work begins.

    How long does it take to get highway technical approval for an access design?

    The timeline for highway technical approval varies depending on the complexity of the project. A standard planning response from the Local Highway Authority usually takes between 6 and 12 weeks. However, if your project requires a formal Section 278 agreement for works on the public highway, the technical audit and legal drafting process can take several months. Early engagement through pre-application advice is the best way to accelerate these regulatory and technical timelines.

    Michael Lee

    Article by

    Michael Lee

    Transport planner with over 35 years' experience.

    Disclaimer

    The content on mltraffic.co.uk, including all technical articles, guides, and resources, is provided for general informational and educational purposes only. It is not intended to constitute professional advice in traffic engineering, transportation planning, development approvals, or any other technical or legal field.
    While ML Traffic Engineers makes every reasonable effort to ensure the accuracy, completeness, and timeliness of the information published, we do not provide any warranties or representations (express or implied) regarding its reliability, suitability, or availability for any particular purpose. Any reliance you place on the content is strictly at your own risk.
    In no event shall ML Traffic Engineers, its directors, employees, authors, or affiliates be liable for any direct, indirect, incidental, special, consequential, or punitive damages (including, without limitation, loss of profits, data, or business opportunities) arising out of or in connection with the use of, or inability to use, any information provided on this website.
    The articles and guides on this site are not a substitute for engaging a qualified, professional traffic engineer to assess your specific project requirements. For tailored advice, compliance assessments, or traffic engineering services, please contact a competent professional.
    This disclaimer may be updated from time to time without notice. By accessing or using this website, you agree to be bound by the most current version of this disclaimer.
  • When Is a Transport Planner Needed? A Developer’s Guide to UK Planning

    When Is a Transport Planner Needed? A Developer’s Guide to UK Planning

    A single highway objection can terminate a multi-million pound development before the first brick is laid. Many developers mistakenly treat highways as a late-stage technicality, only to face immediate refusal from the Local Highway Authority. Understanding exactly when is a transport planner needed within the current planning framework is the difference between a stalled application and a successful site commencement. With the National Planning Policy Framework updated in February 2025 and new TRICS 8 data standards now active, the technical requirements for site access and traffic impact are more stringent than ever.

    You probably recognize the confusion that arises when trying to distinguish between a Transport Statement and a full Assessment. It’s a high-stakes environment where uncertainty about local thresholds can lead to expensive redesigns or missed deadlines. This guide provides the clarity you need to navigate these regulatory pressures. We’ll outline the statutory triggers for professional input, identify which specific reports your project requires for 2026, and provide a clear roadmap to securing planning approval without highway objections.

    Key Takeaways

    • Identify the specific thresholds set by Local Highway Authorities that mandate professional reporting to avoid application refusal.
    • Learn exactly when is a transport planner needed to navigate the National Planning Policy Framework and provide technical evidence for site access.
    • Distinguish between a Transport Statement for smaller developments and a comprehensive Transport Assessment for complex projects.
    • Understand how specialized data like Swept Path Analysis and Parking Surveys justify your design and mitigate highway safety concerns.
    • Discover how to streamline the path to planning approval by integrating transport planning at the earliest feasibility stages.

    The Role of a Transport Planner in the Planning Process

    A transport planner functions as the essential link between a developer’s architectural vision and the stringent safety requirements of the public highway. While architects focus on the building’s aesthetics and structural engineers on its stability, neither is trained to analyze the complex dynamics of transportation planning. Professional transport planners provide the technical evidence required to prove that a new development won’t compromise the safety or efficiency of the surrounding road network. Determining exactly when is a transport planner needed depends on the scale and location of your project, but their input is often the only thing standing between an approval and a refusal.

    Local Highway Authorities rely on data-driven justifications rather than subjective design choices. Transport planners use specialized tools like TRICS data and comprehensive support strategies to forecast trip generation and mitigate traffic impacts. Without this specific expertise, a developer lacks the professional representation needed to challenge council objections or negotiate complex highway requirements. Relying on non-specialists for transport evidence is a high-risk strategy that frequently leads to costly delays during the validation process.

    To better understand the professional path and expertise involved in this field, watch this helpful video:

    Consultancy vs. Public Sector Planners

    There’s a fundamental difference between planners who set policy within a local authority and consultants who support private applications. Public sector planners act as gatekeepers, ensuring new developments align with regional transport goals. Private developers need a specialist consultant to “speak the language” of the council and translate technical requirements into actionable site designs. This expertise is vital when negotiating Section 106 contributions or Section 278 agreements, where the consultant ensures that the developer isn’t saddled with disproportionate infrastructure costs.

    Reducing Risk and Cost Through Early Engagement

    Engaging a specialist at the feasibility stage prevents fundamental design errors that can’t be easily fixed once an application is submitted. If a site layout doesn’t allow for safe vehicle turning or adequate visibility splays, the project may be fundamentally unviable. In 2026, the transport planner’s role is defined as a guardian of site viability. By identifying these “red flag” issues early, you avoid the financial burden of planning appeals and the need for expensive, late-stage redesigns. Proactive transport planning ensures that your site layout is technically sound before it ever reaches the council’s desk.

    Statutory Triggers: When Is Professional Input Mandatory?

    The National Planning Policy Framework (NPPF), updated in February 2025, mandates that developments generating significant movement must provide technical evidence to support a planning application. This is exactly when is a transport planner needed to interpret official government guidance against specific local requirements. While national rules provide a baseline, individual Local Highway Authorities (LHAs) set their own thresholds. London standards often differ significantly from national ones due to the capital’s unique congestion levels and strict sustainability targets. Modern planning triggers now prioritize “Active Travel,” meaning any project affecting pedestrian or cycle routes faces immediate scrutiny.

    Development Size and Trip Generation

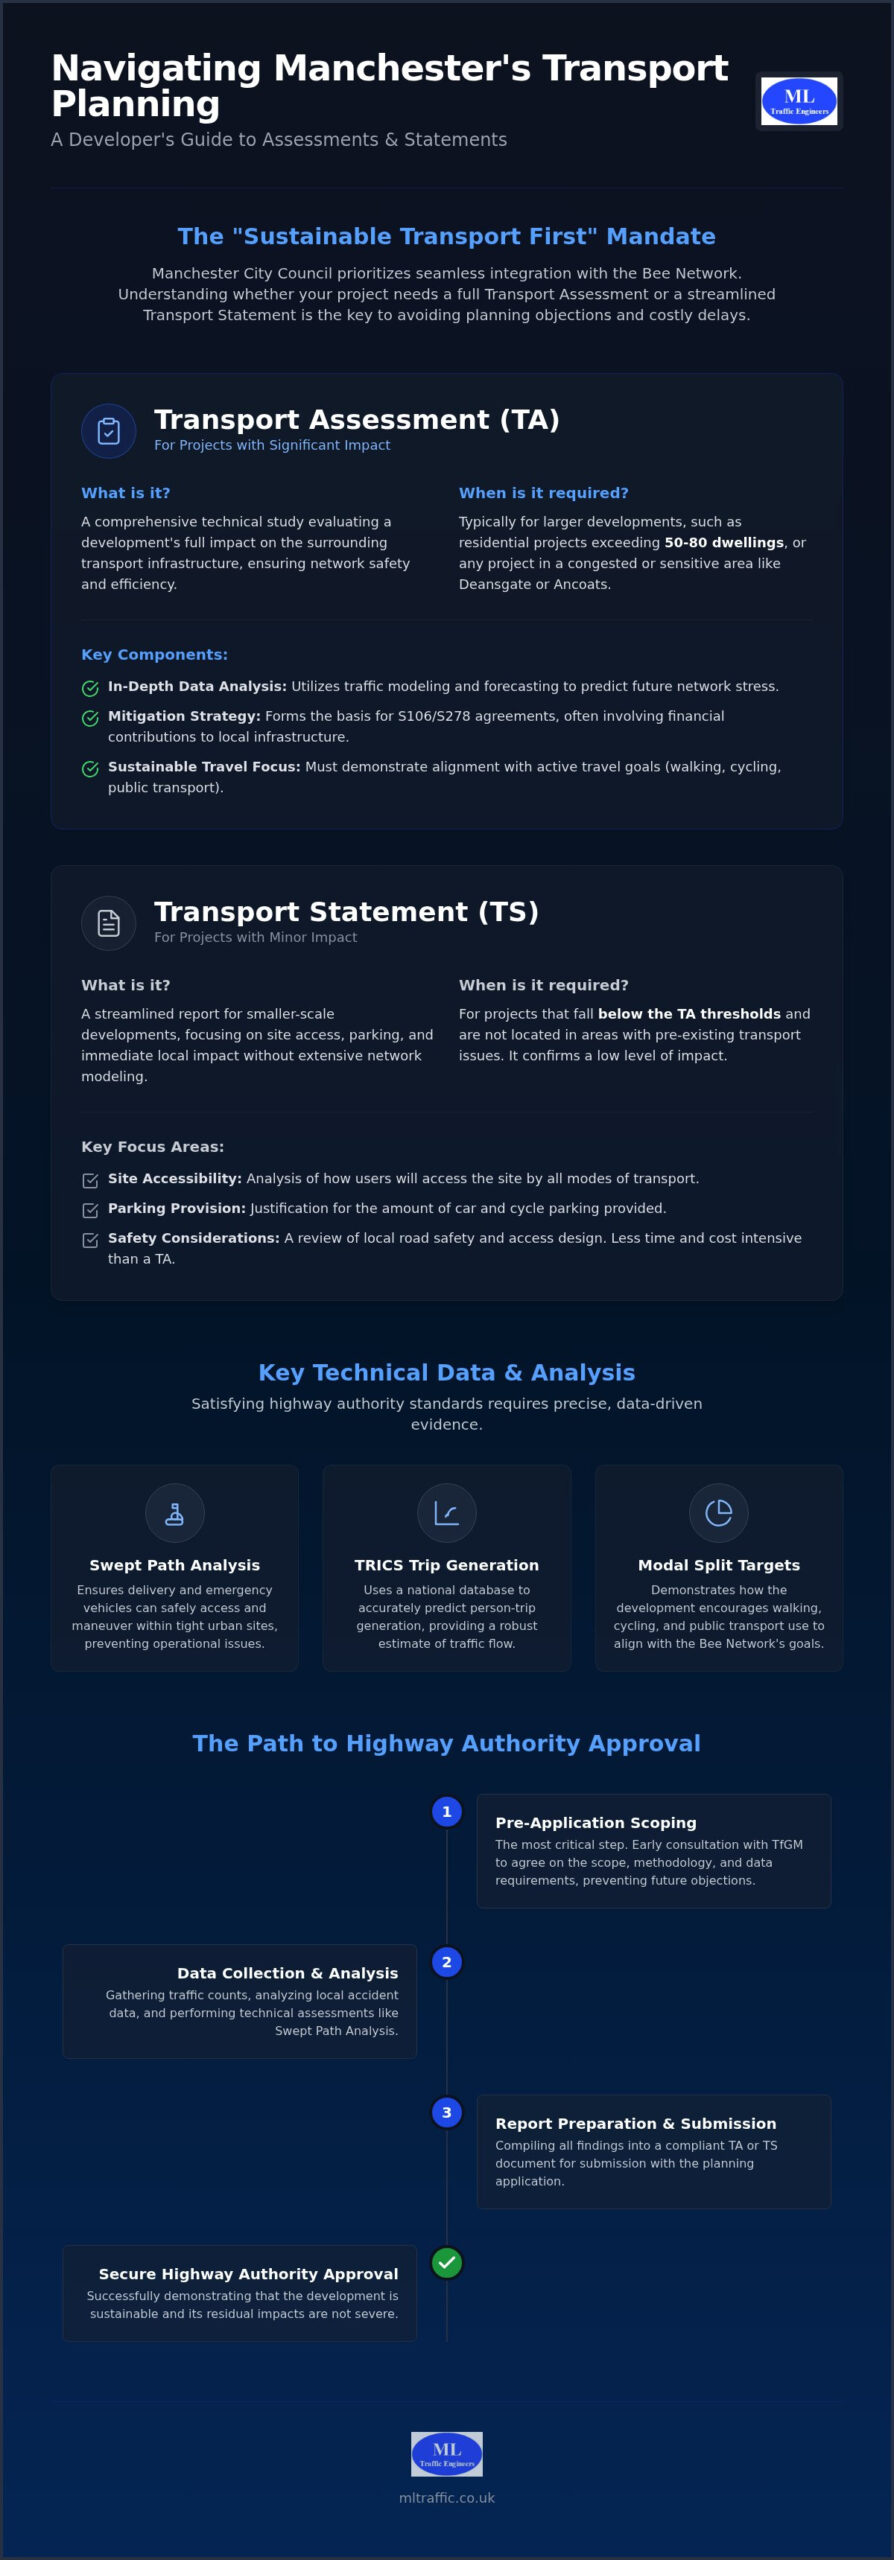
    Project scale is the most common trigger for mandatory transport reporting. For residential projects, a development exceeding 50 dwellings typically requires a full Transport Assessment. However, many councils now request a Transport Statement for as few as 10 to 49 units to manage cumulative impact. Commercial sites face similar scrutiny based on Gross Floor Area (GFA). For instance, retail developments over 250 square meters in cities like Manchester often trigger the need for a Travel Plan. Transport planners use the TRICS 8 database, which received a major update in June 2025, to predict trip generation accurately. This data allows us to forecast the volume of vehicles and cyclists your site will attract, ensuring your infrastructure meets current benchmarks.

    Sensitive Locations and Safety Concerns

    Small developments can trigger the need for specialist input if they occupy sensitive locations. If your site is near a school, a busy junction, or within an Air Quality Management Area (AQMA), the council will likely demand a Transport Statement regardless of the unit count. Safety remains the non-negotiable foundation of the work. A minor change to a site access point might seem simple, but if it impacts visibility splays or pedestrian safety, it requires a formal technical review. Proving your site supports sustainable travel is no longer optional; it’s a core requirement for securing approval in 2026. If you’re unsure if your site meets these criteria, reviewing our project types can help identify the specific triggers for your development.

    Choosing the Right Report: Statements, Assessments, and Travel Plans

    Selecting the correct technical documentation is a critical step in the development lifecycle. Local planning authorities utilize these reports to determine if a project’s impact on the highway is manageable or if it requires significant mitigation. This is exactly when is a transport planner needed to evaluate the specific demands of your site against the professional standards set by the Chartered Institution of Highways & Transportation. Misclassifying your report type often leads to immediate validation failure, which can stall a project before the technical review even begins.

    The choice between a Transport Statement, a Transport Assessment, or a Travel Plan depends on the scale of the development and the specific policies of the borough. While national guidelines provide a framework, local authorities have the autonomy to request higher levels of detail based on local congestion or safety concerns. We manage the full project lifecycle by identifying these requirements early, ensuring that the evidence provided is proportionate to the development’s impact.

    Transport Statement vs. Assessment

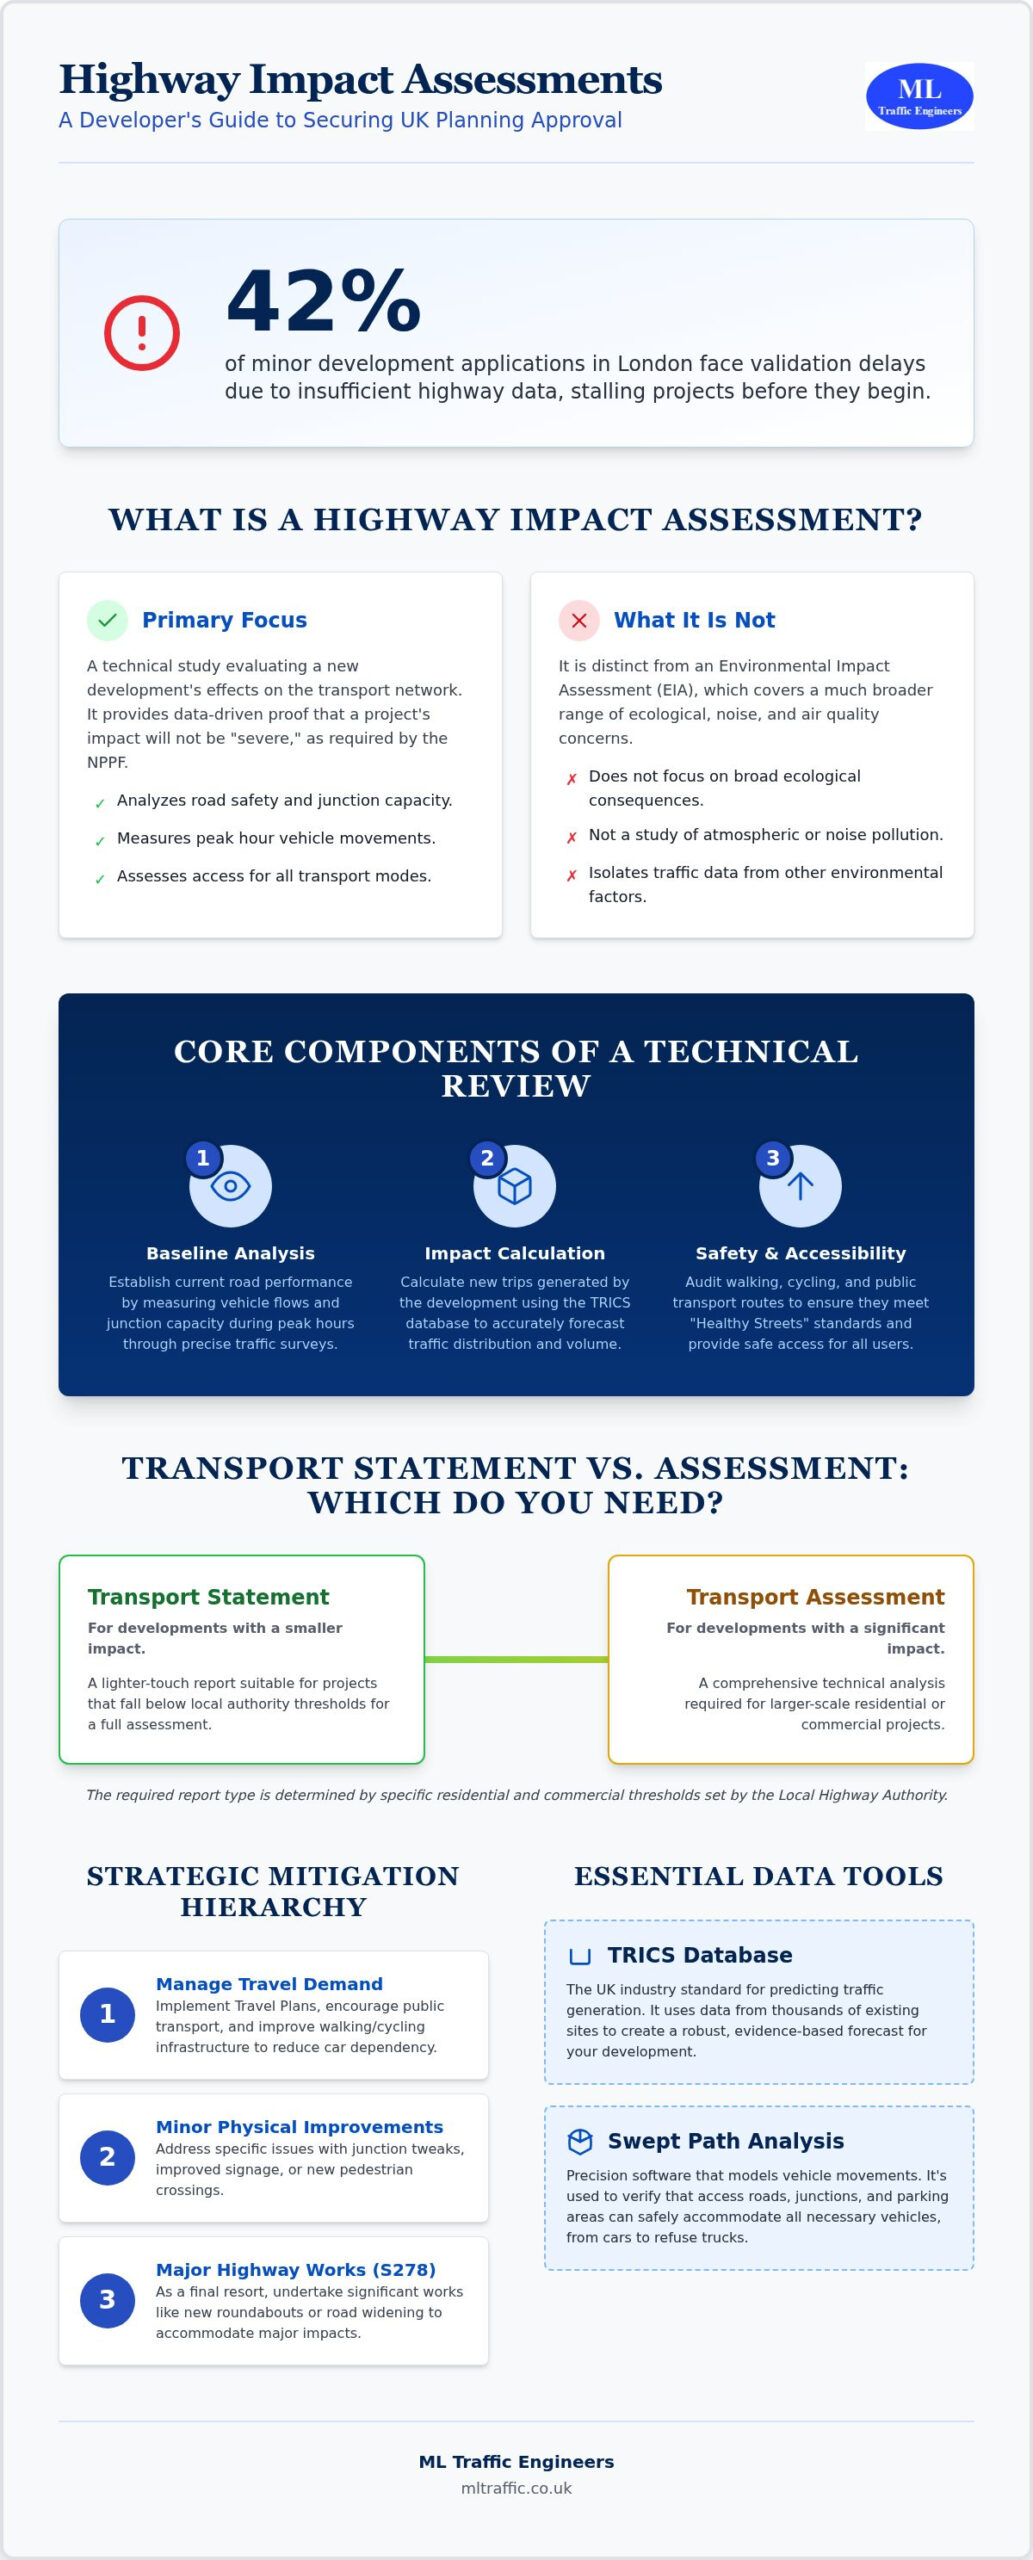
    The primary difference between these two reports lies in their scope and the depth of analysis required. A Transport Statement is typically used for smaller developments where the impact on the wider highway network is limited. It focuses on site access, local pedestrian links, and parking provision. In contrast, a Transport Assessment is a comprehensive study required for larger or more complex projects. It often involves sophisticated junction modeling and an analysis of the development’s effect on the wider road network. For developers working in the capital, understanding the Transport Statement vs. Assessment: London Differences is vital, as many boroughs demand full assessments for relatively modest unit counts to address cumulative traffic pressures.

    The Necessity of Travel Plans

    Councils increasingly demand Travel Plans as a condition of planning, especially for “car-free” or low-parking developments in urban centers. A Travel Plan is not a one-off report; it is a long-term management strategy designed to encourage sustainable travel modes like cycling and public transport. These documents outline specific targets for reducing single-occupancy vehicle trips and include monitoring commitments that can last for several years post-occupation. Our expert London Travel Plans: The Essential Guide helps developers navigate these requirements, ensuring that sustainability targets are both ambitious and achievable. By integrating a Travel Plan early, you demonstrate a commitment to reducing environmental impact, which is a key priority for planning committees in 2026.

    When Is a Transport Planner Needed? A Developer’s Guide to UK Planning

    Technical Analysis That Requires a Specialist

    Precision in technical data is a functional necessity for modern planning applications. Generalist architectural software often lacks the sophisticated algorithms required for regulatory compliance; creating a gap that can lead to immediate highway objections. Determining exactly when is a transport planner needed often comes down to the requirement for forensic technical data that generalist designers cannot provide. We manage full project lifecycles by providing the specialized analysis that proves a site is safe, accessible, and compliant with local standards.

    Swept Path Analysis for Fire Tenders and Refuse Trucks

    Planning officers prioritize site functionality above all else. If you can’t prove a vehicle can physically enter, turn, and exit your site in a forward gear, your application faces refusal. This is where Swept Path Analysis Services in London become indispensable. We use industry-standard software like AutoTurn to simulate the movement of specific vehicle templates, including:

    • Emergency Vehicles: Proving fire tenders can reach all areas of a residential development.
    • Refuse Trucks: Ensuring 12m refuse vehicles can maneuver without mounting curbs.
    • HGVs: Validating loading bay access for commercial and industrial sites.

    This analysis acts as the primary tool for proving site functionality. It eliminates guesswork and provides planning officers with the visual and mathematical evidence they need to approve your layout.

    Parking Surveys and the Lambeth Methodology

    Justifying parking provision is one of the most contentious aspects of urban planning. In high-density areas, councils often push for “car-free” developments, but they require technical proof that this won’t result in overspill onto local streets. We conduct professional Parking Surveys using the Lambeth Methodology to provide a snapshot of on-street capacity. These surveys are typically conducted over two consecutive weekday nights between 00:30 and 05:30 to capture peak residential parking demand.

    Our analysis also incorporates PTAL (Public Transport Accessibility Level) ratings. A high PTAL score allows for lower parking ratios, but this must be justified with data rather than anecdotal evidence. Proving that there is sufficient on-street capacity within a 200-meter walk of the site can mitigate concerns about local congestion. Secure your site’s functionality and justify your parking strategy by commissioning a professional technical assessment today.

    Junction Modeling and Visibility Splay Analysis

    Safety is the non-negotiable foundation of our work. When a new development increases traffic at a local intersection, we use junction modeling to assess capacity and delay. This ensures the local road network can absorb the additional trips without failing. Similarly, visibility splay analysis is vital for any new or modified access point. We calculate the required sightlines based on recorded road speeds, ensuring that drivers can see and be seen when entering the highway. This level of technical detail is a statutory requirement for securing planning permission in 2026.

    Securing Approval with ML Traffic Engineers

    Navigating the complexities of UK planning requires more than just submitting documents; it demands a strategic partnership with experts who understand the nuances of highway safety and regulatory compliance. Determining exactly when is a transport planner needed depends on the complexity of your site access and the scale of the proposed works. ML Traffic Engineers UK provides an all-encompassing, fully-managed service that bridges the gap between your development goals and statutory requirements. Our approach prioritizes precision and rapid response, ensuring that your project maintains momentum through every stage of the planning lifecycle.

    Beyond the initial application, we provide expert guidance on Section 278 and Section 38 agreements. These legal frameworks govern the design and construction of new or improved highway infrastructure. Our technical reports, including Transport Assessments and Swept Path Analysis, form the non-negotiable foundation for these negotiations. By delivering accurate, data-backed evidence early, we significantly reduce the risk of costly planning delays and highway objections that could jeopardize your site’s viability. ML Traffic Engineers UK acts as a vital guardian of public safety, ensuring that all proposed highway works meet the strict standards required for local authority adoption.

    Our Expertise in London and England Planning

    Since our founding in 2014, we’ve developed a deep understanding of the specific requirements across different London Boroughs and regional authorities in England. Each jurisdiction has its own benchmarks for trip generation, parking provision, and sustainable travel. We specialize in navigating these intricate regional regulations so that you don’t have to. The unwavering reliability of ML Traffic Engineers UK in high-stakes planning environments makes us a dependable partner for developers facing strict regulatory scrutiny. Our expertise in TRICS 8 data and London-specific policy ensures every report meets the necessary statutory benchmarks for 2026 applications.

    Next Steps for Your Development

    Securing professional input is a straightforward, sequential process. We recommend providing your site plan for an initial review as early as the feasibility stage. This allows us to identify any immediate red flags regarding visibility splays or vehicle tracking before they become entrenched in your architectural design. The typical timeline for preparing a Transport Statement or Assessment varies based on project complexity, but our efficient workflow ensures rapid delivery to meet your project deadlines. Contact our team to discuss your requirements and receive a bespoke fee proposal. You can get a quote for your Transport Statement today to secure professional input for your 2026 planning application.

    Take Control of Your Planning Timeline

    Success in the 2026 planning landscape requires more than just a viable site; it requires technical evidence that withstands rigorous scrutiny from Local Highway Authorities. By identifying exactly when is a transport planner needed, you avoid the common pitfalls of application refusal and expensive late-stage redesigns. The right combination of Transport Statements, Travel Plans, and specialized data like Swept Path Analysis ensures your project meets the non-negotiable foundation of highway safety.

    ML Traffic Engineers UK has provided comprehensive London planning expertise since 2014. We are specialists in Swept Path Analysis and TRICS data, offering the precision required to navigate intricate regional regulations. Our team understands that precision is a functional necessity in high-stakes environments. We manage the full project lifecycle from initial assessment to execution, providing the unwavering reliability your development deserves.

    Don’t let highway objections stall your progress. Request a Transport Planning Quote from ML Traffic Engineers UK today to secure professional, data-backed representation for your application. We’re ready to help you achieve a seamless approval.

    Frequently Asked Questions

    Do I need a transport planner for a small residential conversion?

    Fees for technical reporting vary significantly based on the project’s complexity and the specific data analysis required by the local authority. Every development demands a tailored approach to ensure compliance with Local Highway Authority standards. We recommend requesting a bespoke fee proposal to ensure the scope of work aligns with your site’s unique constraints. This ensures you only pay for the necessary analysis while meeting all statutory benchmarks.

    What is the difference between a transport planner and a traffic engineer?

    Transport planners focus on the strategic movement of people and policy compliance, while traffic engineers handle the technical design and physical operation of the road network. Planners manage the application process and prepare reports like Transport Assessments. Engineers deal with junction geometry and signal timings. Knowing exactly when is a transport planner needed is vital for navigating the initial planning stages and securing the necessary statutory approvals.

    Can an architect complete a Swept Path Analysis?

    Architects generally lack the specialized software and verified vehicle templates required for a planning-grade Swept Path Analysis. While some design programs include basic tracking, they rarely meet the rigorous standards set by Local Highway Authorities. Professional planners use dedicated tools like AutoTurn with precise templates for fire tenders and refuse vehicles. This precision is a functional necessity to prove that large vehicles can maneuver safely within your specific site layout.

    What happens if I submit a planning application without a required Travel Plan?

    Submitting an application without a mandatory Travel Plan usually results in a non-validation or an immediate highway objection. Councils view these documents as essential management strategies for reducing environmental impact and promoting sustainable transport. Failure to provide this evidence can lead to significant delays or an outright refusal. Including a professional Travel Plan from the outset demonstrates your commitment to sustainability and helps streamline the path to planning approval.

    How long does it take to produce a Transport Assessment?

    A comprehensive Transport Assessment typically takes three to six weeks to produce, depending on the scale of the development and data availability. This timeline accounts for site visits, data collection from the TRICS database, and complex junction modeling. Early engagement is essential to ensure these technical reports are ready for your submission deadline. Our efficient workflow prioritizes the rapid delivery of information to maintain your project’s momentum throughout the process.

    Is a transport planner needed for a change of use application?

    Determining when is a transport planner needed for a change of use depends on whether the new use generates more trips or different parking requirements. Converting an office into a residential block or a retail unit into a restaurant significantly changes the traffic profile of the site. We analyze these trip generation shifts to justify the change to the council and ensure the local network can accommodate the new demand safely.

    Can a transport planner help with a refused planning application appeal?

    Transport planners provide vital expert evidence to challenge highway-related reasons for refusal during the appeal process. We review the council’s objections and prepare technical rebuttals, often utilizing more detailed data like Parking Surveys or forensic junction modeling. This professional representation provides the technical authority needed to address safety concerns and demonstrate that your development is fully compliant with national and local planning policies.

    Michael Lee

    Article by

    Michael Lee

    Transport planner with over 35 years' experience.

    Disclaimer

    The content on mltraffic.co.uk, including all technical articles, guides, and resources, is provided for general informational and educational purposes only. It is not intended to constitute professional advice in traffic engineering, transportation planning, development approvals, or any other technical or legal field.
    While ML Traffic Engineers makes every reasonable effort to ensure the accuracy, completeness, and timeliness of the information published, we do not provide any warranties or representations (express or implied) regarding its reliability, suitability, or availability for any particular purpose. Any reliance you place on the content is strictly at your own risk.
    In no event shall ML Traffic Engineers, its directors, employees, authors, or affiliates be liable for any direct, indirect, incidental, special, consequential, or punitive damages (including, without limitation, loss of profits, data, or business opportunities) arising out of or in connection with the use of, or inability to use, any information provided on this website.
    The articles and guides on this site are not a substitute for engaging a qualified, professional traffic engineer to assess your specific project requirements. For tailored advice, compliance assessments, or traffic engineering services, please contact a competent professional.
    This disclaimer may be updated from time to time without notice. By accessing or using this website, you agree to be bound by the most current version of this disclaimer.
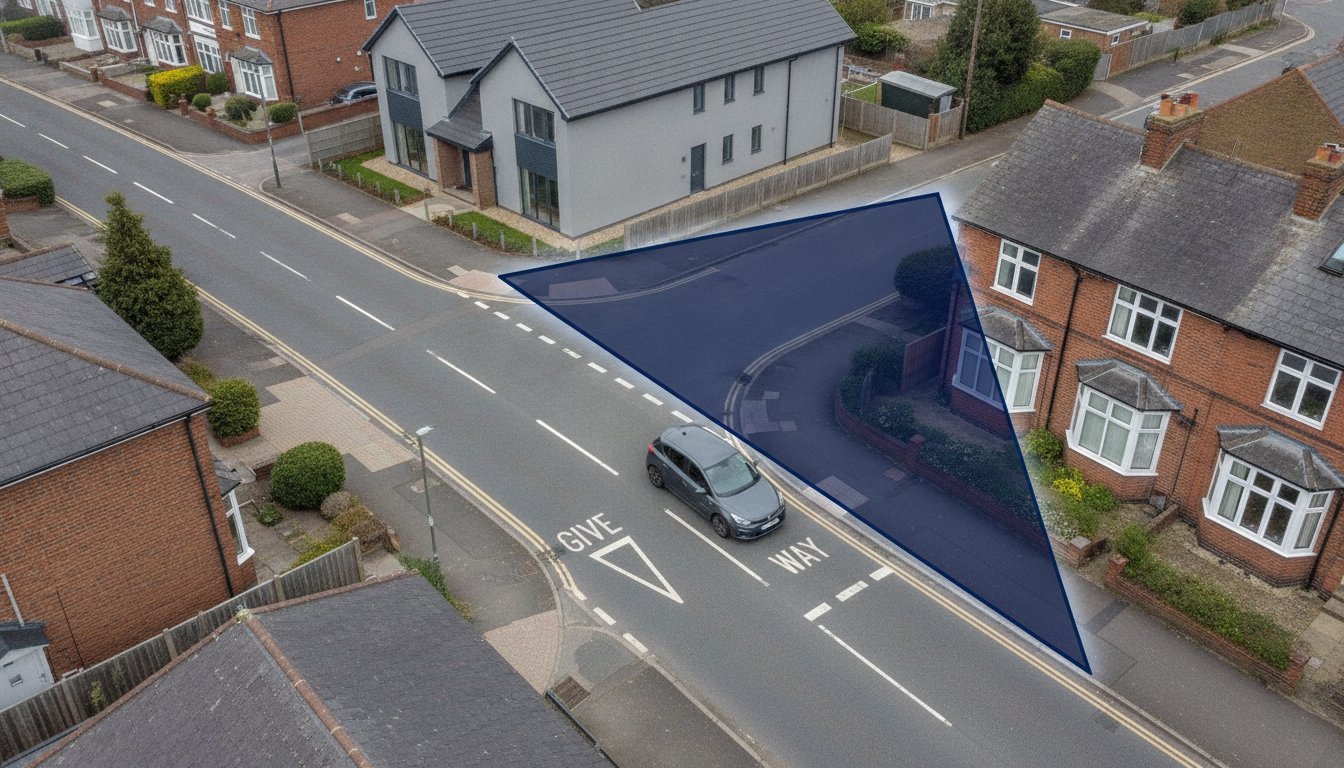
  • Workplace Travel Plans: Complete Developer Guide 2026

    Workplace Travel Plans: Complete Developer Guide 2026

    With road congestion costing businesses in regions like Surrey an estimated £550 million annually, the financial burden of car-centric development has reached a breaking point. For developers in 2026, a robust workplace travel plan isn’t just a checkbox for compliance. It’s a critical tool for mitigating these costs and securing planning permission under the revised National Planning Policy Framework. You’re likely facing increased pressure to reduce on-site parking while managing the unpredictable data shifts caused by hybrid working patterns.

    We recognize that navigating local authority requirements and shifting BIK tax rates can feel like a regulatory minefield that threatens your project timelines. This guide simplifies the process. It shows you how to leverage data-driven strategies to improve site accessibility and boost your ESG credentials. We’ll examine the 2026 regulatory landscape, provide a step-by-step implementation framework, and detail how to integrate traffic surveys to ensure your submission meets every statutory benchmark. You’ll gain the technical clarity needed to manage the full project lifecycle and deliver a sustainable, accessible development.

    Key Takeaways

    • Understand how a workplace travel plan acts as a strategic management tool to reduce single-occupancy vehicle trips and secure planning approval.
    • Navigate the updated 2026 National Planning Policy Framework (NPPF) and Section 106 requirements to avoid costly regulatory delays.
    • Learn to set SMART travel targets based on site audits and baseline surveys for high-precision reporting.
    • Master the five-step implementation lifecycle managed by a Travel Plan Co-ordinator to maintain long-term statutory compliance.
    • Discover how sustainable transport strategies reduce capital expenditure on car park construction and improve site ESG credentials.

    What is a Workplace Travel Plan and Why is it Essential?

    A What is a Travel Plan? serves as a long-term management strategy that coordinates a package of measures to encourage sustainable transport. In the context of a commercial development, a workplace travel plan aims to reduce the volume of single-occupancy vehicle trips by staff and visitors. It isn’t a static document. It’s a dynamic framework that evolves based on real-world data and shifting commuter habits. By prioritizing site accessibility through non-car modes, developers ensure their projects remain viable and compliant with local authority expectations.

    Understanding the distinction between a Framework Travel Plan and a Full Workplace Travel Plan is vital for planning success. A Framework Plan is typically submitted at the outline planning stage when end-users are unknown. It sets the overarching strategy and targets. Conversely, a Full Plan is required when specific occupiers are identified, allowing for tailored measures. In 2026, these plans are essential for meeting stringent Net Zero targets and demonstrating a commitment to carbon reduction within the built environment.

    To better understand how these strategies integrate into your development project, watch this helpful video:

    The Core Objectives of Modern Travel Planning

    Modern travel planning focuses on three pillars: health, environment, and efficiency. Promoting active travel modes like walking and cycling directly improves employee wellbeing and reduces absenteeism. From an environmental perspective, a workplace travel plan minimizes a business’s carbon footprint by shifting reliance away from fossil-fuel vehicles. Additionally, managing limited on-site parking capacity through sustainable alternatives optimizes site efficiency. This prevents the need for over-engineered, expensive car park infrastructure.

    Who Needs a Workplace Travel Plan?

    Local Planning Authorities (LPAs) across England generally mandate these plans for developments that exceed specific thresholds. A common benchmark involves sites with 50 or more employees or those expected to generate significant traffic impact. However, size isn’t the only factor. Small sites located in Air Quality Management Areas (AQMAs) or sensitive urban centers often require a plan to mitigate congestion. Local authorities view these documents as non-negotiable tools for protecting public safety and maintaining road network performance. Utilizing expert travel plan consultants ensures your submission aligns with these intricate regional regulations.

    Securing planning permission in 2026 requires a precise understanding of the National Planning Policy Framework (NPPF). Following the significant reforms finalized in the summer of 2026, the framework places even greater weight on sustainable development and carbon reduction. A workplace travel plan is no longer a secondary consideration; it’s a primary requirement for any development expected to generate significant transport demand. This strategic approach is a core component of Transport Assessment London: The Developer’s 2026 Guide to Planning Success, where we detail the intersection of traffic modelling and policy compliance.

    Early engagement with Local Highway Authorities is essential to identify site-specific concerns before they become roadblocks. Most authorities use Section 106 agreements to legally mandate the delivery, monitoring, and funding of travel plan measures. These agreements often include financial penalties or “remedial measures” if the development fails to meet its agreed modal shift targets. By involving experts early, you can negotiate realistic targets that reflect the actual accessibility of your site.

    Statutory Requirements and Planning Conditions

    A workplace travel plan serves as a critical document to discharge planning conditions. It carries significant legal weight within the UK planning system. If a developer fails to implement the agreed measures, the Local Planning Authority (LPA) has the power to halt development or refuse occupation. We’ve seen increased scrutiny in 2026 regarding modal shift targets. If your site doesn’t reach its target for reduced car use, you might be required to fund additional local infrastructure, such as new cycle lanes or subsidized bus services. Aligning your development with these benchmarks ensures a smoother path to approval. You can rely on our specialized transport planning support to manage these intricate regional regulations.

    Regional Variations Across England

    While the NPPF provides a national baseline, regional variations are significant. In London, Transport for London (TfL) sets rigorous standards that often exceed national requirements, focusing heavily on the “Healthy Streets” approach. Outside the capital, county standards vary. For instance, some counties mandate a plan for any business with 50 or more employees, while others use a lower threshold in Air Quality Management Areas. A “one size fits all” template usually fails because it doesn’t account for local bus frequency, cycle path connectivity, or specific Borough-level transport policies. Tailored, data-driven plans are the only way to satisfy local highway officers who understand their specific network’s constraints.

    Key Components of an Effective Workplace Travel Plan

    An effective workplace travel plan relies on a robust, data-driven foundation. We begin with comprehensive site audits and baseline travel surveys to understand current movement patterns. Without this evidence, targets aren’t merely guesswork; they’re indefensible during planning appeals. We apply the “SMART” approach to ensure every target is Specific, Measurable, Achievable, Realistic, and Timed. This precision allows developers to demonstrate to Local Highway Authorities exactly how they’ll achieve the necessary modal shift. Designing these access points effectively requires technical accuracy, often involving Autoturn Swept Path Analysis to ensure that sustainable transport infrastructure, such as bus turning circles or cycle lane widths, is physically viable on-site.

    Data Collection: Surveys and PTAL Ratings

    Parking surveys provide the critical evidence base for reducing car dependency. By measuring existing demand, we justify lower parking ratios to planning officers, which significantly reduces your capital expenditure on infrastructure. Central to this is the Public Transport Accessibility Level (PTAL) rating. This metric grades a location based on its proximity to the public transport network. A high PTAL rating allows for more ambitious travel plan targets and fewer on-site parking spaces.

    In 2026, survey methodology must adapt to the “mid-week hump” caused by hybrid working. Baseline data collected on a Friday no longer reflects peak site pressure. We now utilize multi-day surveys to capture the volatile occupancy levels typical of flexible working patterns. This ensures your travel plan remains realistic even as employee habits shift. With 50% of adults now expressing a desire to walk or cycle more according to the 2026 Sustrans Index, your data must reflect this latent demand for active travel rather than relying on outdated pre-hybrid models.

    Strategic Infrastructure and Promotional Measures

    Successful plans balance “carrot” incentives with “stick” restrictions. Physical infrastructure serves as the primary incentive. This includes secure, covered cycle storage, high-quality shower facilities, and dedicated EV charging points to support the 4% BIK rate for electric vehicles in the 2026/27 tax year. Management and information measures complete the strategy:

    • Management: Car-pooling schemes, season ticket loans, and formalized flexible working policies to spread peak demand.
    • Information: Digital real-time transit displays in lobbies and bespoke travel information packs for every new employee.

    Parking restrictions, such as permit-only zones or workplace parking levies, act as the “stick” to discourage single-occupancy car trips when viable alternatives exist. By integrating these measures, you create a site that’s both accessible and compliant with modern environmental standards.

    Workplace Travel Plans: Complete Developer Guide 2026

    Implementation: The Role of the Travel Plan Co-ordinator

    Implementation begins with the formal appointment of a Travel Plan Co-ordinator (TPC). A designated individual serves as the primary point of contact for the Local Planning Authority (LPA) throughout the development’s operational life. Managing the full workplace travel plan lifecycle involves five distinct stages: Appointment, Launch, Monitoring, Reporting, and Review. This structured approach ensures that the sustainable transport measures proposed during the planning phase translate into measurable results on the ground. Precision is vital.

    Surveys and traffic counts provide the evidence needed to track progress against baseline data. Data collection captures the actual travel habits of employees, while automated counts provide objective numbers on vehicle movements at site access points. If a site doesn’t meet its agreed modal shift targets by the end of year three, the LPA will trigger “Remedial Measures.” These pre-agreed actions, such as additional financial contributions to local bus services or enhanced cycling incentives, bring the site back into compliance. Avoiding these costly escalations requires proactive management.

    Managing the 5-Year Monitoring Cycle

    Most planning authorities require a five-year monitoring period to ensure long-term behavioral change. Annual Monitoring Reports (AMR) are produced each year to document the workplace travel plan performance. Technical documentation compares current travel data against the original targets and identifies any necessary adjustments to the strategy. Maintaining employee engagement over this multi-year period is a significant challenge. It’s a complex task. Digital transit updates and active travel challenges help keep sustainability at the forefront of the workplace culture. While these initiatives focus on transport, other tools can help maintain overall team spirit; for example, you can check out My FPL Mini-League to automate engagement through fantasy football recaps.

    Acting as a technical liaison, the TPC negotiates with the LPA to ensure targets remain realistic as site conditions evolve. External factors often impact site accessibility, and the TPC presents the evidence needed to adjust targets accordingly. Outsourcing this role to a specialized transport consultancy reduces the logistical pressure on your internal team. Transport professionals understand the nuances of regional regulations and provide the data-driven reporting needed to satisfy high-stakes planning conditions. See how expert support strengthens planning applications in 2026 to ensure your project remains compliant from inception to completion.

    Our team manages the full TPC lifecycle to protect your development from regulatory risk. Explore our comprehensive travel plan services today.

    The Commercial ROI: Beyond Planning Compliance

    Viewing a workplace travel plan solely as a regulatory hurdle ignores its significant commercial potential. For developers, the primary financial benefit lies in the reduction of capital expenditure required for expansive car park construction. Every parking bay eliminated through effective sustainable travel measures represents a direct saving in construction and maintenance costs. By optimizing land-use efficiency, you can increase development density or allocate space to higher-value amenities that drive better yields. It’s a strategic shift that moves capital from asphalt to assets.

    Future-proofing is another critical commercial consideration. As urban emissions standards tighten across England in 2026, car-centric sites risk becoming stranded assets with limited appeal to premium tenants. A certified travel plan demonstrates that a development is prepared for the transition to low-carbon transport. It also boosts ESG (Environmental, Social, and Governance) credentials, which are increasingly vital for securing institutional investment and favorable financing terms. Precision in these plans ensures long-term viability in a rapidly changing regulatory landscape.

    Reducing Infrastructure and Maintenance Costs

    The branding benefits of being a “Sustainable Employer” are substantial in the 2026 recruitment market. While we’ve noted the employee preference for active travel, the corporate value lies in talent acquisition. Developments that facilitate these preferences through high-quality cycle storage and shower facilities attract and retain top-tier talent more effectively than those that don’t. There is also a documented link between active travel and employee health.

    The UK Chief Medical Officer recommends daily physical activity to improve worker wellbeing. Employees who walk or cycle to work typically have lower rates of absenteeism and higher productivity levels. By investing in a robust travel strategy, businesses secure a healthier, more engaged workforce. To secure these benefits for your next project, Contact ML Traffic Engineers UK to develop a bespoke Workplace Travel Plan tailored to your site’s specific requirements.

    Securing Your Development’s Sustainable Future

    A workplace travel plan serves as the mechanism for this transition, protecting your project from the high costs of car-centric infrastructure while satisfying the latest statutory requirements. We have seen how integrating sustainable transport measures moves a development beyond mere compliance into high-value site optimization. This strategic approach ensures your project remains accessible and competitive as urban emissions standards continue to tighten across England.

    Navigating these intricate regional regulations requires a partner who understands the high stakes of transport planning. Since 2014, ML Traffic Engineers UK has provided UK-wide coverage with specialized London expertise, securing planning approvals through rigorous technical reporting. We manage the full project lifecycle, from initial traffic surveys to ongoing Travel Plan Co-ordinator roles. Our team is ready to reduce your logistical and regulatory pressures with precision and unwavering reliability.

    Don’t let regulatory delays or non-compliance stall your progress. Get Expert Help with Your Workplace Travel Plan to ensure your site meets every statutory benchmark. We look forward to helping you deliver a high-performing, sustainable development that stands the test of time.

    Frequently Asked Questions

    Is a workplace travel plan a legal requirement in the UK?

    A workplace travel plan becomes a legal requirement when it’s mandated through a Section 106 agreement or as a specific planning condition. Local Planning Authorities (LPAs) use these documents to manage traffic impact and ensure developments align with the National Planning Policy Framework (NPPF). Failure to produce a plan for sites exceeding local thresholds can result in the refusal of planning permission or legal enforcement action once the site is operational.

    How much does a workplace travel plan cost to produce?

    The cost to produce a plan varies based on the development’s scale and the complexity of the required technical surveys. Factors influencing the total investment include the number of baseline surveys needed, the depth of the site audit, and whether the role of the Travel Plan Co-ordinator is outsourced. Developers should view this as a strategic investment that reduces long-term infrastructure costs by justifying a reduction in expensive on-site parking construction.

    What is the typical duration of a travel plan monitoring period?

    Most Local Highway Authorities mandate a monitoring period of five years from the date of first occupation. This timeframe allows for the collection of longitudinal data to ensure behavioral changes are sustained. During this cycle, the Travel Plan Co-ordinator submits Annual Monitoring Reports (AMR) to the LPA. These reports compare current travel habits against the baseline targets set during the initial application phase to verify that the development remains in full compliance.

    Can a travel plan help reduce the number of parking spaces I need to provide?

    A robust plan provides the evidence base needed to justify a reduction in on-site parking provision. By implementing high-quality active travel infrastructure and car-pooling schemes, you demonstrate that the site can operate effectively with fewer bays. This reduction is particularly effective in areas with high PTAL ratings. Lowering your parking ratio directly decreases capital expenditure on surfacing, drainage, and lighting for expansive parking areas while improving land-use efficiency.

    What happens if my workplace travel plan fails to meet its targets?

    If monitoring data shows that a development has missed its modal shift targets after three years, the LPA typically triggers pre-agreed remedial measures. These actions often involve additional financial contributions toward local transport improvements or enhanced promotional incentives for staff. In severe cases of non-compliance, legal enforcement of Section 106 obligations can occur. Proactive management helps identify these risks early and allows you to adjust strategies before costly penalties or enforcement actions apply.

    Who is responsible for implementing the measures in a travel plan?

    The developer remains responsible for the initial physical measures, such as cycle storage and EV charging points. Once the site is operational, the responsibility for day-to-day management often shifts to the occupier or a designated Travel Plan Co-ordinator (TPC). The TPC acts as the central liaison between the site users and the local authority. They ensure that information packs are distributed and that monitoring surveys are conducted according to the agreed statutory schedule.

    How do hybrid working patterns affect travel plan surveys in 2026?

    In 2026, hybrid working necessitates a shift from single-day surveys to multi-day data collection. Traditional mid-week peaks are more pronounced as staff consolidate their office days, meaning that survey data must capture maximum occupancy levels rather than a weekly average. Accurate reporting ensures that your workplace travel plan targets remain realistic. This approach also ensures that the site’s sustainable transport infrastructure is sized correctly for peak demand days rather than outdated pre-hybrid models.

    Michael Lee

    Article by

    Michael Lee

    Transport planner with over 35 years' experience.

    Disclaimer

    The content on mltraffic.co.uk, including all technical articles, guides, and resources, is provided for general informational and educational purposes only. It is not intended to constitute professional advice in traffic engineering, transportation planning, development approvals, or any other technical or legal field.
    While ML Traffic Engineers makes every reasonable effort to ensure the accuracy, completeness, and timeliness of the information published, we do not provide any warranties or representations (express or implied) regarding its reliability, suitability, or availability for any particular purpose. Any reliance you place on the content is strictly at your own risk.
    In no event shall ML Traffic Engineers, its directors, employees, authors, or affiliates be liable for any direct, indirect, incidental, special, consequential, or punitive damages (including, without limitation, loss of profits, data, or business opportunities) arising out of or in connection with the use of, or inability to use, any information provided on this website.
    The articles and guides on this site are not a substitute for engaging a qualified, professional traffic engineer to assess your specific project requirements. For tailored advice, compliance assessments, or traffic engineering services, please contact a competent professional.
    This disclaimer may be updated from time to time without notice. By accessing or using this website, you agree to be bound by the most current version of this disclaimer.
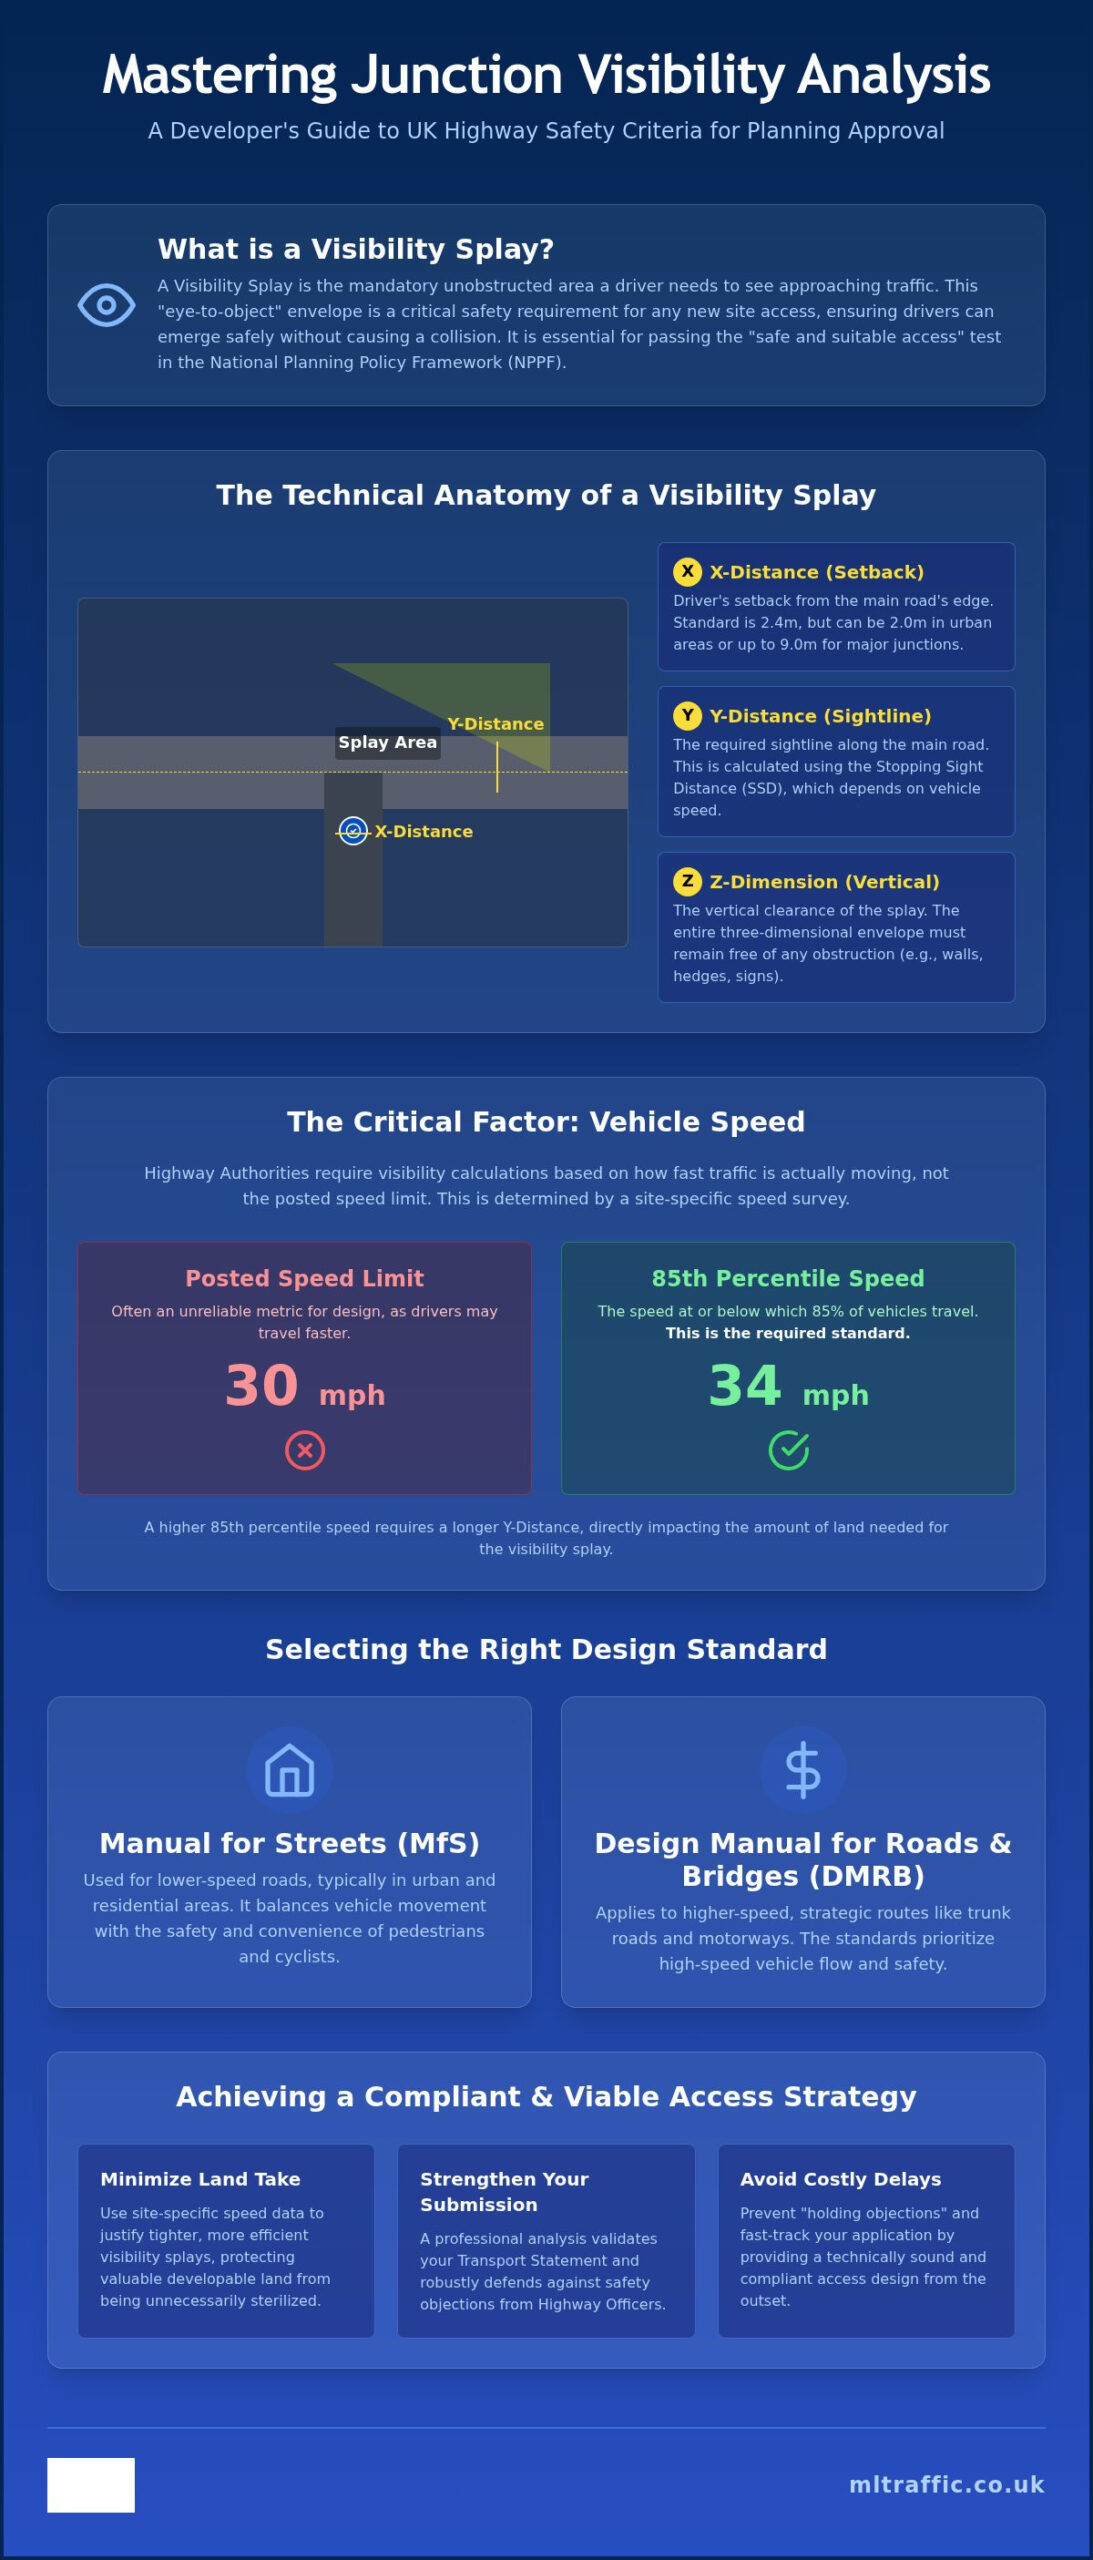
  • Traffic Survey for Planning Application: The 2026 Developer’s Guide

    Traffic Survey for Planning Application: The 2026 Developer’s Guide

    An estimated 92% of self-written Transport Statements face immediate delay or rejection due to technical omissions. You likely recognize the intense pressure of meeting tight deadlines while ensuring every data point aligns with the latest National Planning Policy Framework standards. A flawed traffic survey for planning application doesn’t just slow your progress; it can jeopardize your entire development timeline and lead to costly revisions during Section 106 negotiations. Precision is a functional necessity when local authorities are applying unprecedented scrutiny to technical submissions.

    This guide ensures your transport evidence base is beyond reproach. We’ll help you master the 2026 data collection complexities to satisfy even the most rigorous Local Highway Authority requirements. You’ll gain a clear understanding of essential survey types, including Automatic Traffic Counts and Manual Classified Counts, alongside a strategic roadmap for navigating the TRICS 8 database and the May 2026 Department for Transport guidance updates. From identifying “neutral weeks” to securing final council approval, we provide the technical clarity required for a successful application.

    Key Takeaways

    • Understand how the National Planning Policy Framework mandates evidence-based data to prove “nil detriment” to existing highway networks.
    • Identify the specific technical requirements for your traffic survey for planning application, including the differences between 7-day Automatic Traffic Counts and detailed junction analysis.
    • Learn how to convert raw count data into peak hour flow models that support robust junction assessments and environmental impact reports.
    • Master the “Neutral Week” rule to ensure data collection occurs during optimal months, preventing immediate delays from local planning authorities.
    • Determine the exact validity period of your transport data to avoid the unnecessary costs of re-surveying valid evidence within the standard three-year window.

    Why a Traffic Survey is Mandatory for Your Planning Application

    Evidence is the primary currency of the UK planning system. Local Highway Authorities (LHAs) don’t grant permissions based on assumptions; they require empirical proof that your development maintains “nil detriment” to the existing road network. This principle ensures that new projects don’t degrade local safety or traffic flow. The National Planning Policy Framework (NPPF), specifically the December 20, 2024, update, mandates that all developments generating significant transport movements must be supported by robust, evidence-based assessments. Without a professional traffic survey for planning application, your project lacks the foundational data needed to satisfy these statutory requirements.

    Failing to provide high-quality data often results in immediate delays or outright refusal. Data-led scrutiny from council officers has increased significantly in 2026. They look for technical omissions that could signal future congestion or safety risks. Securing Transport Assessments London developers need for complex urban sites requires more than just simple vehicle counts. It demands a precise capture of junction behavior and multi-modal movements to ensure the proposed infrastructure can handle the anticipated load.

    Statutory Requirements and Local Highway Authorities

    Council officers operate under a “reasonable basis” mandate when requesting transport data. They use this information to determine the scale of developer contributions required through Section 106 or Section 278 agreements. If your survey data is outdated or technically flawed, the council may impose more restrictive conditions or higher financial penalties to mitigate perceived risks. Precise surveys also serve as a vital tool in managing community relations. When local residents object to a project based on fears of gridlock, your survey provides the objective, technical counter-argument needed to prove the development’s viability.

    Surveys as the Foundation for Transport Statements

    A traffic survey is the empirical baseline for all development-related transport modeling, establishing the current operational capacity of the highway before any new trips are added. You cannot produce a compliant Transport Statement without this baseline. This data is particularly critical in PTAL-sensitive areas where you might need to justify reduced parking provision. By demonstrating existing low-car ownership or high public transport usage through survey metrics, you provide the council with a logical reason to approve your site layout. We ensure your data collection aligns with the latest TRICS 8 standards, providing a reliable foundation for every technical report we produce.

    Core Types of Traffic Surveys Used in UK Planning

    Selecting the correct traffic survey for planning application requirements depends entirely on the scale and location of your development. Precision in data collection prevents the technical omissions that lead to council pushback. Developers must deploy a mix of automated and manual methods to build a robust evidence base that satisfies both highway engineers and planning officers. We focus on delivering accurate datasets that align with the latest TRICS 8 standards and local authority expectations.

    • Automatic Traffic Counts (ATC): These use pneumatic tubes or radar to capture vehicle volume, speed, and classification over a continuous 7-day period.
    • Manual Classified Counts (MCC): These provide granular data on turning movements at specific junctions, which is essential for complex capacity modeling.
    • Parking Accumulation Surveys: These measure on-street and off-street parking stress, providing the empirical justification needed for residential density.
    • Pedestrian and Cyclist Counts: These track non-motorised movements to meet 2026 active travel targets. As Local Highway Authorities move toward “vision-led” planning, proving safe and accessible routes for all road users is a functional necessity for approval.

    ATC vs. MCC: Which Does Your Project Need?

    An ATC is the industry standard for establishing baseline flow and 85th percentile speed data. This information is critical for determining safe visibility splays at new access points. However, if your project impacts an existing intersection, an MCC is mandatory. Manual counts provide the specific turning proportions required for LinSig or Junctions 9 capacity modeling. A 7-day ATC offers a comprehensive view of weekly fluctuations, while a 12-hour MCC targets specific peak-period congestion. Balancing these methods allows for a cost-effective yet technically sound submission that withstands rigorous highway authority scrutiny.

    Specialised Parking and Access Surveys

    For high-density urban developments, we often utilize the Lambeth Methodology for parking surveys. This standardized approach is the gold standard for justifying “car-free” or “car-lite” schemes in areas with high PTAL ratings. By proving that local streets can handle minimal overspill, you reduce the regulatory pressure on your site layout and density. These data sets are inextricably linked to your project’s Travel Plan, creating a unified argument for sustainable growth. If you’re unsure which methodology applies to your site, our experts provide tailored traffic surveys to ensure your application moves forward without delay.

    Methodology: How Survey Data Fuels Technical Analysis

    Integrating Data with Swept Path Analysis

    A comprehensive traffic survey for planning application provides the operational context needed for Swept Path Analysis. While SPA shows if a vehicle can physically fit, your survey data determines how often these “design vehicles” interact with the site. We use this synergy to prove that refuse vehicles, delivery vans, and fire tenders can safely navigate the proposed layout under surveyed traffic conditions without causing blockages. Speed data derived from the survey dictates the required visibility splays in site access design, ensuring that emerging drivers have a safe line of sight based on actual recorded vehicle velocities rather than theoretical limits. This data-led approach reduces the logistical pressure on your design team by providing definitive parameters for site access early in the project lifecycle.

    Forecasting and Growth Factors

    Planning authorities require developers to look beyond the present day to ensure long-term highway safety. We integrate site-specific survey data with the TRICS 8 database, the industry standard for trip generation launched in June 2025. This allows us to apply TEMPro growth factors, projecting traffic volumes 5 or 10 years into the future to account for regional infrastructure changes. We present these findings in a comparative format: the “Base” scenario versus the “With Development” scenario. This clear, sequential logic helps council officers visualize the exact impact of your project. By adhering to these industry benchmarks, we position your development as a responsible addition to the local infrastructure rather than a regulatory burden.

    Planning for Success: Timing, Validity, and Council Standards

    Timing your data collection is a critical factor in securing approval. Local Highway Authorities prioritize “Neutral Weeks” to ensure the data represents typical traffic conditions. These periods generally fall in May, June, September, and October. You must avoid school holidays, bank holidays, and major local events that skew results. If you submit a traffic survey for planning application conducted during a non-neutral period, you risk immediate rejection from council officers who will view the data as unrepresentative and technically flawed.

    Data longevity is another vital consideration for your project timeline. A professional traffic survey for planning application provides a finite window of utility, typically lasting two to three years. If roadworks or temporary diversions are present during your survey window, the results are considered anomalous and will be dismissed. We recommend pre-application engagement with the Highway Authority to confirm the survey scope before mobilization. This proactive step prevents the high cost of re-surveying due to a misunderstood requirement or an unapproved survey location.

    The Developer’s Timeline for Data Collection

    Commissioning surveys at the feasibility stage is a strategic necessity. This early action identifies potential highway constraints before you finalize site layouts or submit formal plans. For resort or retail-based developments, seasonal variations can drastically alter baseline flows, requiring data from peak trading periods rather than just neutral weeks. If you have urgent requirements outside of neutral periods, we can often apply seasonal correction factors to maintain your schedule. However, this approach requires robust technical justification to withstand council scrutiny and ensure the data remains a reliable foundation for your Transport Statement.

    Meeting Local Authority Specifications

    Each borough maintains distinct requirements that you must address with precision. For example, Transport for London (TfL) mandates specific data formats and modeling protocols that differ from rural authorities. You must ensure all raw data is transparently available in your planning submission to allow for independent verification. Council officers need to verify your “Peak Hour” extractions and transect locations to confirm the development’s impact. Agreeing on these survey locations during the pre-app stage ensures your data collection is targeted, efficient, and fully compliant with local standards.

    If you’re ready to secure a reliable, council-approved evidence base, book your traffic survey today to ensure your project remains on schedule and meets every statutory requirement.

    Traffic Survey for Planning Application: The 2026 Developer's Guide

    Securing Approval with ML Traffic Engineers

    Precision is a functional necessity in the high-stakes environment of UK planning. We don’t just provide raw data; we act as a comprehensive partner that manages the full project lifecycle from initial assessment to final report submission. Our team ensures every traffic survey for planning application we conduct meets the most recent 2026 legislative requirements and Department for Transport standards. By balancing technical authority with a client-focused approach, we reduce the regulatory pressure on your development team. We understand that time is your most valuable asset, which is why we prioritize rapid response and unwavering reliability in our data delivery.

    Our all-encompassing service bridges the gap between data collection and engineering justification. We tailor our survey methodologies to address the specific technical objections raised by council officers, transforming potential roadblocks into approved pathways. Whether you require a complex multi-junction analysis or a site-specific parking study, we deliver the empirical evidence needed to prove your project’s safety and sustainability. This data-led approach is why developers have trusted our expertise across England since 2014.

    The ML Traffic Expert Approach

    Our dual expertise in data collection and transport engineering significantly reduces project risk. We don’t just count vehicles; we interpret the results to strengthen your planning position. For example, a recent residential project in a high-density urban area faced a “refusal of permission” due to perceived overspill parking stress. We deployed a targeted parking survey using the Lambeth Methodology during peak overnight hours. By providing precise, verified data that demonstrated ample local capacity, we successfully overturned the objection and secured a recommendation for approval. This commitment to precision and safety-conscious design ensures that your traffic survey for planning application serves as an unshakeable foundation for your development.

    Next Steps for Your Planning Application

    Securing a robust evidence base starts with a clear understanding of your site’s specific requirements. To provide an accurate and tailored survey proposal, we typically require the site location plan, a brief description of the proposed development, and any preliminary correspondence from the Local Highway Authority. Our team is ready to mobilize quickly to capture data during the next available neutral period, ensuring your application stays on schedule. We take pride in our adherence to industry benchmarks and our ability to navigate intricate regional regulations so you don’t have to. Contact ML Traffic Engineers to secure your planning data today and move your project toward a successful determination.

    Secure Your Development’s Future with Precision Data

    A robust traffic survey for planning application serves as the definitive empirical foundation for your project’s success. We’ve established that 2026 standards require technical synergy between raw data and complex modeling to withstand rigorous council scrutiny. By adhering to the “Neutral Week” mandate and maintaining data validity, you eliminate the regulatory friction that leads to costly delays. Precision in these early stages ensures your development meets every statutory requirement while protecting your project timeline from technical challenges or data-led objections.

    Since 2014, ML Traffic Engineers has specialized in England’s high-stakes regulatory environment. We manage the full project lifecycle, providing the technical authority needed to navigate Section 106 and 278 negotiations with confidence. Our team understands the urgency of infrastructure maintenance and emergency works; we offer constant availability to keep your application moving forward without interruption. We take pride in being a dependable partner that handles intricate regional regulations so you don’t have to.

    Secure Professional Traffic Data for Your Planning Application today. We look forward to helping you achieve a smooth, efficient, and successful planning determination.

    Frequently Asked Questions

    How much does a traffic survey for a planning application cost?

    The cost of a traffic survey for planning application depends on the technical scope, the number of junctions analyzed, and the survey duration. A single 7-day ATC is less resource-intensive than multiple 12-hour MCCs requiring manual observation. We provide tailored proposals based on your site’s specific requirements and local authority expectations. Contact our team to receive a precise quote that reflects the technical complexity of your project.

    Can I use a traffic survey from a previous developer for my application?

    You can use existing data if it remains within the standard validity period, which is typically two to three years. However, you must verify that the previous survey methodology and locations align with your current development proposal. If local traffic patterns have changed or if the previous data is outdated, the Local Highway Authority will require a fresh survey to ensure the evidence base is robust.

    What is a ‘neutral week’ in traffic surveying and why does it matter?

    A neutral week represents a period when traffic flows reflect typical conditions, specifically in May, June, September, and October. These weeks exclude the distortions caused by school holidays, bank holidays, and major seasonal events. Planning authorities mandate the use of neutral week data because it provides the most accurate baseline for capacity modeling. Submitting data from non-neutral periods often leads to technical objections and delays.

    How long does it take to get the results of a traffic survey?

    Data processing typically takes one to two weeks following the completion of the collection period. While a 7-day ATC captures data continuously, the raw numbers require technical extraction and video verification to create peak hour models. We prioritize rapid delivery to meet your project deadlines, ensuring you receive a validated dataset ready for inclusion in your Transport Statement or Assessment without unnecessary delay.

    Does every planning application require a traffic survey?

    Not every application requires a full survey, but most developments that increase vehicle movements or alter site access do. Small-scale projects might only need a basic Transport Statement, while larger schemes require a comprehensive Transport Assessment supported by empirical data. The requirement is determined by the Local Highway Authority’s assessment of the development’s potential impact on the existing highway network’s safety and capacity.

    What happens if the traffic survey shows a high impact on the road network?

    If a traffic survey for planning application identifies a significant impact, you must propose mitigation measures to maintain “nil detriment.” This could involve junction improvements, traffic calming, or enhanced sustainable travel options through a Travel Plan. Our engineers use the survey data to design these solutions, ensuring they satisfy council requirements. Proactively addressing these impacts through technical design prevents the refusal of permission.

    What is the difference between an ATC and an MCC survey?

    An Automatic Traffic Count (ATC) uses sensors to record vehicle volume and speed continuously over seven days, establishing baseline flows. A Manual Classified Count (MCC) involves detailed observation of vehicle movements at specific junctions, usually over a 12-hour peak period. While ATCs provide long-term volume data, MCCs are essential for the granular junction capacity modeling required for complex applications and detailed highway design.

    Do I need a parking survey if my development is car-free?

    Yes, car-free developments often require a parking survey to prove that the lack of on-site parking won’t lead to overspill stress on local streets. Council officers need empirical evidence that existing on-street capacity can accommodate residual parking demand from visitors or deliveries. Using the Lambeth Methodology, we provide the technical justification needed to satisfy these concerns and support your project’s sustainable development goals.

    Michael Lee

    Article by

    Michael Lee

    Transport planner with over 35 years' experience.

    Disclaimer

    The content on mltraffic.co.uk, including all technical articles, guides, and resources, is provided for general informational and educational purposes only. It is not intended to constitute professional advice in traffic engineering, transportation planning, development approvals, or any other technical or legal field.
    While ML Traffic Engineers makes every reasonable effort to ensure the accuracy, completeness, and timeliness of the information published, we do not provide any warranties or representations (express or implied) regarding its reliability, suitability, or availability for any particular purpose. Any reliance you place on the content is strictly at your own risk.
    In no event shall ML Traffic Engineers, its directors, employees, authors, or affiliates be liable for any direct, indirect, incidental, special, consequential, or punitive damages (including, without limitation, loss of profits, data, or business opportunities) arising out of or in connection with the use of, or inability to use, any information provided on this website.
    The articles and guides on this site are not a substitute for engaging a qualified, professional traffic engineer to assess your specific project requirements. For tailored advice, compliance assessments, or traffic engineering services, please contact a competent professional.
    This disclaimer may be updated from time to time without notice. By accessing or using this website, you agree to be bound by the most current version of this disclaimer.

  • Parking Survey for Planning Application: The Developer’s 2026 Guide

    Parking Survey for Planning Application: The Developer’s 2026 Guide

    Did you know that a mere 2% discrepancy in parking stress calculations can lead to an immediate planning refusal in Lambeth? For developers, securing a parking survey for planning application often feels like hitting a moving target. You’re likely facing intense pressure from local authorities regarding overspill parking while trying to maximize your site’s density. It’s frustrating when a project’s viability hinges on complex methodologies like Lambeth or Merton that seem designed to trigger objections rather than facilitate growth.

    We understand that precision is a functional necessity in this high-stakes environment. This 2026 guide provides the technical clarity you need to master these surveys, ensuring you can counter council pushback and secure your planning permissions with confidence. We’ll examine the latest regulatory shifts, break down the critical 85% occupancy threshold, and show you how robust data collection turns a potential refusal into a successful, high-density submission. From understanding the 200-meter walking distance rule to managing the London Plan’s car-free mandates, we provide the expert insights required to keep your project on track.

    Key Takeaways

    • Understand why a professional parking survey for planning application is essential for quantifying demand and meeting the specific data requirements of your Local Planning Authority.
    • Learn why the Lambeth Methodology remains the 2026 industry standard and how the 200-meter survey radius accurately defines your project’s impact zone.
    • Discover how the 85% parking stress threshold functions as a critical metric for approval and how to manage calculations that approach this limit.
    • Identify why scheduling surveys during “neutral months” is non-negotiable to ensure your data is not skewed by school holidays or local events.
    • See how expert data collection and comprehensive reporting can help your development withstand intense council scrutiny and public inquiries.

    Why Planning Applications Require a Professional Parking Survey

    A parking survey for planning application serves as a critical evidence base. It quantifies existing parking demand and legal capacity within a specific radius, typically 200 meters from the site entrance. Local Planning Authorities (LPAs) require this data to evaluate whether a new development will cause “parking overspill” onto residential streets. Without this technical data, your submission lacks the defense needed to overcome objections from neighbors and planning officers who fear increased congestion and reduced highway safety.

    Decisions regarding report structure depend on the scale of your project. We often integrate survey data into a Transport Statement to provide a comprehensive view of site impact. This approach allows us to argue that the development is sustainable and fits within the existing local infrastructure. By presenting a unified case, we reduce the regulatory pressure on your team and provide the LPA with the clarity they need for a quick decision.

    The Link Between Parking and Planning Permission

    Councils frequently worry that new residents will saturate local street parking. This leads to concerns over resident amenity and emergency vehicle access. Many urban authorities now use parking mandates to restrict on-site spaces, especially in areas with high Public Transport Accessibility Level (PTAL) scores. In 2026, justifying a “car-free” development requires more than just a high PTAL score; it requires empirical proof. A professional survey demonstrates that the local network can absorb visitor or service vehicle parking without exceeding the critical 85% stress threshold.

    When Is a Survey Mandatory?

    Several trigger points make a parking survey for planning application non-negotiable. These include a change of use from commercial to residential, any significant increase in unit density, or the removal of existing garages and driveways. While London boroughs strictly enforce the Lambeth Methodology, regional councils often have unique local requirements. Seeking pre-application advice is the most efficient way to identify these needs early. Identifying survey requirements at the inception phase prevents the 32-week delays often associated with planning appeals and ensures your project remains on schedule.

    Understanding the Lambeth Methodology and On-Street Surveys

    The Lambeth Methodology remains the definitive benchmark for conducting a parking survey for planning application in 2026. This framework focuses on street capacity within a 200-meter walking distance from the proposed site entrance. This specific radius defines the area where new residents or visitors are most likely to park. To ensure accuracy, we utilize a “Beat” system. Surveyors record the last few digits of number plates during multiple passes. This identifies which vehicles are long-stay residents and which are simply passing through. Consulting a guide on How to Do a Parking Study highlights why this level of detail is necessary to satisfy council scrutiny.

    The Lambeth Methodology Explained

    This standard requires data collection over two separate weekday nights, usually a Tuesday and a Wednesday. These nights represent peak residential demand. The critical observation window occurs between 12:30 AM and 5:30 AM. We calculate parking stress as a percentage of total legal capacity. For example, if 85 vehicles occupy 100 legal spaces, the stress level is 85%. Exceeding this figure often triggers a planning refusal. If you’re managing a complex urban site, our experts at ML Traffic Engineers can provide the technical oversight needed to ensure your data is defensible.

    On-Street vs. Off-Street Data Collection

    Mapping legal parking capacity requires a high degree of precision. We identify all available kerbside space and then subtract “dead space” where parking is illegal or impractical. This includes driveways, fire hydrants, and dropped kerbs. In 2026, many London boroughs have specific variations. Merton might require additional weekend surveys to capture leisure-related parking stress. Southwark and Richmond often request data on both on-street and specific off-street car parks. A professional parking survey for planning application must distinguish between residential permit bays and unrestricted zones to provide a true reflection of local pressure. We ensure every meter of available space is accounted for, preventing the council from underestimating local capacity.

    Calculating Parking Stress: How Data Influences Decisions

    Parking stress is the specific mathematical ratio of parked vehicles to the total number of available legal spaces. For a parking survey for planning application, we don’t just provide a raw count; we deliver a percentage that represents the real-world pressure on local infrastructure. If a street has 50 legal spaces and 40 are occupied, the stress level is 80%. This figure tells the Local Planning Authority (LPA) exactly how much “residual capacity” remains for new residents or visitors. Our role is to ensure these calculations are precise, as even a minor error can lead to a project being flagged for overspill issues.

    The 85% threshold is the industry-standard tipping point. Once occupancy exceeds this level, finding a parking space becomes difficult, leading to increased “cruising” for spaces and localized traffic congestion. Research from 2026 indicates that levels above 90% drastically increase the risk of an immediate planning refusal. We analyze these numbers to determine if your development can be absorbed by the existing network without pushing the local streets past this critical failure point. By proving residual capacity exists, we provide the technical justification needed to support your proposed density.

    Interpreting the Results

    What happens if your survey reveals 95% parking stress? This result doesn’t automatically mean your project is dead. We use this data to build a case for mitigation. This might involve proposing car club memberships or implementing a robust Travel Plan to shift demand away from private vehicles. For larger schemes, we integrate these findings into a comprehensive Transport Assessment to prove that the overall impact is manageable through strategic management rather than just physical space.

    The Impact of “Car-Free” Designations

    Preparing for Your Parking Survey: Timing and Compliance

    Precision in timing is a functional necessity for a successful parking survey for planning application. Highway Authorities strictly mandate that data collection occurs during “neutral” months to ensure a representative sample of local parking demand. If you collect data during school holidays or peak festive seasons, the council will likely invalidate your results. This leads to costly delays and potential planning refusal. We coordinate your survey to avoid these pitfalls, ensuring every data point stands up to professional scrutiny. Our team manages the full project lifecycle, from initial scheduling to final reporting, so you don’t have to track complex local calendars.

    The 2026 Survey Calendar

    The 2026 window for reliable data collection includes March, April, May, June, September, October, and November. These periods avoid the significant shifts in residential parking caused by summer holidays in August or the Christmas break in December. We also monitor local event schedules. A nearby football match or a weekend festival can temporarily inflate parking stress, providing an inaccurate baseline. For residential surveys, the “Tuesday/Wednesday” rule is non-negotiable. These nights provide the most stable data for peak overnight occupancy between 12:30 AM and 5:30 AM. We also watch for specific local deadlines, such as the Buckinghamshire Council draft standards consultation ending May 12, 2026, to ensure your submission aligns with the most current local expectations.

    Avoiding Common Survey Mistakes

    Small errors in data collection often lead to major regulatory hurdles. One frequent mistake is the inaccurate mapping of “legal” parking spaces. Surveyors must distinguish between unrestricted kerbside and restricted permit bays. We also account for temporary obstructions like roadworks, skips, or scaffolding. If these elements occupy legal spaces during the survey, they artificially increase the stress percentage. Extreme weather events like heavy snow or localized flooding will also invalidate your results, as these conditions force residents to park in non-standard locations. Incomplete reporting that misses specific borough nuances can trigger immediate objections. You can view our project types to see how we have successfully managed these variables for other developers.

    Don’t risk a planning refusal due to poorly timed data. Contact us today to secure a professional parking survey that meets every technical requirement for your 2026 application.

    Parking Survey for Planning Application: The Developer’s 2026 Guide

    How ML Traffic Engineers Secure Your Planning Approval

    A parking survey for planning application is more than a simple count of cars. It is a strategic defense of your development’s viability. We provide a technical authority that reduces the regulatory pressure on your team. Our reports are designed to withstand intense council scrutiny and potential public inquiries by adhering to the strictest industry benchmarks. We take immense pride in our adherence to standards, maintaining a 98% first-time acceptance rate for our reports in 2025. This precision prevents the 32-week delays and significant additional fees associated with planning appeals.

    Our expertise extends beyond data collection. We integrate your parking data with Swept Path Analysis to ensure that site access and local capacity work in tandem. This comprehensive approach proves to the Local Planning Authority (LPA) that your development is safe, accessible, and sustainable. By managing these intricate technical requirements, we act as a reliable partner, allowing you to focus on the broader goals of your construction project. We provide the clear, evidence-based data needed to counter council objections and minimize parking requirements where possible.

    A Fully Managed Technical Service

    We manage the full project lifecycle from inception to completion. This starts with an initial site assessment to identify specific survey needs before you even submit your application. We then handle all liaison with Local Highway Authorities on your behalf. This proactive communication ensures that the methodology used aligns perfectly with local expectations, whether you are in a London borough or a regional English council. We also ensure your Travel Plan aligns with the survey findings, creating a unified transport strategy that strengthens your case for approval.

    Request a Bespoke Parking Survey Quote

    Every development has unique challenges, from high-density residential blocks in London to mixed-use schemes in regional hubs. We provide tailored solutions that address your site’s specific constraints. Our team understands the fast-moving nature of infrastructure projects and offers efficient turnaround times to help you meet critical planning deadlines. We offer the technical reliability you need to secure your planning permission in a high-stakes environment. Contact ML Traffic Engineers today for an expert parking survey for planning application that secures your project’s future.

    Securing Your Development’s Future with Precision Data

    Mastering the technical requirements of a parking survey for planning application is the most effective way to eliminate council objections and protect your project’s timeline. You’ve seen how the 85% parking stress threshold and the strict Lambeth Methodology serve as the foundation for planning approval. Precision in data collection and timing during neutral months ensures your submission withstands the highest levels of regulatory scrutiny. By addressing these factors early, you transform potential logistical hurdles into a clear path for high-density growth.

    ML Traffic Engineers provides over 10 years of transport planning excellence. We deliver technical reports that are fully compliant with all UK Local Highway Authorities; we specialize in the complex regulations of London and the South East. Our team manages the entire process, from initial assessment to final submission, so you can focus on building. Get a Professional Parking Survey Quote from ML Traffic Engineers today to ensure your 2026 application is backed by unwavering technical authority. We’re ready to help you secure the permissions you need for a successful development.

    Frequently Asked Questions

    How long does a parking survey take to complete?

    A professional survey typically takes 1 to 2 weeks from the initial site visit to the final report submission. The actual data collection spans two consecutive weekday nights, usually Tuesday and Wednesday, to capture peak residential demand. Once the overnight “Beats” are recorded, our engineers process the data and draft the technical report. We prioritize rapid delivery to ensure you meet your planning deadlines without delay.

    What is the “Lambeth Methodology” for parking surveys?

    The Lambeth Methodology is the gold standard for assessing on-street parking capacity in urban areas. This framework requires data collection on two separate weekday nights between 12:30 AM and 5:30 AM. It specifically analyzes a 200-meter walking distance from the site entrance. We use this methodology to calculate parking stress and provide the evidence-based data that most Local Planning Authorities require for 2026 submissions.

    Can I conduct my own parking survey for a planning application?

    We strongly advise against “DIY” surveys because they are highly likely to be rejected by the council. Planning authorities require objective, professional data collected by independent traffic engineers. A parking survey for planning application must adhere to strict methodologies and legislative requirements. Amateur reports often miss critical technical details like legal “dead space” or specific “Beat” timings, which leads to immediate objections and project delays.

    Why did the council reject my parking survey data?

    Rejections usually stem from methodology errors, poor timing, or data inconsistencies. Common triggers include surveying during school holidays or having a 2% discrepancy in parking stress calculations. If your data wasn’t collected during “neutral months” or used an incorrect radius, the Local Planning Authority will consider it invalid. Professional precision is a functional necessity to ensure your data stands up to intense council scrutiny and public inquiries.

    How much does a professional parking survey cost in 2026?

    Costs vary based on the site’s scale and the specific methodology mandated by your local council. Factors such as the total number of survey nights and the complexity of the 200-meter mapping influence the final fee. We provide bespoke quotes tailored to your project’s unique technical needs and regulatory environment. Contact us directly to receive a precise estimate that reflects your development’s scope and the specific requirements of your LPA.

    What is “parking stress” and why does it matter for my development?

    Parking stress is the mathematical ratio of parked vehicles to the total legal capacity of the local street network. It matters because councils use the 85% occupancy threshold to decide if an area can support your development’s density. If stress levels exceed this point, the council may refuse permission due to fears of overspill parking. Accurate stress data proves that your site is viable and sustainable within the existing infrastructure.

    Do I need a parking survey if my development is “car-free”?

    Yes, car-free developments still require a professional parking survey for planning application. The Local Planning Authority needs empirical proof that residents won’t park private vehicles on neighboring residential streets. We collect data to show that any potential overspill from visitors or service vehicles can be absorbed by the local network. This evidence is crucial for securing S106 agreements and justifying zero-parking designs in high PTAL areas.

    What radius should a parking survey cover?

    The standard requirement is a 200-meter walking distance from the proposed site entrance. This radius captures the specific area where parking impact is most significant for new developments. Some councils may request a larger area for major schemes or mixed-use projects. We identify the correct survey area during our initial site assessment to ensure your report meets every local benchmark and provides a true reflection of local parking pressure.

    Michael Lee

    Article by

    Michael Lee

    Transport planner with over 35 years' experience.

    Disclaimer

    The content on mltraffic.co.uk, including all technical articles, guides, and resources, is provided for general informational and educational purposes only. It is not intended to constitute professional advice in traffic engineering, transportation planning, development approvals, or any other technical or legal field.
    While ML Traffic Engineers makes every reasonable effort to ensure the accuracy, completeness, and timeliness of the information published, we do not provide any warranties or representations (express or implied) regarding its reliability, suitability, or availability for any particular purpose. Any reliance you place on the content is strictly at your own risk.
    In no event shall ML Traffic Engineers, its directors, employees, authors, or affiliates be liable for any direct, indirect, incidental, special, consequential, or punitive damages (including, without limitation, loss of profits, data, or business opportunities) arising out of or in connection with the use of, or inability to use, any information provided on this website.
    The articles and guides on this site are not a substitute for engaging a qualified, professional traffic engineer to assess your specific project requirements. For tailored advice, compliance assessments, or traffic engineering services, please contact a competent professional.
    This disclaimer may be updated from time to time without notice. By accessing or using this website, you agree to be bound by the most current version of this disclaimer.
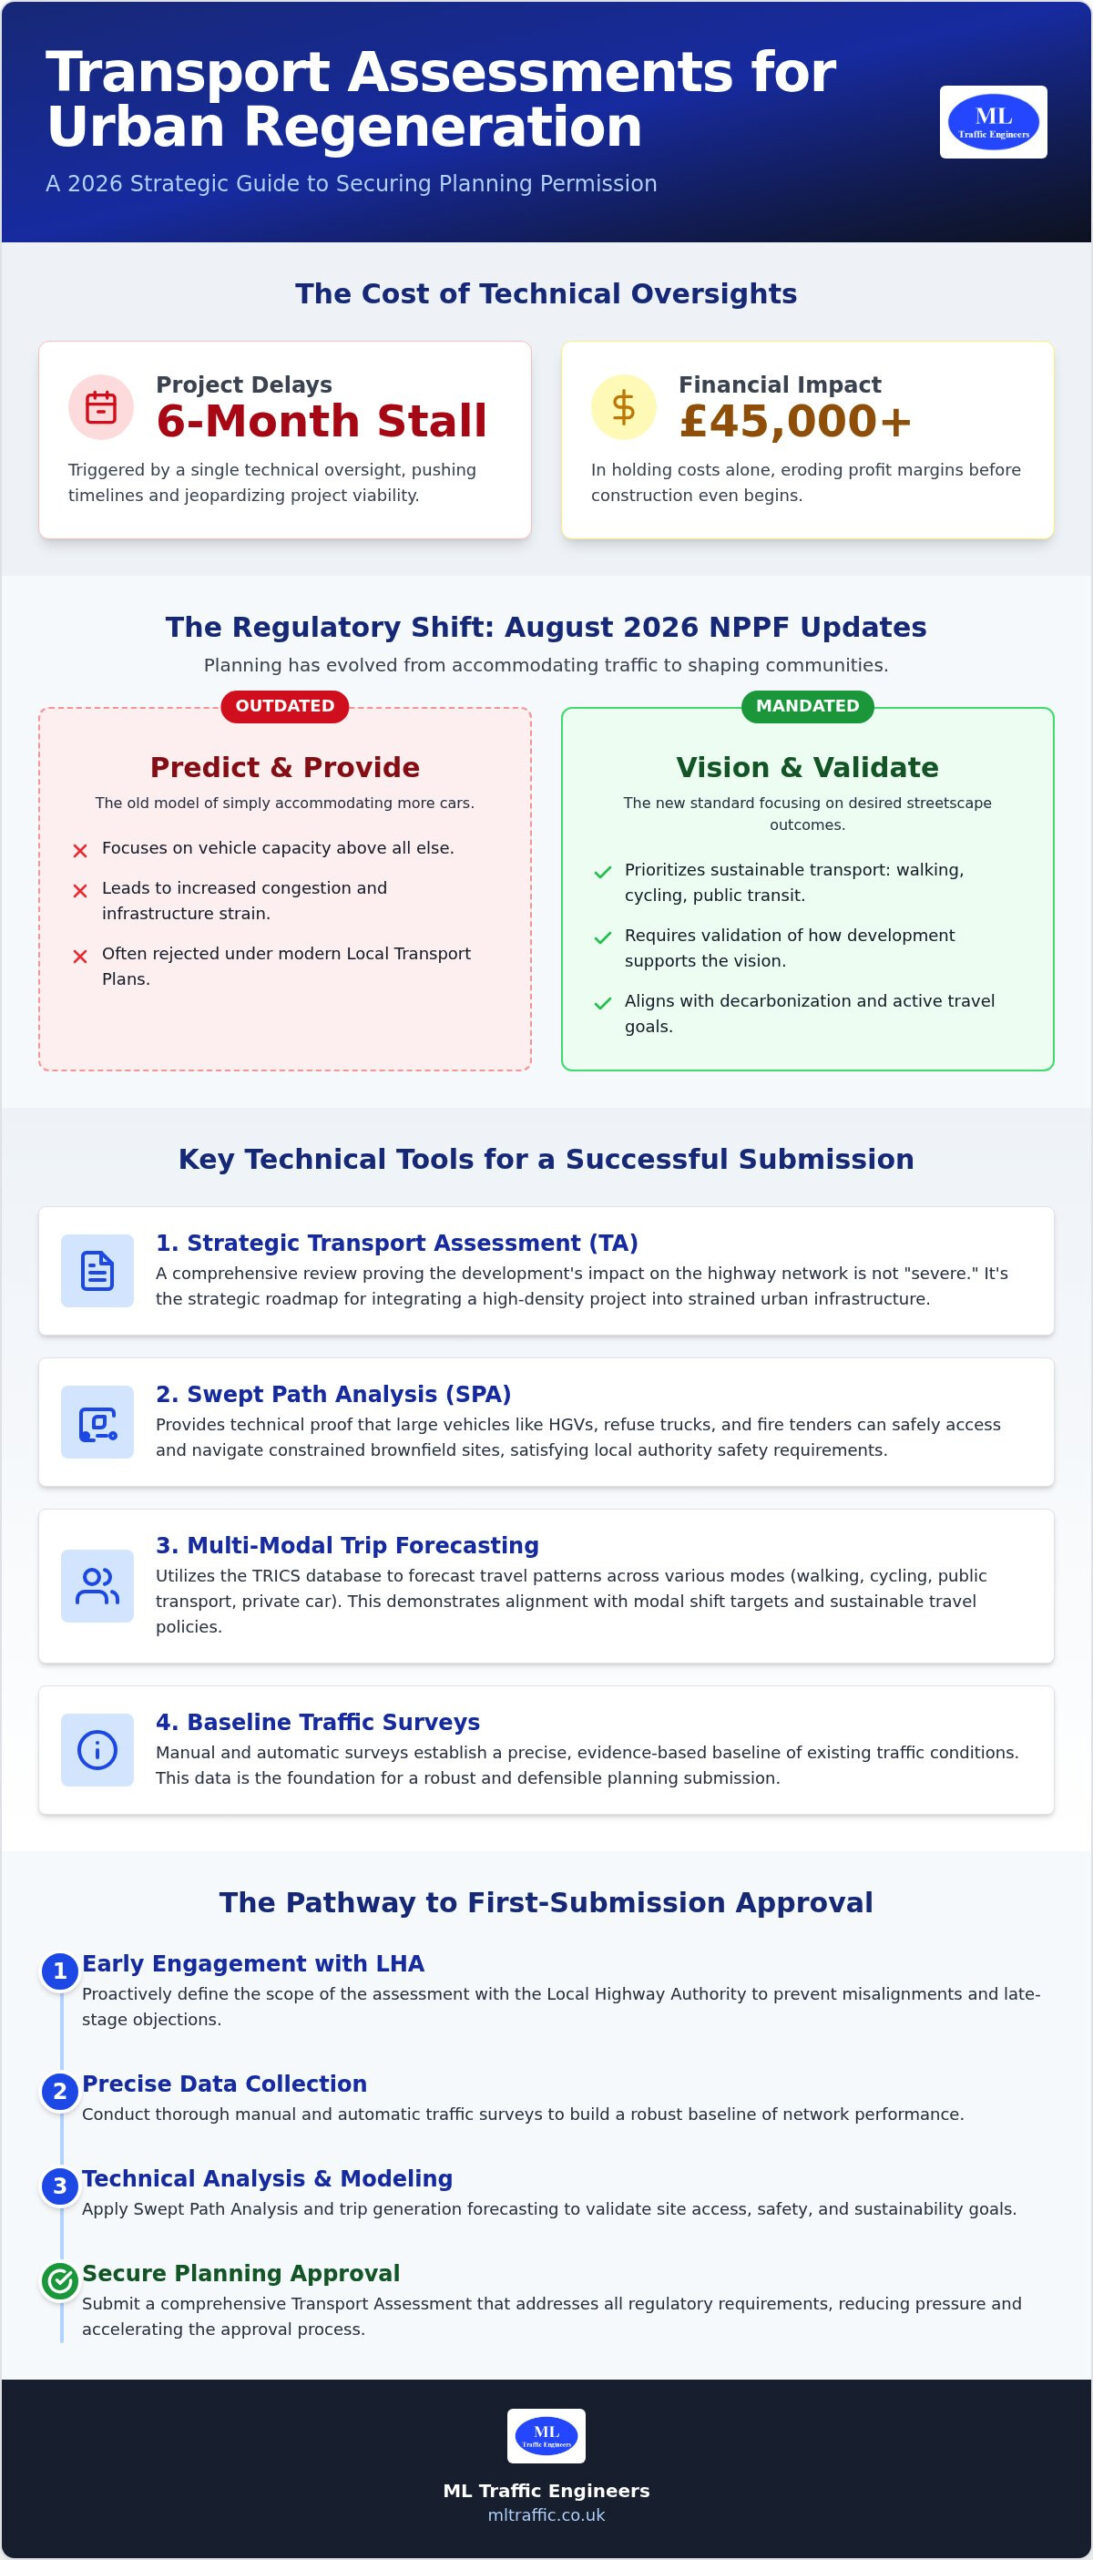
  • Traffic Consultant for Planning: 2026 Developer’s Guide

    Traffic Consultant for Planning: 2026 Developer’s Guide

    In London, 42% of minor development applications face immediate delays at the validation stage because of insufficient highway data. This statistic highlights a growing trend across the UK where projects stall before they even reach a planning committee. Engaging a specialist traffic consultant for planning applications isn’t an optional luxury; it’s a functional necessity for any developer aiming to bypass these initial regulatory hurdles. As the 2026 National Planning Policy Framework shifts toward vision-led transport planning, the margin for error in technical documentation has vanished.

    You likely understand the frustration of receiving a late-stage objection from a highway authority that threatens your entire project timeline. It’s a high-stakes environment where technical jargon and shifting local requirements can lead to expensive, avoidable mitigation costs. This guide explains how professional traffic consultancy de-risks your project by providing the technical precision needed to secure approval. We’ll explore the critical role of transport assessments, the impact of Active Travel England’s statutory status, and how to navigate the specific constraints of the London Plan 2026. You’ll gain a clear roadmap for achieving a fast turnaround on technical reports and a successful planning decision.

    Key Takeaways

    • Understand how a specialist traffic consultant for planning applications acts as the primary bridge between your architectural vision and a successful local authority decision notice.
    • Learn to navigate the 2026 National Planning Policy Framework’s shift toward vision-led transport planning to avoid costly project validation delays.
    • Identify the specific technical requirements for your submission, including the critical differences between Transport Statements and comprehensive Transport Assessments.
    • Discover how Swept Path Analysis and Parking Surveys provide the empirical evidence needed to justify car-free developments and tight urban site layouts.
    • Gain insights into evaluating consultancy expertise to ensure rapid turnaround times and the successful mitigation of highway authority objections.

    The Role of a Traffic Consultant in Securing Planning Permission

    A specialist traffic consultant for planning applications serves as the essential bridge between your architectural vision and the highway authority’s technical requirements. While architects focus on the internal layout and aesthetic appeal of a site, the consultant manages the transportation planning process to ensure the development is functionally viable within the existing road network. This role is not merely advisory; it’s a technical necessity for translating complex site plans into the data-driven language that local authorities demand.

    The National Planning Policy Framework (NPPF) makes transport a “make or break” issue for modern developments. With the 2026 updates shifting toward a vision-led approach, simply forecasting traffic is no longer sufficient. You must prove your project supports sustainable outcomes. Generic engineering firms often lack this specific policy expertise. A specialized consultant focuses entirely on the planning phase, ensuring that every technical report aligns with current legislative benchmarks. This precision prevents applications from being rejected due to technical non-compliance.

    Early engagement is the most effective way to avoid the “re-draw” cycle. If a refuse vehicle cannot safely turn or a visibility splay is obstructed, you will face an immediate highway authority objection. Identifying these issues during the feasibility stage allows for minor design adjustments before you commit to a full submission. It’s much cheaper to move a site entrance on a screen than it is to redesign a project after a planning refusal.

    Navigating Statutory Requirements and Local Policies

    England’s planning landscape involves a complex hierarchy of national and local policies. While the NPPF sets the baseline, borough-specific standards often dictate the final outcome. In London, for instance, the London Plan 2026 mandates strict car-free requirements for areas with high public transport accessibility. Consultants interpret these nuanced standards to ensure your Transport Statement or Assessment meets local expectations. Securing pre-application advice from bodies like Transport for London (TfL) or local councils further streamlines the process by agreeing on the scope of work before formal submission.

    De-Risking Your Development Strategy

    A primary objective for any developer is to identify “fatal flaws” before significant capital is at risk. We analyze site access and safety data to catch problems that could stall an application for months. By providing robust evidence, a consultant can also help you justify higher density developments in urban areas where traditional parking standards might otherwise limit your yield. A specialist traffic consultant mitigates planning risk by providing evidence-based reporting that transforms subjective objections into objective technical discussions.

    Essential Transport Documentation for UK Planning Submissions

    Securing planning permission in 2026 requires more than just a site plan; it demands a suite of technical reports that satisfy the Local Highway Authority. A professional traffic consultant for planning applications ensures that these documents meet the precise standards set by the UK government guidance on transport evidence. While architectural designs evolve, these core documents remain the legal basis for assessing a development’s impact on the public highway. Inaccurate data at this stage is a primary cause for the 42% of applications that face immediate delays during validation.

    Beyond the core reports, developers must account for emerging requirements like Construction Logistics Plans. Although these focus on the build phase, they must integrate seamlessly with your initial transport strategy to avoid conflicting planning conditions. Ensuring your documentation is technically precise from day one is the most reliable way to maintain project momentum. Reviewing our project experience can help you identify which documents apply to your specific development type.

    Transport Statements and Assessments: Which Do You Need?

    The scale of your project determines the level of detail required. Generally, residential developments between 10 and 49 units require a Transport Statement. This report focuses on site access, local safety, and parking provision. Larger schemes, typically those exceeding 80 residential units or 2,500 square meters of commercial space, trigger a full Transport Assessment. In 2026, these assessments have moved away from the old “predict and provide” model. They now utilize a vision-led approach that prioritizes sustainable outcomes over simple road capacity. For projects in the capital, our Transport Statement London guide provides specific borough-level thresholds that can be as low as 30 units in sensitive areas.

    Travel Plans and Sustainable Transport Strategy

    Travel Plans are no longer a secondary consideration; they’re essential for meeting Section 106 obligations and achieving net-zero targets. These documents outline how a development will actively encourage walking, cycling, and public transport use. In 2026, Active Travel England acts as a statutory consultee for major projects, making a robust sustainable strategy a non-negotiable requirement. A well-crafted plan can often justify reduced parking provisions, which is vital for car-free developments in high PTAL areas. Engaging traffic consultant for planning applications to coordinate with Travel Plan consultants early ensures your sustainability targets are realistic, technically sound, and fully compliant with the latest London Plan mandates.

    How to Evaluate and Appoint a Traffic Consultancy

    Assess their local knowledge next. Each UK borough maintains distinct highway standards that can stall an application if ignored. You should also review their technical toolkit. Industry-standard software like TRICS for trip generation and AutoTurn for maneuverability are non-negotiable for credibility. Finally, prioritize responsiveness. With a rejected statement potentially stalling a project for 12 to 16 weeks, you need a team that acts with urgency to meet tight planning deadlines. A fully-managed service that includes negotiation with authorities is the most effective way to reduce your logistical pressure.

    The Value of Local Authority Experience

    Consultants with a background in local government bring a unique advantage: they understand the “other side” of the desk. This experience allows them to anticipate the specific concerns of highway officers before they become formal objections. They can navigate the nuances of London-specific methodologies, such as the Lambeth Parking Survey, with greater precision. Established professional relationships often lead to more productive pre-application discussions, ensuring your submission aligns with the official government guidance from the outset. This insight is vital for justifying reduced parking or higher density layouts in sensitive urban areas.

    Technical Proficiency and Software Standards

    Credibility in transport planning is built on robust data and industry-standard tools. We utilize the latest version of AutoTurn 2026 to prove site accessibility for emergency and service vehicles. Using the most recent software versions ensures that your reports withstand the scrutiny of statutory consultees like Active Travel England. When a consultancy manages “in-house” data collection, such as traffic counts or parking surveys, it eliminates the delays associated with third-party contractors. This integrated approach ensures your reports are compliant with the latest 2026 planning circulars and ready for immediate validation. Explore our project types to see how this technical precision applies to your specific sector.

    Leveraging Technical Analysis: Swept Path and Parking Surveys

    Proving site viability relies on empirical evidence rather than architectural assumptions. A specialist traffic consultant for planning applications uses technical analysis to demonstrate that a development can function safely within its physical constraints. This process starts with robust Traffic Surveys to establish accurate baseline data. Without precise traffic counts and speed data, impact modeling remains speculative, leaving your application vulnerable to highway authority objections. Modern technical analysis provides the objective proof needed to justify your site layout and parking strategy from the moment of validation.

    Swept Path Analysis: Visual Proof of Access

    Swept Path Analysis (SPA) is the industry standard for proving that vehicles can navigate a site safely without overrunning curbs or striking buildings. Using advanced software like AutoTurn Swept Path Analysis, we simulate the movements of refuse vehicles, fire tenders, and heavy delivery vans. This digital tracking prevents design errors that frequently lead to planning refusals, such as inadequate turning circles or obstructed visibility splays. Digital vehicle tracking transforms architectural concepts into functionally verified site layouts that secure immediate highway officer confidence. By identifying these issues during the design phase, you avoid the high costs and delays of post-submission redesigns. Accurate SPA is now a mandatory requirement for almost all urban developments in 2026.

    Parking Surveys and the Lambeth Methodology

    In high-density urban areas, justifying reduced parking provision is a major hurdle for developers. We conduct overnight parking beat surveys to assess the existing capacity of local streets and determine if the area can absorb any overspill. In London, applying the Lambeth Methodology is essential for providing consistent, council-approved data that officers trust. This methodology accounts for the specific parking stress levels within a 200-meter radius of the site during peak residential demand hours.

    When combined with high Public Transport Accessibility Level (PTAL) ratings, this data provides a powerful argument for car-free developments. Proving that your project won’t exacerbate local parking pressure is vital for overcoming neighbor objections and meeting strict borough standards. If you need to verify your site’s parking capacity or prove vehicle access, you can book a technical survey to secure the necessary data for your planning submission.

    Traffic Consultant for Planning: 2026 Developer’s Guide

    De-Risking Your Development with ML Traffic Engineers UK

    ML Traffic Engineers UK understands that for developers, time is the most critical commodity. As your chosen traffic consultant for planning applications, we prioritize technical precision and rapid delivery to ensure your project maintains its momentum. Since our founding in 2014, we’ve built a reputation for reliability in high-stakes regulatory environments across England. Our “ready and urgent” approach matches the fast-moving nature of modern infrastructure, providing you with a dependable partner that understands intricate regional regulations so you don’t have to. We view our role not just as a service provider, but as a vital guardian of professional standards and public safety.

    Our comprehensive service manages the full project lifecycle from inception to completion. This begins with initial feasibility assessments and continues through the preparation of specialized documentation, such as a Transport Assessment for London or regional Transport Statements. Our support extends beyond the planning decision notice, as we frequently assist clients with the technical requirements of Section 278 (S278) agreements. By providing a fully-managed service, we reduce the logistical and regulatory pressures on your team, allowing you to focus on the build phase with confidence.

    A Fully Managed Approach to Transport Planning

    We take immense pride in our ability to manage all technical reporting requirements with unwavering accuracy. One of our primary goals is to minimize the financial impact of transport mitigation packages through expert negotiation with highway authorities. By using evidence-based reporting, we often secure approvals that avoid the hidden costs of unnecessary Section 106 contributions. Our track record across England and all London Boroughs demonstrates our ability to navigate the 2026 NPPF vision-led requirements effectively. We transform potential highway objections into solved technical problems, ensuring your development strategy remains cost-effective and compliant with industry benchmarks.

    Next Steps: Securing Your Planning Approval

    Securing professional support for your next submission is a straightforward and efficient process. To request a tailored quote, we typically require your site location, a preliminary site layout, and details regarding the proposed unit count or commercial floorspace. This information allows us to determine the exact scope of work, whether you need a Transport Statement, a detailed Travel Plan, or technical surveys. We’re prepared to act immediately to meet your specific planning deadlines. Contact ML Traffic Engineers UK today for a project review to ensure your planning application is built on a foundation of technical excellence and professional integrity.

    Securing Your Project’s Future with Technical Precision

    Success in the 2026 planning landscape depends on your ability to bridge architectural vision with rigorous highway standards. Utilizing advanced Swept Path Analysis and vision-led Transport Assessments ensures your application withstands statutory scrutiny from the outset. These technical tools don’t just satisfy regulations; they provide the empirical evidence needed to justify site density and access strategies in a competitive market. Engaging a specialist traffic consultant for planning applications is the most effective way to eliminate the risk of validation delays while ensuring your project remains cost-effective.

    Founded in 2014, ML Traffic Engineers UK brings specialized expertise in London planning requirements and high-stakes technical reporting to every development. Our team prioritizes precision and readiness to help you navigate the intricate regional regulations that often stall projects. We manage the full technical lifecycle so you can focus on the construction phase. Get a Professional Quote for Your Transport Planning Needs and ensure your submission is built on a foundation of technical excellence. With the right expert partner, your development can overcome highway objections and move toward a successful decision notice with confidence.

    Frequently Asked Questions

    What does a traffic consultant do for a planning application?

    A traffic consultant for planning applications acts as a technical intermediary between developers and local highway authorities. They prepare essential documentation like Transport Statements and Assessments to prove a development’s viability. Their role includes analyzing site access, evaluating traffic impact, and negotiating mitigation packages to secure planning approval. By providing evidence-based reporting, they de-risk projects and help bypass potential highway authority objections during the validation process.

    When is a Transport Statement required for planning?

    A Transport Statement is typically required for smaller developments that don’t trigger a full assessment. In England, this usually applies to residential projects between 10 and 49 units. However, local authorities often lower these thresholds in sensitive urban areas. In London, some boroughs require a statement for as few as 30 units. It focuses on access, safety, and local parking capacity to justify the project’s impact on the highway.

    How much does a traffic consultant cost in the UK?

    Professional fees vary based on project scale and location. In London, a Transport Statement for a minor scheme generally ranges between £2,200 and £4,800. Full Transport Assessments for larger developments often start at £4,500 and can exceed £25,000 for complex sites. Regional prices outside London are typically lower, with assessments starting from approximately £2,500 plus VAT. These costs reflect the technical precision and data collection required for a robust submission.

    Can a traffic consultant help if my planning application was refused on highway grounds?

    Yes, consultants specialize in resolving highway objections through technical re-evaluation. They analyze the specific reasons for refusal, such as safety concerns or inadequate parking data, and provide the empirical evidence needed to overcome them. This often involves conducting new surveys or refining site access designs. Their expertise is vital for preparing strong grounds for appeal or a revised planning submission that directly addresses authority concerns with technical accuracy.

    What is Swept Path Analysis and do I need it?

    Swept Path Analysis is a digital simulation that proves vehicles can safely maneuver within a site. It’s almost always required for urban developments to demonstrate access for refuse trucks, fire tenders, and delivery vans. Using specialized software, a traffic consultant for planning applications maps the path of these vehicles to ensure they don’t strike buildings or overrun curbs. It provides the visual proof highway officers need to verify site safety and maneuverability.

    How long does it take to complete a Transport Assessment?

    A standard Transport Assessment usually takes four to six weeks to complete. This timeline accounts for site visits, data collection, and junction capacity modeling. Complex projects or those requiring multi-day traffic surveys may take longer. Early engagement is essential to ensure these technical reports are ready for the validation stage. Fast-moving projects benefit from consultants who manage data collection in-house to reduce turnaround times and meet tight deadlines.

    What is the difference between a traffic survey and a parking survey?

    A traffic survey measures the volume and speed of vehicles moving past a specific point on the road network. It establishes baseline data for impact modeling. In contrast, a parking survey assesses the existing demand and capacity for stationary vehicles on local streets. Developers often need parking surveys to justify “car-free” schemes by proving that local roads can absorb any residual parking stress without exceeding council-approved thresholds like the Lambeth Methodology.

    Do I need a traffic consultant for a small residential conversion?

    Small conversions often trigger requirements for parking surveys or access statements, especially in high-density urban areas. While a full assessment isn’t necessary for a single-unit conversion, local authorities often demand proof that the change in use won’t harm highway safety or increase parking stress. A consultant provides the technical data needed to satisfy these specific local requirements and ensure your application isn’t stalled at the validation stage due to missing highway information.

    Michael Lee

    Article by

    Michael Lee

    Transport planner with over 35 years' experience.

    Disclaimer

    The content on mltraffic.co.uk, including all technical articles, guides, and resources, is provided for general informational and educational purposes only. It is not intended to constitute professional advice in traffic engineering, transportation planning, development approvals, or any other technical or legal field.
    While ML Traffic Engineers makes every reasonable effort to ensure the accuracy, completeness, and timeliness of the information published, we do not provide any warranties or representations (express or implied) regarding its reliability, suitability, or availability for any particular purpose. Any reliance you place on the content is strictly at your own risk.
    In no event shall ML Traffic Engineers, its directors, employees, authors, or affiliates be liable for any direct, indirect, incidental, special, consequential, or punitive damages (including, without limitation, loss of profits, data, or business opportunities) arising out of or in connection with the use of, or inability to use, any information provided on this website.
    The articles and guides on this site are not a substitute for engaging a qualified, professional traffic engineer to assess your specific project requirements. For tailored advice, compliance assessments, or traffic engineering services, please contact a competent professional.
    This disclaimer may be updated from time to time without notice. By accessing or using this website, you agree to be bound by the most current version of this disclaimer.

  • Transport Planning: The 2026 Developer’s Guide

    Transport Planning: The 2026 Developer’s Guide

    A single highway authority objection can stall a multi-million pound development for months, often because of a technicality that was preventable at the pre-app stage. You’ve likely experienced the frustration of late-stage design changes or the confusion of choosing between a Transport Statement and a full Assessment. In the current regulatory climate, effective transport planning for planning applications is the primary bridge between your architectural vision and a successful decision notice.

    We understand that managing the 2026 NPPF reforms and the national shift toward vision-led transport outcomes creates significant pressure on your project timelines. This guide simplifies those technical complexities, offering a professional roadmap to master the documentation required to de-risk your development. You’ll learn how to optimise site layouts through precise Swept Path Analysis and gain clarity on Section 278 requirements before they become costly hurdles. We provide a clear breakdown of the essential reports and surveys needed to secure approval from local highway authorities without the typical delays or objections.

    Key Takeaways

    • Identify the correct documentation required for your site to ensure effective transport planning for planning applications and avoid costly highway authority objections.
    • Distinguish between Transport Statements and Assessments to meet specific NPPF thresholds and local authority requirements for 2026.
    • Utilise Swept Path Analysis and Traffic Surveys to validate site layouts and prove vehicle manoeuvrability before submitting your application.
    • Engage in pre-application discussions with Local Highway Authorities to resolve potential access or safety issues early in the project lifecycle.
    • Master the different types of Travel Plans now required as standard to demonstrate your development’s commitment to sustainable transport goals.

    Understanding Transport Planning for Planning Applications

    Success in the UK planning system depends on more than just architectural design. It requires a rigorous technical approach to how people and goods move. Modern transportation planning is a multidisciplinary field. It balances civil engineering, environmental science, and urban design to ensure new developments don’t compromise highway safety or network efficiency. For developers, transport planning for planning applications isn’t a box-ticking exercise. It’s a strategic tool used to de-risk investments and secure viable permissions.

    Transport issues are often the primary reason for planning refusals. If a Local Highway Authority (LHA) objects based on safety or capacity concerns, the project usually stalls. Addressing these impacts at the pre-application stage allows you to identify “showstoppers” before you’ve committed significant capital. It’s about finding solutions for vehicle access, pedestrian safety, and public transport connectivity early in the project lifecycle to avoid late-stage design changes that inflate costs.

    The Legal and Policy Framework in 2026

    The National Planning Policy Framework (NPPF), updated in late 2024 and undergoing further restructuring in 2026, sets the benchmark for all UK developments. National policy now prioritises sustainable transport modes like cycling and walking to meet net-zero targets and improve local connectivity. However, the technical threshold for refusal remains high. Under current NPPF guidelines, development should only be prevented or refused on highways grounds if there’d be an unacceptable impact on highway safety, or the residual cumulative impacts on the road network would be severe.

    Why Developers Need Proactive Transport Advice

    Proactive advice is essential during the due diligence phase. Identifying restricted site visibility or inadequate parking capacity before land acquisition prevents expensive mistakes. High-quality transport planning services can also help you justify higher density developments. By proving that a site is highly accessible by public transport or through a robust Travel Plan, you can often negotiate lower on-site parking requirements. This increases the developable area and maximises your Return on Investment (ROI).

    Technical precision reduces the risk of costly planning appeals. When your submission includes detailed data, such as a Traffic Survey or Swept Path Analysis, you provide the LHA with the evidence they need to grant approval. It moves the conversation from subjective opinion to objective fact. Our role is to ensure your project meets these rigid standards from day one, providing a clear path to approval.

    Transport Statements vs. Transport Assessments

    Don’t guess which document your project requires. Local Highway Authorities (LHAs) use the scale and nature of your project to determine the level of technical scrutiny needed. While national guidance provides a framework, each local council often sets its own specific thresholds, typically based on the number of residential units or gross floor area. Professional scoping at the pre-application stage ensures you submit the correct transport assessments and statements from the outset, which is a vital part of transport planning for planning applications. This early engagement prevents the LHA from requesting additional data weeks after your submission.

    When to Prepare a Transport Statement

    Transport Statements are generally for developments with low traffic generation, such as small residential infills or minor commercial changes of use. They focus on site-specific issues like safe access, visibility splays, and the impact on the immediate local junction. The goal is to prove the site is safely accessible without needing wide-scale network modelling. For projects in high-density areas, you’ll find regional nuances in our Transport Statement London: A Developer’s Buying Guide.

    The Scope of a Full Transport Assessment

    Major developments require a full Transport Assessment. This document is far more comprehensive and is triggered when a project is expected to generate significant traffic. It includes detailed junction modelling to predict how your development affects the wider road network during peak hours. Our Transport Assessment London: The Developer’s 2026 Guide provides a deeper look at the multi-modal impact analysis needed for complex urban sites. These reports often involve data from Traffic Surveys to establish a baseline of current road usage.

    A professional report for 2026 must include:

    • Baseline transport data and existing network capacity analysis.
    • Trip generation forecasts using the TRICS database.
    • Swept Path Analysis to demonstrate vehicle manoeuvrability for refuse and emergency vehicles.
    • Sustainability audits for walking, cycling, and public transport routes.
    • Mitigation strategies to offset any identified highways impacts.

    Getting the scope right saves time and prevents technical objections. If you’re unsure which report your project needs, our comprehensive support ensures you meet every regulatory requirement from day one. We handle the full project lifecycle, from data collection to expert reporting, reducing the logistical pressure on your team.

    Technical Data: Swept Path Analysis and Traffic Surveys

    Technical data provides the objective evidence required to move beyond subjective planning debates. In transport planning for planning applications, raw data from Traffic Surveys establishes the baseline for all subsequent impact modelling. These surveys capture existing vehicle movements, pedestrian flows, and cycling activity. By presenting accurate current usage figures, you can effectively counter local resident objections regarding perceived traffic increases. Hard data often proves that a development’s impact is negligible compared to existing network fluctuations.

    Swept Path Analysis: Proving Your Site Works

    Key technical considerations for your layout include:

    • Refuse vehicle turning circles: Ensuring standard 11.4m or 12m vehicles can service the site without mounting kerbs.
    • Fire tender access: Verifying that emergency vehicles can reach within 45m of all points within a building.

    Our AutoTurn Swept Path Analysis: A Practical Guide explains how this precision modelling de-risks your site layout. Data-driven transport planning for planning applications ensures your design is functional before you commit to construction.

    Parking Surveys and the Lambeth Methodology

    Securing approval for “car-free” or “car-lite” developments in urban centres depends entirely on the quality of your parking data. Local authorities often apply generic parking standards that don’t reflect actual site conditions. A professional Parking Survey, typically using the Lambeth Methodology, provides a snapshot of “parking stress” in the surrounding streets. This requires overnight surveys to record exactly how many on-street spaces are available within a 200-metre walking distance of the site.

    If the data shows significant spare capacity, you can justify lower on-site parking provision. This approach is essential for maximising developable space while maintaining compliance with local plan policies. It’s about using technical precision to override rigid, outdated standards. We handle the full project lifecycle, from on-site data collection to the final expert reporting, ensuring your submission is robust enough to withstand highway authority scrutiny.

    Submitting your documentation is only the first step in the regulatory journey. Success in transport planning for planning applications depends heavily on how you manage the relationship with the Local Highway Authority (LHA) and other statutory consultees. For major projects near the strategic road network, you must also engage with National Highways. In the capital, Transport for London (TfL) applies its own rigorous standards. These bodies act as gatekeepers. Their recommendation to refuse can end a project before it reaches a committee vote.

    A critical part of the process involves legal agreements for infrastructure changes. If your development requires alterations to the existing public highway, you will need a Section 278 (S278) agreement. If you are building new roads within the site that you want the council to maintain, a Section 38 (S38) agreement is necessary. Our Highway Design S278 & S38 Guide provides a detailed technical breakdown of these essential requirements.

    The Pre-Application Advantage

    We recommend formal pre-application discussions for every project. This stage allows us to agree on the scope of work and modelling parameters with the highways officer before you invest in full reporting. It’s the most effective way to identify “deal-breakers,” such as non-compliant junction visibility or inadequate site access, while the design is still flexible. Building this early rapport ensures that the officer understands the project’s constraints and goals, which significantly reduces the likelihood of unexpected objections later.

    Managing Post-Submission Negotiations

    The period after submission often involves intense technical scrutiny. Highway authorities may issue a “Regulation 25” request for further information or raise specific technical queries regarding your data. You need a consultant who can defend the methodology used in your Traffic Surveys or Swept Path Analysis with evidence-based arguments. We act as your expert representative, attending planning committee meetings and negotiating directly with officers to resolve objections. This proactive management prevents minor technical queries from turning into formal refusals.

    Precision and readiness are our hallmarks. If you are facing technical objections or need to secure a scoping agreement, contact our expert team today to ensure your planning submission remains on track.

    Transport Planning: The 2026 Developer's Guide

    Travel Plans: Securing Approval through Sustainability

    In 2026, a Travel Plan is a non-negotiable requirement for almost all major developments. It functions as a dynamic document that outlines how your site will manage its long-term transport footprint. Within the context of transport planning for planning applications, these plans represent your commitment to the government’s vision-led approach to infrastructure. With domestic transport contributing 30% of total UK emissions, authorities now demand clear strategies for reducing car dependency before granting permission. Authorities don’t just want to see parking spaces; they want to see active mobility.

    You must select the correct plan type based on your development stage. A Framework Travel Plan is typically used for outline applications where final occupiers are unknown. A Full Travel Plan provides the granular detail needed for specific residential or commercial sites. For office-based developments, a Workplace Travel Plan focuses on employee commuting habits and corporate sustainability goals. Getting this classification right at the scoping stage prevents delays during the determination period.

    Travel Plans as a Mitigation Tool

    A robust plan acts as a powerful lever during Section 106 negotiations. By setting realistic targets for reducing single-occupancy car journeys, you can often mitigate the perceived traffic impact of your site. This can lead to a significant reduction in the financial contributions requested by the council for off-site highway improvements. A key factor in this success is the appointment of a Travel Plan Coordinator. This individual ensures long-term compliance through ongoing monitoring and annual reporting to the highway authority. Our Travel Plan Consultants: Strengthening Planning Applications guide details how expert coordination de-risks your project’s post-approval obligations.

    Active Travel and 2026 Standards

    The 2026 planning landscape prioritises walking and cycling over traditional vehicle access. Modern masterplans must integrate high-quality cycle parking and pedestrian-friendly routes that connect seamlessly to the wider network. This shift aligns with the latest “Manual for Streets” guidance, which moves away from car-centric layouts toward design that fosters community connectivity. Using tools like the government’s “Connectivity Tool” launched in 2025 helps us demonstrate how your site links to essential services without relying on private vehicles.

    Your submission should highlight the provision of EV charging infrastructure, which is now a standard expectation for all new parking spaces. By positioning your development as a leader in sustainable transport, you reduce the regulatory pressure from statutory consultees. We provide an all-encompassing, fully-managed service that handles the technical details of these plans, ensuring your project meets every sustainability benchmark without compromising your commercial objectives.

    Secure Your Planning Approval with Technical Precision

    Mastering transport planning for planning applications is about moving from reactive fixes to proactive strategy. By integrating Swept Path Analysis early and grounding your submission in robust Traffic Survey data, you eliminate the technical ambiguity that leads to highway authority objections. The 2026 landscape demands a dual focus on road safety and sustainable active travel. A well-structured Travel Plan isn’t just a requirement; it’s a tool to reduce S106 burdens and demonstrate long-term site viability.

    ML Traffic Engineers UK provides the expert transport documentation and technical analysis needed to navigate these complex London and England-wide regulations. We manage the full project lifecycle, from initial data collection to expert reporting, so you can focus on your development’s core vision. Our team ensures every report meets rigid industry benchmarks and legislative requirements.

    Ready to de-risk your next submission? Request a Transport Planning Consultation for Your Project and secure the professional support your development deserves. We look forward to helping you achieve a smooth, objection-free planning process.

    Frequently Asked Questions

    Do I need a transport statement or a transport assessment for my project?

    The document you need depends on the scale and nature of your development. Smaller projects with lower trip generation typically require a Transport Statement. Major developments that significantly impact the road network trigger a full Transport Assessment. Local authorities set specific thresholds based on residential units or floor space. We recommend a scoping discussion with the highway authority to confirm the correct transport planning for planning applications before you begin.

    How long does it take to prepare a transport report for a planning application?

    Preparation times vary depending on the complexity of the project and the required data collection. A standard Transport Statement might take two to three weeks. A full Assessment involving junction modelling or extensive traffic surveys can take four to six weeks. Securing baseline data from third-party sources or waiting for specific survey windows often dictates the timeline. We prioritise efficiency to ensure your submission meets critical project deadlines.

    What is a Swept Path Analysis and is it always required?

    Swept Path Analysis is a computer-aided simulation used to prove that specific vehicles can navigate your site safely. It’s often required for any development where refuse vehicles, fire tenders, or HGVs must turn within a restricted space. Local authorities frequently request this data to ensure the development doesn’t cause highway safety issues. Providing this technical evidence early reduces the risk of design-related objections from the highway officer during the determination period.

    Can a transport consultant help if the council has already objected to my site access?

    Yes, we specialise in resolving existing highway authority objections through evidence-based reporting. We can re-evaluate your access design using technical data or negotiate mitigation measures with the highway officer. By conducting a fresh Traffic Survey or a more detailed Swept Path Analysis, we often find technical solutions that satisfy the council’s safety concerns. Our role is to act as a professional mediator between your architectural vision and regulatory requirements.

    What are the typical costs associated with transport planning services?

    Costs for transport planning services are determined by the scope of the required reports and the complexity of the data collection. Factors such as the need for multi-day traffic surveys or complex junction modelling will influence the final fee. While we don’t provide generic pricing, we offer tailored quotes based on your specific site requirements. Investing in professional reports early prevents the far higher costs associated with planning delays or appeals.

    How does a parking survey influence the number of spaces I can have?

    A parking survey provides objective data on local on-street capacity, which can justify a car-lite approach. If the survey proves that the surrounding streets can accommodate overflow parking without exceeding stress thresholds, the council may permit fewer on-site spaces. This is particularly effective for urban developments where space is at a premium. Using the Lambeth Methodology ensures your data meets the standard requirements for transport planning for planning applications.

    What happens if my development doesn’t meet local parking standards?

    Failing to meet local parking standards doesn’t automatically mean a refusal. You must provide a robust justification within your Transport Statement or Assessment. This often involves highlighting excellent public transport links, proximity to local services, or implementing a comprehensive Travel Plan. We use technical data to demonstrate that the actual parking demand will be lower than the council’s generic standards, protecting your development’s density and its overall commercial viability.

    What is a Section 278 agreement and when is it triggered?

    A Section 278 (S278) agreement is a legal contract between a developer and the Highway Authority. It’s triggered when a development requires permanent alterations or improvements to the existing public highway. Examples include creating a new site entrance, installing a roundabout, or improving pedestrian crossings. This agreement ensures that the works meet the authority’s safety standards and are completed at the developer’s expense before the site is occupied or brought into use.

    Michael Lee

    Article by

    Michael Lee

    Transport planner with over 35 years' experience.

    Disclaimer

    The content on mltraffic.co.uk, including all technical articles, guides, and resources, is provided for general informational and educational purposes only. It is not intended to constitute professional advice in traffic engineering, transportation planning, development approvals, or any other technical or legal field.
    While ML Traffic Engineers makes every reasonable effort to ensure the accuracy, completeness, and timeliness of the information published, we do not provide any warranties or representations (express or implied) regarding its reliability, suitability, or availability for any particular purpose. Any reliance you place on the content is strictly at your own risk.
    In no event shall ML Traffic Engineers, its directors, employees, authors, or affiliates be liable for any direct, indirect, incidental, special, consequential, or punitive damages (including, without limitation, loss of profits, data, or business opportunities) arising out of or in connection with the use of, or inability to use, any information provided on this website.
    The articles and guides on this site are not a substitute for engaging a qualified, professional traffic engineer to assess your specific project requirements. For tailored advice, compliance assessments, or traffic engineering services, please contact a competent professional.
    This disclaimer may be updated from time to time without notice. By accessing or using this website, you agree to be bound by the most current version of this disclaimer.
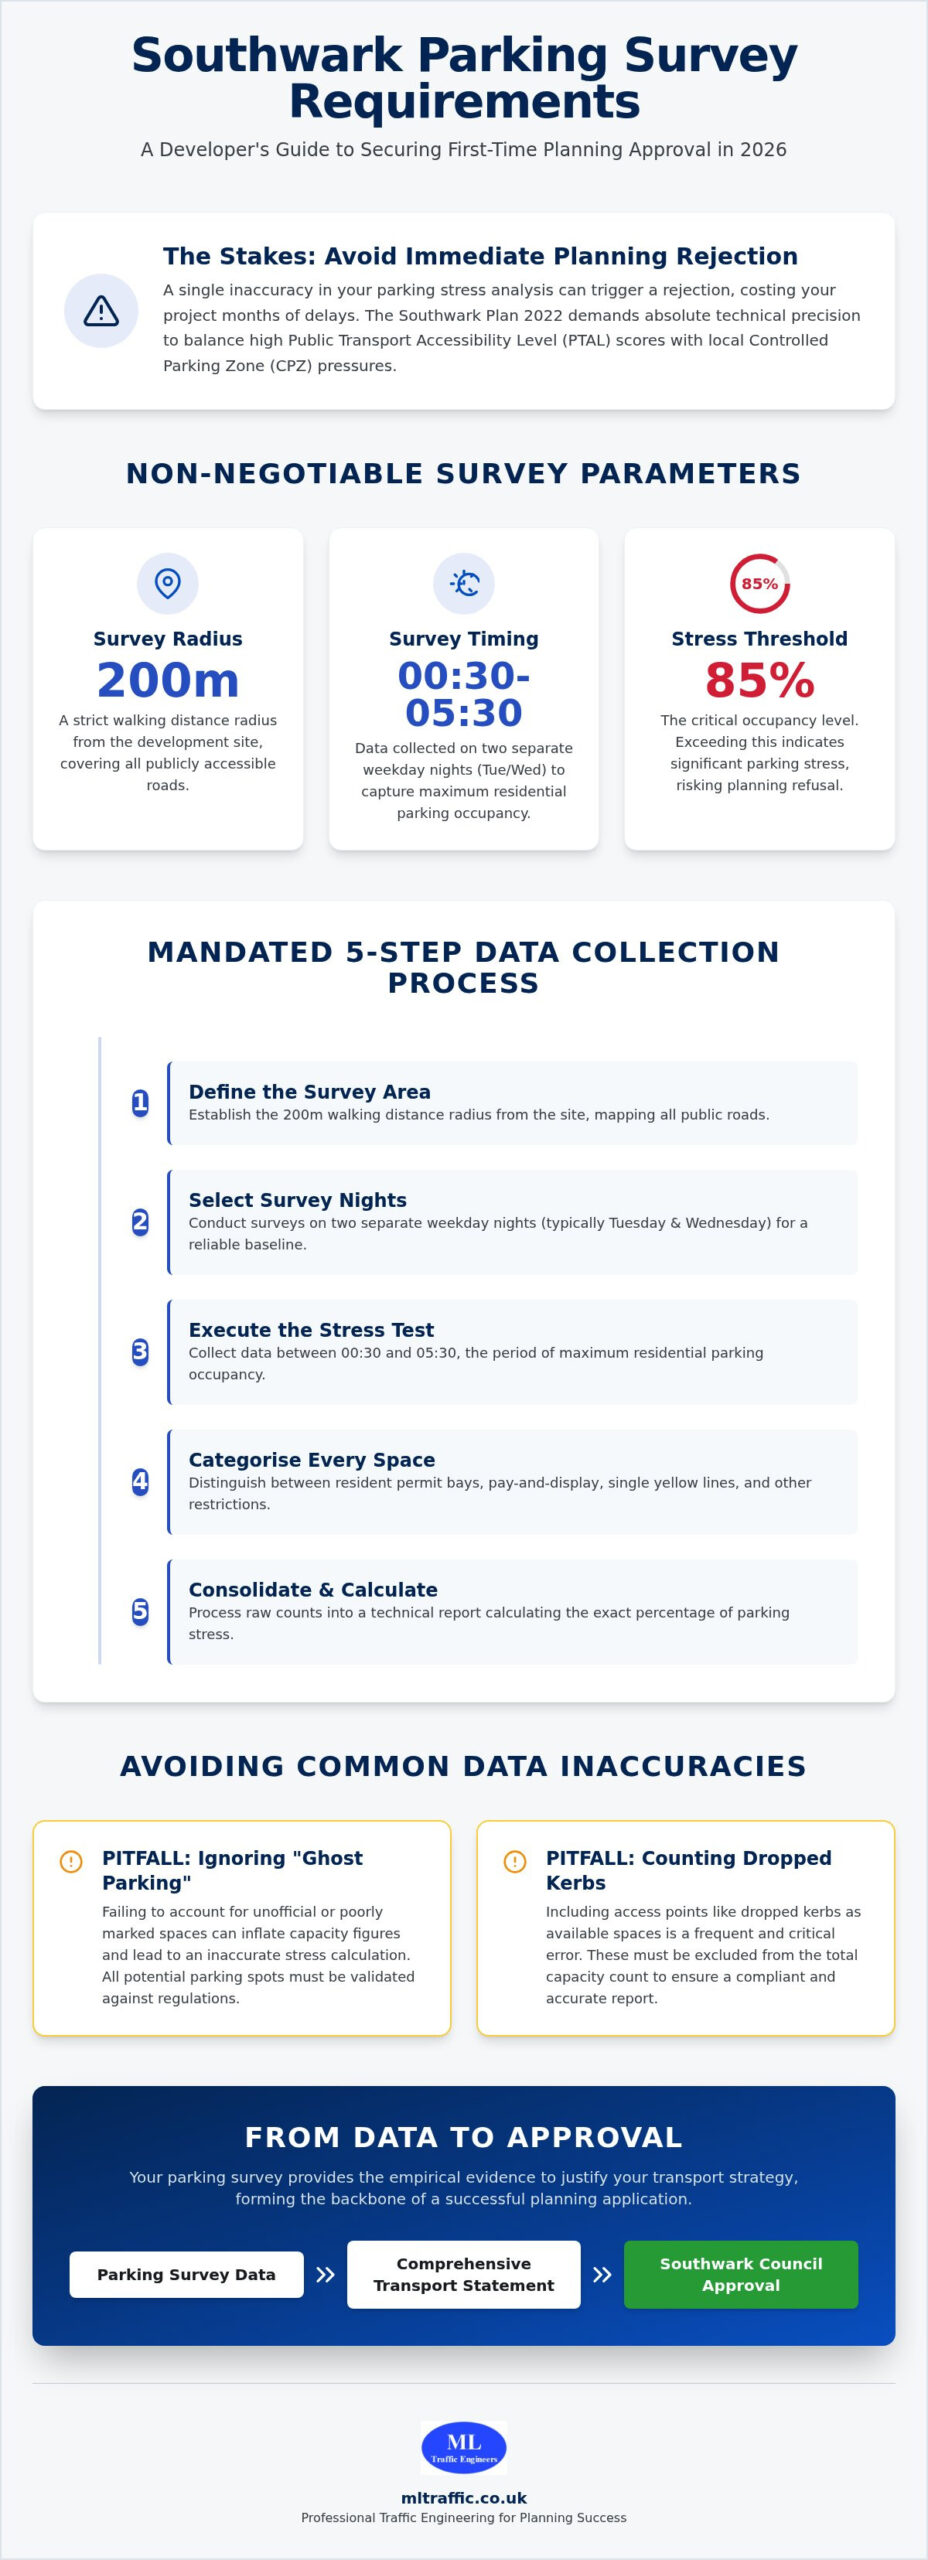
  • Islington Transport Planning Consultant: Navigating 2026 Development Requirements

    Islington Transport Planning Consultant: Navigating 2026 Development Requirements

    Did you know that 42% of minor development applications in London face immediate delays at the validation stage because of insufficient highway data? In a borough like Islington, where narrow Victorian road networks meet the UK’s strictest car-free mandates, securing planning permission is no longer a simple administrative task. You’re likely already feeling the pressure of 2026’s updated requirements, including new weight-based parking surcharges and the mandatory Healthy Streets approach that prioritizes pedestrians over vehicle capacity. It’s a high-stakes environment where a single technical error can lead to a costly refusal.

    Partnering with a specialist Islington transport planning consultant ensures your project moves from inception to approval with technical precision. We provide the data-driven Transport Statements and Swept Path Analysis needed to justify site viability even on the tightest urban plots. This article outlines how to navigate the latest London Plan mandates, utilize the Lambeth Methodology for parking surveys, and minimize Section 106 and 278 costs through expert negotiation. You’ll learn how to optimize your site layout for vehicle access while satisfying every regulatory benchmark on your first attempt.

    Key Takeaways

    • Understand how the 2026 Islington Transport Strategy and net-zero targets act as a critical gatekeeper for all new development approvals.
    • Identify the specific thresholds that determine whether your project requires a standard Transport Statement or a comprehensive Transport Assessment.
    • Learn why technical precision in Swept Path Analysis and Lambeth Methodology parking surveys is essential for navigating Islington’s narrow Victorian road network.
    • Discover how early engagement with Transport for London and proactive S278 negotiation can prevent costly delays on major red route developments.
    • Gain insights into how a specialist islington transport planning consultant provides a fully-managed service to secure planning approval on the first attempt.

    The 2026 Islington Transport Planning Landscape

    Transport planning isn’t just a secondary box to check in the planning process; it’s the primary gatekeeper for site viability in North London. In a borough defined by its narrow Victorian streets and ambitious net-zero targets, the 2026 regulatory framework is exceptionally tight. Islington’s Transport Strategy aims for 90% of all trips to be made via sustainable modes of travel by 2041. For developers, this means that every application is scrutinized for its impact on local congestion and air quality. Partnering with an expert islington transport planning consultant is essential to navigate these high-stakes requirements and avoid the 42% of minor applications that face delays due to insufficient data.

    Effective transportation planning now requires a sophisticated blend of technical data and policy alignment. It’s about proving that a development can thrive without adding pressure to an already saturated road network. Without a robust strategy, even the most architecturally sound projects risk refusal at the validation stage. We manage the full project lifecycle, ensuring your transport reports meet every local and regional benchmark.

    To better understand the strategic importance of these frameworks, watch this helpful video:

    Islington’s Car-Free Mandate in 2026

    The Islington Local Plan enforces a strict car-free mandate for any development in areas with a Public Transport Accessibility Level (PTAL) score of 4 or higher. For most residential schemes, this means on-site parking is prohibited. Exceptions are generally limited to Blue Badge holders and essential service vehicles. Furthermore, the London Plan 2026 mandates that 100% of any permitted parking spaces must include active electric vehicle charging points. If your site is in a lower PTAL area, you may need to justify a ‘car-capped’ approach using a detailed Transport Statement. This document must prove that the development won’t exacerbate local parking stress, which is often a tipping point for planning officers when levels exceed 80%.

    The Shift Toward Active Travel and Sustainable Transport

    The 2026 landscape prioritizes the ‘Healthy Streets’ approach, placing pedestrian and cyclist safety above vehicle capacity. Your transport strategy must integrate seamlessly with Islington’s Liveable Neighbourhoods, which focus on reducing through-traffic and improving air quality. Compliance requires more than just a passing mention of cycling; it demands high-quality, secure storage and clear evidence of how the site supports active travel infrastructure. We help you optimize your site layout to meet these standards, ensuring your project contributes to the borough’s safety and sustainability goals while remaining commercially viable. Our team provides the technical authority needed to manage these complex negotiations with the local highway authority.

    Transport Statements vs. Assessments in Islington

    Determining whether your development requires a simple statement or a full assessment is a critical first step in the planning lifecycle. ML Traffic Engineers UK specializes in identifying these thresholds early to prevent administrative friction. An expert islington transport planning consultant ensures that the level of detail in your report is perfectly calibrated to the scale of your project. This strategic approach prevents over-spending on unnecessary data while ensuring every mandatory technical requirement is met. We manage the technical narrative so you can focus on the broader development goals.

    Highways officers in Islington demand reports that are both technically precise and aligned with the borough’s strict safety standards. ML Traffic Engineers UK tailors every document to address these specific local concerns. We understand that a well-prepared report acts as a reassuring foundation for planning committees, reducing the logistical and regulatory pressure on your team. Our technical authority allows us to manage the full project lifecycle from inception to final approval.

    Transport Statements for Small to Medium Schemes

    For residential schemes below 80 units, a Transport Statement is the standard requirement. This document focuses on trip generation and the immediate operational impact on the local highway. We utilize the TRICS database to provide precise forecasts of vehicle movements, justifying the car-free status required in high PTAL areas. By analyzing existing public transport capacity, we prove that your development won’t place undue stress on Islington’s infrastructure. This data is essential for justifying ‘car-capped’ developments in areas where public transport links are less dense.

    Major Transport Assessments for Large Scale Developments

    Major developments, particularly those exceeding 80 units or 2,500 square meters, demand a comprehensive Transport Assessment. These reports require sophisticated impact modelling to evaluate the cumulative effect of your project alongside other nearby schemes. We integrate these assessments with detailed Travel Plans to outline sustainable transport strategies that mitigate long-term traffic growth. This level of technical authority is essential for projects that trigger a Mayoral referral or impact the Transport for London Road Network. We ensure that every mitigation measure is commercially viable and technically sound.

    As your islington transport planning consultant, we manage the entire technical process, from initial data gathering to final negotiation with the council. We ensure every technical benchmark is met so your project stays on schedule. If you’re unsure which report your site requires, consult our technical team to see how we can support your application with precision and reliability.

    Technical Precision: Swept Path Analysis and Parking Surveys

    Technical precision is the baseline for any successful planning application in North London. Islington’s road network, built largely in the Victorian era, wasn’t designed for modern HGVs or 12.5-metre refuse vehicles. As an islington transport planning consultant, we provide the technical evidence required to prove that your site can safely accommodate these essential services. Proving fire tender and refuse vehicle access is a non-negotiable requirement for securing planning approval in 2026. Without this data, applications are frequently rejected for failing to meet basic safety and operational standards.

    We manage the full lifecycle of technical reporting, ensuring every simulation and survey meets the council’s rigorous benchmarks. Our team acts as a guardian of public and worker safety by ensuring that vehicle movements don’t create hazards for pedestrians or other road users. This level of detail reduces the regulatory pressure on developers and provides a clear path to approval.

    Manoeuvrability in Tight Urban Spaces

    We utilize advanced Swept Path Analysis Services in London to simulate vehicle movements with millimetre accuracy. This is critical for developments located in Islington’s narrow mews or backstreets, where ‘tight corner’ challenges are a daily reality. Our simulations use specific vehicle templates mandated by the council, including the latest fire tender dimensions and specialized urban delivery vans. Proving safe ingress and egress isn’t just about clearance; it’s a fundamental safety requirement. We ensure that delivery and service vehicles can enter and exit your site in a forward gear, which is a key priority for Islington Highways Officers.

    Parking Stress Tests and PTAL Ratings

    Public Transport Accessibility Level (PTAL) ratings are the primary driver of parking policy. In 2026, a high PTAL score often necessitates a car-free development, but proving this won’t negatively impact surrounding streets requires a rigorous parking survey. We follow the industry-standard Lambeth Methodology, conducting surveys within a 200-metre radius of the development site. These surveys take place between 1:00 AM and 5:30 AM over two consecutive weekday nights to capture peak residential parking demand. This data is vital when navigating Islington’s strict parking permit restrictions for new residents. If local parking stress exceeds the 80% critical tipping point, your islington transport planning consultant must provide a robust justification to prevent planning refusal. We offer the technical authority needed to negotiate these complex data points with confidence.

    S278 agreements are the legal mechanism for making permanent alterations to the public highway. In a dense borough like Islington, these works often involve complex interactions with existing infrastructure and strict safety standards. An experienced islington transport planning consultant manages these negotiations to ensure that developer-funded improvements are both technically sound and cost-effective. We also work to minimize Section 106 transport contributions by providing data-driven evidence of a project’s actual impact. This proactive approach reduces the financial burden on the developer while meeting the council’s high standards for public safety. It’s about balancing the commercial needs of the site with the borough’s requirement for a safe, accessible highway network.

    The S278 Process in the Borough of Islington

    Securing approval for highway alterations involves a rigorous timeline and a multi-stage review process. You must submit detailed technical drawings and legal documentation before any physical work begins. Common pitfalls include incomplete swept path data or failure to account for existing underground utilities, which can lead to significant delays. We act as the primary liaison between the developer and Islington Council, managing the technical submission to ensure it meets every benchmark. Islington’s Local Highway Authority often requires an initial upfront fee of £3,000 to £5,000 to cover design review and implementation costs. We ensure your submission is right the first time to avoid wasting these resources. For a deeper look at these requirements, see our Highway Design S278 & S38 Guide.

    Coordinating with TfL for Major Infrastructure Sites

    Developments adjacent to the Transport for London Road Network (TLRN), or ‘red routes’, require early engagement with TfL. These sites face additional scrutiny regarding their impact on bus routes, cycle lanes, and pedestrian crossings. Securing pre-application advice is the best way to de-risk major planning submissions. We manage this process, ensuring that your site’s access strategy doesn’t conflict with TfL’s strategic goals for the capital’s transport network. This includes addressing the cumulative impact on the ‘Healthy Streets’ framework mentioned earlier. Our team coordinates directly with TfL officers to secure the necessary approvals for major infrastructure projects, ensuring that your development supports rather than hinders the flow of public transport.

    Our technical authority allows us to navigate these regulatory environments with speed and precision. We take the logistical pressure off your shoulders by managing full project lifecycles from inception to completion. If you’re planning a project on a red route or require technical support for highway alterations, contact our expert consultants today for a comprehensive assessment.

    Islington Transport Planning Consultant: Navigating 2026 Development Requirements

    Why Partner with ML Traffic Engineers UK for Your Islington Project?

    Selecting an islington transport planning consultant involves more than just commissioning a technical report. You need a partner that understands the borough’s unique constraints and the rigorous 2026 regulatory environment. ML Traffic Engineers UK offers specialized knowledge of Islington’s local implementation plans and net-zero targets. We provide a Total Managed Solution that covers every stage of the transport planning process. This approach ensures that technical precision remains consistent from the initial survey to the final planning approval. Our team acts as a guardian of public safety, ensuring every vehicle movement and parking strategy meets the highest industry standards. We manage the intricate regional regulations so you don’t have to, allowing you to focus on the commercial delivery of your site.

    We understand the fast-moving and often unpredictable nature of infrastructure development. Our round-the-clock readiness allows us to meet urgent planning deadlines without compromising on technical quality. We take immense pride in our adherence to standards, positioning ourselves as a reliable partner that values your time. By providing an all-encompassing service, we reduce the logistical pressure on your project team and ensure a logical progression from initial assessment to execution. This rhythmic efficiency is a hallmark of our brand promise, ensuring unwavering reliability throughout the project lifecycle.

    Our Technical Expertise and Precision

    Our technical authority is built on the expert preparation of Transport Statements, Assessments, and Travel Plans. We don’t just deliver data; we provide strategic guidance that justifies site viability in even the most challenging urban environments. Our focus remains on safety-conscious and reassuring technical reporting that gives planning officers confidence in your application. Our core service offerings include:

    • Advanced Swept Path Analysis using the latest council-mandated vehicle templates for tight urban access.
    • Comprehensive Parking Surveys and Traffic Surveys that provide the data-driven foundation for your scheme.
    • Detailed Transport Assessments that model cumulative impacts on the local road network.
    • Strategic Travel Plans designed to support Islington’s sustainable transport and active travel targets.

    For a deeper understanding of how we manage complex submissions, consult our Transport Assessment London Guide. We ensure every report is tailored to meet the specific technical benchmarks required for success in the borough.

    Securing Your Development’s Future

    ML Traffic Engineers UK has a proven track record of navigating Islington’s tight Victorian road network and strict car-free mandates. Our role is to de-risk your development by identifying potential highway issues early and providing technical solutions before they cause costly delays. We manage the full project lifecycle, including all necessary liaison with Islington Highways and Transport for London. This proactive approach ensures that your project stays on schedule and avoids the common pitfalls that lead to planning refusal. If you’re ready to secure your planning permission with technical precision, Contact ML Traffic Engineers UK for an Islington Project Quote. We’re ready to provide the professional excellence and unwavering reliability your project demands.

    Securing Your Site’s Viability in 2026 and Beyond

    Navigating Islington’s transport landscape in 2026 requires more than just policy awareness; it demands a strategic alignment with the borough’s vision for a safer, more sustainable urban environment. By integrating the Healthy Streets approach and prioritizing active travel infrastructure from the outset, you can transform regulatory hurdles into site advantages. Utilizing technical precision in every report ensures that your project remains a viable contributor to North London’s infrastructure goals. It’s about proving that your development can thrive within a high-stakes, car-free framework while satisfying every planning officer’s requirement for safety and accessibility.

    ML Traffic Engineers UK provides the technical authority and professional excellence required to manage these complex submissions. As your dedicated islington transport planning consultant, we offer a fully-managed service that handles every regulatory detail on your behalf. Our specialized expertise in Swept Path Analysis and rigorous parking surveys ensures your project meets all industry benchmarks while maintaining public safety. We’re ready to provide the unwavering reliability and rapid response capabilities your development demands to move from inception to completion without delay.

    Request a Transport Planning Quote for Your Islington Project

    We’re here to help you secure planning approval on your first attempt with data-driven precision.

    Frequently Asked Questions

    Do I need a Transport Statement or a Transport Assessment for an Islington project?

    Residential developments with fewer than 80 units typically require a Transport Statement. Larger schemes or commercial spaces exceeding 2,500 square meters necessitate a full Transport Assessment. Your islington transport planning consultant evaluates these thresholds against current 2026 London Plan mandates to ensure your application meets validation requirements. Technical precision at this stage prevents the 42% delay rate common in minor London applications.

    What are Islington Council’s current car-free development policies in 2026?

    Islington Council mandates car-free developments in areas with a PTAL score of 4 or higher. Any permitted parking must include 100% active electric vehicle charging points according to 2026 standards. These policies aim for 90% sustainable travel by 2041. Developers must prove that their site can operate safely without on-site vehicle storage, typically by providing robust technical data on local public transport links.

    How much does a professional transport planning consultant cost in London?

    Professional fees for transport planning depend on the technical complexity of the site and the specific reports required. While industry averages for reports exist, costs are influenced by the need for Swept Path Analysis or overnight parking surveys. We provide tailored quotes that reflect the all-encompassing, fully-managed nature of our service, ensuring every regulatory benchmark is met without hidden expenses or unexpected delays.

    What is Swept Path Analysis and why does Islington Council require it?

    Swept Path Analysis is a software-based simulation used to prove that vehicles can maneuver safely within a site’s constraints. Islington Council requires this because of the borough’s narrow Victorian road network. You must demonstrate that fire tenders and refuse vehicles can enter and exit in a forward gear. Our technical reporting ensures these simulations meet the council’s rigorous safety and operational standards.

    How do PTAL ratings affect my planning application in the Borough of Islington?

    PTAL ratings measure the density of the public transport network at a specific location. In Islington, a high PTAL rating of 4 or above usually triggers a mandatory car-free requirement for new developments. If your site has a lower rating, you may be permitted a car-capped approach, but this requires substantial evidence from a specialist islington transport planning consultant to justify the impact on the local highway.

    Can a Travel Plan help secure planning permission for a car-capped site?

    What is the typical timeline for a transport-related planning approval in Islington?

    Standard planning applications in Islington usually follow an 8 to 13-week timeline for a decision. However, technical errors in transport reporting are a leading cause of delays at the validation stage. We prioritize readiness and technical precision to ensure your application moves through the process as efficiently as possible. Early engagement with highway officers and TfL is the best way to de-risk your project’s timeline.

    Do you provide traffic surveys and parking stress tests in-house?

    We manage the entire data collection process in-house, including specialized Traffic Surveys and Parking Surveys. Our team utilizes the Lambeth Methodology for parking stress tests, conducting observations between 1:00 AM and 5:30 AM to capture peak residential demand. This all-encompassing service ensures that the data used in your Transport Statement or Assessment is accurate, current, and fully compliant with Islington’s technical requirements.

    Michael Lee

    Article by

    Michael Lee

    Transport planner with over 35 years' experience.

    Disclaimer

    The content on mltraffic.co.uk, including all technical articles, guides, and resources, is provided for general informational and educational purposes only. It is not intended to constitute professional advice in traffic engineering, transportation planning, development approvals, or any other technical or legal field.
    While ML Traffic Engineers makes every reasonable effort to ensure the accuracy, completeness, and timeliness of the information published, we do not provide any warranties or representations (express or implied) regarding its reliability, suitability, or availability for any particular purpose. Any reliance you place on the content is strictly at your own risk.
    In no event shall ML Traffic Engineers, its directors, employees, authors, or affiliates be liable for any direct, indirect, incidental, special, consequential, or punitive damages (including, without limitation, loss of profits, data, or business opportunities) arising out of or in connection with the use of, or inability to use, any information provided on this website.
    The articles and guides on this site are not a substitute for engaging a qualified, professional traffic engineer to assess your specific project requirements. For tailored advice, compliance assessments, or traffic engineering services, please contact a competent professional.
    This disclaimer may be updated from time to time without notice. By accessing or using this website, you agree to be bound by the most current version of this disclaimer.