Author: adminmltuk

  • S106 Transport Contributions Explained: What Developers And Planning Teams Need To Know In 2026

    S106 Transport Contributions Explained: What Developers And Planning Teams Need To Know In 2026

    If you’ve worked on a planning application of any scale in England or Wales, you’ll know the transport discussion rarely stops at vehicle trip rates and a junction model. Sooner or later, the conversation turns to mitigation, delivery, and cost. That’s where S106 transport contributions come in.

    These obligations can shape whether a scheme is acceptable, viable, or stuck in negotiation for months. For developers, they affect land value, cashflow, and programme. For planning officers, highway authorities, architects, and legal teams, they’re one of the main tools for making sure growth doesn’t create unsafe access, overloaded junctions, or car-dependent layouts that fail policy tests.

    In practice, the challenge isn’t just knowing that a contribution may be requested. It’s understanding why, when, how much, and whether the request is actually justified. Too many projects still reach committee stage with transport evidence that’s either too thin, too late, or disconnected from the wording eventually drafted into the planning obligation.

    We see this regularly in our work at ML Traffic: the strongest outcomes usually come from getting the transport strategy, assessment scope, and negotiation position aligned early. Done properly, S106 can be precise and proportionate. Done badly, it becomes a vague catch-all for costs that should have been challenged, refined, or structured differently.

    This guide explains what planning teams need to know in 2026.

    What S106 Transport Contributions Are And Why They Matter
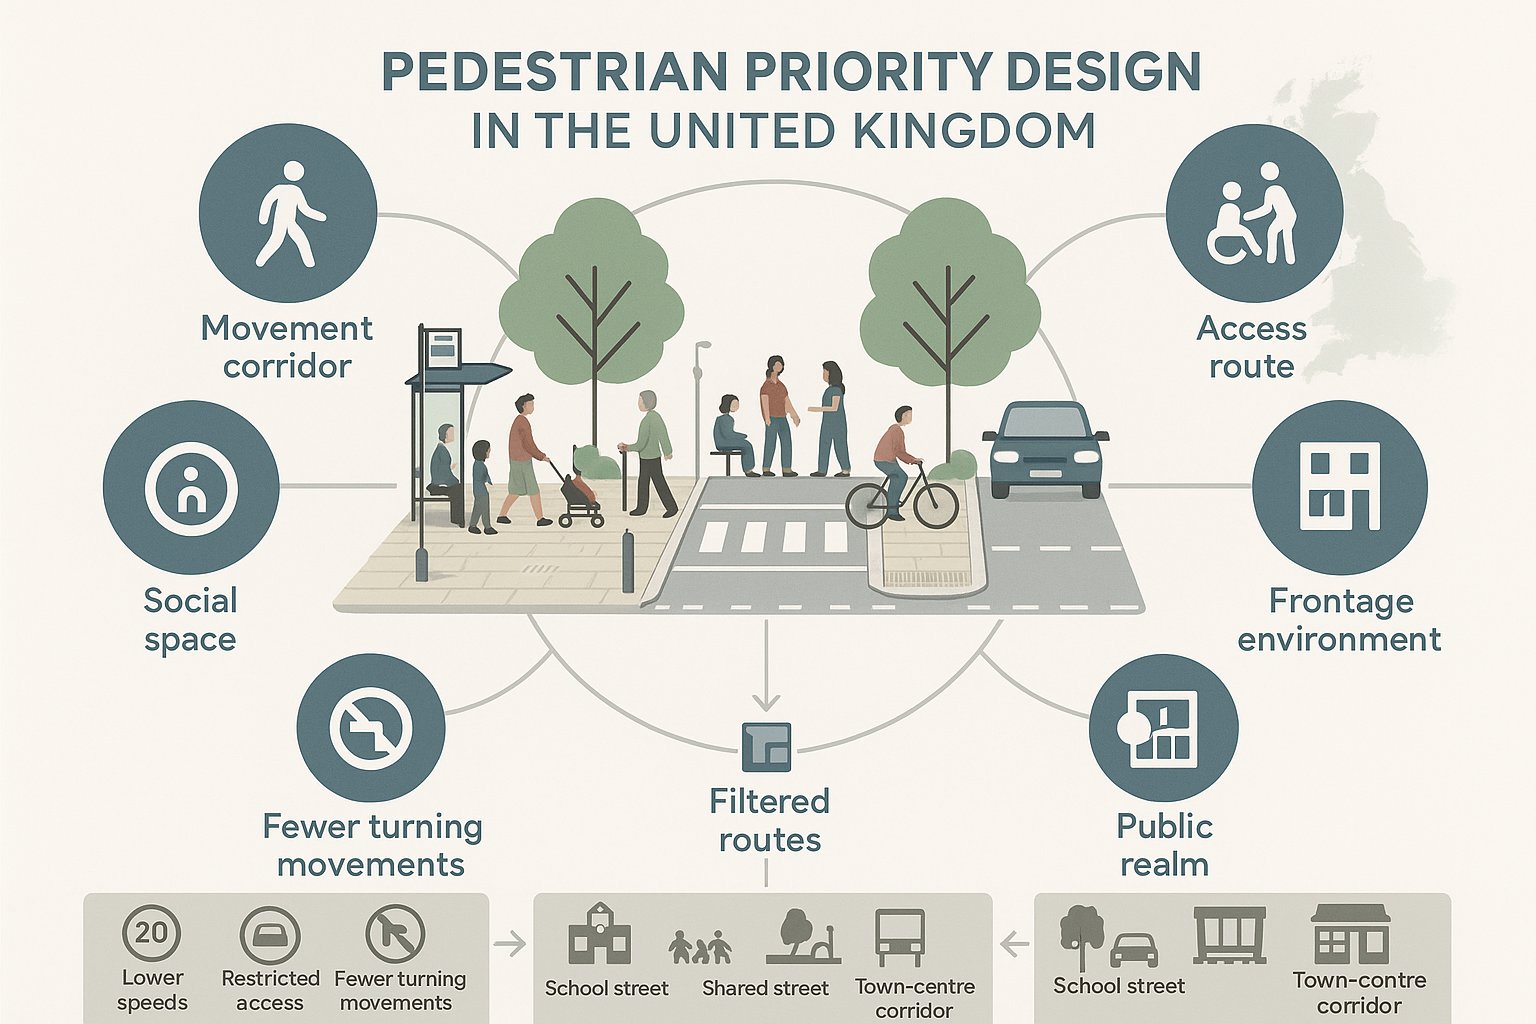
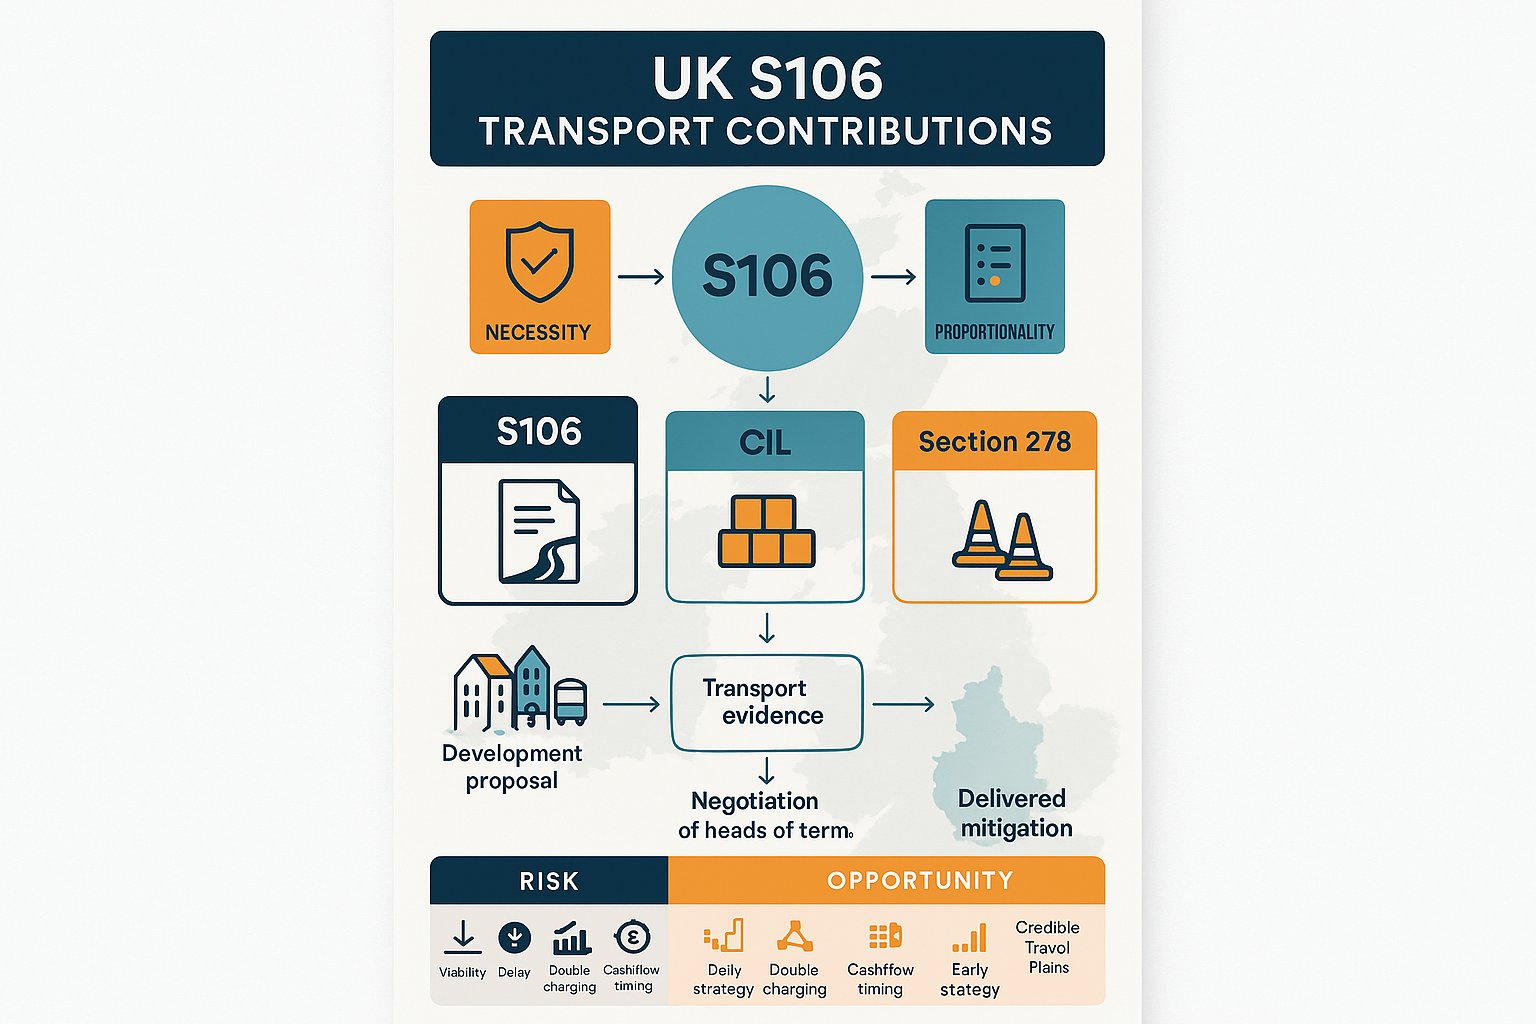
    Infographic showing how S106 transport contributions mitigate development impacts in the UK.

    A Section 106 agreement is a legally binding planning obligation made under section 106 of the Town and Country Planning Act 1990. In transport terms, it is used to secure payments, works, or actions needed to mitigate the specific impacts of a development.

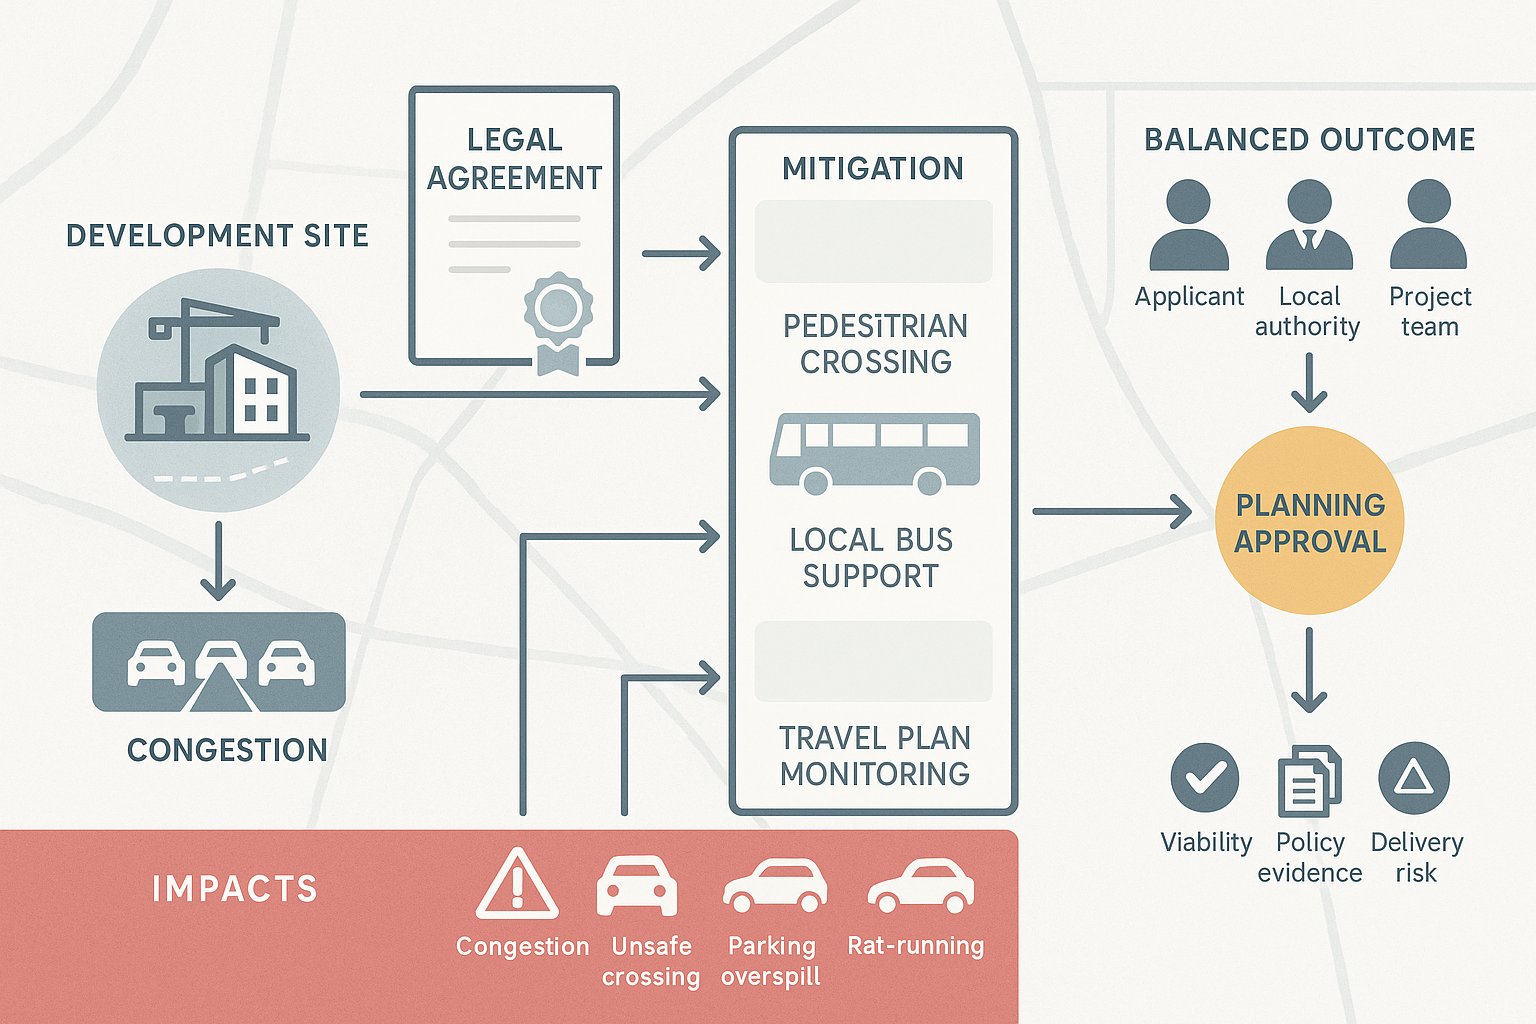
    That site-specific link is the key point. These are not general taxes on development. They are intended to make a proposal acceptable in planning terms where, without mitigation, the transport effects would be problematic. Depending on the scheme, that might mean funding a junction improvement, delivering a pedestrian crossing, supporting a bus service, or securing travel plan measures and monitoring.

    Why does this matter so much? Because transport impacts are often among the most visible and politically sensitive effects of development. Residents notice congestion, unsafe crossings, parking overspill, and rat-running almost immediately. Planning committees do too.

    For applicants, S106 transport contributions can be material enough to affect viability and land negotiations. For authorities, they are one of the few practical mechanisms available to secure targeted mitigation that cannot simply be conditioned. And for project teams, they sit at the intersection of planning policy, transport evidence, legal drafting, and delivery risk.

    In other words, this isn’t just a legal appendix. It’s part of the scheme strategy. If the contribution is well evidenced and proportionate, it helps unlock consent. If it’s vague or overstated, it can derail a perfectly workable proposal.

    How Section 106 Differs From CIL And Section 278
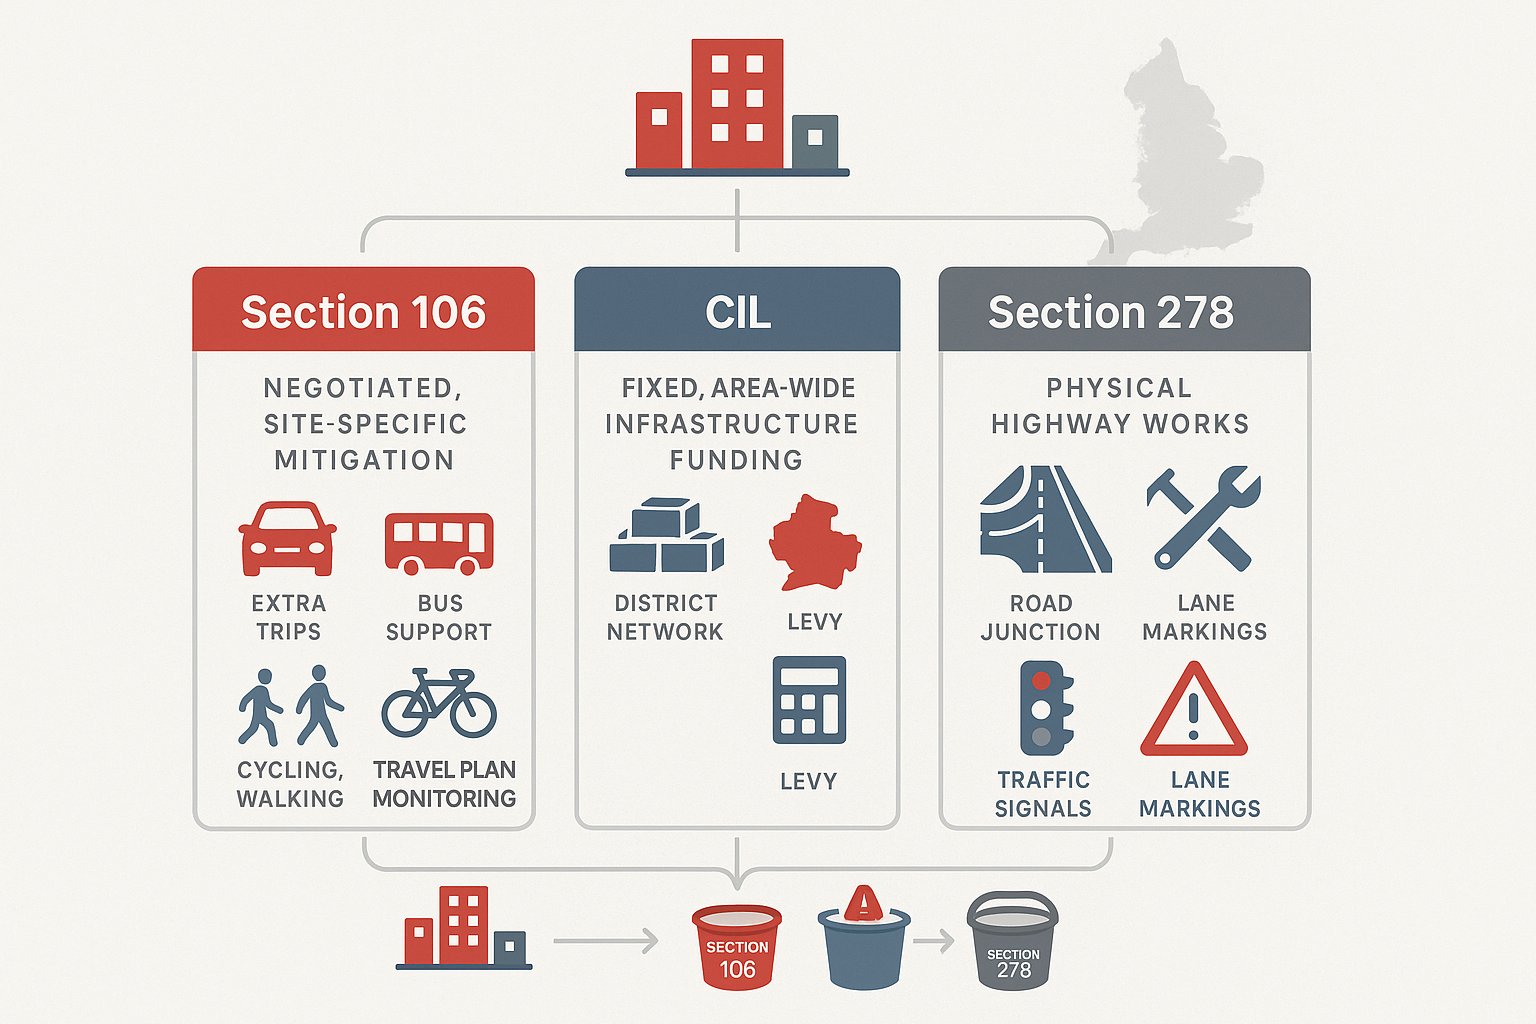
    Comparison infographic of Section 106, CIL, and Section 278 in the UK.

    These three mechanisms are often mentioned together, but they do different jobs.

    Section 106 is negotiated and site-specific. It addresses impacts arising from the particular development. In transport, that usually means obligations tied directly to additional trips, altered travel patterns, or a need for sustainable transport measures linked to the scheme.

    Community Infrastructure Levy (CIL) is different. It is generally a fixed charge, usually based on floorspace, set by the charging authority through a published schedule. The purpose is broader: funding infrastructure needed to support growth across an area, rather than mitigating one development’s specific impacts. So if a council seeks money through CIL for strategic infrastructure, it should not then seek the same item again through S106.

    Section 278, under the Highways Act 1980, is about works on the public highway. If a development needs a new access, amended kerbs, signal upgrades, road widening, or other physical works within highway land, those works are often delivered through a s278 agreement with the highway authority.

    In real schemes, the lines can overlap operationally. A development might have:

    • a S106 contribution for bus service support and travel plan monitoring,
    • a CIL liability for wider infrastructure, and
    • a s278 agreement for the off-site junction works themselves.

    That’s normal. The trick is making sure each item sits in the correct bucket and that no one is paying twice for the same mitigation.

    When A Transport Contribution Is Likely To Be Requested
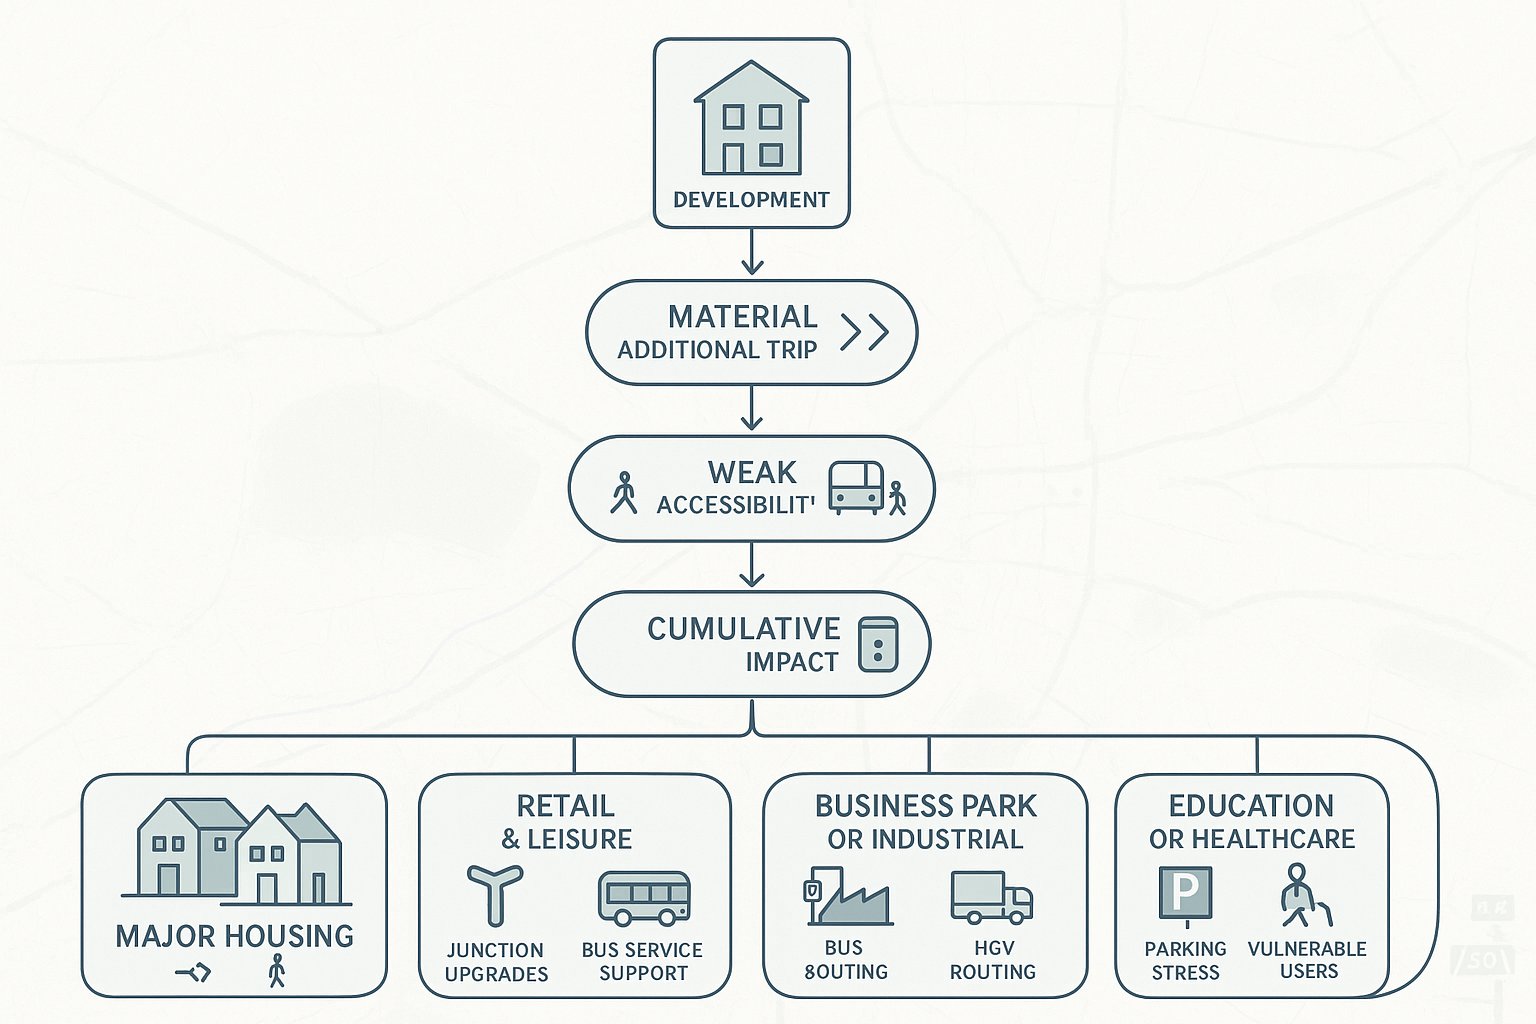
    Flowchart of development types and transport issues triggering S106 transport contributions.

    A transport contribution is most likely to be requested where a development creates material additional demand on the local network or where existing accessibility is weak enough that mitigation is needed to make the scheme policy-compliant.

    The phrase “material additional trips” matters. Authorities are not supposed to ask for contributions simply because a development exists. They need a rational connection between the proposal and the measure being sought. That usually emerges through the Transport Assessment, local policy, site context, and comments from the highway authority.

    Larger schemes naturally attract more scrutiny: residential-led developments, employment sites, retail parks, mixed-use allocations, logistics uses, student housing, roadside foodstores, and leisure schemes can all trigger requests. But smaller developments can also do so in constrained locations, especially where there are known safety issues, narrow footways, poor crossing opportunities, school-related parking stress, or junctions already operating close to capacity.

    Another common trigger is a mismatch between the scale of development and the quality of sustainable transport access. If a site is heavily car-oriented and the proposal does little to improve walking, cycling, or bus access, authorities may seek contributions to address that gap.

    And sometimes the issue is cumulative impact. A single development may not justify a full intervention on its own, but it may still be expected to contribute a fair share toward a package of local transport measures identified through policy or infrastructure planning.

    Typical Development Scenarios That Trigger Contributions

    Some patterns come up again and again.

    Major housing schemes often trigger requests for bus service pump-priming, pedestrian and cycle links, traffic calming, crossings, and junction upgrades. On urban extensions, contributions can be substantial because the transport package is usually multi-layered and phased over time.

    Retail and leisure schemes can prompt contributions where they generate high car trip rates, weekend peaks, servicing pressure, or parking effects on nearby streets. In town centre locations, the focus may be more on pedestrian access, servicing management, and public transport integration.

    Business parks and industrial developments commonly raise questions around HGV routing, access geometry, queueing at site entrances, employee travel options, and shift-time public transport provision. If the nearest bus stop is a muddy pole on the verge half a mile away, the authority will notice.

    We also see requests on education, healthcare, and roadside developments, particularly where vulnerable users, school-run traffic, or strategic road interfaces are involved.

    The Policy And Legal Tests Contributions Must Meet

    This is where negotiation stops being just commercial and becomes legal.

    Under Regulation 122 of the Community Infrastructure Levy Regulations 2010, a planning obligation must meet three core tests. It has to be:

    1. Necessary to make the development acceptable in planning terms
    2. Directly related to the development
    3. Fairly and reasonably related in scale and kind to the development

    Those tests are not optional. If a requested transport contribution fails them, it should not be imposed simply because it appears on a wish list or because “similar schemes paid before”.

    In practice, the first test asks whether the mitigation is genuinely needed. The second asks whether there is a clear connection between the development and the item. The third is about proportionality: the scale of the contribution must reflect the development’s actual impact.

    This is especially important where authorities seek pooled or strategic contributions. They need to show how the scheme contributes to the need for the measure and how the share requested has been calculated. A vague statement that a junction upgrade is “in the area” is not enough.

    National policy supports this approach by requiring planning obligations to be justified and relevant. For transport professionals, that means the evidence base matters. A robust assessment can show whether a requested measure is truly necessary, whether a cheaper alternative would work, or whether the authority’s proposed package goes too far.

    Good negotiations usually turn on evidence, not volume. The better the evidence, the cleaner the legal justification.

    How Local Planning Authorities Calculate Transport Contributions

    There is no single national formula for calculating transport contributions. Methods vary by authority, by development type, and by the maturity of local planning guidance.

    Some councils use Supplementary Planning Documents (SPDs) or similar guidance that set out contribution rates or methodologies. These may include cost-per-dwelling figures, cost-per-trip calculations, zone-based formulas, or standard charges for defined sustainable transport improvements. Others rely more heavily on bespoke negotiation informed by the Transport Assessment and local infrastructure evidence.

    A typical calculation starts with the transport evidence:

    • forecast trip generation,
    • distribution and assignment,
    • expected mode share,
    • network impacts,
    • road safety considerations, and
    • accessibility gaps.

    From there, the authority may identify a package of measures needed to mitigate those impacts. If the package serves several developments, costs may be apportioned according to trip share, dwelling numbers, floorspace, or another defensible metric.

    For example, if a bus corridor improvement package costs a defined sum and several allocated sites feed into the same corridor, each scheme may be asked to fund a proportion. Equally, if a site-specific crossing or footway link is needed solely because of one development, the full cost may sit with that scheme.

    This is why early review of local policy documents, Infrastructure Delivery Plans, and previous committee reports is useful. They often reveal the authority’s preferred logic before formal negotiations begin.

    We usually advise clients not to focus only on the headline number. Just as important is how that number has been derived, what infrastructure item it relates to, whether the cost basis is current, and whether the scheme is already funding overlapping measures elsewhere.

    Common Types Of Transport Measures Funded Through S106

    The menu is broader than many people expect, though every item still needs to satisfy the legal tests.

    Common examples include pedestrian and cycle infrastructure: new footways, widened links, dropped kerbs, controlled crossings, shared-use routes, lighting, wayfinding, and local permeability improvements. These are often crucial where a development claims good sustainable access but the route to the nearest school, stop, or centre is plainly poor.

    Public transport measures are another frequent category. Contributions may support new bus stops, shelter upgrades, raised kerbs, real-time information, service pump-priming, or timetable enhancements. On larger sites, obligations can include travel vouchers, resident bus passes, or support for demand-responsive services in early phases.

    Then there are highway-related measures, such as junction improvements, local capacity works, traffic management, waiting restrictions, speed reduction features, or safety interventions. Some physical works may instead be delivered through s278, but S106 can still secure related funding or linked measures.

    Authorities also use S106 to secure travel plan measures: monitoring fees, travel plan coordinators, cycle parking, car-club support, welcome packs, cycle vouchers, and behavioural incentives aimed at reducing car dependency.

    In some locations, contributions may also go toward rail station access, interchange upgrades, or first/last-mile improvements, provided the direct relationship to the development is clear.

    The strongest mitigation packages are usually mixed. A scheme that combines access design, walk-cycle links, public transport support, and realistic travel plan measures will often negotiate more effectively than one relying on highway capacity works alone.

    The Role Of Transport Assessments And Travel Plans In Negotiations

    This is the heart of the discussion. If the Transport Assessment is weak, the negotiation position is weak. Simple as that.

    A Transport Assessment (TA) provides the technical case on trip generation, distribution, junction performance, access design, sustainable travel opportunities, and sometimes road safety. It tells the authority what the likely effects of the development are and what mitigation is needed. Or, just as importantly, what mitigation is not needed.

    A solid TA can narrow the S106 ask by showing that:

    • impacts are lower than assumed,
    • certain mitigation is unnecessary,
    • an alternative intervention would work better,
    • or sustainable mode opportunities reduce pressure on the highway network.

    The Travel Plan plays a different but connected role. It sets out how the development will encourage non-car travel through practical measures, targets, incentives, and monitoring. When prepared properly, it becomes a negotiation tool rather than an afterthought.

    For instance, if a residential or employment scheme includes credible travel plan funding, cycle facilities, bus incentives, appointment of a coordinator, and meaningful monitoring, the authority may be more willing to moderate a broader contribution request. Not always, but often.

    Poorly timed documents create problems. We’ve seen schemes where the TA is submitted late, key assumptions are untested, and the Travel Plan is generic boilerplate. At that point, the authority has little confidence and tends to reach for broader, more conservative obligations.

    That’s why we push for early scoping, authority engagement, and locally grounded evidence. A TA and Travel Plan should not just support the application: they should actively shape the legal and financial outcome.

    How Heads Of Terms And Planning Obligations Are Structured

    By the time an application is heading toward committee, the transport debate usually needs to be distilled into a form lawyers and decision-makers can work with. That is where heads of terms come in.

    Heads of terms are a summary of the principal planning obligations proposed or agreed in principle. They are often referenced in officer reports or in the resolution to grant planning permission subject to completion of a S106 agreement.

    For transport items, the heads of terms should be specific enough to avoid drift later. Typically, each obligation should identify:

    • the purpose of the contribution or works,
    • the amount payable or scope of works,
    • the trigger for payment or delivery,
    • any indexation mechanism,
    • monitoring fees,
    • time limits for spending,
    • and repayment or clawback provisions where relevant.

    The final S106 agreement then turns that summary into binding legal wording. It will also address who is bound, mortgagee exclusions, notice provisions, interest on late payments, dispute clauses, and obligations that pass to successors in title.

    Details matter more than they first appear. A contribution payable “before first occupation” is very different in cashflow terms from one split across phases or linked to occupation thresholds. Likewise, a vague contribution toward “sustainable transport improvements in the vicinity” is far less satisfactory than a clearly defined item or package.

    From a project perspective, the structure should reflect how the scheme will actually be funded, phased, sold, and built. If it doesn’t, a seemingly acceptable obligation can become a delivery headache later.

    Key Risks For Developers, Landowners, And Project Teams

    The first obvious risk is viability. Transport obligations can become significant, especially where they stack alongside affordable housing, education, public open space, nutrient mitigation, and other policy requirements. If transport costs are uncertain at option stage, they can distort land deals from day one.

    Second is delay. Applications often stall because the principle of mitigation is accepted but the quantum, wording, or trigger points are not. A technically minor transport item can still hold up committee, decision issue, funding drawdown, or start on site.

    Then there is scope creep. This happens when obligations start drifting beyond development-specific mitigation into wider aspiration. It can also happen when authorities seek transport contributions without clearly separating them from CIL-funded infrastructure. If no one challenges the overlap, double-charging risk creeps in quietly.

    A more technical but very real issue is future disposal and phasing risk. Because S106 obligations bind the land, badly structured provisions can complicate phased implementation, parcel sales, refinancing, or reserved matters strategy. That’s especially relevant on strategic sites with multiple land interests.

    Finally, there is non-spend risk. If contributions are not spent within a defined period and there is no repayment mechanism, developers may fund mitigation that never materialises. Clawback provisions do not solve everything, but they matter.

    For consultants and legal teams, the practical lesson is clear: the risk is rarely just the amount. It is the amount, timing, wording, evidence base, and deliverability of the obligation taken together.

    How To Challenge, Reduce, Or Refine A Proposed Contribution

    Challenging a transport contribution does not mean refusing mitigation outright. Usually, the better approach is to test, refine, and evidence.

    Start with the three legal tests. Is the contribution genuinely necessary? Is it directly related to the development? Is it fair and proportionate in scale and kind? Those questions sound basic, but they cut through a lot of noise.

    Next, go back to the transport evidence. A robust TA may show lower trip generation, different distribution patterns, or a reduced need for a particular intervention. Alternative mitigation can also be persuasive. For example, a stronger package of travel plan measures, on-site accessibility improvements, or a more targeted off-site works package may address the issue more efficiently than a broad cash contribution.

    If viability is genuinely strained, bring evidence rather than assertion. Authorities may not accept every argument, but a transparent viability position can support rebalancing or phasing of obligations, especially where cumulative asks threaten deliverability.

    Watch carefully for double-charging. If the same transport infrastructure is already intended to be funded through CIL, it should not simply reappear under S106 without a clear and lawful basis.

    Then negotiate the drafting:

    • cap contribution amounts where possible,
    • tie payments to sensible triggers,
    • define the funded measure clearly,
    • include time limits for spend,
    • and secure clawback for unspent sums where appropriate.

    In our experience, the most successful challenges are measured, evidence-led, and practical. Not combative for the sake of it, just precise.

    Practical Steps To Prepare For S106 Transport Discussions Early

    The best time to think about S106 is before anyone has drafted heads of terms.

    Start at pre-application stage with transport planners or highway consultants who understand local authority thresholds, validation expectations, and the transport policy context. Agreeing the scope of the TA early can avoid a lot of circular debate later.

    Review the local Local Plan, transport SPD, parking standards, committee history, and any Infrastructure Delivery Plan relevant to the site. These documents often signal likely asks long before they appear in formal consultee comments.

    Build an access and movement strategy that prioritises sustainable travel from the outset. If the scheme layout makes walking, cycling, and public transport use realistic, the mitigation conversation usually becomes more focused and defensible.

    Prepare an outline Travel Plan early, with costed measures rather than generic aspirations. That gives the project team something positive to negotiate around, instead of reacting to requests late in the process.

    Model phasing and cashflow. A contribution that looks manageable in total can still be painful if triggered too early. Understanding payment timing against occupations, sales, and infrastructure delivery is essential.

    Finally, keep an audit trail. Record the basis of assumptions, authority feedback, mitigation options considered, and reasons for any challenge. When negotiations tighten, as they often do, that record becomes invaluable.

    This is also where experienced support helps. At ML Traffic, we focus on concise, authority-aware transport evidence that gives teams a clearer basis for those discussions, not just a report to upload and hope for the best.

    Conclusion

    S106 transport contributions are a core part of modern development management, not a side issue to be dealt with after the application is submitted. They sit at the point where transport evidence, planning policy, legal drafting, and scheme viability all meet.

    The fundamentals are straightforward enough: the obligation must be site-specific, justified, and proportionate. But the real-world detail is where projects either move smoothly or get bogged down. The amount requested, the infrastructure item, the delivery route, the trigger points, and the wording of the agreement all matter.

    For developers, landowners, architects, planners, lawyers, and councils, the best results usually come from early preparation and disciplined evidence. A well-scoped Transport Assessment, a credible Travel Plan, and a clear understanding of local policy put everyone in a stronger position to agree mitigation that is lawful, practical, and deliverable.

    In 2026, that early clarity is still the difference between a negotiated solution and an expensive surprise.

    Frequently Asked Questions about S106 Transport Contributions

    What are Section 106 transport contributions and why are they important?

    Section 106 transport contributions are site-specific payments or works secured through a legal planning agreement to mitigate the transport impacts of a development. They ensure developments do not cause unsafe conditions, congestion, or unsustainable travel patterns, making proposals acceptable in planning terms.

    How do Section 106 transport contributions differ from CIL and Section 278 agreements?

    S106 contributions are negotiated obligations specific to a development’s impacts, particularly transport. Community Infrastructure Levy (CIL) is a fixed charge used for broader area-wide infrastructure. Section 278 agreements fund or deliver works on the public highway, such as new accesses or junction improvements, often complementing S106.

    When is a transport contribution likely to be requested by local authorities?

    Transport contributions are typically requested when a development generates material additional trips or alters travel patterns requiring mitigation. This often applies to medium to large residential, employment, retail, or mixed-use schemes, and smaller developments in sensitive locations with constrained transport capacity.

    What types of transport measures can be funded through S106 agreements?

    Common measures include off-site junction improvements, bus service enhancements, cycleways and footpaths, pedestrian crossings, traffic calming, travel plan initiatives like cycle parking and car club bays, and sometimes rail station access improvements, provided they are directly related to the development.

    How do Transport Assessments and Travel Plans influence S106 transport negotiations?

    A robust Transport Assessment provides evidence of trip generation, network impacts, and required mitigation, forming the basis for negotiated contributions. A well-prepared Travel Plan shows measures to reduce car use and encourage sustainable travel, potentially reducing broader contribution requests through effective mitigation.

    What steps can developers take to challenge or reduce a proposed S106 transport contribution?

    Developers should test contributions against legal tests of necessity, direct relation, and proportionality. Using detailed Transport Assessment evidence, proposing alternative mitigation like enhanced Travel Plans, providing viability evidence, checking for double-charging with CIL, and negotiating clear wording with payment caps and clawback provisions can help refine obligations.
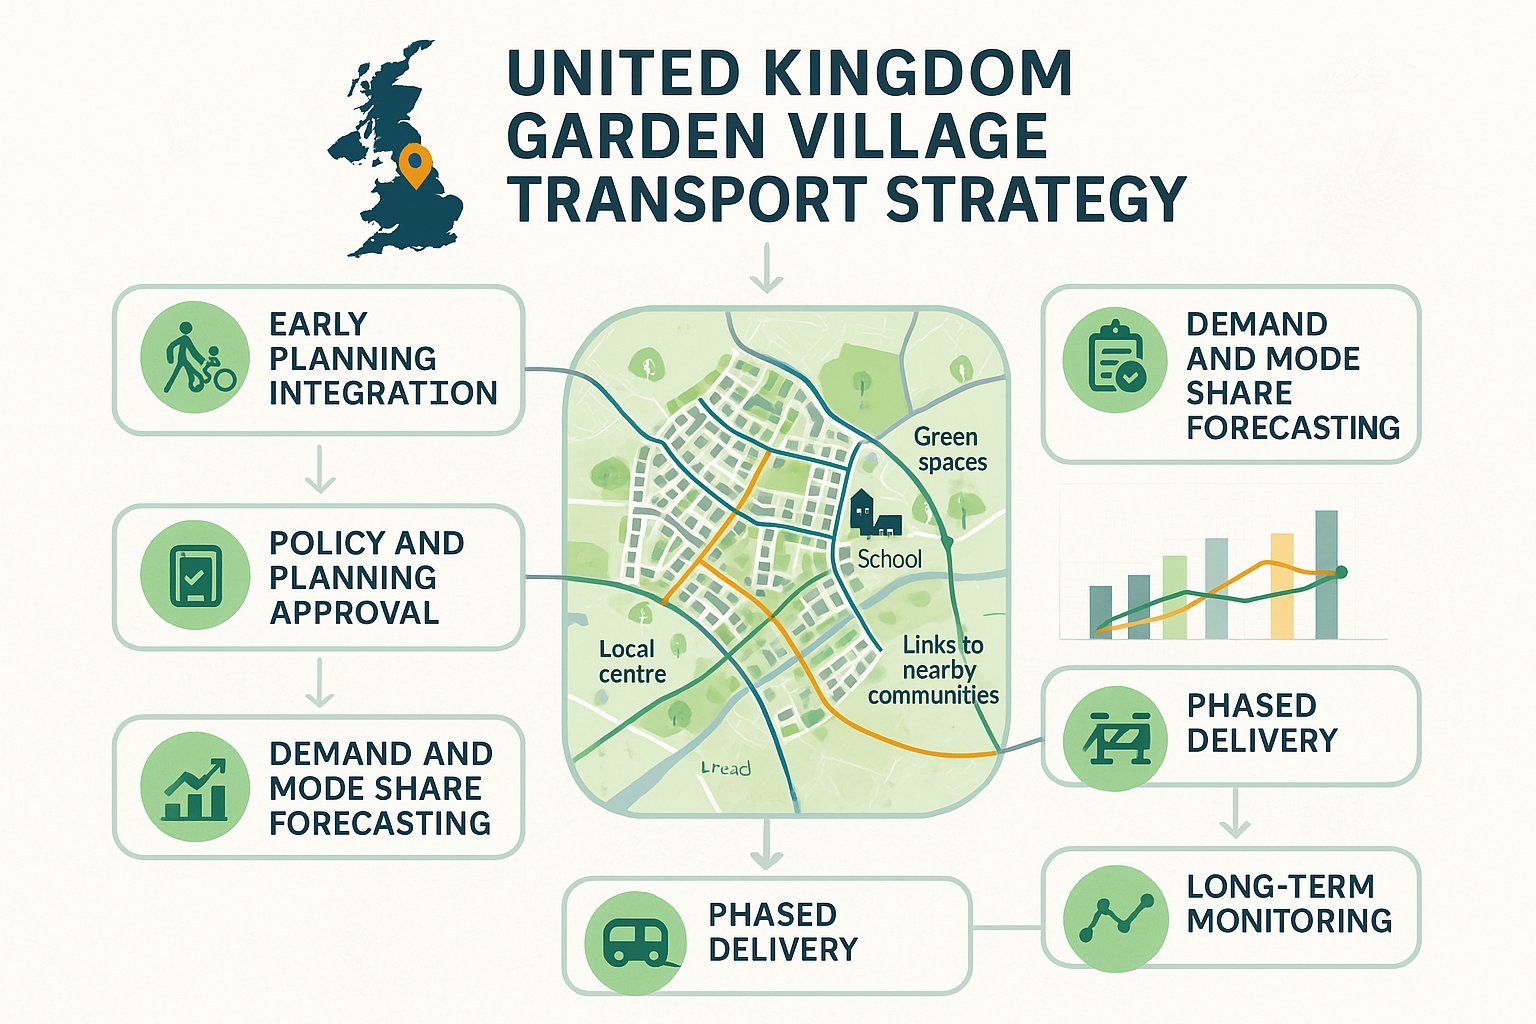
  • Garden Village Transport Strategy: How To Plan Movement, Access And Approval In 2026

    Garden Village Transport Strategy: How To Plan Movement, Access And Approval In 2026

    A garden village transport strategy can’t be treated as a late-stage appendix once the masterplan is mostly fixed. By that point, the hard choices have already been made: where homes sit, how streets connect, whether walking routes feel direct, whether buses can work from day one, and whether local authorities will believe the promised mode shift is realistic rather than decorative.

    For architects, planners, lawyers, surveyors, developers and councils, that matters because transport is often where otherwise strong schemes start to wobble. Not always because the site is fundamentally wrong, but because the evidence base is thin, the access logic is inconsistent, or the phasing story doesn’t match how people will actually travel in the first five years.

    In practice, a transport strategy for a new settlement has to do several jobs at once. It needs to support planning approval, demonstrate safe and efficient movement, enable low-carbon travel, and show how the place will function over decades rather than just at first occupation. It also has to deal with the less glamorous bits: servicing, refuse, emergency access, junction performance, delivery triggers and monitoring.

    That’s exactly where clear, authority-ready reporting makes a difference. At ML Traffic, we see repeatedly that concise, locally tailored transport evidence tends to move projects forward faster than bulky documents that say less. In this guide, we set out what a strong garden village transport strategy needs to cover in 2026, and how to shape one that is credible, deliverable and planning-ready.

    What A Garden Village Transport Strategy Needs To Achieve

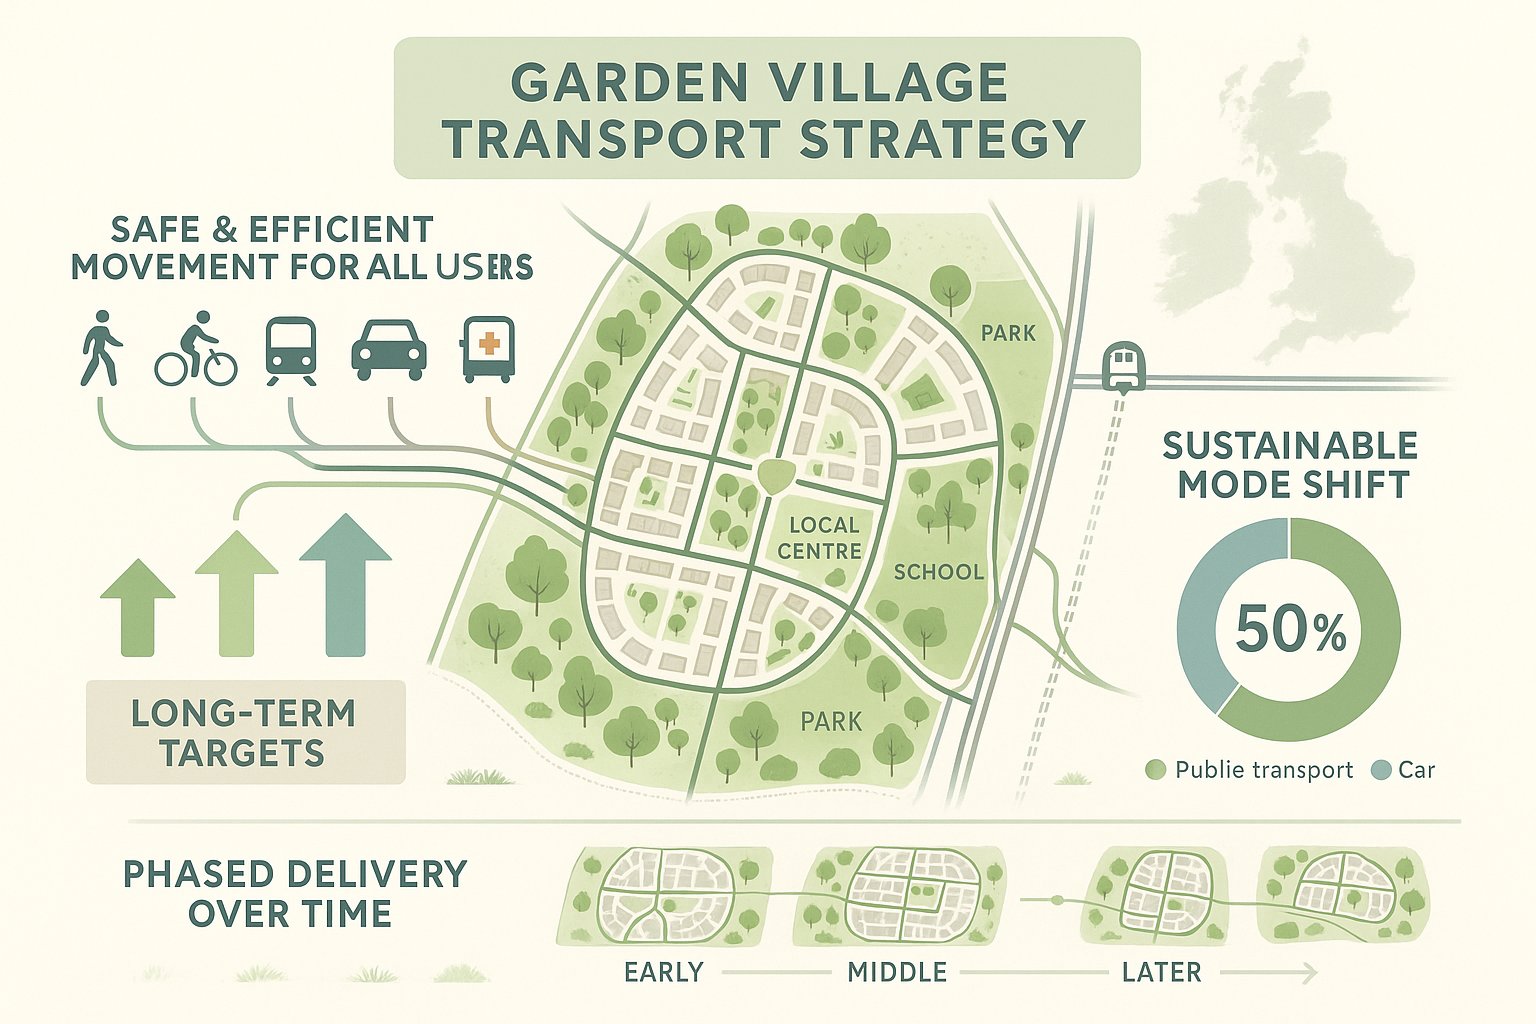
    Infographic of a garden village transport plan with routes, targets, and phased growth.

    A garden village transport strategy has to be more than a technical statement about access points and traffic flows. At settlement scale, it becomes a framework for how people will live day to day: how they reach schools, local centres, rail stations, jobs, parks and neighbouring communities without being forced into the car for every trip.

    At its core, the strategy should prove three things.

    First, the development can function safely and efficiently for all users: walking, cycling, public transport, private vehicles, freight, servicing and emergency access. Second, it can achieve a credible shift towards sustainable travel, not just as an aspiration but through design, infrastructure and delivery commitments. Third, it can support housing and mixed-use delivery over time, including interim conditions during phased build-out.

    That means setting clear objectives from the outset. Many successful garden community strategies now work around measurable targets for mode share, accessibility and network performance. Hemel Garden Communities, for instance, has framed an ambition for 60% of person trips to, from and within new neighbourhoods to be made by sustainable modes by 2050. The exact number will differ by location, but the principle is useful: targets should be bold enough to shape design, yet grounded enough to withstand scrutiny.

    We should also expect the strategy to align transport with placemaking. Compact neighbourhoods, direct active travel routes, and everyday destinations within easy reach aren’t nice extras: they’re the mechanics of reducing car dependence. If the layout, density and land use pattern don’t support short local trips, no amount of travel planning language will rescue it later.

    How Transport Strategy Supports The Planning Application Process

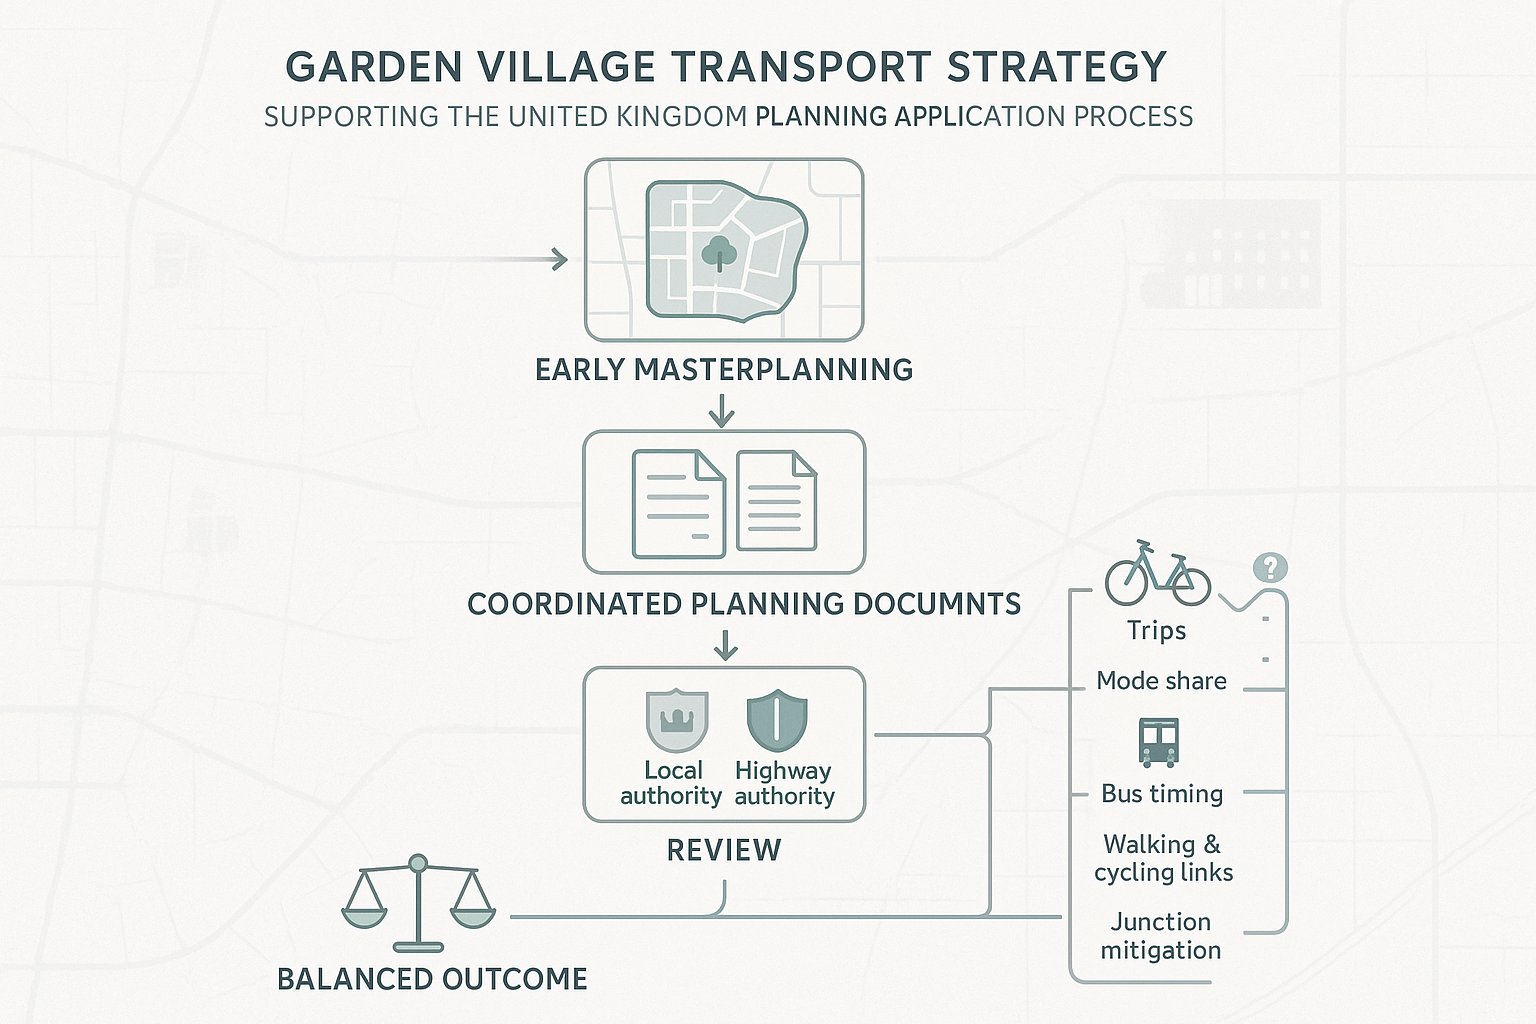
    Infographic showing transport strategy stages in the UK planning application process.

    In planning terms, the transport strategy is one of the key documents that translates masterplanning intent into a defensible case for development. It helps explain why the site is suitable, how access will work, what mitigation is required, and whether the likely impacts are acceptable in policy and highway terms.

    For outline applications especially, this role is critical. The strategy often underpins the Transport Assessment, Travel Plan, parameter plans and access drawings. It gives local planning authorities and highway authorities a joined-up narrative: not just what is proposed, but how movement will be managed from first occupation through to full build-out.

    A good strategy reduces planning risk because it tackles the questions consultees will ask anyway. Are the trip forecasts reasonable? Is the mode share assumption realistic? Can buses operate early enough to influence travel behaviour? Are walking and cycling links direct beyond the red line boundary? Which junctions need mitigation, and when? What happens if later phases come forward before strategic infrastructure is complete?

    This is where precision matters. Vague wording about “encouraging sustainable travel” rarely helps if the access strategy, trigger points or modelling assumptions are unclear. Local authorities want a robust, flexible and deliverable framework, not a hopeful sketch.

    We’ve found that planning teams benefit most when the transport strategy is written in plain English but backed by technical discipline. That usually means tailoring evidence to local authority thresholds, relevant allocations policy, and known network concerns rather than submitting a generic national template. In effect, the strategy becomes the transport justification for the scheme, and often the difference between a smooth determination and a long round of avoidable objections.

    Policy Context For Garden Villages And Sustainable Movement

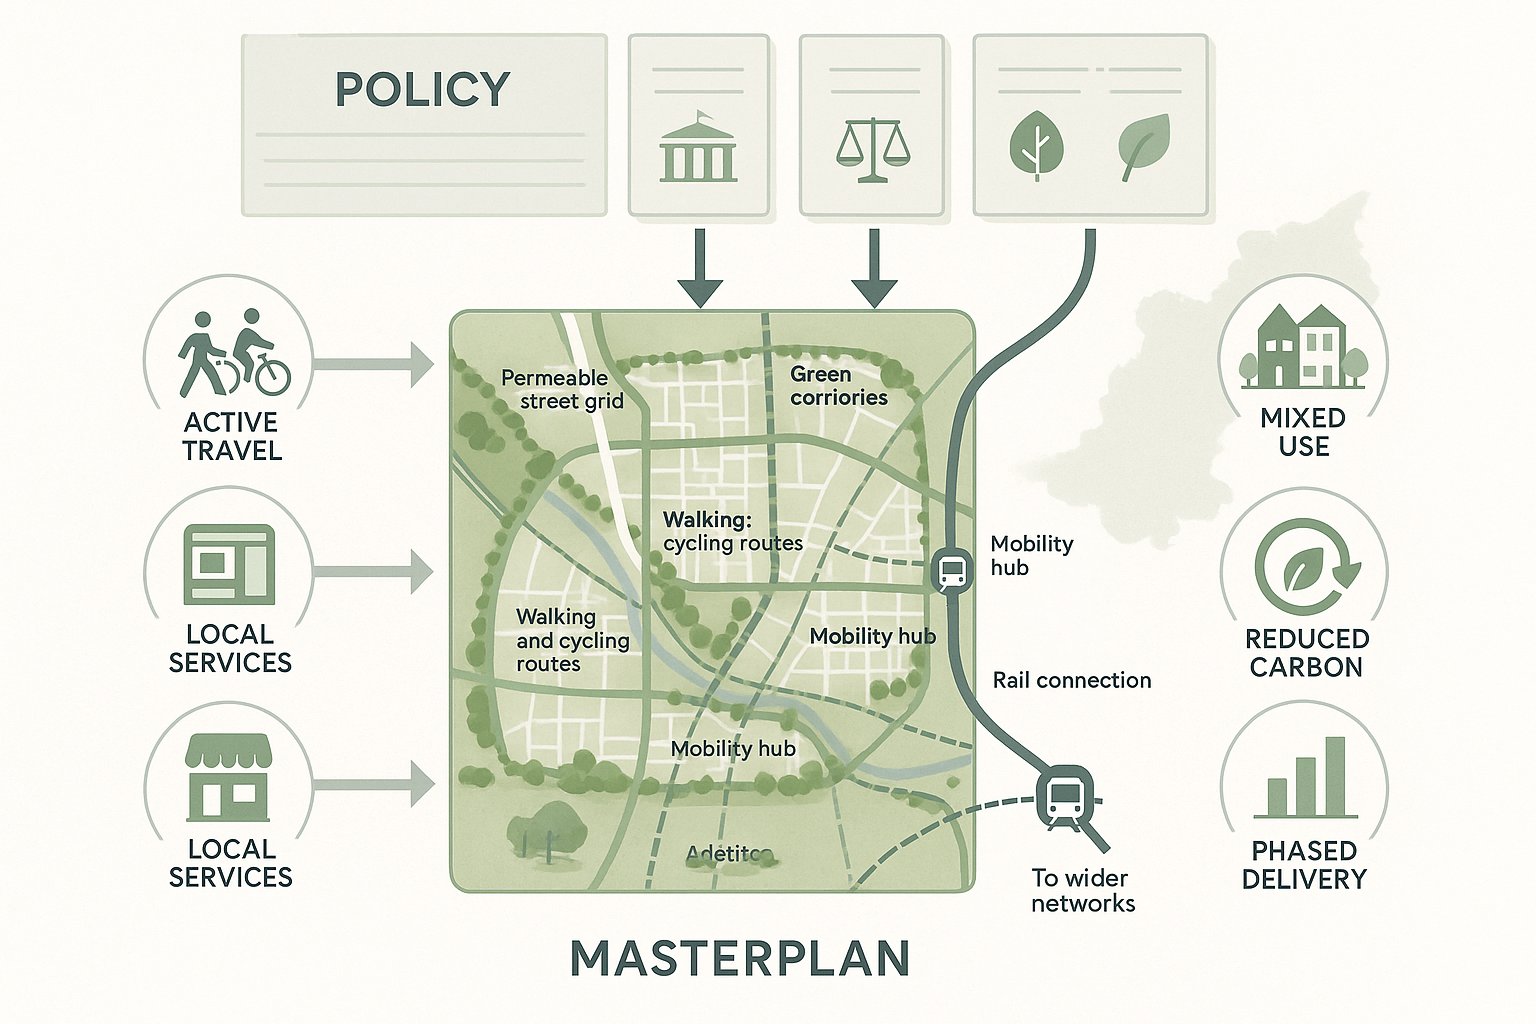
    UK garden village transport strategy linking policy layers to sustainable village layout.

    The policy backdrop for a garden village transport strategy is broader than standard development management policy. New settlements are expected to embody long-term planning principles: self-sufficiency where feasible, strong connections to wider networks, healthier travel choices, and reduced carbon intensity.

    At national level, the direction of travel is clear. The planning system continues to emphasise sustainable transport, safe access, and patterns of development that prioritise walking, cycling and public transport. Garden village and garden community concepts also draw on established Garden City principles: mixed uses, green infrastructure, local services, and communities designed around everyday life rather than traffic dominance.

    That policy context matters because it changes the test. For a conventional edge-of-settlement site, a highway authority may focus primarily on whether severe residual cumulative impacts can be avoided. For a garden village, the question is usually wider: does the transport approach actively support a different kind of place?

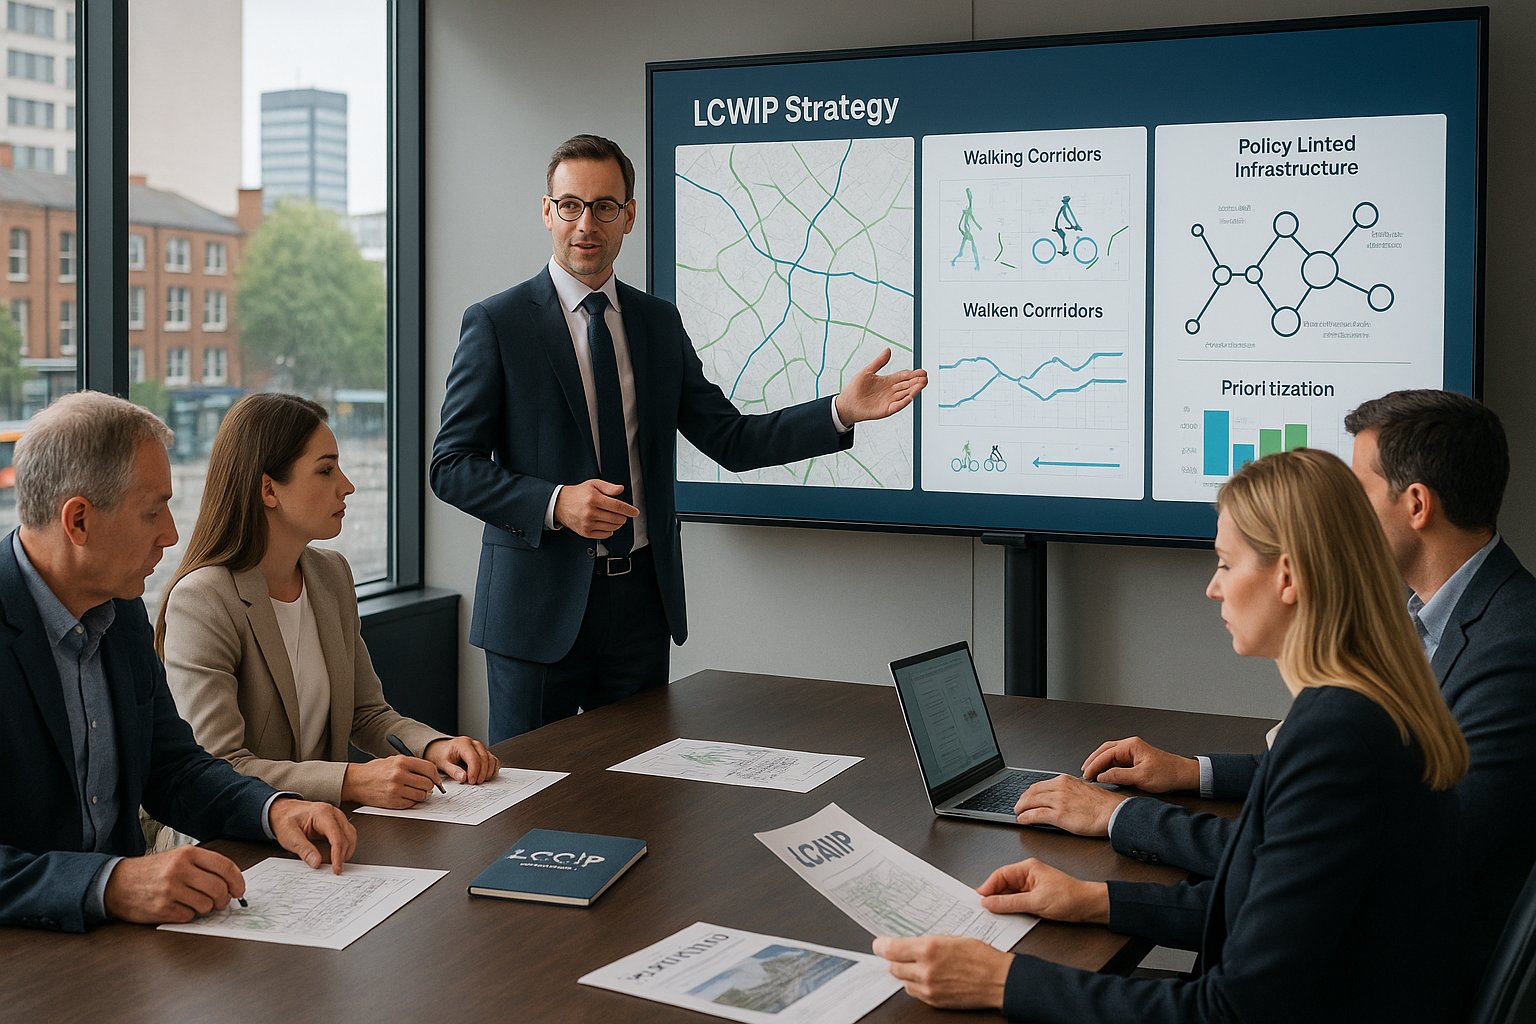
    So the strategy should show alignment with local plan policy, strategic allocation requirements, county transport policy, LCWIP priorities where relevant, bus service ambitions, and any corridor studies or growth plans affecting the area. If nearby rail improvements, mobility hubs or strategic cycle links are in play, they need to be reflected.

    And there’s a practical point here. Policy compliance isn’t just something we write into the executive summary. It should shape the network design itself: route permeability, frontage-led streets, active travel priority, public transport penetration, and phased delivery of key links. In other words, policy should be visible on the plan, not just quoted in the report.

    Understanding Trip Generation, Travel Demand And Mode Share

    Forecasting demand is one of the most scrutinised parts of any garden village transport strategy because it affects almost everything else: junction modelling, access design, public transport viability, Travel Plan commitments, environmental effects and phasing triggers.

    The aim isn’t simply to produce the biggest or smallest traffic number. It’s to understand how many trips the settlement is likely to generate, when they occur, where they go, how those patterns change over time, and how policy-led intervention can alter travel behaviour.

    Traditional database comparisons still have a role, but they’re only a starting point. Garden villages are not standard suburban estates, so trip generation assumptions need to reflect land-use mix, internal trip capture, local centre provision, school locations, active travel infrastructure and public transport quality. If we rely too heavily on blunt proxy sites, we can end up with forecasts that are technically neat but behaviourally weak.

    Mode share is equally important. A target for walking, cycling and public transport should be set early and then tested against design reality. Can residents reach shops, primary schools and open space comfortably on foot? Are cycle routes direct enough to compete with driving? Will bus services be frequent, legible and early enough in the phasing programme to shape habits? If the answer is no, the target is just a slogan.

    The strongest strategies connect trip generation and mode share to actual place design. That’s when the forecasting stops being a spreadsheet exercise and starts becoming a delivery tool.

    Building A Robust Evidence Base

    A robust evidence base usually combines several strands rather than relying on one model or one survey snapshot. We typically need baseline traffic data, collision review, junction assessments, accessibility analysis, public transport review, committed development information, and an understanding of wider strategic growth.

    For larger schemes, multi-modal modelling or area-wide assignment may be needed alongside local junction modelling. Accessibility mapping can be particularly useful because it shows whether key destinations are genuinely reachable by non-car modes within realistic travel times. That evidence often proves more persuasive than broad statements about “encouraging” walking and cycling.

    There’s also value in testing assumptions transparently. Sensitivity tests around car ownership, internalisation, school travel, and bus uptake can help demonstrate that the strategy is resilient rather than over-optimised.

    Accounting For Phasing And Future Growth

    Phasing is where many transport strategies become vulnerable. A garden village might work well on paper at full build-out, with a complete bus network, local centre, schools and off-site links in place. But what about the first 300 homes? Or the stage before the southern link road opens? Or the period when one school is occupied but another hasn’t been delivered yet?

    The strategy should address interim conditions honestly. That means checking whether early access arrangements are safe, whether temporary routing is acceptable, whether early junction improvements are sufficient, and whether sustainable modes are available from the outset rather than postponed indefinitely.

    Future growth also needs to be factored in beyond the site boundary. Local highway authorities will expect cumulative assessment of committed development and, where relevant, planned allocations. If the settlement depends on strategic upgrades delivered by others, the strategy must be clear about dependencies, risks and fallback positions.

    Designing A Connected Movement Network

    A garden village succeeds when movement feels intuitive. People should be able to walk to the local centre without taking a convoluted route, cycle to a school without negotiating hostile junctions, and catch a bus from a stop that’s actually part of daily life rather than hidden at the edge of a distributor road.

    That requires a connected movement network, not a car network with a few shared paths attached. Permeability is the key word here. The layout should offer a fine-grained pattern of streets and routes, allowing direct movement between neighbourhoods, services, open spaces and surrounding communities. Dead ends, severance points and circuitous links undermine sustainable mode share very quickly.

    For strategic sites, we should think in layers. There’s the internal street network, the active travel spine, links to nearby settlements and services, public transport corridors, and the vehicular access structure. Each has a different function, but they need to work together rather than compete.

    The best transport strategies describe not just physical infrastructure, but movement priority. Which routes are primarily for pedestrians and cyclists? Where are buses given clear, legible paths? How are lower-speed streets designed to support social and civic life? Where is through-traffic discouraged? These are planning questions as much as engineering ones.

    And importantly, the connected network must extend beyond the site boundary. A beautifully permeable internal layout is not enough if it feeds into disconnected footways, missing cycle links or inaccessible bus corridors once residents leave the development.

    Walking, Cycling And Public Transport Priorities

    If walking, cycling and public transport are supposed to be the natural choice, the strategy needs to show exactly why that would happen. Usually that comes down to directness, comfort, safety and visibility.

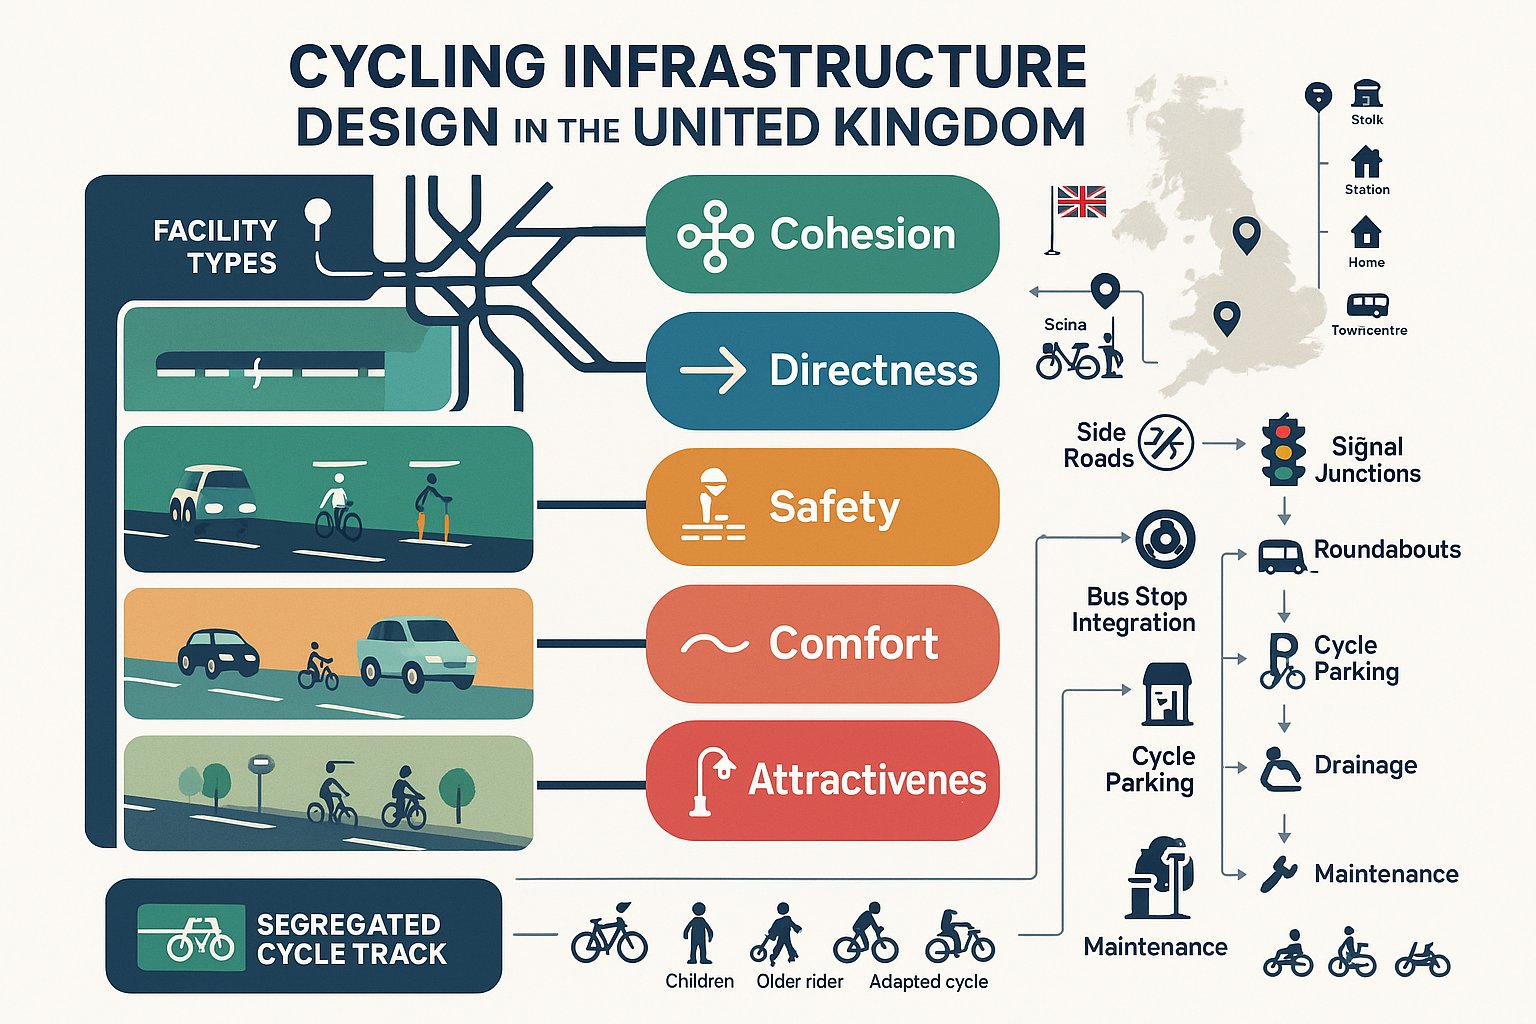
    Walking routes should connect homes to schools, local centres, play areas, green spaces and bus stops with minimal detour. Cycling infrastructure should be coherent, not intermittent, ideally linking internal routes to existing or planned wider networks. Public transport should be easy to understand, physically integrated into the layout, and attractive enough to compete with car use for key destinations.

    Traffic-free or low-traffic routes can be particularly effective where they shorten journeys compared with driving. That’s the sort of design move that changes behaviour because it gives sustainable modes a real advantage.

    Bus planning deserves special attention in garden villages. Stops need to be within convenient walking distance, routes should avoid awkward deviations, and the service pattern should be deliverable from an early phase. If public transport is deferred until the population “matures”, residents often establish car-based habits that are difficult to reverse.

    Vehicular Access, Street Hierarchy And Network Capacity

    Prioritising sustainable movement does not remove the need for a credible vehicular strategy. A garden village still has to accommodate cars, visitors, servicing vehicles, school traffic, construction movement and emergency access in a way that is safe and proportionate.

    That starts with street hierarchy. Primary routes, secondary streets, local streets and lanes should each have a clear role, speed environment and design character. The hierarchy should help manage movement rather than simply maximise traffic throughput.

    Site access arrangements need to be robust, but not over-engineered to the point where they encourage car dominance. Capacity testing should focus on whether the network can operate acceptably with proposed mitigation, while recognising that lower traffic generation is part of the strategic aim. In other words, we shouldn’t design away the ambition by defaulting to highway forms that signal “drive first” everywhere.

    The balance is subtle. We need enough vehicular capacity and resilience to satisfy operational and safety requirements, but not a layout that weakens walkability, bus legibility or place quality.

    Managing Traffic Impact And Junction Performance

    Traffic impact assessment for a garden village is rarely just about one roundabout or one priority junction. It’s usually a network question: how the settlement interacts with surrounding villages, town centres, strategic roads, schools and commuting patterns across different phases and forecast years.

    A sound garden village transport strategy should identify the critical locations, define the assessment years clearly, and explain the modelling approach in a way decision-makers can follow. That includes baseline scenarios, committed development, future year growth, and the with-development case. Where mitigation is proposed, it should be tied to demonstrated need and realistic delivery timing.

    Junction performance still matters, of course. Highway authorities will want evidence on capacity, delay, queuing and practical operation. But the interpretation of results is just as important as the outputs. A model may show stress at a junction in a future year: the strategic question is whether that stress is severe, whether mitigation is proportionate, and whether the transport strategy as a whole remains consistent with sustainable travel objectives.

    We should also be careful not to treat all impacts as highway capacity problems. Sometimes the better response is demand management, revised bus provision, school travel intervention, or active travel links that remove shorter car trips from the network. Good transport strategy is often about solving the right problem, not just enlarging the junction.

    Finally, traffic impact work should acknowledge uncertainty. Travel patterns shift, background growth forecasts change, and infrastructure timing moves around. A strategy that openly addresses those uncertainties tends to be more credible than one that pretends perfect foresight.

    Integrating Freight, Servicing And Emergency Access

    Freight and servicing can get surprisingly little attention in early masterplanning, yet they’re essential to whether a garden village functions properly. Homes need deliveries. Retail and community uses need servicing. Refuse vehicles need safe collection routes. Emergency services need reliable access at all times. And if these movements aren’t planned carefully, they can undermine the very walking and cycling environments the scheme is trying to create.

    The transport strategy should hence set out a practical operating logic for larger vehicles. That includes swept path considerations, turning areas where necessary, loading arrangements for local centre uses, refuse collection strategy, and how servicing activity interacts with pedestrian-priority spaces.

    Emergency access is not simply a standards check. For phased developments, we need to know that each parcel can be reached safely during interim stages, including where primary connections are incomplete or temporary routes are in place. Redundancy can also matter on larger sites: a single point of failure may be operationally risky.

    For freight, proportionality is important. A garden village is not an industrial estate, but it still depends on a steady pattern of vans, maintenance vehicles and occasional larger goods vehicles. The objective is to accommodate them without allowing service movement to define the character of the place.

    That usually means designing streets and service arrangements with enough operational realism to work on a wet Tuesday morning in February, not just on a glossy parameter plan. If the strategy can reconcile servicing needs with sustainable movement priority, it is doing something valuable.

    Phasing, Delivery And Long-Term Monitoring

    A transport strategy only becomes meaningful when it is tied to delivery. For garden villages, that means being explicit about what infrastructure arrives when, what triggers apply, who is responsible, and how performance will be reviewed over time.

    Phasing schedules should cover both on-site and off-site works: access junctions, bus service introduction, active travel links, schools-related measures, crossing facilities, strategic road mitigation and public realm changes. The sequence matters because early travel behaviour tends to stick. If residents move in before safe walking routes or credible bus services are available, the strategy may struggle to recover its intended mode share later.

    Delivery planning should also distinguish between essential infrastructure and enhancements that can follow later phases. That helps local authorities, land promoters and developers understand what is critical to make each stage acceptable.

    Monitoring is equally important. Travel surveys, traffic counts, bus patronage review, cycle usage data and junction performance checks can all inform whether the strategy is working as expected. If mode share falls short or traffic impacts are higher than forecast, the strategy should allow for adaptive measures, additional Travel Plan actions, bus service support, parking management, improved crossings, or further network intervention.

    This is where a garden village transport strategy becomes more than a planning submission document. It turns into a living framework for long-term settlement management. And frankly, that is often what gives decision-makers confidence: not the promise that forecasts will be perfect, but the evidence that the scheme can respond intelligently if reality turns out differently.

    Conclusion

    A strong garden village transport strategy is not just about proving that cars can enter and exit the site. It is the movement framework for an entire settlement: one that must support planning approval, low-carbon travel, safe access, staged delivery and long-term place performance.

    In 2026, the most convincing strategies do a few things well. They set clear sustainable mode share ambitions. They connect transport evidence to actual masterplanning decisions. They deal honestly with phasing, cumulative growth and operational detail. And they show that walking, cycling and public transport are built into the scheme from the start, not added later as mitigation language.

    For project teams, that means transport should be embedded early and coordinated closely with design, planning and delivery strategy. When it is, the transport document stops being a hurdle and starts becoming an asset.

    That’s very much the approach we value at ML Traffic: concise, accurate reporting shaped around local authority expectations and real planning outcomes. Because for a garden village, movement is not a side issue. It is one of the main reasons the place will succeed, or struggle, for decades.

    Garden Village Transport Strategy FAQs

    What are the main goals of a garden village transport strategy?

    A garden village transport strategy aims to ensure safe and efficient movement for all users, achieve a credible shift to sustainable travel modes like walking, cycling and public transport, and support phased housing delivery while integrating transport and placemaking.

    How does a transport strategy support the garden village planning application?

    It provides a robust evidence base explaining site suitability, access arrangements, mitigation needs, and impact assessments, helping local authorities understand and approve the development through a clear, deliverable framework aligned with policies and local concerns.

    Why is setting a sustainable mode share target important in garden village transport planning?

    Setting a measurable sustainable mode share target, such as 60% of trips by non-car modes, guides design and delivery decisions, ensures realistic goals for reducing car dependence, and strengthens the strategy’s credibility and alignment with policy objectives.

    How should a garden village transport strategy address phasing and future growth?

    It must consider interim transport conditions during early development phases, ensuring safe access and sustainable travel options are available from the start, and plan for cumulative impacts and dependencies on wider strategic infrastructure as the settlement expands.

    What role does walking, cycling and public transport play in a garden village transport strategy?

    These sustainable modes are prioritised through direct, safe, and comfortable routes, integrated transit services, and traffic-free connections, making them the natural choice for everyday trips and reducing reliance on cars.

    How are freight, servicing and emergency access managed in a garden village transport strategy?

    The strategy ensures practical arrangements for deliveries, refuse collection, servicing, and emergency vehicles that maintain safe access while not compromising pedestrian and cycling environments, balancing operational needs with sustainable movement priorities.

  • Highways Design Consultants In 2026: What They Do, When You Need One, And How They Support Planning Success

    Highways Design Consultants In 2026: What They Do, When You Need One, And How They Support Planning Success

    A planning application can look perfectly sensible on paper and still run into trouble the moment the highway authority asks a simple question: how will vehicles get in, turn, park, service the site, and leave safely? That’s usually where highways design consultants become central to the conversation.

    In practice, highways design consultants bridge the gap between development ambition and real-world highway operation. We use highways design to test whether a site can function safely, whether a junction has enough capacity, whether visibility is acceptable, and whether layouts will stand up to scrutiny from local councils and statutory consultees. For architects, planners, developers, surveyors and legal teams, that input often makes the difference between a smooth planning process and a long, expensive redesign.

    By 2026, the role is broader than many people assume. It’s not just about drawing an access point or tweaking a kerb line. It’s about understanding standards, local authority expectations, transport evidence, vehicle movement, delivery needs, emergency access, adoptable design, and the planning strategy wrapped around all of that.

    In this guide, we explain what highways design consultants actually do, when their input is needed, the services they typically provide, and how early, practical advice can reduce planning risk. We also cover what to prepare before appointing a consultant and what tends to delay approval, so teams can move faster with fewer surprises.

    What Highways Design Consultants Do Across Planning And Development

    Highways consultants reviewing UK road and site access plans in an office.

    Highways design consultants are specialist civil and transport engineers who plan, assess and design road-related infrastructure for development sites and the wider network. At a simple level, we help answer whether a scheme can be accessed safely and operated efficiently. At a more technical level, we shape roads, junctions, footways, parking areas, servicing routes, visibility splays, drainage interfaces and adoptable layouts in line with national and local guidance.

    That role stretches across the full development cycle. Early on, we assess constraints: existing road conditions, frontage limitations, nearby junction pressure, topography, rights of way, road safety concerns, and likely highway authority expectations. As proposals develop, we work with architects, planners, transport consultants, urban designers and drainage engineers to make sure the site layout actually works in engineering terms, not just visually.

    We also support mitigation design where a development affects the surrounding highway network. That may mean junction alterations, crossings, lane arrangements, traffic calming, signal changes or off-site works linked to planning obligations or Section 278 delivery.

    For many schemes, the real value lies in coordination. A strong highways design consultant doesn’t operate in isolation. We connect planning strategy, technical design and authority requirements so that the transport evidence and the physical layout tell the same story. That consistency is often what gives an application credibility.

    Why Highways Design Matters Early In The Planning Process

    Highways consultants reviewing early access and site layout plans in a modern office.

    Early highways input saves time, money and awkward redesigns. That sounds obvious, but plenty of projects still leave access and layout testing until a planning objection lands. By then, the architecture may be advanced, the red line fixed, and the commercial assumptions baked in.

    Bringing highways design consultants in at feasibility stage helps us identify potential show-stoppers before they become expensive problems. Common examples include poor frontage visibility, an access too close to a junction, levels that make safe access difficult, inadequate space for refuse or emergency vehicles, or a development quantum that pushes a junction beyond what the authority is likely to accept.

    Early design work also shapes the site more intelligently. Sometimes a small shift in building position unlocks a workable access. Sometimes internal parking needs reorganising so larger vehicles can turn properly. Sometimes a scheme needs a different access type altogether. Those decisions are much easier before a planning pack is finalised.

    There’s also a strategic point. Highway authorities tend to respond better when access, parking, servicing and movement have clearly been thought through from the outset. It suggests the applicant understands operational reality rather than treating highways as a late-stage technical add-on. In our experience, that early clarity reduces planning risk and shortens the path to a defensible submission.

    Projects That Typically Require Highways Design Input

    Engineers reviewing UK site plans for roads, access, parking and vehicle routes.

    Not every development needs the same level of highways work, but a wide range of projects benefit from, or directly require, highways design input.

    Residential schemes are one of the most common examples. Even relatively modest housing sites may need an access review, vehicle tracking, parking checks, refuse access testing, visibility design or a junction assessment. On larger schemes, internal street hierarchy, pedestrian connections, emergency access and adoptable standards become much more significant.

    Mixed-use developments often need even closer coordination because different land uses generate different movement patterns. A scheme with flats over retail, for example, may have competing requirements for servicing, short-stay parking, resident access and pedestrian safety.

    Employment, retail and logistics sites usually require detailed attention to servicing and operational geometry. HGV access, loading yard circulation, gatehouse queuing and staff parking can make or break the layout. Schools, hospitals and care facilities often bring peak-time traffic, safeguarding requirements and specific drop-off or emergency access challenges.

    Infrastructure-led and public sector projects also rely heavily on highways design consultants, especially where off-site improvements, crossings, bus priority, active travel measures or junction upgrades are needed.

    In reality, if a proposal changes how people, deliveries, service vehicles or emergency vehicles interact with the highway network, there’s a good chance highways design input will be relevant.

    Common Highways Design Services Provided By Consultants

    The scope of services varies by site, but most highways design consultants offer a mix of feasibility advice, technical design, supporting analysis and planning-stage documentation. The aim is to prove that the development can function safely and efficiently while meeting policy and engineering expectations.

    Typical services include access strategy advice, junction design, road alignment and street layout design, parking and servicing reviews, vehicle tracking, visibility assessments, preliminary drainage coordination, traffic calming design, and detailed technical drawings for planning or delivery stages. Some consultants also support construction-ready packages, adoption processes and legal agreement stages such as Section 278 or Section 38.

    For planning-led work, the design package often sits alongside a Transport Statement, Transport Assessment or Travel Plan. That matters because the written planning case and the physical drawings need to align. If the report says servicing is acceptable but the tracking drawing shows a tight manoeuvre across parking bays, the authority will spot it.

    At firms like ML Traffic, the practical advantage is speed and clarity: concise technical advice, planning-focused drawings and reporting tailored to local thresholds and authority expectations. That combination helps project teams avoid over-engineering one issue while missing another.

    Access Design And Junction Layouts

    Access design is often the first highway question a site has to answer. Can vehicles enter and leave safely? Is the proposed access in the right place? Does the junction form match expected traffic demand and road conditions?

    Depending on the scheme, consultants may design a simple priority junction, a ghost-island right-turn lane, a mini-roundabout, a conventional roundabout or a signalised arrangement. The right solution depends on traffic flows, speed environment, frontage constraints, nearby junctions, pedestrian desire lines and land availability.

    This isn’t just geometry on a plan. We also consider visibility, turning demand, carriageway width, pedestrian crossing points, cycle movement and whether the proposal is likely to be acceptable to the local highway authority. For residential streets, Manual for Streets principles may dominate. For strategic routes, DMRB-led requirements may carry more weight.

    Good junction design balances policy, engineering and practicality. The most elegant option on paper can still fail if it requires third-party land, creates unsafe driver behaviour or triggers disproportionate off-site works.

    Visibility, Tracking, And Swept Path Analysis

    Visibility and vehicle movement testing are where many layouts get exposed. A site may appear workable until we check sight lines, stopping sight distance or the turning path of a refuse vehicle.

    Visibility assessments examine whether drivers can see and be seen appropriately at an access or junction. That involves reviewing speed context, available frontage, boundary treatments, vertical alignment and obstructions such as walls, planting or parked vehicles. If visibility splays can’t be achieved within land under control, the scheme may need redesign or a different access strategy.

    Swept path analysis then tests whether vehicles can manoeuvre through the layout without overrunning kerbs, clipping structures or conflicting with parked cars. For planning applications, that often includes refuse vehicles, fire appliances, delivery vans and articulated HGVs where relevant.

    Done properly, tracking isn’t a box-ticking exercise. It helps us understand how a site will actually operate on a wet Tuesday morning when bins are out, visitors arrive early and a van stops where nobody intended.

    Parking, Servicing, And Internal Layout Reviews

    Parking and servicing are frequent sources of planning friction because they sit right at the overlap of design ambition and day-to-day operation. Too little parking can trigger objections. Too much can weaken placemaking and site efficiency. Poor servicing arrangements can create safety issues even where parking numbers technically comply.

    A highways design consultant reviews car and cycle parking provision, bay sizes, aisle widths, disabled spaces, EV considerations, turning areas, bin collection points, loading bays and emergency access routes. We also assess whether internal roads have appropriate geometry for the expected vehicles and whether layouts reflect local policy standards.

    This is particularly important on constrained urban sites, where every metre matters. A drawing may technically fit the right number of bays but still fail because vehicles can’t reverse safely, deliveries block circulation, or refuse collection depends on awkward manoeuvres.

    Internal layout reviews are where practical experience shows. The question isn’t only whether a plan can be justified in theory. It’s whether it will work repeatedly, safely and without generating management headaches after occupation.

    How Highways Design Consultants Support Planning Applications

    Planning support is where highways design consultants are often most visible. We help translate a site layout into technical evidence that planning officers and highway authorities can assess with confidence.

    That usually starts with drawings and access strategy advice, but it often extends into supporting documentation such as Transport Assessments, Transport Statements, Travel Plans, technical notes and appendices showing visibility splays, vehicle tracking and junction design principles. The exact package depends on the scale of development and local validation requirements.

    During the application process, consultants also respond to comments from the local highway authority. That may involve clarifying design assumptions, revising drawings, checking parking policy compliance, testing alternative vehicle paths or addressing concerns about capacity and safety. In some cases, the planning issue is not whether development is acceptable in principle, but whether the submitted design has demonstrated it clearly enough.

    For larger or more complex schemes, support may continue beyond determination into technical approvals and legal agreements. Section 278 works on the public highway and Section 38 adoption discussions both require design input that is accurate, coordinated and authority-ready.

    The best planning support is proactive rather than defensive. If likely concerns are anticipated early, the application tends to move more smoothly. And where speed matters, concise reporting tailored to local authority thresholds can be far more useful than a bulky document that answers the wrong questions.

    Key Standards, Guidance, And Local Authority Requirements

    Highways design sits within a layered framework of national guidance, local policy and authority-specific expectations. Knowing the standards is essential: knowing how authorities interpret them is just as important.

    In the UK, common reference points include the Design Manual for Roads and Bridges (DMRB), especially where schemes affect strategic or higher-order roads, and Manual for Streets, which is highly relevant for many urban and residential contexts. Depending on the issue, Local Transport Notes, parking standards, street design guides, refuse collection guidance and emergency access requirements may also come into play.

    Then there’s the local layer. Councils often have their own highway design guides, residential parking standards, access spacing expectations, bin collection rules or adoptable road requirements. Two authorities may look at a similar layout quite differently, particularly on parking restraint, visibility assumptions or estate road design.

    This is why local knowledge matters so much. We can produce a technically correct design and still run into resistance if it doesn’t reflect the authority’s normal approach. Equally, we may be able to justify a non-standard solution if the reasoning is sound and well evidenced.

    For planning teams, the practical takeaway is simple: compliance isn’t only about citing standards. It’s about applying the right guidance to the right road context and presenting the design in a way the authority recognises as credible.

    What To Prepare Before Appointing A Highways Design Consultant

    A well-prepared brief saves time from day one. Highways design consultants can start faster and advise more accurately when the core site information is available upfront.

    At minimum, it helps to provide a red line plan, site address, topographical survey if available, proposed land use, development quantum and any draft site layout. If there has already been pre-application engagement, sharing planning notes or highway authority feedback is particularly useful because it tells us what issues are already in play.

    It’s also worth setting out known constraints early: neighbouring accesses, protected trees, level differences, drainage concerns, rights of way, frontage ownership, nearby junction issues, or any history of refused applications. These details often affect feasibility more than clients first expect.

    Where transport work is being prepared in parallel, coordination is key. Trip generation assumptions, likely servicing needs, parking strategy and phasing should be shared so the design and assessment develop consistently.

    And don’t forget the practicalities of scope. Are you looking for a quick feasibility review, planning-stage drawings, a full package with tracking and visibility, or support through technical approvals? Being clear about programme, milestones and decision points helps the consultant tailor effort sensibly.

    The more complete the starting picture, the easier it is to identify the real risks early rather than discovering them halfway through the application process.

    How To Choose The Right Highways Design Consultant

    Choosing the right consultant is partly about technical capability and partly about judgment. A highways design consultant may be excellent at detailed engineering but less effective in a planning-led environment where concise advice, quick turnaround and local authority awareness matter just as much.

    Start with relevant experience. Have they worked on similar sites, similar scales of development and similar planning contexts? A consultant who understands residential estate roads may not be the best fit for a constrained urban mixed-use scheme with servicing challenges, and vice versa.

    Local knowledge is a major advantage. Familiarity with authority thresholds, preferred drawing standards and recurring officer concerns can save weeks. It also helps to ask who will actually do the work. Are chartered or senior engineers involved, or is the job being passed straight down with minimal oversight?

    Software and technical capability matter too, especially where vehicle tracking, junction design or broader transport evidence is needed. But capability alone isn’t enough. We’d always look for clear scoping, realistic fees, responsiveness, and an ability to explain technical issues in plain English to planners, clients and legal teams.

    A good consultant doesn’t just produce drawings. We help teams understand risk, make informed design choices and avoid spending money on layouts that were never likely to gain support in the first place.

    Common Design Issues That Delay Approval

    Most highway-related delays come from a fairly familiar set of problems. The frustrating part is that many are avoidable with earlier review.

    One of the biggest is inadequate visibility. If the required splays can’t be achieved because of walls, vegetation, parked vehicles or third-party land constraints, the authority may resist the access altogether. Another common issue is under-designed junctions, where the geometry or capacity evidence doesn’t match likely demand.

    Parking and servicing problems are close behind. We often see schemes with the right headline parking numbers but poor usability: tight aisles, blocked turning areas, awkward disabled access, delivery vehicles overrunning footways, or refuse collection that depends on unrealistic manoeuvres. Authorities notice these details quickly.

    Non-compliance with local standards is another regular cause of delay. A layout may broadly follow national guidance yet still conflict with local parking standards, road adoption requirements or authority-specific design preferences. That doesn’t always make a scheme unacceptable, but it does mean the justification must be stronger.

    Late design changes can be especially damaging. If a revised unit mix, building footprint or boundary treatment alters parking, tracking or visibility after submission, the entire highways position may need retesting.

    In short: planning delays often stem less from exotic technical problems than from ordinary operational issues that weren’t tested early enough.

    Conclusion

    Highways design consultants play a practical, risk-reducing role in planning and development. We help teams understand whether a scheme can be accessed safely, laid out efficiently and supported with evidence that local authorities are more likely to accept. That spans far more than road geometry alone: it includes visibility, vehicle movement, parking, servicing, policy compliance, junction design and coordination with the wider planning strategy.

    The big lesson is timing. Early highways input usually costs less than late redesign, and it can expose issues before they become planning objections or commercial setbacks. For architects, planners, developers, lawyers, surveyors and councils, that early clarity is often what keeps projects moving.

    In 2026, the strongest outcomes still come from getting the fundamentals right: understand the standards, test the layout properly, align design with transport evidence, and respond to local authority expectations from the start. That’s where experienced highways design consultants add the most value, and where planning success often begins.

    Frequently Asked Questions about Highways Design Consultants

    What services do highways design consultants provide?

    Highways design consultants assess and design road infrastructure, including access points, junction layouts, parking, servicing, and swept path analysis, ensuring developments meet engineering standards and local authority requirements.

    Why is early input from highways design consultants important in the planning process?

    Early involvement helps identify potential access, visibility, and capacity issues before detailed design, reducing costly redesigns and planning delays while aligning the layout with transport and local authority expectations.

    Which types of projects typically require highways design consultant input?

    Residential, mixed-use developments, business parks, logistics sites, schools, hospitals, and public infrastructure projects commonly need highways design input to ensure safe and efficient vehicle access and highway network impact mitigation.

    How do highways design consultants support planning applications?

    They prepare technical drawings, transport assessments, and travel plans, address highway authority concerns, and assist with legal agreements like Section 278 to demonstrate a development’s safe and compliant highway arrangements.

    What standards and guidance do highways design consultants follow?

    Consultants work within frameworks such as the Design Manual for Roads and Bridges (DMRB), Manual for Streets, Local Transport Notes, and local council design guides and parking standards to ensure compliance and acceptance.

    How should I choose the right highways design consultant for my project?

    Select consultants with relevant experience on similar developments, strong local authority knowledge, chartered engineers, proven design and modelling skills, clear scope and fees, and the ability to provide timely, practical advice.

  • Placemaking Consultants: How They Shape Better Places And Smoother Planning Outcomes In 2026

    Placemaking Consultants: How They Shape Better Places And Smoother Planning Outcomes In 2026

    A planning application can look technically sound on paper and still feel unconvincing in the room. We’ve all seen it: a scheme with the right land use, the right density, even the right policy references, yet something is missing. The streets don’t quite work, the public realm feels generic, the movement strategy sits apart from the design narrative, and local stakeholders struggle to picture a place they’d actually want to use.

    That gap is exactly where placemaking consultants add value. They help turn a development proposal from a collection of compliant components into a coherent, viable and liveable place. In practice, that means bringing together urban design, movement, economics, engagement and delivery thinking early enough to shape decisions that matter.

    For developers, councils, architects, planners and legal teams, this has become more important, not less, in 2026. Design quality expectations are higher. Local authorities are under pressure to secure better places, not just more floorspace. And transport evidence, active travel, climate policy and community scrutiny increasingly influence whether schemes move forward smoothly or get dragged into delay.

    In this guide, we’ll look at what placemaking consultants actually do, how their role differs from adjacent disciplines, when to bring them in, and why the strongest outcomes usually come from collaborative teams that connect place vision with planning strategy and transport reality.

    What Placemaking Consultants Do And Why Their Role Matters

    Consultants reviewing urban plans in a modern UK office.

    Placemaking consultants are specialist advisers who help shape places people can understand, use and support. That sounds simple. It rarely is.

    Their job sits at the intersection of design, planning, movement, economics and local identity. They help define what a place is for, who it serves, how it should function day to day, and what physical and operational decisions are needed to make that vision real. That can apply to town centres, strategic urban extensions, residential-led mixed-use schemes, campuses, business parks, estates renewal projects and regeneration areas.

    At their best, placemaking consultants don’t just produce attractive diagrams or polished strategy documents. They create a shared logic for decision-making. Why should one street carry through-traffic while another prioritises walking and spill-out activity? Where should community uses sit to support footfall? How should public realm, servicing, parking and activation work together rather than in conflict? Those are placemaking questions.

    Their role matters because development risk often hides in the spaces between disciplines. A scheme may be policy-compliant but unloved. Beautifully designed but operationally weak. Commercially ambitious but socially thin. A placemaking approach helps avoid that fragmentation.

    For project teams, this often translates into clearer narratives, stronger stakeholder confidence, better briefs for design teams, and more robust planning submissions. For councils and communities, it can mean places that feel less imposed and more grounded in actual local patterns of life.

    How Placemaking Differs From Masterplanning, Urban Design, And Planning Consultancy

    Masterplanning, urban design, planning consultancy and placemaking overlap, but they aren’t interchangeable.

    Masterplanning usually focuses on the big spatial structure: land uses, blocks, routes, density, phasing and development parcels. It answers the question, “How is this place laid out?”

    Urban design goes deeper into built form, streets, edges, heights, frontage, materials and the relationship between buildings and public space. It asks, “What will this place look and feel like physically?”

    Planning consultancy deals with policy analysis, application strategy, evidence, negotiations, appeals and consent routes. In other words, “How do we secure permission within the planning system?”

    Placemaking pulls across all three, but with a different centre of gravity: lived experience and long-term place performance. It asks, “Will this place work socially, commercially and practically once people arrive?”

    That distinction matters. A masterplan can be rational without being memorable. Urban design can be elegant without supporting local activity. A planning strategy can be watertight without generating community trust. Placemaking consultants bridge those gaps by focusing on use, identity, movement, stewardship and activation alongside form and policy.

    In many UK projects, placemaking is the connective tissue rather than a standalone silo. It helps the architect, planner, transport team, council officers and developer work towards the same place outcome instead of parallel objectives.

    Why Placemaking Matters For Developers, Councils, And Design Teams

    Professionals reviewing a UK placemaking strategy for a mixed-use development.

    Placemaking matters because poor places are expensive. They slow planning, weaken demand, generate objections, reduce dwell time, undermine value and often require later fixes that cost far more than getting the fundamentals right first time.

    For developers, a strong placemaking strategy can improve investor confidence and occupier appeal. It helps explain not just what is being built, but why the scheme will succeed in the market and fit its context. That’s especially important for mixed-use and regeneration sites, where a compelling place narrative can support viability, leasing and phasing.

    For councils, placemaking supports broader policy goals: healthier streets, stronger town centres, inclusive public spaces, better design quality and climate-conscious growth. Local authorities are increasingly expected to secure social value and long-term place quality, not merely process applications quickly.

    For architects and wider design teams, placemaking gives a sharper brief. It can clarify priorities around movement, public realm, activation, meanwhile uses, landscape, frontages and the sequencing of delivery. Good design gets easier when the team agrees what kind of place they’re trying to make.

    There’s also a political reality here. Community support is rarely won by technical compliance alone. Residents, members and consultees respond to whether a proposal seems useful, walkable, safe, distinctive and well connected. Placemaking provides the language and evidence to show that those issues have been considered seriously.

    In our experience, it also improves conversations between disciplines. A transport note, viability review or design code lands better when it is clearly tied to a bigger place strategy rather than presented in isolation.

    The Core Services A Placemaking Consultant Typically Provides

    Placemaking consultants reviewing a town centre masterplan in a modern office.

    Placemaking consultants can be appointed for a single strategic task or embedded through a full project lifecycle. The exact scope varies, but most commissions revolve around shaping a place vision and turning that vision into decisions people can deliver.

    Typical services include place analysis, visioning, stakeholder engagement, development frameworks, movement and access principles, public realm guidance, town centre or regeneration strategy, design coding, meanwhile use planning, cultural and economic activation advice, and input into planning documentation.

    Some practices lean heavily into urban regeneration and high street revival. Others specialise in strategic housing growth, campus environments or estate transformation. The strongest teams tend to be multidisciplinary, or at least comfortable working hand-in-glove with planners, architects, transport specialists and economists.

    A key point often missed: placemaking is not only about concept generation. It also deals with delivery. A consultant may help test whether the proposed uses can support footfall at different times of day, whether streets can balance place and movement functions, or whether stewardship and management models are realistic after completion.

    That practical side is why placemaking has become more valuable in planning. Local authorities and applicants alike are looking for evidence that a proposal will operate well, not just present well.

    Visioning, Stakeholder Engagement, And Place Strategy

    Visioning is where placemaking usually starts. Before drawings become fixed, the team needs a shared view of what success looks like. Is the ambition to create a family neighbourhood, a civic destination, a productive employment district, a revived high street, or a mixed-use quarter with evening activity? If that sounds obvious, it isn’t. Plenty of projects drift because no one defines the place clearly enough at the start.

    Placemaking consultants structure that thinking. They analyse context, user groups, constraints, local identity, competing centres, movement patterns and market positioning. Then they translate that analysis into a place strategy: a practical narrative about who the place is for, how it should work, and what principles should guide design and delivery.

    Stakeholder engagement is central, not optional. This can include workshops with officers, councillors, landowners, businesses, institutions, residents and delivery partners. Done well, engagement is not a theatrical exercise to validate decisions already made. It is a way to test assumptions, surface local knowledge and build legitimacy.

    And yes, it can save time. Early engagement often reveals issues around access, safety, servicing, parking behaviour, public transport use or local sensitivities that would otherwise emerge later as objections.

    Design Codes, Public Realm, Movement, And Delivery Advice

    Once the vision is set, placemaking consultants often help codify it. That may involve design codes, public realm principles, street hierarchy guidance, frontage expectations, landscape strategies, or advice on how meanwhile uses and phased delivery can maintain life in the area as development progresses.

    Design codes are particularly useful where multiple parties will deliver different plots over time. Without clear coding, a place can lose coherence quickly. But good coding is not about reducing design to a rulebook. It is about protecting the qualities that matter most: active edges, enclosure, walkability, legibility, green infrastructure, material consistency, and public spaces that actually feel usable.

    Movement is a big part of this. A place that looks attractive in a visualisation but feels hostile to walk through won’t perform well for long. Placemaking consultants hence work closely with transport and highways specialists to align street design, active travel, access, servicing and parking with the intended character of the place.

    That alignment is where firms like ML Traffic can add serious value within a wider consultant team. Concise, planning-focused transport evidence, tailored to local authority expectations, helps ensure the movement strategy is not an afterthought but a credible part of the place story.

    Delivery advice rounds things out: phasing, stewardship, management, activation and practical recommendations that help the scheme remain coherent beyond the planning stage.

    When To Bring In A Placemaking Consultant During A Project

    The best time to appoint placemaking consultants is at project inception, before the core assumptions harden.

    That early stage matters because the most important place decisions are often made quietly and quickly: where access points go, how much land is given to movement corridors, which uses anchor the scheme, what public spaces are expected to do, and how the proposal is positioned in relation to surrounding centres or neighbourhoods. If placemaking arrives after those decisions are locked in, the role becomes cosmetic.

    At pre-feasibility, a placemaking consultant can shape the brief, test scenarios and help the team understand what kind of place is realistic, supportable and policy-aligned. During concept design, they help maintain coherence as architects, planners, transport consultants and commercial teams refine the proposal.

    Their value doesn’t end at submission. Retaining placemaking input through planning, reserved matters and delivery helps preserve the original vision when inevitable compromises appear. Value engineering, tenant demands, highways comments and programme pressure can all chip away at place quality if no one is guarding the wider logic.

    For regeneration and town centre schemes, continued involvement can be even more important. These projects often rely on phasing, activation and changing market conditions. A placemaking consultant can help ensure short-term interventions still support the long-term direction of travel.

    In plain terms: bring them in early, keep them engaged long enough to matter, and don’t mistake a late-stage “sense of place” workshop for actual placemaking.

    How Placemaking Supports Planning Applications And Policy Alignment

    Planning decisions increasingly hinge on whether a scheme demonstrates quality, integration and credibility, not just numerical compliance. Placemaking helps make that case.

    A strong placemaking approach supports planning applications by showing how the proposal responds to context, policy and user experience in a joined-up way. It can inform development frameworks, design and access narratives, parameter plans, design codes, public realm strategies and consultation material. It also helps teams articulate how the scheme supports wider objectives around health, town centre vitality, active travel, climate resilience and inclusive design.

    This matters because UK planning policy has moved steadily towards place quality. National and local policy now places greater emphasis on beauty, design coding, healthy streets, modal shift, green infrastructure and the long-term management of places. Decision-makers want to see that these are embedded, not bolted on.

    Placemaking consultants can also help align a scheme with supplementary planning documents, regeneration frameworks and local plan aspirations. That can be invaluable where policy is supportive in principle but nuanced in execution. The consultant helps interpret what “good growth” or “high-quality place” means for this particular site.

    There’s a strategic benefit too. A planning statement may tell the policy story, but placemaking makes the proposal legible to broader audiences. Councillors, residents and non-specialists often respond more strongly to a coherent place narrative than to technical planning language.

    The smoother applications tend to be the ones where policy, design, movement and engagement all point in the same direction. Placemaking is often what creates that alignment.

    The Link Between Placemaking, Movement Strategy, And Transport Evidence

    This is where many schemes either come together or unravel.

    Movement strategy is not a side topic in placemaking: it is one of the main determinants of whether a place feels comfortable, connected and commercially alive. The width of crossings, the continuity of cycle routes, bus accessibility, traffic speeds, servicing arrangements, parking placement and street hierarchy all shape how a place is experienced.

    That’s why placemaking consultants often work closely with transport planners and highways engineers. The aim is not simply to “fit in” active travel measures around a traffic-led layout. It is to create movement networks that support the intended character of the place. A local centre needs different street behaviour from a logistics corridor. A residential square should not be designed like a distributor road with nicer paving.

    Transport evidence also plays a practical planning role. Officers and consultees need confidence that the place vision can function in reality. That means transport assessments, travel plans, junction analysis, access appraisals and active travel evidence must reinforce, not contradict, the placemaking strategy.

    This is where specialist transport input becomes crucial. On projects requiring concise, authority-aware transport reporting, teams such as ML Traffic can help translate movement ambitions into planning evidence that is technically robust and proportionate. That reduces the risk of a disconnect between what the design team promises and what the transport documents actually support.

    Done properly, placemaking and transport evidence create a virtuous circle: better movement choices improve place quality, and a clearer place strategy produces more defensible transport assumptions.

    What To Look For When Choosing A Placemaking Consultant

    Not every consultant using the word “placemaking” offers the same thing. Some are excellent strategists but less experienced in delivery. Others are strong on engagement yet weaker on movement or commercial realities. So selection matters.

    First, look for multidisciplinary capability. The consultant doesn’t need to do everything in-house, but they should be comfortable operating across urban design, planning, movement, economics, activation and community engagement. If they can only talk about aesthetics, that’s a warning sign.

    Second, check for a credible UK track record. Have they worked with both developers and councils? Do they understand local authority processes, political sensitivities, design review expectations and the evidence base needed for planning? A glossy portfolio is nice: built projects and adopted frameworks are better.

    Third, test their engagement approach. Strong placemaking consultants know how to listen as well as present. Ask how they’ve handled contested schemes, local scepticism or multi-stakeholder environments. If engagement is treated as a branding exercise, expect trouble later.

    Fourth, ask about delivery. How have they maintained a place vision through phasing, viability pressure and consultant turnover? Can they point to design codes, stewardship models or public realm guidance that actually influenced outcomes?

    Finally, consider chemistry. Placemaking is collaborative and occasionally messy. You want a consultant who can challenge constructively, translate across disciplines and keep a project team aligned when tensions appear.

    Common Mistakes That Undermine Successful Placemaking

    The first mistake is treating placemaking as branding. A name, logo, brochure and some lifestyle imagery do not make a place work. If the street network is poor, ground floors are inactive, crossings are awkward and public spaces lack purpose, no amount of marketing language will fix it.

    The second is bringing placemaking consultants in too late. Once access strategy, parcel structure, densities and commercial assumptions are fixed, there may be little room left to influence the things that shape actual experience. Late-stage placemaking often becomes decorative narrative wrapped around decisions already made by others.

    The third is ignoring movement and access realities. We’ve seen schemes promise walkable, sociable environments while transport evidence still assumes vehicle-dominated streets or oversized parking provision. When the movement strategy and place story clash, everyone notices.

    A fourth mistake is neglecting viability and long-term management. Public realm can look generous at planning stage but deteriorate if there is no stewardship model, activation plan or realistic maintenance approach. Places need operating logic, not just design intent.

    Another common issue is genericity. A template-led approach may satisfy process requirements, yet fail to reflect local identity, local movement patterns or the economic role of the site. Places that could be anywhere often struggle to gain loyalty anywhere.

    And, frankly, some teams mistake consultation for consensus. Engagement should inform the scheme, but it won’t eliminate disagreement. The real goal is to create a proposal that is responsive, evidence-based and capable of standing up under scrutiny.

    How A Collaborative Consultant Team Creates Better Development Outcomes

    Successful placemaking is almost never the product of one discipline working alone. It happens when planning, design, transport, landscape, economics, engagement and delivery advice pull in the same direction.

    That collaboration improves outcomes in very practical ways. Planners help align the proposal with policy and consent strategy. Architects and urban designers translate the place vision into form and character. Transport specialists test whether movement assumptions are workable and supportable. Economists and commercial advisers check viability and market logic. Engagement specialists make sure local voices and political realities are understood early rather than dealt with reactively.

    When these inputs are coordinated, projects become more coherent. The public realm strategy supports footfall assumptions. The street hierarchy reflects both design intent and operational needs. The planning narrative is backed by evidence. Consultation feedback feeds into real revisions instead of being filed away politely.

    This collaborative model also reduces friction during planning. Officers are more likely to engage positively when the application tells one joined-up story. Internal contradictions are fewer. Technical notes reinforce the design case rather than weakening it.

    For transport-related schemes in particular, the value of a joined-up team is hard to overstate. If movement strategy, access design and supporting reports are developed alongside placemaking from the outset, the result is usually a more persuasive and resilient planning submission.

    In other words, better places are not designed in silos. They are assembled through disciplined collaboration.

    Conclusion

    Placemaking consultants matter because development is judged by more than compliance. The strongest schemes create places people can move through easily, recognise, support and use over time. That requires more than good intentions. It needs a clear place vision, policy awareness, realistic delivery thinking and movement strategies that work in the real world.

    For developers, councils and project teams, the lesson is straightforward: involve placemaking early, connect it to planning and transport evidence, and keep it active through delivery. When placemaking is treated as a core discipline rather than a finishing touch, planning outcomes tend to be smoother and the places themselves more resilient.

    And in 2026, that joined-up approach is increasingly what separates schemes that merely get submitted from schemes that genuinely stand a chance of succeeding. If the aim is to create places that are viable, well-used and easier to consent, placemaking consultants have become one of the smartest appointments a team can make.

    Frequently Asked Questions About Placemaking Consultants

    What do placemaking consultants do in urban development projects?

    Placemaking consultants specialise in shaping places that are liveable, commercially viable and socially vibrant by combining urban design, movement, economic strategy and community engagement to create coherent place visions and delivery plans.

    How does placemaking consultancy differ from masterplanning or urban design?

    While masterplanning focuses on spatial layout and urban design on physical form, placemaking consultancy integrates design with social, economic and movement factors to ensure places work well in everyday life and are supported by local communities.

    When is the best time to involve a placemaking consultant in a project?

    The ideal time to bring in placemaking consultants is at project inception or pre-feasibility, allowing them to influence key decisions on access, land use and vision and remain engaged through planning and delivery phases to maintain place quality.

    Why is placemaking important for developers and councils?

    Placemaking adds value by improving design quality, securing planning consent, enhancing community support, boosting investor confidence and ensuring developments align with policy goals for active travel, climate and social value.

    How do placemaking consultants support planning applications?

    They provide evidence aligning proposals with policies, design codes, town centre and regeneration strategies, and deliver narratives that show how developments meet design quality, transport integration and community needs, improving approval chances.

    What should you look for when choosing a placemaking consultant?

    Choose multidisciplinary consultants experienced in urban design, transport, economics and engagement with a strong UK project record, proven community involvement skills, and capability to influence delivery beyond just producing reports.

  • Transport Modelling Consultants In 2026: How To Choose The Right Expert For Planning Success

    Transport Modelling Consultants In 2026: How To Choose The Right Expert For Planning Success

    Planning risk rarely starts with a red line on a drawing. More often, it starts with a deceptively simple question from a local highway authority: what will this do to the network? That’s where transport modelling consultants come in.

    For architects, planners, developers, lawyers and local councils, modelling is no longer a niche add-on reserved for very large schemes. In 2026, it’s often central to proving that a proposal can function, be mitigated properly, and withstand scrutiny from case officers, highways teams, members and, sometimes, public inquiry. Whether the issue is a new residential access, a town-centre junction under pressure, a phased mixed-use masterplan, or a wider infrastructure bid, the quality of the modelling can shape the outcome.

    The challenge is that not all transport modelling support is equal. Some consultants produce technically competent work that still leaves planners unconvinced. Others understand exactly how to align analysis with authority expectations, planning thresholds, programme pressures and real-world decision-making.

    In this guide, we set out what transport modelling consultants actually do, when you need one, the main modelling approaches used in the UK, and how to judge whether a consultant is likely to reduce planning risk rather than add to it. We also cover the technical quality checks worth making before you rely on a model in support of an application or strategy.

    What Transport Modelling Consultants Do And When You Need One

    Transport consultants reviewing UK traffic models in a modern office.

    Transport modelling consultants are specialist transport planners who use quantitative methods to test how people and vehicles move through a network, and how that movement changes when a development or scheme is introduced. In practice, that means they analyse existing conditions, build or adapt models, forecast future scenarios, and assess impacts such as capacity, delay, queuing, route choice, mode share and sometimes environmental effects.

    Their role is partly technical and partly strategic. The technical side involves handling traffic counts, surveys, land-use assumptions, junction layouts, growth factors and software models. The strategic side is just as important: deciding what level of modelling is proportionate, what scenarios need testing, what the local authority is likely to challenge, and what mitigation options are worth pursuing before an application is submitted.

    You typically need transport modelling consultants when a scheme is likely to have material transport impacts, or when a highway authority specifically requests modelling to support a Transport Assessment. That could be for a single junction, a corridor, or a wider network. We also see modelling become essential for large allocations, infrastructure schemes and funding cases where a WebTAG-style evidence base is expected.

    And timing matters. Bringing a consultant in early usually saves pain later. A model developed alongside site design can influence access strategy, servicing, parking and phasing before positions harden. That tends to be cheaper than redesigning late in the process after transport objections land on the table.

    How Transport Modelling Supports Planning Applications And Development Strategy

    Transport consultants reviewing development traffic plans in a modern UK office.

    Good modelling does more than answer whether a junction is over capacity. It gives decision-makers confidence that a proposal has been tested properly, that likely impacts are understood, and that mitigation is realistic.

    For planning applications, modelling often underpins Transport Assessments, Transport Statements and, on larger or more sensitive schemes, Environmental Impact Assessment chapters. It can show how development traffic would distribute across the network, whether queues remain within acceptable bounds, where rat-running or operational stress may emerge, and what improvements could offset harm. That evidence can be critical where local concerns focus on congestion, access safety, bus reliability or cumulative development impacts.

    At strategy stage, modelling helps shape the scheme itself. It can inform where an access should sit, whether a ghost island right-turn lane is needed, how internal roads should operate, what parking levels look robust, and whether travel plan measures have a realistic chance of changing mode share. On phased developments, it also supports infrastructure trigger points: what needs to be delivered first, what can wait, and what future monitoring may be appropriate.

    For local plans, regeneration frameworks and major masterplans, the value is broader still. Modelling helps test policy-led growth options, compare scenarios, and understand trade-offs between development capacity and transport investment. In other words, it is not just a defensive planning tool. Used well, it becomes a design and strategy tool too.

    Common Project Types That Require Transport Modelling Input

    Consultants reviewing transport impact maps and planning documents in a modern office.

    Not every planning proposal needs a sophisticated model, but many more schemes require transport modelling input than clients first assume. The deciding factor is usually the scale and sensitivity of the impact rather than the headline size alone.

    Residential, Mixed-Use, Commercial, And Employment Schemes

    Residential schemes are a common trigger, especially where access is onto a constrained road network or where cumulative growth is already an issue. Even a moderately sized housing site can prompt requests for junction modelling if nearby priority junctions, roundabouts or signals are close to capacity.

    Mixed-use development often needs a broader approach because trip patterns vary by time of day and by land use. Offices, retail, leisure and residential uses can overlap in awkward ways, and internalisation assumptions need to be credible. Employment and logistics schemes add another layer: vehicle mix, servicing patterns, shift changes and routing restrictions can all materially affect local roads.

    Commercial schemes, particularly roadside retail, drive-thru formats, trade counters and urban warehousing, also attract scrutiny because peak effects may not align neatly with standard commuter peaks. That’s where experienced consultants earn their keep: they know when standard assumptions will be challenged and when bespoke surveys or sensitivity tests are wiser.

    For development teams, the practical point is simple. If your site relies on highway capacity, access performance, parking operation or sustainable travel claims to make the planning case, modelling is often part of the evidential backbone.

    Local Authority, Infrastructure, And Junction Improvement Projects

    Local authorities use transport modelling for a different, though related, set of reasons. Here the goal is often to justify intervention, compare options and demonstrate value for money rather than simply establish development acceptability.

    Corridor studies, junction upgrades, bus priority measures, public realm schemes and active travel interventions all benefit from modelling when network effects are uncertain or politically sensitive. A change that looks minor on a drawing can have knock-on effects several links away. Councillors and stakeholders will usually want evidence that those effects have been thought through.

    On larger infrastructure projects, modelling may feed strategic business cases, outline business cases and funding submissions. That can involve testing future demand, reassignment across the wider network, mode shift, public transport impacts and economic appraisal assumptions. Strategic road links, rapid transit proposals and rail-related access projects often sit in this category.

    There is also a middle ground: authority-backed regeneration and masterplanning work. In these cases, modelling helps answer how much growth the network can absorb, what package of measures is needed, and whether delivery can be phased. It becomes a tool for consensus-building as much as analysis.

    The Main Types Of Transport Modelling Used In The UK

    The phrase transport modelling covers a wide range of methods. Choosing the right one is part science, part judgement. The best consultants are rarely those who reach for the most complicated model first: they are the ones who match the method to the question being asked.

    Junction Modelling, Micro-Simulation, And Strategic Network Models

    At the more focused end, junction modelling is used to test the operational performance of individual priority junctions, roundabouts and signal-controlled layouts. It is commonly used for planning applications because it can assess practical questions quickly: will queues increase, will reserve capacity fall below acceptable levels, and does a revised layout solve the issue?

    Micro-simulation sits a level up in complexity. It models individual vehicle movements across more complex areas such as linked junctions, gyratories, town centres or multi-arm signal systems. This is useful where driver interaction, lane choice, blocking back or pedestrian activity materially affects outcomes. If a simple junction model strips too much reality away, micro-simulation can give a more representative picture.

    Strategic network models operate at a wider scale. They divide an area into zones and estimate trips between them, often across multiple modes. These models are used to test broader growth scenarios, local plan options, major infrastructure proposals and cumulative impacts across towns, cities or regions. In some areas, local authorities already maintain strategic models that developers must use or interface with.

    Each model type has strengths and blind spots. A single-junction model won’t answer strategic rerouting effects, and a strategic model won’t tell you much about lane discipline outside one access. That sounds obvious, but poor project scoping often starts exactly there.

    Active Travel, Public Transport, And Multi-Modal Assessment Approaches

    UK practice is gradually moving beyond a car-only lens, and rightly so. Many planning decisions now turn on whether sustainable travel claims are evidenced, not just asserted.

    Active travel modelling can assess likely walking and cycling demand, route attractiveness, connectivity and sometimes level of service. This is especially useful on urban extensions, school-related schemes, regeneration projects and places where policy expectations around healthy streets or low-traffic design are strong. If a scheme depends on short local trips shifting away from the car, that assumption needs support.

    Public transport modelling may examine service accessibility, passenger assignment, timetable interactions, interchange quality and crowding. For developments near rail stations, bus hubs or proposed rapid transit corridors, this can be highly relevant. It also matters where a development’s acceptability rests partly on bus service enhancements or changes to public transport provision.

    Multi-modal assessment brings these strands together. Instead of asking only how many extra cars arrive at a junction, it looks at how travel demand is distributed across car, public transport, walking and cycling, and whether that pattern aligns with policy and investment objectives. On major schemes and public sector programmes, this broader perspective is often essential. It better reflects how places actually function, and how they are increasingly expected to function in planning policy.

    How Consultants Use Modelling To Address Local Authority Concerns

    Most transport objections from local authorities follow familiar themes: congestion, safety, cumulative impact, unrealistic trip assumptions, weak sustainable transport claims, or mitigation that looks tidy on a plan but fails operationally. Good consultants use modelling to deal with those concerns before they become reasons for refusal.

    One way is through mitigation testing. Rather than presenting a single preferred layout and hoping for approval, consultants can compare options: revised signal timings, geometry changes, ghost islands, lane allocation changes, access relocation, or package measures that spread demand more sensibly. This gives highway officers something they can interrogate, rather than something they must simply trust.

    Another is policy alignment. Authorities increasingly want to see evidence that a proposal supports sustainable mode share, parking restraint where appropriate, and network management objectives. Modelling can help demonstrate that assumptions about mode shift or public transport uptake are not plucked from thin air.

    Sensitivity testing is also crucial. Highway officers often ask: what if growth is higher, committed development comes forward sooner, or the travel plan underperforms? Robust modelling should answer those questions with calm, documented scenarios.

    Just as importantly, consultants need to communicate results clearly. Planners, committee members and residents are not reading software outputs for fun. They need straightforward explanations, sensible graphics and a transparent narrative. That is an area where experienced firms, including those used to producing concise authority-facing reports, tend to make a real difference.

    What Good Transport Modelling Consultants Should Provide

    At a minimum, good transport modelling consultants should provide a clear brief, a proportionate methodology, transparent assumptions and reporting that a non-specialist can follow. That sounds basic. It isn’t always delivered.

    We’d expect the methodology to reference relevant local and national guidance, whether that is DfT TAG principles, local validation requirements, or authority-specific expectations around future year scenarios and committed development. The consultant should also explain why the chosen model type is suitable. If a simple priority junction model is enough, they should say so. If the situation needs micro-simulation or a strategic model interface, that should be justified too.

    Data transparency matters just as much. Reports should identify count sources, survey dates, any seasonal adjustments, land-use assumptions, trip generation methods, trip distribution logic, mode split assumptions, and growth rates. A good consultant leaves an audit trail.

    Calibration and validation are another dividing line. If a model does not replicate observed conditions credibly, confidence in forecasts falls apart quickly. And forecasts are what planning decisions rely on.

    Finally, the outputs should be useful in the real world: readable plots, explainable scenario comparisons, and recommendations linked to design or planning strategy. On a practical level, firms such as ML Traffic position themselves around concise, accurate reporting tailored to local authority thresholds and planning contexts. That emphasis is not cosmetic: it is often what helps technical work land properly with decision-makers.

    Data, Assumptions, And Technical Quality Standards To Check

    If you are commissioning modelling, don’t just ask whether the consultant can run the software. Ask what sits underneath the outputs. Weak data and opaque assumptions can sink an otherwise polished report.

    Start with the base model. Are traffic flows, turning counts, queue lengths and journey times grounded in observed conditions? Were surveys carried out on representative days, avoiding school holidays, abnormal roadworks or unusual weather where possible? If older data is used, is there a convincing reason and an appropriate update method?

    Then look at development assumptions. Are trip rates drawn from appropriate sources and filtered sensibly? Is mode split realistic for the site context, not merely aspirational? Has trip distribution been explained in a way that reflects local travel patterns? And are future year growth assumptions consistent with accepted guidance and local evidence?

    Technical quality also depends on documented network coding, model checks, scenario control and peer review. For larger or strategic models, calibration and validation against observed counts and journey times should be demonstrable. For junction work, the geometry, lane use and signal staging need to match what exists or what is genuinely proposed.

    Three client questions are especially useful:

    • Are the base flows and queues believable to anyone who knows the site?
    • Are development trips and growth assumptions proportionate and evidence-led?
    • Have mitigation options been tested systematically, not just presented as a single answer?

    If those points are weak, planning risk tends to rise very quickly.

    How To Choose A Consultant For Your Site, Programme, And Planning Risk

    Choosing between transport modelling consultants is not just about technical capability. It is about fit: fit with your scheme type, fit with the local authority, fit with your programme, and fit with the level of planning risk you can tolerate.

    First, look for relevant experience. A consultant who understands residential edge-of-settlement sites may not be the right choice for an urban regeneration framework or a logistics park with complex HGV routing issues. Ask what similar projects they have handled, what modelling tools they used, and what the planning outcome was.

    Second, check local authority familiarity. Many UK authorities have particular preferences about assessment years, committed development assumptions, strategic model interfaces or presentation style. A consultant who knows those expectations can often avoid avoidable debates.

    Third, test how they think about programme. Can they sequence survey work, scoping, modelling, mitigation design and reporting in a way that supports your application timetable? Can they move quickly if the authority asks for further sensitivity tests? Speed without rigour is dangerous, but rigour without responsiveness can be just as costly.

    Fourth, assess communication. You want a consultant who can talk comfortably with architects, highways engineers, planners, solicitors and committee audiences. Transport modelling is one of those disciplines where technical brilliance loses value if nobody understands the implications.

    Finally, ask how they manage planning risk. Do they flag weaknesses early? Do they recommend proportional work, or sell complexity for its own sake? The right consultant should make the route to consent clearer, not murkier.

    Conclusion

    In 2026, transport modelling consultants play a much bigger role than simply producing traffic numbers for the appendix of a Transport Assessment. They help shape access strategies, test mitigation, support policy compliance, and reduce the risk that a scheme stalls on transport grounds.

    For developers, planners, architects, lawyers and councils, the key is choosing a consultant who combines sound technical modelling with planning judgement and clear communication. The best teams understand local authority concerns, use proportionate methods, document their assumptions properly, and turn evidence into a decision-ready story.

    If we are selecting support for a live project, we should be asking a straightforward question: will this consultant help us understand risk early and present a robust, credible case when scrutiny comes? If the answer is yes, the modelling is likely to do its job. If not, even a sophisticated model may become just another hurdle in the planning process.

    Transport Modelling Consultants – Frequently Asked Questions

    What do transport modelling consultants do in the planning process?

    Transport modelling consultants analyse travel patterns, build models to test development impacts, assess capacity and safety, and provide evidence for planning applications and funding bids to support informed decision-making and mitigate planning risks.

    When is it necessary to hire a transport modelling consultant?

    You need a transport modelling consultant when a scheme has material traffic impacts, when a local highway authority requests modelling for a Transport Assessment, or for preparing business cases for major infrastructure schemes requiring detailed traffic and travel demand analysis.

    How does transport modelling support development strategy and planning applications?

    Modelling underpins Transport Assessments and Environmental Impact Assessments by demonstrating traffic impacts and mitigation options. It also informs access strategies, site design, phasing, and policy-led masterplans, ensuring developments function sustainably and comply with local authority expectations.

    What types of projects commonly require transport modelling input in the UK?

    Projects include residential, mixed-use, commercial, employment and logistics sites, town and city centre regeneration schemes, local authority corridor and junction improvements, and strategic road or public transport infrastructure developments.

    What are the main transport modelling methods used by consultants in the UK?

    Consultants use junction models for single intersections, micro-simulation for complex corridors or town centres, and strategic network models for multi-zone, multi-modal urban or regional analysis, complemented by active travel and public transport modelling as needed.

    How can I select the right transport modelling consultant for my project?

    Choose a consultant with relevant UK experience for your scheme type and local authority, proficiency in required software and standards, a strong track record in securing planning permissions, capability to integrate planning and engineering, and the ability to manage programme and planning risk effectively.

  • LCWIP Consultants: How Expert Support Helps Councils And Developers Deliver Better Walking And Cycling Schemes In 2026

    LCWIP Consultants: How Expert Support Helps Councils And Developers Deliver Better Walking And Cycling Schemes In 2026

    Walking and cycling schemes are no longer treated as nice-to-have add-ons in transport planning. In 2026, they sit much closer to the centre of policy, funding, placemaking and planning decisions. That shift has raised the bar. Councils need evidence that stands up to scrutiny. Developers need active travel strategies that genuinely fit local policy rather than being bolted onto a transport assessment at the last minute. And project teams need a clear route from ambition to deliverable schemes.

    That is where LCWIP consultants come in. A strong Local Cycling and Walking Infrastructure Plan can shape investment for the next 10 to 15 years, influence Local Plans, support funding bids and create a defensible basis for planning decisions. But getting there takes more than drawing desire lines on a map. It requires technical analysis, policy fluency, stakeholder handling and reporting that can survive examination, committee questions and, sometimes, appeal.

    We work with architects, planners, lawyers, surveyors, developers and local authorities that need concise, accurate transport evidence aligned to real planning contexts. In our experience, the value of specialist LCWIP support is not simply in producing a document. It is in creating an evidence-led framework that helps schemes move forward faster, with fewer surprises and a much stronger planning case.

    What LCWIP Consultants Do And Why Their Role Matters

    Consultant presenting cycling and walking infrastructure plan to local authority team.

    Local Cycling and Walking Infrastructure Plans, or LCWIPs, are long-term, evidence-based plans that identify where walking, cycling and wheeling investment should go across an area. Usually covering a 10 to 15 year period, they are meant to do two things at once: set a strategic network and create a prioritised pipeline of schemes.

    The consultant’s role is to lead the technical process that turns policy ambition into something usable. That includes interpreting Department for Transport guidance, reviewing local context, building a defensible evidence base, mapping current and future demand, and recommending routes or zones for intervention. Good LCWIP consultants also translate between disciplines. Highways teams, planning officers, public health colleagues, elected members and developers often want different things. Someone has to join those dots.

    Why does that matter? Because an LCWIP is only useful if people trust it. Authorities use it to support funding applications and programme investment. Developers rely on it when showing that a site connects properly into wider active travel networks. At examinations or appeals, weak analysis can unravel quickly.

    Independent specialists bring structure and credibility. They can show why one corridor ranks above another, how safety or severance issues have been assessed, and whether recommendations align with policy and design standards. In practical terms, that often means fewer challenges later and a much clearer foundation for delivery.

    How LCWIPs Fit Into Transport Planning And Development

    Consultants reviewing walking and cycling plans in a modern UK office.

    LCWIPs do not sit in isolation. They are part of the wider machinery of transport planning and development management. At a strategic level, they help deliver the long-running policy goal of making active travel the natural choice for short journeys. At a local level, they become the main evidence base for where walking and cycling improvements should happen first.

    For councils, that means LCWIPs typically feed into Local Transport Plans, infrastructure funding programmes, area-based regeneration strategies and Local Plan evidence. They also help align transport and public health objectives, especially where towns are trying to reduce car dependency, tackle congestion or improve access to centres, schools and stations.

    For development teams, the relevance is more immediate. A well-prepared LCWIP can shape site access strategies, off-site mitigation, internal street layouts and travel plan measures. If a strategic corridor is identified nearby, a planning application that ignores it will look incomplete. If the proposal supports that corridor, the planning case is usually stronger.

    We often find that the most successful projects treat the LCWIP as a framework, not a separate exercise. It should inform masterplanning early, guide transport assessments, and help negotiations over Section 106 or Section 278 works. Done properly, it reduces friction between policy aspiration and what actually gets built.

    The Core Components Of An Effective LCWIP

    Transport consultants reviewing walking and cycling network plans in a modern office.

    An effective LCWIP is more than a route map with good intentions. It needs three things working together: a clear network plan, a robust evidence base and a prioritised programme of interventions.

    At authority level, the document should identify the most important walking and cycling links across the area, including connections to town centres, employment sites, schools, transport hubs and growth locations. It should explain why those links matter, what barriers currently exist, and how they relate to future development.

    It also needs a prioritised programme. Most authorities cannot fund everything at once, so the plan must distinguish between strategic importance and immediate deliverability. That is where route ranking, package testing and phasing come in.

    Finally, the reporting itself matters. A strong LCWIP shows the methodology, assumptions, data sources and design principles behind each recommendation. Without that transparency, even sensible proposals can be challenged.

    Below are the two technical areas that usually make or break the quality of the plan.

    Network Planning For Walking And Cycling

    Network planning is the backbone of the whole exercise. The aim is to identify a joined-up system rather than a collection of isolated improvements. That means looking at how people actually move across an area, where they want to go, and what stops them now.

    For walking, that might include missing crossings, indirect links, poor permeability, severance created by major roads, and weak connections to local centres or public transport. For cycling, it often means identifying corridors where direct, coherent and safe routes could unlock a high number of short trips.

    The best consultants do not just trace existing roads and call that a network. They test links against trip generators, planned growth, topography, traffic conditions and the quality expected by current design standards. In many cases, the answer is a combination of corridor routes, neighbourhood improvements and town-centre access measures.

    For developers, this matters at site scale too. A new scheme should not sit as an island. Internal street design, frontage access, crossing points and boundary connections need to tie into the wider network logic set by the LCWIP. If they do, the proposal feels planned. If they do not, it feels forced.

    Evidence, Demand Analysis And Route Prioritisation

    Evidence turns an LCWIP from aspiration into planning-grade infrastructure strategy. That evidence usually combines census and travel data, collision records, deprivation and health indicators, school and employment locations, accessibility mapping, public transport interchange data and information on planned development.

    Consultants then use that baseline to assess existing demand and future potential. Depending on the project, that may include GIS analysis, route audits, accessibility tools, propensity-to-cycle datasets and targeted surveys. The goal is not just to show where people travel now, but where better infrastructure could change behaviour.

    Prioritisation follows from that analysis. A credible ranking system usually weighs several factors: strategic value, expected uptake, safety benefit, social equity, deliverability, cost, and compatibility with planned growth. Transparent scoring is important because route choices can become politically sensitive very quickly.

    We have seen the difference this makes in real planning contexts. When an authority or applicant can explain, with evidence, why a corridor has been promoted ahead of others, discussions become far more productive. The conversation shifts from opinion to method. That tends to be healthier for everyone involved.

    When To Appoint An LCWIP Consultant

    Timing matters. Bringing in specialist support too late usually means trying to retrofit evidence into a decision that has already drifted in another direction.

    The obvious point to appoint an LCWIP consultant is when an authority needs its first plan, an update to an older one, or an extension covering new growth areas. But there are other moments when the need becomes just as urgent. One is before a funding bid. Active travel funding rounds increasingly expect a clear strategic rationale, deliverable pipeline and evidence of need. Another is ahead of Local Plan examination, where walking and cycling infrastructure needs to be tied more closely to growth strategy.

    For developers and landowners, the right time is often much earlier than expected. If a site is large enough to influence local movement patterns, active travel planning should begin during masterplanning, not after the access strategy is fixed. Early input can shape street hierarchy, permeability, links to neighbouring land and off-site mitigation.

    There is also a more tactical reason to appoint a consultant: when multiple schemes exist but do not yet form a coherent network. In that situation, an LCWIP process can stop fragmented investment and create a stronger basis for delivery, negotiation and programme management.

    LCWIP Support For Local Authorities, Landowners And Developers

    Different clients need different forms of LCWIP support, even when the technical principles are shared.

    For local authorities, the brief may involve full plan preparation, peer review of an existing LCWIP, updates to reflect new growth allocations, route prioritisation workshops, evidence reviews, mapping, consultation support or staff training. Some councils also need help converting a strategic LCWIP into funding-ready packages with clearer phasing and cost assumptions.

    For landowners and developers, the support is more site-facing. We typically see a need to align proposed access arrangements and internal layouts with the authority’s active travel priorities, whether set out in an adopted LCWIP or emerging evidence. That can affect frontage design, route safeguarding, crossing provision, public realm layout and the relationship between on-site and off-site works.

    This is particularly useful where planning applications need transport assessments that address walking and cycling in a meaningful way. A consultant can show how the proposal contributes to wider network objectives rather than merely claiming compliance.

    At MLTraffic, our role often sits in that practical middle ground: concise, accurate transport reporting delivered quickly, but still tailored to the local authority context and planning threshold in question. That balance is valuable when programmes are moving fast and evidence still needs to hold up under scrutiny.

    How Consultants Align LCWIPs With Planning Applications And Transport Assessments

    This is where strategy becomes planning evidence. An LCWIP on its own is useful, but its real value often appears when it is translated into site-specific material for a planning application.

    Consultants do that by identifying the relevant routes, connections and standards from the LCWIP and then showing how a development responds. In a transport assessment, that may include active travel catchment analysis, route quality audits, links to schools or local centres, proposed off-site improvements, and a reasoned assessment of likely walking and cycling trips. In a travel plan, it might shape measures, targets and monitoring.

    For larger sites, the LCWIP can help justify a package of mitigation rather than one isolated highway intervention. That is especially helpful in discussions around Section 106 contributions, Section 278 works or phased delivery obligations. If the improvements support a published strategic corridor or priority area, the ask tends to feel more proportionate and policy-led.
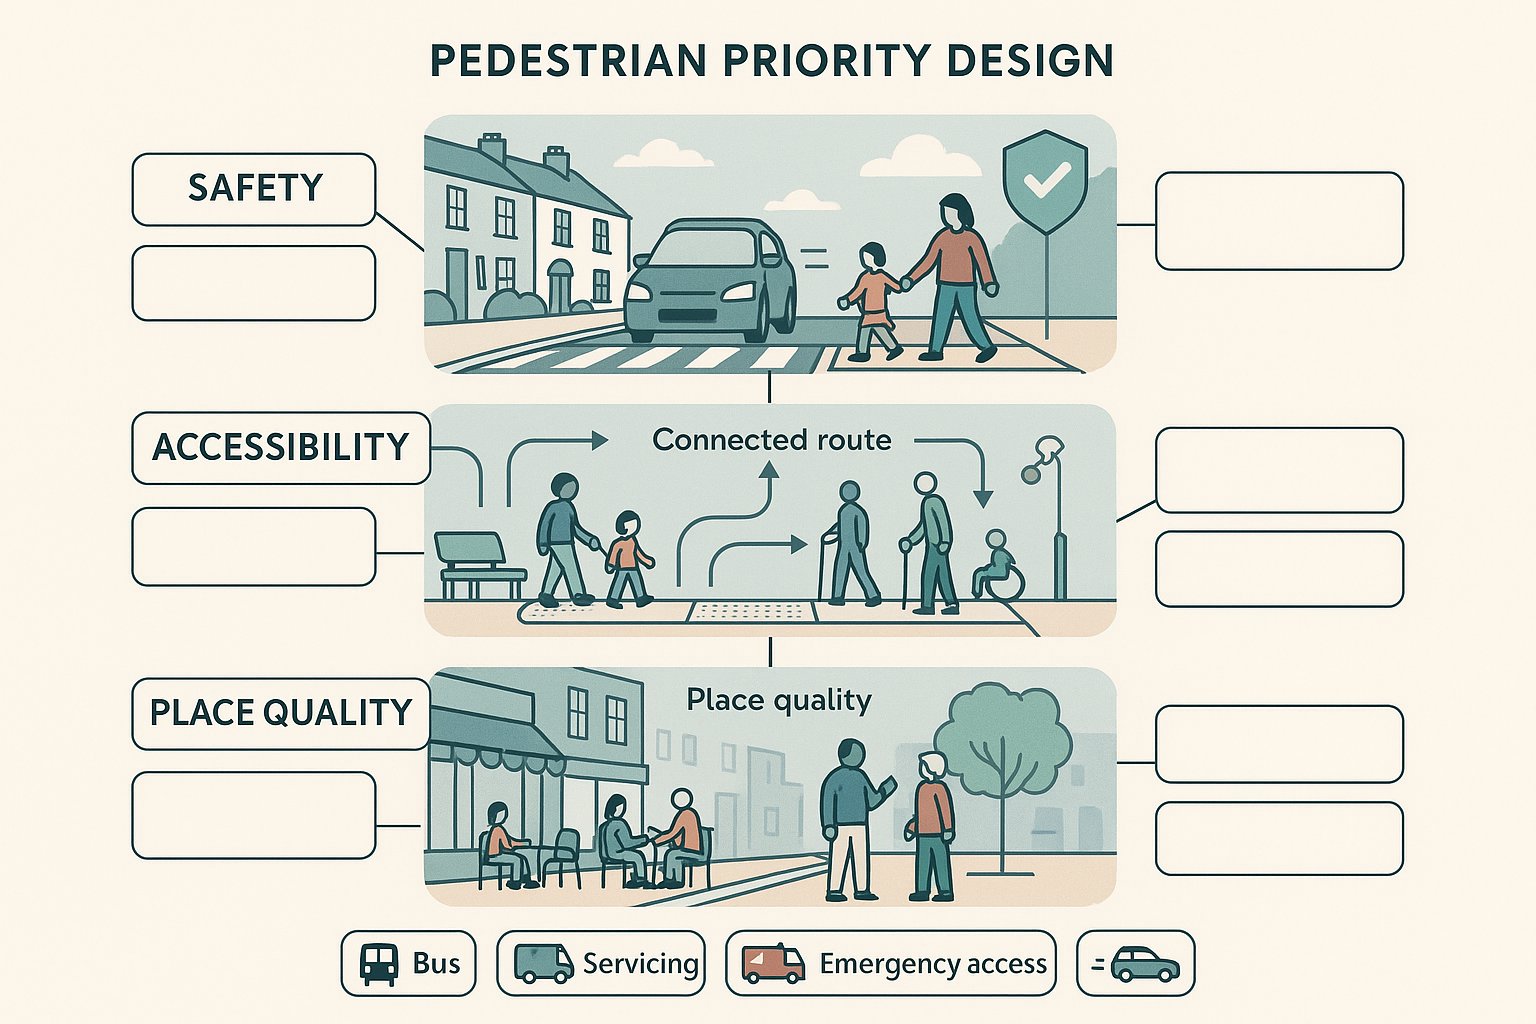
    There is a legal and evidential benefit too. Planning applications are stronger when active travel measures are linked to an accepted local framework rather than presented as generic good practice. It shows the proposal has engaged with local policy, local need and local infrastructure priorities. In appeal situations, that can make a noticeable difference.

    Stakeholder Engagement, Public Consultation And Policy Coordination

    Even the most technically sound LCWIP can stall if engagement is weak. Walking and cycling proposals are intensely local. Residents know where crossings feel unsafe, where routes flood, where school pick-up creates chaos, and which shortcuts are actually used. That knowledge matters.

    Specialist consultants structure consultation so it informs the plan without letting the process drift into anecdote-led decision making. That might involve stakeholder workshops, online mapping tools, surveys, meetings with disability groups, member briefings and targeted engagement with schools, businesses or public transport operators. The method should be proportionate, but it needs to be real.

    Policy coordination is equally important. LCWIPs sit across planning, highways, public health, regeneration and climate policy. They may also need to align with neighbouring authorities where commuter routes or strategic corridors cross boundaries. If those conversations do not happen early, inconsistencies show up later.

    We often find the consultant’s role here is part technical lead, part translator. Different teams use different language and different priorities. Good engagement helps build consensus around a shared evidence base, which is usually more durable than consensus built around vague aspiration. And yes, it saves time later when committees or stakeholders ask why certain choices were made.

    Common Challenges In LCWIP Preparation And How Specialists Solve Them

    Most LCWIP projects run into the same pressures, just in different combinations.

    One common issue is patchy data. Smaller authorities or edge-of-settlement growth areas may not have enough recent local survey information. Specialists usually solve that by combining open datasets, GIS tools, collision records, accessibility modelling and targeted sitework to build a credible baseline. It is not perfect, but it is far better than guessing.

    Another challenge is conflicting local opinion. A route that looks obvious on a plan may cut across concerns about parking, traffic, land ownership or town-centre servicing. Consultants deal with that by using transparent criteria and explaining trade-offs clearly. People may still disagree, of course, but the reasoning is visible.

    Funding uncertainty is a third problem. Authorities often know what should happen but not when the money will appear. A good LCWIP hence phases schemes, identifies quick wins, and creates an investment-ready list that can be matched to different funding streams over time.

    Then there is deliverability. Some ambitious corridors look excellent strategically but face utility conflicts, third-party land issues or severe highway constraints. Specialists test those constraints early, so the final plan is not full of schemes that look good in committee papers and go nowhere afterwards.

    What To Look For When Choosing An LCWIP Consultant

    Not all transport consultants are equally equipped to deliver LCWIP work. The skill set is broader than many clients first expect. You need policy understanding, GIS capability, route planning judgement, stakeholder handling and strong planning evidence writing. And those things do not always come together in one team.

    As a starting point, look for demonstrable experience preparing or reviewing LCWIPs, or at least active travel evidence that closely follows Department for Transport guidance and current design standards. Ask how the team approaches network definition, prioritisation and consultation. Ask what tools they use. Ask how they defend methodology when challenged.

    It is also worth looking at how they work with planning applications and Local Plan evidence. For many clients, especially developers and councils managing growth, the point of the LCWIP is not just to exist. It is to inform decisions, unlock funding and support delivery.

    Two qualities, in our view, deserve particular scrutiny.

    Experience In Local Authority Standards And Planning Evidence

    A consultant may understand active travel in principle and still struggle in a live planning environment. Local authority standards, validation requirements and decision-making culture matter a great deal.

    The right team should understand how different councils apply transport policy, what level of evidence is expected at each application stage, and how LCWIP recommendations interact with Local Plans, site allocations, masterplans and transport assessments. They should also be comfortable working alongside architects, planning consultants, solicitors and highway officers without turning the process into a technical turf war.

    This is especially important where active travel infrastructure becomes part of a contested planning case. Evidence may be tested through committee reports, statement of common ground discussions, funding submissions or appeals. Consultants who have worked in that space tend to write more carefully, define assumptions more clearly and avoid over-claiming.

    In short, look for people who know both transport planning and the realities of development management. That combination is often the difference between a report that is merely informative and one that is genuinely useful.

    Ability To Deliver Clear, Timely And Defensible Reporting

    This sounds obvious, but it is where many projects wobble. A technically capable consultant who cannot produce clear, auditable reporting on time will create problems for everyone else in the team.

    Defensible reporting means more than neat formatting. It means transparent methodology, traceable data sources, clear mapping, logical route scoring and recommendations that follow from the evidence. If assumptions are made, they should be stated. If constraints exist, they should not be hidden in footnotes. Decision-makers are far more likely to trust a report that is straightforward about what it knows and what it does not.

    Timeliness matters just as much. Planning applications, committee cycles and funding windows do not wait for endless perfecting. Consultants need to work at the pace of the project while keeping the quality high. That is one reason clients often value concise reporting: it is easier to review, easier to use and harder to misinterpret.

    At its best, a good LCWIP report becomes a working document rather than shelfware. Officers can rely on it, applicants can respond to it, and stakeholders can see how conclusions were reached. That is what clients should be buying.

    Frequently Asked Questions about LCWIP Consultants

    What is the role of LCWIP consultants in transport planning?

    LCWIP consultants lead the technical process of creating Local Cycling and Walking Infrastructure Plans, interpreting national guidance, analysing local data, engaging stakeholders, and producing evidence that supports funding bids and planning decisions.

    How do LCWIPs influence local development and planning applications?

    LCWIPs provide a strategic framework for walking and cycling infrastructure, guiding site access strategies, off-site mitigation, and transport assessments, which strengthens planning applications by aligning proposals with local active travel priorities.

    When should a local authority or developer appoint an LCWIP consultant?

    Appointments are ideal when preparing a first or updated LCWIP, during funding bid preparations, ahead of Local Plan examinations, or early in masterplanning to ensure active travel networks are integrated from the start.

    What are the core components of an effective LCWIP?

    An effective LCWIP comprises a clear network plan showing key routes, a prioritised programme of infrastructure schemes, and comprehensive reporting detailing data sources, analysis methods, and design principles used.

    How do LCWIP consultants handle conflicting local opinions during plan preparation?

    Consultants apply transparent criteria-based scoring and clearly communicate trade-offs, ensuring decision-making is evidence-led and that community concerns are acknowledged while maintaining methodological rigor.

    What key qualifications should I look for when selecting an LCWIP consultant?

    Look for consultants with proven LCWIP project experience, familiarity with local authority standards and planning evidence, strong GIS and demand modelling skills, effective stakeholder engagement capabilities, and a track record of delivering clear, defensible reports on time.

  • Cycling Infrastructure Design In 2026: What Good Schemes Get Right From Planning To Delivery

    Cycling Infrastructure Design In 2026: What Good Schemes Get Right From Planning To Delivery

    Good cycling infrastructure design is no longer a ‘nice to have’ in planning. For architects, developers, councils and transport consultants, it has become one of the clearest tests of whether a scheme is genuinely future-ready. If a route feels unsafe, indirect or awkward at junctions, people simply won’t use it. And that has consequences far beyond transport: weaker sustainability credentials, poorer accessibility, tougher planning negotiations and, often, avoidable redesign.

    We’re seeing this shift across the UK. Local authorities are leaning more heavily on active travel policy, while applicants are under greater pressure to show how developments support low-carbon movement, healthier streets and realistic alternatives to private car use. High-quality cycle provision can help unlock mode shift, reduce pressure on parking, improve access to town centres and public transport, and strengthen the overall planning case.

    But quality is the operative word. A painted lane squeezed into the door zone or a shared path that disappears at every side road won’t meet modern expectations. The benchmark is now much clearer, shaped by LTN 1/20, local policy, collision evidence and lessons from successful Dutch-style networks.

    In this guide, we set out what good cycling infrastructure design gets right from the earliest planning stages through to delivery and long-term operation, with a focus on the issues that matter most in planning applications, transport assessments and development-led street design.

    Why Cycling Infrastructure Design Matters In Planning And Development

    Infographic showing how cycling infrastructure improves safety, access, planning and sustainability.

    Cycling infrastructure design matters because it sits at the intersection of transport, placemaking, public health and policy compliance. In practical planning terms, it helps answer a basic question: can people reach the site safely and conveniently without relying on a car?

    That question now carries real weight. National and local planning policy increasingly expects development to support sustainable travel, cut emissions and create healthier communities. Proper cycle provision helps schemes do all three. It can reduce local congestion, lower carbon impacts and improve access to jobs, schools, centres and interchanges. For compact urban extensions and mixed-use sites especially, that is central rather than peripheral.

    There is also a safety dimension. Evidence is fairly consistent: where routes are protected from fast or heavy traffic, and where junctions are designed to reduce conflict, cycling levels rise and perceived risk falls. That combination matters in development planning because uptake depends as much on comfort as on technical connectivity.

    From our side of the industry, we also know this is where planning applications can strengthen or weaken quickly. A transport statement that mentions cycling in broad terms but shows no coherent network logic, no desire-line analysis and no realistic route quality will attract scrutiny. By contrast, a scheme that embeds cycling from the outset tends to present a much more credible case for sustainable access, often making wider transport discussions easier to resolve.

    The Core Principles Of Safe, Direct And Attractive Cycle Networks

    Infographic of five principles for safe and connected UK cycle networks.

    Good cycle networks are not defined by a single facility type. They are defined by whether the whole journey works.

    LTN 1/20 and established Dutch practice broadly converge around five principles: cohesion, directness, safety, comfort and attractiveness. Those are not abstract ideals: they are practical tests we can apply to any route or development frontage.

    Cohesion means the network joins up. Homes should connect to schools, employment areas, local centres and stations without awkward breaks or sudden downgrades. A 300-metre missing link can undermine an otherwise decent corridor.

    Directness is about time and effort. Cyclists should not be sent on unnecessary detours, forced to give way repeatedly at side roads, or delayed by cumbersome two-stage crossings where motor traffic gets the straight line.

    Safety includes both objective risk and subjective confidence. A route may technically exist, but if it places a parent with a child beside 40 mph traffic with no protection, it fails the real-world test.

    Comfort covers width, surface quality, gradients, drainage and the ability to overtake or use adapted cycles. And attractiveness matters more than some teams admit. Well-lit, legible, overlooked routes with decent public realm are more likely to be used.

    When these principles are applied consistently, cycling infrastructure design stops being a bolt-on and starts functioning as part of a serious movement network.

    Understanding User Needs Across Different Trip Types And Rider Groups

    Inclusive cycling network infographic for different riders, trip types, comfort, and safety.

    One of the most common design errors is to imagine a confident commuter on a road bike and treat that as the default user. Real networks need to work for many more people than that.

    We should be designing for all ages and abilities: children travelling to school, older riders, people cycling slowly, users of adapted cycles, parents with trailers, and the growing number of e-bike and cargo-bike users. Their needs are not fringe cases. In many locations, they are the users who determine whether a route has broad appeal or remains niche.

    Trip purpose matters too. A commute into a city centre has different patterns from school drop-off, shopping trips, station access or leisure travel. Utility cycling often depends on direct local links, secure parking and routes that feel safe in ordinary clothes, not just at peak hour.

    This is where user comfort becomes decisive. Less confident riders are especially sensitive to close passing, poor lighting, blind corners, hostile junction geometry and surfaces that feel unreliable in wet weather. Social safety matters as well: isolated routes hidden behind buildings or landscaping may look neat on a plan but perform badly after dark.

    For planning work, that means we need to test routes against realistic users, not idealised ones. If an eight-year-old, an older resident or someone using a wider cycle cannot reasonably make the trip, the scheme probably needs another look.

    Choosing The Right Facility Type For Street Context And Traffic Conditions

    There is no universal cross-section that suits every street. The right answer depends on traffic speed, traffic volume, frontage activity, bus movements, available width and the strategic role of the corridor.

    As a rule, segregated cycle tracks are the preferred option on busier or faster roads. Where motor traffic volumes are significant, asking cyclists to mix with general traffic usually suppresses uptake, even if speeds are technically within limits at certain times of day.

    Light segregation can be useful where budgets or physical constraints are tighter and where a scheme needs quick deliverability. But it is not a magic fix. If the route becomes ambiguous at side roads, loading areas or bus stops, users still experience conflict.

    Mixed-traffic streets can work well, but only in genuinely low-speed, low-volume environments. In practice that often means 20 mph streets with traffic calming, filtered permeability or low-traffic neighbourhood principles, not simply a posted speed limit with unchanged geometry.

    Shared-use space tends to be over-prescribed. It may have a role in parks, green corridors or lower-footfall locations, but on busy urban desire lines it often transfers conflict from carriageway to footway rather than resolving it.

    The key is to match facility type to context honestly, not optimistically.

    Segregated Cycle Tracks, Light Segregation And Mixed-Traffic Streets

    Fully segregated tracks generally offer the strongest safety case and the highest level of user confidence. They are especially appropriate on strategic corridors, around major development frontages and on roads carrying heavier vehicles or higher speeds. If the objective is genuine mode shift, this is often where we need to land.

    Light segregation, using wands, bolt-down kerbs or similar separators, can provide a meaningful interim step. It is faster to carry out and sometimes the only realistic short-term option. Still, it needs careful detailing at every crossing point, otherwise protection evaporates exactly where risk increases.

    Mixed-traffic streets can be excellent when they are designed, not merely labelled, for cycle priority. Filtered permeability, narrow entry treatments, reduced turning speeds and low volumes can create streets where cycling feels normal. That is very different from expecting cyclists to “take the lane” in hostile conditions.

    Junction Design: The Critical Point For Safety, Capacity And Compliance

    If links are important, junctions are decisive. Most serious conflicts for cyclists happen where paths cross, turn or merge with motor traffic. A route that feels comfortable mid-block but becomes stressful at every major node will underperform, but attractive it appears on a plan.

    Good junction design reduces conflict, lowers turning speeds and clarifies priority. That can include protected junction layouts, set-back crossings, dedicated cycle signals, early-release stages, low-level signal heads, waiting islands and two-stage turn provision where appropriate. The precise arrangement varies, but the objective is consistent: remove ambiguity and minimise exposure.

    From a planning and compliance perspective, this is also where schemes often come unstuck. Reviewers tend to look closely at whether cyclists retain priority, whether crossing distances are reasonable, whether signal staging causes excessive delay, and whether design vehicles have been prioritised at the expense of rider safety.

    Capacity matters too. Narrow waiting areas, tight radii and poor alignment can create pinch points just where cycle flows are likely to be highest. With e-bikes and cargo bikes becoming more common, assumptions based on older, narrower user profiles are increasingly outdated.

    In short, if a development claims to support active travel, its junctions need to prove it.

    Designing For Side Roads, Signal-Controlled Junctions And Roundabouts

    At side roads, continuous footway and cycleway treatments or raised tables can make priority legible and physically slow turning traffic. Without that, drivers tend to treat cycle crossings as optional interruptions.

    At signal-controlled junctions, we should be looking carefully at dedicated cycle stages, early starts, separate turning movements and detection technology that reduces unnecessary delay. Riders are much less likely to comply with convoluted staging if the direct route feels withheld for no clear reason.

    Roundabouts require particular care. Large, multi-lane, high-speed forms are generally poor for cycling and difficult to justify where safer alternatives exist. Compact roundabouts with low entry speeds, or perimeter cycle tracks with clear priority crossings, tend to perform far better. This is one area where design ambition really shows.

    Width, Alignment, Visibility And Surface Quality Requirements

    These are sometimes treated as technical details to be tidied up later. They are not. Width, alignment, visibility and surface quality shape whether a route feels usable every day.

    Width must reflect actual operation, not a bare minimum squeezed between other priorities. Two-way movement, overtaking, cargo bikes, adapted cycles and occasional maintenance access all affect what is workable. A route that is technically compliant on paper can still fail in practice if users cannot pass comfortably or if edge constraints reduce effective width.

    Alignment should be intuitive and forgiving. Sudden deflections, awkward chicanes, unnecessary vertical changes and sharp turns near conflict points create discomfort and risk. They also make cycle movement feel like an afterthought compared with the straighter path given to cars.

    Visibility is critical at side roads, private accesses, bends and crossing points. Parking bays, planting, cabinets and signage can all create hidden conflicts if not managed carefully. We often see layouts where visibility splays for drivers are considered meticulously while cyclists are screened from view at exactly the wrong moment.

    And then there is the surface. Cycles are far less tolerant than cars of cracking, ponding, utility covers, poor reinstatements or slippery materials. Smooth, machine-laid asphalt is often the benchmark for good reason. If the route is uncomfortable in winter or after heavy rain, people notice immediately, and planning promises about active travel start to ring hollow.

    Integrating Cycling With Walking, Public Transport And Accessibility Duties

    Cycling should not be planned in isolation. The strongest schemes are the ones that work as part of a wider access strategy, complementing walking routes, public transport and inclusive design obligations.
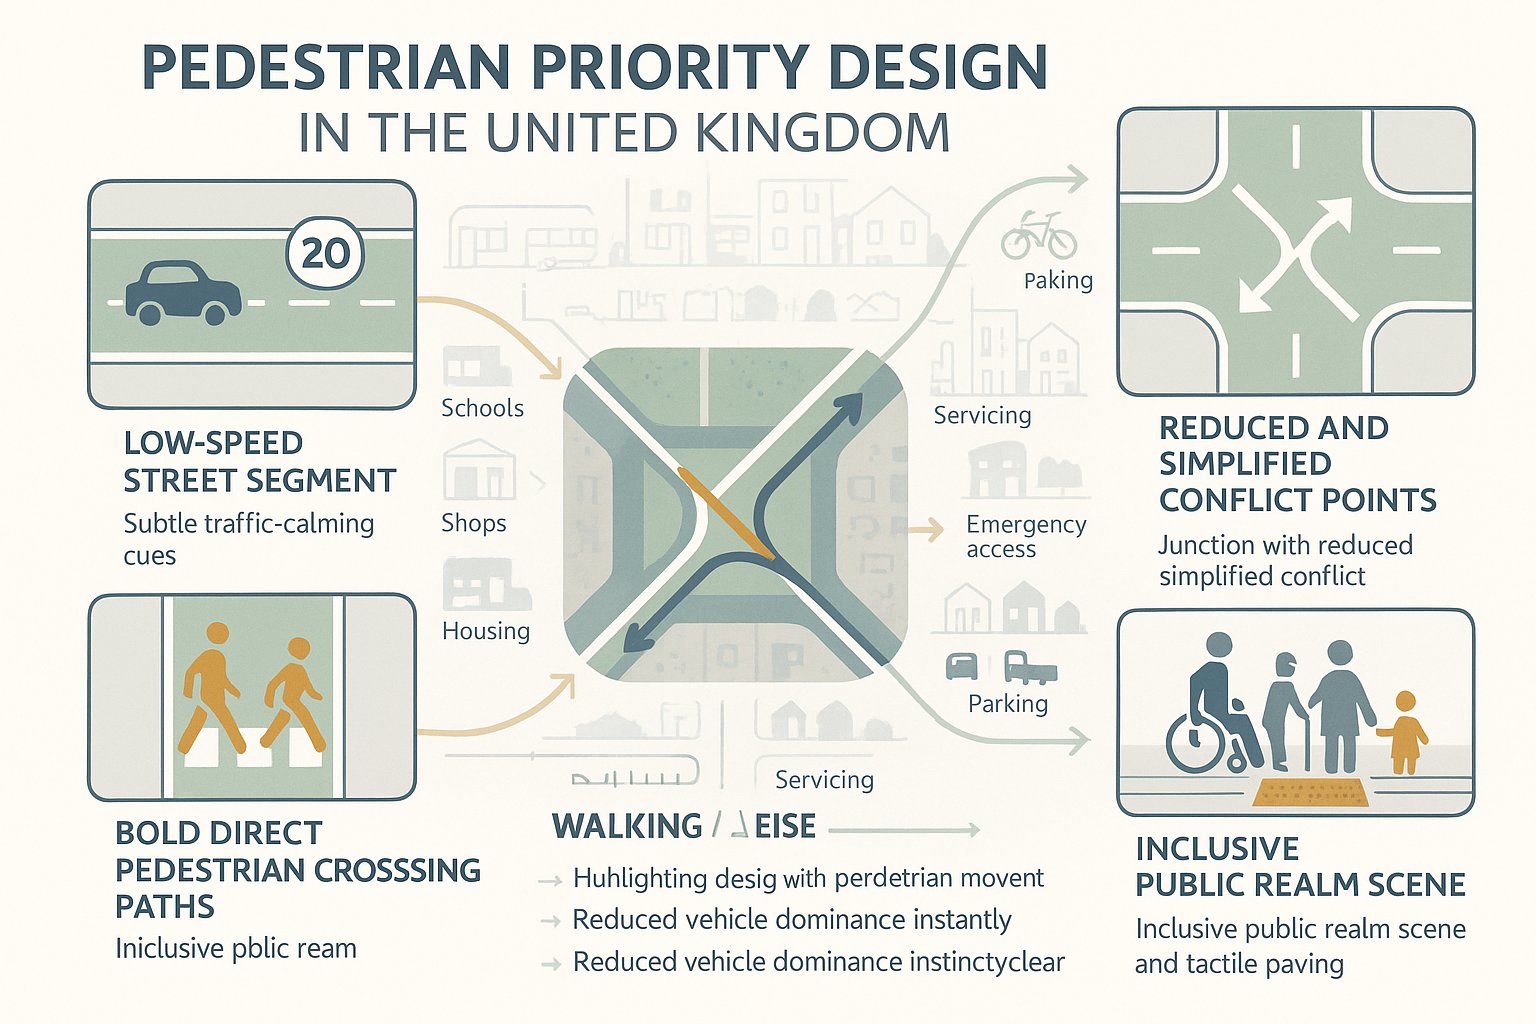
    The relationship with walking is especially important. In busy centres and around schools, hospitals or stations, defaulting to shared-use can generate friction rather than convenience. Pedestrians need clear, legible footways, safe crossings and confidence that cycle movement will not intrude into space intended primarily for walking. Where cycling and walking are brought together, delineation and low-conflict design become essential.

    Integration with public transport is another planning priority. Safe cycle access to bus stops, rail stations and mobility hubs extends the reach of public transport and helps solve the “last mile” problem. That may involve careful bus stop bypass design, direct links to station entrances and secure parking at interchanges.

    Then there are accessibility and equality duties. Designers need to account for disabled people, visually impaired users, wheelchair users and others who depend on clarity in the street environment. Tactile paving, step-free movement, controlled crossing points, kerb upstands and unambiguous route delineation all matter. This is not just good design practice: it is part of legal and policy compliance.

    When these layers are considered together, schemes become more robust and much easier to defend through planning review.

    Cycle Parking, End-Of-Trip Facilities And Development Site Layout

    A high-quality route to a site is only half the job. If people arrive and find nowhere secure or convenient to leave a bike, the journey chain breaks.

    Cycle parking should be secure, accessible and close to destinations. For many schemes, that means well-placed Sheffield stands for visitors, covered long-stay parking for staff and residents, and secure stores for higher-value bikes and e-bikes. Spacing matters. So does ease of use. Two-tier systems can be efficient, but they are not ideal for everyone, especially where heavy bikes or adapted cycles are expected.

    End-of-trip facilities are often overlooked in commercial development yet can make a real difference to commuting by bike. Showers, lockers, drying rooms and changing space are not glamorous planning items, but on office, education and larger employment sites they can materially improve uptake.

    The wider site layout is just as important. Internal roads should not force cyclists into secondary, indirect routes behind servicing yards or parking courts. Good masterplanning gives cycle movement direct access through the site, priority where possible, and clear links to surrounding streets and off-site networks.

    This is an area where we often advise clients early. At ML Traffic, much of the value in transport reporting comes from identifying these layout issues before they harden into planning constraints or expensive redesign later.

    Drainage, Maintenance, Materials And Long-Term Operational Performance

    Delivery is not the finish line. A route that opens well but deteriorates quickly will lose users and attract complaints, sometimes within a single winter.

    Drainage is one of the most underestimated issues. Poor crossfalls, badly placed gullies and low spots on the cyclist desire line create ponding, debris build-up and skid risk. Because cycles track a narrower line than cars, defects that seem minor in a general highway audit can be disproportionately harmful.

    Materials also matter more than many budgets initially assume. Durable, smooth surfaces with good skid resistance tend to offer the best long-term value, even if upfront costs are slightly higher. Colour contrast can help with legibility, but it should not come at the expense of ride quality or maintenance practicality.

    Then there is maintenance. Sweeping, vegetation control, winter treatment and timely repairs are essential if a route is to remain attractive and safe. Debris in a cycle track is not a cosmetic issue: it pushes riders into conflict areas or deters use altogether. Likewise, faded markings and damaged separators can undo the clarity that the original design intended.

    For planning submissions, long-term operational thinking can be surprisingly persuasive. It shows the scheme has been designed not just to secure consent, but to function properly once handed over and used in real conditions.

    Using Policy, Standards And Transport Evidence To Support Planning Applications

    Strong planning applications do not simply state that cycling has been considered: they show how design choices are grounded in policy, standards and evidence.

    In the UK, LTN 1/20 remains the key technical reference point for cycling infrastructure design. Depending on context, proposals should also align with the National Planning Policy Framework, local transport plans, design guides, active travel strategies and site-specific allocation policies. The exact mix varies by authority, which is why local interpretation matters almost as much as national guidance.

    Evidence is what turns policy aspiration into a defensible planning case. Useful inputs often include traffic counts, speed data, collision records, desire-line analysis, school and employment catchments, census travel data, and tools that estimate cycling propensity. Health, carbon and placemaking benefits can also help frame the wider value of the proposal.

    This is where transport assessments and statements need to do more than tick a box. We should be explaining why a chosen facility type is appropriate, how it links into the surrounding network, what constraints have been balanced and where the design accords with accepted standards.

    For developers and consultants, a concise, authority-aware report often carries more weight than a bulky generic one. That is very much the approach we favour: accurate evidence, tailored to threshold requirements and local planning context, with no unnecessary padding.

    Common Design Mistakes That Lead To Objections, Rework Or Poor Uptake

    Most weak schemes do not fail because cycling was ignored entirely. They fail because it was acknowledged late, designed inconsistently or diluted at the points that mattered most.

    A frequent problem is the incomplete network: a strong frontage treatment that ends abruptly at the site boundary, or a route that never properly reaches the school, centre or station it is meant to serve. Another is the door-zone lane, narrow painted provision beside parked cars on roads where users plainly need protection.

    Junctions are a repeat offender. We still see designs where cyclists lose priority at every side road, wait through multiple signal stages, or negotiate large-radius turns designed mainly for vehicular convenience. Those details tend to trigger justified objections because they expose the gap between policy language and actual user experience.

    Over-reliance on shared-use paths is another issue, especially in busy town centres where pedestrian conflict is predictable. Poor drainage, rough surfaces, inconsistent widths and cluttered alignments also come up again and again.

    And increasingly, schemes run into trouble when inclusive design has not been thought through, whether that means inaccessible parking, weak delineation, or layouts that create new barriers for disabled users.

    If there is a common thread, it is this: good cycling infrastructure design depends on continuity and honest appraisal. The schemes that succeed are usually the ones that confront real conditions early, coordinate planning and engineering properly, and keep the user journey in view from first sketch to final delivery.

    Done well, that pays off. Applications are easier to support, streets function better, and the infrastructure actually gets used, which, after all, is the point.

    Cycling Infrastructure Design FAQs

    Why is good cycling infrastructure design important in urban planning?

    Good cycling infrastructure fosters safe, direct, and attractive routes that encourage people to choose cycling over cars. It reduces congestion, lowers emissions, improves public health, and supports access to jobs and services, making developments more sustainable and future-ready.

    What are the core principles that define safe and effective cycling networks?

    Effective cycling networks follow five key principles: cohesion (continuous routes), directness (minimal detours), safety (protection from fast traffic), comfort (adequate width and surfaces), and attractiveness (well-lit, legible, and pleasant routes). These ensure journeys work smoothly from origin to destination.

    How does cycling infrastructure design accommodate different types of users and trip purposes?

    Designs must serve all ages and abilities, including children, older adults, and users of adapted or cargo bikes. They should suit varied trip purposes like commuting, school runs, shopping, and leisure, prioritising comfort, security, and social safety to appeal beyond confident cyclists.

    What types of cycling facilities are recommended based on street traffic conditions?

    Segregated cycle tracks are preferred on busier or faster roads to enhance safety. Light segregation suits moderate traffic with space or budget limits. Mixed-traffic streets work only where speeds and volumes are very low, usually under 20 mph with traffic calming and filtering measures.

    How critical is junction design in cycling infrastructure, and what features improve safety there?

    Junctions are where most cycling collisions happen, so design must minimise conflicts by clarifying priority with protected junction layouts, cycle-only signal phases, advanced stop lines, waiting islands, and low vehicle turning speeds. Good junctions maintain safety and smooth cycling flow.

    What common mistakes in cycling infrastructure lead to poor usage or planning objections?

    Common errors include incomplete networks that fail to connect key destinations, narrow or unprotected lanes next to parked cars, poor junction priority treatments, overuse of shared-use paths causing pedestrian conflict, neglect of surface quality and drainage, and ignoring inclusive design for disabled users.

  • Pedestrian Priority Design In 2026: Principles, Street Types, And Planning Implications

    Pedestrian Priority Design In 2026: Principles, Street Types, And Planning Implications

    Streets are no longer judged only by how many vehicles they can push through a junction in the peak hour. Across the UK, the better question is simpler: does the street work for people? That shift sits at the heart of pedestrian priority design.

    In practical terms, pedestrian priority design gives walking greater importance than general traffic in the layout, operation, and day-to-day feel of a street. Sometimes that means a fully pedestrianised space. More often, it means something less absolute but more useful in planning terms: slower vehicle speeds, continuous footways, clearer crossing points, filtered access, and public realm choices that make walking the easiest and most intuitive option.

    For architects, planners, developers, highways consultants, and local authorities, this matters because pedestrian priority is no longer a niche urban design idea. It affects transport assessments, access strategies, servicing arrangements, street adoption discussions, placemaking ambitions, and the overall planning narrative. A scheme that looks attractive on a masterplan can still struggle if it hasn’t properly addressed vehicle access, bus movements, inclusive design, or displaced traffic impacts.

    We see this regularly in planning work. The strongest applications tend to be the ones that treat walking as a core transport function from the outset, not as decorative paving added at the end. In this guide, we’ll look at what pedestrian priority design means in 2026, where it works best, the features most commonly used, and the planning implications that applicants need to get right.

    What Pedestrian Priority Design Means In Modern Street Planning

    Infographic showing a people-first street design with walking prioritised over traffic.

    Pedestrian priority design is a street-planning approach that puts walking ahead of general traffic. That sounds straightforward, but in practice it changes a lot more than kerb lines. It affects how space is allocated, how junctions are designed, how people read a route, where vehicles can go, and what a street is actually for.

    Modern street planning has moved away from the old assumption that movement efficiency for cars is the main objective. Streets are now expected to perform several roles at once: movement corridor, social space, access route, frontage environment, and public realm. In that context, pedestrian priority design treats walking as the baseline mode because almost every trip begins or ends on foot.

    This doesn’t always mean banning vehicles. In many successful schemes, vehicles still operate, but under tighter conditions: lower speeds, restricted access, fewer turning movements, shorter crossing distances, and clearer visual cues that drivers are entering a people-first environment. Shared streets, school streets, filtered neighbourhood routes, and town-centre corridors can all sit under the same broad umbrella.

    For planning professionals, the key point is that pedestrian priority design is both a transport and placemaking strategy. It influences road safety, accessibility, development value, and policy compliance at the same time. That is why local planning authorities increasingly expect applicants to explain not only vehicle access, but also how a site supports direct, legible, attractive and inclusive pedestrian movement within and beyond the red line boundary.

    Why It Matters For Safety, Accessibility, And Place Quality

    Infographic showing safer, more accessible, people-friendly UK street design.

    The case for pedestrian priority design is strong because it aligns three objectives that are often treated separately: safer streets, better accessibility, and higher-quality places.

    On safety, lower vehicle speeds are the starting point. A street where drivers move slowly, encounter simpler junction geometry, and expect pedestrian activity is fundamentally less hostile than one designed around speed and capacity. That matters not just for collision severity, but for perceived safety too. Many people avoid walking routes that feel exposed, confusing, or dominated by traffic even if the formal collision record looks acceptable.

    Accessibility goes further than compliance with minimum dimensions. A genuinely walkable environment needs continuous routes, dropped kerbs where appropriate, crossing opportunities in the right places, good surface quality, lighting, rest points, and layouts that work for wheelchair users, older people, children, and visually impaired pedestrians. If a route is technically passable but awkward, indirect, or stressful, it is not truly inclusive.

    Then there is place quality. Streets with stronger pedestrian priority often support longer dwell time, better frontage activity, stronger local trade, and more social interaction. People notice shopfronts, stop for coffee, meet neighbours, and use the space as part of daily life rather than just passing through. That can support town-centre recovery and residential value alike.

    From a planning perspective, these outcomes are closely linked. A safer, more accessible street is usually a better place: and a better place often performs better as part of a sustainable transport network. The challenge, of course, is delivering those benefits without creating unresolved impacts for buses, servicing, emergency access, or displaced traffic on surrounding streets.

    Core Design Principles That Put People First

    Infographic showing four principles of pedestrian-first street design in the UK.

    At the scheme level, pedestrian priority design works best when it is guided by a few clear principles rather than a checklist of fashionable materials. The surface treatment matters, yes, but it cannot compensate for a layout that still gives vehicles the upper hand.

    We generally come back to four fundamentals: low speeds, simple conflict points, direct pedestrian desire lines, and inclusive usability. If those are present, the street has a good chance of functioning well. If they are absent, even an expensive public realm scheme can disappoint.

    Design should start with pedestrian movement patterns, not be retrofitted after carriageway geometry has been fixed. Where do people naturally want to walk? Where do they need to cross? What frontages, bus stops, schools, stations, or amenities generate footfall? How will a child, an older resident, or a wheelchair user experience the space at a wet November peak, not just in a summer visualisation?

    It is also worth saying that people-first design is not anti-vehicle design. Most developments still need access for residents, deliveries, refuse, maintenance, and emergency services. The aim is to manage that access in a way that reduces dominance rather than pretending it does not exist.

    Done properly, pedestrian priority is a network decision as much as a street decision. It should fit with surrounding walking routes, cycle links, bus operations, parking strategy, servicing arrangements, and the likely travel behaviour generated by the development.

    Typical Features Used In Pedestrian Priority Schemes

    Pedestrian priority schemes usually combine several physical and operational measures rather than relying on a single intervention. The exact mix depends on context, highway status, land use, traffic demand, and the authority’s design preferences.

    Some features are geometric: wider footways, tighter corner radii, shorter crossings, raised tables, and reduced carriageway widths. Others are regulatory or management-led: timed vehicle restrictions, loading controls, modal filters, permit-based access, or changes to servicing windows. Then there are public realm elements such as seating, planting, lighting, drainage detailing, and wayfinding, which shape how the street feels and how intuitively people use it.

    The strongest schemes tend to match the design tools to the street type. A town-centre high street with active frontages and bus activity needs a different balance from a residential mews or a school access street. That sounds obvious, but plenty of weak proposals still copy details from precedent images without asking whether the operational context is comparable.

    For planning applications, we need to show not just what features are proposed, but why they are appropriate and how they will function together. Authorities increasingly want evidence that applicants have considered swept paths, servicing practicality, accessibility impacts, drainage, maintenance, and user behaviour. Pedestrian priority is rarely secured by one attractive drawing. It is secured by a coherent package that can be explained, tested, and defended.

    Where Pedestrian Priority Design Is Most Effective

    Pedestrian priority design is not equally suitable everywhere. It tends to work best where pedestrian demand is already high, where place function matters as much as traffic movement, or where vehicle access can be managed without undermining essential connectivity.

    That includes residential streets, town centres, local centres, station approaches, school environments, campus settings, and mixed-use developments with short internal trip patterns. In these contexts, walking is either already significant or has strong latent demand. Small changes in layout and traffic management can hence produce meaningful benefits.

    By contrast, locations with heavy strategic traffic, limited network resilience, or essential bus and servicing functions may need a more nuanced approach. That does not rule out pedestrian priority, but it usually means targeted interventions rather than blanket pedestrianisation. Continuous crossings at side roads, filtered permeability, reduced speed environments, or selective public realm upgrades may be more effective than a full traffic exclusion model.

    For developers and design teams, this is where context really matters. A solution that is entirely logical in a historic market town may be weak in an edge-of-centre retail park or on a distributor route serving industrial activity. Planning authorities will usually be more persuaded by a context-led rationale than by broad claims about walkability.

    The best results come when we identify the street’s primary role, likely user mix, access needs, and policy objectives early, then design pedestrian priority to support those realities rather than ignore them.

    How Pedestrian Priority Design Affects Transport Assessments And Planning Applications

    This is where pedestrian priority design becomes more than an urban design concept. In planning terms, it directly affects the scope, assumptions, and conclusions of transport work.

    A pedestrian-priority proposal can influence trip distribution, internal site layout, access strategy, visibility expectations, parking demand, servicing arrangements, refuse collection, emergency access, and off-site mitigation. It may also change how a development is presented in policy terms, especially where local plans emphasise healthy streets, sustainable travel, town-centre vitality, or net-zero objectives.

    For transport assessments, the key is to move beyond a narrow traffic-capacity lens. We still need robust analysis of vehicle effects, of course. But authorities increasingly expect a broader assessment covering pedestrian routes, crossing opportunities, public transport interfaces, cycle connections, delivery activity, and the interaction between all of those elements. A scheme cannot claim walking benefits while quietly creating poor bus stop access or an unworkable servicing pattern.

    This is also where evidence quality matters. Good planning submissions compare options, explain design trade-offs, and show that the proposed arrangement has been tested in a realistic way. Temporary trials, before-and-after evidence from similar schemes, stakeholder engagement, and clear auditing can all strengthen the case. At ML Traffic, that sort of concise, planning-focused analysis is often what helps a proposal move from a broad aspiration to an application document a case officer and highway authority can actually rely on.

    In short, pedestrian priority design should be embedded in the transport narrative from the start. If it appears only as a final visual layer, it is much harder to justify under scrutiny.

    Common Design Risks, Evidence Requirements, And Conclusion

    Pedestrian priority design is not automatically successful just because it reallocates road space. Some of the most common problems arise when a scheme improves one frontage or movement corridor while exporting inconvenience, delay, or safety risk elsewhere.

    A classic example is displaced traffic. Remove capacity or access in one location without a realistic network response and neighbouring streets may absorb the impact. That can be especially sensitive where residential roads, bus corridors, or servicing routes sit nearby. Another risk is over-reliance on shared surface concepts without enough thought for visually impaired users, kerb definition, or behavioural clarity. What looks elegant on plan can feel ambiguous on site.

    There are also practical planning risks: loading arrangements that work only in theory, refuse collection paths that conflict with pedestrian peaks, emergency access assumptions that have not been agreed, or public realm layouts that create maintenance burdens the adopting authority will resist.

    That is why evidence matters. Strong schemes usually test alternatives, gather baseline pedestrian and traffic data, consult affected stakeholders, and where appropriate use temporary or staged interventions to understand real-world effects. Performance measures should include more than traffic flow alone: footfall, dwell time, accessibility, bus reliability, collision history, and user experience all matter.

    The wider conclusion is simple. Pedestrian priority design is now a mainstream planning and transport issue, not an optional extra. When it is evidence-led, context-specific, and properly integrated with access and servicing needs, it can produce safer, more attractive and more policy-aligned places. When it is handled superficially, problems show up quickly, and usually during the planning process.

    Frequently Asked Questions about Pedestrian Priority Design

    What is pedestrian priority design in modern street planning?

    Pedestrian priority design places walking ahead of general traffic by allocating street space, reducing vehicle dominance, and improving safety, accessibility, and legibility for pedestrians. It balances streets as movement corridors and public spaces, often including slower vehicle speeds and clearer crossings.

    Why is pedestrian priority design important for safety and accessibility?

    It reduces vehicle speeds and simplifies junctions, creating safer streets and improving perceived safety. It ensures continuous, inclusive walking routes suitable for all users, including wheelchair users and visually impaired pedestrians, thus enhancing street accessibility and quality of place.

    Which street locations benefit most from pedestrian priority design?

    Locations with high or latent pedestrian demand such as residential streets, town and local centres, retail areas, transit hubs, school surroundings, and mixed-use developments benefit most. These environments support walking as a core transport mode and public space function.

    How does pedestrian priority design affect planning applications and transport assessments?

    It influences trip patterns, access strategies, servicing, parking, and sustainable travel policy compliance. Transport assessments must consider pedestrian routes, bus and cycle interfaces, and deliver a coherent, tested design package addressing all modes, not just vehicle capacity.

    What are common features used in pedestrian priority schemes?

    Typical features include widened footways, continuous crossings, raised tables, traffic calming measures, filtered vehicle access, shared surfaces, street trees, seating, lighting, wayfinding, and loading controls, all designed to prioritize walking while managing necessary vehicle movements.

    How can pedestrian priority design avoid problems like displaced traffic or service conflicts?

    Through context-led, evidence-based design that assesses network effects, tests alternatives, engages stakeholders, and uses temporary trials. Managing vehicle access carefully avoids displacing traffic problems, while coordinating servicing and emergency access ensures operational practicality.

  • Section 278 Design Explained: What Developers Need To Get Approved Faster In 2026

    Section 278 Design Explained: What Developers Need To Get Approved Faster In 2026

    If a development needs changes to the public highway, getting planning permission is only part of the job. The real bottleneck often appears later, when the required highway works have to be designed, checked, legally agreed, and delivered to the satisfaction of the highway authority. That is where section 278 design becomes critical.

    We see this regularly across planning applications for residential, commercial, mixed-use and roadside schemes: a transport assessment identifies mitigation, everyone nods at the principle, and then the programme starts slipping because the detailed highway design was underestimated. A new access, altered junction, crossing, footway widening or signal upgrade may sound straightforward on a layout plan. In practice, each one sits inside a web of standards, safety audits, utilities, approvals, legal agreements, bonds and construction constraints.

    In simple terms, section 278 design is the detailed engineering process used to secure approval for permanent works on the existing adopted highway under a Section 278 agreement in the Highways Act 1980. For developers, planners, architects and legal teams, understanding that process early can save months.

    In this guide, we explain what Section 278 design means, when it is needed, what works it usually covers, why schemes get delayed, and how it connects with transport assessments and planning support. We also look at what a well-prepared technical team does differently to move approvals along faster.

    What Section 278 Design Means In The Planning And Highway Approval Process

    Highway engineer reviewing a road improvement plan for approval.

    A Section 278 agreement is the legal mechanism that allows a developer to fund and carry out works to the existing public highway. The design element is the technical package behind that agreement: drawings, geometry, levels, drainage, signs, lining, visibility, safety checks and supporting evidence that show the proposed highway works can be delivered properly and safely.

    That matters because planning permission often says, in effect, “this development is acceptable provided certain off-site highway improvements are delivered.” The transport assessment or transport statement may identify the mitigation in broad terms, but the highway authority still needs a buildable, standards-compliant design before those works can be approved.

    So, in the planning and highway approval process, Section 278 design usually sits between planning strategy and physical delivery. It translates policy and mitigation into something the highway authority can technically approve. No technical approval, no signed agreement. No signed agreement, no lawful highway works.

    In practical terms, the authority will review whether the design complies with the relevant standards, whether all road users are considered, whether drainage and lighting are resolved, whether safety audits have been completed, and whether the proposal can be maintained and adopted. Different authorities have different pro formas and review stages, but the principle is consistent.

    For project teams, the key point is this: section 278 design is not just “the road drawing.” It is the approval pathway for development-related highway works, and it needs to be treated as a live part of the planning programme from the start.

    When A Section 278 Agreement Is Required For A Development

    Development site connecting to a public road with required highway alterations.

    A Section 278 agreement is typically required whenever a development needs permanent alterations to the adopted highway outside the site boundary. If the scheme affects the existing road network and those works will be delivered on publicly maintained highway land, Section 278 is usually the route.

    Common triggers include a new site access onto an existing road, changes to a priority junction, a ghost island right-turn lane, a mini-roundabout, traffic signal amendments, a pedestrian crossing, kerb realignment, footway widening, cycle connections or traffic calming linked to the development. Even works that seem minor can still need a formal agreement if they sit within the highway boundary.

    This is also why legal and planning teams need to be alert early. It is not lawful to simply appoint a contractor and start altering the public highway because planning permission has been granted. The highway authority must consent to the works, approve the design and enter into the Section 278 agreement.

    In many planning permissions, the need for the agreement is baked into conditions or linked to obligations. A development may be prohibited from commencing above a certain phase, from occupying units, or from opening for trade until the off-site works are completed or substantially completed.
    The practical test is straightforward: if development mitigation requires works to the existing adopted highway, assume Section 278 may be needed and confirm that position with the local highway authority as early as possible. Waiting until after consent is one of the easiest ways to lose time.

    The Main Highway Works Typically Covered By Section 278 Design

    Line drawing of a redesigned UK road junction with crossing and cycle lane.

    Section 278 design is used for a wide range of off-site highway interventions, from relatively simple frontage works to complex junction remodelling. The unifying theme is that the works happen on the adopted highway and are needed to make the development acceptable in traffic, access or safety terms.

    For most schemes, the required works are identified first through access strategy, junction capacity work, road safety considerations, active travel requirements or planning negotiation. The Section 278 process then turns those mitigation measures into a deliverable package.

    Below are the types of works we most often see included.

    Junction Alterations, Access Improvements, And Traffic Signal Changes

    Junction works are probably the most recognisable part of Section 278 design. A development may need a new priority access, a modified bellmouth, a right-turn lane, a roundabout upgrade or a fully signalised junction to handle forecast traffic safely.

    In these cases, the design has to prove more than basic geometry. The authority will want confidence that turning movements work, queuing can be managed, pedestrians are protected, visibility is adequate and the layout ties into the existing network without creating new hazards. Signal changes can be especially involved, because detector loops, controller changes, staging, ducting and electrical design all come into play.

    Access improvements can also extend beyond the site entrance itself. We often see requirements for verge adjustments, central islands, lane widening, relocation of bus stops, amendments to waiting restrictions or new splitter islands to channel movements correctly.

    This is where early coordination pays off. What looks efficient on a concept plan can unravel once utilities, retaining features, mature trees or nearby private accesses are mapped properly. Good Section 278 design anticipates that before the authority does.

    Footways, Crossings, Cycle Facilities, And Public Realm Works

    Not every Section 278 package is vehicle-led. Many are driven by walkability, accessibility and local placemaking requirements. New and widened footways, tactile paving, dropped kerbs, uncontrolled crossing points, signalised pedestrian crossings, shared-use links, cycle tracks and public realm upgrades commonly sit within the scope.

    These features often look simple, but they are where authorities tend to be exacting. Widths, gradients, crossfalls, tactile arrangements, drainage, street furniture clearances, lighting, guardrailing, surfacing and inclusive access all need to be right. If a route is intended to connect the development to schools, bus stops, town centres or rail stations, the authority will usually examine continuity and usability rather than just whether a strip of paving exists.

    Public realm works may also include kerb realignment, tree pits, seating, bollards, planters, resurfacing and drainage changes. That can bring a wider set of consultees into the process, especially on town centre schemes.

    In other words, Section 278 design is not only about cars getting in and out. It is often about making the highway work better for everyone who uses it.

    The Core Stages Of A Section 278 Design Project

    Most Section 278 projects follow a recognisable sequence, even though each authority has its own forms, review periods and technical preferences.

    First comes the planning stage. The transport assessment or statement identifies the access strategy and any off-site mitigation likely to be required. Sometimes the principle is agreed at application stage: sometimes the detail is deferred by condition.

    Next, we move into early discussions with the highway authority and concept design development. This is where the obvious conflicts should be surfaced: land ownership, highway extents, existing constraints, potential departures from standards, drainage outfalls, utility diversions and whether the authority is likely to support the broad approach.

    After that, the formal Section 278 application or authority-specific submission is made, usually with the relevant fee. Detailed design then progresses to Technical Approval. That package can include general arrangement drawings, construction details, levels, drainage design, signs and lines, vehicle tracking, visibility checks, road safety audit input and utility information.

    Running alongside or just behind the technical review is the legal agreement itself. That typically covers the works description, bond, fees, commuted sums where applicable, programme obligations and responsibilities during construction and maintenance.

    Once approved and signed, the project moves into permitting, construction, inspection and a maintenance period before final adoption or release. And yes, this is the stage people forget to programme. On many schemes, the maintenance period alone can run for 12 to 24 months.

    Key Design Standards, Safety Checks, And Technical Requirements

    Section 278 design sits inside a technical framework, not a blank sheet. Depending on the road type and authority, the design may need to align with the Design Manual for Roads and Bridges, Manual for Streets, local highway design guides, adoption standards, accessibility requirements and authority-specific details.

    The review is usually broad. Highway engineers will check carriageway geometry, junction radii, lane widths, levels, drainage strategy, materials, kerb details, tactile paving, signs, road markings, lighting, visibility, non-motorised user provision and tie-ins to the existing network. If the authority considers the package incomplete, it can stall quickly.

    That is why a compliant Section 278 submission is less about one clever drawing and more about technical completeness. The strongest packages are coordinated from the start, with surveys, utility intelligence, safety input and planning assumptions all lined up before detailed design races ahead.

    Topographical Surveys, Utilities, And Existing Site Constraints

    A surprising number of avoidable design problems start with poor baseline information. Without a reliable topographical survey of the highway frontage and tie-in areas, levels can be wrong, drainage assumptions can fail, visibility can be misstated and construction extents can drift outside available land.

    For Section 278 design, we generally need accurate survey coverage not just at the access point, but across all affected highway features: kerbs, channels, covers, gullies, signs, columns, trees, boundary treatments, retaining structures, bus stops and crossing points. If the scheme touches a junction, the survey area usually needs to be wider than the first issue plan suggests.

    Utilities are the other major constraint. Statutory undertakers’ apparatus can radically change cost, programme and even design feasibility. A seemingly modest kerb line adjustment becomes far less modest if it conflicts with fibre, gas, water or high-voltage assets. Diversions, protections and trial holes may be needed, and associated costs are often captured in the overall delivery and bond planning.

    Then there are the real-world constraints: tree roots, third-party land, narrow verges, private accesses, visibility obstructions and uncertain highway boundaries. Good teams identify these early, because the authority definitely will.

    Road Safety Audit, Swept Path Analysis, And Visibility Requirements

    Road Safety Audit is a normal part of the Section 278 process and, for many authorities, not optional. Depending on project stage, audits may be required from Stage 1 through to Stage 4. Their purpose is not to redesign the scheme for you, but to identify collision risks and safety concerns for all users, including pedestrians, cyclists and motorcyclists.

    A well-managed audit process helps schemes move faster because risks are addressed early, not after technical positions have hardened. But it only works if the design team responds properly. Ignoring an audit issue without evidence or rationale is a reliable route to delay.

    Swept path analysis is another recurring requirement, particularly where large vehicles need to turn through constrained geometry. Junctions, accesses, servicing routes and internal-external transitions all need to demonstrate that design vehicles can manoeuvre without overrun into unsafe areas.

    Visibility is equally fundamental. Junction visibility splays, stopping sight distance and intervisibility at crossings must meet the relevant standards and reflect actual site conditions, not optimistic assumptions. Walls, planting, vertical alignment and parked vehicles can all become sticking points.

    Put simply, these are not box-ticking exercises. They are some of the first things authorities use to judge whether a scheme is genuinely ready.

    Common Reasons Section 278 Designs Are Delayed Or Rejected

    Most delayed Section 278 schemes are not delayed by one dramatic flaw. They are delayed by accumulation: incomplete drawings, unresolved utilities, unclear land ownership, weak visibility evidence, a missing audit response, drainage left for later, or a concept that never really aligned with local standards.

    One common issue is failure to engage with the authority’s preferences early enough. Designers sometimes work up a detailed layout based on general guidance, only to discover that the local authority expects a different approach to radii, crossing placement, active travel provision, materials or technical submission format.

    Another recurring problem is under-scoped evidence. A design may look acceptable visually but still be rejected because there is no robust swept path analysis, no proper topographical basis, no utility assessment, or no Road Safety Audit at the required stage. Authorities need evidence, not just confidence.

    Legal and land issues also cause major slippage. If works extend beyond land that can be dedicated or lawfully altered, the technical design may be fine but undeliverable. Bond values, commuted sums, drafting delays and unclear obligations between developer, landowner and contractor can hold up signature long after the drawings are “done”.

    In our experience, the fastest route is not speed for its own sake. It is coordination. A technically complete package, aligned with planning assumptions and local authority expectations, almost always outperforms a rushed one.

    How Section 278 Design Fits With Transport Assessments And Planning Support

    Section 278 design should never be treated as a detached engineering afterthought. It sits directly downstream of the transport assessment or transport statement and, ideally, is anticipated while planning strategy is still being shaped.

    The transport assessment identifies the impact of the development and the mitigation needed to make it acceptable. That may include a new access arrangement, junction mitigation, pedestrian links, crossing upgrades, cycle improvements or network management measures. Section 278 design is then the detailed implementation of those measures on the public highway.

    That link matters because inconsistency creates risk. If the planning drawings, capacity modelling and technical highway design point in slightly different directions, the authority will notice. Conditions may become harder to discharge, reserved matters can be complicated, and legal wording may need revisiting.

    For that reason, we usually see the best outcomes where transport planners and highway designers work closely rather than in sequence. The planning case informs the engineering, and the engineering reality tests the planning assumptions. On complex sites, that joined-up approach can also help legal teams by clarifying trigger points, delivery responsibilities and whether works need to be completed before occupation, phased occupation or a later milestone.

    For firms like ours at ML Traffic, this is where experience adds practical value: concise reporting is useful, but the real benefit is making sure the planning evidence and the eventual Section 278 package are telling the same story.

    Choosing The Right Technical Team And Preparing For Delivery

    Section 278 projects move fastest when the team has done them before. That sounds obvious, but it is amazing how often highway works are left with a general design team that understands planning drawings but not adoptable highway detail, technical approval culture, audit coordination or permit sequencing.

    The right team usually includes transport planners, highway designers, Road Safety Audit coordinators, drainage input where needed, utility specialists for more constrained schemes, and legal support that understands bonds, commuted sums and agreement drafting. Not every project needs a huge consultant line-up, but every project needs the right experience.

    Early preparation makes a disproportionate difference. Obtain the topographical survey promptly. Confirm highway boundaries. Commission utility searches. Engage with the authority before fixing the layout. Check whether a Stage 1 RSA is needed at concept stage. Understand local review times. And build a programme that includes technical revisions, legal drafting, permit lead-in, construction windows, inspections and the maintenance period.

    This is also the moment to be realistic with clients and stakeholders. Section 278 delivery is rarely “just a condition discharge.” It is a mini infrastructure project attached to the development. If everybody understands that from the outset, decision-making gets sharper and approvals usually come through with fewer surprises.

    Conclusion

    Section 278 design is the mechanism that turns development-related highway mitigation into approved, deliverable works on the existing public highway. It sits at the junction of planning, transport evidence, technical design, legal agreement and construction delivery.

    For developers and their advisers, the lesson is simple: start earlier than you think you need to. The schemes that move well are usually the ones that treat Section 278 as part of the planning strategy from day one, not a post-consent add-on. They secure good surveys, test constraints early, align the transport assessment with the engineering reality, and engage a team that knows how Technical Approval actually works.

    In 2026, with authorities under pressure and approval pathways rarely getting simpler, that preparation matters even more. If the required off-site works are known, the quickest route is a coordinated one: clear mitigation, robust technical evidence, realistic programming and a Section 278 design package the authority can approve with confidence.

    Section 278 Design Frequently Asked Questions

    What is Section 278 design in the context of highway works?

    Section 278 design refers to the detailed engineering process enabling developers to obtain approval for permanent alterations to the existing public highway under a Section 278 agreement, as required by planning permission and governed by the Highways Act 1980.

    When is a Section 278 agreement required for a development?

    A Section 278 agreement is needed whenever a development requires permanent changes to an existing publicly maintained highway, such as new access points, junction alterations, crossings, or traffic mitigation, and it is illegal to carry out such works without this agreement.

    What types of highway works are typically covered by Section 278 design?

    Typical works include junction and access modifications, pedestrian crossings, footway widening, cycle tracks, traffic calming measures, street lighting, drainage, and other related public realm improvements necessary to support the development safely and accessibly.

    How does Section 278 design relate to transport assessments and planning permissions?

    Transport assessments identify necessary off-site highway mitigation measures for a development, and Section 278 design converts these into detailed, standards-compliant engineering plans that the highway authority can approve and implement in line with planning conditions.

    What are common reasons Section 278 designs face delays or rejections?

    Delays often result from incomplete drawings, inadequate evidence like missing Road Safety Audits or swept path analyses, failure to comply with local design standards, unresolved utility conflicts, unclear land ownership, or improper engagement with highway authorities early in the process.

    What key steps and standards must be followed in the Section 278 design process?

    The process includes pre-application discussions, detailed design with technical approval submission, Road Safety Audits at stages 1 to 4, compliance with standards like the Design Manual for Roads and Bridges, and completion of legal agreements, followed by construction permits, inspection, and a maintenance period before final adoption.

  • Low Traffic Neighbourhood Design In 2026: Principles, Process And Planning Considerations That Matter

    Low Traffic Neighbourhood Design In 2026: Principles, Process And Planning Considerations That Matter

    A low traffic neighbourhood design can look deceptively simple from the outside: a planter here, a camera restriction there, perhaps a short section of road no longer available for through-movements. But anyone involved in planning, transport, architecture or development knows the reality is much more technical. The difference between a scheme that works and one that causes avoidable objections usually comes down to how well the wider network has been understood.

    In 2026, LTNs are no longer a fringe idea or a one-size-fits-all intervention. They sit within broader conversations about active travel, placemaking, road safety, servicing, emergency response and planning policy compliance. For developers and consultants, that means low traffic neighbourhood design is less about isolated traffic calming measures and more about proving that movement, access and network performance have been considered together.

    We see this regularly in planning work. Local planning authorities want clear evidence that through-traffic is being managed without undermining access for residents, deliveries, refuse collection or blue-light services. They also want reassurance that problems are not simply being pushed onto the next street.

    This guide sets out what low traffic neighbourhood design means in practice, the principles that shape a successful scheme, and the planning considerations that matter when preparing transport evidence. It is written for professionals who need robust, usable answers rather than slogans.

    What Low Traffic Neighbourhood Design Means In Practice

    Street-grid infographic showing low traffic neighbourhood access and through-traffic prevention.

    In practice, low traffic neighbourhood design is an area-wide movement strategy rather than a single road closure. The aim is to stop general motor traffic from using residential streets as short cuts while preserving access to homes, workplaces, schools, deliveries and emergency services.

    That distinction matters. If we only close one street, traffic often diverts to the nearest alternative residential route. A proper LTN design treats the neighbourhood as a connected network and uses filters, turn restrictions, one-way arrangements or camera-controlled access so that drivers can still enter the area, but cannot drive through it end to end unless they have a legitimate reason and a permitted route.

    A well-designed LTN remains permeable for walking and cycling. In many schemes, that is the whole point: journeys on foot or by cycle become shorter, safer and more direct than motor vehicle movements. Boundary or distributor roads continue to carry the strategic flow of traffic, while internal streets become calmer and more local in character.

    From a planning perspective, this means the design case cannot rely on intent alone. We need to show how the street pattern works, where displaced trips are likely to go, how access is maintained, and whether the change supports the intended land use and policy objectives.

    Why LTNs Are Being Used In New And Existing Developments

    Comparison infographic of LTNs in existing streets and new UK developments.

    LTNs are being used because many neighbourhoods were never designed to absorb modern levels of through-traffic. Sat-nav routing, rat-running between congested junctions and rising delivery traffic have all increased pressure on streets that primarily serve housing, local services and community facilities.

    For existing neighbourhoods, the motivation is usually to reduce cut-through traffic, lower vehicle speeds, improve safety and create a more liveable public realm. Quieter streets tend to support walking, cycling and informal social use more effectively than streets dominated by non-local traffic.

    In new developments, LTNs are often embedded earlier as part of the movement framework. That allows masterplanners and transport consultants to shape block structure, access points and route hierarchy from the outset. Rather than retrofitting restrictions later, the neighbourhood can be designed so that strategic traffic naturally stays on appropriate roads.

    There is also a policy and commercial driver. Councils increasingly expect schemes to align with active travel, climate and placemaking objectives. Developers want layouts that are policy-compliant, attractive to buyers and less vulnerable to highways objections. In that context, low traffic neighbourhood design becomes a practical tool for achieving both transport and planning outcomes, provided the supporting evidence is sound.

    Core Design Principles For A Successful Low Traffic Neighbourhood

    Infographic showing street hierarchy and traffic filtering in a UK low traffic neighbourhood.

    Successful LTNs share a small number of principles, even when the street pattern, scale and policy context differ.

    Street Hierarchy, Movement And Access Strategy

    The starting point is a clear street hierarchy. Boundary roads and distributor routes should accommodate through-movement, busier traffic flows and wider network connections. Internal residential streets should primarily serve access, local circulation and short local trips. If those roles are blurred, filtering becomes difficult to justify and even harder to operate cleanly.

    We hence need a movement strategy that distinguishes between strategic traffic, local vehicle access, servicing and active travel. That usually means mapping desire lines, identifying rat-run patterns, understanding junction constraints and checking whether nearby roads can realistically absorb reassigned traffic.

    A robust hierarchy also helps with planning narratives. It shows that the design is not anti-car in a simplistic sense: it is about putting the right traffic on the right streets.

    Filtering Through-Traffic Without Blocking Essential Access

    The second principle is straightforward but often mishandled: remove through-traffic, not access. Residents, visitors, carers, deliveries, refuse vehicles and emergency services must still be able to reach properties safely and reliably.

    This is where modal filters, exemptions, lockable bollards, camera enforcement and carefully chosen turning arrangements come in. The exact solution depends on geometry, frontage, servicing needs and operational requirements. A filter in the wrong place can add unnecessary mileage, create awkward reversing movements or compromise response times.

    So we test more than one option. The best low traffic neighbourhood design usually finds a balance where everyday through-movements are filtered out, but essential access remains legible and workable.

    Street Layout, Modal Filters And Public Realm Elements

    Street layout does much of the heavy lifting in an LTN. Filters are important, but they only work well when the wider network geometry supports them. A permeable grid may need multiple interventions to stop through-routing, whereas a layout with natural cells or short blocks may need very little.

    Modal filters can take several forms: bollards, planters, kerb build-outs, bus gates, rising bollards or camera-enforced restrictions. The choice is rarely aesthetic alone. We look at turning heads, refuse tracking, cycle permeability, maintenance, drainage, visibility and the risk of non-compliance.

    Physical design also shapes perception. If the street still reads like a traffic corridor, drivers will continue trying to use it as one. That is why many successful schemes combine filters with tightened junction radii, raised tables, planting, seating, cycle parking and better crossing points. These public realm elements signal that the street’s primary function has changed.

    But restraint matters. An LTN should not become cluttered with street furniture or overdesigned features that complicate maintenance and access. In planning and delivery terms, the strongest approach is usually simple, legible and easy to enforce: clear routes for vehicles with legitimate reasons to be there, and generous permeability for everyone else.

    Designing For Walking, Cycling, Servicing And Emergency Access

    One of the quickest ways to weaken an LTN proposal is to consider active travel first and leave servicing or emergency access until later. In reality, these have to be designed together.

    For walking, the priorities are directness, crossing quality, passive surveillance, inclusive footway widths and links to schools, local centres and public transport. For cycling, permeability is key. Cyclists should be able to travel through the area more directly than general traffic, without confusing dismount points or awkward chicanes.

    Servicing requires a different layer of detail. We need to understand loading patterns, vehicle sizes, turning requirements, delivery frequency and whether larger vehicles can still enter, stop and exit without conflict. The same applies to refuse collection and maintenance access.

    Emergency access is often the point that determines filter design. Fire and rescue services, ambulance trusts and police operators may require lockable bollards, overrun strips, removable sections or alternative entry paths. The answer varies by authority and site context, so early consultation matters.

    When these demands are coordinated from the start, low traffic neighbourhood design becomes much easier to defend. The scheme reads as a functioning access network rather than an aspirational sketch with operational problems still hidden in the margins.

    How Traffic Data And Transport Assessments Inform LTN Design

    Good LTN design is evidence-led. Before recommending filters or restrictions, we need to understand existing traffic conditions, trip patterns and likely reassignment effects. That typically starts with traffic counts, turning counts, speed data, collision records, parking stress observations and site audits.

    Origin-destination information is especially useful where cut-through traffic is suspected but disputed. It helps distinguish local access trips from non-local movements using residential streets for convenience. Depending on scale, we may also review journey time data, school travel patterns, bus routing and pedestrian and cycle desire lines.

    Transport assessments then translate this evidence into design decisions. They test whether traffic is likely to divert to suitable roads, whether junctions on the boundary network can cope, and whether access arrangements remain practical for the proposed land use. For planning applications, they also explain the rationale in a form local authorities can review against policy and development management thresholds.

    At ML Traffic, this is where concise and accurate reporting matters. Councils rarely want theoretical overkill: they want clear analysis tied to local circumstances and planning triggers. A credible assessment should show not just what the LTN is trying to achieve, but how the network is expected to behave once the scheme is in place.

    Planning Policy, Local Authority Expectations And Approval Risks

    Planning policy support for LTNs is usually indirect but strong. Schemes often align with local plan objectives on sustainable transport, healthy streets, safer neighbourhoods, air quality and placemaking. Nationally, active travel and well-designed places remain important themes, even though implementation approaches vary from one authority to another.

    The catch is that policy support does not guarantee approval. Local authorities typically want evidence on three points: network impact, access continuity and deliverability. If any of those are weak, risk rises quickly.

    Approval problems often arise where proposals rely on vague future controls, where boundary-road impacts have not been tested, or where emergency and servicing arrangements remain unresolved. Another common issue is mismatch between the planning red line and the transport effects. If a development depends on off-site filtering to function acceptably, the application needs to explain how that will be secured.

    Councils also increasingly expect engagement. Local support is not the only test, but ignoring likely user concerns is rarely wise. Objections around displacement, school access, parking pressure or business servicing can become material if the evidence base is thin.

    So the safest route is a coordinated package: policy fit, traffic evidence, access strategy, and a realistic delivery mechanism. That combination gives decision-makers confidence that the proposal is practical, not merely aspirational.

    Common Low Traffic Neighbourhood Design Mistakes To Avoid

    The most common mistake is treating an LTN as a single intervention rather than an area strategy. One filter on one street may solve a local complaint, but it can just as easily push traffic onto the next residential road and create a fresh problem.

    A second mistake is weak boundary-road thinking. If the surrounding network is already constrained, traffic reassignment needs careful modelling and honest explanation. Pretending there will be no effect is not credible and usually invites challenge.

    Third, teams sometimes design for idealised travel behaviour and forget operational reality. Delivery vans still need somewhere to stop. Refuse vehicles still need turning space. Emergency services still need robust and agreed access arrangements. If those basics are not integrated, objections are justified.

    Another recurring issue is poor legibility. Drivers, cyclists and visitors need to understand how the network works. Confusing restrictions, inconsistent signing or awkward one-way arrangements can generate non-compliance and frustration.

    And finally, some schemes are advanced without enough monitoring or flexibility built in. Even strong designs may need adjustment after implementation. The authorities that manage LTNs best are usually the ones that accept from day one that refinement is part of delivery, not evidence of failure.

    Monitoring, Adjustment And Long-Term Network Performance

    An LTN should never be treated as finished on the day the filters go in. Travel behaviour changes over time, nearby development comes forward, schools expand, junctions are altered and delivery demand shifts. Monitoring is what tells us whether the original assumptions are still holding.

    Typical monitoring covers traffic volumes within the neighbourhood, flows on boundary roads, speeds, collisions, walking and cycling activity, parking conditions and, where relevant, journey times for key services. Qualitative feedback also matters. Residents, businesses, bus operators and emergency services often spot friction points that raw counts do not immediately reveal.

    Adjustment mechanisms should hence be designed in from the outset. That might mean trial filters before permanent works, phased implementation, or a review framework tied to measured outcomes. Sometimes the right response is minor: moving a planter, changing signage, refining an exemption. Sometimes it is more strategic, especially if adjacent streets begin taking displaced traffic unexpectedly.

    Long-term network performance is the real test. A successful low traffic neighbourhood design should continue to support access, safety and placemaking without creating hidden costs elsewhere. If monitoring is rigorous, councils and project teams can make informed changes rather than relying on anecdote or political noise alone.

    Applying Low Traffic Neighbourhood Design To Planning Applications

    For planning applications, low traffic neighbourhood design needs to be translated into a clear and defensible evidence package. Decision-makers are not only asking whether the concept is attractive: they are asking whether it works on the network, whether access is maintained, and whether any required controls can realistically be delivered.

    In practice, that means the transport submission should do several things well:

    • define the existing and proposed street hierarchy:
    • explain the access strategy for residents, visitors, servicing and emergency response:
    • identify where through-traffic is expected to be filtered and how active travel remains permeable:
    • assess traffic reassignment and boundary-road effects:
    • align the proposal with local policy, parking strategy and placemaking objectives.

    Where LTNs support a wider development, the narrative should be tied directly to the scheme’s layout, trip generation and land-use assumptions. Plans, swept paths, traffic data and concise commentary need to tell one consistent story.

    This is often where specialist reporting adds value. On sites where planning thresholds, local authority expectations and off-site highway impacts are tightly scrutinised, clear transport evidence can make the difference between a manageable consultation process and a stalled application. The design itself matters, obviously. But in development terms, the quality of the supporting case matters just as much.

    Conclusion

    Low traffic neighbourhood design works best when we stop thinking about it as a quick street closure exercise and start treating it as a network, access and placemaking discipline. The strongest schemes are area-wide, evidence-led and realistic about how people, vehicles and services actually move.

    For architects, planners, developers and councils, that means focusing on the fundamentals: a clear street hierarchy, careful filter placement, maintained essential access, robust traffic analysis and a planning strategy that matches local authority expectations. Get those pieces right and an LTN can support quieter streets, safer movement and stronger development outcomes. Get them wrong and the scheme can unravel under perfectly foreseeable objections.
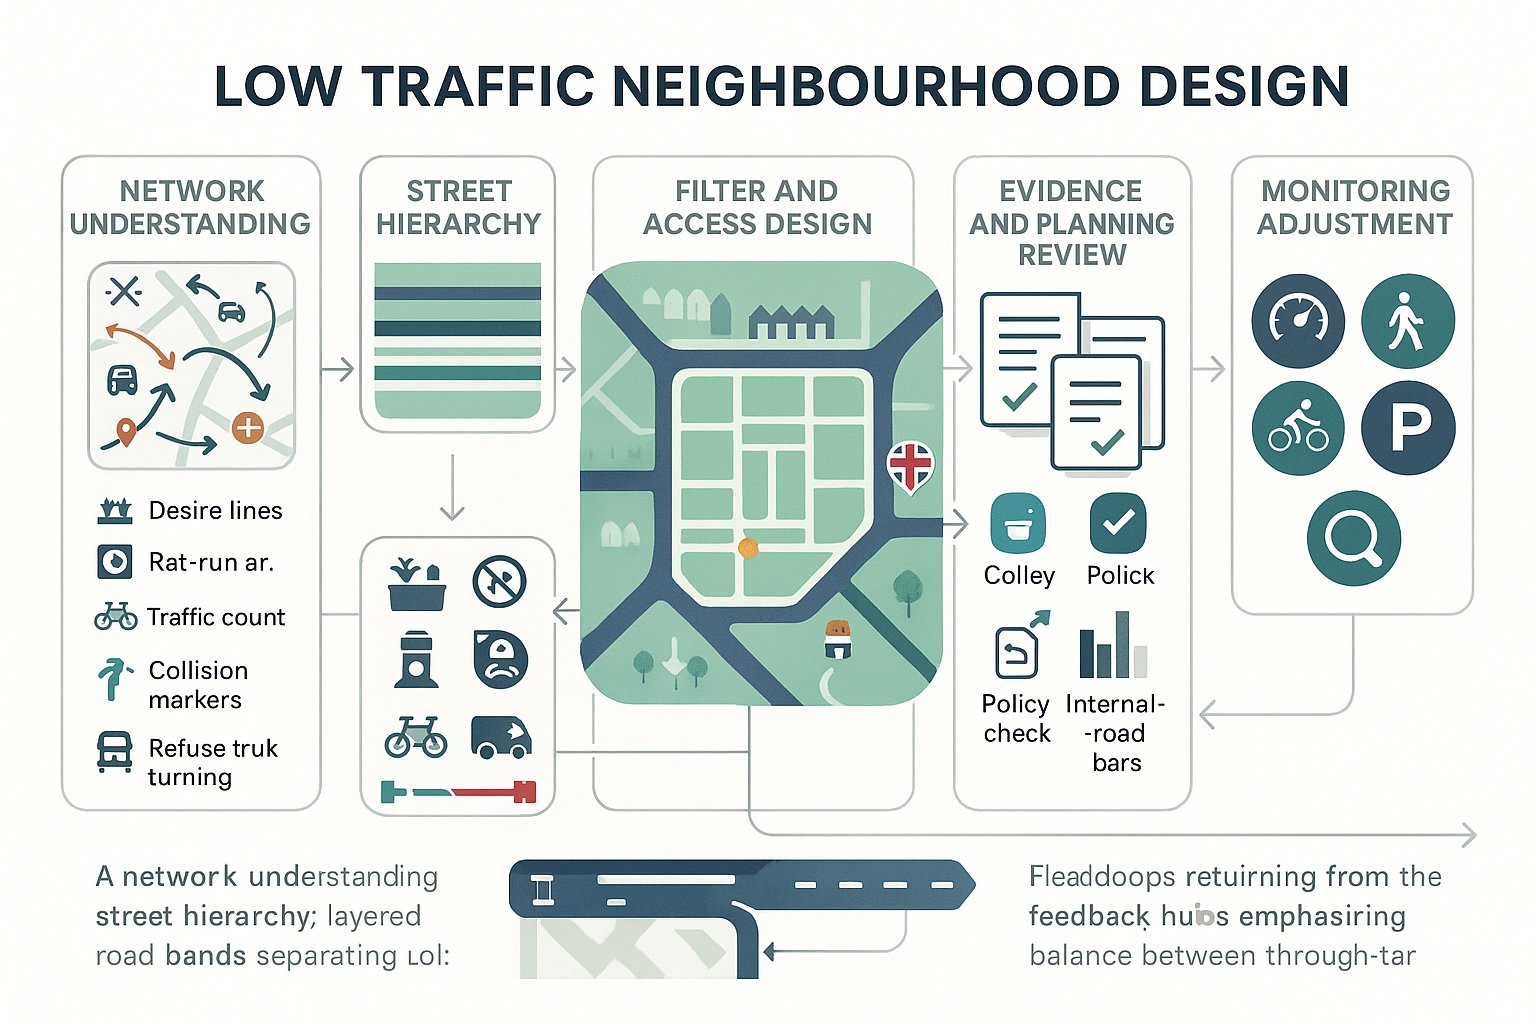
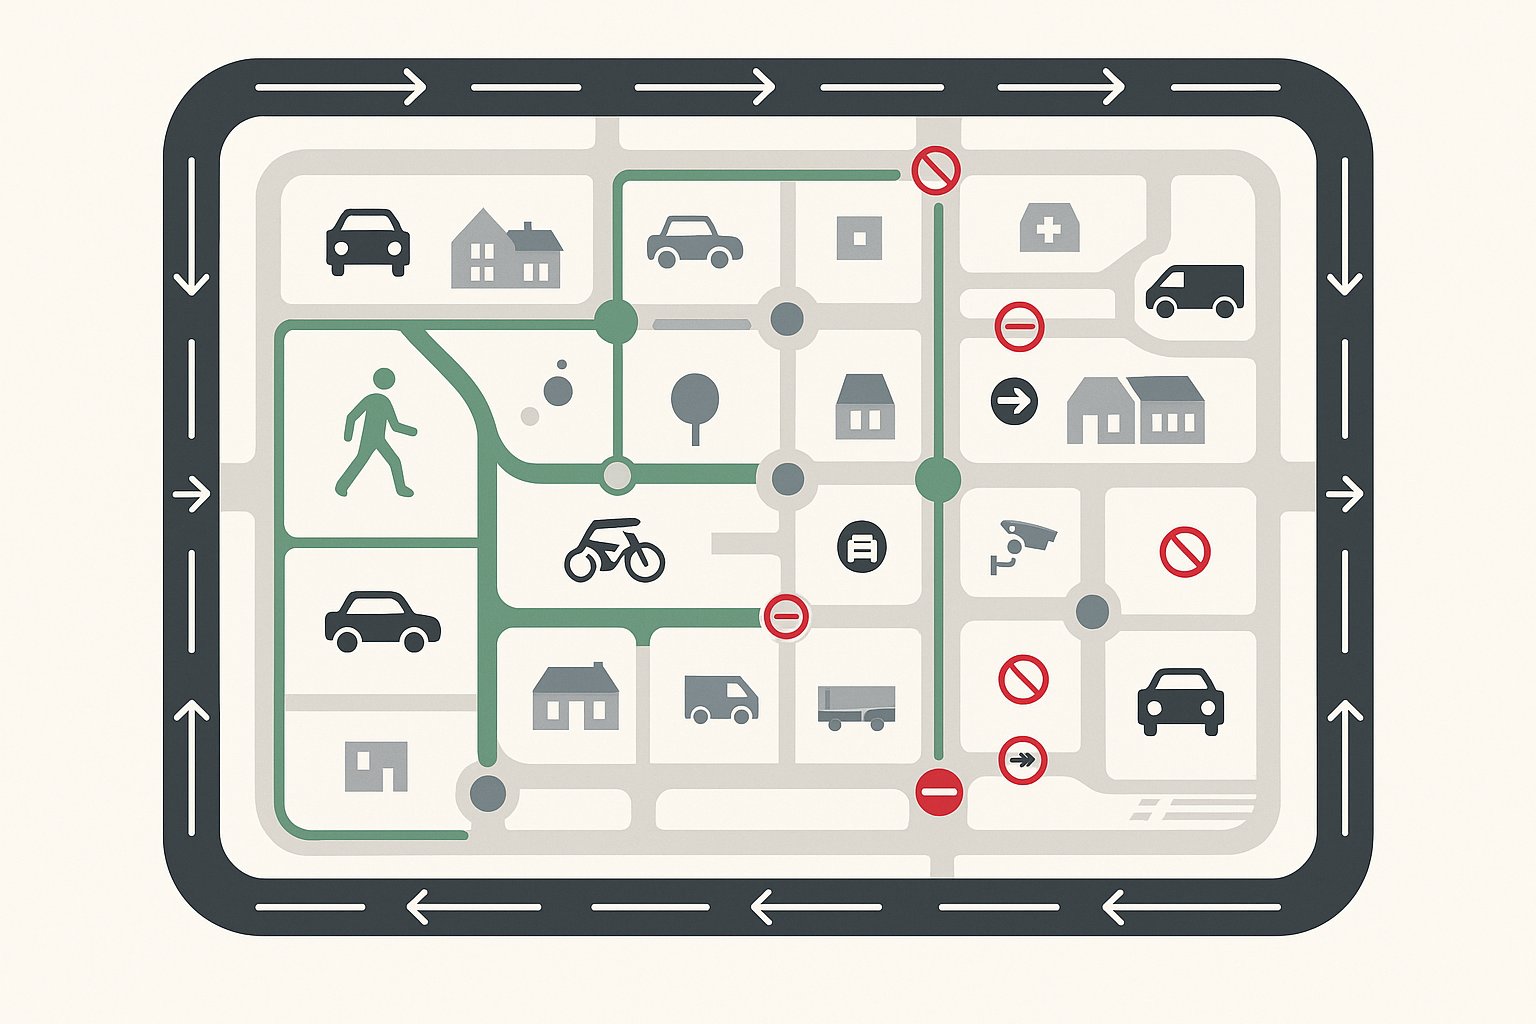
    In 2026, the bar is higher than it was a few years ago. Authorities expect better evidence, clearer access strategies and more credible monitoring plans. That is not a problem: it is an opportunity to produce schemes that work in practice as well as on paper.

    Low Traffic Neighbourhood Design FAQs

    What is a low traffic neighbourhood (LTN) design?

    An LTN design creates an area-wide strategy that restricts through-traffic on residential streets using filters and access controls, while maintaining safe, reliable access for residents, deliveries, and emergency services, promoting active travel and calmer streets.

    How does low traffic neighbourhood design improve road safety and active travel?

    By removing non-local through-traffic and reducing vehicle speeds, LTNs make streets quieter and safer, encouraging walking and cycling through improved permeability and shorter, more direct routes for pedestrians and cyclists.

    Why is it important to treat LTNs as area-wide schemes rather than single road closures?

    Filtering only one street can simply divert traffic to nearby residential roads, creating new problems. An area-wide design uses a connected network approach to effectively manage traffic flow and prevent displacement onto adjacent streets.

    How do LTNs balance filtering through-traffic while maintaining essential access?

    LTNs use physical filters like bollards or camera-controlled restrictions that stop through-traffic but allow residents, visitors, servicing vehicles, and emergency responders to access properties safely and conveniently.

    What role does traffic data and transport assessment play in designing LTNs?

    Traffic counts, origin-destination data, and transport assessments help identify rat-running patterns, test traffic reassignment effects, and ensure boundary roads can absorb diverted traffic without causing new congestion or safety issues.

    Can LTNs be adjusted after implementation, and why is monitoring important?

    Yes, monitoring traffic volumes, speeds, collisions, and user feedback allows authorities to fine-tune LTNs over time, addressing unforeseen issues and ensuring the scheme continues to support safety, access, and placemaking goals effectively.