Category: High Frequency Posts

  • Transport Statement Consultants: How To Choose The Right Expert For A Smoother Planning Application In 2026

    Transport Statement Consultants: How To Choose The Right Expert For A Smoother Planning Application In 2026

    Planning applications rarely fail on design alone. More often, they slow down because a practical question hasn’t been answered well enough: how will people, vehicles, deliveries and parking actually work on the site? That’s where transport statement consultants come in.

    For architects, planners, developers, solicitors and local authorities, a good Transport Statement can be the difference between a clean validation process and weeks of avoidable back-and-forth. It gives the planning authority a clear, evidence-based explanation of likely transport effects, usually for schemes where impacts are real but not significant enough to justify a full Transport Assessment. In other words, it fills the gap between “no transport input needed” and “this needs a major technical package”.

    In our experience, the challenge isn’t simply producing a document. It’s producing the right document for the scheme, the site and the local authority involved. Thresholds vary. Expectations vary. Even small access or parking issues can become sticking points if they’re not handled properly at the outset.

    In this guide, we’ll break down what transport statement consultants do, when you need one, how a Transport Statement fits into the planning process, and what to look for when appointing a consultant in 2026. If you need reports prepared quickly and accurately, tailored to local authority requirements, that early clarity matters more than ever.

    What Transport Statement Consultants Do And When You Need One

    Consultant reviewing transport plans for a UK development project.

    A transport statement consultant assesses how a proposed development will interact with the surrounding transport network and presents that evidence in a concise technical report for planning. The work usually covers site access, parking, servicing, likely vehicle and person trips, and whether the proposal raises any highway safety or operational concerns.

    The key point is proportionality. A Transport Statement is normally used where impacts are expected to be limited, but the local planning authority still needs formal transport evidence. That might be because the site has constrained access, parking is sensitive, deliveries need explanation, or the authority’s validation checklist asks for a transport submission above a certain threshold.

    In practice, we’re often brought in when a project team wants to avoid two common mistakes: submitting no transport evidence when one is needed, or commissioning an overly complex package for a relatively modest scheme. Neither helps programme or budget.

    You may need a consultant when:

    • the council’s local validation list asks for a Transport Statement
    • the proposal changes access, parking or servicing arrangements
    • neighbouring roads are sensitive or already under pressure
    • there are likely questions from highways officers
    • a design team needs transport input before layouts are fixed

    For many planning applications, the consultant’s value lies as much in judgement as in writing. A well-pitched report can reassure officers, address foreseeable objections early, and keep the application moving.

    How A Transport Statement Supports The Planning Application Process

    Consultant presenting transport planning documents to professionals in a modern UK office.

    A Transport Statement supports planning by translating site and traffic issues into a form the local planning authority can assess. Planning officers, highways officers and sometimes elected members want to know whether the development can be safely and reasonably accommodated. The statement answers that question with evidence rather than assumption.

    At validation stage, it can satisfy a formal requirement. If the council expects transport information and it isn’t provided, the application may not even be registered. That’s the blunt reality.

    Beyond validation, the statement helps frame the conversation around the scheme. It explains existing conditions, summarises likely demand, reviews access and parking, and sets out why the proposal is acceptable in transport terms. Where needed, it can also recommend proportionate mitigation, such as visibility improvements, revised servicing arrangements, cycle parking, or modest layout changes.

    A strong statement does three things well:

    1. It answers the right questions. Not every site needs junction modelling or extensive surveys.
    2. It reflects policy and local standards. That includes parking standards, access guidance and development plan policy.
    3. It anticipates officer concerns. Highway safety, overspill parking and servicing conflicts come up again and again.

    When done properly, the report becomes a practical decision-making tool. It gives planners confidence that transport effects have been thought through, and that the scheme is credible on the ground, not just on a drawing.

    Transport Statement Vs Transport Assessment Vs Travel Plan
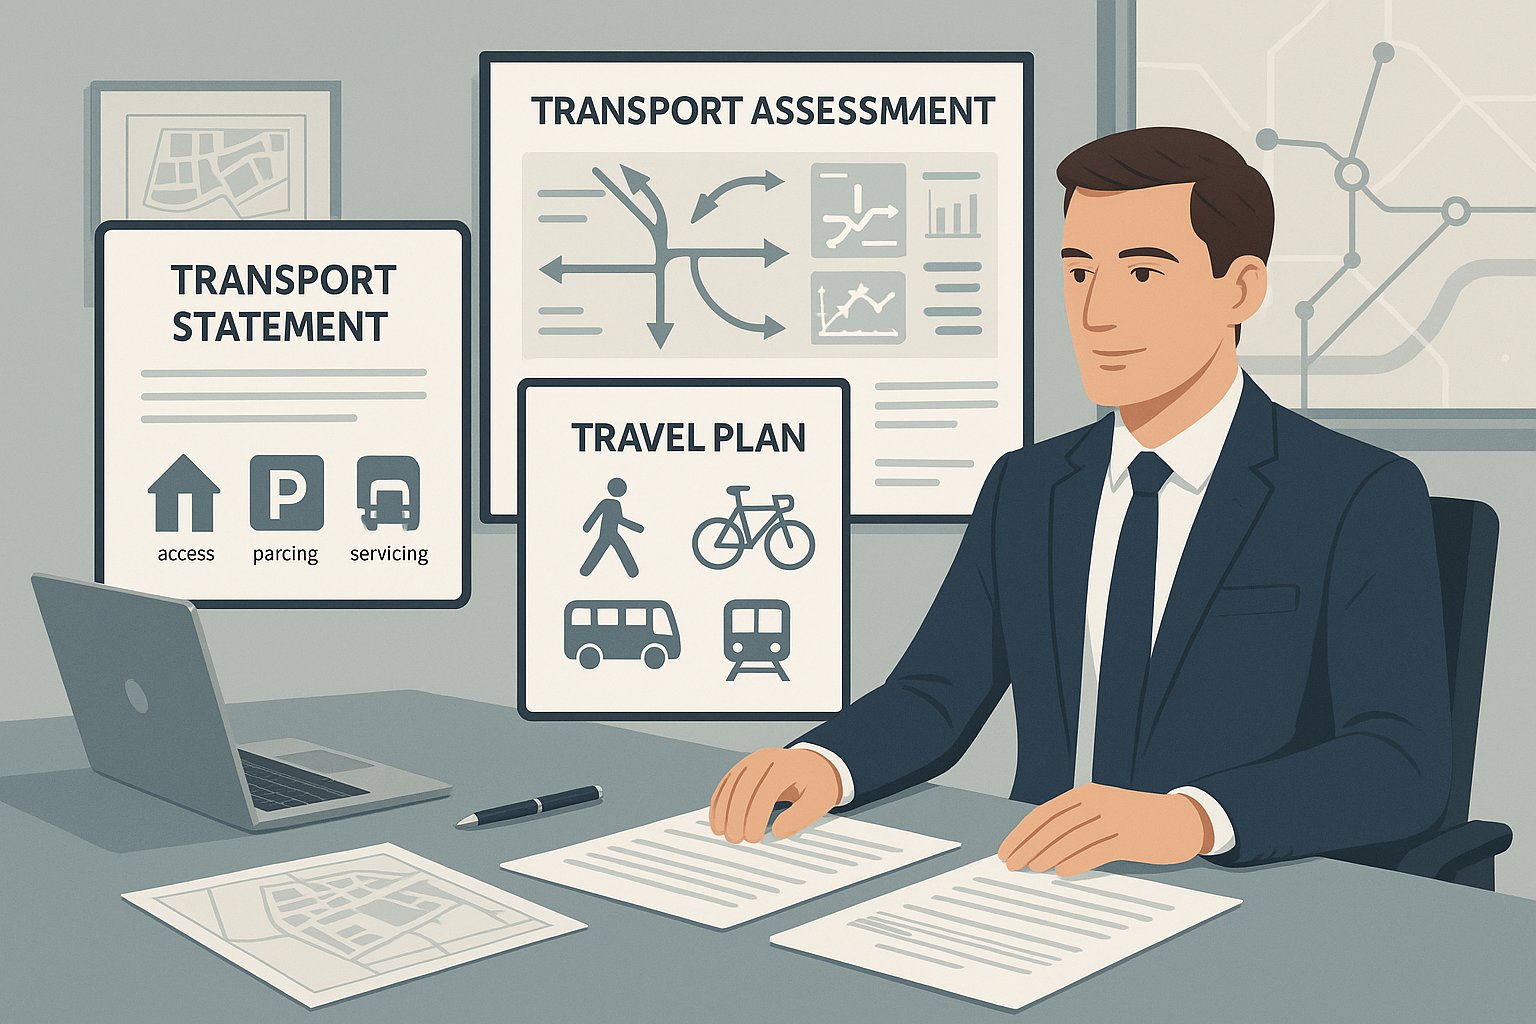
    Consultant comparing transport statement, assessment, and travel plan in a modern office.

    These documents are related, but they are not interchangeable.

    A Transport Statement (TS) is generally the lighter-touch option. It’s used for schemes with relatively limited transport impacts, where the authority still needs technical evidence on access, parking, servicing and likely trip effects. It tends to be concise, focused and proportionate.

    A Transport Assessment (TA) is more detailed. It is usually required where a development is larger, more complex, or more likely to create noticeable effects on the highway network. A TA may involve wider scoping, more extensive traffic data, junction capacity assessment, scenario testing, and a deeper look at cumulative impacts.

    A Travel Plan is different again. Its purpose is behavioural rather than purely analytical. It sets out measures to encourage sustainable travel choices and reduce reliance on private car use. On some projects, a Travel Plan accompanies a TS or TA rather than replacing it.

    A simple way to think about it:

    • TS: explains limited transport impacts
    • TA: analyses greater or more complex impacts in detail
    • Travel Plan: manages future travel behaviour

    The confusion usually starts when teams assume a smaller scheme can’t possibly need transport input. Sometimes it can. Equally, not every development needs the full weight of a Transport Assessment. Good consultants help define the right level of work early, which saves both time and money.

    Typical Developments That Require A Transport Statement

    Transport Statements crop up across a wide range of planning applications. The common thread is not simply land use: it’s whether the proposal changes how a site is accessed, parked, serviced or used in a way that needs formal explanation.

    Smaller developments can still trigger transport concerns. A modest infill scheme on a tight urban site may raise more practical highway questions than a larger proposal on a well-served plot. That’s why relying on unit numbers alone can be risky.

    We often see Transport Statements requested for proposals where:

    • access is substandard or being altered
    • parking provision is constrained or policy-sensitive
    • servicing arrangements need to be demonstrated
    • the surrounding highway network has known safety issues
    • the site sits in a town centre, conservation area or dense residential area

    The requirement may come from national guidance, local validation lists, discussions with the case officer, or pre-application advice. And sometimes the most sensible route is to prepare a statement voluntarily because it resolves likely objections before they gather momentum.

    In short, a Transport Statement is not reserved for “big” development. It is reserved for development that needs proportionate transport evidence.

    Residential, Mixed-Use, Commercial, And Change-Of-Use Schemes

    Residential schemes are one of the most common triggers, especially where access geometry, parking stress, refuse vehicle movements or visibility splays need careful explanation. Even a relatively small housing proposal can prompt highways questions if it sits on a narrow road or introduces a new junction.

    Mixed-use projects often need transport input because different uses create different movement patterns across the day. A scheme with flats above retail, for instance, may need a clear explanation of servicing, cycle parking, delivery activity and whether shared access arrangements are workable.

    Commercial development can require a Transport Statement where staff travel, customer arrivals, servicing or parking demand need to be justified. This includes offices, light industrial units, roadside uses, nurseries, gyms and local retail proposals.

    Change-of-use schemes are frequently underestimated. On paper, the building already exists. In reality, the use may generate very different traffic or parking effects. Converting a shop to a hot-food takeaway, a house to an HMO, or offices to a clinic can alter trip patterns significantly enough for the local authority to ask for transport evidence.

    The lesson is simple: the planning transport question is usually about impact, not just floorspace.

    Why Local Authority Thresholds And Validation Requirements Matter

    Local authority thresholds matter because they shape both whether a Transport Statement is required and what it must contain. There is no single national trigger that works identically everywhere. Councils interpret policy through their own local validation lists, parking standards, design guides and highway priorities.

    That means a proposal that passes cleanly in one borough may attract a transport request in another. Frustrating? Sometimes, yes. But entirely normal.

    From a programme perspective, this matters at the very start. If the authority expects transport evidence and it is missing, validation can be delayed. If the wrong level of evidence is submitted, officers may ask for further information later, which can be just as disruptive.

    Consultants with strong local authority knowledge tend to add value here. They understand not just the published thresholds, but the practical expectations of the highways team. Some authorities are particularly focused on parking stress. Others care deeply about access geometry, refuse tracking, or town-centre servicing.

    At ML Traffic, this is where experience counts: matching the report to the relevant planning context instead of producing a generic document that could have been written for any site in any district.

    Put plainly, thresholds are not box-ticking trivia. They set the rules of engagement for the application.

    What A Consultant Will Usually Review Before Preparing The Report

    Before drafting begins, a competent consultant will test the site and scheme from several angles. The aim is to identify what the authority is likely to ask, what evidence is needed, and whether any transport issues should be resolved in the design first.

    That review usually starts with the red-line boundary, proposed use, scale of development, access arrangements, parking layout and servicing concept. Then it expands outward to the surrounding street network, nearby junctions, sustainable transport options, site constraints and planning policy.

    This is also the point where missing information can derail progress. If vehicle swept paths haven’t been checked, if parking numbers don’t match the drawings, or if visibility splays are impossible within the applicant’s control, the report can’t convincingly paper over those issues. Better to spot them early.

    Good consultants don’t just describe a scheme: they pressure-test it. We want to know whether the proposal works in real conditions, not only in planning language.

    Trip Generation, Site Access, Parking, Servicing, And Highway Safety

    Trip generation is a core part of the review. The consultant will consider how many movements the development is likely to create, when they occur, and whether those movements are materially different from the existing or fallback use. That comparison is often crucial, especially on change-of-use sites.

    Site access comes next: geometry, visibility, junction form, pedestrian routes, conflict points and whether vehicles can enter and leave safely.

    Parking is rarely just a numbers exercise. A sound review looks at policy standards, layout quality, disabled provision, cycle parking, likely overspill effects and the surrounding parking context.

    Servicing also matters more than many applicants expect. Deliveries, refuse collection and occasional larger vehicles need a workable arrangement, particularly on constrained urban plots.

    And then there’s highway safety. Accident history, road layout, speed environment and visibility constraints all influence whether the authority sees the proposal as acceptable. If a site has a sensitive frontage or awkward access, these issues need careful treatment, not optimistic wording.

    Data Collection, Surveys, And Technical Evidence Behind The Statement

    A credible Transport Statement stands on evidence. The exact evidence depends on the scheme, but most reports draw from a mix of desk-based review and site-specific observation.

    That can include site visits, measured visibility checks, traffic counts, parking beat surveys, pedestrian environment review, collision data, public transport accessibility, and planning policy analysis. National datasets may help, but they rarely tell the whole story on their own. Local context usually decides whether a point is persuasive.

    For example, if the key issue is on-street parking pressure, a generic statement that “parking is available nearby” won’t do much good. A properly timed parking survey, with photos and occupancy analysis, is far more useful. Likewise, if access safety is questioned, measured visibility and a clear review of actual road conditions carry weight.

    The level of technical evidence should still remain proportionate. A Transport Statement is not meant to mimic a full Transport Assessment. But it does need enough substance to withstand scrutiny from highways officers and, if necessary, objectors.

    Typical evidence inputs include:

    • site appraisal and photographs
    • local policy and validation review
    • trip generation estimates or comparative use analysis
    • parking accumulation or beat surveys
    • servicing observations and swept path review
    • collision record analysis
    • walking, cycling and public transport context

    Done properly, evidence gives the report confidence. Without it, conclusions can look thin very quickly.

    Common Reasons Transport Statements Delay Or Undermine Applications

    Most problematic Transport Statements fail for ordinary reasons, not exotic ones. They’re too generic, too thin, or too disconnected from the actual site.

    One common issue is scoping the work badly. The report may ignore the concern the authority actually cares about, such as overspill parking, refuse access or unsafe egress. Another is relying on assertions without evidence. If a statement claims impacts are negligible but provides no survey work, no comparative analysis and no site-specific reasoning, officers are unlikely to be reassured.

    We also see delays caused by mismatch between drawings and text. Parking spaces shown on one plan disappear on another. Servicing assumptions don’t reflect the architect’s layout. The report describes an access arrangement that highways drawings don’t support. These inconsistencies invite further queries.

    Other recurring problems include:

    • failing to address local validation requirements
    • underestimating change-of-use impacts
    • weak visibility or access analysis
    • ignoring nearby constraints such as schools, controls or narrow streets
    • omitting cycle parking or sustainable travel context
    • submitting too late for design changes to be made efficiently

    The biggest problem, though, is often trying to “write around” a genuine issue instead of solving it. If the parking is inadequate or the access is poor, the better approach is to revise the scheme and then report it clearly. Planning teams usually save time by confronting transport problems early, not by hoping they pass unnoticed.

    How To Choose Transport Statement Consultants For Your Project

    Choosing between transport statement consultants is partly about qualifications, but more about relevance, judgement and reliability. You need someone who can prepare a technically sound report, yes, but also someone who understands planning risk, local authority expectations and the realities of project timescales.

    Start with direct experience in comparable schemes. A consultant who mainly handles strategic highway modelling may not be the best fit for a tight urban change-of-use application with parking and servicing sensitivities. Likewise, someone who only produces very small statements may struggle if a project sits on the border between TS and TA.

    Look for evidence of practical planning support, not just report writing. Can they advise at pre-app stage? Can they review layouts before submission? Will they deal with officer queries after the application goes in?

    In our view, the best appointments usually share a few traits:

    • they scope work proportionately
    • they understand local authority transport expectations
    • they communicate clearly with architects and planners
    • they flag risks early rather than burying them
    • they can move quickly without becoming careless

    That last point matters. Fast turnaround is valuable, but only if the report still feels tailored, accurate and defensible. In planning, speed without judgement tends to create work later.

    Questions To Ask About Experience, Timescales, And Local Authority Knowledge

    A short call with a prospective consultant can tell you a lot. We’d ask practical questions, not just generic ones.

    For example:

    • Have you worked in this local authority area before?
    • What similar schemes have you recently supported?
    • Do you think this project needs a TS, a TA, or something more limited?
    • What surveys or site visits are likely to be required?
    • What could delay the report or create planning risk?
    • How long will the work take, including drawings review and revisions?
    • Will you respond to highways officer comments after submission?

    The answers should feel specific. If everything sounds interchangeable, that’s a warning sign. Good consultants usually have a clear initial view on likely issues, even before formal appointment.

    It is also worth asking who will actually do the work. Senior oversight is useful, but the day-to-day author needs enough experience to spot problems and make sound judgement calls. A polished fee proposal means little if the final report reads like a template.

    What To Expect On Fees, Programme, And Deliverables

    Fees for Transport Statements vary with complexity. A straightforward scheme with an uncomplicated access arrangement and minimal survey needs will usually cost less than a constrained urban site requiring parking surveys, servicing analysis, design coordination and follow-up with the authority.

    The main factors affecting cost are:

    • scale and type of development
    • local authority requirements
    • need for surveys or measured site work
    • complexity of access, parking or servicing issues
    • whether drawings, swept paths or junction advice are needed
    • likely rounds of revision or post-submission support

    Programme is just as important as fee. Some reports can be turned around quickly, particularly where drawings are stable and evidence needs are light. Others take longer because survey windows, design coordination or authority-specific issues need more care. In practice, unrealistic promises on timing are often a red flag.

    Deliverables commonly include the written Transport Statement itself, appendices with technical evidence, site location and access plans, parking or servicing analysis, and occasionally swept path material or supporting notes. For some applications, a concise technical package is enough. For others, there may be linked work such as a Framework Travel Plan or highway input to planning conditions.

    A good proposal should set out scope, assumptions, exclusions, likely surveys, delivery timescales and whether responses to officer comments are included. Clarity here avoids disputes later.

    And that’s really the point. The cheapest fee is rarely the cheapest outcome if the report causes delay, rework or refusal.

    In 2026, choosing the right transport statement consultants is less about buying a document and more about securing planning-ready judgement. The right consultant will understand the scheme, the site and the local authority: identify risks early: gather proportionate evidence: and produce a report that planners and highways officers can actually rely on. For busy architects, developers, surveyors and councils, that combination saves time where it matters most: before avoidable transport issues start steering the application. If a project needs transport input, it pays to appoint someone who can do more than fill pages. They need to make the planning case stand up in the real world.

    Frequently Asked Questions about Transport Statement Consultants

    What do transport statement consultants do for a planning application?

    Transport statement consultants assess a proposed development’s impact on site access, parking, servicing, trip generation, and highway safety. They prepare concise technical reports that provide evidence to the local planning authority for schemes with limited transport effects, helping to ensure smooth validation.

    When is it necessary to appoint a transport statement consultant?

    You typically need a transport statement consultant when the local authority’s validation checklist requires one, or if a development alters site access, parking, or servicing arrangements. They are essential where there are sensitive neighbouring roads or likely highways officer queries.

    How is a Transport Statement different from a Transport Assessment or Travel Plan?

    A Transport Statement is a proportionate, lighter-touch report for developments with limited transport impacts. Transport Assessments are more detailed analyses for larger schemes with significant effects, while Travel Plans focus on encouraging sustainable travel behaviours rather than technical impact assessments.

    What types of developments commonly require a Transport Statement?

    Developments such as residential projects, mixed-use schemes, commercial sites, and change-of-use proposals often need a Transport Statement if they affect access, parking, servicing, or trip generation, especially in sensitive or constrained locations.

    Why do local authority thresholds and validation requirements matter for Transport Statements?

    Local authority thresholds determine if and what type of transport evidence is required for validation. These vary by council, affecting when a Transport Statement is compulsory and what it must contain to avoid delays or refusals in the planning process.

    How should I choose the right transport statement consultant for my project?

    Select consultants with experience relevant to your scheme type and local authority area, who provide proportionate scoping, understand local transport policies, communicate clearly, offer realistic timescales, and handle post-submission queries effectively for smooth planning approval.


  • Public Inquiry Transport Expert Witness: What To Expect, How They Help, And Why Evidence Wins In 2026

    Public Inquiry Transport Expert Witness: What To Expect, How They Help, And Why Evidence Wins In 2026

    A public inquiry rarely turns on rhetoric alone. More often, it turns on evidence: the traffic counts that stand up, the modelling that can be replicated, the policy interpretation that survives scrutiny, and the expert who can explain all of it calmly under pressure. That’s where a public inquiry transport expert witness becomes pivotal.

    For architects, developers, planners, solicitors and local authorities, transport issues are often the hinge point in a case. A scheme may be acceptable in principle, yet delayed or refused because of junction capacity, highway safety, access design, servicing, parking, or sustainable travel concerns. Equally, a weak objection can fall away when the technical case is properly assembled and tested.

    We see this repeatedly in planning appeals, called-in applications, Local Plan examinations, compulsory purchase matters and operator licensing proceedings. The decision-maker, whether an Inspector, Traffic Commissioner or another public body, needs clear, independent help on the transport issues that actually matter. Not noise. Not advocacy disguised as expertise. Just evidence that is methodical, policy-led and intelligible.

    In this guide, we set out what to expect from a public inquiry transport expert witness, when one is needed, what documents they review, how they prepare evidence, and why some cases succeed while others unravel under cross-examination. If you’re building a case for inquiry in 2026, this is the practical picture.

    What A Public Inquiry Transport Expert Witness Does

    Transport expert presenting evidence at a UK public inquiry hearing.

    A public inquiry transport expert witness gives independent professional evidence on transport, traffic, highway and accessibility matters. In practice, that usually means translating technical material into something a decision-maker can rely on.

    Their role goes well beyond writing a report. They analyse the factual baseline, test assumptions, review policy, identify weaknesses in the opposing case and prepare formal evidence in inquiry format. In planning matters, that often includes trip generation, junction performance, parking demand, servicing, active travel connections and mitigation. In operator or compliance cases, the focus may shift towards road safety, fleet operation, maintenance systems, tachograph records or transport management arrangements.

    Just as importantly, the expert’s duty is to the inquiry, not simply to the party instructing them. That independence matters. A credible witness can support our case strongly while still acknowledging uncertainty, reasonable differences of opinion and the limits of the available data.

    At firms such as ML Traffic, the value often lies in combining speed with rigour: concise reporting, authority-aware advice and evidence tailored to the real planning context rather than generic templates. That’s what inquiry work demands. The expert must be technically sound, but also clear, practical and ready to defend every material conclusion in the room.

    When A Transport Expert Witness Is Needed For A Public Inquiry

    Transport expert presenting evidence at a UK public inquiry hearing.

    Not every planning dispute needs expert witness evidence. But once transport effects become a principal issue, or a stated reason for refusal, specialist input is usually essential.

    The most common scenario is a planning appeal for a major development where traffic impact is contested. Typical flashpoints include whether a proposal would create an unacceptable impact on highway safety, whether residual cumulative effects would be severe, whether parking is adequate, or whether the access strategy is suitable for all users. If the case turns on technical modelling or policy interpretation, the evidence has to be properly prepared for inquiry.

    We also see transport experts needed in Local Plan examinations, compulsory purchase order inquiries, major infrastructure cases and Transport Commissioner proceedings. The latter are different in tone but no less technical: fitness to hold an operator’s licence, compliance failings, maintenance systems and safety management can all require detailed specialist review.

    A good rule of thumb is simple. If the decision-maker will need help weighing traffic, highways, safety or accessibility evidence against policy tests, an expert witness is likely to be necessary. And if the opposing side already has one, turning up without equivalent technical support is usually a false economy.

    The Planning And Appeal Context Behind Transport Evidence

    Transport expert presenting evidence at a UK public inquiry hearing.

    Transport evidence never sits in a vacuum. It is assessed within a legal and planning framework, and strong expert evidence is always tied back to that framework.

    In mainstream planning appeals, the central references usually include the National Planning Policy Framework, the development plan, any neighbourhood plan, and technical guidance such as the Department for Transport’s Guidance on Transport Assessment and Manual for Streets. The key point is that numbers alone do not win. The expert has to explain what those numbers mean in policy terms.

    For example, a junction model may show increased delay, but the real question is whether that translates into a policy breach, a severe cumulative impact, or a harm that can be mitigated through conditions or obligations. Similarly, a highway safety concern has to be grounded in evidence rather than assertion, accident history, geometry, visibility, speed environment, user conflict and likely behavioural response all matter.

    At inquiry, Inspectors weigh transport harms against the wider planning balance. Benefits such as housing delivery, employment, regeneration or school places may be relevant. In operator licensing or Traffic Commissioner hearings, the emphasis is different: public safety, compliance, repute and professional competence sit centre stage. The expert’s task in either setting is to connect technical findings to the actual decision test, not just to present a stack of calculations.

    Core Documents A Transport Expert Witness Reviews

    Before any opinion is formed, the expert needs the paper trail, and usually more of it than clients first expect. Inquiry evidence is only as good as the documents beneath it.

    A typical review includes the planning application, decision notice, committee report, reasons for refusal, consultation responses, approved and refused drawings, local and national policy extracts, prior technical notes and the existing transport evidence on both sides. Depending on the case, the bundle may also include speed surveys, classified counts, queue observations, accident data, travel plans, swept-path analysis, parking surveys and road safety audits.

    For operator or compliance matters, the core set changes. Maintenance records, PMI sheets, defect reporting systems, drivers’ hours data, tachograph analysis and management structures can become central.

    The point of this review is not clerical completeness for its own sake. It is to identify what is agreed, what is disputed, which assumptions are driving the outcome and where the evidence base is thin. That early diagnosis often shapes the whole inquiry strategy.

    Transport Assessments, Statements, And Proofs Of Evidence

    Transport Assessments and Transport Statements are usually the starting point. They describe baseline conditions, forecast development trips, assign movement patterns, assess junctions, review parking and servicing, and explain mitigation. A witness will test whether those documents follow accepted practice and whether the assumptions remain defensible at inquiry stage.

    Then comes the Proof of Evidence. This is not just a longer report. It is a formal inquiry document that sets out the expert’s credentials, instructions, methodology, data sources, conclusions and policy position in a disciplined, transparent way. It should respond directly to the issues in dispute, especially the reasons for refusal or the main inquiry questions.

    The best proofs are readable without being simplistic. They guide the Inspector through the logic step by step, show where professional judgement has been applied, and make it easy to trace each conclusion back to evidence.

    Drawings, Modelling Outputs, And Technical Appendices

    Drawings and appendices often decide whether a case feels robust or flimsy. A neat access drawing, visibility splay plan, pedestrian route audit or swept-path diagram can resolve an argument in minutes. Equally, a vague or inconsistent drawing can create unnecessary doubt.

    Modelling outputs matter in the same way. Whether the case uses PICADY, ARCADY, LINSIG, VISSIM or another tool, the expert has to understand calibration, validation, sensitivity testing and the effect of key assumptions. Can the model be replicated? Are growth rates sensible? Has background traffic been treated consistently? Were mitigation changes tested properly? Those are standard lines of challenge.

    Technical appendices should make the analysis auditable. Raw counts, survey records, worksheets, model files, accident plans and calculations need to be available and coherent. If the underlying material is missing or contradictory, cross-examination will usually find it.

    How Traffic, Highway Safety, And Accessibility Issues Are Tested

    Transport evidence is persuasive when it shows not only an outcome, but the route taken to get there. That means testing traffic, safety and accessibility in a way that is transparent and proportionate.

    On traffic, the usual sequence is baseline flows, future-year forecasts, development trip generation, distribution and assignment, then junction or network assessment. TRICS-derived trip rates are common, but they need judgement: site selection, filtering and comparison with local context all matter. We then look at cumulative development, committed schemes and realistic sensitivity scenarios. A model that works only under one optimistic assumption usually won’t survive long.

    Highway safety is wider than accident totals. STATS19 data can identify clusters and trends, but causation, road geometry, visibility, speed environment and user mix all need review. Sometimes a location has several recorded incidents with no clear pattern: sometimes a seemingly minor design feature creates obvious conflict for pedestrians, cyclists or turning vehicles. Road Safety Audits can help, but they are not substitutes for expert judgement.

    Accessibility testing is often underplayed, which is a mistake. Inspectors increasingly want to know whether a site is genuinely accessible by walking, cycling and public transport, and whether that is true for a wide range of users. Catchments, journey times, gradients, crossing quality, bus frequencies and inclusive design standards all deserve careful attention. A development does not become sustainable because a bus stop exists on a plan.

    Preparing Robust Evidence For Inquiry Proceedings

    Robust inquiry evidence is built, not improvised. By the time the hearing opens, the transport case should already be stress-tested from several angles.

    First, the methodology has to be explicit. Data sources, survey dates, growth assumptions, distribution logic, modelling software and policy references should be easy to identify. If there has been a departure from standard guidance, the reason needs to be explained rather than hidden in a footnote.

    Second, the evidence must answer the actual case against the proposal. If the refusal reason concerns severe cumulative impacts, the proof should address severity directly. If the concern is highway safety, the witness must show why the design and operational evidence does or does not support that concern. Too many reports are technically busy but strategically vague.

    Third, rebuttal preparation matters. We usually want to know where the opposing expert is likely to attack: survey scope, trip rates, sensitivity tests, accident interpretation, or deliverability of mitigation. It is much better to deal with those points in chief than to appear surprised later.

    Pre-inquiry meetings with solicitors, counsel, planners and the client are part of that process. They help align the transport position with the wider planning case, identify sensible concessions and avoid inconsistencies between witnesses. Good preparation doesn’t make the evidence rigid. It makes it resilient.

    Presenting Evidence Under Cross-Examination

    Cross-examination is where many people imagine the drama lies. In reality, the strongest performances are usually the least dramatic.

    A transport expert witness will typically be taken through their evidence in chief, then cross-examined by opposing counsel, and may also be questioned by the Inspector or Commissioner. The aim is not to sound clever. It is to be accurate, measured and dependable.

    That means answering the question actually asked, not the one we wish had been asked. It means distinguishing fact from opinion, and professional judgement from assumption. It also means conceding the obvious where a fair point is made. Strange as it sounds, a carefully limited concession often strengthens a witness because it shows independence.

    The opposite is easy to spot. Evasive answers, over-claiming, straying beyond one’s expertise, or defending a weak assumption long after it has collapsed can damage an otherwise decent case. Decision-makers notice demeanour, but they notice clarity even more.

    Preparation helps here. We often run through likely challenge points, awkward documents and technical detail in advance so the witness can explain them cleanly. But preparation should never become scripting. The expert’s credibility depends on sounding like a professional giving their honest opinion, because that is exactly what they are meant to be doing.

    Common Reasons Transport Evidence Succeeds Or Fails

    When transport evidence succeeds, it usually does so for fairly unglamorous reasons. The data is current. The methods are standard or well-justified. The assumptions are realistic. The modelling can be checked. The conclusions link clearly to policy. And the proposed mitigation is specific enough to be delivered and secured.

    In planning appeals, one of the biggest differentiators is whether the witness engages with the actual policy threshold. It is not enough to show some increase in traffic or some extra queueing. The case has to explain why that effect is, or is not, unacceptable in planning terms. The same applies to parking stress, servicing concerns or pedestrian environment quality.

    Failure tends to follow a familiar pattern. Outdated surveys. Selective use of accident data. Models that no one else can reproduce. Optimistic trip assumptions with little explanation. Drawings that do not match the written case. Or an expert who appears more like an advocate than an independent witness.

    And sometimes the problem is simpler: the evidence may be technically correct but poorly communicated. Inspectors do not have unlimited time. If the key point is buried in appendix 14, surrounded by caveats and unexplained acronyms, it may never land with the force it should. Good evidence wins twice, once technically, and once in the way it is presented.

    Working Effectively With Planners, Lawyers, And The Wider Project Team

    Inquiry work is collaborative by nature. Even the strongest transport witness will struggle if the wider team is misaligned.

    With planners, the job is to ensure the transport case supports the overall planning strategy. There is little value in proving a junction is acceptable if the transport evidence undermines the design narrative, sustainability case or viability assumptions elsewhere. The best results come when technical transport points are integrated into the planning balance from the start.

    With solicitors and barristers, coordination is more forensic. We need a clear understanding of the issues in dispute, the likely approach of the other side, document management, programme deadlines and the structure of examination. Legal teams often help sharpen the presentation of evidence: expert teams help ensure the legal theory is grounded in defensible facts.

    The design team matters too. Access geometry, servicing layouts, crossing points, tracking and mitigation details often need refinement once objections are understood properly. Small design changes can remove large inquiry risks.

    Then there is the client. They need to provide full and accurate instructions, not just helpful fragments. Surprises are expensive in inquiry work. When information is shared early and honestly, the team can usually deal with it. When it emerges halfway through cross-examination, not so much.

    How To Choose The Right Transport Expert Witness For Your Case

    Choosing the right witness is not only about finding someone technically qualified. It is about finding someone whose experience, manner and specialism fit the dispute in front of you.

    First, look for actual inquiry experience. Writing a sound Transport Assessment is valuable, but it is not the same as defending evidence under cross-examination. Ask whether the expert has appeared at planning appeals, called-in inquiries, examinations or Traffic Commissioner hearings, and in what capacity.

    Second, check the match of expertise. A witness who is excellent on development planning may not be the best fit for fleet compliance or freight operator licensing. Likewise, a highly technical modeller may need support if the case will turn heavily on planning judgement and oral advocacy.

    Third, assess clarity. Can they explain complex capacity modelling to a lay client, a solicitor and an Inspector without becoming vague or patronising? Concise, accurate communication is a major part of the job. It is one reason firms with long practical experience and streamlined reporting processes often perform well in this space.

    Finally, ask how they work with the broader team and how quickly they can mobilise. Public inquiries are deadline-driven. A strong expert should be organised, candid about risks and able to produce evidence tailored to local authority expectations rather than generic national boilerplate.

    Conclusion

    A public inquiry transport expert witness can be decisive because transport issues are often where planning, policy and hard technical evidence collide. The winning cases are rarely the loudest. They are the ones built on reliable data, transparent methods, policy-aware reasoning and evidence that remains steady under challenge.

    For developers, architects, planners, lawyers and councils, the practical lesson is straightforward: treat transport evidence as part of case strategy from the outset, not as a late-stage add-on. Get the surveys right. Make the modelling auditable. Tie every technical point back to the relevant decision test. And choose a witness who can explain the case clearly, independently and without defensiveness.

    In 2026, that combination still carries weight, perhaps more than ever. Because at inquiry, a well-prepared opinion is useful. But evidence that can be tested and trusted is what usually wins.

    Public Inquiry Transport Expert Witness – Frequently Asked Questions

    What does a public inquiry transport expert witness do?

    A public inquiry transport expert witness analyses transport, traffic, safety, and accessibility issues, prepares clear, policy-based reports and Proofs of Evidence, and presents their findings while answering questions under cross-examination to assist decision-makers in inquiries.

    When is a transport expert witness required for a public inquiry?

    A transport expert witness is typically needed when transport impacts are a principal issue, such as in planning appeals for major developments with contested traffic effects, Local Plan examinations, compulsory purchase inquiries, or Traffic Commissioner hearings on operator compliance and safety.

    Which core documents does a public inquiry transport expert witness review?

    They review planning applications, decision notices, local and national policy extracts, Transport Assessments, prior technical notes, highway authority consultations, traffic counts, accident data, and for operator cases, records like maintenance logs and tachograph data to build robust evidence.

    How is transport evidence tested in public inquiries?

    Transport evidence is tested through transparent analysis of traffic flows, junction capacity modelling, accident trends, safety audits, and accessibility evaluations, including alternative and cumulative impact scenarios, ensuring methods and assumptions are sound and replicable.

    What makes transport expert evidence succeed or fail in public inquiries?

    Successful evidence relies on up-to-date and auditable data, realistic assumptions, clear links to planning policy tests, and specific mitigation. Failure often stems from outdated surveys, irreproducible modelling, partisan presentation, or poor communication that obscures key points.

    How should you choose the right public inquiry transport expert witness?

    Choose an expert with proven inquiry experience, relevant specialism matching your case, strong references, clear and comprehensible reporting skills, ability to explain complex issues to non-specialists, and a collaborative approach aligned with legal and planning teams.

  • Public Inquiry Transport Expert Witness: What To Expect, How They Help, And Why Evidence Wins In 2026

    Public Inquiry Transport Expert Witness: What To Expect, How They Help, And Why Evidence Wins In 2026

    A public inquiry rarely turns on rhetoric alone. More often, it turns on evidence: the traffic counts that stand up, the modelling that can be replicated, the policy interpretation that survives scrutiny, and the expert who can explain all of it calmly under pressure. That’s where a public inquiry transport expert witness becomes pivotal.

    For architects, developers, planners, solicitors and local authorities, transport issues are often the hinge point in a case. A scheme may be acceptable in principle, yet delayed or refused because of junction capacity, highway safety, access design, servicing, parking, or sustainable travel concerns. Equally, a weak objection can fall away when the technical case is properly assembled and tested.

    We see this repeatedly in planning appeals, called-in applications, Local Plan examinations, compulsory purchase matters and operator licensing proceedings. The decision-maker, whether an Inspector, Traffic Commissioner or another public body, needs clear, independent help on the transport issues that actually matter. Not noise. Not advocacy disguised as expertise. Just evidence that is methodical, policy-led and intelligible.

    In this guide, we set out what to expect from a public inquiry transport expert witness, when one is needed, what documents they review, how they prepare evidence, and why some cases succeed while others unravel under cross-examination. If you’re building a case for inquiry in 2026, this is the practical picture.

    What A Public Inquiry Transport Expert Witness Does

    Transport expert presenting evidence at a UK public inquiry hearing.

    A public inquiry transport expert witness gives independent professional evidence on transport, traffic, highway and accessibility matters. In practice, that usually means translating technical material into something a decision-maker can rely on.

    Their role goes well beyond writing a report. They analyse the factual baseline, test assumptions, review policy, identify weaknesses in the opposing case and prepare formal evidence in inquiry format. In planning matters, that often includes trip generation, junction performance, parking demand, servicing, active travel connections and mitigation. In operator or compliance cases, the focus may shift towards road safety, fleet operation, maintenance systems, tachograph records or transport management arrangements.

    Just as importantly, the expert’s duty is to the inquiry, not simply to the party instructing them. That independence matters. A credible witness can support our case strongly while still acknowledging uncertainty, reasonable differences of opinion and the limits of the available data.

    At firms such as ML Traffic, the value often lies in combining speed with rigour: concise reporting, authority-aware advice and evidence tailored to the real planning context rather than generic templates. That’s what inquiry work demands. The expert must be technically sound, but also clear, practical and ready to defend every material conclusion in the room.

    When A Transport Expert Witness Is Needed For A Public Inquiry

    Transport expert presenting evidence at a UK public inquiry hearing.

    Not every planning dispute needs expert witness evidence. But once transport effects become a principal issue, or a stated reason for refusal, specialist input is usually essential.

    The most common scenario is a planning appeal for a major development where traffic impact is contested. Typical flashpoints include whether a proposal would create an unacceptable impact on highway safety, whether residual cumulative effects would be severe, whether parking is adequate, or whether the access strategy is suitable for all users. If the case turns on technical modelling or policy interpretation, the evidence has to be properly prepared for inquiry.

    We also see transport experts needed in Local Plan examinations, compulsory purchase order inquiries, major infrastructure cases and Transport Commissioner proceedings. The latter are different in tone but no less technical: fitness to hold an operator’s licence, compliance failings, maintenance systems and safety management can all require detailed specialist review.

    A good rule of thumb is simple. If the decision-maker will need help weighing traffic, highways, safety or accessibility evidence against policy tests, an expert witness is likely to be necessary. And if the opposing side already has one, turning up without equivalent technical support is usually a false economy.

    The Planning And Appeal Context Behind Transport Evidence

    Transport expert presenting evidence at a UK public inquiry hearing.

    Transport evidence never sits in a vacuum. It is assessed within a legal and planning framework, and strong expert evidence is always tied back to that framework.

    In mainstream planning appeals, the central references usually include the National Planning Policy Framework, the development plan, any neighbourhood plan, and technical guidance such as the Department for Transport’s Guidance on Transport Assessment and Manual for Streets. The key point is that numbers alone do not win. The expert has to explain what those numbers mean in policy terms.

    For example, a junction model may show increased delay, but the real question is whether that translates into a policy breach, a severe cumulative impact, or a harm that can be mitigated through conditions or obligations. Similarly, a highway safety concern has to be grounded in evidence rather than assertion, accident history, geometry, visibility, speed environment, user conflict and likely behavioural response all matter.

    At inquiry, Inspectors weigh transport harms against the wider planning balance. Benefits such as housing delivery, employment, regeneration or school places may be relevant. In operator licensing or Traffic Commissioner hearings, the emphasis is different: public safety, compliance, repute and professional competence sit centre stage. The expert’s task in either setting is to connect technical findings to the actual decision test, not just to present a stack of calculations.

    Core Documents A Transport Expert Witness Reviews

    Before any opinion is formed, the expert needs the paper trail, and usually more of it than clients first expect. Inquiry evidence is only as good as the documents beneath it.

    A typical review includes the planning application, decision notice, committee report, reasons for refusal, consultation responses, approved and refused drawings, local and national policy extracts, prior technical notes and the existing transport evidence on both sides. Depending on the case, the bundle may also include speed surveys, classified counts, queue observations, accident data, travel plans, swept-path analysis, parking surveys and road safety audits.

    For operator or compliance matters, the core set changes. Maintenance records, PMI sheets, defect reporting systems, drivers’ hours data, tachograph analysis and management structures can become central.

    The point of this review is not clerical completeness for its own sake. It is to identify what is agreed, what is disputed, which assumptions are driving the outcome and where the evidence base is thin. That early diagnosis often shapes the whole inquiry strategy.

    Transport Assessments, Statements, And Proofs Of Evidence

    Transport Assessments and Transport Statements are usually the starting point. They describe baseline conditions, forecast development trips, assign movement patterns, assess junctions, review parking and servicing, and explain mitigation. A witness will test whether those documents follow accepted practice and whether the assumptions remain defensible at inquiry stage.

    Then comes the Proof of Evidence. This is not just a longer report. It is a formal inquiry document that sets out the expert’s credentials, instructions, methodology, data sources, conclusions and policy position in a disciplined, transparent way. It should respond directly to the issues in dispute, especially the reasons for refusal or the main inquiry questions.

    The best proofs are readable without being simplistic. They guide the Inspector through the logic step by step, show where professional judgement has been applied, and make it easy to trace each conclusion back to evidence.

    Drawings, Modelling Outputs, And Technical Appendices

    Drawings and appendices often decide whether a case feels robust or flimsy. A neat access drawing, visibility splay plan, pedestrian route audit or swept-path diagram can resolve an argument in minutes. Equally, a vague or inconsistent drawing can create unnecessary doubt.

    Modelling outputs matter in the same way. Whether the case uses PICADY, ARCADY, LINSIG, VISSIM or another tool, the expert has to understand calibration, validation, sensitivity testing and the effect of key assumptions. Can the model be replicated? Are growth rates sensible? Has background traffic been treated consistently? Were mitigation changes tested properly? Those are standard lines of challenge.

    Technical appendices should make the analysis auditable. Raw counts, survey records, worksheets, model files, accident plans and calculations need to be available and coherent. If the underlying material is missing or contradictory, cross-examination will usually find it.

    How Traffic, Highway Safety, And Accessibility Issues Are Tested

    Transport evidence is persuasive when it shows not only an outcome, but the route taken to get there. That means testing traffic, safety and accessibility in a way that is transparent and proportionate.

    On traffic, the usual sequence is baseline flows, future-year forecasts, development trip generation, distribution and assignment, then junction or network assessment. TRICS-derived trip rates are common, but they need judgement: site selection, filtering and comparison with local context all matter. We then look at cumulative development, committed schemes and realistic sensitivity scenarios. A model that works only under one optimistic assumption usually won’t survive long.

    Highway safety is wider than accident totals. STATS19 data can identify clusters and trends, but causation, road geometry, visibility, speed environment and user mix all need review. Sometimes a location has several recorded incidents with no clear pattern: sometimes a seemingly minor design feature creates obvious conflict for pedestrians, cyclists or turning vehicles. Road Safety Audits can help, but they are not substitutes for expert judgement.

    Accessibility testing is often underplayed, which is a mistake. Inspectors increasingly want to know whether a site is genuinely accessible by walking, cycling and public transport, and whether that is true for a wide range of users. Catchments, journey times, gradients, crossing quality, bus frequencies and inclusive design standards all deserve careful attention. A development does not become sustainable because a bus stop exists on a plan.

    Preparing Robust Evidence For Inquiry Proceedings

    Robust inquiry evidence is built, not improvised. By the time the hearing opens, the transport case should already be stress-tested from several angles.

    First, the methodology has to be explicit. Data sources, survey dates, growth assumptions, distribution logic, modelling software and policy references should be easy to identify. If there has been a departure from standard guidance, the reason needs to be explained rather than hidden in a footnote.

    Second, the evidence must answer the actual case against the proposal. If the refusal reason concerns severe cumulative impacts, the proof should address severity directly. If the concern is highway safety, the witness must show why the design and operational evidence does or does not support that concern. Too many reports are technically busy but strategically vague.

    Third, rebuttal preparation matters. We usually want to know where the opposing expert is likely to attack: survey scope, trip rates, sensitivity tests, accident interpretation, or deliverability of mitigation. It is much better to deal with those points in chief than to appear surprised later.

    Pre-inquiry meetings with solicitors, counsel, planners and the client are part of that process. They help align the transport position with the wider planning case, identify sensible concessions and avoid inconsistencies between witnesses. Good preparation doesn’t make the evidence rigid. It makes it resilient.

    Presenting Evidence Under Cross-Examination

    Cross-examination is where many people imagine the drama lies. In reality, the strongest performances are usually the least dramatic.

    A transport expert witness will typically be taken through their evidence in chief, then cross-examined by opposing counsel, and may also be questioned by the Inspector or Commissioner. The aim is not to sound clever. It is to be accurate, measured and dependable.

    That means answering the question actually asked, not the one we wish had been asked. It means distinguishing fact from opinion, and professional judgement from assumption. It also means conceding the obvious where a fair point is made. Strange as it sounds, a carefully limited concession often strengthens a witness because it shows independence.

    The opposite is easy to spot. Evasive answers, over-claiming, straying beyond one’s expertise, or defending a weak assumption long after it has collapsed can damage an otherwise decent case. Decision-makers notice demeanour, but they notice clarity even more.

    Preparation helps here. We often run through likely challenge points, awkward documents and technical detail in advance so the witness can explain them cleanly. But preparation should never become scripting. The expert’s credibility depends on sounding like a professional giving their honest opinion, because that is exactly what they are meant to be doing.

    Common Reasons Transport Evidence Succeeds Or Fails

    When transport evidence succeeds, it usually does so for fairly unglamorous reasons. The data is current. The methods are standard or well-justified. The assumptions are realistic. The modelling can be checked. The conclusions link clearly to policy. And the proposed mitigation is specific enough to be delivered and secured.

    In planning appeals, one of the biggest differentiators is whether the witness engages with the actual policy threshold. It is not enough to show some increase in traffic or some extra queueing. The case has to explain why that effect is, or is not, unacceptable in planning terms. The same applies to parking stress, servicing concerns or pedestrian environment quality.

    Failure tends to follow a familiar pattern. Outdated surveys. Selective use of accident data. Models that no one else can reproduce. Optimistic trip assumptions with little explanation. Drawings that do not match the written case. Or an expert who appears more like an advocate than an independent witness.

    And sometimes the problem is simpler: the evidence may be technically correct but poorly communicated. Inspectors do not have unlimited time. If the key point is buried in appendix 14, surrounded by caveats and unexplained acronyms, it may never land with the force it should. Good evidence wins twice, once technically, and once in the way it is presented.

    Working Effectively With Planners, Lawyers, And The Wider Project Team

    Inquiry work is collaborative by nature. Even the strongest transport witness will struggle if the wider team is misaligned.

    With planners, the job is to ensure the transport case supports the overall planning strategy. There is little value in proving a junction is acceptable if the transport evidence undermines the design narrative, sustainability case or viability assumptions elsewhere. The best results come when technical transport points are integrated into the planning balance from the start.

    With solicitors and barristers, coordination is more forensic. We need a clear understanding of the issues in dispute, the likely approach of the other side, document management, programme deadlines and the structure of examination. Legal teams often help sharpen the presentation of evidence: expert teams help ensure the legal theory is grounded in defensible facts.

    The design team matters too. Access geometry, servicing layouts, crossing points, tracking and mitigation details often need refinement once objections are understood properly. Small design changes can remove large inquiry risks.

    Then there is the client. They need to provide full and accurate instructions, not just helpful fragments. Surprises are expensive in inquiry work. When information is shared early and honestly, the team can usually deal with it. When it emerges halfway through cross-examination, not so much.

    How To Choose The Right Transport Expert Witness For Your Case

    Choosing the right witness is not only about finding someone technically qualified. It is about finding someone whose experience, manner and specialism fit the dispute in front of you.

    First, look for actual inquiry experience. Writing a sound Transport Assessment is valuable, but it is not the same as defending evidence under cross-examination. Ask whether the expert has appeared at planning appeals, called-in inquiries, examinations or Traffic Commissioner hearings, and in what capacity.

    Second, check the match of expertise. A witness who is excellent on development planning may not be the best fit for fleet compliance or freight operator licensing. Likewise, a highly technical modeller may need support if the case will turn heavily on planning judgement and oral advocacy.

    Third, assess clarity. Can they explain complex capacity modelling to a lay client, a solicitor and an Inspector without becoming vague or patronising? Concise, accurate communication is a major part of the job. It is one reason firms with long practical experience and streamlined reporting processes often perform well in this space.

    Finally, ask how they work with the broader team and how quickly they can mobilise. Public inquiries are deadline-driven. A strong expert should be organised, candid about risks and able to produce evidence tailored to local authority expectations rather than generic national boilerplate.

    Conclusion

    A public inquiry transport expert witness can be decisive because transport issues are often where planning, policy and hard technical evidence collide. The winning cases are rarely the loudest. They are the ones built on reliable data, transparent methods, policy-aware reasoning and evidence that remains steady under challenge.

    For developers, architects, planners, lawyers and councils, the practical lesson is straightforward: treat transport evidence as part of case strategy from the outset, not as a late-stage add-on. Get the surveys right. Make the modelling auditable. Tie every technical point back to the relevant decision test. And choose a witness who can explain the case clearly, independently and without defensiveness.

    In 2026, that combination still carries weight, perhaps more than ever. Because at inquiry, a well-prepared opinion is useful. But evidence that can be tested and trusted is what usually wins.

    Public Inquiry Transport Expert Witness – Frequently Asked Questions

    What does a public inquiry transport expert witness do?

    A public inquiry transport expert witness analyses transport, traffic, safety, and accessibility issues, prepares clear, policy-based reports and Proofs of Evidence, and presents their findings while answering questions under cross-examination to assist decision-makers in inquiries.

    When is a transport expert witness required for a public inquiry?

    A transport expert witness is typically needed when transport impacts are a principal issue, such as in planning appeals for major developments with contested traffic effects, Local Plan examinations, compulsory purchase inquiries, or Traffic Commissioner hearings on operator compliance and safety.

    Which core documents does a public inquiry transport expert witness review?

    They review planning applications, decision notices, local and national policy extracts, Transport Assessments, prior technical notes, highway authority consultations, traffic counts, accident data, and for operator cases, records like maintenance logs and tachograph data to build robust evidence.

    How is transport evidence tested in public inquiries?

    Transport evidence is tested through transparent analysis of traffic flows, junction capacity modelling, accident trends, safety audits, and accessibility evaluations, including alternative and cumulative impact scenarios, ensuring methods and assumptions are sound and replicable.

    What makes transport expert evidence succeed or fail in public inquiries?

    Successful evidence relies on up-to-date and auditable data, realistic assumptions, clear links to planning policy tests, and specific mitigation. Failure often stems from outdated surveys, irreproducible modelling, partisan presentation, or poor communication that obscures key points.

    How should you choose the right public inquiry transport expert witness?

    Choose an expert with proven inquiry experience, relevant specialism matching your case, strong references, clear and comprehensible reporting skills, ability to explain complex issues to non-specialists, and a collaborative approach aligned with legal and planning teams.

  • Section 38 Highways Adoption: A Practical 2026 Guide For Developers, Planners, And Councils

    Section 38 Highways Adoption: A Practical 2026 Guide For Developers, Planners, And Councils

    If a new development road is meant to end up in public hands, section 38 highways adoption is usually the mechanism that gets it there. In theory, that sounds straightforward: the developer builds the road, the highway authority checks it, and once everything meets the required standard, the road becomes highway maintainable at public expense. In practice, though, Section 38 can become one of the slowest-moving parts of a scheme if it isn’t handled early and properly.

    We see that tension all the time across planning and transport work. A planning permission may be in place, the layout may look settled, and yet the adoption route is still fuzzy, or worse, key technical issues such as drainage, geometry, visibility, levels, or bond arrangements are left to be sorted later. That “later” can be expensive.

    For architects, planners, lawyers, surveyors, developers, builders, and local councils, the value of getting this right is obvious. Adoptable roads affect deliverability, sales, risk, estate management, future maintenance, and resident expectations. They also sit right at the intersection of planning, highways, engineering, and legal process.

    In this guide, we set out what Section 38 really means in practice, when it is needed, what can be adopted, how it differs from Section 278, and where schemes commonly stall. We also look at the technical approval, inspection, bond, and maintenance stages that determine whether a road actually reaches final adoption, not just in principle, but on the ground.

    What Section 38 Highways Adoption Means In Practice

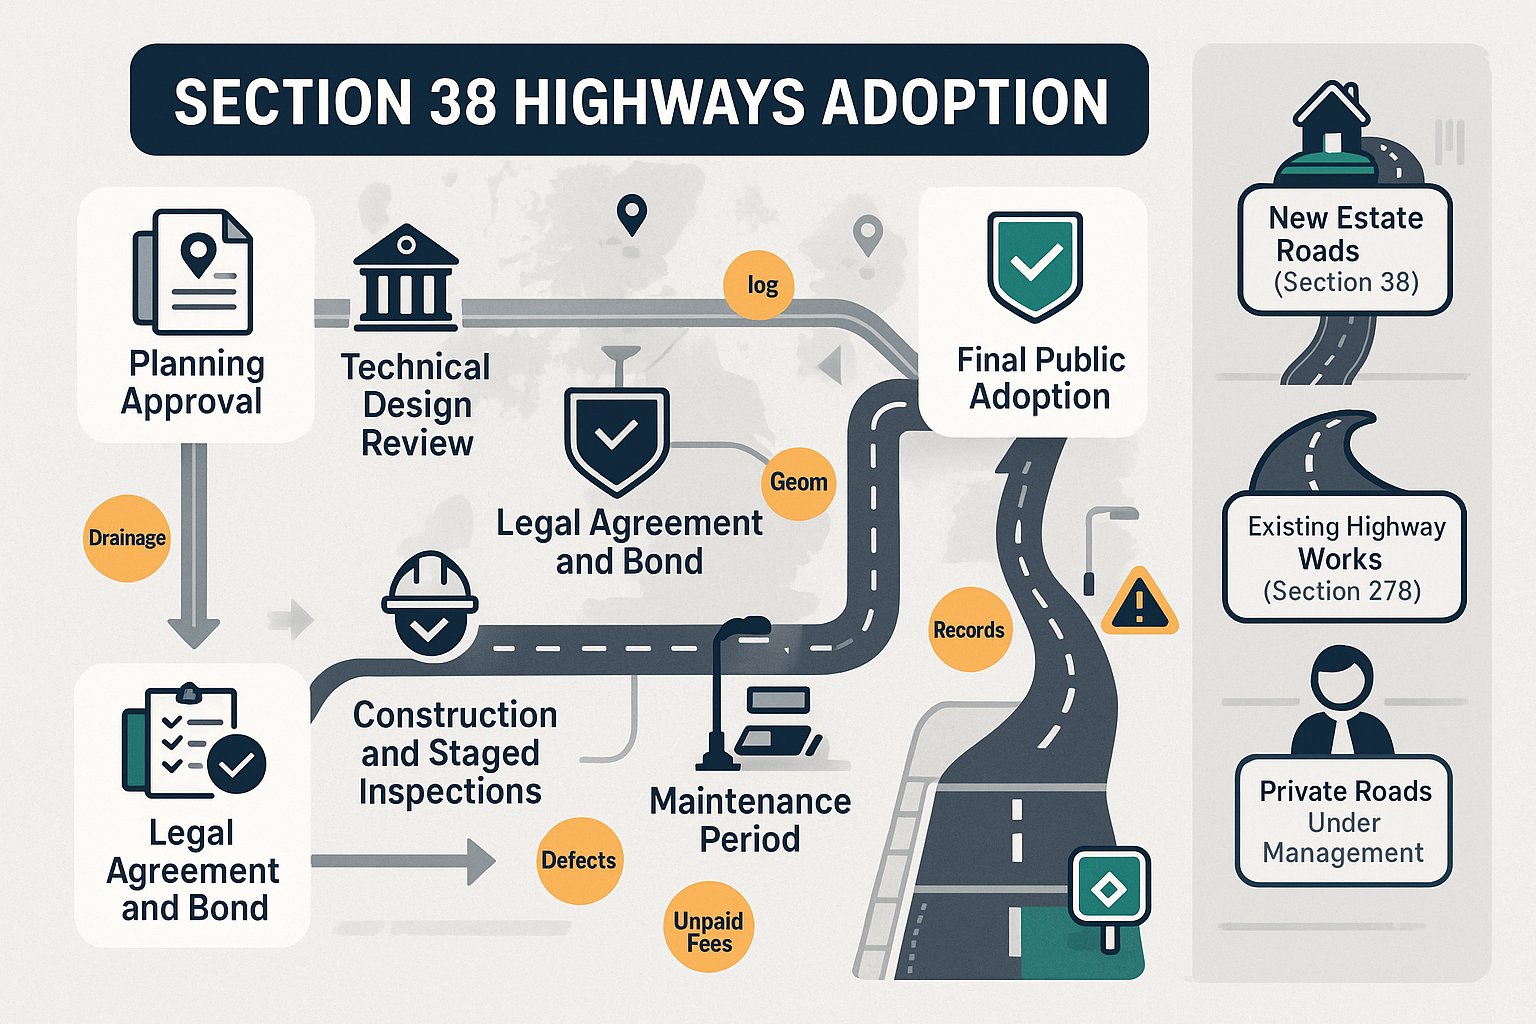
    Infographic showing the Section 38 road adoption process in the UK.

    Section 38 of the Highways Act 1980 allows a local highway authority to enter into an agreement with a developer for the making up of new roads so they can become part of the public highway network. That’s the legal framework. But in day-to-day project terms, it is best understood as a structured bargain.

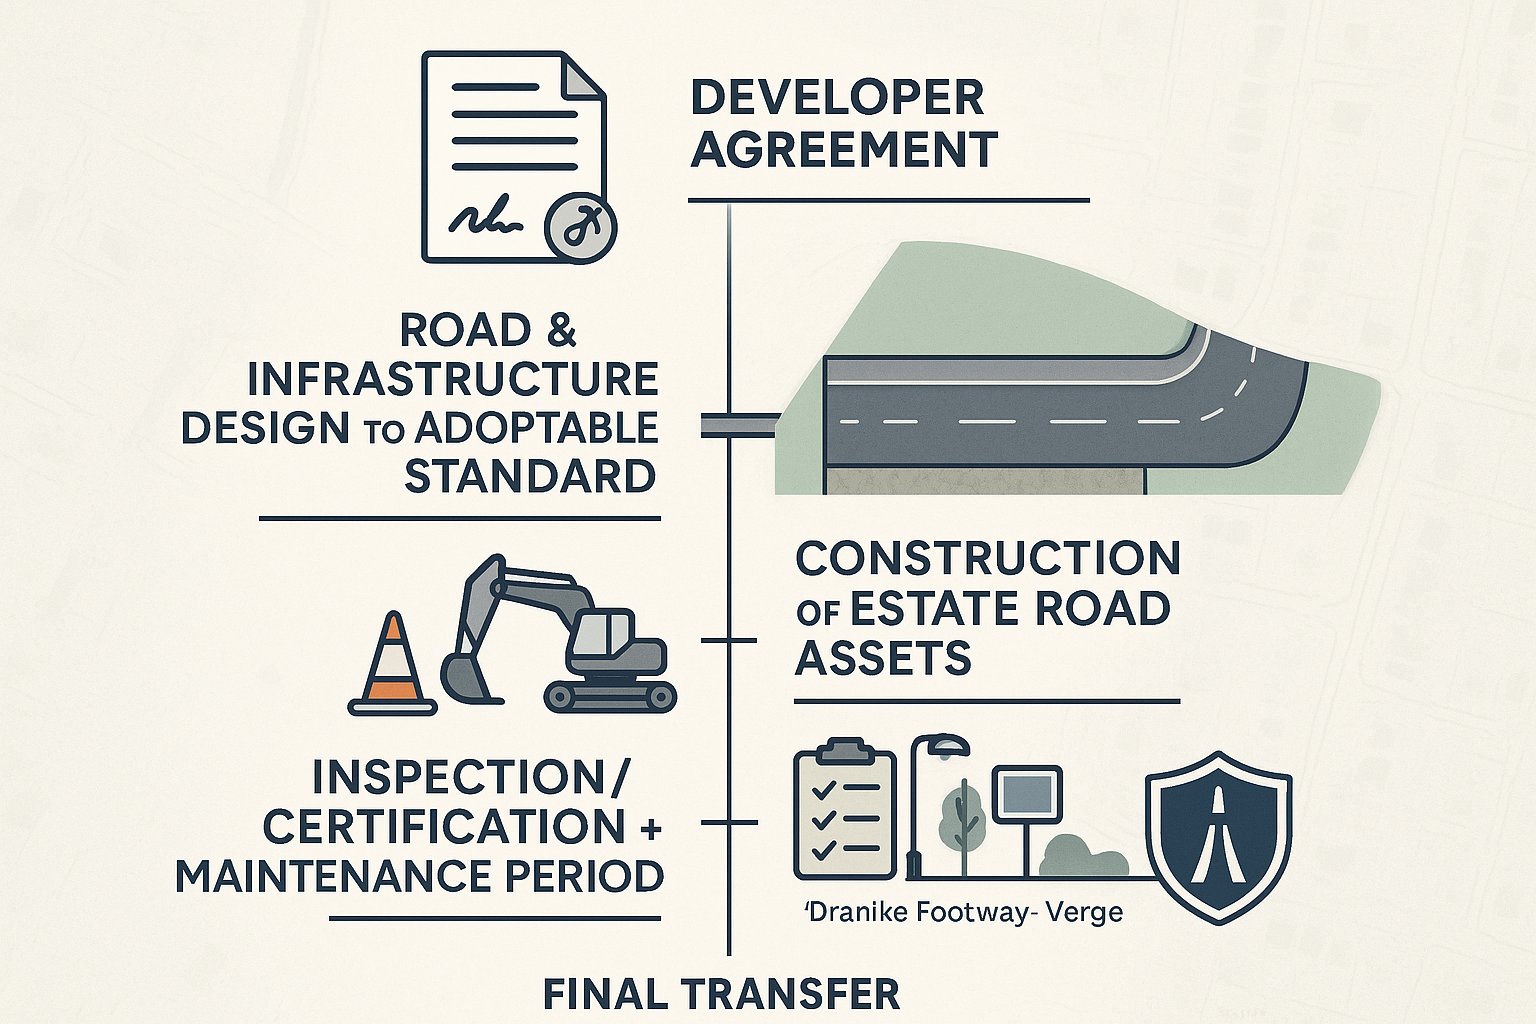
    The developer agrees to design and build a new estate road and associated infrastructure to the authority’s adoptable standard. In return, once the works are completed, inspected, certified, and any maintenance obligations have been satisfied, the authority adopts them as highway maintainable at public expense.

    That matters because adoption changes who carries the burden. Before adoption, the developer usually remains responsible for defects, upkeep, and compliance. After adoption, the highway authority takes on future maintenance and most public highway liabilities, funded in the normal way through public resources rather than a private estate arrangement.

    In practice, Section 38 is not just about carriageway surfacing. It can cover footways, kerbs, verges, drainage, lighting, signs, road markings, and in some cases structures or other supporting highway assets. It is a legal, technical, and financial package all at once.

    And that’s why it tends to involve more than a simple engineering sign-off. If the design team treats adoption as an afterthought, problems often surface late, usually when they are hardest to fix.

    When A Section 38 Agreement Is Needed

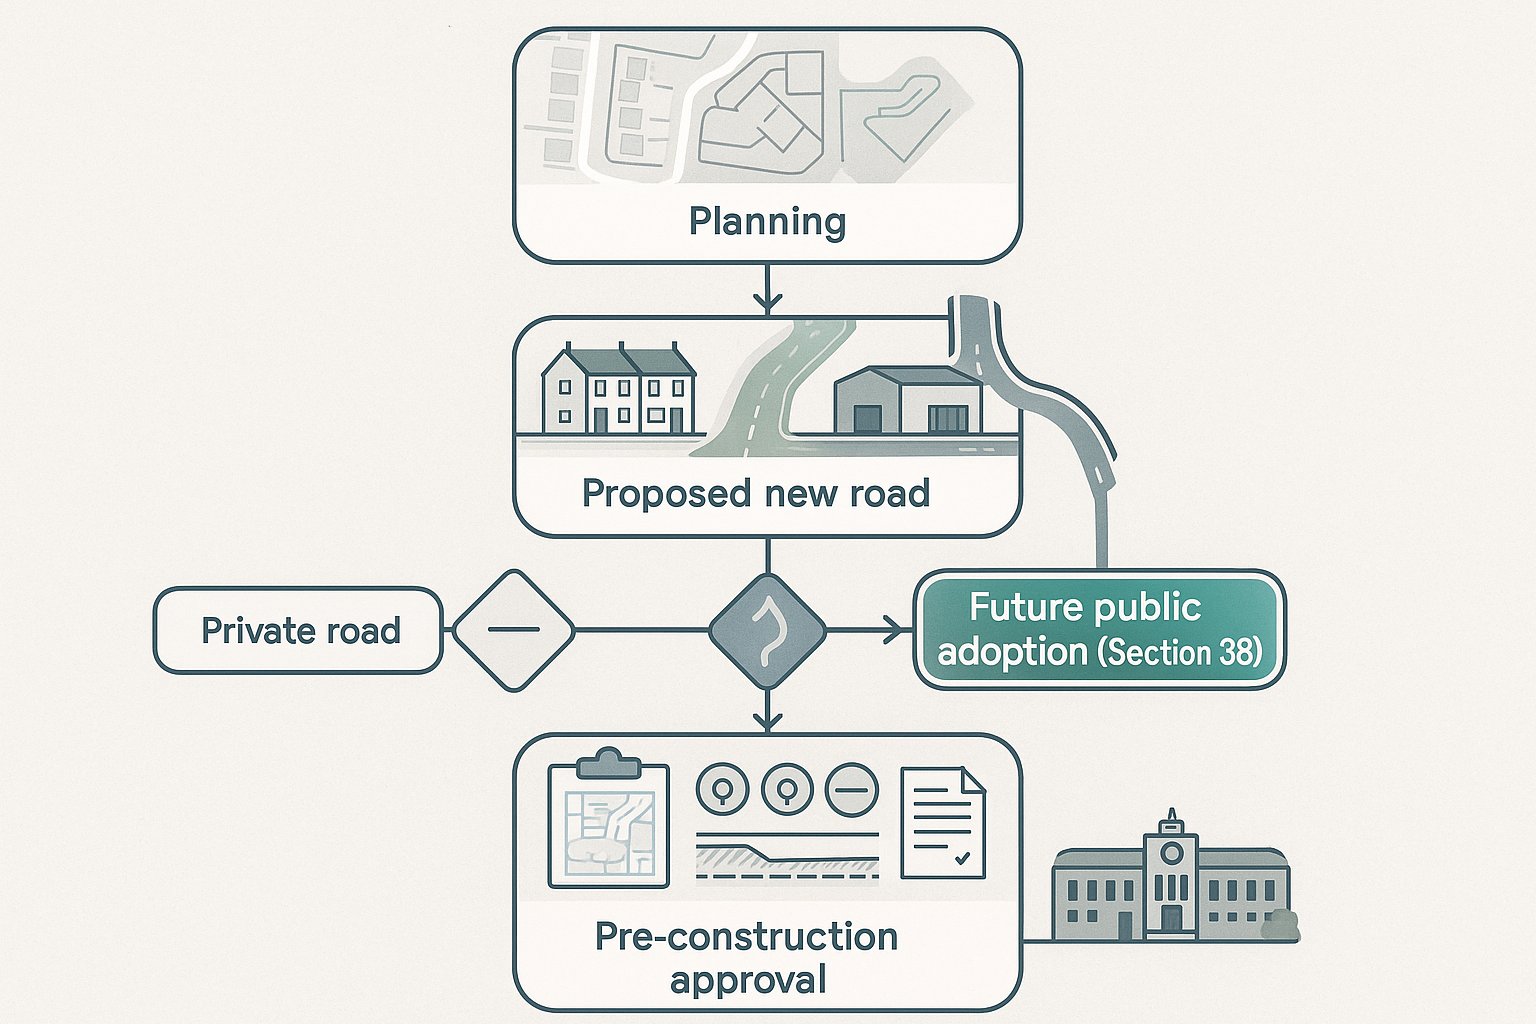
    Flowchart showing when a new UK road needs Section 38 adoption.

    A Section 38 agreement is typically needed where a developer is creating a new road that is intended to serve the public and become adopted highway once complete. The classic example is a residential estate road, but the same principle can apply to mixed-use, employment, logistics, or commercial development where new internal roads are intended to connect into the wider public network.

    The key point is that Section 38 is about new highway infrastructure that does not yet exist as public highway. If the intention is for that road to remain private and be managed by a management company or landowner, Section 38 may not be necessary. But if purchasers, occupiers, funders, or the local planning authority expect eventual public adoption, the agreement usually needs to be put in place.

    Timing is important. In most cases, the process starts after planning permission has been granted, but before construction begins. Waiting until works are well underway is risky. Highway authorities generally want to review and approve detailed technical drawings, drainage proposals, levels, construction details, and specification information before the roads are built.

    We’d also add a practical note: even where planning drawings show an access and internal layout, that does not mean the roads are automatically acceptable for adoption. Planning consent and adoptable highway approval are related, but they are not the same thing.

    Which Roads And Features Can Be Offered For Adoption

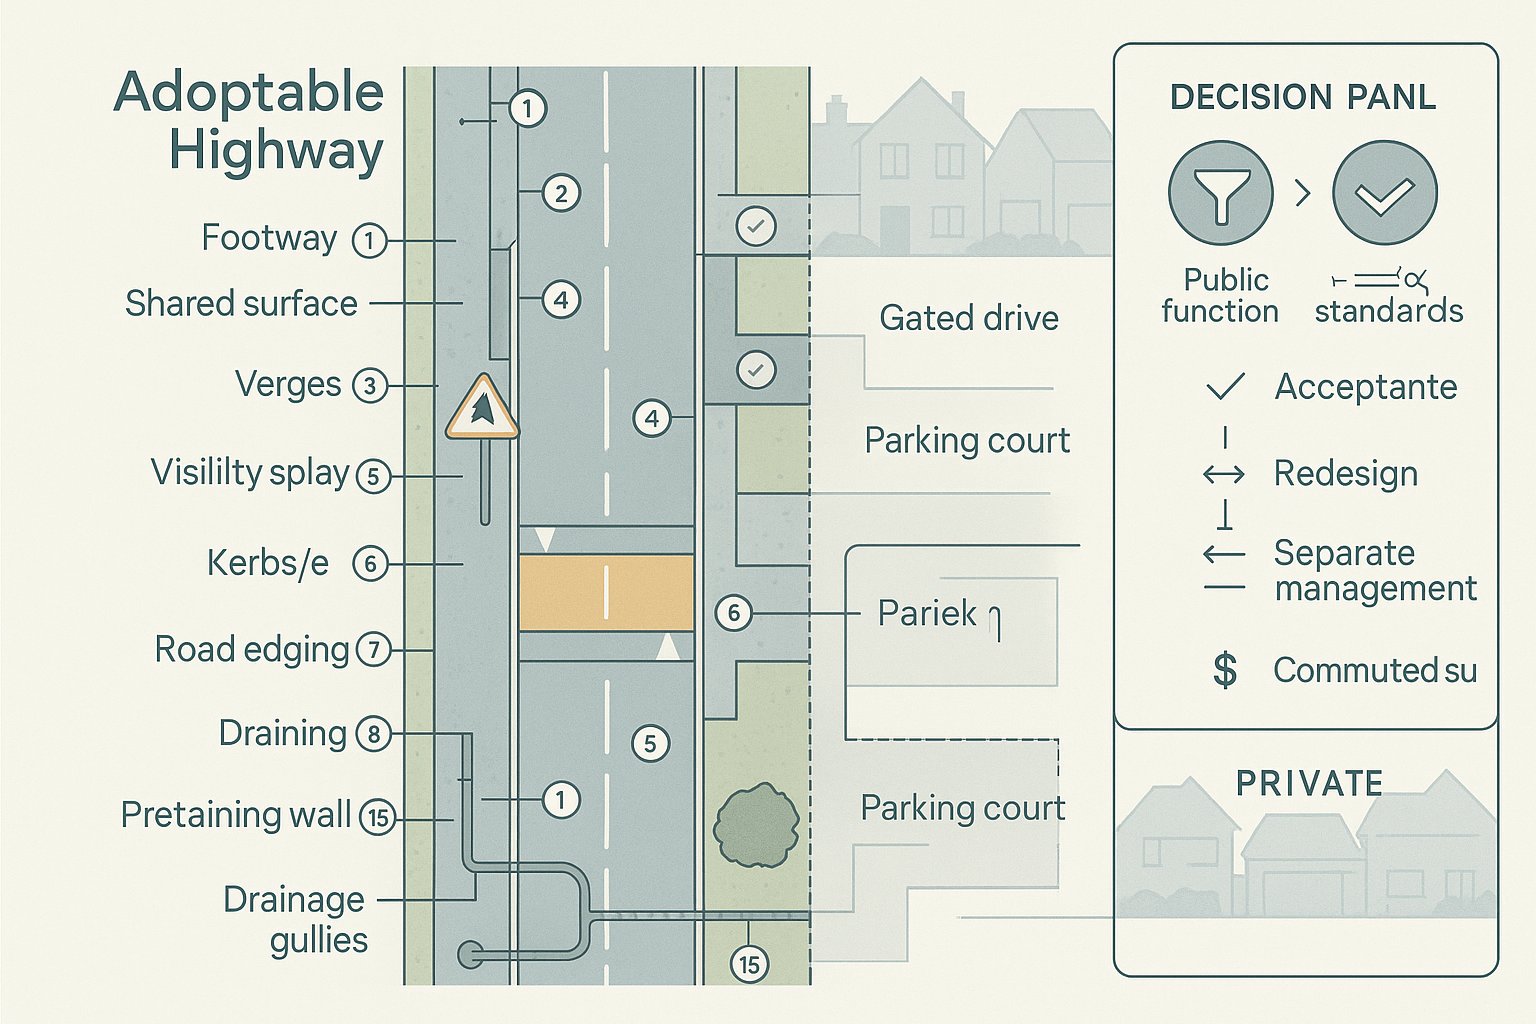
    Infographic of UK road features that may qualify for Section 38 adoption.

    The adoptable package under a Section 38 agreement usually includes more than many non-specialists expect. Yes, the carriageway is central. But highway authorities often assess the whole functional corridor and the assets needed to make it operate safely and maintainably over time.

    Typical items that can be offered for adoption include:

    • estate roads and shared surface streets
    • footways and footpaths
    • verges and visibility splays where relevant
    • kerbs, edging, signs, and road markings
    • street lighting infrastructure
    • highway drainage systems serving the adopted road
    • traffic calming features
    • retaining structures or other supporting highway structures, where accepted by the authority

    Whether a feature is accepted depends on two things: public function and compliance with standards. A road or asset may be physically present within the development, but if it mainly serves a private parking court, private drive, or gated area, the authority may refuse adoption. Likewise, a feature that is novel, difficult to maintain, or below standard can trigger a request for redesign or a commuted sum.

    Drainage is a common boundary issue. Some authorities will adopt highway drainage linked directly to the road: others will require parts of the wider drainage network to remain under separate management arrangements. So the answer is rarely “everything within the red line”. It depends on purpose, ownership, specification, and local policy.

    How Section 38 Differs From Section 278 And Private Street Arrangements

    This is where confusion creeps in, especially on schemes with multiple access works.

    Section 38 deals with the creation and adoption of new roads. The developer builds them, the authority checks them, and if the process is completed successfully, those roads become public highway maintainable at public expense.

    Section 278, by contrast, is used where a developer needs to carry out works to the existing public highway. Think junction alterations, new signal equipment, crossing points, right-turn lanes, bus stops, or changes to kerbing and lining on roads that are already adopted. Section 278 does not, by itself, adopt new estate roads. It is about altering the public network that already exists.

    Some schemes need both. For example, a housing site may require a new estate road within the site under Section 38, plus off-site junction improvements on the adjoining adopted road under Section 278.

    Private street arrangements sit elsewhere again. These are roads that remain privately maintained, whether by residents, a management company, a landowner, or another private body. They may still need planning approval, drainage agreements, or licences for works affecting the public highway, but they do not pass into public maintenance through Section 38.

    That distinction matters commercially. Private roads may give developers more design flexibility, but they also create long-term management and resident communication issues. Adopted roads reduce that uncertainty, provided the route to adoption is realistic from the outset.

    The Main Parties In A Section 38 Agreement

    At the centre of every Section 38 agreement is the relationship between the developer and the local highway authority. But in practice, several other parties usually shape the outcome.

    The developer is the party promoting the scheme and taking responsibility for delivering the road works. If the site is being funded, sold in phases, or delivered through a housebuilder following a land promotion process, the exact identity of the contracting party matters. Authorities will want clarity over who is legally bound to complete the works.

    The local highway authority, often the county council, unitary authority, or metropolitan borough, is the body deciding whether the road is acceptable for adoption. It reviews technical submissions, sets standards, inspects construction, manages certification, and eventually determines whether final adoption can occur.

    Then there are the technical advisers. These often include the developer’s transport consultant, highways engineer, drainage engineer, street lighting designer, and legal team. The authority may also involve its own engineers, inspectors, legal officers, and, where relevant, structures or drainage specialists.

    A bond provider or surety is another critical party. The authority usually wants a financial guarantee so that if the developer fails to complete the road to standard, funds are available to step in.

    In our experience, schemes move fastest when these parties are aligned early. Where legal, technical, and commercial workstreams drift apart, Section 38 becomes a snagging list with no owner.

    The Typical Section 38 Process From Planning To Final Adoption

    The broad process is fairly consistent across England and Wales, even though local forms, standards, and terminology vary.

    A development first secures planning permission with an indicative or approved road layout. That establishes the principle of access and internal movement, but not full adoptable detail. The developer then submits detailed engineering information to the highway authority for technical approval. Once the design is accepted, the authority’s legal agreement is prepared, fees are paid, and the bond level is set.

    Construction can then proceed, subject to any pre-start requirements. During the works, the authority inspects key stages and may require material test data, drainage records, as-built information, and certification. If the road is substantially complete and fit to open, the authority may issue a provisional certificate or equivalent approval. A maintenance period follows, often around 12 months, during which defects must be rectified.

    After that, a final inspection is carried out. If outstanding items, commuted sums, legal points, and certificates are all resolved, the authority can issue final adoption.

    Smooth on paper. Less smooth when design details were weak at the start.

    Planning Stage Considerations And Technical Approval Requirements

    The planning stage is where many later adoption problems are either prevented or quietly planted.

    At planning application stage, the emphasis is often on access strategy, swept paths, visibility, sustainable transport, and whether the overall layout is acceptable in principle. But for roads intended for adoption, we need to look beyond the red-line concept plan. Geometry, gradients, forward visibility, junction radii, parking relationships, refuse tracking, drainage falls, and service coordination all affect whether a layout is genuinely adoptable.

    Once planning permission is granted, the technical approval stage becomes more detailed and less forgiving. Authorities usually require full engineering drawings, longitudinal sections, cross-sections, construction details, drainage calculations, lighting proposals, signing and lining layouts, and sometimes road safety or non-motorised user considerations depending on the scheme.

    Local standards matter. One authority may accept a shared surface arrangement or a particular drainage detail: another may push back hard. That’s one reason we favour local-authority-led transport and highway input as early as possible, especially where planning thresholds, design guides, and adoption expectations differ across council areas.

    The simplest way to avoid delay is to design for adoption from the beginning, not retrofit adoptable detail onto a planning layout that was never quite workable.

    Construction, Inspection, And Certification Stages

    Once the agreement is in place and pre-commencement requirements are satisfied, the focus shifts from drawings to delivery. This stage sounds straightforward, build what was approved, but site realities have a habit of intervening.

    Levels may shift. Utility conflicts appear. Drainage runs may need adjustment. Kerb lines that looked clean on CAD can become awkward when tied into existing ground. The danger is that “small” site-led changes are made without authority approval, then discovered later during inspection.

    Most highway authorities inspect works at defined stages, such as formation, drainage installation, kerbing, base course, binder course, and final surfacing. They may also witness testing or require formal submission of material test certificates, compaction records, CCTV drainage surveys, lighting certificates, and as-built drawings.

    Certification is not just bureaucracy. It is the evidence trail showing that the road was built to the agreed standard. Missing records can hold up provisional certification just as much as defective construction.

    By the time the road is nearing completion, a practical question tends to dominate: is it safe and complete enough to open to traffic? That answer can affect occupations, sales, and programme. Which is why inspection planning, not just construction planning, deserves proper management throughout.

    Bonds, Fees, Commuted Sums, And Maintenance Periods

    Financial obligations sit at the heart of Section 38, and they are often underestimated at appraisal stage.

    The bond or performance guarantee protects the highway authority if the developer fails to complete the works or walks away. The amount is usually linked to the estimated cost of delivering the road and associated infrastructure, sometimes with allowances or percentages applied under local procedures. If the developer defaults, the authority can call on the bond and complete the works itself.

    Then there are fees. Authorities typically charge for technical checking, legal drafting, inspections, and administration. These are not incidental. On larger or more complex schemes, they can become a meaningful line in the budget.

    Commuted sums may also be required, particularly where the authority is being asked to adopt features that create above-normal future maintenance burdens. That might include non-standard paving, specialist lighting, structures, pumped drainage, landscaped elements within highway land, or bespoke materials. Some authorities are strict: others are more flexible, but none like inheriting expensive assets without funding.

    The maintenance period usually starts after provisional completion. A 12-month period is common, though not universal. During that time, the developer remains responsible for defects, settlement, drainage issues, and any failures that emerge before final adoption.

    This is where commercial teams sometimes get caught out. Final adoption is not triggered by surface appearance alone. It depends on defects being resolved, fees settled, certificates provided, and any commuted sums paid in full.

    Common Reasons For Delay And How To Reduce Risk

    Most Section 38 delays are not caused by one dramatic failure. They tend to arise from a stack of small unresolved issues that become critical together.

    The most common causes include:

    • incomplete or inconsistent engineering submissions
    • layouts that secured planning permission but do not meet adoptable standards
    • unresolved drainage strategy or ownership boundaries
    • delays in securing the bond or signing the legal agreement
    • unapproved changes during construction
    • missing test certificates, as-built drawings, or inspection records
    • outstanding defects at the end of the maintenance period
    • unpaid fees or commuted sums

    Some of these are technical. Some are administrative. A few are just project management problems wearing a highways hat.

    Risk reduction starts early. We recommend engaging with the highway authority before technical positions harden, especially on geometry, drainage, lighting, and any non-standard materials. It also helps to define clearly which roads are intended for adoption and which are to remain private: blurred boundaries cause endless downstream confusion.

    Programme realism matters too. If sales, occupations, or funding assumptions depend on rapid adoption, the project team needs to understand that final adoption often occurs well after first occupation. Provisional completion is not the same as final sign-off.

    And one more thing: appoint the right technical team early. A concise, authority-aware transport and highway package can save months. That’s exactly why specialist support, such as the locally informed reporting and engineering input we provide at ML Traffic, often pays for itself long before the agreement reaches legal stage.

    Design Standards, Drainage, And Road Safety Issues To Resolve Early

    If we had to pick one theme that separates smooth adoptions from painful ones, it would be this: unresolved technical detail.

    Highway authorities assess adoptable roads against a mix of local standards and national guidance. The exact suite varies, but the recurring issues are familiar, carriageway width, junction geometry, tracking, gradients, visibility splays, forward visibility, footway continuity, turning provision, and the relationship between parking and highway function.

    Drainage is often the biggest pressure point. Authorities want confidence that highway water will be collected and disposed of properly, without future flooding, unclear maintenance responsibility, or over-reliance on systems they are unwilling to adopt. Interface points between highway drainage, private drainage, and wider SuDS features need to be mapped carefully. If they aren’t, adoption can stall even where the road construction itself is fine.

    Road safety issues also need attention from the start, not after objections arise. That includes pedestrian crossing points, tactile paving, vehicle speeds, refuse and emergency access, street lighting coverage, visibility around bends and junctions, and how vulnerable users move through the site.

    The awkward truth is that some planning layouts look attractive on paper but fight basic highway logic. Narrowed corners, parking overrun, weak visibility, and leftover drainage space can all undermine adoption. Early technical testing is the cure. Redesigning before consent is inconvenient. Rebuilding after construction is much worse.

    What Adoption Means For Future Maintenance, Liability, And Residents

    Once final adoption takes place, the road becomes part of the public highway network and is generally maintainable at public expense. That shift is the whole point of the process.

    For the highway authority, it means taking on future maintenance responsibility for the adopted assets, subject to the scope of what was actually adopted. For the developer, it means the formal end of responsibility for those works, assuming defects have been resolved and the agreement fully discharged. For residents and occupiers, it usually means they are no longer dependent on a private estate arrangement to fund upkeep of the adopted road through direct service charges.

    That said, adoption does not magically sweep away every future responsibility on a development. Private drives, shared courtyards, landscaping, parking courts, unadopted drainage assets, and management-company land may still sit outside the adopted highway. Residents often assume “the council owns it all” once they move in: that is frequently wrong.

    Liability also becomes clearer after adoption. Highway maintenance obligations transfer to the authority for the adopted parts, rather than lingering in a grey area between developer, landowner, and residents.

    From a placemaking and sales perspective, this clarity matters more than people sometimes admit. Mortgage lenders, purchasers, and solicitors tend to prefer certainty. An adopted estate road is not always essential, but where it is promised, everyone benefits from making sure the promise is actually deliverable.

    Conclusion

    Section 38 isn’t just a legal formality tagged onto the end of a planning permission. It is the route by which new roads move from development infrastructure into the public realm, with all the design, financial, inspection, and liability consequences that go with that change.

    For developers, planners, architects, lawyers, and councils, the practical lesson is simple: treat adoption strategy early, not late. The schemes that progress best are usually the ones where adoptable intent is clear, technical standards are understood upfront, drainage and safety issues are resolved early, and the legal and bond requirements are not left to chase the programme.

    In other words, successful section 38 highways adoption starts long before the final surfacing goes down.

    If a project needs transport assessment, highway input, or authority-aware support to de-risk the planning and adoption path, getting experienced advice in at the right moment can make the difference between a clean handover and a long trail of post-completion problems.

    Section 38 Highways Adoption – Frequently Asked Questions

    What is Section 38 highways adoption and why is it important?

    Section 38 highways adoption is a legal agreement under the Highways Act 1980 where a developer builds new roads to an adoptable standard, and the local highway authority adopts them as public highway maintainable at public expense. It shifts maintenance and liability from the developer to the authority.

    When should a Section 38 agreement be established during development?

    A Section 38 agreement is typically needed after planning permission is granted but before construction starts. Early engagement with the highway authority is crucial to ensure technical approval and avoid costly delays during road construction and adoption.

    Which roads and features can be included for adoption under a Section 38 agreement?

    Adoptable features commonly include estate roads, footways, verges, kerbs, street lighting, highway drainage systems, traffic calming measures, and supporting structures, provided they serve the public and meet authority standards.

    How does Section 38 differ from Section 278 agreements and private street arrangements?

    Section 38 governs adoption of new roads built by developers. Section 278 covers changes to existing public highways, such as junction improvements. Private streets remain privately maintained and do not pass into public maintenance through Section 38 adoption.

    What are common causes of delays in the Section 38 adoption process?

    Delays often result from incomplete or inconsistent engineering submissions, failure to meet adoptable standards, unresolved drainage issues, late bond or fee payments, unapproved construction changes, missing certificates, outstanding defects, and unpaid commuted sums.

    What happens after final adoption of roads under Section 38?

    Once roads are finally adopted, the local highway authority assumes future maintenance and liability as part of the public highway network, and residents typically no longer pay private service charges for upkeep, improving clarity on responsibility and funding.

  • Refuse Vehicle Swept Path Analysis: How To Prove Waste Collection Access For Planning In 2026

    Refuse Vehicle Swept Path Analysis: How To Prove Waste Collection Access For Planning In 2026

    A planning layout can look tidy on paper and still fail the moment a real refuse truck tries to use it. That’s the awkward bit many teams discover too late, after comments from highways, waste officers, or a frustrated case officer asking how bins will actually be collected.

    That is exactly where refuse vehicle swept path analysis comes in. In simple terms, it proves whether a refuse vehicle can enter a site, reach the collection point, turn if needed, and leave safely without clipping kerbs, mounting footways, striking walls, or relying on unrealistic manoeuvres. For architects, planners, developers and councils, it has become one of the most practical pieces of technical evidence in the planning process.

    In 2026, local authorities across the UK still expect more than a broad assurance that “service access works”. They usually want drawings, vehicle tracking, and a clear demonstration that the proposed geometry aligns with refuse collection practice and local standards. And where it doesn’t, they want to see how the design has been adjusted.

    We work with these issues regularly in transport planning, and the pattern is familiar: the best schemes address refuse access early: the painful ones leave it until objections arrive. This guide explains what refuse vehicle swept path analysis is, when it is needed, how the right vehicle is chosen, the site constraints that matter most, and what planning authorities typically expect to see in a robust submission.

    What Refuse Vehicle Swept Path Analysis Is And Why It Matters In Planning

    Refuse lorry turning through a residential site layout with swept path lines.

    Refuse vehicle swept path analysis is the technical assessment of how a waste collection vehicle physically moves through a proposed layout. It tests the real turning behaviour of the vehicle, front wheel path, rear wheel path, body overhang, rear swing and mirror envelope, against the site geometry.

    That sounds straightforward, but it answers several planning-critical questions at once. Can the truck get to the bin collection point? Can it turn within the site or approved turning area? Can it leave in forward gear where required? And can all of that happen without overrunning kerbs, footways, verges, landscaping or private plots?

    Those questions matter because refuse access is not just an operational detail. It sits at the intersection of highway safety, waste collection policy, site design and deliverability. If a truck has to reverse too far, swing across opposing lanes, or use pedestrian space as overrun, the issue quickly becomes a planning objection rather than a minor layout tweak.

    For many schemes, swept path analysis also prevents expensive redesign later. A residential street might appear wide enough until parked cars are considered. A turning head may look compliant until the actual vehicle’s rear swing is modelled. A bin store can be perfectly located for residents and completely awkward for collection crews.

    In other words, this analysis turns assumption into evidence. That’s why local planning authorities, highway officers and waste teams rely on it so heavily.

    When A Swept Path Assessment Is Needed For Refuse Vehicle Access

    Refuse lorry turning through a tight residential access with tracked path lines.

    A swept path assessment is normally needed whenever a large service vehicle will regularly use a new or altered access arrangement. In practice, that often means an 11.2 m to 11.4 m refuse vehicle on residential or mixed-use schemes, though some councils use different fleet types.

    The trigger is rarely the size of the planning application alone. It is the relationship between vehicle size and layout geometry. If a refuse truck must enter a private road, a communal bin court, a service yard, a basement ramp interface, a cul-de-sac, or any constrained turning area, a tracking exercise is usually the sensible, and often necessary, next step.

    We also see it requested where designers are pursuing tighter urban forms. Narrow carriageways, home-zone style layouts, parking courts and infill sites can all work, but only if the refuse route has been tested properly. The same applies where waste collection relies on internal circulation rather than kerbside pickup from the public highway.

    Planning officers increasingly expect this evidence early, especially where the access strategy is not obvious from standard dimensions alone. And if refuse access has implications for emergency access, servicing, or road adoption discussions, the need becomes even stronger.

    A decent rule of thumb: if someone reviewing the drawings could reasonably ask, “How does the bin lorry get in and out?”, it is time to track it.

    Typical Planning Scenarios That Trigger The Requirement

    Common scenarios include new residential streets, private drives serving multiple dwellings, apartment developments with communal bin stores, and mixed-use schemes where servicing and waste collection share space.

    Cul-de-sacs are a classic example. If the refuse vehicle cannot turn within the head, the whole arrangement may fail unless an alternative collection strategy is agreed. Likewise, mews courts and tight urban infill plots often need tracking because building lines, parking pressure and narrow access points reduce tolerance.

    Commercial and retail schemes also trigger the requirement, particularly where refuse trucks enter service yards used by delivery vehicles or where customer circulation creates conflict risk. Business parks, supermarkets and care facilities frequently fall into this category.

    Another common trigger is any proposal that depends on a truck entering private land rather than collecting from the adopted highway. Once that happens, authorities usually want proof that the manoeuvre is safe, repeatable and realistic under everyday operating conditions, not just on an empty CAD drawing.

    How Refuse Collection Standards And Tracking Vehicles Are Chosen

    refuse truck turning path analysis on a UK residential site plan

    The quality of a swept path assessment depends heavily on choosing the right design vehicle. Get that wrong and even a beautifully presented drawing can unravel at validation or consultation stage.

    In many UK authorities, the starting point is a generic refuse collection vehicle of around 11.2 m to 11.4 m in length. That benchmark appears in guidance because it broadly reflects the kind of vehicle commonly used for residential collection routes. But “common” is not the same as universal.

    Some councils specify their own fleet vehicles, including exact three-axle RCV models with known wheelbase, overhang and turning characteristics. Others operate shorter vehicles in constrained urban areas or larger vehicles in suburban and rural collections. Where that local information exists, it usually takes priority over a generic template.

    Vehicle tracking software must then be set up with reliable dimensions and steering data, overall length, width, axle spacing, front overhang, rear overhang and lock angle. The output is only as credible as the inputs.

    There is another layer too: refuse isn’t always the only vehicle that matters. Depending on the site, we may also need to consider fire appliances, delivery vehicles, pantechnicons or servicing HGVs. A layout that works for one vehicle but fails for another may still attract objection.

    The practical lesson is simple: choose the vehicle based on local standards, actual collection practice and the site’s operational needs, not convenience.

    Standard Refuse Trucks Versus Site-Specific Council Vehicles

    Using a standard refuse truck can be perfectly acceptable where local guidance endorses it. It gives a consistent benchmark and is often enough for straightforward residential layouts.

    But there are plenty of cases where a site-specific council vehicle is the safer choice. If the local waste team has confirmed the model they use in that district, reviewers will usually expect that vehicle to be tracked. If the authority’s fleet is larger than the generic standard, modelling a smaller truck can create an artificially optimistic result, and that tends to be spotted quickly.

    On constrained schemes, the opposite can also happen. Some boroughs use shorter refuse vehicles precisely because their street network is tighter. In those cases, insisting on a generic larger vehicle may be unnecessarily conservative unless local policy says otherwise.

    This is why early liaison matters. A quick check with the waste team or local standards can save rounds of redesign later. And in our experience, showing that the tracking vehicle has been chosen with reference to actual council practice gives planning submissions much more weight.

    The Key Site Constraints That Affect Refuse Vehicle Manoeuvrability

    Refuse vehicle access rarely fails because of one dramatic flaw. More often, it is a combination of small geometric constraints that make the route unrealistic once the vehicle is tracked properly.

    The obvious constraints are building lines, boundary walls, kerb geometry and carriageway width. But plenty of less obvious factors matter just as much. On-street parking can remove the working width a drawing seemed to offer. A bin store may be technically reachable but positioned so close to a wall that mirror clearance disappears. A simple internal bend can become a problem because rear overhang cuts across landscaping or private frontage.

    Street furniture is another culprit, signs, lighting columns, bollards, trees, cycle stands, even gate posts. These are easy to ignore in concept design and maddeningly important in detailed vehicle tracking.

    Then there are vertical considerations. Gradients, crossfalls and ramp transitions affect how comfortably large refuse vehicles can operate, especially where ground clearance or traction become issues. The same route that works in plan may be awkward in reality if it is too steep or uneven.

    Finally, layout character matters. Shared surfaces, pedestrian-priority spaces and tight urban design-led schemes can all be successful, but they give less room for error. That means vehicle movements need to be tested with more care, not less.

    Access Widths, Turning Heads, Gradients, And Overrun Areas

    Access widths are fundamental because refuse vehicles do not move through idealised empty corridors. They need enough width for the body, mirrors and turning sweep, and in many cases enough room to pass parked or opposing vehicles safely.

    Turning heads are equally important. A turning area that appears generous can still fail if the geometry forces the rear wheels over the kerb or requires an unrealistic shunt. In residential cul-de-sacs, the turning head often determines whether the whole waste strategy is acceptable.

    Gradients deserve more attention than they sometimes get. A steep or awkwardly crowned access road may affect stopping, reversing control and comfort for the vehicle crew. Where levels are challenging, the drawing should not rely on plan geometry alone.

    And then there is overrun. Mountable strips or hard margins can occasionally be part of a deliberate design solution, but authorities are often cautious about treating them as routine running surface. Overuse of overrun space can blur pedestrian priorities, create maintenance issues and undermine the claim that the route genuinely works. If overrun is proposed, it needs to be intentional, clearly designed and likely to be accepted, not quietly assumed.

    How A Refuse Vehicle Swept Path Analysis Is Carried Out

    A robust swept path assessment starts with an accurate base drawing. Usually that means a current topographical survey or a carefully verified drawing package showing kerbs, walls, parking, levels, structures, planting and any fixed street furniture that could affect movement.

    We then select the correct vehicle model, generic standard or council-specific, and build the key manoeuvres in specialist tracking software, often within AutoCAD-based workflows. The vehicle is not simply dragged around until it “fits”. The route has to reflect a plausible driver path, realistic turning behaviour and site conditions that would exist once the scheme is built.

    The assessment usually tests the full sequence: entry from the public highway, internal circulation, approach to the collection point, turning manoeuvre where required, and exit from the site. If reversing forms part of the agreed strategy, that movement must be shown clearly and kept within acceptable limits.

    The output is reviewed against the swept envelope of the vehicle body and mirrors. We check whether the path stays within the carriageway or designated tracking area, and whether there is conflict with kerbs, footways, parked vehicles, walls, landscaping or structures.

    Rarely is it one-and-done. Good swept path analysis is iterative. We test, identify pinch points, adjust geometry, and test again until the arrangement is both operationally realistic and planning-ready. That iteration is where most of the design value sits.

    Common Design Problems Revealed By Vehicle Tracking

    Vehicle tracking has a habit of exposing the things a standard layout review glosses over. And usually, the trouble appears at the exact spots you would expect a real driver to mutter under their breath.

    One common issue is a vehicle needing to swing onto the wrong side of the carriageway to make a turn. That may be acceptable in some internal low-speed situations, but it becomes problematic at access junctions or where visibility is constrained.

    Another frequent problem is overrun of footways, verges or private land. This often shows up at internal bends, around parking courts or close to bin stores, where designers have squeezed geometry to maximise developable area. On a drawing, the encroachment can look minor. In planning terms, it can be fatal.

    Insufficient turning space at the end of a route is also common. A cul-de-sac may require a three-point manoeuvre rather than a single turn, or the available head may simply not let the vehicle realign cleanly. If that creates excessive reversing, waste officers tend to push back.

    Parking conflict is another big one. A layout might technically work when every bay is empty, but real streets are not empty. If parked cars narrow the path at a key bend or opposite a junction, the tracking needs to reflect that reality.

    Then there is mirror and rear swing clearance, small on paper, expensive in brickwork.

    Practical Design Changes That Can Resolve Access Issues

    The good news is that most refuse access problems are solvable without redesigning an entire scheme. The trick is knowing which adjustment will actually change the manoeuvre rather than simply move the problem a few metres down the road.

    Sometimes the answer is basic geometry: widening the carriageway slightly at a critical bend, increasing an internal radius, or easing the alignment of a junction bellmouth. Small gains in the right place can make a disproportionate difference to rear wheel tracking and body swing.

    In other cases, the turning head is the real issue. Enlarging it, reshaping it, or relocating parking spaces that interfere with the manoeuvre can unlock a layout quickly. We often find that one awkward bay in the wrong place causes more trouble than an entire block of built form.

    Bin store position can also be decisive. Moving the collection point closer to the carriageway, altering where the truck stops, or changing the direction of approach can reduce the need for complicated internal manoeuvres. On some schemes, a one-way arrangement works well because it removes conflicting vehicle paths and simplifies turning.

    None of these changes should be made in isolation. The right design response balances waste collection, highway safety, urban design, tracking evidence and operational realism. That is why early transport input usually saves both time and planning pain.

    How Swept Path Drawings Support Transport Statements And Planning Applications

    In planning, a good swept path drawing does more than illustrate a vehicle movement. It provides evidence. That matters because officers and consultees are not being asked to trust a design team’s intuition: they are being shown, visually and technically, that the refuse strategy works.

    These drawings are commonly appended to Transport Statements, Transport Assessments and sometimes Design and Access Statements. They help answer practical consultation points before they become formal objections: can the refuse vehicle enter and leave safely, is turning provided on site, does it avoid unsafe reversing, and have local collection requirements been considered?

    They are especially useful where the scheme departs from standardised geometry. Tight urban developments, infill projects and design-led layouts often cannot rely on rule-of-thumb dimensions alone. A well-prepared swept path analysis can justify a compact arrangement by showing that, even though appearances, the operational vehicle movements are still acceptable.

    From a report-writing perspective, this is where concise technical explanation matters. On projects we prepare for planning submissions, the strongest results usually come from joining the drawing to the narrative: explain the vehicle chosen, the route tested, the assumptions made, and what the results demonstrate. That combination tends to land far better with reviewing officers than a standalone plan dropped into an appendix with no context.

    What Local Planning Authorities And Waste Teams Usually Expect To See

    Most local planning authorities and waste teams are not looking for theatrical graphics. They want clear, checkable evidence.

    Typically, that means a legible 2D drawing at an appropriate scale showing the site layout, kerb lines, road widths, parking arrangements and the full swept path envelope of the relevant refuse vehicle. Direction arrows, start and finish positions, and the key manoeuvres, entry, circulation, turning and exit, should be obvious without guesswork.

    Authorities also tend to expect confirmation that the correct vehicle has been used. If the council has a known fleet vehicle for the area, that should usually be referenced. If a standard design vehicle has been adopted, the basis for that choice should be clear.

    Where a policy expectation exists that refuse vehicles should enter and leave in forward gear, the drawing needs to demonstrate exactly that. If reversing is proposed, it must be limited, justified and consistent with local practice. Reviewers will also look for obvious conflicts with footways, private frontage, structures, trees, visibility splays and parked cars.

    Supporting annotation helps. Notes on carriageway widths, junction radii, gradients or operational assumptions can make a drawing much easier to review. The best submissions are transparent: they show the movement honestly, explain the design vehicle, and do not require the case officer to decipher what is going on.

    Common Mistakes That Delay Approval Or Lead To Objections

    The most common mistake is tracking the wrong vehicle. If the drawing uses a smaller refuse truck than the one the council actually operates, the whole exercise can lose credibility immediately. It sounds obvious, yet it happens often.

    Another regular problem is incomplete tracking. We still see plans that show entry but not exit, or that test a vehicle on the easy part of the route while skipping the tightest bend, the parking pinch point or the turning head where the real challenge sits. Reviewers notice.

    Optimistic assumptions about parking are another classic. If a route only works when no one parks opposite the junction, beside the bin store or along the internal bend, then in practice it probably does not work. Drawings need to reflect realistic conditions.

    There are also technical presentation issues. Omitting mirrors, ignoring rear swing, using poor scale, or crowding the drawing with illegible annotations can all weaken the submission. Even where the layout is acceptable, bad presentation makes it harder for officers to sign it off with confidence.

    And perhaps the most expensive mistake of all is timing. Leaving refuse vehicle swept path analysis until after a layout has hardened usually means the eventual fix is more disruptive. A modest tracking exercise early in design can prevent a much messier argument later.

    For teams preparing planning applications in 2026, that is really the point. Refuse access should not be treated as a late-stage compliance chore. When assessed properly, it becomes a practical design tool, one that helps prove deliverability, supports transport evidence, and gives planning authorities confidence that the scheme will work in the real world. That is exactly why robust, locally informed swept path analysis remains such a standard part of effective planning submissions.

    Frequently Asked Questions About Refuse Vehicle Swept Path Analysis

    What is refuse vehicle swept path analysis and why is it important in planning?

    Refuse vehicle swept path analysis assesses how a refuse truck moves within a proposed layout, ensuring it can enter, collect waste, turn safely, and exit without damaging kerbs or structures. It’s crucial for highway safety, operational efficiency, and avoids costly redesigns in planning applications.

    When is a swept path assessment required for refuse vehicle access?

    A swept path assessment is required whenever large service vehicles, typically 11.2–11.4 m refuse trucks, will regularly use new or altered access roads, such as residential streets, cul-de-sacs, communal bin courts, or private service yards, to prove the vehicle’s manoeuvrability.

    How is the appropriate refuse vehicle chosen for swept path analysis?

    The vehicle is chosen based on local authority standards and actual council fleet data. Generally, a standard 11.2–11.4 m refuse truck is used unless the council operates site-specific vehicles, which should then be modelled to reflect true operational conditions accurately.

    What site constraints most commonly affect refuse vehicle manoeuvrability?

    Key constraints include building lines, boundary walls, on-street parking narrowing carriageways, junction radii, gradients, crossfalls, bin store positioning, and street furniture like signs or bollards, all of which can limit safe turning and access for refuse trucks.

    How does refuse vehicle swept path analysis support planning applications?

    Swept path drawings provide visual, evidence-based proof that refuse and other service vehicles can safely access and manoeuvre within the development. They are included in Transport Statements or Assessments to address authority concerns and justify non-standard designs.

    What common mistakes delay approval of refuse vehicle swept path assessments?

    Typical mistakes include using an incorrect vehicle size, incomplete tracking of vehicle movements, ignoring realistic on-street parking, allowing unsafe overruns of footways or private land, omitting mirrors from swept paths, and submitting poorly scaled or annotated drawings that are hard to review.

  • Emergency Access Design For Planning Applications: What Councils Expect In 2026

    Emergency Access Design For Planning Applications: What Councils Expect In 2026

    A planning application can look polished on paper and still stall on one very practical question: can emergency and service vehicles actually get in, move around, and get out again without drama? That’s where emergency access design stops being a technical side note and becomes central to whether a scheme feels deliverable to a planning officer, highways consultee, or fire authority.

    In 2026, councils are generally taking a broader and more evidence-led view. They’re not just asking whether a fire appliance can theoretically reach the site entrance. They want to see whether the full site layout works in real conditions: visibility at the junction, gate arrangements, gradients, tracking, parking controls, refuse movements, and whether the route stays available once the development is occupied.

    For architects, planners, developers, solicitors, and surveyors, this matters because access issues often emerge late, after layouts have hardened and costs have already built up. We’ve seen relatively minor oversights, an over-tight bend, a pinch point near visitor parking, an inward-opening gate, turn into avoidable delays.

    In this guide, we’ll unpack what councils usually expect from emergency access design in planning applications, how it is assessed in transport and technical reports, and where the common pitfalls sit. The aim is simple: help you spot the issues early and present a scheme that stands up to scrutiny the first time around.

    What Emergency Access Design Means In The Planning Process

    Infographic of emergency vehicle access checks in a UK development site plan.

    In planning terms, emergency access design is the process of proving that a development can be reached and operated safely by emergency responders and, where relevant, other large service vehicles. That sounds straightforward. In practice, it reaches into the geometry of the site entrance, internal road widths, turning areas, gate positions, parking layout, servicing strategy, and even how the place will be managed after occupation.

    The key point is that emergency access is not usually assessed in isolation. Councils tend to view it as part of the overall functionality of the development. A route may be technically wide enough on a drawing, but if it relies on informal driver behaviour, passing over landscaped margins, or permanently keeping bays empty, reviewers will often push back.

    At application stage, the question is usually whether the scheme demonstrates realistic and repeatable access for the vehicles that matter. That may involve swept-path analysis, site section checks, visibility review, and commentary within a transport statement, design and access statement, or supporting technical note. On more constrained sites, it may also require a clear explanation of operational controls.

    For us, the planning value of good emergency access design is that it reduces ambiguity. It shows not only that a vehicle can enter, but how it enters, where it goes, whether it can turn, and how conflicts with pedestrians, parked cars, delivery activity, and boundary treatments have been addressed. That level of clarity is often what moves a scheme from “needs more information” to “acceptable in principle”.

    Why Emergency Access Matters For Safety, Compliance, And Approval

    Infographic showing safe emergency vehicle access, design coordination, and planning approval.

    Emergency access matters first because response time and vehicle reach are real-life safety issues, not abstract standards. If a fire appliance cannot get close enough to a building, or if an ambulance is forced to stop in an awkward position because of barriers or parked cars, the operational consequences can be serious. Planning authorities know that, which is why they treat access design as a fundamental part of safe development.

    It also matters because compliance is increasingly cross-disciplinary. Access arrangements can affect highways, fire strategy, refuse collection, drainage features, landscaping, public realm design, and inclusive movement. We often find that what starts as a transport question quickly overlaps with architecture and civil engineering. A swale, tree pit, build-out, or raised table can be entirely sensible in one respect and still create a problem for emergency movement if not coordinated properly.

    From an approval perspective, emergency access is one of those issues that can undermine confidence in the whole scheme. Councils may reasonably ask: if the applicant has not resolved basic access for critical vehicles, what else has been overlooked? That’s why even small deficiencies can trigger further comments, conditions, or redesign.

    The planning system is also more alert now to the difference between a line on a plan and an operable route. Reviewers typically want evidence that the access remains usable in everyday conditions, with bins out, cars parked, gates installed, and the site functioning as intended. Good emergency access design helps demonstrate that the proposal is safe, practical, and genuinely ready to deliver.

    The Main Vehicles And Services Access Design Must Accommodate

    Infographic of emergency and service vehicles accessing a UK development site.

    The right design vehicle set depends on the use and scale of the development, but councils usually expect applicants to identify the vehicles that are likely to need routine or emergency access and then show how the site accommodates them. A one-size-fits-all assumption is rarely enough.

    On many schemes, the starting point is the emergency fleet: fire appliances, ambulances, and police vehicles. But that is not always the end of the exercise. Residential developments may also need to demonstrate access for refuse collection vehicles. Commercial, education, healthcare, and mixed-use sites often require consideration of larger service or maintenance vehicles too.

    This is where context matters. A compact urban infill site may rely on very careful route protection and kerbside management. A larger edge-of-settlement scheme may have more geometric freedom but greater pressure from longer travel distances, shared surfaces, or distributed building plots. In both cases, councils want to see that the access strategy reflects actual operation, not a generic template.

    In our experience, the strongest submissions explain why certain vehicle types have been selected, what assumptions have been made about their movement, and how those assumptions tie back to the proposed land use. That gives the reviewing officer a clear audit trail and makes the technical evidence much easier to trust.

    Fire Appliances, Ambulances, And Police Vehicles

    These are the vehicles most commonly associated with emergency access design, and rightly so. Fire appliances usually set the benchmark because they are large, heavy, and often need dependable proximity to buildings. Ambulances and police vehicles are generally more manoeuvrable, but that does not mean they can be ignored. Their routes can still be compromised by poor visibility, restrictive gates, awkward reversing demands, or layouts that become blocked by day-to-day parking.

    For planning purposes, we need to think beyond simple entry. Can a fire appliance approach the relevant part of the site? Is there enough width on bends? Is the surface suitable for repeated heavy loads? Can the vehicle turn within the site, or is a safe and acceptable reverse movement relied upon? Those are the practical questions consultees tend to ask.

    On denser schemes, conflict points are especially important. A route that passes through active pedestrian areas, near play spaces, or alongside tightly parked vehicles may look efficient on plan but perform poorly under pressure. And if access to principal entrances or key operational points is indirect, reviewers often want that justified.

    Police and ambulance access is sometimes assumed to be straightforward because the vehicles are smaller. Yet narrow gate throats, bollards, coded barriers, and poorly managed courtyards can delay them just as effectively as a geometric defect. Good design accounts for all three services in a coordinated way rather than treating one as the only benchmark.

    Refuse Vehicles And Other Large Service Vehicles Where Relevant

    Refuse vehicles are not emergency vehicles, but they are frequently central to whether a site layout is considered robust. If a refuse lorry requires the same route as a fire appliance, then the route must work under routine operating conditions, not just in a rare emergency. That has a useful planning consequence: refuse tracking often exposes pinch points, overhang conflicts, and weak turning arrangements early.

    Other large vehicles may also matter depending on the scheme. Think maintenance vehicles for apartment blocks, coach or minibus access for schools, mobile plant for infrastructure compounds, or set-up and breakdown vehicles for event-related uses. Councils increasingly expect these operational realities to be acknowledged where they are relevant.

    The point is not to overcomplicate the application with every vehicle imaginable. It is to identify the vehicles that the site genuinely depends on and to demonstrate compatibility between them. A layout that works only if service activity is tightly choreographed, or only if emergency responders use space intended for parking and amenity, can be hard to defend.

    Where different vehicle needs overlap, we usually advise setting out a clear hierarchy: which routes are critical, which are shared, what controls prevent obstruction, and what physical dimensions underpin the design. That sort of explanation often resolves questions before they become objections.

    Core Design Requirements For A Compliant Emergency Access Route

    A compliant route is usually defined by a combination of geometry, structural capability, visibility, and operational reliability. Councils are rarely persuaded by one dimension in isolation. A route may have adequate width yet fail on turning, or provide good tracking on paper but be compromised by a gate, parked vehicles, or a steep approach.

    What reviewers generally want is confidence that the route works as a whole. That means the entrance, internal alignment, vehicle stopping or turning points, and connection to the building are all considered together. It also means the route remains functional once kerbs, signs, landscaping, drainage features, lighting columns, and management measures are installed.

    The exact standards referenced can vary by authority and project type, so there is no substitute for checking local guidance and consultee expectations. Still, certain recurring design tests come up on almost every planning scheme, especially where emergency access is likely to be scrutinised.

    Width, Height Clearance, Turning Space, And Surface Strength

    Width is the obvious starting point, but it has to be measured honestly. Clear route width means unobstructed usable width, not nominal distance between boundaries with signs, overhang, or street furniture nibbling into the corridor. The same goes for vertical clearance. Trees, archways, projecting balconies, and service gantries can all affect the actual usable envelope.

    Turning space is another frequent pressure point. Vehicles need more than a mathematically possible path: they need a practical manoeuvre that does not rely on mounting kerbs, crossing into opposing flows without control, or repeatedly shuffling back and forth in a live area. Swept-path analysis is often the clearest way to demonstrate this, especially at entrances, bends, and turning heads.

    Surface strength is sometimes overlooked because it is less visible on a planning drawing. But for fire appliances and large service vehicles, load-bearing capacity matters. Permeable paving, cellular systems, private drives, podium areas, and shared surfaces may all require careful specification or supporting commentary to show that heavy vehicles can use them safely.

    In short, councils expect us to prove the route is physically large enough, geometrically workable, and structurally capable. If one of those elements is missing, the whole access strategy starts to look fragile.

    Gradient, Gates, Tracking, And Ongoing Accessibility

    Gradient can make an apparently acceptable route operationally awkward very quickly. Steep access roads affect braking, acceleration, winter resilience, and the ease with which larger vehicles can approach or stop safely. On constrained sites, changes in level often interact with visibility and tracking too, so it is worth reviewing them together rather than as separate checklist items.

    Gates are another classic source of delay. An access point that is technically wide enough can still fail in planning terms if gates open inward into the tracked path, require awkward stopping positions, or create stacking back onto the highway. Automatic barriers, fobs, keypad controls, and rising bollards all need to be considered from the perspective of emergency entry and continuous availability.

    Tracking is where assumptions become visible. A decent swept-path exercise shows whether the vehicle path is realistic once actual kerb lines, parking bays, walls, and street furniture are included. It should also reflect the likely route condition in use, not a best-case version with everything conveniently clear.

    Then there is ongoing accessibility. Councils increasingly ask how the route will remain unobstructed after occupation. Will parking controls be enforced? Are collapsible bollards managed properly? Can delivery activity block the turning head? A route that depends on perfect behaviour is often not a dependable emergency route. The stronger approach is to design out likely obstruction and explain any operational safeguards clearly.

    How Emergency Access Design Links To Visibility, Parking, And Site Layout

    Emergency access design is inseparable from the wider layout of the site. A route can meet dimensional standards and still work poorly if drivers cannot see approaching traffic at the junction, if parking encroaches into swept paths, or if the internal arrangement creates dead ends and awkward conflicts.

    Visibility is the first link. At the point where emergency or service vehicles enter from the public highway, sight lines affect not only safety but confidence in the whole access strategy. On constrained frontages, walls, planting, level changes, and on-street parking can all reduce the practical visibility available. Councils often want reassurance that larger vehicles can emerge without creating unacceptable risk or relying on informal driver courtesy.

    Parking is usually the second pressure point. We’ve seen many layouts where access technically works only if adjacent bays remain empty or if vehicles park perfectly within their markings forever, which, in real life, they won’t. Visitor parking near bends, tandem parking spilling into routes, and informal kerbside stopping near apartment entrances are common causes of obstruction. If the emergency route shares space with parking activity, the design needs enough tolerance to cope with ordinary human behaviour.

    Then there is the overall site layout. Long dead-end spines, narrow courtyard entrances, bin collection points in turning areas, and decorative gateway features often create cumulative problems. Each issue might seem manageable on its own. Together they can make the route feel over-designed for appearance and under-designed for operation.

    That is why we treat emergency access as a layout principle rather than a late-stage overlay. If visibility, parking, landscaping, and circulation are coordinated from the outset, the scheme is easier to defend and usually cheaper to fix. If they are not, access becomes the place where every unresolved design compromise shows up at once.

    Common Planning And Technical Issues That Delay Approval

    Most emergency access objections are not caused by exotic engineering problems. They arise from ordinary coordination failures that should have been spotted earlier. The same themes recur across residential, commercial, and mixed-use applications.

    One of the most common is inadequate turning provision. A site may allow entry but not a realistic exit in forward gear, or the proposed turning head may be compromised by parking, landscaping, cycle stores, or enclosure walls. Reviewers often notice this quickly, particularly where the drawing looks tidy but the tracking tells a more chaotic story.

    Blocked or blockable routes are another regular issue. Plans sometimes assume that a shared surface, loading area, or private drive will remain clear when there is little evidence it will. If emergency access depends on management rules rather than physical design, councils may ask for stronger justification or amendments.

    Gate arrangements also cause a surprising number of delays. Narrow throats, poor stacking distance, inward-opening leaves, and security measures without obvious override access can all trigger concern. Likewise, unresolved visibility splays at the site entrance can become a holding objection, especially where the route also serves larger service vehicles.

    Another recurring problem is inconsistency between documents. The transport statement may refer to one design vehicle, the refuse strategy to another, and the site layout to a third assumption entirely. That kind of mismatch weakens confidence fast.

    In our work on planning transport reports, this is often where early technical input pays for itself. A concise, accurate assessment, prepared around local authority expectations and backed by tracking where needed, can identify issues before submission rather than after a round of comments. That is a large part of the value firms such as ML Traffic bring: not just producing a report quickly, but framing the access evidence in a way councils can actually use.

    How Emergency Access Is Assessed In Transport Statements And Technical Reports

    A good transport statement does not treat emergency access as a footnote. It sets out, in a structured and credible way, how the site will accommodate the relevant vehicles and why the proposed arrangement is acceptable in planning terms.

    Typically, the assessment starts by identifying the site context and the vehicles considered. That means explaining whether the scheme has been tested for fire appliances, refuse vehicles, ambulances, police vehicles, or other large service vehicles relevant to the land use. The reason for each selection should be clear enough that a reviewer understands the logic straight away.

    The report then usually describes the access route itself: junction form, carriageway width, clearances, gradients, gates or barriers, internal layout, and turning or stopping provision. Where geometry is tight, swept-path analysis becomes central. The best submissions do not simply attach tracking drawings and move on: they interpret them. They explain what the analysis shows, where the critical points are, and how conflicts have been resolved.

    Technical reports should also address interaction with the rest of the scheme. Are there conflicts with pedestrian routes, parking bays, cycle parking, landscaping, drainage features, or servicing areas? If so, what mitigation is proposed? This is often the difference between a box-ticking note and a persuasive planning document.

    For stronger applications, we usually want the narrative to do three things:

    • identify the correct vehicles and standards
    • demonstrate the route dimensions and manoeuvres clearly
    • explain any constraints, assumptions, and mitigation in plain language

    That last point matters. Planning officers, case officers, and committee members are not all transport specialists. A report that is technically sound but opaque can still create delay. By contrast, a concise technical note or transport statement that connects the geometry to real operation tends to travel better through the planning process.

    Where local authorities have threshold-based expectations for transport evidence, tailoring the report to those expectations is especially important. A generic national template can miss the actual question the council is asking. We’ve found that applications move more smoothly when emergency access design is presented as part of a coherent transport and movement strategy, rather than as an isolated compliance diagram.

    Conclusion

    In 2026, councils generally expect emergency access design to be demonstrated, not assumed. That means showing that the access route works physically, operationally, and consistently with the rest of the scheme, from the site entrance and visibility splays to turning space, parking controls, gates, and long-term management.

    The practical lesson is simple: resolve access early. If the design team waits until submission stage to test fire appliance movement or large vehicle servicing, layout compromises have usually already hardened. And that is when small geometric issues become planning delays.

    For architects, planners, developers, and consultants, the strongest approach is a coordinated one: choose the right design vehicles, test realistic movement, align the transport evidence with the drawings, and explain the result clearly. Do that well, and emergency access becomes a strength of the application rather than a late-stage vulnerability.

    That’s eventually what councils want to see, a site that will function safely not just on approval day, but every day after.

    Emergency Access Design Frequently Asked Questions

    What is emergency access design in the planning process?

    Emergency access design ensures a development can be safely reached and operated by emergency and large service vehicles. It involves testing site entrances, internal road layouts, turning areas, gates, parking, and operational management to show realistic and repeatable vehicle access.

    Why is emergency access design important for safety and planning approval?

    Emergency access design matters because quick, unobstructed access can save lives during emergencies. Councils also consider it vital for compliance with safety standards and view it as a key factor to approve developments confidently, ensuring the site is safe and practical post-occupancy.

    Which types of vehicles must emergency access design accommodate?

    The design must accommodate fire appliances, ambulances, and police vehicles primarily. Depending on the development, it may also need to consider refuse trucks, maintenance vehicles, and other large service vehicles to reflect realistic operational requirements.

    What are the core design requirements for a compliant emergency access route?

    A compliant route must have sufficient clear width and height, adequate turning space confirmed by swept-path analysis, a surface strong enough for heavy vehicles, manageable gradients, well-designed gates, and must remain unobstructed in everyday use to ensure reliable emergency access.

    How does emergency access design relate to visibility, parking, and site layout?

    Emergency access depends on good visibility at junctions, avoiding parking that blocks vehicle routes, and a site layout that prevents dead ends or conflicts. Coordinating these elements early ensures routes are practical and remain clear during normal site operation.

    What common issues cause delays in emergency access planning approvals?

    Delays often stem from inadequate turning space, blocked or blockable routes due to parking or landscaping, poorly designed gates, unresolved visibility splays, and inconsistencies between transport reports and site layouts, all of which undermine confidence in access functionality.

  • Residential Access Arrangements: A Practical Guide To Safe, Compliant Design For Planning Applications In 2026

    Residential Access Arrangements: A Practical Guide To Safe, Compliant Design For Planning Applications In 2026

    A residential scheme can look perfectly sensible on a layout plan and still run into trouble the moment a highway officer asks a simple question: “How does it actually work at the site entrance?” That’s where residential access arrangements move from being a drawing-note to a planning-critical issue. In practice, they shape whether vehicles can enter and leave safely, whether people can walk comfortably, whether visibility is adequate, and whether the local authority believes the development can operate without creating unreasonable risk or delay.

    For architects, planners, developers and councils, access is rarely a box-ticking exercise. It sits at the intersection of design, highway safety, policy compliance and deliverability. A narrow frontage, an awkward bend, parked cars near the bellmouth, or a missed tracking issue can all derail an otherwise well-prepared application.

    We see this regularly in planning work: the strongest access proposals are not always the most complicated, but they are the most clearly reasoned. They reflect local standards, respond to the surrounding highway network, and are supported by proportionate transport evidence. For projects moving through planning in 2026, that matters more than ever.

    In this guide, we set out what residential access arrangements mean in planning and highway terms, the design components officers usually focus on, the standards worth checking early, and the common mistakes that slow applications down.

    What Residential Access Arrangements Mean In Planning And Highway Terms

    Infographic of a UK housing site access layout and movement routes.

    In planning and highway terms, residential access arrangements describe how a housing site connects to the public highway and how movement is organised once people enter the site. That includes the location, number, spacing and geometry of access points, together with internal routes for cars, service vehicles, pedestrians and, where relevant, cyclists.

    This is broader than a dropped kerb or a simple driveway detail. Highway officers usually consider whether the arrangement preserves safety, avoids unnecessary conflict points, respects the function of the host road, and allows the development to operate in a predictable way. In other words, access is part of wider access management.

    For smaller schemes, that may mean demonstrating that a single private drive can serve the site without poor visibility or awkward reversing. For larger developments, it often means designing a junction, estate road hierarchy, pedestrian links, refuse collection routes and emergency access in a coordinated way.

    There is also a planning distinction worth keeping in mind: “access” is one of the recognised planning considerations in its own right, but the technical assessment usually sits across planning policy, highway design practice and transport evidence. So when we prepare or review access proposals, we are rarely asking only “Can a vehicle get in?” We are asking whether the whole arrangement is safe, legible, inclusive and acceptable to the local highway authority.

    Why Access Arrangements Matter For Planning Approval, Safety, And Site Deliverability

    Infographic showing how residential site access affects approval, safety, and deliverability.

    Access arrangements matter because they can determine whether a residential application is approved quickly, delayed for revisions, or refused outright. Planning officers and highway authorities typically want confidence that the proposed development will not create unacceptable impacts on highway safety or severe residual impacts on the road network. If the access is weak, that confidence disappears fast.

    Safety is the obvious issue, but not the only one. Poorly designed access can reduce usable frontage, compromise parking layout, create conflict between pedestrians and vehicles, and make servicing difficult. On constrained sites, it can even reduce the achievable unit count. We have seen schemes where a small change to radii, visibility splays or footway continuity altered the entire development capacity.

    Deliverability is just as important. A plan may secure consent in principle, but if the access cannot be built within land control, clashes with statutory undertakers’ equipment, or requires third-party highway works that have not been thought through, the programme slips. Lenders, purchasers and legal teams tend to notice those problems late, and expensively.

    That is why access should be tested early, not patched in near submission. At ML Traffic, this is often where concise transport input adds the most value: identifying what the authority is likely to query before those issues harden into objections.

    The Core Elements Of A Residential Access Design

    Infographic of a safe residential site access with vehicle and pedestrian routes.

    A sound residential access design brings together geometry, visibility, movement hierarchy and operational practicality. The exact solution depends on scale, frontage constraints and local policy, but the principles are consistent: the access must be safe, readable and proportionate to the development it serves.

    For planning purposes, officers usually want to see more than a red-line connection to the road. They want evidence that the proposed arrangement works for the likely users, can accommodate the expected vehicle types, and supports a coherent internal layout. That often means combining engineering design with planning judgement.

    Vehicle Access, Junction Layout, And Visibility Requirements

    Vehicle access starts with the relationship to the host highway. Is the site entering onto a quiet residential street, a classified road, or a route with frontage parking and constrained forward visibility? The answer affects almost everything: junction form, width, radii, visibility splays, stopping sight distance considerations, and whether intensification of use is likely to be acceptable.

    A standard priority access may suit many sites, but its geometry still needs to reflect tracking requirements and likely two-way movements. Authorities often expect visibility to be measured to recognised standards and shown clearly on plan, with confirmation that splays can be kept free of obstruction within land under control or highway land. That point is missed surprisingly often.

    Refuse vehicles, fire appliances and occasional delivery vans also matter. If they cannot enter, turn and leave in a practical way, the access proposal may be challenged even where day-to-day car movements seem straightforward.

    Pedestrian Routes, Crossing Points, And Inclusive Movement

    Vehicle access is only half the picture. Residential sites also need legible pedestrian routes that connect naturally to surrounding footways, bus stops, schools, shops and other daily destinations. If people are forced into the carriageway or across undefined crossing points, the design is weaker, and the policy case usually is too.

    Inclusive movement should be designed in from the start. That means thinking about dropped kerbs, tactile provision where appropriate, gradients, route widths, visibility between drivers and pedestrians, and whether wheelchair users or parents with prams can move through the site without awkward detours.

    On many schemes, the quality of the pedestrian environment at the access point is what tips officer opinion. A wide bellmouth without footway priority can feel vehicle-led and hostile. A better design may tighten geometry, continue footway materiality or clearly define crossing movements, depending on the road context and local authority preferences.

    In short, good access design is not just about allowing entry. It is about making arrival and movement safe for everyone who will actually use the place.

    How Trip Generation And Traffic Impact Influence Access Proposals

    Trip generation and traffic impact help answer a practical planning question: how much pressure will this access arrangement actually be under? A single dwelling replacing a house may not materially change access performance. A 20-unit infill scheme, or a larger edge-of-settlement development, is a different matter.

    Trip rates are usually estimated using established evidence sources and professional judgement, then tested against the local road context. Authorities may focus on peak-hour arrivals and departures, likely turning patterns, queue interaction near nearby junctions, and whether the access sits on a route already affected by congestion, school traffic or on-street parking.

    The point is not to overcomplicate every scheme. It is to show that the proposed access is proportionate to the level of use. If traffic flows are low, that can support a simple design approach. If flows are higher, more detailed justification may be needed, including junction capacity checks, swept path analysis or review of collision history.

    Trip generation also influences internal design. More vehicle movements may justify wider sections, passing opportunities on longer drives, or clearer visitor parking strategy to prevent obstruction near the site entrance. And where sustainable travel opportunities are good, that should be reflected sensibly in the assessment rather than ignored.

    Done well, traffic analysis does not make an access proposal look more complicated. It makes it look credible.

    Key Standards, Guidance, And Local Authority Expectations To Check

    The tricky part of residential access work is that there is rarely one document that answers everything. We usually need to cross-check national planning policy, local plan policies, highway design guides, and the development management requirements of the relevant authority.

    At a national level, the familiar test remains whether there would be an unacceptable impact on highway safety or a severe impact on the road network. But that broad principle is only the starting point. Detailed design often relies on a mix of guidance such as Manual for Streets, Manual for Streets 2, local highway design guides, parking standards, refuse vehicle requirements, and visibility/stopping sight approaches accepted by the authority.

    Local expectations can vary more than many applicants assume. Some councils are comfortable with shared private drives serving a limited number of dwellings: others become cautious quickly, especially where forward gear exit, pedestrian segregation or refuse collection are constrained. Some authorities place strong emphasis on bin drag distances and emergency access, while others scrutinise visibility land ownership first.

    That is why an early authority-specific review is worth doing. Before fixing the site layout, check:

    • the authority’s residential design guide and highway adoption standards:
    • thresholds for a Transport Statement or Transport Assessment:
    • parking and cycle parking standards:
    • refuse, servicing and emergency access expectations:
    • any local history of objections on the site or nearby junction.

    Those checks rarely make headlines, but they save revisions.

    Common Types Of Residential Access Arrangements

    Most schemes fall into a handful of recurring access typologies, though each has its own design pressures. Understanding the typical form helps us frame what level of evidence and detail is likely to be needed at planning stage.

    Priority Junctions, Shared Private Drives, And Estate Roads

    For many small to medium-sized housing schemes, the starting point is a priority junction onto the existing highway. This may be a simple private access for a few dwellings or a more formal estate road entrance intended for potential adoption. The key differences usually relate to width, radii, pedestrian provision, and the expected frequency of two-way vehicle interaction.

    Shared private drives can work well on compact sites, particularly for backland or minor infill development, but they need careful thought. Passing places, turning provision, refuse collection strategy and pedestrian safety can all become points of objection if the drive is long or intensively used. What looks efficient on paper can feel cramped in operation.

    Estate roads bring another layer: hierarchy. The access point has to function not as an isolated entrance but as the first part of a wider internal movement network. That includes carriageway widths, turning heads or loop arrangements, visitor parking behaviour and how people walk through the site.

    Access For Apartments, Infill Sites, And Larger Housing Schemes

    Apartment schemes often concentrate movements into tighter urban frontages. Access may need to serve basement or podium parking, service bays, cycle stores and refuse collection points with very little spare space. In those cases, the interface with the public footway becomes critical.

    Infill sites are often the most awkward. Existing boundaries, retained buildings, trees, level changes and neighbouring driveways can all squeeze the available geometry. A technically acceptable access can still look poor if it relies on excessive retaining structures, awkward reversing or weak pedestrian connections.

    Larger housing schemes tend to raise strategic issues: whether more than one point of access is needed, whether emergency-only links are appropriate, how buses or service vehicles interact with the layout, and whether the access strategy supports phased delivery. On these sites, access is not a detail. It is part of the masterplanning logic.

    Frequent Design Issues That Delay Or Jeopardise Applications

    Some access problems are genuinely complex. Many, frankly, are avoidable. The most common issue we see is a layout being advanced too far before anyone has tested whether the frontage can deliver compliant visibility and workable geometry. Once parking courts, boundary treatments and unit positions are fixed, access revisions become painful.

    Other frequent design issues include:

    • visibility splays obstructed by third-party land, walls, vegetation or parked vehicles:
    • insufficient tracking for refuse or emergency vehicles:
    • substandard drive lengths or turning areas, leading to reversing onto the highway:
    • pedestrian routes that disappear at the site entrance or conflict with vehicle overrun areas:
    • overreliance on informal assumptions, such as “it’s a quiet road, so it will be fine”: and
    • mismatch with local standards, especially on private drives, gradients and adoption expectations.

    There is also a presentation problem. Sometimes a technically defensible scheme is delayed because the submitted plans do not explain the design clearly enough. Missing dimensions, unclear land ownership, absent swept paths or inconsistent drawing notes can trigger requests for further information that could have been avoided.

    And then there is context. Access arrangements that ignore nearby schools, junctions, bus stops or parking stress often look under-analysed. Highway officers know their network. If a submission appears generic, confidence drops.

    The fix is usually simple in principle: test early, draw clearly, and support the proposal with proportionate evidence.

    What To Include In A Transport Statement Or Supporting Access Report

    A good Transport Statement or access report should make the highway authority’s job easier. It should explain the proposal, show the access clearly, and answer the obvious technical questions before they are raised in consultation.

    For most residential access arrangements, the report should cover:

    • the site location and surrounding highway context:
    • the existing access situation, where relevant:
    • local planning and transport policy context:
    • the proposed development quantum and land use:
    • access geometry, visibility, pedestrian connections and internal circulation:
    • trip generation and, where needed, distribution and traffic impact:
    • swept path analysis for relevant vehicle types:
    • parking, servicing, refuse and emergency access arrangements:
    • personal injury collision review, if proportionate:
    • sustainable travel context, including walking, cycling and public transport:
    • a clear conclusion on highway safety and operational acceptability.

    The strongest reports are concise but specific. They do not drown a small scheme in unnecessary modelling, and they do not try to wave away genuine constraints with vague language. If a compromise is being made, it should be identified and justified properly.

    Plans matter as much as text. Visibility splays, dimensions, tracking and pedestrian routes should be easy to read and consistent across the drawing set. If the authority has scheme-specific validation requirements, follow them closely.

    Where the project team needs quick, authority-aware input, that is often where specialist support helps most: translating access design into a planning-ready technical narrative that stands up to scrutiny.

    Conclusion

    In 2026, residential access arrangements remain one of the clearest tests of whether a housing proposal is ready for planning. They affect safety, policy compliance, layout efficiency, and the practical ability to build and occupy the site as intended.

    The recurring lesson is simple: access works best when it is considered early and explained clearly. A scheme does not need an overengineered solution, but it does need one that responds to the host road, supports inclusive movement, accommodates the right vehicles and aligns with local authority expectations.

    For architects, planners, developers and councils, that means treating access as part of the development strategy, not a last-minute drawing exercise. When the geometry, visibility, trip context and reporting all line up, applications move more smoothly, and the design itself is usually better for it.

    If there is one worthwhile takeaway, it is this: the earlier we test access properly, the fewer planning surprises we create later.

    Residential Access Arrangements – Frequently Asked Questions

    What are residential access arrangements in planning terms?

    Residential access arrangements describe how a housing site safely and efficiently connects to public highways, including the location, number, spacing, and design of access points as well as internal routes for vehicles, pedestrians, and cyclists.

    Why do residential access arrangements matter for planning approval?

    They are critical because they affect highway safety, site deliverability, and compliance with local standards. Poor access design can cause delays or refusal in planning applications due to safety concerns or operational difficulties.

    How does trip generation influence residential access design?

    Trip generation estimates vehicle movements from a development, helping to ensure that access designs are proportionate to use, assess traffic impact, and support safe internal circulation and parking strategies.

    What are the key design elements for safe residential access?

    Key elements include suitable junction geometry, adequate visibility splays, clear pedestrian routes with inclusive features, and accommodation for refuse, emergency, and service vehicles to ensure safe and practical site operation.

    How can developers avoid delays caused by residential access issues?

    By testing access arrangements early against local authority standards, ensuring clear design and evidence of visibility and vehicle tracking, and properly addressing pedestrian safety and trip impacts before submission.

    What types of residential access arrangements are commonly used?

    Common types include priority junctions, shared private drives, and estate roads, each with different design requirements based on site scale, expected traffic, and local highway policies.

  • Parking Strategy Consultants: How Expert Advice Strengthens Planning Applications In 2026

    Parking Strategy Consultants: How Expert Advice Strengthens Planning Applications In 2026

    Parking can make or break a planning application. We see it all the time: a scheme may be architecturally strong, commercially sound, and broadly aligned with local policy, yet still run into trouble because the parking evidence is thin, inconsistent, or simply missing. For architects, planners, developers, solicitors, and local authorities, that’s not a minor technical issue. It can affect development capacity, layout efficiency, neighbour impacts, highway safety, and eventually whether consent is granted.

    That is where parking strategy consultants come in. Their role goes far beyond counting spaces on a plan. We use parking analysis to connect policy, demand forecasting, site operation, accessibility, servicing, and sustainable transport objectives into one clear planning narrative. In practice, that means helping teams justify parking levels, respond to local authority concerns, and create workable arrangements that still function once the site is built and occupied.

    In 2026, this matters even more. Planning authorities are under pressure to support growth while meeting climate, accessibility, and placemaking goals. At the same time, many sites are more constrained than ever, especially in town centres, controlled parking zones, and mixed-use regeneration areas. A robust parking strategy helps resolve those tensions with evidence rather than assumption.

    For project teams preparing transport assessments and planning submissions, expert parking advice is often the difference between a credible application and a vulnerable one.

    What Parking Strategy Consultants Do And Why Their Input Matters

    Consultants reviewing a parking strategy plan in a modern UK office.

    Parking strategy consultants are specialist transport and parking planners who analyse how parking will actually work on and around a development. That sounds straightforward, but the discipline sits at the intersection of planning policy, highway engineering, site design, building operation, and user behaviour. In other words, it’s rarely just about whether there are enough bays.

    Our job typically starts with evidence. We assess existing parking conditions, local restrictions, occupancy patterns, turnover, demand by user type, and the interaction between on-site provision and surrounding streets. From there, we help shape a parking strategy or parking management plan that supports the wider planning case. That can include resident allocation, visitor controls, servicing arrangements, blue-badge provision, EV charging, cycle parking, permit systems, tariff approaches, and monitoring measures.

    Why does that input matter? Because parking is often a binding constraint on development. Too much parking can undermine placemaking, active travel goals, viability, and efficient land use. Too little, without proper justification, can trigger overspill parking, neighbour objections, operational friction, and refusal on highway grounds. Weak assumptions here tend to get noticed quickly by planning officers and highway authorities.

    Strong parking advice reduces that risk. It gives decision-makers confidence that the proposed level of parking is evidence-led, policy-aware, and operationally realistic. It also helps align the application with broader outcomes: less congestion, better accessibility, more sustainable travel choices, and a site layout that works in the real world, not just on a drawing.

    When A Parking Strategy Is Needed For A Planning Application

    Consultants reviewing parking plans for a UK development project.

    Not every planning application needs a standalone parking strategy report, but many more schemes benefit from one than teams initially expect. In our experience, the tipping point is usually not just scale. It is complexity, local sensitivity, or a proposal that departs from standard parking assumptions.

    A formal parking strategy is often needed for major residential, commercial, mixed-use, education, healthcare, leisure, or institutional developments. It also becomes important where parking provision is lower than local standards, where a scheme is described as low-car or car-free, or where there is likely to be pressure on nearby streets. Sites in controlled parking zones, town centres, conservation areas, and tightly constrained urban plots are especially likely to attract scrutiny.

    Many local planning authorities expect parking evidence to sit alongside the Transport Assessment and Travel Plan, even if they do not always label it in exactly the same way. If parking demand, parking controls, servicing, or operational management are central to whether the development can function acceptably, a dedicated strategy is usually the safest route.

    And there’s a practical point here. If a design team waits until late-stage planning review to address parking properly, the options narrow fast. Layouts may need redesign, access arrangements can become compromised, and policy conflicts are harder to explain. Bringing in parking strategy consultants early allows the parking approach to inform the scheme, rather than patch over problems after they have been designed in.

    Projects That Commonly Benefit From Specialist Parking Advice

    Some project types nearly always benefit from specialist parking input because their parking profile is variable, sensitive, or operationally complex.

    Town centre regeneration schemes are a clear example. These often involve reduced parking ratios, mixed-user demand, servicing pressures, and public concern about overspill. Offices and business parks also need careful analysis, particularly where employers are expected to support modal shift while still accommodating staff, visitors, and fleet vehicles.

    Hospitals, universities, and stadiums are even more nuanced. They have different user groups, peak demand periods, accessibility obligations, and operational requirements, so standard parking ratios rarely tell the whole story. Retail and leisure developments can face similar issues, especially where evening and weekend peaks dominate.

    Visitor destinations, heritage sites, coastal attractions, park-and-ride schemes, multi-storey car parks, and EV charging hubs also benefit from robust parking planning. In each case, the key issue is not simply volume of spaces. It is how parking demand changes by season, time of day, event pattern, or user type. Specialist advice helps translate those patterns into evidence a planning authority can actually rely on.

    How Parking Strategy Fits Within Transport Assessments And Travel Planning

    Transport planners reviewing parking strategy and travel planning in a modern office.

    A parking strategy should never sit in isolation. It needs to work as part of the wider transport evidence base, especially the Transport Assessment and Travel Plan. When those documents pull in different directions, local authorities notice, and fairly quickly.

    The Transport Assessment typically considers trip generation, distribution, junction impact, accessibility, and highway effects. Parking directly influences all of that. The amount of parking provided can shape mode share, vehicle ownership assumptions, arrival profiles, and internal site circulation. If a Transport Assessment assumes strong public transport uptake but the parking design effectively encourages high car use, the evidence starts to look inconsistent.

    That is why we often describe the parking strategy as the bridge between travel behaviour forecasts and day-to-day site operation. It turns broad transport assumptions into practical measures. How many resident permits will be issued? Who gets priority spaces? How are visitor bays controlled? Where are deliveries handled? What happens if early monitoring shows parking stress building up? These are operational questions, but they matter in planning terms because they determine whether the transport case is credible.

    The Travel Plan is just as closely linked. A good Travel Plan promotes walking, cycling, public transport, car sharing, and demand management. Parking is one of the strongest levers available to support those aims. Limited supply, allocation rules, EV prioritisation, car-club bays, pricing structures, and cycle parking standards all influence travel choices in a way posters and awareness campaigns never quite can.

    Done properly, the parking strategy supports the same policy narrative as the Transport Assessment and Travel Plan: development that is accessible, functional, and less dependent on private car use where that is realistic.

    Core Elements Of A Robust Parking Strategy Report

    A robust parking strategy report is evidence-led, policy-aware, and operationally specific. It should explain not just how much parking is proposed, but why that level is appropriate and how it will be managed over time.

    Most strong reports begin with a review of the planning and policy framework. That includes the National Planning Policy Framework where relevant, local plan policies, supplementary planning documents, parking standards, controlled parking zone rules, and any site-specific constraints or commitments. This matters because parking standards are rarely applied mechanically: interpretation is often where applications succeed or fail.

    From there, the report should establish the baseline. What is happening on street? How full are nearby car parks? Are there parking restrictions, waiting controls, or resident permit systems? What are the local accessibility conditions by bus, rail, walking, and cycling? Those factors shape whether reduced or alternative provision can be justified.

    A good strategy then sets out forecast demand by land use, user group, and time period. Residential overnight demand is different from office weekday peaks or leisure evening peaks. Mixed-use schemes especially need this broken down carefully. The report should also define the proposed parking quantum by type: standard spaces, accessible bays, cycle parking, motorcycle parking, EV charging spaces, loading areas, servicing space, and often short-stay or operational bays.

    Finally, it needs a management framework. Allocation, controls, signage, enforcement, technology, review mechanisms, and trigger points for intervention all matter. Planning officers are rarely reassured by a number on a drawing alone: they want to know the system will keep working after occupation.

    Parking Demand, Stress Surveys, And Evidence Gathering

    This is often the heart of the report. Without credible survey evidence, even well-argued parking strategies can look theoretical.

    Parking demand analysis usually combines on-street and off-street surveys, occupancy counts, turnover observations, arrival and departure patterns, and user profiling. For some schemes, we also examine duration of stay, beat surveys, or peak spreading over time. The objective is to understand not just whether spaces exist, but how parking behaves under real conditions.

    Stress surveys are particularly important where a proposal may rely on surrounding streets, or where objectors are likely to claim overspill effects. The term usually refers to the proportion of spaces occupied in an area at relevant times. Once occupancy climbs very high, even small extra demand can create disproportionate operational problems and neighbour concern. That is why survey timing, seasonality, local event patterns, and school-term conditions all need careful thought.

    Good evidence also segments users properly. Residents, staff, visitors, customers, deliveries, and servicing vehicles have different parking needs. Treating them as one homogenous demand pool tends to weaken the analysis. The same goes for mixed-use developments, where peaks may complement each other or, occasionally, stack up in the worst possible way.

    At planning appeal stage, this level of detail matters even more. Inspectors are often less interested in broad assertions than in whether the evidence is transparent, representative, and logically connected to the final recommendation.

    Design Standards, Accessibility, Servicing, And Operational Needs

    Parking strategy is not only about quantity. Design quality and operation are just as critical.

    A robust report should show that the parking layout aligns with relevant local and national design standards for bay dimensions, aisle widths, gradients, visibility, headroom, turning, and safe access. It should also confirm that servicing and refuse collection can take place without conflict, unsafe manoeuvring, or dependence on informal parking behaviour. If delivery vans are likely to occupy disabled bays because there is nowhere else to stop, the strategy clearly is not finished.

    Accessibility deserves specific attention. Blue-badge spaces need appropriate numbers, correct dimensions, logical placement near entrances, and step-free routes into buildings. Inclusive design is not a bolt-on. It should shape the layout from the outset.

    Operational matters also deserve more respect than they often get. Signage, permit systems, tariffs, ANPR, barriers, lighting, security, and monitoring arrangements can determine whether a technically adequate parking supply works in practice. A development may have the right number of spaces on paper but still fail operationally if users cannot understand the system, if controls are unenforceable, or if servicing activity clashes with peak demand.

    This is where experienced parking strategy consultants add real value: we test whether the parking arrangement will function on a wet Tuesday in November, not just in the design statement.

    Balancing Car Parking With Active Travel And Sustainable Transport Goals

    One of the biggest planning tensions in 2026 is this: developments still need to function for real users, yet planning policy increasingly expects lower car dependence, better placemaking, and progress toward net-zero goals. Parking strategy sits right in the middle of that tension.

    Too often, the debate is framed as a choice between “provide enough parking” or “cut parking for sustainability”. In practice, good strategy is more nuanced. We need to understand the site, local accessibility, likely user behaviour, and what management tools are available. A central urban site with strong public transport and walkable amenities can usually support a different parking model from an edge-of-town employment scheme with limited bus service.

    The most effective strategies combine measured parking restraint with positive alternatives. That means well-located cycle parking, secure stores, showers and lockers where appropriate, attractive walking routes, clear wayfinding, links to local bus or rail services, and practical incentives for lower-car travel. It can also mean permit hierarchies, pricing structures, car-club bays, EV charging strategies, and phased delivery so parking can respond to actual uptake rather than worst-case fear.

    There is also a commercial reality here. Developers and occupiers often worry that reduced parking will make a scheme less marketable. Sometimes that concern is justified: sometimes it is based on habit more than evidence. A credible parking strategy helps separate the two. It shows where lower provision is realistic, where management measures can bridge the gap, and where a site genuinely needs more parking to operate well.

    Done well, balancing parking with active travel is not anti-car. It is about using limited land more intelligently while supporting transport choices that planning policy now expects.

    Common Planning Risks Caused By Weak Or Missing Parking Evidence

    Weak parking evidence creates planning risk quickly, and not always in obvious ways.

    The clearest risk is objection or refusal on highway or amenity grounds. If the local authority believes a proposal will lead to overspill parking, unsafe manoeuvring, blocked servicing, or excessive pressure on nearby streets, the application becomes vulnerable. That is especially true where neighbours already experience parking stress or where councillors are sensitive to resident concerns.

    But there are subtler risks too. Poor evidence can lead to planning conditions that are restrictive, expensive, or difficult to discharge. We sometimes see permissions granted only with reduced occupancy, delayed implementation triggers, detailed management plan conditions, or redesign requirements that could have been avoided earlier with stronger analysis. None of that is ideal for programme certainty.

    Appeals are another weak point. A scheme may look defensible until the parking case is tested against survey quality, local standards, and realistic behavioural assumptions. If the data are outdated, unrepresentative, or internally inconsistent with the Transport Assessment, the whole planning narrative can start to fray.

    There is also post-consent risk. Inadequate parking strategies can produce day-to-day operational problems once a development opens: resident dissatisfaction, blocked access, delivery conflicts, neighbour complaints, enforcement issues, and pressure for retrofitted controls. By then, redesign is much harder and more expensive.

    In short, missing or weak parking evidence rarely stays a minor omission. It tends to cascade into policy, design, legal, operational, and reputational problems. That is why this part of the planning process deserves more than a quick schedule of spaces.

    How Consultants Respond To Local Authority Policies And Site Constraints

    Local authority parking policy is rarely as simple as a single standard in a table. Most councils combine parking ratios with broader objectives around accessibility, town centre vitality, climate response, inclusive design, and protection of residential amenity. Parking strategy consultants need to interpret that full picture, not just quote the headline numbers.

    Our approach usually starts with reading the local framework closely: adopted local plan policy, supplementary guidance, parking standards, controlled parking zone rules, enforcement context, committee history, and where relevant, appeal decisions. That local understanding matters because two authorities may use similar wording but apply it very differently in practice.

    Site constraints then shape the response. Tight footprints, retained buildings, heritage settings, limited frontage, awkward servicing access, level changes, tree constraints, flood requirements, and viability pressures all affect what parking solution is realistically deliverable. A generic standard may say one thing: the physical site may say another.

    That is where tailored strategy becomes important. Shared parking arrangements, phased provision, permit restrictions, car-club integration, prioritised accessible bays, visitor management, or revised servicing windows can all help a constrained site perform acceptably. Sometimes the right answer is to provide less parking but control it carefully. Sometimes it is to reallocate space from standard bays to operational uses the scheme cannot do without.

    What matters most is that the final strategy responds to both policy and reality. Councils do not need perfection. They need evidence that the proposed arrangement has been thought through, tested against local conditions, and designed to be manageable after approval.

    Urban, Edge-Of-Town, And Mixed-Use Considerations

    Different development contexts create very different parking problems, so the strategy has to adapt.

    In urban centres, plots are often constrained and policy pressure for reduced car dependence is strong. Public transport accessibility may be good, but kerbside competition is intense. In these locations, parking strategy often prioritises short-stay demand, disabled access, servicing coordination, and strict management controls rather than generous private parking provision. A low-car approach can work well, but only if backed by evidence and realistic alternatives.

    Edge-of-town schemes usually face the opposite challenge. Sites are larger and easier to park, yet they may be more car dependent because bus services, walkability, and surrounding land uses are weaker. Here the strategy often needs to provide functional parking while still future-proofing the site for EV uptake, active travel improvements, and changing travel patterns over time.

    Mixed-use schemes are another category again. They may benefit from shared parking because different uses peak at different times, such as offices by day and leisure in the evening. But that is not automatic. Internal capture, user conflict, wayfinding, servicing overlap, and operational control all need testing. The opportunity is efficiency: the risk is confusion. Good strategy helps secure the first without drifting into the second.

    Choosing Parking Strategy Consultants For Complex Development Schemes

    Choosing the right consultant matters because parking strategy sits across planning, design, transport, and operation. It is not enough for a team to understand one of those areas in isolation.

    For complex schemes, we would look first for a proven track record in both parking and wider transport planning. A consultant should be comfortable with surveys, forecasting, policy interpretation, design review, and planning support, not just one technical niche. Experience on similar land uses helps too. Residential restraint in a city-centre scheme is a very different exercise from parking planning for a hospital, logistics site, or mixed-use regeneration project.

    Local knowledge is another major factor. Understanding how a particular authority applies its standards, what issues tend to concern members, and how previous decisions have been framed can make the advice much sharper. That does not mean telling clients only what they want to hear. It means anticipating the real planning questions early enough to address them properly.

    We would also test whether the consultant can provide a full chain of evidence: survey design, site appraisal, demand analysis, management planning, report writing, and, where needed, expert witness support. Parking strategy can become contentious surprisingly fast, so the ability to defend assumptions matters.

    For project teams seeking concise and reliable planning evidence, firms with established transport engineering experience and a practical understanding of local authority thresholds can add particular value. That is one reason practices such as ML Traffic position parking strategy within a broader transport planning service rather than treating it as a standalone afterthought.

    Eventually, the best parking strategy consultants are the ones who help the whole development team make better decisions, earlier.

    Conclusion

    Parking is rarely the most glamorous part of a planning application, but it is often one of the most decisive. A well-prepared parking strategy links policy, transport evidence, site design, accessibility, servicing, and long-term management into one coherent case. That is exactly why parking strategy consultants play such an important role in modern development planning.

    For architects, developers, planners, solicitors, surveyors, and councils, the value is practical. Strong parking evidence reduces refusal risk, supports sustainable travel objectives, improves operational resilience, and gives decision-makers confidence that a scheme will work beyond the red line on a drawing.

    In 2026, with local authorities balancing growth, liveability, and climate goals, assumptions about parking are rarely enough. Evidence is what carries weight. And when that evidence is assembled early, aligned with the Transport Assessment and Travel Plan, and tailored to local conditions, the planning application is simply in a stronger position.

    That’s the real contribution of parking strategy consultants: turning a recurring planning vulnerability into a clear, defensible part of the solution.

    Frequently Asked Questions about Parking Strategy Consultants

    What role do parking strategy consultants play in planning applications?

    Parking strategy consultants analyse parking demand, policy, and site operations to create evidence-based strategies that support planning applications, ensuring developments have appropriate, manageable parking that meets local and national requirements and reduces risk of refusal.

    When is a parking strategy report typically required for a development project?

    A parking strategy report is usually needed for major residential, commercial, mixed-use, or institutional developments, especially when parking provision is below local standards, in controlled parking zones, or in constrained urban sites where parking demand and management are complex.

    How do parking strategy consultants help balance car parking needs with sustainable transport goals?

    They integrate parking supply with active travel measures like cycle parking, public transport links, and pricing policies to encourage modal shift, supporting net-zero and placemaking goals while maintaining functional and commercially viable parking solutions.

    What are the common risks of submitting a planning application without robust parking evidence?

    Weak parking evidence can lead to objections or refusals based on highway or amenity concerns, restrictive planning conditions, costly redesigns, appeals lost due to poor data, and operational problems like overspill parking and neighbour complaints post-consent.

    How do parking strategy consultants ensure parking layouts meet design and accessibility standards?

    Consultants align parking layouts with local and national design standards for dimensions, gradients, and accessibility, ensuring sufficient blue-badge bays with step-free routes, and incorporate proper servicing areas and operational measures like signage and enforcement for safe use.

    What factors should be considered when selecting parking strategy consultants for complex development schemes?

    Choose consultants with proven expertise in both parking and transport planning, familiarity with local policies and planning contexts, strong survey and modelling capabilities, relevant experience in similar land uses, and the ability to provide comprehensive evidence and expert witness support if needed.

  • Travel Plan Consultants: How Expert Support Strengthens Planning Applications In 2026

    Travel Plan Consultants: How Expert Support Strengthens Planning Applications In 2026

    Planning applications rarely stall because of one dramatic issue. More often, they slow down on the details: an access point that needs clearer justification, a parking strategy that feels undercooked, or a local authority asking how a scheme will genuinely support sustainable travel once people move in, start work, or begin visiting the site. That is exactly where travel plan consultants come in.

    In UK planning, a well-prepared Travel Plan is no longer a box-ticking exercise for major schemes. It is a practical, policy-led document that helps show how a development will reduce reliance on single-occupancy car trips and encourage walking, cycling, public transport and shared travel. For architects, planners, developers, surveyors and legal teams, that matters because transport remains one of the most scrutinised parts of an application.

    We’ve seen that the strongest planning submissions treat Travel Plans as part of the wider transport strategy from the outset, not as an afterthought added just before validation. When prepared properly, they can support planning consent, shape site design, inform obligations and smooth discussions with case officers and highway authorities.

    In this guide, we’ll break down what travel plan consultants do, when a Travel Plan is likely to be required, how it differs from a Transport Assessment or Transport Statement, and what to look for when appointing support for your project in 2026.

    What Travel Plan Consultants Do And Why Their Role Matters

    Travel consultant presenting a sustainable transport plan in a modern UK office.

    Travel plan consultants are specialist transport planners who prepare strategies to manage how people travel to and from a development over time. That sounds simple on paper. In practice, it sits at the point where policy, design, travel behaviour and planning risk all meet.

    Their core role is to produce a Travel Plan that demonstrates credible, deliverable measures to reduce car dependency and support more sustainable trips. That may include improving conditions for walking and cycling, promoting bus and rail use, introducing car-share measures, or setting out how parking will be managed. The aim is not just to write a polished report. It is to show a local authority that the scheme’s transport effects are understood and can be managed responsibly.

    Why does that matter? Because many councils expect applicants to go beyond simply calculating vehicle trips. They want to know what active steps will be taken to influence travel choices after occupation. A robust Travel Plan helps bridge that gap between predicted impact and day-to-day operation.

    For development teams, travel plan consultants also bring a practical advantage: they understand how transport policy is interpreted in real planning decisions. At ML Traffic, for example, that means producing concise, accurate reports shaped around local authority thresholds and planning contexts, not generic templates. And that distinction matters. A Travel Plan that reflects the site, the use class, local policy and realistic implementation measures is far more persuasive than one that reads like it could belong anywhere.

    How Travel Plans Support The Planning Application Process

    Consultants reviewing a travel plan and planning documents in a modern UK office.

    A Travel Plan usually sits alongside other transport evidence submitted with a planning application. It supports the wider case that a development is acceptable in transport terms and consistent with local and national sustainability objectives.

    In many applications, the Travel Plan forms part of the package with a Transport Assessment (TA) or Transport Statement (TS). The TA or TS explains the likely trip generation, access arrangements, network effects and, where required, mitigation. The Travel Plan then addresses something slightly different but equally important: how travel patterns can be influenced over the life of the development.

    This distinction is often what gives the document planning weight. It tells the authority not only what impact is expected, but what practical measures the applicant is willing to commit to to reduce pressure on the network and support sustainable access.

    Travel Plans are also frequently secured by planning condition or through legal agreements, including section 106 obligations. In many cases, authorities require the framework Travel Plan at application stage, then a full Travel Plan before first occupation or once baseline surveys are available. If the strategy is vague, missing, or inconsistent with the rest of the transport submission, it can trigger objections, requests for clarification or delays to determination.

    Handled properly, though, a strong Travel Plan can make the application feel more complete. It shows foresight. It shows management. And frankly, it reassures decision-makers that sustainable transport isn’t just being mentioned in the design and access statement for show.

    When A Travel Plan Is Likely To Be Required

    UK planning consultants reviewing sustainable travel needs for a new development.

    A Travel Plan is typically required where a development is expected to have a material transport impact, especially on sites where local policy strongly promotes sustainable travel. There is no single universal threshold across the UK, so the trigger usually depends on a combination of national guidance, local validation requirements and the nature of the scheme itself.

    As a rule, the likelihood increases with development scale, trip intensity and sensitivity of the location. A modest proposal in a low-access rural area may not need the same level of Travel Plan input as a town-centre mixed-use scheme, a school expansion or a substantial residential development. But councils increasingly expect some form of travel planning statement even for mid-sized schemes where mode shift opportunities exist.

    This is why early review of local authority guidance is essential. Some councils set specific thresholds by floorspace, dwelling numbers or employee counts. Others apply broader judgement based on likely trip generation or site context. Either way, waiting until the application is nearly ready can be a mistake. If a Travel Plan is required and hasn’t been scoped in, the programme can slip quickly.

    Our view is simple: if the development will generate regular person trips and sustainable travel is likely to be part of the planning conversation, Travel Plan advice is worth considering early. It is usually easier, and cheaper, to shape the strategy into the project than to retrofit it later.

    Typical Development Types That Need Travel Plan Input

    Certain development types appear again and again in Travel Plan discussions because they generate recurring trips and give local authorities a strong policy basis to seek behaviour-change measures.

    Common examples include:

    • Residential developments, especially larger estates or apartment-led schemes
    • Offices and business parks, where commuter mode share is a key issue
    • Schools, colleges and universities, due to peak-hour trip concentration
    • Hospitals, clinics and care settings, where staff and visitor travel both matter
    • Retail, leisure and mixed-use schemes, particularly in accessible urban centres

    Schools are a good example of why this matters. A proposal can be acceptable in principle from a land-use perspective, but still face major transport scrutiny if there is concern about school-run traffic, parking stress or pedestrian safety. A site-specific Travel Plan helps show that those concerns have been actively addressed.

    Likewise, larger residential sites are now often expected to demonstrate how future residents will be encouraged to use buses, cycle links, local services and shared mobility options rather than defaulting to private car use for every trip.

    How Consultants Assess Site Access, Travel Patterns And Constraints

    A credible Travel Plan starts with evidence. Before measures or targets are drafted, consultants need to understand how the site works, how people are likely to travel, and what limitations might affect behaviour change.

    That assessment usually begins with a site audit. We review pedestrian access, crossing points, footway quality, cycle routes, public transport availability, parking provision, servicing arrangements and links to nearby destinations. A site may look sustainable on a map yet perform poorly on the ground because crossings feel unsafe, gradients are steep, or bus stops are technically nearby but badly connected.

    Where relevant, baseline travel data is also gathered. For existing sites or extensions to occupied developments, that can involve staff, pupil, resident or visitor travel surveys. For new-build schemes, census data, TRICS-informed assumptions, public transport accessibility and local travel patterns may all feed into the baseline picture.

    Policy review is another big part of the process. Local plan policies, supplementary planning documents, parking standards and authority-specific Travel Plan guidance often determine what level of detail is needed and which measures are likely to be supported.

    Then there are constraints. Limited bus frequency, fragmented cycle infrastructure, controlled parking zones, freight movements, school peaks, or remote locations all affect what is realistic. Good consultants don’t ignore those constraints or write around them. They acknowledge them and build a strategy that is proportionate, defensible and implementable.

    That realism is what separates a useful Travel Plan from a glossy but fragile one. If the measures don’t fit the site, planners and highway officers usually spot it immediately.

    What A Strong Travel Plan Should Include

    A strong Travel Plan is clear on four things: the baseline position, the objectives, the measures, and the mechanism for delivery and review. If any of those elements are weak, the whole document becomes harder to rely on.

    First, it should define the existing context. That means explaining the site, surrounding transport connections, accessibility and likely travel patterns. Second, it should set realistic objectives. Most commonly, these involve reducing single-occupancy car trips and increasing the share of journeys made by walking, cycling, public transport or shared modes.

    Third, it needs a practical package of measures tailored to the development. Generic lists rarely convince anyone. The authority will want to see how the measures relate to the actual users of the site, whether that means residents, employees, pupils, patients or visitors.

    Fourth, the document must explain implementation. Who is responsible for delivery? When will measures be introduced? How will the Travel Plan be updated as the site becomes occupied? Who submits monitoring reports?

    A strong plan will also reflect the development stage. For a planning application, that may mean a framework Travel Plan setting out the strategic approach, with detail to be refined post-consent. For occupied or phased developments, it may be more detailed from the outset.

    The best Travel Plans read less like aspirations and more like management documents. They set out what will happen, when it will happen, and how success will be measured.

    Core Measures, Targets And Monitoring Commitments

    Most Travel Plans include a package of physical, operational and behavioural measures. The exact mix varies, but common components include:

    • Welcome or travel information packs
    • Personalised travel planning advice
    • Cycle parking, lockers and shower facilities
    • Car-share schemes and ride-matching promotion
    • Public transport information and ticket incentives
    • Parking management controls
    • Appointment of a Travel Plan Coordinator

    Targets matter just as much as the measures. Authorities usually expect measurable outcomes, not just good intentions. That might be a percentage reduction in single-occupancy car commuting over a defined period, or increases in walking, cycling or bus use against a baseline mode share.

    But targets have to be realistic. If they appear disconnected from site conditions, they can undermine confidence in the whole strategy. There’s no prize for being heroic on paper and missing everything in practice.

    Monitoring commitments provide the enforcement backbone. This often includes repeat travel surveys, annual monitoring reports to the local authority, review meetings and a commitment to trigger remedial measures if targets are not being met. In legal terms, this is often where the Travel Plan gains substance. In practical terms, it is how the document stays alive after planning permission is issued.

    The Difference Between A Travel Plan, Transport Assessment And Transport Statement

    These three documents are related, but they do different jobs. Mixing them up is one of the more common reasons planning teams end up with gaps in their submission.

    A Transport Assessment is the most detailed of the three. It is usually required for larger developments where there is a need to understand traffic generation, access design, highway capacity, road safety considerations and network mitigation. A TA may include junction modelling, committed development review, trip distribution, sustainable accessibility analysis and mitigation proposals.

    A Transport Statement is a more proportionate version used for smaller or less impactful schemes. It still examines access and likely trip effects, but typically with less modelling and a narrower technical scope.

    A Travel Plan, by contrast, is not principally about modelling traffic impact. It is a management strategy focused on influencing travel behaviour over time. It explains how the developer, employer, school operator, estate manager or site occupier will encourage more sustainable travel choices once the development is in use.

    So, in very simple terms:

    • TA = what impact the development is likely to have on the transport network
    • TS = a lighter-touch version of that assessment for smaller schemes
    • TP = what will be done to shape travel behaviour and reduce reliance on the private car

    Many projects need more than one of these documents. And they must align. A Travel Plan that promises ambitious mode shift while the wider transport evidence assumes unrestricted car-led access can create a credibility problem. Good transport planning joins them up.

    How Travel Plan Consultants Work With Architects, Planners And Developers

    Travel Plan consultants are most effective when they are brought in early enough to influence decisions, not just document them. By that stage, they can work across the whole project team rather than operating as a final technical add-on.

    With architects and masterplanners, the conversation is often about layout and usability. Are walking routes direct and legible? Is cycle parking convenient rather than tokenistic? Does the parking strategy support the wider sustainability case? Are entrances located where people would naturally arrive on foot or by bus? These may sound like design details, but they have planning consequences.

    With planning consultants, the focus shifts to policy alignment and submission strategy. The Travel Plan needs to support the planning statement, reflect local authority expectations and fit with any proposed conditions or section 106 drafting. Timing matters here. If the authority expects a framework Travel Plan with the application, that needs to be scoped properly from the outset.

    Developers usually want something else as well: commercial realism. Measures need to be costed, phased and manageable. There’s little value in recommending facilities or incentives that can’t be delivered by the operator or maintained after occupation.

    We’ve found that the best project teams treat travel planning as part of placemaking and consent strategy together. That tends to produce better reports, fewer late revisions and more constructive discussions with highway officers. It also reduces the familiar scramble just before submission, when everyone suddenly realises the transport documents need to say the same thing.

    Common Issues That Delay Approval And How To Avoid Them

    Most Travel Plan-related delays are avoidable. They usually come from timing, weak evidence, or commitments that look vague once the local authority starts testing them.

    One frequent issue is submitting an application without a Travel Plan where one is plainly expected. Even if the omission can be corrected later, it may trigger validation queries, consultation concerns or a request for additional information. That costs time, and sometimes momentum.

    Another common problem is poor baseline evidence. If the site context, travel opportunities or likely mode share assumptions are unclear, the authority may struggle to accept the strategy. This is especially true where the plan sets ambitious targets without showing why they are achievable.

    Unfunded or impractical measures are another red flag. Offering public transport incentives, monitoring programmes or coordinator roles without saying who will pay for them, how long they will run, or who is responsible tends to invite pushback.

    Then there’s ownership. A Travel Plan with no named implementation body, no review timetable and no monitoring structure often reads as incomplete. Officers want to know who is accountable once permission is granted.

    The best way to avoid these issues is straightforward:

    • review local authority requirements early
    • scope the Travel Plan as part of the planning strategy
    • use site-specific evidence
    • set realistic, costed measures
    • define responsibilities clearly
    • align the document with the TA, TS and site layout

    Early engagement helps too. A brief pre-application discussion can reveal whether the authority expects a framework plan, how it views thresholds, and what commitments are likely to be important. That kind of clarity can save weeks later.

    Choosing Travel Plan Consultants For Your Project

    Not all transport consultants approach Travel Plans in the same way. Some are excellent at highway modelling but less sharp on the softer, policy-led side of travel planning. Others produce generic sustainability language that looks fine until a case officer asks how it will work on this specific site. Choosing the right team is partly about technical competence, but it is also about planning judgement.

    For most projects, we’d recommend looking for consultants with a clear UK track record in development-related transport planning and Travel Plans, not just broader mobility or corporate travel work. Planning applications have their own pressures: validation standards, local authority preferences, legal drafting, occupation triggers and the need to keep reports concise enough to support decision-making.

    It also helps to appoint a team that understands proportionality. A smaller scheme should not be buried under an over-engineered report. A more complex or sensitive development, on the other hand, should not be under-supported with a lightweight template. The consultant needs to judge where the real planning risk sits and respond accordingly.

    That is one of the reasons firms with long-standing experience across local planning contexts tend to add value. On sites such as ML Traffic, the emphasis is on concise, accurate transport engineering reports delivered quickly and tailored to authority-specific thresholds. For busy development teams, that combination of speed and relevance can be just as important as technical content.

    What To Look For In Experience, Local Authority Knowledge And Reporting Quality

    A good brief deserves a better test than simply asking, “Can you produce a Travel Plan?” Almost any consultant will say yes. The better questions are more specific.

    Look for experience with your development type and scale. A consultant who regularly supports school projects may be far better placed to address pupil travel behaviour and peak-time management than one who mostly handles industrial schemes. The same applies to residential-led, healthcare, retail or mixed-use developments.

    Local authority knowledge is another major differentiator. Councils vary. Their thresholds, preferred formats, parking assumptions and appetite for certain measures are not identical. Consultants who already understand those expectations can often anticipate concerns before they become formal objections.

    Reporting quality matters too, and this is sometimes underestimated. A clear, concise and policy-compliant report is easier for officers to review and easier for the wider team to use. It should explain the logic behind the measures, avoid unnecessary jargon and connect cleanly with the planning application as a whole.

    Finally, pay attention to stakeholder handling. Travel Plans often sit in conversations between developers, architects, planning consultants, local highway officers and legal teams. The ability to respond clearly, negotiate reasonably and revise quickly is not a soft extra. It is part of the service.

    Conclusion

    Travel plan consultants play a practical, often decisive role in modern planning applications. They do more than prepare a supporting document. They help show that a development can function responsibly, align with sustainable transport policy and secure consent on terms that are realistic to deliver.

    For architects, planners, developers and councils, the value lies in getting the strategy right early: understanding whether a Travel Plan is needed, grounding it in site evidence, aligning it with the wider transport case and making sure the commitments are measurable and enforceable.

    In 2026, that matters more than ever. Local authorities are under pressure to support growth while reducing car dependency and improving transport outcomes. A well-prepared Travel Plan helps bridge those objectives.

    And in our experience, the difference between a Travel Plan that clears the way and one that causes delay usually comes down to the same thing: whether it was treated as a genuine planning tool from the start, rather than a late-stage add-on.

    Frequently Asked Questions About Travel Plan Consultants

    What role do travel plan consultants play in UK planning applications?

    Travel plan consultants develop strategies to reduce car dependency and promote sustainable travel modes, helping demonstrate that a development’s transport impact is manageable, which is often critical to securing planning consent in the UK.

    When is a Travel Plan typically required for a development project?

    A Travel Plan is usually needed for medium to large developments with significant transport impact, particularly where local policies prioritise sustainable travel, such as residential estates, offices, schools, hospitals, or retail schemes.

    How does a Travel Plan differ from a Transport Assessment or Transport Statement?

    While a Transport Assessment analyses traffic impact and mitigation for larger developments and a Transport Statement offers a lighter version for smaller schemes, a Travel Plan focuses on managing and changing travel behaviour by encouraging sustainable modes once the development is in use.

    What key elements should a strong Travel Plan include?

    A robust Travel Plan should detail baseline travel conditions, set clear objectives to reduce single-occupancy car trips, outline tailored measures for sustainable travel, and specify implementation, monitoring, and review responsibilities and targets.

    How do travel plan consultants collaborate with architects and developers?

    They advise on site layout for walking, cycling, parking, and access to support sustainable travel, ensure the Travel Plan aligns with planning policies, and help developers implement cost-effective, phased measures linked to project build-out and occupation.

    What common issues cause delays in planning approval related to Travel Plans, and how can they be avoided?

    Delays often stem from missing or weak Travel Plans, poor baseline data, unrealistic targets, or unclear implementation responsibility. Early engagement with authorities, strong evidence, clear measures, and defined monitoring can prevent these problems.

  • Active Travel Consultants: How Expert Input Strengthens Planning Applications In 2026

    Active Travel Consultants: How Expert Input Strengthens Planning Applications In 2026

    Planning applications are getting tougher on transport, not looser. Across the UK, local planning authorities increasingly expect development proposals to show how people will walk, cycle and wheel safely, not just how cars will get in and out. That shift has made active travel consultants far more important than they were even a few years ago.

    For architects, planners, developers, surveyors and councils, this is no longer a side issue. Active travel evidence now sits close to the heart of whether a scheme is considered sustainable, accessible and policy-compliant. If a layout severs pedestrian routes, ignores local cycling networks or leaves inclusive access unresolved, objections can arrive quickly. And once they do, programmes slip.

    We see this in practice across transport planning work: early, credible active travel input can tighten a scheme, improve its planning narrative and reduce avoidable back-and-forth with highways officers and consultees. It can also make Transport Assessments and Travel Plans much more convincing, because the promised mode shift is supported by real infrastructure and realistic site analysis.

    In this text, we look at what active travel consultants actually do, where their evidence fits within modern planning policy, when projects typically need specialist input, and what local authorities tend to scrutinise most closely in 2026. The aim is simple: help project teams understand how expert active travel advice can strengthen planning applications before problems become expensive.

    What Active Travel Consultants Do In The Planning Process

    Transport planning consultants reviewing walking and cycling plans for a UK development.

    Active travel consultants are transport planning specialists focused on walking, cycling and wheeling within the built environment. In planning terms, their role is partly technical and partly strategic. They assess whether a development genuinely supports sustainable movement, and they help shape the evidence needed to show that it does.

    That usually starts early. On better-run projects, active travel input informs masterplanning, access strategy, internal street hierarchy and links beyond the red line boundary. Rather than treating walking and cycling as a late add-on, consultants examine how people are likely to move to schools, shops, bus stops, stations, town centres and open space. The question is practical: are those journeys safe, direct, legible and attractive enough to be used?

    They also contribute to formal planning documents. Depending on the scheme, that may include Transport Assessments, Transport Statements, Travel Plans, Design and Access Statements, active travel strategies and junction or crossing reviews. Their analysis often covers permeability, route quality, severance, accessibility, personal security, gradients and inclusive design.

    Just as importantly, active travel consultants help development teams make reasonable recommendations. That might involve upgraded crossings, protected cycle provision, better wayfinding, secure cycle parking, filtered permeability or phased off-site improvements. At firms such as ML Traffic, this type of advice tends to work best when tied closely to local authority thresholds, planning policy and the wider transport case, not presented in isolation.

    How Active Travel Fits Into Modern Planning Policy

    Active travel consultants reviewing UK development plans and walking-cycling routes.

    Planning policy has moved decisively toward active travel. In 2026, most decision-makers expect development to do more than avoid severe highway impacts: they expect it to support healthier, lower-carbon and more inclusive travel choices. That expectation runs through national guidance, local plans, design codes, Local Cycling and Walking Infrastructure Plans (LCWIPs) and transport strategies.

    The broad policy direction is clear enough. Walking, cycling and wheeling are increasingly placed at the top of the mode hierarchy, especially for short local trips. That means proposals are judged not only on vehicle access and parking, but on whether they help shift journeys away from private car use where that is realistic. In urban and edge-of-centre locations, this can be decisive.

    For applicants, the practical implication is straightforward: active travel has to be embedded in the planning story. A development that claims sustainability while offering weak pedestrian routes, indirect cycle access or poor links to public transport looks inconsistent. Conversely, a scheme that shows coherent active travel provision is often easier to defend in planning, because the transport evidence aligns with wider objectives around placemaking, health, accessibility and emissions reduction.

    National And Local Policy Expectations

    National and devolved guidance sets the tone. Documents such as Manual for Streets, Gear Change, and Scotland’s Cycling by Design all point in a similar direction: networks should be safe, coherent, direct and usable by a wide range of people, not just confident cyclists. Inclusive design matters too. Provision should work for people walking with prams, using wheelchairs or mobility aids, or making short local trips with children.

    At local level, policy is often even more specific. Councils may set requirements for cycle parking, end-of-trip facilities, crossing improvements, pedestrian links, internal permeability, public realm quality and connections to adopted or proposed active travel routes. Some authorities lean heavily on supplementary planning documents, design guides or LCWIPs when reviewing applications.

    That means applicants can’t rely on generic claims. We need to show that the proposal responds to the actual local policy framework, not just national slogans. A planning application is much stronger when it demonstrates a clear read-across from policy wording to site design and mitigation.

    Links To Sustainable Development, Accessibility, And Mode Shift

    Active travel sits at the intersection of several planning priorities. It supports sustainable development by reducing reliance on private vehicles, helping to cut congestion and transport emissions. It supports public health by making everyday movement easier. And it supports accessibility by improving how people reach work, education, healthcare, public transport and town centres.

    Mode shift is the term that crops up repeatedly, but it only carries weight when backed by credible conditions on the ground. People do not switch from driving because a Travel Plan asks nicely. They switch when routes feel safe, continuous and convenient enough to compete with the car for local journeys.

    That is why active travel evidence matters so much. It translates broad policy goals into something testable: can a person reasonably walk, cycle or wheel from this site to key destinations? If the answer is yes, and the design supports it, the planning case becomes far more robust.

    When A Development May Need Active Travel Input

    Active travel consultants reviewing development plans and walking and cycling access.

    Not every planning application needs a standalone active travel study, but many schemes benefit from specialist input far earlier than teams first assume. In practice, the need usually grows with scale, trip generation, policy sensitivity and the complexity of local movement patterns.

    Larger residential schemes are an obvious example. Once a site starts generating meaningful numbers of school, shopping, leisure and commuter trips, officers will want to understand how those movements can happen without defaulting to the private car. Mixed-use development raises similar questions, especially where internal streets, public realm and links to nearby centres need careful handling.

    Employment sites, education uses, healthcare facilities, regeneration areas and town-centre proposals also commonly need active travel input. These schemes often involve varied user groups, peak-period demand, accessibility obligations and pressure on nearby walking and cycling networks. Even where the red line boundary is tidy, the real planning issue may sit just outside it, a missing crossing, poor connection to a bus stop, or an intimidating junction that undermines sustainable travel claims.

    If a Transport Assessment or Travel Plan is required, active travel advice is often sensible as a companion piece. It gives those documents a firmer foundation and helps avoid the rather common problem of optimistic mode share assumptions unsupported by site conditions.

    Common Site Types And Planning Triggers

    Certain project types recur again and again: urban extensions, denser housing schemes, retail and leisure parks, schools, hospitals, office developments and major regeneration sites. These often trigger scrutiny because they create substantial person trips, not simply vehicle movements.

    Planning triggers vary by authority, but common ones include local thresholds for Transport Assessments, schemes near constrained junctions, proposals affecting existing rights of way, sites in centres earmarked for mode shift, and developments near schools, stations or strategic cycle corridors. Applications in areas with known severance issues or collision concerns also tend to attract closer attention.

    In plain terms, if active travel is likely to be a material consideration at determination stage, it is worth addressing proactively rather than waiting for a consultee response to expose the gap.

    What Active Travel Consultants Assess On A Site

    A proper active travel assessment looks beyond the site access bellmouth. It examines the real experience of getting to and from the development on foot, by cycle and by wheeling device. That includes both infrastructure and behaviour: what routes exist, what people are likely to use, and where the friction points are.

    Typically, consultants review footways, crossing points, junction geometry, cycle facilities, carriageway conditions, vehicle speeds, visibility, gradients, lighting, passive surveillance and wayfinding. They identify barriers such as severance from busy roads, indirect routes, poor-quality surfaces, missing dropped kerbs or awkward interfaces between pedestrians and traffic.

    Desire lines are central to the analysis. It is not enough to show that a path exists somewhere nearby. We need to understand whether key destinations, schools, local centres, bus stops, railway stations, parks, employment areas and health services, are reached by routes that ordinary users would realistically choose.

    The best assessments also consider deliverability. If there is a missing link or safety issue, can it be addressed on-site, through minor off-site works, via a Section 278 agreement, or through a phased package of measures? That practical layer matters because planning officers and highways teams are looking for solutions, not just diagnosis.

    Walking, Cycling, Accessibility, And Connections To Local Networks

    Walking and cycling cannot be assessed in isolation from wider networks. A development may have excellent internal streets but still perform poorly if it connects badly to existing or planned routes. For that reason, consultants normally map local and strategic links, including LCWIP corridors, rights of way, greenways, public transport nodes and town-centre routes.

    Accessibility is equally important. In 2026, inclusive design expectations are firmer, and rightly so. Routes should work for people who wheel as well as walk, whether that means wheelchair users, mobility scooter users, parents with buggies or anyone moving more slowly or needing more space. Width, gradient, surfacing, crossing design, rest opportunities and kerb treatment can all become material issues.

    This is where detail makes the difference. A route that appears acceptable on a plan can fail in practice because of a narrow pinch point, poor tactile provision, a staggered crossing, or a dark underpass people avoid after 5pm. Good active travel consultants notice those things. And planning officers usually do too.

    How Active Travel Evidence Supports Transport Assessments And Travel Plans

    Transport Assessments and Travel Plans are stronger when active travel evidence sits underneath them rather than beside them. Without that evidence, a familiar weakness appears: the documents talk about sustainable travel aspirations, but the site appraisal does not prove that those aspirations are achievable.

    Active travel analysis helps establish realistic mode share assumptions. If there are safe routes to nearby schools, shops, bus stops and stations, it becomes easier to justify lower car-driver trip rates or a more ambitious Travel Plan. If those routes are poor, the assessment can identify mitigation that makes the assumptions more credible.

    It also supports the argument that a development is acceptable in transport terms. Planning decisions rarely turn on highway capacity alone. Officers are entitled to ask whether the site promotes sustainable transport, whether it accords with local policy, and whether its users will have genuine travel choices. Detailed walking, cycling and wheeling evidence answers those questions directly.

    There is a strategic benefit too. Good active travel input gives consistency across the application set. The site layout, access drawings, TA narrative, Travel Plan measures and design justification all point in the same direction. That coherence reduces opportunities for objection and helps the project team respond more confidently if questions arise during determination.

    In our experience, this is especially valuable on schemes where local authorities are cautious about parking levels, trip generation or broader sustainability claims. Evidence-led active travel work turns a general ambition into a defendable planning case.

    Key Design And Infrastructure Recommendations

    The recommendations that emerge from active travel work are usually quite practical. They are not abstract policy statements: they are the nuts and bolts of making a site usable without a car.

    Common measures include continuous footways, direct pedestrian links, safer side-road crossings, protected or low-stress cycle routes, reduced traffic speeds and better junction treatment. On larger schemes, filtered permeability can be particularly effective, allowing walking and cycling movements to remain direct while limiting unnecessary through-traffic by private vehicle.

    Cycle parking is another area where schemes still fall short. Secure, convenient and well-located parking matters more than applicants sometimes think, and for employment or education uses, showers, lockers and changing space can materially improve uptake. Wayfinding, lighting and natural surveillance also deserve attention. If a route feels confusing or unsafe, people simply won’t use it.

    Off-site measures can be just as important as on-site design. A new crossing, a widened footway, a short shared-use connection, a dropped kerb upgrade or better links to a bus stop can change the whole transport picture of a development. Often, it is the small missing piece that undermines the larger strategy.

    The strongest recommendations are proportionate and specific to the site. They respond to identified barriers, tie back to policy expectations and can be delivered through realistic planning or highway mechanisms. That combination is what makes them persuasive.

    Frequent Issues That Delay Approval Or Trigger Objections

    Most active travel objections are not caused by a lack of warm words. They arise because the evidence exposes a mismatch between what the application claims and what the place will actually feel like to use.

    Poor external links are a common problem. A site may show internal footways and cycle parking, but if the route to the nearest school, bus stop or local centre requires crossing a fast road with inadequate facilities, the sustainability case weakens quickly. The same applies where cycle access depends on mixing with high traffic volumes on hostile roads.

    Inclusive access is another recurring issue. Missing dropped kerbs, narrow paths, steep gradients, awkward crossing arrangements and inaccessible connections can trigger concern from highways officers, access officers and local groups. These matters are not cosmetic. They go to whether the development serves all users fairly.

    Applications also run into trouble when parking provision dominates the design and mode shift measures feel tokenistic. A Travel Plan cannot compensate for a layout that has clearly been designed around car dependency. Councils are increasingly alert to that.

    Then there is the red line trap: assuming that because a problem sits outside the application boundary, it need not be addressed. In reality, missing links and nearby barriers are often exactly what consultees focus on. If they affect whether the site can function sustainably, they are planning issues.

    The fix, usually, is not dramatic. It is early scrutiny, honest appraisal and mitigation that deals with the real-world route experience before objections harden.

    Choosing Active Travel Consultants For A Planning Application

    Choosing the right consultant is partly about technical skill and partly about planning judgement. A team may understand cycling design in theory, but if it cannot translate that into concise planning evidence, negotiate proportionate mitigation and align with local authority expectations, the output may not move the application forward.

    We would look first for UK planning experience. That means familiarity with Transport Assessments, Travel Plans, local validation requirements, planning conditions, Section 106 and Section 278 processes, and the way highways and planning officers typically review active travel material. A consultant should understand the policy environment, but also how decisions are really made.

    Track record matters. Have they supported successful planning approvals? Have they worked on schemes similar in type and scale to yours? Can they demonstrate practical understanding of active travel design, inclusive access and links to wider transport evidence? Those questions tell you more than a polished brochure ever will.

    It is also worth checking how they work with the rest of the team. The best active travel consultants collaborate well with architects, town planners, highway engineers and legal advisers. They identify issues early, communicate clearly and avoid producing siloed advice that clashes with the wider application package.

    For many applicants, speed and precision matter as much as depth. That is one reason specialist transport consultancies such as ML Traffic can add value: the work is tailored to planning thresholds, local authority context and decision-critical issues rather than padded with unnecessary reporting. In a busy application programme, that focus counts for a lot.

    Conclusion

    Active travel consultants now play a much more central role in planning applications than many project teams still assume. Their work helps show that a development is not only accessible on paper, but genuinely capable of supporting walking, cycling and wheeling in everyday use.

    That matters because policy expectations have shifted. Councils and consultees increasingly look for coherent active travel networks, inclusive design and credible mode shift evidence, not just acceptable vehicle access. Where those elements are missing, delay and objection become much more likely.

    When active travel input is brought in early, it can sharpen layouts, strengthen Transport Assessments and Travel Plans, and reduce planning risk across the board. For architects, planners, developers and public-sector teams alike, the benefit is fairly simple: better evidence, better design decisions, and a better chance of securing permission without avoidable friction.

    In 2026, that is not a niche advantage. It is part of competent planning.

    Active Travel Consultants – Frequently Asked Questions

    What role do active travel consultants play in modern UK planning applications?

    Active travel consultants specialise in walking, cycling and wheeling transport planning. They assess and advise on sustainable movement, inclusive access and safe infrastructure, helping developments align with local and national policies to support mode shift and secure planning approval.

    When should a development project engage active travel consultants?

    Projects generating significant trips—like larger residential, mixed-use, employment, education or healthcare sites—should seek active travel input early. This ensures walking, cycling and wheeling considerations inform masterplanning, access, and transport assessments for better planning outcomes.

    How do active travel consultants support Transport Assessments and Travel Plans?

    They provide evidence-based analysis of walking, cycling and wheeling routes to establish realistic mode share assumptions and recommend mitigation measures. This strengthens the sustainability case and demonstrates credible travel choices, helping reduce objections and delays in approvals.

    What common issues caused by lack of active travel input can delay planning approvals?

    Delays often stem from poor or unsafe pedestrian and cycle links, inadequate inclusive access for wheeling users, missing connections to public transport or local networks, and over-reliance on car parking with weak mode shift measures in Travel Plans.

    What key design features do active travel consultants typically recommend for new developments?

    Consultants typically advise continuous, direct footways and cycleways, safe crossings, reduced traffic speeds, filtered permeability, secure cycle parking, end-of-trip facilities, effective wayfinding, and inclusive design meeting accessibility standards for all users, including those wheeling.

    Why is inclusive design important in active travel consultancy for planning?

    Inclusive design ensures routes and infrastructure accommodate diverse users, including wheelchair and mobility aid users, parents with buggies, and those with limited mobility. This complies with policy expectations, supports equitable access, and avoids objections relating to accessibility in planning reviews.