Tag: Urban Planning

  • Tourist Hotel Transport Assessment

    Tourist Hotel Transport Assessment

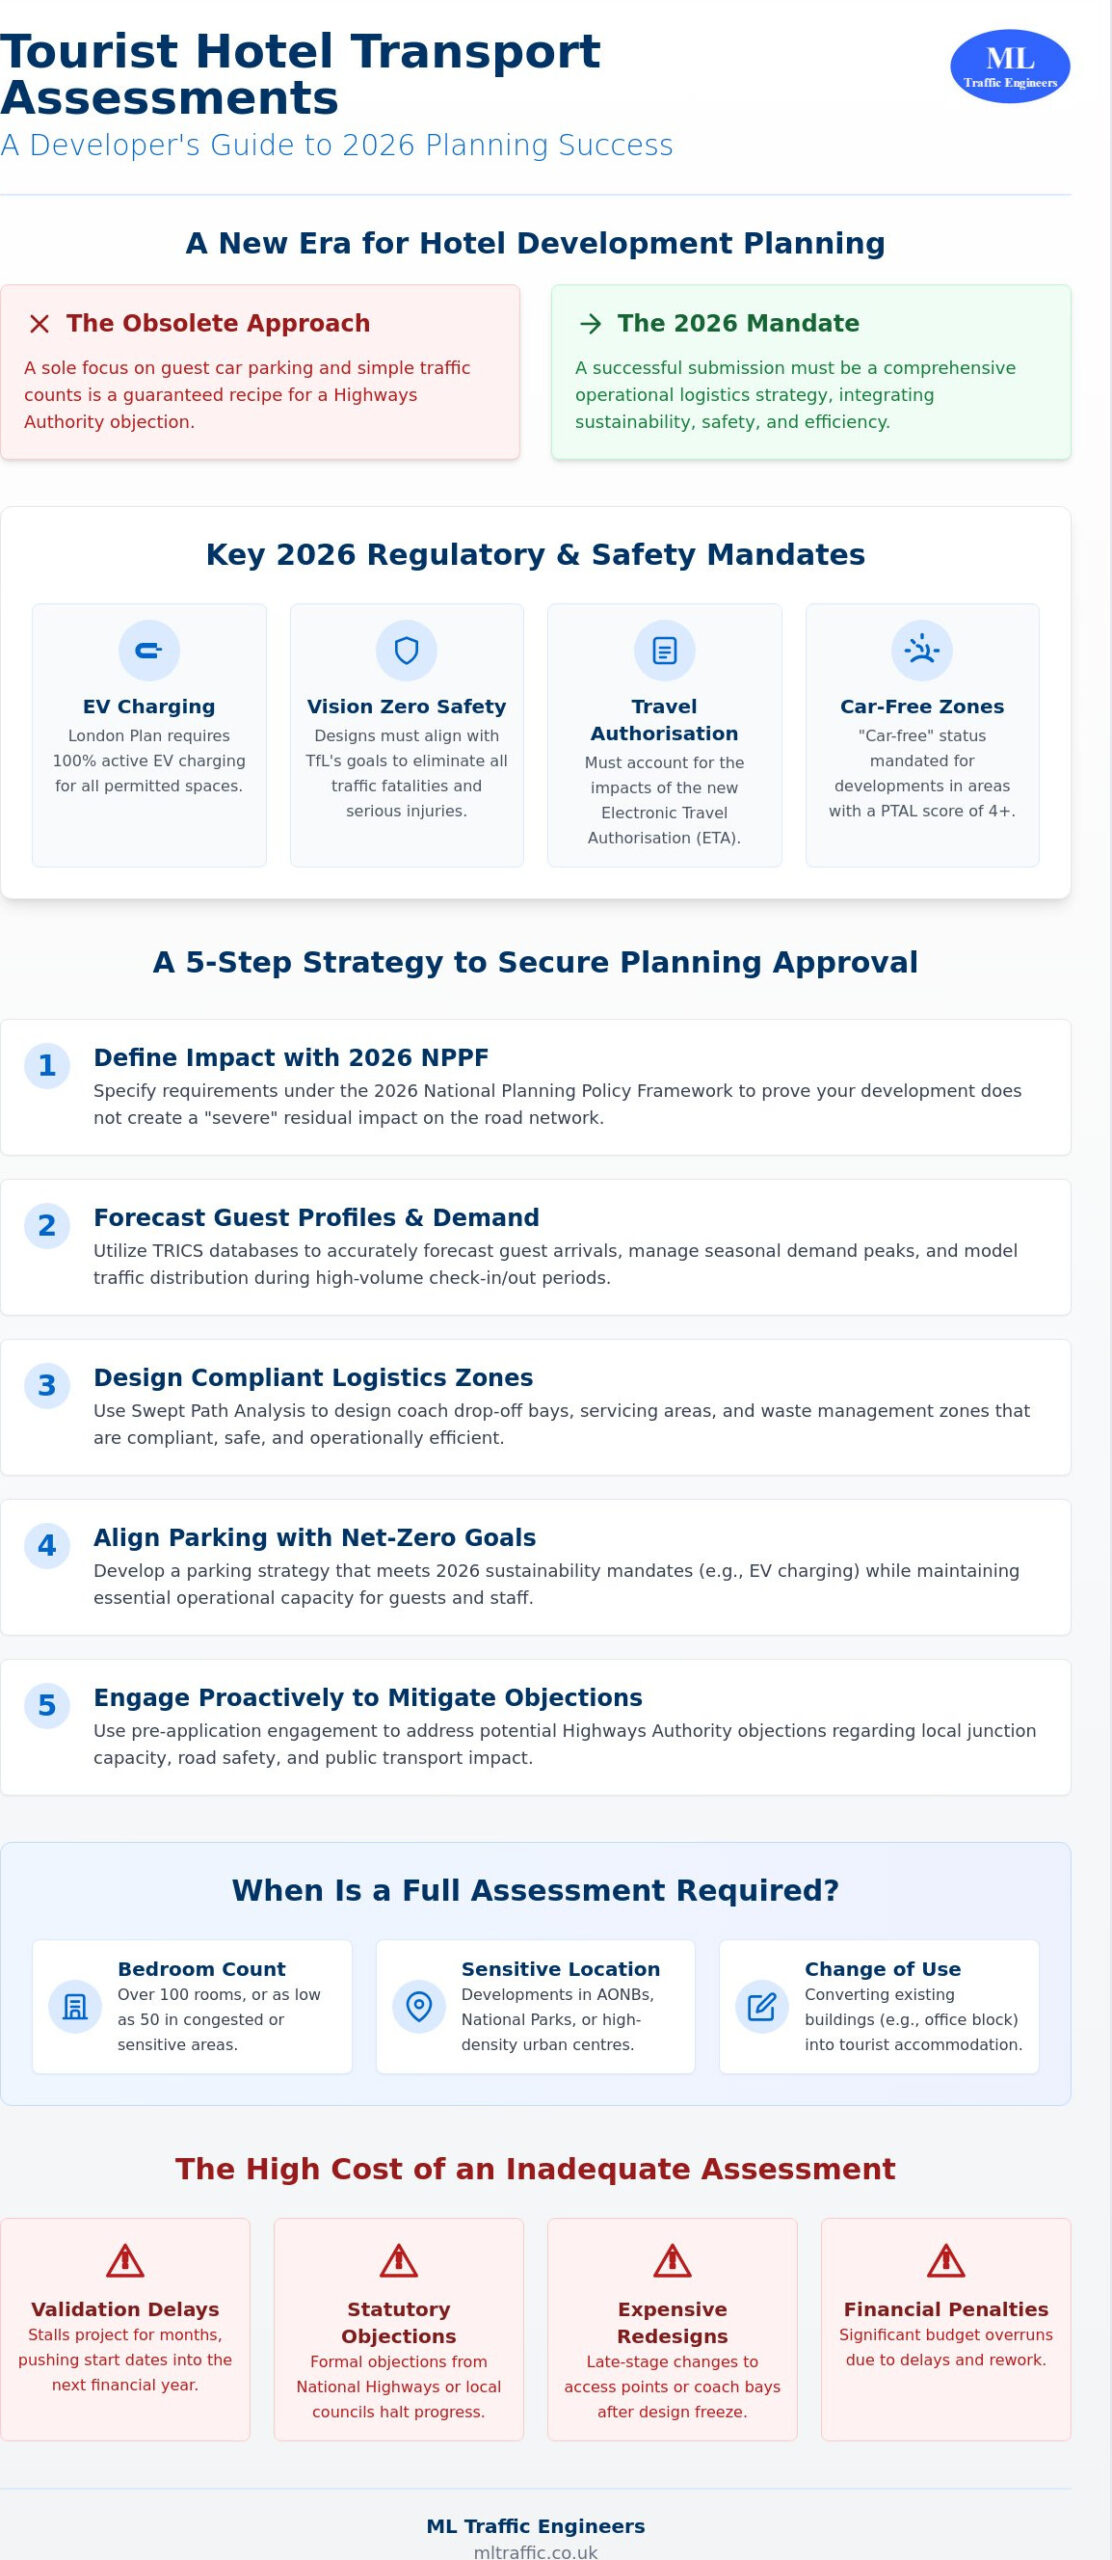
    In 2026, a hotel planning application that focuses solely on guest car parking is a guaranteed recipe for a Highways Authority objection. You understand that the regulatory landscape has shifted, with new mandates like the London Plan requiring 100% active EV charging for permitted spaces and “car-free” developments in areas with a PTAL score of 4 or higher. A successful tourist hotel transport assessment must now function as a comprehensive operational logistics strategy rather than a simple traffic count. It’s no longer enough to estimate arrivals; you must account for the February 2026 Electronic Travel Authorisation (ETA) impacts and the move toward TfL’s Vision Zero safety goals.

    We recognize the frustration of facing validation delays due to insufficient seasonal peak data or disputes over coach drop-off zones. This article provides the technical clarity you need to navigate these hurdles and ensure your submission meets every regulatory requirement. We’ll explore how to build a robust, evidence-based report that secures planning permission while maintaining a seamless arrival experience for your guests. You’ll learn to mitigate traffic impacts without sacrificing the operational efficiency that your hotel development requires to succeed in a competitive market.

    Key Takeaways

    • Define the specific requirements for a tourist hotel transport assessment under the 2026 NPPF to ensure your development meets the threshold for significant impact.
    • Forecast guest profiles accurately using TRICS databases to manage seasonal demand peaks and temporal distribution during high-volume check-in periods.
    • Utilize Swept Path Analysis to design compliant coach drop-off bays and servicing zones, effectively removing the most common obstacles to planning approval.
    • Align your parking strategy with 2026 sustainability mandates and EV charging requirements while maintaining necessary operational functionality for guests and staff.
    • Establish a proactive mitigation strategy through pre-application engagement to address Highways Authority objections regarding local junction capacity and road safety.

    What is a Tourist Hotel Transport Assessment and Why is it Required?

    A tourist hotel transport assessment is a specialized technical report required by local planning authorities to evaluate how a hotel development affects the surrounding infrastructure. Under the 2026 National Planning Policy Framework (NPPF), these documents must demonstrate that a project promotes sustainable travel and avoids “severe” residual impacts on the road network. It’s a critical component of the planning application that moves beyond simple car counts to address the unique logistical needs of the hospitality sector. Local highway authorities view hotels as high-intensity operations that require precise Traffic engineering to prevent local congestion.

    Unlike residential or office developments, hotels generate complex traffic patterns. Guest arrivals often “bunch” around check-in times, and servicing requirements for laundry, food, and waste occur daily. The assessment provides the evidence base needed to prove that your site can handle these movements without compromising road safety or public transport efficiency.

    To better understand the logistical considerations for hotel guests, watch this helpful video:

    The threshold for what constitutes a “significant impact” varies by location. In high-density urban centres, authorities focus on the cumulative effect of multiple developments on public transport capacity. In contrast, a project in a tourist-heavy rural area or a National Park might trigger a full assessment with a much lower bedroom count. This is because even small increases in vehicle movements can overwhelm narrow rural lanes or sensitive environmental zones. For a deeper look at specific regional requirements, see our 2026 guide to transport assessments.

    Key Planning Triggers for 2026 Applications

    Not every project requires a full assessment, but several factors will trigger this requirement in 2026. Understanding these early prevents costly surprises during the validation phase.

    • Bedroom Count: Most authorities mandate a full assessment for hotels exceeding 100 bedrooms, though this threshold often drops to 50 or fewer in sensitive or highly congested areas.
    • Location-Specific Triggers: Developments within Areas of Outstanding Natural Beauty (AONBs) or National Parks face stricter scrutiny regarding traffic volume and visual impact on the highway.
    • Material Change of Use: Converting an existing office block or warehouse into tourist accommodation changes the trip profile of the building, often requiring a new assessment to justify the increased intensity of use.

    The Consequences of an Inadequate Assessment

    Submitting a report that lacks detail or uses outdated data leads to immediate friction with planning officers. Validation delays can stall your project for months, pushing your start date into the next financial year. If National Highways or local councils issue a statutory objection, you’ll likely face expensive redesigns to accommodate larger coach bays or revised access points. These late-stage changes often happen after your design is frozen, leading to significant structural and financial penalties. A robust assessment ensures your project remains on track and compliant from day one.

    Trip Generation and Seasonal Demand: Forecasting the 2026 Guest Profile

    Accurate forecasting starts with the TRICS database, the industry standard for establishing trip rates. Under 2026 TRICS methodology, trip generation is the quantitative measure of all individual arrivals and departures attributed to a development’s specific operational characteristics. For a tourist hotel transport assessment, this data must be granular. We don’t just look at daily totals; we analyze how these movements interact with the local network during peak hours. Following official government guidance ensures that your data stands up to the scrutiny of planning officers and highway engineers.

    Hotels present a unique challenge known as “bunching.” Unlike an office block where arrivals are spread across a morning window, hotels experience intense, concentrated peaks. Check-out times usually trigger a surge between 10:00 and 12:00, while check-ins create a secondary peak from 15:00 to 18:00. If your assessment fails to account for this temporal distribution, you risk underestimating the pressure on nearby junctions. This oversight often leads to objections from the Highways Authority regarding local capacity and road safety.

    Seasonal demand is another critical factor. A Tuesday in November provides a baseline, but a Friday in August represents the true stress test for a tourist destination. We prioritize these peak periods to ensure your development remains functional year-round. This analysis includes non-guest trips such as staff shift changes, which often overlap with guest arrivals. We also factor in delivery windows for essential services and the high-volume traffic spikes generated by on-site event spaces or wedding venues. Our specialists can help you navigate these complexities through tailored transportation analysis.

    Beyond TRICS: Localised Data Collection

    National databases provide a starting point, but they don’t always reflect the nuances of every site. When TRICS data feels insufficient, we conduct bespoke traffic surveys at comparable local hotels. This localized approach allows us to justify lower trip rate assumptions if the evidence shows your specific guest profile relies more on public transport. It provides a more defensible position during the planning process, especially in areas with unique travel constraints or high PTAL scores.

    Forecasting for the “Bleisure” and Staycation Market

    The 2026 guest profile is changing. The rise of hybrid work has blurred the lines between business and leisure travel, creating new mid-week demand patterns. Destination hotels now see a more even spread across the week, while transit-oriented hotels must adapt to shifting rail and air travel schedules. We adjust our forecasts to reflect these “bleisure” trends, ensuring the traffic flow models account for longer stays and different vehicle occupancy rates. Proximity to local tourist attractions also plays a major role, as guest movements often mirror the operating hours of nearby landmarks; similarly, travelers in the growing mobile leisure sector may explore Motorhome Habitation Service to ensure their vehicles are maintained during extended staycations.

    Operational Logistics: Servicing, Coaches, and Swept Path Analysis

    Servicing requirements are frequently the primary cause for planning refusal in hotel developments. While guest arrivals are critical, the daily churn of linen deliveries, food supplies, and refuse collection creates a high volume of heavy vehicle movements. A tourist hotel transport assessment must demonstrate that these operations can occur entirely within the site boundary or in designated, safe loading bays. Failure to prove this often leads to objections regarding the obstruction of the public highway. We ensure your logistics strategy aligns with the National Travel and Tourism Infrastructure Strategic Plan, which emphasizes the need for efficient infrastructure to manage tourism-related congestion.

    Coach access adds another layer of complexity. Modern tourist hotels must accommodate 12m or 15m coaches for group arrivals and tours. This requires precision in the design of turning circles and drop-off bays. It isn’t enough to provide a space; you must prove that a vehicle of that scale can enter and exit the site in a forward gear. We utilize advanced Swept Path Analysis to model these movements, removing any doubt about the feasibility of your site layout during the planning phase.

    Technical Standards for Swept Path Analysis (SPA)

    Our technical team uses specific vehicle templates to mirror real-world conditions. For 2026 applications, we typically model movements using a 15m ultra-low floor coach to ensure maximum compatibility. Beyond guest transport, we must also prove fire tender access for the entire building footprint. Local fire authorities will not validate a scheme where emergency vehicles cannot reach within 45m of every point on the ground floor. In 2026, SPA serves as the primary evidentiary tool for confirming that a site layout adheres to rigorous design safety audits and operational requirements.

    Managing Kerbside Activity

    The rise of app-based and pre-booked arrivals has fundamentally changed hotel front-of-house logistics. Professional providers like Ports Transfer require rapid, dedicated drop-off zones to prevent tail-backs onto the main road. If your entrance is poorly designed, even a few simultaneous arrivals can cause significant local gridlock. We analyze your expected guest flow to determine the necessary length of kerbside capacity. This proactive approach is essential for constrained urban sites where every centimetre of road space is contested. You can view examples of how we have managed these challenges in our Project Types archive, which covers a range of complex hotel developments.

    Tourist Hotel Transport Assessment

    Parking Strategy and Sustainable Travel in a Net-Zero Environment

    Designing a parking strategy for a modern hotel requires a delicate balance between guest convenience and strict environmental mandates. In a tourist hotel transport assessment, we must justify every space provided against local and national net-zero targets. For developments in London, the 2026 London Plan requires that 100% of permitted parking spaces include active electric vehicle charging points. This shift from passive to active provision is a functional necessity that impacts your site’s electrical load and capital expenditure from the earliest design stages. Our team ensures your infrastructure is ready for this mandate without over-specifying costly hardware.

    Accessibility remains a core pillar of inclusive design that cannot be compromised for the sake of parking reductions. While general parking numbers face increased scrutiny, Blue Badge provision must meet modern inclusive standards to ensure the hotel remains accessible to all visitors. We coordinate these requirements with a robust Travel Plan, which serves as a live document to manage and reduce car-based arrivals over the project’s lifecycle. If you need assistance navigating these complex parking and sustainability requirements, we provide comprehensive transportation planning support to secure your application.

    Calculating the “Right” Level of Parking

    We use Public Transport Accessibility Level (PTAL) ratings to determine the appropriate parking volume for your specific site. In areas with a PTAL score of 4 or higher, the London Plan 2026 mandates “car-free” developments. This means that, aside from essential disabled parking, no general guest parking is permitted. In rural hubs, we work with “maximum parking standards” which strictly limit the number of spaces based on your bedroom count. Managing staff parking is equally critical; we prioritize sustainable travel options for employees to preserve what little capacity remains for guests with specific mobility needs.

    Promoting Sustainable Guest Arrivals

    Sustainable tourism is a primary focus for planning authorities in 2026. Transport for London (TfL) aims for 80% of all trips to be made by foot, cycle, or public transport by 2026. We help you meet these ambitious targets by integrating your development with local shuttle bus services and rail networks. For “active tourism” developments, providing high-quality, secure cycle storage is essential for both guests and staff. A well-executed Travel Plan demonstrates to the Highways Authority that your development won’t necessitate costly highway capacity improvements, significantly smoothing the path to planning approval.

    Securing Approval: Addressing Highway Authority Objections

    Securing planning permission for a hotel development requires more than just submitting data. It requires a strategic approach to negotiation with the Highways Authority. We recommend early pre-application engagement to identify potential “Severe Impact” markers before they become formal objections. A tourist hotel transport assessment that addresses these concerns upfront is far more likely to succeed. By the time you reach the formal submission stage, the technical parameters of the site’s impact should already be understood by the reviewing officers. This proactive dialogue reduces regulatory pressure and streamlines the validation process.

    If the assessment identifies capacity issues at local junctions, we work to mitigate these through Section 106 or Section 278 agreements. These legal frameworks allow developers to fund off-site highway improvements or sustainable transport initiatives. This proactive stance demonstrates a commitment to public safety and network efficiency, often turning a potential refusal into an approved scheme with conditions. Our goal is to provide a Transport Assessment that serves as a definitive solution rather than a point of contention. We manage the full project lifecycle to ensure your 2026 application meets every benchmark.

    Common 2026 Objections and How to Counter Them

    Planning officers often raise specific concerns during the consultation period. We use technical precision to resolve these disputes rapidly. Common issues include:

    • Objection: “The development will cause congestion.” Solution: We provide rigorous junction capacity modelling using Junctions9 or LinSig software to demonstrate that the residual impact isn’t severe.
    • Objection: “Inadequate servicing space.” Solution: We submit a revised Swept Path Analysis using site-specific vehicle templates to prove that laundry and refuse vehicles can operate safely.
    • Objection: “Sustainability targets not met.” Solution: We provide an enhanced Travel Plan with concrete monitoring commitments and clear modal shift targets that align with 2026 mandates.

    The Final Submission Process

    Your transport report doesn’t exist in a vacuum. It must be fully integrated with the Design & Access Statement to provide a cohesive narrative for the development. When presenting technical data to a planning committee, we focus on clarity and safety. Non-technical members need to understand the outcomes of the data, not just the raw numbers. We ensure that every submission is robust, evidence-led, and ready for scrutiny. You can review our Resources page for technical templates and guidance to help prepare your documentation for a successful 2026 submission.

    Securing Your Hotel Planning Approval in 2026

    A successful tourist hotel transport assessment requires a precise balance of technical data and strategic negotiation. We have detailed how mastering seasonal trip generation and operational logistics, including detailed swept path analysis, prevents the common pitfalls that lead to planning refusal. By aligning your development with 2026 sustainability mandates and EV charging requirements, you demonstrate a clear commitment to the future of infrastructure safety and efficiency. These reports are functional necessities that reduce regulatory pressure and ensure your project moves from inception to completion without unnecessary delay.

    Our team brings UK-wide expertise to complex hotel planning applications. We are specialists in Swept Path Analysis and TRICS trip forecasting with a proven track record of securing approvals from local highway authorities across England. We understand the high-stakes nature of the hospitality industry and provide the unwavering reliability your project demands. Take the next step toward a robust, evidence-based planning submission today.

    Get a Professional Quote for Your Hotel Transport Assessment and let us manage the logistical complexities so you can focus on building a world-class destination.

    Frequently Asked Questions

    Is a Transport Statement or a Transport Assessment required for my hotel?

    The requirement depends on the scale of your development and its location relative to sensitive transport zones. Generally, a full tourist hotel transport assessment is mandatory for developments exceeding 100 bedrooms, while smaller projects may only require a Transport Statement. However, thresholds often drop to 50 bedrooms in National Parks, AONBs, or high-density urban centres where local network capacity is constrained.

    How do I calculate trip rates for a hotel that hasn’t been built yet?

    Trip rates for proposed developments are established using the TRICS database by selecting comparable operational sites. We filter the data by hotel type, bedroom count, and location to ensure the forecast is realistic. This methodology provides a defensible evidence base that local highway authorities recognize. It’s essential to account for seasonal peaks, such as summer weekends, to ensure the data reflects the most intense operational periods.

    What are the 2026 requirements for EV charging points in new hotels?

    For developments in London, the London Plan 2026 requires that 100% of permitted parking spaces include active electric vehicle charging points. This mandate ensures that every guest or staff vehicle space is ready for immediate use. In other regions, requirements follow national building regulations, but there is a clear trend toward increasing active provision to meet net-zero targets. We factor these electrical load requirements into your initial site logistics strategy.

    Can a hotel get planning permission with zero guest parking?

    Yes, hotels can secure planning permission without guest parking in areas with high public transport accessibility. In London, developments in areas with a PTAL score of 4 or higher are now expected to be “car-free” under the latest planning framework. This approach requires a robust Travel Plan to demonstrate how guests will access the site via rail, bus, or cycle. It’s a common strategy for constrained urban sites where road space is limited.

    What is the role of a Travel Plan in a hotel planning application?

    A Travel Plan is a long-term management strategy designed to reduce the reliance on private car travel. It outlines specific measures to encourage guests and staff to use sustainable transport modes. Authorities often include the implementation of this plan as a formal planning condition. It helps mitigate the impact on the local road network and supports the broader environmental goals of the local planning authority.

    How does Swept Path Analysis help with coach parking design?

    Swept Path Analysis uses digital modelling to simulate the physical movement of vehicles through your site layout. For tourist hotels, we typically model 12m or 15m coaches to ensure they can enter, manoeuvre, and exit in a forward gear. This technical proof is vital for securing approval, as it demonstrates that large vehicles won’t obstruct the public highway or create safety hazards during guest drop-offs.

    What happens if the local Highways Authority objects to my hotel project?

    An objection requires a technical response to address the specific concerns raised by the authority. We use junction capacity modelling or revised site layouts to prove that the development’s impact is not “severe.” In many cases, objections are resolved through negotiation and the agreement of mitigation measures via Section 106 or Section 278 agreements. Early engagement with the authority is the most effective way to prevent formal objections.

    How much does a tourist hotel transport assessment typically cost?

    Professional fees for a transport report vary based on the project’s scale, the number of junctions requiring modelling, and the complexity of the site. A large-scale resort in a sensitive rural area requires more extensive data collection than a small urban conversion. We recommend contacting a consultant for a tailored quote that reflects your specific site requirements and the expectations of the local planning authority.

    Michael Lee

    Article by

    Michael Lee

    Transport planner with over 35 years' experience.

    Disclaimer

    The content on mltraffic.co.uk, including all technical articles, guides, and resources, is provided for general informational and educational purposes only. It is not intended to constitute professional advice in traffic engineering, transportation planning, development approvals, or any other technical or legal field.
    While ML Traffic Engineers makes every reasonable effort to ensure the accuracy, completeness, and timeliness of the information published, we do not provide any warranties or representations (express or implied) regarding its reliability, suitability, or availability for any particular purpose. Any reliance you place on the content is strictly at your own risk.
    In no event shall ML Traffic Engineers, its directors, employees, authors, or affiliates be liable for any direct, indirect, incidental, special, consequential, or punitive damages (including, without limitation, loss of profits, data, or business opportunities) arising out of or in connection with the use of, or inability to use, any information provided on this website.
    The articles and guides on this site are not a substitute for engaging a qualified, professional traffic engineer to assess your specific project requirements. For tailored advice, compliance assessments, or traffic engineering services, please contact a competent professional.
    This disclaimer may be updated from time to time without notice. By accessing or using this website, you agree to be bound by the most current version of this disclaimer.
  • LTN 1/20 Cycle Design: Case Studies

    LTN 1/20 Cycle Design: Case Studies

    Could a single non-compliant cycle junction derail your development’s planning approval? Since Active Travel England began enforcing strict adherence to national standards, the margin for error has disappeared. You likely recognize the difficulty of balancing rigid parking requirements with the technical demands of cycle track widths on constrained sites. It’s often a challenge to translate the “Summary of Design Principles” into a functional layout when space is at a premium. This article explores LTN 1/20 cycle infrastructure design case studies and best practice to help you bridge that gap.

    You’ll gain a clear understanding of how to apply the core principles; Coherent, Direct, Safe, Comfortable, and Attractive; to real-world scenarios. We provide actionable examples of compliant junctions and tracks that serve as robust evidence for your Transport Statement. By examining these successful applications, you’ll see how to align your project with the June 2026 Cycling and Walking Investment Strategy (CWIS3) and secure a reliable path through the regulatory process. Our goal is to ensure your infrastructure meets the highest safety standards while satisfying the logistical needs of your specific site.

    Key Takeaways

    • Understand how to apply the five core design principles to create coherent and direct networks that satisfy Active Travel England’s requirements.
    • Learn the technical specifications for CYCLOPS junctions and all-ability segregation to ensure your infrastructure accommodates cargo bikes and adaptive cycles.
    • Review LTN 1/20 cycle infrastructure design case studies and best practice from urban retrofits and new residential developments to see proven solutions in action.
    • Discover strategies for overcoming common planning objections, such as parking loss and heritage site constraints, to maintain project momentum.
    • See how professional technical reporting and comprehensive Transport Assessments provide the evidence base needed for successful Section 278 agreements.

    The 5 Core Principles of LTN 1/20 Cycle Infrastructure

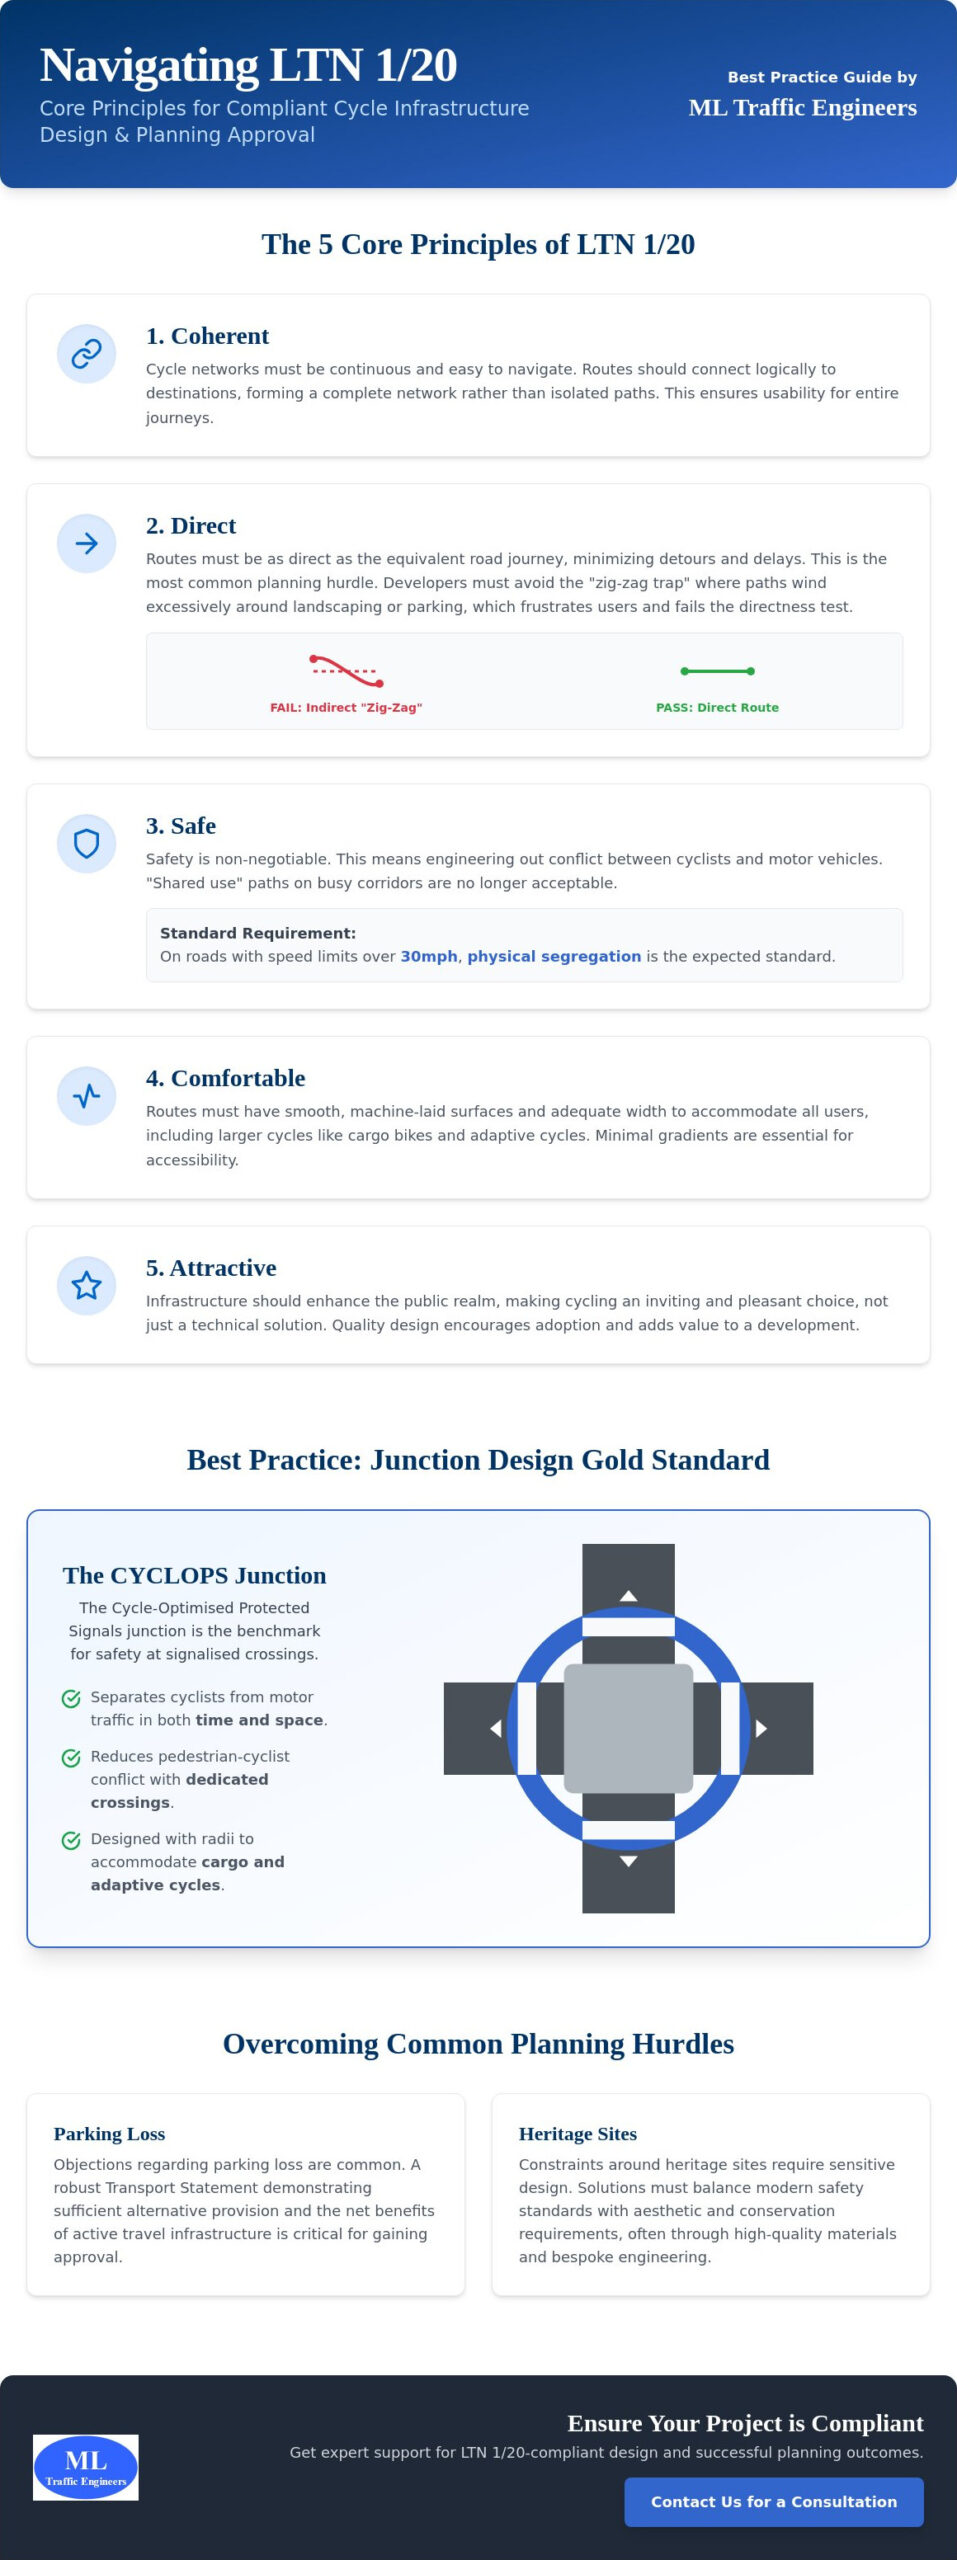
    Local Transport Note 1/20 (LTN 1/20) represents a fundamental shift in how the UK approaches active travel. It moves away from the era of “painting lines on roads” toward high-quality, inclusive engineering. To achieve planning success, developers must prove their schemes satisfy five core principles: coherence, directness, safety, comfort, and attractiveness. These are not merely aesthetic goals. They are the technical benchmarks used by highway authorities to measure the viability of a development. By studying LTN 1/20 cycle infrastructure design case studies and best practice, it becomes clear that these principles must be integrated from the initial site layout stage.

    To better understand how these design tiers interact in real-world environments, watch this helpful video analysis:

    Why “Directness” is the most common planning hurdle

    Directness remains the most frequent point of friction in planning applications. If a cycle route adds significant distance or time compared to the equivalent road journey, it fails the directness test. This often leads to “cyclist frustration,” where users ignore designated paths in favour of faster, less safe road routes. In residential masterplans, designers often fall into the “zig-zag” trap. This happens when paths wind around landscaping or parking bays to save space. While visually pleasing, these routes fail to provide the utility required for modern networks. Developers must balance site topography with the requirement for minimal gradients to ensure the route remains accessible for all users.

    The “Safety” principle and the hierarchy of users

    Safety is the non-negotiable foundation of LTN 1/20. The guidance has effectively ended the use of “shared use” paths on busy urban corridors, as they create conflict between pedestrians and cyclists. On any road with speed limits exceeding 30mph, physical segregation is now the expected standard. Adhering to Cycle track design standards ensures that conflict between motorised traffic and vulnerable users is engineered out of the scheme. When we prepare Transport Assessments, we use these safety metrics to justify design choices. This protects the developer’s liability while ensuring the project meets Active Travel England’s 2026 oversight requirements. Safety audits should happen concurrently with design to avoid costly late-stage revisions.

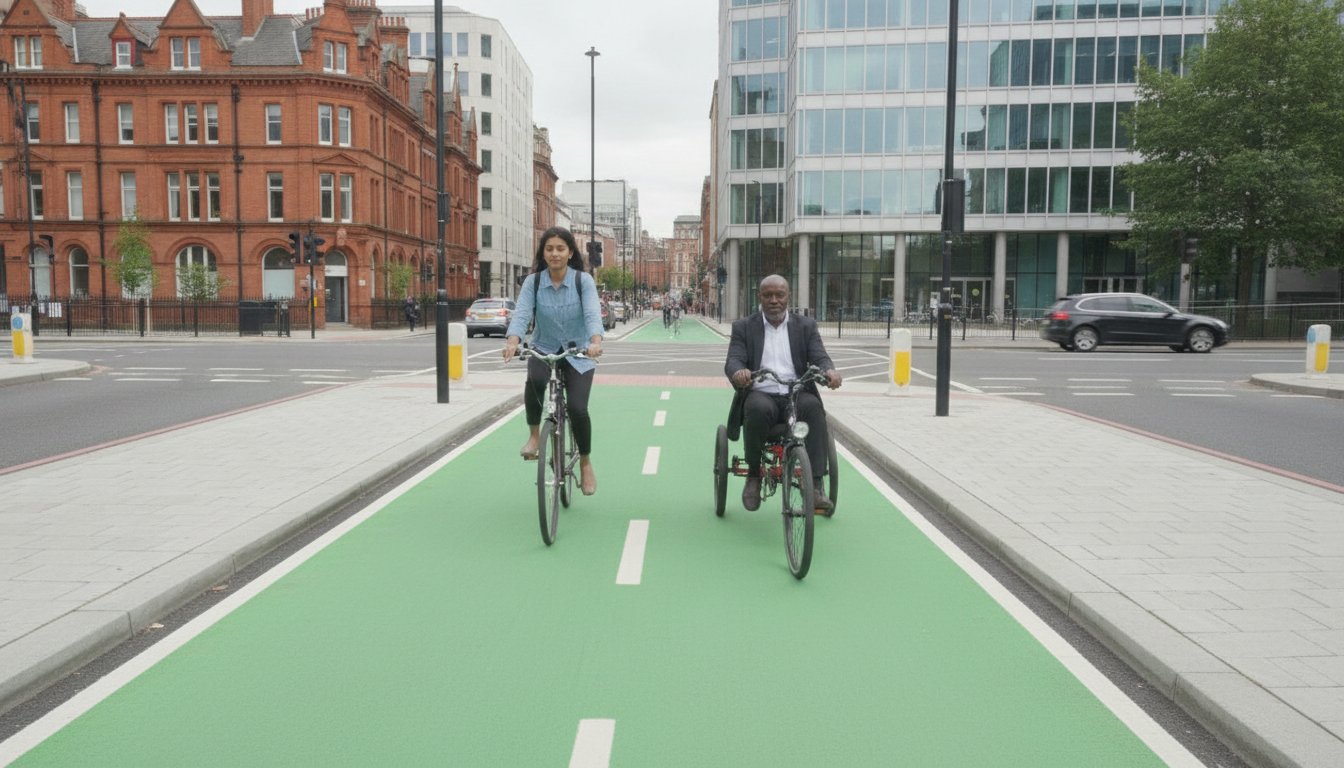
    Comfort and attractiveness complete the framework. A comfortable route provides smooth, machine-laid surfaces and adequate widths for all cycle types, including cargo bikes. An attractive route enhances the public realm, making the choice to cycle feel inviting rather than a technical necessity. When all five principles align, the resulting infrastructure becomes a powerful asset for securing planning approval.

    Best Practice in Junction Design and Segregation

    The technical success of any active travel scheme depends on how it manages conflict at intersections. While core principles establish the intent, the actual implementation of LTN 1/20 cycle infrastructure design case studies and best practice relies on robust junction engineering. Moving cyclists safely through complex environments requires more than just paint. It requires physical separation and signal timing that prioritizes vulnerable road users. Precise design at this stage prevents the “critical fails” that often lead to planning delays or funding withdrawal.

    The CYCLOPS Junction: A 2026 Best Practice Standard

    The CYCLOPS (Cycle-Optimised Protected Signals) junction has emerged as the gold standard for signalised crossings. By encircling the junction with a protected cycle track, it separates cyclists from turning motorised vehicles in both time and space. This design significantly reduces pedestrian-cyclist conflict by providing dedicated crossing phases. When designing these junctions, engineers must account for all-ability cycling. This means ensuring minimum radii that allow cargo bikes and adaptive cycles to navigate turns without overshooting the track. Referencing the official LTN 1/20 guidance is essential to ensure these geometric requirements are met during the planning phase.

    Segregation Techniques: Kerbs, Wands, and Verges

    Choosing the right segregation method is a balance between budget, site constraints, and safety requirements. Light segregation, such as wand-protected lanes, offers a rapid response solution for urban retrofits. However, permanent kerb segregation or landscaped verges provide superior protection and lower long-term maintenance costs. Designers must also calculate adequate buffer zones. A minimum 0.5 metre strip is often necessary to protect cyclists from the dooring zone of parked cars. If you’re unsure which method fits your site, our Autoturn swept path analysis can help determine the most cost-effective, compliant approach.

    Swept Path Analysis for Cycle-Optimised Junctions

    A common reason for planning refusal is the failure to prove that large vehicles can still operate within a redesigned junction. You must verify that refuse vehicles and emergency services can complete turns without encroaching on protected cycle tracks. Using professional swept path analysis services allows you to prove design feasibility to the highway authority. This technical evidence prevents the creation of pinch points that compromise both cycle safety and essential vehicle access. Precise simulation ensures that the infrastructure remains functional for all users throughout the project lifecycle.

    LTN 1/20 Case Studies: Lessons from Successful Schemes

    Examining real-world applications provides the most reliable evidence for your own planning application. LTN 1/20 cycle infrastructure design case studies and best practice show that even the most constrained sites can achieve compliance with a precise engineering approach. These successes aren’t just about meeting a checklist. They represent a shift toward creating functional, high-capacity networks that local authorities and Active Travel England will approve without delay.

    Case Study: The Waltham Forest Mini-Holland Success

    Waltham Forest transformed high-traffic corridors by prioritizing cycle safety through modal filters. These filters prevent through-traffic on residential streets while maintaining full access for cyclists and pedestrians. By applying official LTN 1/20 guidance, the borough redesigned complex urban junctions to include protected signals. The technical compliance of these schemes proved that high-quality infrastructure directly increases cycling uptake. It also demonstrates that a clear technical strategy can overcome local resistance during the planning phase. Success here relied on balancing technical authority with a focus on public safety.

    Case Study: Sustainable Urban Extensions (SUEs)

    Large-scale greenfield developments offer a unique opportunity to integrate cycle ‘superhighways’ from the inception of the masterplan. These routes must ensure seamless connectivity to existing local cycle networks to be effective. Active Travel England now audits all developments over 50 dwellings for LTN 1/20 compliance. This means developers must provide high-quality, segregated tracks that meet exact width and surface standards early in the process. Integrating these requirements into your Transport Assessments ensures your project avoids late-stage design changes. These changes are often costly and can significantly impact the overall site layout if not addressed during the initial assessment.

    Managing industrial site access requires careful coordination between HGV movements and cycle provision. Successful schemes use physical separation to ensure that heavy vehicle swept paths don’t encroach on cycle tracks. This level of precision is also visible when local authorities convert failed ‘shared use’ paths into LTN 1/20 compliant routes. By separating pedestrians and cyclists, these retrofits reduce conflict and improve the user experience for everyone. These LTN 1/20 cycle infrastructure design case studies and best practice serve as a blueprint for developers who need to secure planning approval in a pro-active travel regulatory environment.

    LTN 1/20 Cycle Design: Case Studies

    Overcoming Common Planning Hurdles with LTN 1/20

    Planning departments and Active Travel England (ATE) now treat LTN 1/20 as a pass/fail requirement. Failure to align your site layout with these standards often results in immediate objections that can stall a project for months. However, LTN 1/20 cycle infrastructure design case studies and best practice demonstrate that technical compliance can actually resolve traditional planning conflicts. By using data-driven design, you can navigate regulatory pressure while maintaining the commercial viability of your development. Precision in the early stages is the only way to avoid costly redesigns later in the process.

    The Parking vs. Cycling Conflict

    The removal of on-street parking to accommodate cycle tracks is frequently the most contentious part of a planning application. You can address these objections by conducting professional Parking Surveys to prove that existing capacity can absorb the proposed changes. Designing ‘floating’ parking bays provides a physical buffer for cyclists while retaining essential spaces for residents and businesses. For retail environments, mitigation strategies like dedicated loading windows or inset delivery bays ensure that cycle-priority zones don’t disrupt essential commerce. These solutions prove to the highway authority that you’ve considered the needs of all road users without compromising on safety.

    Active Travel England: The New Gatekeeper

    Active Travel England (ATE) now reviews any development over 50 dwellings, and their influence on the planning outcome is absolute. They typically issue “Conditional” or “Object” responses based on how well a scheme adheres to national standards. An “Object” response from ATE is a significant barrier to progress. Pre-application engagement is the most effective way to avoid these delays. During this phase, using the ‘Cycle Level of Service’ (CLoS) tool helps quantify how well your design performs against national benchmarks. Providing this level of technical detail within your Transport Statement creates a robust defense for your scheme and signals your commitment to high-quality infrastructure.

    Heritage sites present a unique challenge where strict adherence to track widths might be physically impossible due to historic building lines. In these cases, you must provide a technical justification for any deviations from the standard. This involves demonstrating that the proposed alternative still meets the core safety and comfort objectives of the guidance. Expert reporting ensures that these compromises are framed as “best practice” within the specific constraints of the site. If you are facing complex site constraints, our team can provide the technical evidence needed to secure approval. Request a technical review for your cycle infrastructure design today to ensure your project remains on schedule and fully compliant.

    Expert Support for Compliant Cycle Infrastructure Design

    ML Traffic Engineers UK specializes in navigating the complex regulatory landscape of modern active travel. We integrate LTN 1/20 cycle infrastructure design case studies and best practice into every Transport Assessment we produce. This ensures that your development isn’t just compliant on paper, but ready for the technical rigours of a Section 278 agreement. Professional technical reporting is essential at this stage to prevent the highway authority from rejecting your design due to minor geometric oversights. By managing the full project lifecycle from initial assessment to final execution, we provide a reliable bridge between your architectural vision and the highway authority’s requirements.

    Integrating Cycling into the Wider Transport Strategy

    High-quality cycle provision is the cornerstone of effective Travel Plans and sustainable mode shift targets. By linking your infrastructure design directly to these targets, you provide the robust evidence needed to justify reduced car parking or increased development density. We ensure total consistency between your highway design for S278 works and the strict requirements of LTN 1/20. To guarantee operational success, ML Traffic Engineers UK utilizes AutoTurn software to perform precise cycle track swept path analysis, ensuring that even large cargo bikes and adaptive cycles can navigate your proposed layout safely. This technical precision reduces project risk and ensures that your infrastructure performs as intended from day one.

    Securing Your Planning Approval

    Navigating the specific requirements of London Boroughs and Transport for London (TfL) requires a deep understanding of regional variations in active travel policy. Professional representation is vital during negotiations with highway authorities to defend your design against unnecessary revisions that could compromise your site layout. We reduce your project risk by conducting early-stage design feasibility studies, identifying potential “critical fails” before you submit your application. This proactive approach saves months of potential delays and protects your project’s budget from late-stage engineering changes. Our team understands the intricate regional regulations so that you don’t have to, positioning your development for a successful outcome in a high-stakes regulatory environment.

    A dependable, highly organized expert is your best asset when dealing with Active Travel England’s review process. We provide the technical authority needed to move straight to the core value proposition of your development. Get a quote for your Transport Statement or Design Review today to ensure your development meets the highest standards of safety and compliance. Our unwavering reliability ensures that your project remains on track and fully aligned with the latest industry benchmarks.

    Secure Planning Approval Through Technical Precision

    Adhering to national standards is no longer just a recommendation; it’s a fundamental requirement for modern development. By applying LTN 1/20 cycle infrastructure design case studies and best practice, you transform potential planning objections into robust technical justifications. You’ve seen how precise junction engineering and data-driven parking surveys can overcome the most rigid site constraints. These strategies ensure your project satisfies Active Travel England while maintaining its commercial viability. Early integration of these principles into your initial site layout prevents costly redesigns and keeps your delivery schedule on track.

    ML Traffic Engineers provides the specialized expertise needed to navigate this high-stakes regulatory environment. We are specialists in Swept Path Analysis and Transport Statements with a proven track record of meeting Active Travel England requirements across the UK. Our team manages the full project lifecycle to ensure your infrastructure is safe, compliant, and ready for execution. Don’t let technical delays stall your progress. Ensure your development is LTN 1/20 compliant with ML Traffic Engineers and move forward with confidence in your scheme’s success.

    Frequently Asked Questions

    Is LTN 1/20 mandatory for all new developments in the UK?

    LTN 1/20 is technically national guidance, but it acts as a mandatory standard for any development seeking planning approval. Local highways authorities and Active Travel England use it as the primary yardstick for evaluating active travel provision. Schemes that fail to meet these design standards often face significant delays or outright rejection. Adhering to these benchmarks is a non-negotiable foundation for securing regulatory consent in the current planning environment.

    What is the minimum width for a segregated cycle track under LTN 1/20?

    The desirable minimum width for a one-way segregated cycle track is 2.0 metres, while two-way tracks should ideally be 3.0 metres wide. These dimensions ensure that the infrastructure is inclusive and accommodates all cycle types, including cargo bikes and adaptive cycles. While absolute minimums of 1.5 metres exist for specific constrained locations, designers should aim for the desirable widths to ensure long-term comfort and safety for all users.

    How does LTN 1/20 differ from the old LTN 2/08 guidance?

    LTN 1/20 represents a significant shift from LTN 2/08 by prioritizing physical segregation and high-quality junction design over shared surfaces. While the older guidance often accepted on-road paint and shared-use paths, the current standard demands dedicated space for cyclists. It also introduces five core principles; coherent, direct, safe, comfortable, and attractive; to ensure infrastructure is functional for people of all ages and abilities, regardless of their confidence level.

    Can shared-use paths still be used in new designs?

    Shared-use paths are generally discouraged in urban environments where pedestrian and cycle volumes are high. LTN 1/20 specifically states that these paths are often inappropriate on roads with speed limits above 30mph. Designers should prioritize segregated tracks to reduce conflict and improve safety. In rural or low-traffic settings, shared use might remain an option, but it must be technically justified within your Transport Statement to avoid planning objections.

    What is a CYCLOPS junction and why is it recommended?

    How does Active Travel England influence the planning process?

    Active Travel England (ATE) acts as a statutory consultee for developments exceeding 50 dwellings. They audit planning applications to ensure they align with LTN 1/20 cycle infrastructure design case studies and best practice. ATE has the authority to issue “Conditional” or “Object” responses, which directly impact the likelihood of securing planning permission. Their role is to ensure that new infrastructure meets national targets for active travel uptake and safety.

    Do I need a Swept Path Analysis for my cycle infrastructure design?

    Swept Path Analysis is essential for verifying that large vehicles can operate within a redesigned highway layout. You must prove that refuse trucks, buses, and emergency vehicles can navigate junctions without mounting kerbs or encroaching on protected cycle tracks. This technical evidence is a critical component of any planning submission. It demonstrates that your design is safe and operationally feasible for all road users, preventing late-stage design revisions.

    What are the core design principles of LTN 1/20?

    The core principles are Coherent, Direct, Safe, Comfortable, and Attractive. These pillars ensure that LTN 1/20 cycle infrastructure design case studies and best practice result in networks that are easy to navigate and efficient to use. Infrastructure must feel safe and inviting to encourage a genuine shift away from motorised transport. When these five principles are integrated into a site masterplan, the resulting development meets the high standards required by modern authorities.

    Michael Lee

    Article by

    Michael Lee

    Transport planner with over 35 years' experience.

    Disclaimer

    The content on mltraffic.co.uk, including all technical articles, guides, and resources, is provided for general informational and educational purposes only. It is not intended to constitute professional advice in traffic engineering, transportation planning, development approvals, or any other technical or legal field.
    While ML Traffic Engineers makes every reasonable effort to ensure the accuracy, completeness, and timeliness of the information published, we do not provide any warranties or representations (express or implied) regarding its reliability, suitability, or availability for any particular purpose. Any reliance you place on the content is strictly at your own risk.
    In no event shall ML Traffic Engineers, its directors, employees, authors, or affiliates be liable for any direct, indirect, incidental, special, consequential, or punitive damages (including, without limitation, loss of profits, data, or business opportunities) arising out of or in connection with the use of, or inability to use, any information provided on this website.
    The articles and guides on this site are not a substitute for engaging a qualified, professional traffic engineer to assess your specific project requirements. For tailored advice, compliance assessments, or traffic engineering services, please contact a competent professional.
    This disclaimer may be updated from time to time without notice. By accessing or using this website, you agree to be bound by the most current version of this disclaimer.

  • Garden Neighbourhood Transport & Placemaking

    Garden Neighbourhood Transport & Placemaking

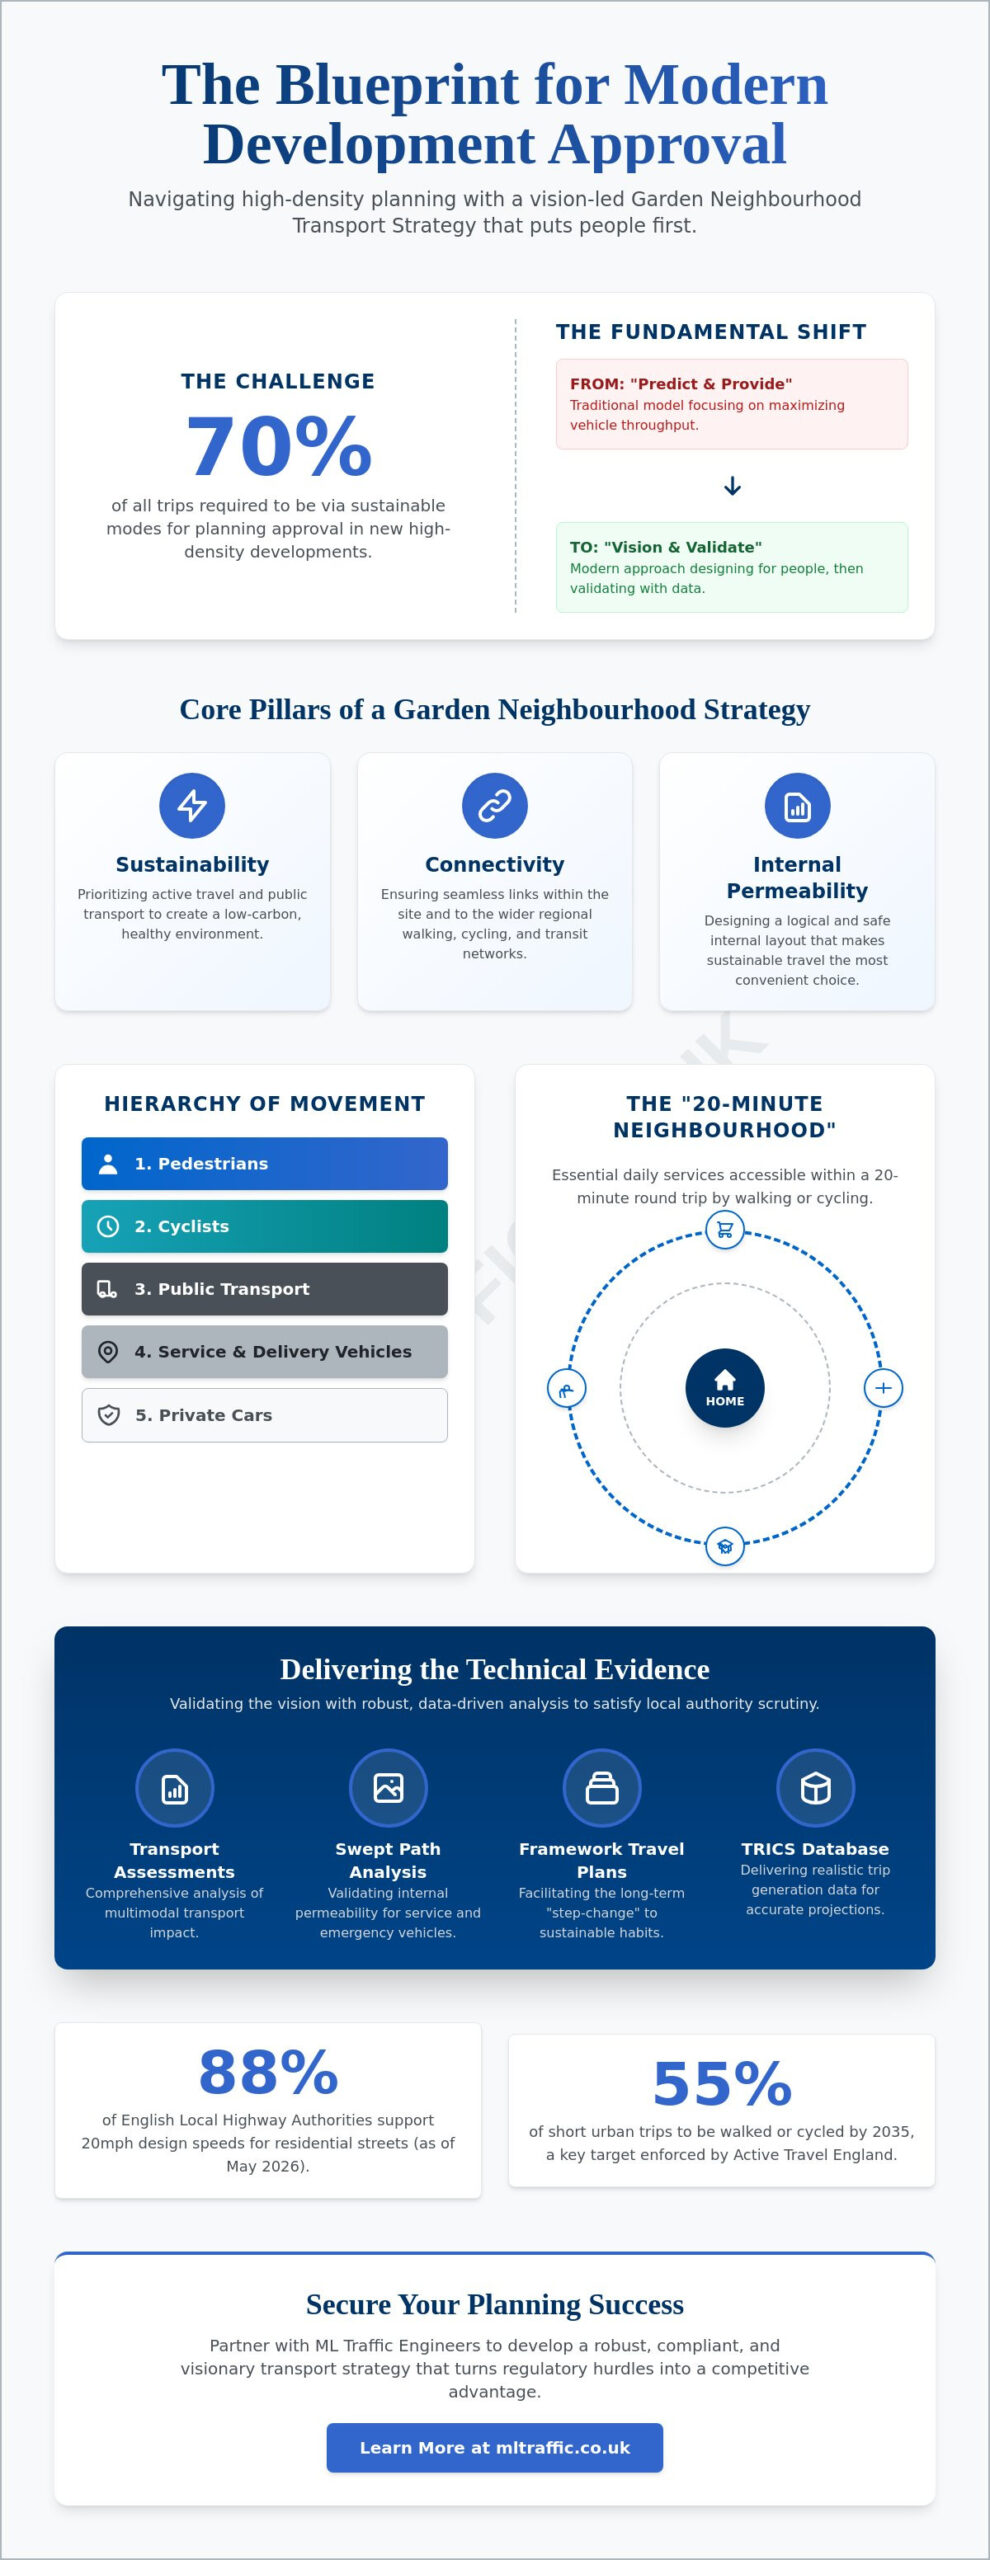
    How do you secure planning approval for a high-density development when local authorities demand that 70% of all trips occur via sustainable modes? Achieving this target requires more than just drawing cycle lanes on a map; it demands a fundamental shift from traditional “predict and provide” models to a vision-led approach. Success hinges on a robust garden neighbourhood transport strategy and placemaking framework that prioritizes human movement over vehicle throughput. With 88% of English Local Highway Authorities now supporting 20mph design speeds for residential streets as of May 2026, the regulatory environment has moved firmly toward people-centric design.

    You likely recognize the complexity of balancing multi-modal transport assessments with the need for vibrant, walkable spaces. We’ve developed this guide to help you master the technical requirements and placemaking principles necessary to navigate these high-stakes regulatory hurdles. You’ll learn how to align your project with the April 2026 Local Transport Plan guidance and utilize data-driven strategies to reduce logistical pressures. This article previews the essential components of modern transport assessments and travel plans that turn strict sustainability targets into a functional advantage for your development.

    Key Takeaways

    • Understand how to leverage a garden neighbourhood transport strategy and placemaking framework to meet National Planning Policy Framework requirements and secure planning approval.
    • Identify the technical precision needed in Swept Path Analysis and Transport Assessments to validate your development’s internal permeability and safety standards.
    • Learn how to prioritize a hierarchy of movement that treats residential streets as vital social spaces rather than mere conduits for vehicle traffic.
    • Discover the critical role of Framework Travel Plans in facilitating the “step-change” toward sustainable, car-free residential environments.
    • Master the use of TRICS database projections to deliver realistic trip generation data that satisfies rigorous local authority scrutiny.

    What is a Garden Neighbourhood Transport Strategy?

    A garden neighbourhood transport strategy and placemaking framework serves as the technical blueprint for sustainable community growth. It’s far more than a simple mitigation plan; it aligns with the National Planning Policy Framework (NPPF) vision-led approach to prioritize people over cars. These modern communities draw inspiration from the historical Garden city movement, which emphasized self-contained towns with integrated green space and efficient transit. Unlike a standard Transport Statement, this strategy requires a comprehensive analysis of connectivity, internal permeability, and long-term sustainability goals.

    Local authorities now demand rigorous evidence that new developments won’t simply add to existing congestion. This requires a shift toward three core pillars: sustainability, connectivity, and internal permeability. A successful strategy demonstrates how residents will move within the site and how the site connects to the wider regional network. To better understand how these concepts bridge the gap between people and place, watch this helpful video:

    Active Travel England now plays a pivotal role in reviewing garden community proposals. They ensure projects meet the standards outlined in the Cycling and Walking Investment Strategy (CWIS3) for the 2025 to 2030 period. This scrutiny ensures that developers move beyond basic infrastructure to create environments that actively encourage walking and cycling for at least 55% of all short stages by 2035. Precision in these early stages reduces regulatory friction and speeds up the path to planning approval.

    The 20-Minute Neighbourhood Concept

    The 20-minute neighbourhood serves as the primary planning metric for 2026, requiring that residents can access all essential daily services within a 20-minute round trip by walking or cycling. This model relies on high-quality density and a diverse mix of uses to reduce the necessity of car ownership. By placing schools, shops, and health facilities within easy reach, we lower the demand for short vehicle journeys and improve public health outcomes across the development.

    Placemaking vs. Traffic Engineering

    Traditional traffic engineering often focuses on “predict and provide” models that prioritize vehicle flow. Modern garden neighbourhood transport strategy and placemaking uses a “vision and validate” approach instead. This means we design the desired social outcome first, then use technical data to validate the infrastructure needed to support it. The street’s design dictates the neighbourhood’s feel; narrow, winding paths with integrated greenery naturally slow traffic and create safer social spaces for residents. Balancing these aesthetic goals with statutory requirements is the key to a successful Transport Assessment.

    Integrating Placemaking with Sustainable Movement

    Streets in modern developments must function as more than asphalt conduits for private vehicles. A successful garden neighbourhood transport strategy and placemaking approach reconceptualises the street as a high-quality public realm where social interaction and safety take precedence. This requires strict adherence to the hierarchy of movement. Pedestrians and cyclists sit at the apex, followed by public transport, with private cars at the base. By prioritising active travel from the initial layout, developers create environments that naturally discourage vehicle use and promote healthier lifestyles.

    Filtered permeability is a critical tool in this transition. It involves designing the network to allow through-trips for walkers and cyclists while physically restricting through-traffic for motorised vehicles. This prevents “rat-running” and ensures residential zones remain quiet and safe. Integrating green infrastructure, such as rain gardens and tree canopies, within these corridors further reinforces the sense of place. These elements provide natural cooling and manage runoff while defining the aesthetic character of the transport route.

    Bridging the gap between these “soft” placemaking goals and “hard” engineering is where many planning applications fail. You must prove that your people-centric design remains functionally safe and accessible. Using Swept Path Analysis allows you to demonstrate to local authorities that while cars are de-prioritised, essential service and emergency vehicles can still navigate the tight, social streetscapes without difficulty. This technical precision provides the reassurance planning officers need to approve innovative layouts.

    Healthy Streets Principles in Practice

    Street design must meet specific qualitative criteria to be effective. This includes providing adequate shade, frequent places to stop, and maintaining low noise levels to encourage outdoor activity. Car park design is also a major factor. Instead of vast asphalt expanses, parking should be integrated discreetly into the landscape or tucked behind building lines to preserve the public realm. You can explore our Principles of Safe & Efficient Car Park Design to see how we balance these aesthetic and functional requirements.

    The 70% Modal Shift Target

    Securing approval for modern garden communities often hinges on achieving a 70% sustainable travel target. This is a massive step-change from conventional suburban developments. To convince planning officers, your strategy must include high-quality, segregated cycle networks that feel safe for all ages. It also requires passive provision for future technologies. We recommend including micro-mobility hubs that offer shared e-bikes or scooters to bridge the gap between the front door and public transport links. If you need help proving these shifts are viable, our team can provide the detailed Traffic Surveys and data needed to support your case.

    Technical Evidence: Transport Assessments and Swept Path Analysis

    Technical precision forms the bedrock of any successful garden neighbourhood transport strategy and placemaking proposal. While visionary design captures interest, empirical data secures the approval. Planning officers require more than just intent; they need rigorous evidence that your development will function safely without placing undue strain on existing infrastructure. We bridge the gap between creative masterplanning and statutory compliance by providing the hard data needed to satisfy Highway Officers and local stakeholders.

    We use the TRICS database to project realistic trip generation for modern garden communities. Standard suburban data often overestimates vehicle trips because it relies on car-centric developments. For your project, we select comparable sites that already feature high-quality sustainable travel infrastructure. This ensures your Transport Assessment reflects the actual behaviour of residents in a vision-led environment, preventing the need for unnecessary and costly road capacity upgrades.

    The most common objection to garden communities involves parking overspill. Local authorities often fear that reduced on-site parking will lead to congestion on surrounding residential roads. We counter this by conducting detailed Parking Surveys. These surveys provide a snapshot of current street capacity and resident behaviour, allowing us to justify lower parking ratios. By proving that existing streets can absorb any minor fluctuations, we help you maintain the high-density, people-focused layout essential for garden neighbourhood status.

    The Role of Swept Path Analysis (SPA)

    High-quality placemaking often involves tighter corner radii and narrower carriageways to naturally slow traffic. You must prove these designs don’t hinder emergency or service vehicles. Our Swept Path Analysis Services in London provide digital simulations that overlay vehicle movements onto your masterplan. We demonstrate that a 12m refuse vehicle or a fire tender can navigate your social streetscapes safely. This technical validation allows you to keep your pedestrian-friendly street widths while meeting all safety and accessibility benchmarks.

    Transport Statements for Smaller Garden Infill Projects

    Smaller garden infill projects may not require a full Assessment, but they still need a clear strategy. A Garden Neighbourhood-aligned Transport Statement ensures that even minor developments support the broader garden neighbourhood transport strategy and placemaking objectives of the region. We focus on proving compliance with local “Core Strategy” policies and demonstrating how your site connects to the wider sustainable network. This proactive approach reduces the risk of delays and ensures your project contributes to the local authority’s long-term environmental goals.

    Garden Neighbourhood Transport & Placemaking

    Achieving the “Step-Change”: Travel Plans and Car-Free Design

    Success in a garden neighbourhood transport strategy and placemaking framework requires moving beyond physical infrastructure to influence long-term resident behaviour. It’s not enough to build cycle paths; you must ensure people use them. This “step-change” involves a transition from car ownership to a “Mobility as a Service” (MaaS) model. By integrating car clubs and shared transport options from day one, you reduce the perceived need for private vehicles and lower the overall trip generation of the site.

    Large-scale garden communities require a Framework Travel Plan to manage this transition effectively. This document serves as a high-level strategy that coordinates individual travel plans across various phases of the development. We recommend moving parking from on-plot locations to peripheral parking hubs. This strategy removes cars from the immediate public realm, which frees up space for higher-quality social areas and creates safer environments for children. When residents park on the edge of the neighbourhood, the “last mile” of their journey becomes a walk through a landscaped environment, naturally reinforcing the hierarchy of movement.

    Strategic parking management is the technical key to unlocking car-free zones. By centralising vehicle storage, you can maintain the high-density requirements of garden communities without sacrificing green space. This approach requires careful coordination with local authorities to ensure that off-site parking doesn’t negatively impact existing residents. If you need a partner to develop these complex strategies, our Travel Plan Consultants provide the technical expertise required to secure local authority buy-in and satisfy Section 106 requirements.

    Developing an Actionable Travel Plan

    An effective plan must include SMART targets for modal shift over a 5 to 10 year period. These targets should be measurable and realistic, based on the specific demographics and location of your development. A dedicated Travel Plan Coordinator usually manages this process, acting as a liaison between residents and transport providers to ensure the community hits its sustainability goals. For a deeper look at the regulatory requirements for these documents, consult our London Travel Plans: The Essential Guide.

    Electric Vehicle (EV) Infrastructure Integration

    Future-proofing is a non-negotiable requirement for modern garden communities. With the UK target for 100% EV adoption by 2035, your strategy must account for comprehensive charging networks from the outset. This involves balancing high charging demand with existing grid capacity, which often requires innovative energy management systems. We help developers design efficient layouts for both on-street and off-street charging points. This ensures your neighbourhood remains functional and compliant with evolving legislative standards without compromising the aesthetic quality of the streetscape.

    Partnering with ML Traffic Engineers UK for Planning Success

    Securing planning approval for modern developments requires a partner who understands that a garden neighbourhood transport strategy and placemaking framework is a technical necessity; it’s not just a design preference. ML Traffic Engineers UK provides the specialized industry expertise needed to navigate the increasingly strict regulatory environments of England’s local authorities. Our team balances technical authority with a client-focused approach, aiming to reduce the logistical and regulatory pressures on your development team. By delivering precise, data-driven reports, we ensure your vision for a sustainable community meets every statutory benchmark.

    Our all-encompassing service model manages the full project lifecycle from inception to completion. We begin with comprehensive Traffic Surveys and Parking Surveys to establish an accurate baseline of existing conditions. This data informs the development of robust Transport Assessments and Travel Plans tailored to the specific requirements of your site. ML Traffic Engineers UK understands these intricate regional regulations so you don’t have to, positioning your project as a model of professional integrity and public safety.

    Why Technical Precision Matters in 2026

    Local councils have significantly increased their scrutiny of planning applications following the updated Local Transport Plan guidance in April 2026. Inaccurate data or poorly modeled vehicle movements can lead to costly design errors and lengthy delays in the planning queue. ML Traffic Engineers UK prevents these setbacks by utilizing advanced digital tools for Swept Path Analysis. This ensures that your pedestrian-friendly layouts remain functionally safe for essential services. Our commitment to precision reflects the high-stakes nature of the industry and provides the reassurance planning officers need to grant approval.

    Get Started with Your Transport Strategy

    Early engagement in the planning lifecycle is the most effective way to avoid regulatory friction. We recommend a comprehensive review of your car park and access layout during the initial design phase to identify potential issues before they become permanent obstacles. Whether you’re working on a large-scale community or a smaller infill project, we provide the technical evidence required to justify your design choices. You can contact ML Traffic Engineers UK for a professional Transport Statement or Assessment to ensure your garden neighbourhood transport strategy and placemaking objectives are both visionary and technically sound.

    Securing Future-Proof Planning Approval

    Mastering the balance between high-density placemaking and strict sustainable travel targets ensures your project withstands intense local authority scrutiny. You’ve seen how technical precision in Swept Path Analysis and vision-led transport assessments creates a functional foundation for modern, car-free environments. By prioritising the hierarchy of movement from the inception of your design, you turn complex regulatory hurdles into a distinct competitive advantage for your development. It’s the technical evidence that ultimately bridges the gap between a visionary masterplan and a successful planning outcome.

    A robust garden neighbourhood transport strategy and placemaking approach requires an all-encompassing partner who understands intricate UK statutory requirements. Founded in 2014, ML Traffic Engineers UK brings over a decade of planning success and reliability to your project team. We are proven specialists in Swept Path Analysis and Transport Statements, providing the expert knowledge necessary to navigate the rigorous 2026 planning landscape. Secure your development’s future with a professional Transport Strategy from ML Traffic Engineers UK. Our team is ready to help you transform your architectural vision into a technically sound and approved reality.

    Frequently Asked Questions

    What is the difference between a Transport Strategy and a Transport Assessment?

    A transport strategy provides the long-term vision and policy framework for movement across a development area, while a Transport Assessment is the site-specific technical document that evaluates the impact of a project on the local highway network. The strategy sets the high-level goals for sustainable travel and connectivity. In contrast, the assessment uses empirical data to prove those goals are both safe and achievable for a specific planning application.

    Is a 70% sustainable travel target mandatory for all garden communities?

    While not a statutory national requirement for every single development, many local authorities mandate a 70% sustainable travel target to grant official “Garden” status to a project. This high benchmark reflects the government’s CWIS3 goals for the 2025 to 2030 period. Meeting this target usually requires a comprehensive garden neighbourhood transport strategy and placemaking framework that prioritizes walking, cycling, and public transport over private vehicle use.

    How does Swept Path Analysis help with placemaking?

    Swept Path Analysis allows designers to create narrower, more social streetscapes by digitally proving that essential service and emergency vehicles can still navigate the layout safely. This technical validation gives planning officers the confidence to approve people-centric designs that deviate from traditional, car-heavy highway standards. It ensures that your aesthetic and social goals don’t compromise the functional safety or accessibility of the neighbourhood for refuse trucks or fire tenders.

    Can I still include car parking in a garden neighbourhood transport strategy?

    You can still include car parking, but modern strategies often shift away from traditional on-plot parking toward peripheral parking hubs or discreetly integrated spaces. This approach removes vehicles from the immediate public realm to enhance the social quality of the streets for residents. Strategic parking management, supported by detailed Parking Surveys, allows you to maintain necessary vehicle access while adhering to the core principles of garden community design.

    What is a “20-minute neighbourhood” in the context of UK planning?

    The 20-minute neighbourhood is a planning metric used in 2026 to ensure residents can access all daily essential services within a 20-minute round trip via active travel. This concept relies on high-density, mixed-use layouts to reduce car dependency for short journeys. It’s a key component of the vision-led approach now favored in Local Transport Plan guidance to create self-sustaining, healthier communities that reduce pressure on the wider road network.

    How do I prove my development meets Healthy Streets principles?

    You prove compliance by conducting a qualitative audit against the ten Healthy Streets indicators, which include factors like shade, air quality, and places to stop. This evidence is typically integrated into your Transport Assessment to demonstrate that the development supports public health and wellbeing. Providing specific data on noise levels and pedestrian comfort levels helps convince local authorities that your street design prioritizes the human experience over vehicle throughput.

    What role does the TRICS database play in garden neighbourhood planning?

    The TRICS database allows us to project realistic trip generation rates by comparing your project to similar, existing sustainable developments across the UK. Using accurate TRICS data prevents the over-estimation of vehicle traffic that often occurs with standard suburban models. This precision is vital for a garden neighbourhood transport strategy and placemaking plan, as it justifies reduced road capacity and supports your sustainability claims with empirical, site-specific evidence.

    Will a Travel Plan actually help me get planning permission?

    A Travel Plan is a statutory requirement for most significant developments and acts as a primary tool for mitigating the transport impacts of a project. It provides a structured roadmap for achieving behavioural change through measurable targets and long-term monitoring. By demonstrating a clear commitment to reducing car dependency, a robust Travel Plan reduces regulatory friction and significantly increases your chances of securing planning permission from the local authority.

    Michael Lee

    Article by

    Michael Lee

    Transport planner with over 35 years' experience.

    Disclaimer

    The content on mltraffic.co.uk, including all technical articles, guides, and resources, is provided for general informational and educational purposes only. It is not intended to constitute professional advice in traffic engineering, transportation planning, development approvals, or any other technical or legal field.
    While ML Traffic Engineers makes every reasonable effort to ensure the accuracy, completeness, and timeliness of the information published, we do not provide any warranties or representations (express or implied) regarding its reliability, suitability, or availability for any particular purpose. Any reliance you place on the content is strictly at your own risk.
    In no event shall ML Traffic Engineers, its directors, employees, authors, or affiliates be liable for any direct, indirect, incidental, special, consequential, or punitive damages (including, without limitation, loss of profits, data, or business opportunities) arising out of or in connection with the use of, or inability to use, any information provided on this website.
    The articles and guides on this site are not a substitute for engaging a qualified, professional traffic engineer to assess your specific project requirements. For tailored advice, compliance assessments, or traffic engineering services, please contact a competent professional.
    This disclaimer may be updated from time to time without notice. By accessing or using this website, you agree to be bound by the most current version of this disclaimer.
  • What PTAL Stands For: A Guide for Planning

    What PTAL Stands For: A Guide for Planning

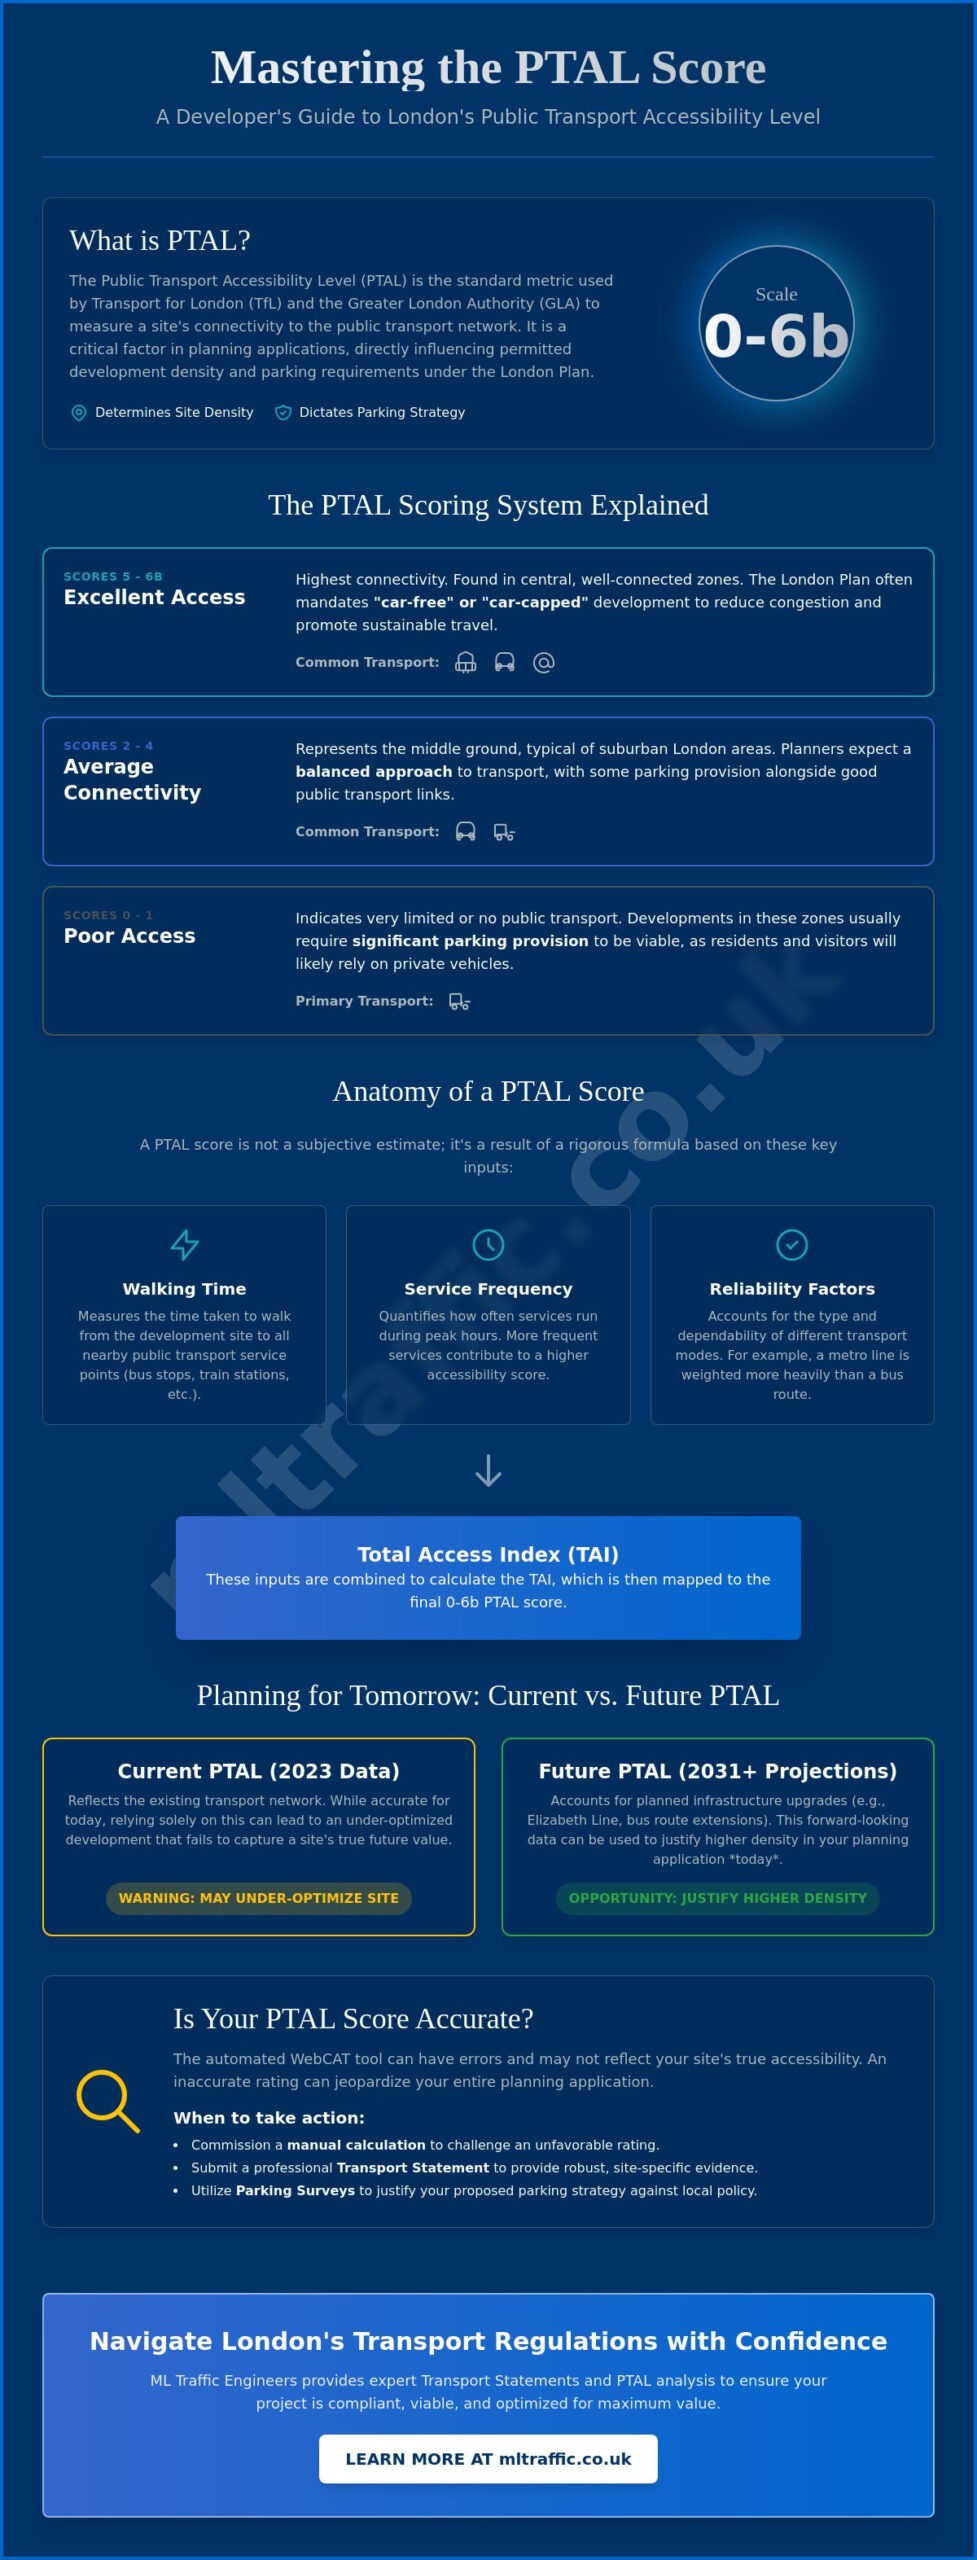
    Your site’s PTAL score is more than a static metric; it’s a powerful planning lever that can either unlock or severely restrict your development’s potential. Many professionals find the 0 to 6b scoring system confusing, particularly when strict parking restrictions in high PTAL areas threaten the commercial viability of a project. It’s frustrating when WebCAT 3.0 results don’t align with the practical reality of your site’s location. This PTAL public transport accessibility level guide provides the technical authority you need to interpret these results and ensure your planning application meets the rigorous standards of the London Plan 2021.

    We’ll show you how to master the PTAL calculation to justify increased density and develop a robust parking strategy that satisfies local authorities. You’ll gain a clear understanding of how the latest 2023 data impacts your assessment and learn when it’s necessary to commission a detailed Transport Statement to challenge an unfavorable rating. This overview moves from the fundamental methodology to advanced strategies for optimizing site value, ensuring you have a reliable roadmap for your next London project.

    Key Takeaways

    • Understand how the 0 to 6b scoring system dictates your site’s density limits and commercial viability under the London Plan.
    • Use this PTAL public transport accessibility level guide to master the technical components of walking distances and peak service frequencies.
    • Learn why a score of 4 or higher often requires car-free housing and how to adapt your parking strategy to meet these standards.
    • Identify common WebCAT errors and discover when a manual calculation is necessary to challenge an inaccurate rating during an appeal.
    • See how professional Transport Statements and Parking Surveys ensure your project remains compliant with complex regional infrastructure regulations.

    What Does PTAL Stand For? Understanding the 0-6b Scale

    The term Public Transport Accessibility Level (PTAL) serves as the primary method used by the Greater London Authority (GLA) and Transport for London (TfL) to quantify the connectivity of a specific location to the public transport network. This methodology originated in the London Borough of Hammersmith and Fulham in 1992. Since then, it’s become the non-negotiable benchmark for urban planning across the capital. By providing a standardized PTAL public transport accessibility level guide for developers, the system ensures that housing density and parking provisions align with the actual capacity of local infrastructure.

    To better understand the mechanics behind connectivity analysis, watch this technical overview:

    The scoring system operates on a scale from 0 to 6b. A score of 0 indicates essentially no public transport access, while 6b represents the highest possible level of connectivity. The GLA uses these scores to enforce specific planning policies, particularly those found in the London Plan 2021. Precision is vital; a slight shift from a 4 to a 5 can fundamentally alter the requirements for your site’s parking strategy or residential density. When assessing site potential, our experts at ML Traffic Engineers UK integrate these scores into comprehensive Transport Statements to ensure regulatory compliance from day one.

    Decoding the PTAL Grades

    Planners categorize these scores into distinct tiers that dictate development constraints. The distinction between 6a and 6b is often the difference between high density and maximum density. 6b represents the absolute pinnacle of connectivity, where every transport mode is within immediate walking distance and operates at peak frequency.

    • Scores 0-1: These reflect poor access. Developments in these zones usually require significant parking provision to remain viable, as residents will likely rely on private vehicles.
    • Scores 2-4: This represents average connectivity. It’s the middle ground often found in suburban London, where a balanced approach to transport is expected.
    • Scores 5-6b: These indicate excellent access. In these high-PTAL areas, the London Plan often mandates “car-free” or “car-capped” development strategies to reduce congestion and promote sustainable travel.

    Current vs. Future PTAL Ratings

    Connectivity isn’t static. WebCAT 3.0, launched in May 2024, allows developers to view both current 2023 data and projected ratings for future years such as 2031 or 2041. These projections account for major infrastructure projects like the Elizabeth Line or planned bus route extensions. Understanding the PTAL public transport accessibility level guide for future years is critical for long-term project viability. If a site’s score is scheduled to increase due to upcoming infrastructure, you can often use this data to justify higher density in your planning application today. Relying solely on current scores might result in an under-optimized development that fails to capture the site’s true future value.

    How the PTAL Score is Calculated: The Technical Components

    A PTAL score isn’t a subjective estimate; it’s the result of a rigorous mathematical formula that combines spatial data with real-time transport timetables. The calculation focuses on quantifying the effort required for a passenger to access the public transport network from a specific point. This PTAL public transport accessibility level guide examines the four main pillars of the calculation: walking time, service frequency, reliability factors, and the resulting Total Access Index. Precision in these metrics is vital, as even minor discrepancies in data can lead to a site being incorrectly categorized, potentially jeopardizing your planning application.

    The process begins by identifying all available services within a set catchment area. Data professionals use the London Datastore PTAL information to pull current service frequencies and stop locations. This data forms the baseline for the Access Index (AI) for each transport mode. The final sum of these individual indices determines the site’s banding on the scale previously discussed. Accuracy is paramount, as the calculation weights different modes based on their consistency and availability.

    The Importance of Walk Isochrones

    Walking distances are strictly capped to reflect realistic passenger behavior and accessibility standards. For bus stops, the maximum walking distance is 640 meters, while for rail, tube, and DLR stations, the limit extends to 960 meters. These aren’t “as the crow flies” measurements. The calculation must account for physical barriers like rivers, railway lines, or gated communities that force longer walking routes. A PTAP is defined as the specific entrance of a station or an individual bus stop. If a barrier pushes the actual walking route beyond the 640m or 960m cap, that transport link is excluded from the calculation entirely. We often conduct Traffic Surveys to verify actual pedestrian routes when automated results seem to misrepresent the ground reality for ML Traffic Engineers UK clients.

    Wait Times and Reliability

    Service frequency is measured during the morning peak hour, specifically between 08:00 and 09:00. The calculation determines the Average Wait Time (AWT) based on the number of scheduled services. This AWT is halved and then added to the initial walking time to create a Total Travel Time. Reliability constants are then applied based on the mode of transport. Rail services are weighted as more reliable than buses because they aren’t subject to road traffic congestion. The calculation also utilizes the Dominant Mode principle, where the service with the highest individual index is weighted more heavily in the final sum than secondary services. This ensures that a site with one frequent, reliable train link is scored differently than a site with several infrequent bus routes.

    The resulting Total Access Index is a cumulative value reflecting the total connectivity across all accessible modes. Because this index is so sensitive to walking route precision and timetable accuracy, developers must ensure their data is current. An outdated bus schedule or a newly opened station entrance can shift a site’s banding, directly impacting the housing density allowed by the Greater London Authority. If you suspect your automated score is unrepresentative, we recommend a bespoke review of your site’s technical components to protect your project’s density potential.

    The Impact of PTAL on Planning Applications and Site Density

    A site’s connectivity score directly dictates its commercial viability and overall development potential. Under the London Plan 2021, the Public Transport Accessibility Level (PTAL) serves as the primary metric for determining appropriate housing density and parking ratios. For developers, a higher score is often a prerequisite for maximizing the number of units per hectare. This PTAL public transport accessibility level guide highlights how a high rating can significantly reduce construction costs. By achieving a score that mandates car-free development, you can eliminate the need for expensive basement parking or extensive surface-level bays, freeing up more land for residential or commercial use.

    While the latest London Plan has moved toward a design-led approach, the PTAL score remains the foundational evidence for justifying high-rise structures. In areas with scores of 5 or 6, the Greater London Authority (GLA) expects developments to optimize their footprint. Conversely, sites with lower scores must balance density with local character and existing infrastructure capacity. Precision here is non-negotiable. If your site is on the cusp of a higher banding, securing that higher score can unlock millions in additional development value by allowing for a more intensive use of the land.

    PTAL and Residential Density Matrix

    The historical density matrix used to provide a rigid calculation for units per hectare based on PTAL. Today, the focus is on “Good Growth,” which prioritizes inward and upward expansion in well-connected areas. High PTAL scores of 4 or above are typically seen as suitable for intensified development. In suburban zones with lower scores, developers must demonstrate how they’ll mitigate transport impacts without over-densifying the local environment. This often involves providing higher quality communal spaces or demonstrating that the site can support its own internal transport needs through robust Travel Plans.

    Parking Provision and PTAL

    Parking standards are perhaps the most contentious aspect of the planning process. In high-connectivity zones (PTAL 4 to 6), the default requirement is “car-free” development, excluding disabled person’s parking. This shift aims to reduce road congestion and improve air quality across the capital. For sites in PTAL 2 or 3 areas, limited parking is often permitted, but it must be carefully justified against borough-specific targets. We recommend conducting professional parking surveys to provide the empirical data needed to support your proposed parking ratios. This is especially critical when challenging a “car-free” mandate in a PTAL 4 zone where local on-street capacity might actually support limited residential parking without impacting the wider network.

    To compensate for restricted car parking, high PTAL developments must provide enhanced cycle storage. The London Plan 2021 sets strict minimums for cycle parking, which often increase in intensity as the PTAL score rises. This holistic approach ensures that even with zero car spaces, the development remains accessible and functional for all residents. Our team can assist with Swept Path Analysis to ensure these cycle and service areas are navigable and compliant with the latest safety standards.

    What PTAL Stands For: A Guide for Planning

    When WebCAT Isn’t Enough: Challenging and Refining Your Rating

    While WebCAT 3.0 is the standard tool for assessing connectivity, its automated results aren’t always infallible. Because the tool utilizes 2023 data, it may not reflect recent bus frequency changes or newly opened station entrances. If the system suggests your site has a PTAL of 3, but a new pedestrian link has shortened the walking route to a nearby terminal, the automated result is unrepresentative. This PTAL public transport accessibility level guide emphasizes that developers don’t have to accept a generic score as the final word. Physical barriers often create connectivity gaps where a site is technically near a transport hub but requires a significant detour to reach it. In these instances, the automated tool fails to capture the practical reality of the location.

    When WebCAT fails to represent site reality, we utilize the TfL spreadsheet macro for a manual calculation. This “Macro” approach allows for a granular assessment where we can input specific, verifiable data. We move the calculation “node” from a generic central point to the actual proposed site entrance. This shift can often increase the Access Index enough to move a site into a higher banding, such as from 4 to 5. It’s a technical process that requires rigorous evidence to be accepted by the Greater London Authority (GLA) during a planning appeal. Accuracy is vital here; if your data is even slightly off, the entire justification for higher density could collapse.

    Manual PTAL Assessments

    Commissioning a manual assessment from a transport consultant is essential for projects on the cusp of a higher rating. To challenge TfL’s automated scoring, you need empirical evidence. This includes current bus timetables, verified walking route maps, and on-site distance measurements. If a local service was temporarily suspended or its frequency reduced during the last TfL data sweep, a manual calculation can restore that connectivity to your score. We ensure every transport link is accounted for to provide a baseline that reflects the true accessibility of your development.

    Improving Your Score Through Mitigation

    Infrastructure design can actively boost your site’s score. If a development is on the edge of a PTAL 4, a Section 106 contribution to fund a new bus stop or a more direct pedestrian path can trigger a reclassification. We’ve managed cases where turning a PTAL 3 into a PTAL 4 through targeted infrastructure design completely changed the density allowances for a project. This proactive approach turns a regulatory hurdle into a strategic advantage, allowing for more units and reduced parking requirements. If your WebCAT results seem inaccurate, consult with our expert transport planners to perform a manual calculation and protect your site’s value.

    A PTAL score is a vital metric, but it’s only one component of a successful planning application. We integrate this technical data into a professional Transport Statement to provide the necessary context for your site’s connectivity. ML Traffic Engineers UK provides the precision required for 2026 compliance by pairing PTAL analysis with Parking Surveys and Swept Path Analysis. This empirical evidence proves your site’s functionality to local authorities, demonstrating that the proposed density is supported by the surrounding infrastructure. High-quality technical reporting is the primary tool for reducing regulatory pressure and keeping your project on schedule.

    Our team manages the full project lifecycle, from initial assessment to final submission. We liaise directly with TfL and Local Highway Authorities to resolve transport-related objections before they can stall your development. This proactive coordination ensures that technical data translates into planning approval. By providing a comprehensive, fully managed service, we act as a reliable partner that understands intricate regional regulations so you don’t have to. Our focus remains on delivering the data-driven evidence required for high-density London projects to succeed in a competitive landscape.

    Comprehensive Transport Planning

    We use the findings from this PTAL public transport accessibility level guide to craft effective Travel Plans. These plans are essential for high-density schemes where car-free living is mandated by the Greater London Authority. They ensure that even without residential parking, the site remains accessible and functional for all occupants. You can contact ML Traffic Engineers UK for a tailored accessibility review to identify potential score improvements. We prioritize clarity and the rapid delivery of information to ensure your site layout accommodates all required transport modes effectively.

    Securing Planning Approval

    We have a proven track record of overcoming transport objections by providing rigorous, data-driven evidence. Our technical reports satisfy the high standards of planning committees across all London Boroughs, regardless of the site’s initial connectivity rating. Whether you need to justify a parking strategy or argue for increased density, our expertise ensures your application is robust. Visit our resources page for more developer guides and technical insights into the evolving regulatory environment in the UK.

    Maximizing Site Potential Through Precise Accessibility Analysis

    Mastering the 0 to 6b scale is essential for any developer looking to optimize density and minimize parking restrictions under the London Plan 2021. This PTAL public transport accessibility level guide has outlined how technical precision in walking routes and service frequencies can fundamentally shift a project’s commercial viability. Whether you’re navigating the latest WebCAT 3.0 data or preparing a manual calculation to challenge an inaccurate rating, having the right evidence is non-negotiable. Accuracy in these early assessments prevents costly delays and ensures your site layout aligns with rigid infrastructure standards.

    ML Traffic Engineers brings expert knowledge of TfL WebCAT and GLA policy to every project. We’re specialists in Transport Statements and Assessments, providing the data-driven clarity required to satisfy local authorities across all London Boroughs. Our proven track record across the capital ensures that your development remains compliant while achieving its maximum residential or commercial potential. We stand ready to manage the full technical lifecycle of your application, from initial data collection to final approval.

    Secure your planning approval with a professional PTAL assessment from ML Traffic Engineers. We look forward to helping you navigate these complex regulations with confidence and precision.

    Frequently Asked Questions

    What is a good PTAL score for a new development?

    A good score depends on your development goals, but a rating of 4 or higher is ideal for maximizing residential density. In central London, scores of 6a or 6b are standard and allow for the highest concentration of units per hectare. Lower scores are often acceptable in suburban areas where local character dictates a less intensive use of land and higher parking requirements.

    Does a low PTAL score mean my planning application will be refused?

    No, a low score doesn’t guarantee refusal, but it does impose stricter limits on density and requires higher parking provisions. You must provide a robust Transport Statement to justify your site’s safety and functionality in areas with poor transport links. Planning committees assess whether the proposed use of the site is appropriate for its current level of connectivity and infrastructure capacity.

    How can I check the PTAL rating for my specific postcode?

    You can check your rating using TfL’s WebCAT 3.0 tool by entering your postcode or specific coordinates. This interactive map provides current 2023 data and future projections for any location in Greater London. For planning applications, we recommend performing a site-specific calculation to ensure the automated results accurately reflect your proposed entrance points rather than a generic postcode center.

    What is the difference between PTAL and TIM (Time Mapping)?

    PTAL measures how easy it is to access the transport network, while TIM measures where you can go within a set timeframe. PTAL focuses specifically on walking distances to stops and service frequencies during peak hours. TIM provides a broader view of connectivity by showing the geographic reach of the network from your site, which is useful for assessing employment or amenity access.

    Can PTAL scores change over time?

    Yes, scores change as new infrastructure projects come online or bus route frequencies are adjusted. WebCAT 3.0 allows developers to view forecast data up to 2041 to account for major projects like the Elizabeth Line. If a site’s connectivity is scheduled to improve, you can often use future ratings to justify higher density in your current planning application, provided the infrastructure is committed.

    Is PTAL used outside of London?

    While PTAL was developed specifically for London, the methodology has been adapted for use in other regions like Greater Manchester and internationally in cities like Sydney. It remains the standard UK metric for quantifying transport connectivity in high-density urban environments. Use this PTAL public transport accessibility level guide to understand how these principles apply to regulatory compliance within the capital’s unique planning framework.

    How does PTAL affect the number of parking spaces I can provide?

    Higher scores generally mandate lower parking allowances to encourage sustainable travel. In areas with a score of 4 or higher, the London Plan 2021 typically requires car-free or car-capped development. Conversely, sites with scores of 0 or 1 are often allowed significant parking provision to accommodate residents who rely on private vehicles due to the lack of viable public transport alternatives.

    Who calculates the PTAL score for a planning application?

    While WebCAT provides an automated baseline, a qualified transport consultant should perform the final calculation for a planning application. We use technical macros to refine the data, ensuring that walking routes and service frequencies are current and accurate. Professional calculation is essential for identifying errors in automated tools that could negatively impact your site’s development potential or lead to planning objections.

    Michael Lee

    Article by

    Michael Lee

    Transport planner with over 35 years' experience.

    Disclaimer

    The content on mltraffic.co.uk, including all technical articles, guides, and resources, is provided for general informational and educational purposes only. It is not intended to constitute professional advice in traffic engineering, transportation planning, development approvals, or any other technical or legal field.
    While ML Traffic Engineers makes every reasonable effort to ensure the accuracy, completeness, and timeliness of the information published, we do not provide any warranties or representations (express or implied) regarding its reliability, suitability, or availability for any particular purpose. Any reliance you place on the content is strictly at your own risk.
    In no event shall ML Traffic Engineers, its directors, employees, authors, or affiliates be liable for any direct, indirect, incidental, special, consequential, or punitive damages (including, without limitation, loss of profits, data, or business opportunities) arising out of or in connection with the use of, or inability to use, any information provided on this website.
    The articles and guides on this site are not a substitute for engaging a qualified, professional traffic engineer to assess your specific project requirements. For tailored advice, compliance assessments, or traffic engineering services, please contact a competent professional.
    This disclaimer may be updated from time to time without notice. By accessing or using this website, you agree to be bound by the most current version of this disclaimer.

  • DfT Transport Assessment Guidance: Key Aspects

    DfT Transport Assessment Guidance: Key Aspects

    Relying on the withdrawn 2007 standards is one of the fastest ways to guarantee a planning refusal in 2026. It’s understandable if you feel overwhelmed by the transition to the current Planning Practice Guidance and local authority expectations. Mastering the official Guidance on Transport Assessment published by the Department for Transport is essential for any developer who needs to meet the National Planning Policy Framework standards updated on February 7, 2025. Technical precision during the pre-application phase prevents expensive logistical bottlenecks and regulatory delays during the decision-taking process.

    This article simplifies the complexities of transport documentation so you can move forward with confidence. You’ll learn how to distinguish between a “lighter-touch” Transport Statement and a full Transport Assessment based on indicative local authority thresholds. We provide a definitive checklist of required content, helping you manage the project lifecycle from initial data collection to final planning approval. By the end, you’ll know exactly how to secure professional reports that satisfy statutory requirements and protect your project’s timeline from unnecessary scrutiny.

    Key Takeaways

    • Navigate the transition from the 2007 guidance to current 2025 NPPF standards to ensure your development remains compliant with the latest regulatory framework.
    • Determine if your project needs a comprehensive technical report or a simplified submission by following the official Guidance on Transport Assessment published by the Department for Transport.
    • Master the core requirements for auditing existing transport networks, including site access, parking provision, and internal site layouts.
    • Learn how to identify and mitigate “severe” transport impacts through strategic Travel Plans and physical network improvements.
    • Build a data-driven strategy that aligns with 2026 Net Zero targets to achieve faster planning approval from local highway authorities.

    The Evolution of DfT Guidance on Transport Assessments

    A Transport Assessment (TA) serves as the primary technical mechanism for evaluating the impact of a proposed development on the highway network. It isn’t just a paperwork exercise; it’s a rigorous, data-driven report required by local planning authorities to ensure public safety and network efficiency. Central to this process is the Guidance on Transport Assessment published by the Department for Transport, which provides the framework for identifying how a project affects local infrastructure and the wider community.

    The regulatory environment shifted significantly in 2014 when the Department for Transport technically withdrew the comprehensive 2007 guidance, moving toward the Planning Practice Guidance (PPG). This transition aimed to make the transportation planning process more proportionate. However, the National Planning Policy Framework (NPPF), last updated on February 7, 2025, remains the ultimate authority. It mandates that development should only be prevented on highway grounds if there’s an unacceptable impact on highway safety or if the residual cumulative impacts on the road network would be severe.

    To better understand this concept, watch this helpful video:

    Understanding the Guidance Paradox

    The industry currently operates under a paradox. While the official 2007 Guidance on Transport Assessment published by the Department for Transport was archived, its technical methodologies remain the gold standard for traffic modelling and data analysis. Local highway authorities frequently expect the depth of detail found in the legacy document, even though current PPG suggests a “lighter touch.” ML Traffic Engineers bridges this gap by applying modern PPG principles while maintaining the technical rigour demanded by local officers. We navigate these conflicting expectations to ensure your Transport Assessments meet both statutory requirements and local preferences without unnecessary delays.

    The Purpose of the Assessment for Developers

    For a developer, the assessment is a strategic tool rather than a hurdle. It identifies potential capacity issues before they become grounds for refusal. A compliant report demonstrates a clear priority for sustainable travel modes, such as walking and cycling, over private car use. This alignment with government policy is crucial for securing approval. By auditing existing conditions and projecting future demand, we help clients mitigate safety risks early in the design phase. This proactive approach reduces the likelihood of expensive post-submission redesigns or the rejection of planning applications due to insufficient transport data.

    Transport Statements vs. Assessments: Determining Your Requirements

    A Transport Statement (TS) is a simplified report designed for developments with limited transport implications. In contrast, a full Transport Assessment (TA) is a legal necessity for larger schemes to prove that the development won’t create “severe” residual impacts on the highway. The Current Government Guidance on Transport Assessments clarifies that the level of detail in these documents must always be proportionate to the scale and complexity of the project. Understanding which path to take is the first step in ensuring your planning application isn’t stalled by technical objections.

    Adhering to the Guidance on Transport Assessment published by the Department for Transport is vital when negotiating with Local Highway Authorities (LHAs). While the LHA makes the final determination on a case-by-case basis, certain indicative thresholds usually trigger a full assessment. These typically include developments generating 30 or more two-way vehicle movements in any peak hour, projects generating 100 or more movements per day, or any site proposing 100 or more parking spaces. If your project falls below these levels, a Transport Statement is often sufficient to satisfy the planning officer.

    Threshold Analysis for 2026 Developments

    Gross Floor Area (GFA) often serves as the initial trigger for residential, retail, and industrial sites. However, modern planning focuses heavily on cumulative impact. Even if your site falls below standard thresholds, an assessment might be required if the local junction is already operating near capacity. For example, a small residential development in a congested urban centre may require a full TA where a similar site in a rural area would only need a Statement. It’s about the sensitivity of the local network, not just the physical size of your building.

    The Scoping Process: Avoiding Unnecessary Work

    Early engagement through a formal scoping exercise prevents wasted resources on irrelevant data collection. During this stage, you must agree on the “Study Area” with the highway authority to determine exactly which junctions require modelling. You’ll also define “Assessment Years,” typically comparing the opening year against a 5 or 10-year post-completion horizon to account for long-term traffic growth. Getting these details right from the start is essential for a smooth planning journey.

    You can learn more about our Transport Planning and Assessment Reports to see how we handle these technical negotiations. Our team ensures that the scope of work is strictly limited to what’s necessary for compliance, saving you both time and professional fees. If you’re currently preparing a planning submission, securing an early agreement on the scope is the most reliable way to prevent expensive revisions later in the process.

    DfT Transport Assessment Guidance: Key Aspects

    Core Components of a Compliant Transport Assessment

    A robust planning submission relies on a logical sequence of evidence. The Guidance on Transport Assessment published by the Department for Transport mandates a clear audit of the existing transport network before any modelling begins. This involves evaluating current safety records, public transport accessibility, and infrastructure capacity within the study area agreed upon during the scoping phase. Without a precise baseline, the local highway authority cannot accurately measure the impact of your proposed development.

    Predicting future traffic flows requires the use of the TRICS database. This industry-standard tool allows us to calculate trip generation based on data from comparable sites across the country. We don’t just guess numbers; we use verified data to model how many vehicle, pedestrian, and cycle movements your site will produce. This analysis forms the foundation of junction capacity tests. We examine the Ratio of Flow to Capacity (RFC) to ensure no local junction becomes overloaded, keeping your project in line with NPPF safety standards.

    Detailing the internal layout involves more than just drawing parking bays. We must demonstrate that site access is positioned to maintain visibility splays and that pedestrian routes don’t conflict with heavy vehicle movements. Precision during this stage reduces the risk of the local highway authority requesting expensive redesigns after you’ve already submitted your application. It’s about proving that the site is functional from day one.

    Technical Data and Traffic Surveys

    Accurate Parking Surveys are essential when justifying reduced car provision in urban areas. These surveys prove that existing street capacity can handle any potential overspill, preventing objections based on local congestion. We also conduct comprehensive Traffic Surveys to establish real-time baseline flows. High-quality data prevents local councils or residents from challenging the validity of your technical report during the public consultation phase.

    Swept Path Analysis: Proving Site Feasibility

    Adhering to the Guidance on Transport Assessment published by the Department for Transport ensures that your swept path analysis meets the rigorous safety standards expected by statutory consultees. Our Essential Guide to Swept Path Analysis explains how digital modelling verifies vehicle manoeuvrability. We use specific templates for fire tenders and refuse vehicles to secure technical approval from highway officers. If a large vehicle can’t safely enter and exit your site in a forward gear, the layout will likely face a swift planning refusal.

    Mitigation Strategies and Travel Planning

    If your technical analysis identifies capacity or safety issues, you must propose robust mitigation strategies. The National Planning Policy Framework (NPPF) specifies that planning permission should only be refused on highways grounds if the residual cumulative impacts on the road network are severe. The Guidance on Transport Assessment published by the Department for Transport provides the technical foundation for determining which mitigation measures are proportionate to the scale of your development. Our role is to ensure these measures are technically feasible and cost-effective before they’re formalised in legal agreements.

    Mitigation often involves a combination of physical infrastructure and management strategies. Physical works, such as junction improvements or the installation of new pedestrian crossings, are typically secured through Section 278 agreements. Financial contributions toward wider network improvements or public transport enhancements fall under Section 106 obligations. Negotiating these agreements requires a high level of technical precision. We provide the data necessary to ensure that the scope of these works remains directly related to the impact of your site, preventing unnecessary financial overreach.

    Sustainable Mitigation Measures

    Modern planning policy prioritises active travel over traditional road widening. We design mitigation packages that focus on improving walking and cycling routes to reduce the need for car-based trips. This includes integrating electric vehicle (EV) charging infrastructure and high-quality cycle storage into the initial site design. For a deeper dive into the technical requirements for infrastructure delivery, see our guide on Navigating Highway Design S278 & S38. These sustainable measures often carry more weight with planning officers than simply adding road capacity.

    Effective Travel Plans for Planning Success

    A Travel Plan is a long-term management strategy that accompanies your assessment to promote sustainable transport. It must include SMART targets for modal shift, such as reducing single-occupancy vehicle trips by a specific percentage over five years. Local authorities now demand clear monitoring and enforcement mechanisms to ensure these targets are met. You can find more detail in our London Travel Plans: The Essential Guide. A well-structured plan acts as a safeguard, providing the council with the confidence that the development’s impact will be managed effectively throughout its lifecycle.

    Our team specializes in delivering compliant documentation that bridges the gap between technical assessment and practical mitigation. If you’re facing potential objections due to traffic impact, contact us for expert Transport Assessment and Travel Plan services to secure your planning approval.

    Securing Planning Approval with ML Traffic Engineers

    Success in modern planning requires more than just submitting a technical report. It demands a data-driven strategy that anticipates the scrutiny of local highway officers. By following the Guidance on Transport Assessment published by the Department for Transport, we provide the technical evidence needed to overcome objections before they stall your project. Our approach focuses on precision. We eliminate the guesswork that often leads to planning delays or expensive requests for further information. We ensure every data point stands up to rigorous cross-examination by statutory consultees during the public consultation phase.

    The 2026 planning landscape has evolved significantly. Net Zero and Vision Zero targets are no longer optional considerations; they’re central to how assessments are judged by local authorities. Planners now prioritize developments that actively contribute to decarbonization and absolute road safety. We integrate these mandates into every report, proving through rigorous analysis that your project aligns with the latest government standards. This proactive alignment reduces the logistical and regulatory pressures on your team, allowing you to focus on the broader aspects of your development while we handle the technical complexities.

    The ML Traffic Advantage: Accuracy and Speed

    We manage the full project lifecycle. From the initial scoping meeting with the Local Highway Authority (LHA) to final technical approval, our team provides constant support and unwavering reliability. This “inception to completion” philosophy ensures that the transport strategy remains consistent even as the site design evolves. We understand the specific nuances of London-specific policies and regional England requirements. Our experts act as a reliable partner, managing intricate regional regulations so you don’t have to. You can explore our project types and expertise to see how we’ve secured approvals across diverse residential and commercial sectors.

    Ensuring Regulatory Compliance in 2026

    Adhering to the latest “Decarbonising Transport” mandates is a non-negotiable foundation of our work. We use the Guidance on Transport Assessment published by the Department for Transport to frame our safety and capacity arguments. Our technical authority reduces your project risk by providing a shield against regulatory pressure. We don’t just provide a document; we act as your professional representative in high-stakes negotiations with highway officers. Our focus on providing an all-encompassing, fully-managed service ensures that your transport documentation is resilient, compliant, and ready for immediate action.

    Get a Transport Assessment Quote for your project today to ensure your submission meets every statutory requirement and accelerates your timeline to planning approval.

    Streamline Your Planning Journey with Expert Transport Documentation

    Navigating the modern planning landscape requires a technical partner who understands the nuances of regulatory change. You’ve seen how the shift from legacy standards to the current NPPF requires a precise application of the Guidance on Transport Assessment published by the Department for Transport. Identifying the correct thresholds for your development and implementing robust mitigation strategies are the primary ways to avoid costly planning delays and technical objections.

    Since 2014, ML Traffic Engineers has delivered over a decade of planning success for developers across England and London. We specialize in high-precision Swept Path Analysis and TRICS modelling to ensure every report meets the strictest highway authority standards. Our deep understanding of regional transport policy allows us to reduce your project risk and accelerate approval timelines. Contact ML Traffic Engineers for a DfT-compliant Transport Assessment to secure your project’s future. We’re ready to help you turn complex technical requirements into a successful planning outcome.

    Frequently Asked Questions

    Is the 2007 Guidance on Transport Assessment still valid in 2026?

    Technically, the 2007 document was withdrawn and replaced by Planning Practice Guidance (PPG) in 2014. However, local highway authorities still rely on its detailed technical frameworks for traffic modelling and data presentation. Most professionals treat the 2007 methodologies as the industry standard for high-stakes technical reports today.

    What is the difference between a Transport Assessment and a Transport Statement?

    A Transport Statement is a simplified report for developments with minor transport impacts, while a Transport Assessment is a comprehensive technical study for larger projects. Statements focus primarily on local site access and safety. Assessments require deeper analysis of junction capacity and wider network impacts over a 5 to 10-year horizon.

    How do I know if my development requires a Transport Assessment?

    The requirement depends on the scale of your project and specific local planning authority thresholds. Typically, any development generating over 30 two-way vehicle movements in a peak hour requires a full report. You should refer to the Guidance on Transport Assessment published by the Department for Transport to determine if your specific land use triggers this necessity.

    What is the “Study Area” in a Transport Assessment?

    The Study Area is the specific geographic region where the development’s traffic impact is measured. This usually includes the site access points and any local junctions that might experience a significant increase in traffic. You must agree on this area with the Local Highway Authority during the initial scoping stage to avoid wasted modelling effort.

    Can a Transport Assessment be used to justify zero parking on a site?

    Yes, an assessment can justify low or zero parking by proving high public transport accessibility and utilizing detailed parking surveys. We use data to show that any potential overspill won’t negatively affect local road safety or capacity. This evidence is crucial for developments in dense urban centers where car-free living is prioritized.

    How long does it take to prepare a DfT-compliant Transport Assessment?

    Preparation time varies based on the complexity of the site and the need for fresh traffic surveys. A standard report often takes several weeks to complete, accounting for data collection, modelling, and authority scoping. Engaging an expert early ensures that the technical analysis stays on track with your planning submission deadlines.

    What happens if my Transport Assessment shows a negative impact on traffic?

    If the assessment identifies a negative impact, you must propose mitigation measures to reduce the effect to an acceptable level. Under the NPPF, planning refusal only occurs if the residual cumulative impacts are severe. Mitigation might include physical junction improvements or enhanced sustainable travel options secured through Section 106 or Section 278 agreements.

    Do I need a separate Travel Plan if I have a Transport Assessment?

    Larger developments usually require a Travel Plan alongside the main assessment. While the assessment identifies the technical impact, the Travel Plan serves as a long-term management strategy to encourage sustainable transport modes. The Guidance on Transport Assessment published by the Department for Transport suggests integrating these documents to provide a complete picture of site accessibility.

    Michael Lee

    Article by

    Michael Lee

    Transport planner with over 35 years’ experience.

    Disclaimer

    The content on mltraffic.co.uk, including all technical articles, guides, and resources, is provided for general informational and educational purposes only. It is not intended to constitute professional advice in traffic engineering, transportation planning, development approvals, or any other technical or legal field.
    While ML Traffic Engineers makes every reasonable effort to ensure the accuracy, completeness, and timeliness of the information published, we do not provide any warranties or representations (express or implied) regarding its reliability, suitability, or availability for any particular purpose. Any reliance you place on the content is strictly at your own risk.
    In no event shall ML Traffic Engineers, its directors, employees, authors, or affiliates be liable for any direct, indirect, incidental, special, consequential, or punitive damages (including, without limitation, loss of profits, data, or business opportunities) arising out of or in connection with the use of, or inability to use, any information provided on this website.
    The articles and guides on this site are not a substitute for engaging a qualified, professional traffic engineer to assess your specific project requirements. For tailored advice, compliance assessments, or traffic engineering services, please contact a competent professional.
    This disclaimer may be updated from time to time without notice. By accessing or using this website, you agree to be bound by the most current version of this disclaimer.
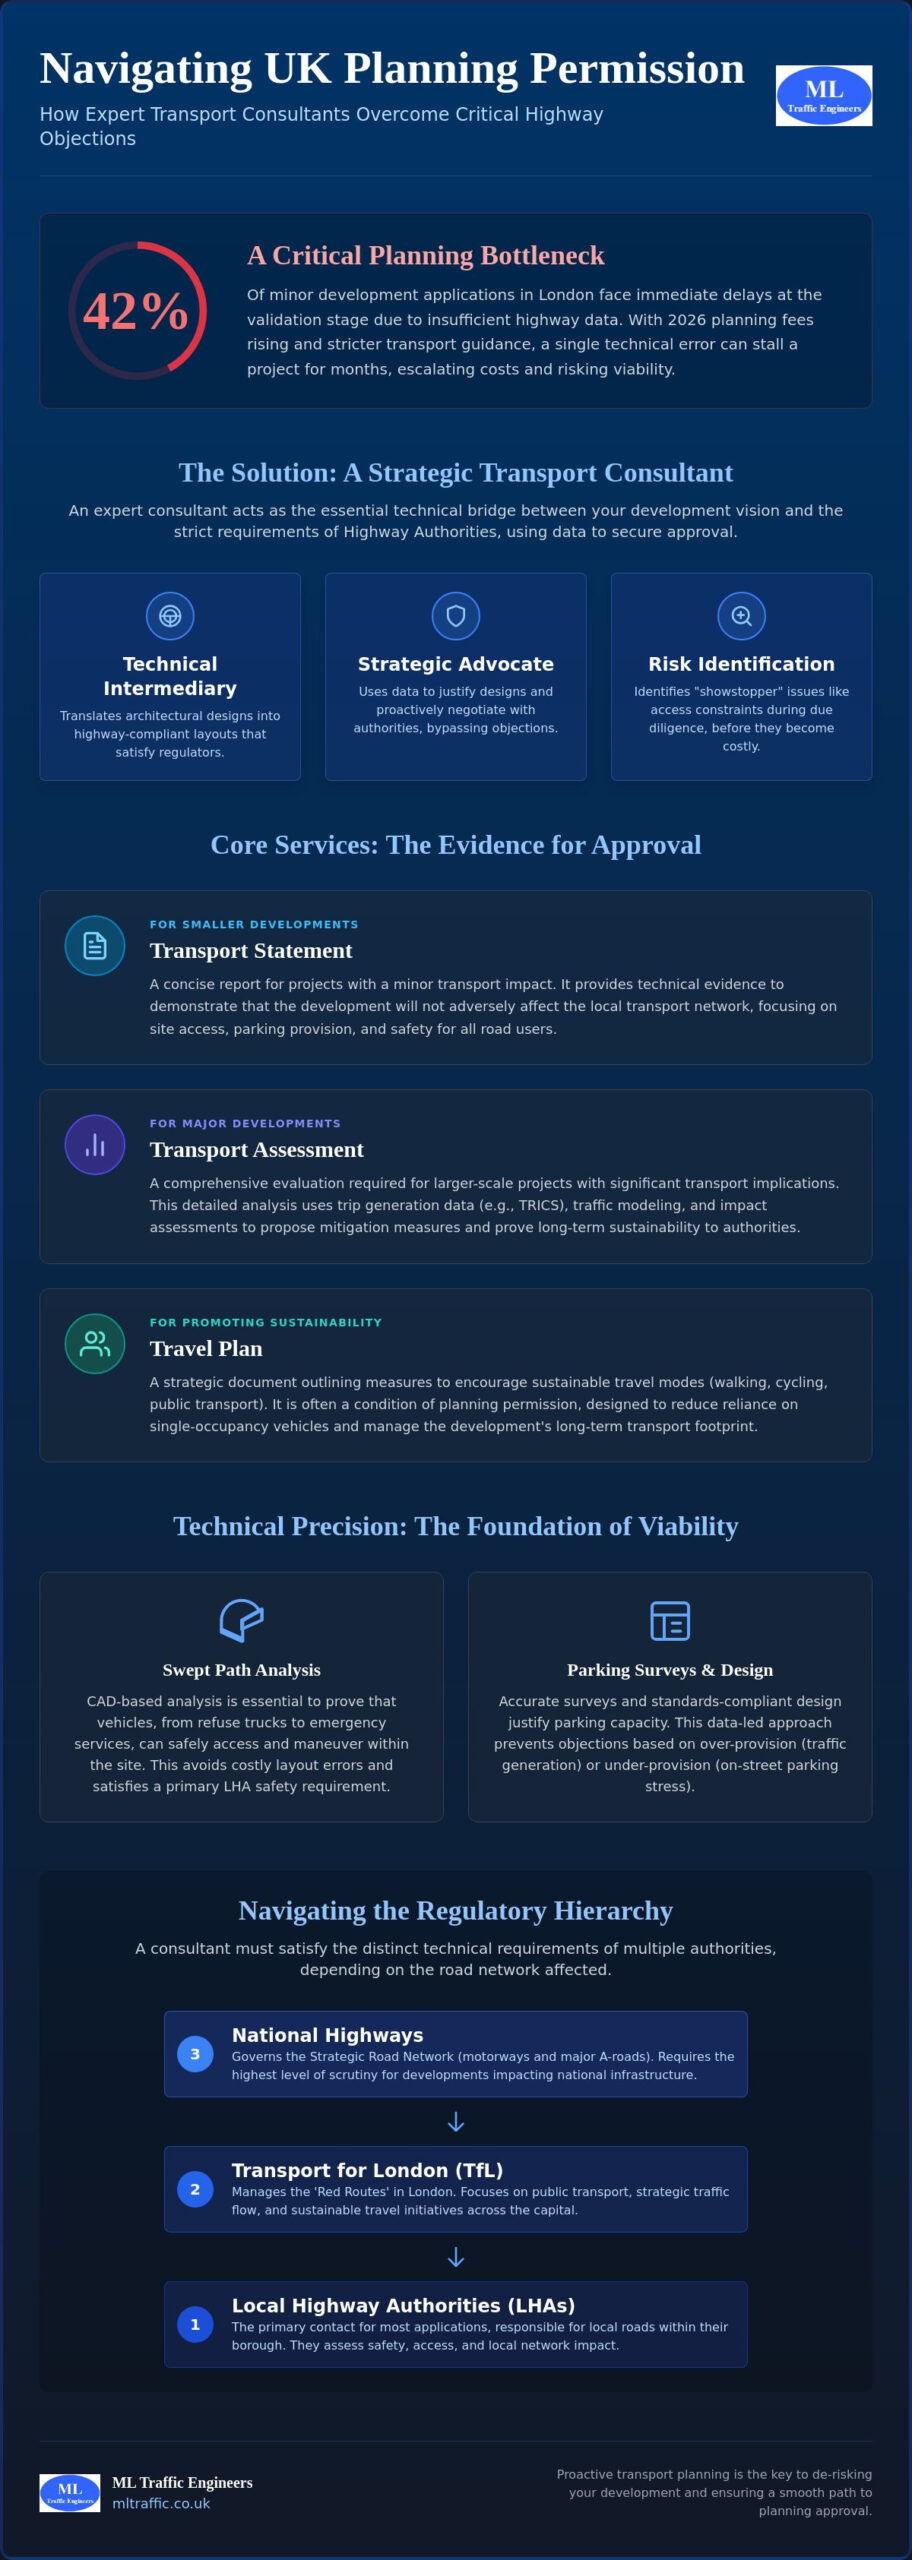
  • Transport Statement Liverpool: A Developer’s Guide for 2026 approvals

    Transport Statement Liverpool: A Developer’s Guide for 2026 approvals

    A single highways objection can stall a multi-million pound development for months; however, most planning delays in Liverpool are entirely preventable through early technical intervention. You likely recognize that meeting the city’s “people-first” design standards is no longer a secondary concern. It is a fundamental requirement for any developer looking to contribute to the 30,000 homes planned for the region by 2041. Securing a professional transport statement Liverpool planners can approve immediately is the most effective way to de-risk your site and avoid the logistical friction of technical pushback.

    We understand that confusion over parking survey methodologies and the 2026 Local Transport Plan requirements can stall your momentum. This article provides a clear path to achieving technical compliance while maintaining project viability. You’ll learn how to align your submission with current net-zero goals and active travel mandates. We preview the essential steps for a successful application, including the role of swept path analysis and travel plans in mitigating highways risks before they impact your delivery timeline.

    Key Takeaways

    • Distinguish between a Transport Statement and a full Assessment to ensure your technical submission matches the specific scale of your development’s impact.
    • Identify the residential and commercial thresholds that trigger the requirement for a transport statement Liverpool planners will review under 2026 regulations.
    • Utilize Swept Path Analysis and standardized parking surveys to provide concrete evidence of safe vehicle maneuvering and local infrastructure capacity.
    • Mitigate the risk of costly planning delays by aligning your site design with the “people-first” priorities of the latest Local Transport Plan.
    • Navigate complex requirements for sensitive locations where technical documentation is mandatory regardless of the total number of units or floor space.

    Table of Contents

    What is a Transport Statement in the Liverpool Planning Context?

    A Transport Statement is a concise technical report required for developments where the anticipated traffic impact is relatively low but still requires formal scrutiny. It serves as a vital bridge between your architectural vision and the safety standards upheld by the local Highways Authority. Unlike a full Transport Assessment, which is reserved for major infrastructure or high-density projects, this document focuses on demonstrating that your project’s impact on the local road network is not severe. This “severity” threshold is the legal benchmark used to determine whether a planning application should be approved or refused on highways grounds.

    The primary goal is to provide Liverpool City Council with evidence that the development is accessible, safe, and integrated into the existing transport network. It’s about proving that the additional trips generated by your site won’t compromise the safety of other road users. To better understand how transport investment is shaping the region’s future, watch this helpful video:

    In practice, your transport statement Liverpool submission must align with both the National Planning Policy Framework (NPPF) and the specific policies within the Liverpool Local Plan. While the NPPF provides the high-level “presumption in favour of sustainable development,” the Local Plan dictates the granular requirements for Merseyside’s unique urban fabric. We ensure your report addresses these dual layers of compliance to prevent avoidable delays during the consultation period.

    Liverpool City Council (LCC) and Planning Requirements

    The LCC Highways department acts as a statutory consultee, reviewing every technical detail of your application. In high-density zones like the Baltic Triangle or the city centre, space for vehicle movement is extremely limited. These areas require specific considerations regarding active travel and public transport connectivity. Your statement must reflect Liverpool’s 2026 Sustainable Transport goals, which prioritize pedestrians and cyclists. Aligning with these goals isn’t just about compliance; it’s about demonstrating civic responsibility and professional integrity in your site design.

    The Legal and Regulatory Framework

    The technical data within a Transport Statement often forms the basis for legal obligations, such as Section 106 or Section 278 agreements. These are legally binding requirements to fund or implement highway improvements. A key shift in 2026 is the transition from “Predict and Provide” to a “Vision and Validate” approach. This modern methodology focuses on creating the transport outcomes we want to see, such as increased cycling and bus usage, rather than simply building more road capacity for cars. This shift is a core principle of modern transport planning, ensuring that new developments support the city’s net-zero carbon targets. By utilizing our technical services, you can ensure your project meets these evolving regulatory standards with precision.

    When is a Transport Statement Required in Liverpool?

    Determining if your project requires a transport statement Liverpool planners will accept depends on both the scale of the development and its geographical context. While national guidelines provide a baseline, Liverpool City Council applies specific scrutiny to sites that might impact localized congestion or public safety. You must assess your project against these thresholds early to avoid unexpected requests for technical data mid-application. Even a minor change-of-use application, such as converting a retail unit into a high-turnover takeaway, can trigger the need for a formal transport justification due to increased delivery vehicle activity.

    Residential vs. Commercial Thresholds

    Residential projects typically trigger a Statement when they fall between 50 and 80 dwellings. Anything larger usually moves into the territory of a full Transport Assessment involving complex traffic modelling. For commercial retail or office spaces, floor space triggers often begin at 1,000 to 2,500 sqm, depending on the specific use class. However, size is not the only factor. Small-scale infill projects in dense areas like Everton or Toxteth often require an access appraisal. This proves that service vehicles can enter and exit safely without obstructing the public highway. The National Planning Policy for Transport Statements provides the framework for these requirements, but local site conditions often override general size rules.

    Scrutiny is also heightened in “sensitive locations.” If your site is near a known congested junction, a school, or within a designated Air Quality Management Area (AQMA), the council may demand a report regardless of the unit count. This ensures that even minor increases in trip generation don’t compromise public safety or environmental standards. We frequently see applications delayed because developers assumed a small footprint meant zero technical requirements.

    The Pre-Application Advantage

    Using the LCC pre-application service is the most effective way to define the exact scope of your reporting. This stage allows you to agree on the methodology for parking surveys and traffic counts before investing in full technical production. It prevents “over-scoping,” where you pay for unnecessary data that the council does not actually require. Early engagement transforms the highways department from a potential obstacle into a collaborative partner in your planning success.

    Engaging with professional consultants during this phase ensures that your technical documentation is data-driven and safety-conscious from day one. If you’re unsure whether your current site plan meets these criteria, reviewing our technical services can help you identify potential highways risks before they become planning objections. This proactive approach is a hallmark of successful development in Liverpool’s competitive 2026 landscape.

    Transport Statement Liverpool: A Developer’s Guide for 2026 approvals

    Transport Statement vs. Transport Assessment: Key Differences

    Choosing between these two technical documents is a critical decision that impacts both your budget and your planning timeline. A transport statement Liverpool developers typically commission is a concise report focused on sites with manageable traffic footprints. It provides a qualitative assessment of the site’s accessibility and a quantitative summary of trip generation. In contrast, a Transport Assessment is required for larger projects that significantly alter local traffic patterns. These assessments demand rigorous junction capacity modelling and a deeper dive into the TRICS database to predict impact across multiple peak periods. Precision here is vital. An error in your initial trip rate assumptions can lead to a refusal on highways grounds.

    Liverpool City Council (LCC) maintains the right to upgrade a Statement to a full Assessment if initial findings show a risk of severe congestion. This often happens when a site sits near critical infrastructure or within a designated Air Quality Management Area. To avoid this, we focus on technical authority from the first draft. We use local traffic surveys to validate TRICS data, ensuring the council receives a realistic picture of the development’s impact. This proactive approach reduces the logistical and regulatory pressures on your team while ensuring the highways department has the data they need to grant approval.

    Determining the Right Report for Your Site

    When determining the right report, you should evaluate three main factors: trip generation, local junction capacity, and site accessibility. Developments in Central Liverpool often skew toward Assessments because of high density and complex public transport integration. It’s about more than just unit numbers; it’s about how those units interact with the existing flow of the city. For a comparison of how these technical requirements scale in other major urban hubs, you can review our Transport Assessment London Guide.

    The Role of the Travel Plan

    In 2026, LCC requires a Travel Plan for almost all commercial applications and larger residential schemes. This document outlines how you will encourage sustainable commuting and reduce single-occupancy vehicle trips. It focuses heavily on active travel, such as secure cycle storage, shower facilities, and pedestrian-friendly site layouts. A robust Travel Plan is a prerequisite for planning success in the urban core. While the requirements in Merseyside are specific, you can use our London Travel Plans Guide as a methodology benchmark for high-standard technical compliance.

    Technical Components: Swept Path Analysis and Parking Surveys

    A robust transport statement Liverpool highways officers can endorse must be built on a foundation of verifiable technical data. Securing a transport statement Liverpool planners trust requires more than just high-level descriptions; it demands raw data. This evidence base consists of specialized appendices that prove your site design works in the real world. Without these technical justifications, your application remains vulnerable to objections regarding road safety and local capacity. We prioritize precision in these components to ensure your development meets the strict regulatory requirements of the 2026 planning cycle.

    Swept Path Analysis for Liverpool Sites

    Swept Path Analysis (SPA) uses advanced Autotrack software to simulate the physical movement of vehicles through your site. For tight urban locations in the city centre or the Baltic Triangle, this is a non-negotiable requirement. You must demonstrate that fire tenders and refuse trucks can enter, turn, and exit the site in a single, fluid movement without mounting curbs or endangering pedestrians. If a 11.4-meter refuse vehicle cannot navigate your proposed layout, the council will likely refuse the application. For a detailed look at how we manage these simulations, review our Swept Path Analysis Services Guide.

    Parking Surveys and Justification

    Parking capacity is often the most contentious part of a planning application. We conduct overnight parking beat surveys using the Lambeth Methodology to establish the current level of on-street stress. This data is essential if you’re proposing a “car-free” or “low-parking” development in high-accessibility zones. By proving that there is sufficient capacity within a 200-meter walk of the site, we can justify lower parking ratios that align with Liverpool’s 2026 sustainable transport goals. You can find more detail on our specific survey methodologies in our technical resource center.

    Traffic surveys also play a critical role in establishing baseline flows on Merseyside roads. We deploy pneumatic tubes or video cameras to capture real-time vehicle counts, ensuring your trip generation data is compared against accurate local conditions. These components transform a generic report into a site-specific technical document that de-risks your project. If you’re ready to secure the technical evidence needed for your application, you can book our professional Swept Path Analysis and Parking Survey services today.

    Securing Approval: Why Professional Transport Planning Matters

    Entrusting your highways documentation to a non-specialist consultant, such as a generic civil engineer, often introduces unnecessary risk to your planning timeline. While these professionals understand basic infrastructure, they frequently lack the specialized knowledge required to navigate Liverpool City Council’s 2026 “Vision and Validate” mandates. A professional transport statement Liverpool planners can approve on the first pass requires a specific blend of technical authority and local policy alignment. ML Traffic Engineers UK provides ready-to-submit reports that eliminate the need for multiple rounds of council revisions, keeping your project on schedule and within budget.

    Your technical report is more than a statutory requirement; it’s a strategic tool for negotiation with local highway officers. When we present a data-driven case supported by precise traffic surveys and swept path analysis, we set the technical baseline for the discussion. This proactive stance allows us to mitigate potential highways objections before they become formal refusals. By providing a clear evidence base, we transform complex regulatory hurdles into manageable design solutions that satisfy both your commercial goals and the city’s safety standards.

    The ML Traffic Engineers UK Advantage in Liverpool

    We specialize in navigating the intricate regional regulations that define the North West planning landscape. Our team manages full project lifecycles, moving from initial site assessment through to final execution with speed and precision. ML Traffic Engineers UK maintains a high standard of formal excellence, ensuring every document adheres to the latest industry benchmarks and legislative requirements. Our brand promise is built on constant accessibility and a readiness to act, providing the unwavering reliability that high-stakes developments demand. We understand the local road network’s nuances, allowing us to deliver tailored support that reduces the logistical pressures on your development team.

    Next Steps for Your Liverpool Project

    Moving your project toward approval starts with a comprehensive technical review. To provide an accurate quote for your transport statement Liverpool, we require your site location, a detailed development description, and any relevant planning history. Once we establish the scope, the process moves efficiently through the following stages:

    • Initial site visit and baseline traffic survey collection.
    • Technical analysis of trip generation and junction impact.
    • Production of swept path analysis and parking justification.
    • Delivery of the final, LCC-aligned report for submission.

    Our streamlined workflow ensures that your technical documentation is ready when you need it, avoiding the unpredictable delays often associated with highways consultations. If you’re ready to de-risk your development and secure your planning success, Get a Transport Statement Quote for Your Liverpool Project today.

    Secure Your Planning Approval with Technical Precision

    Navigating Liverpool’s 2026 planning landscape requires more than just meeting unit targets; it demands a robust evidence base that satisfies the Highways Authority. You now understand how technical components like Swept Path Analysis and localized Parking Surveys transform a standard application into a de-risked project. Securing a professional transport statement Liverpool planners can trust is the final step in ensuring your development moves from the drawing board to the construction phase without highways-related delays.

    Since 2014, ML Traffic Engineers UK has delivered over a decade of planning success for developers across the North West. We specialize in the high-stakes technical data required for modern approvals and offer expert navigation of Local Highway Authority requirements. Our team provides the precision and reliability your project needs to succeed in a competitive regulatory environment. We take pride in our ability to manage full project lifecycles with unwavering technical authority.

    Don’t let technical friction stall your site’s progress. Contact ML Traffic Engineers UK for a Liverpool Transport Statement Quote today to gain the technical authority your project deserves. We’re ready to help you achieve a seamless planning outcome.

    Frequently Asked Questions

    Do I need a Transport Statement for a small Liverpool development?

    Yes, you may require one if your site is in a sensitive location or involves a high-turnover change of use. While general thresholds start around 50 dwellings, Liverpool City Council often requests technical justification for smaller projects near congested junctions or schools. This ensures that even minor increases in vehicle movements don’t compromise local road safety.

    How long does it take to produce a Transport Statement in Liverpool?

    The production timeline typically ranges from two to four weeks. This schedule depends heavily on whether your project requires fresh data from traffic surveys or parking counts. We initiate technical analysis immediately after data collection to ensure your planning application stays on track for a 2026 submission.

    What is the difference between a Transport Statement and a Transport Assessment?

    The primary difference lies in the scale of the development and the depth of traffic modeling required. A transport statement Liverpool developers use for smaller schemes focuses on site accessibility and basic trip generation. Assessments are reserved for major projects that require complex junction capacity modeling to predict wider network impacts.

    Does Liverpool City Council require a Swept Path Analysis for all applications?

    No, but it is mandatory for any site where service or emergency vehicle access is a concern. You must prove that fire tenders and refuse trucks can maneuver safely within your site layout. Failing to include this technical evidence often leads to immediate objections from the LCC Highways department.

    How much does a Transport Statement cost in 2026?

    The cost of a transport statement Liverpool varies based on the complexity of the site and the specific surveys required. Factors such as the need for overnight parking counts or junction visibility assessments influence the final technical fee. You should request a site-specific quote to ensure all regulatory requirements are accurately covered.

    Can a Transport Statement help reduce my Section 106 contributions?

    Yes, a data-driven report can demonstrate that your project’s impact is lower than the council’s initial estimates. By proving that the development doesn’t necessitate major off-site infrastructure improvements, you can negotiate more favorable Section 106 or Section 278 terms. This makes technical compliance a cost-effective strategy for project viability.

    What parking survey methodology does Liverpool City Council accept?

    LCC typically requires the Lambeth Methodology for on-street parking surveys. This involves conducting overnight “beat” surveys to assess the current parking stress within a 200-meter radius of the site. Accurate data here is vital for justifying car-free developments or reduced parking ratios in high-accessibility zones.

    What happens if my Transport Statement shows a negative impact on the road network?

    We work with you to implement mitigation strategies that reduce the development’s residual impact. This might involve refining the site layout, improving pedestrian visibility, or developing a robust Travel Plan to encourage active travel. Our goal is to ensure the final submission demonstrates a safe and sustainable integration into the Merseyside road network.

    Which areas do we cover?

    We service Aigburth, Ainsdale, Aintree, Allerton, Anfield, Appleton, Bebington, Belle Vale, Bidston, Birkdale, Birkenhead, Blackbrook, Blundellsands, Bootle, Broadgreen, Bromborough, Childwall, Churchtown, Clock Face, Cronton, Crosby, Croxteth, Daresbury, Dingle, Dovecot, Earlestown, Eastham, Eccleston, Edge Hill, Everton, Fazakerley, Formby, Garston, Garswood, Gateacre, Greasby, Hale, Halewood, Haydock, Heswall, Hightown, Hoylake, Hunts Cross, Huyton, Kensington, Kirkby, Kirkdale, Knotty Ash, Knowsley Village, Litherland, Maghull, Moreton, Mossley Hill, Netherley, New Brighton, Newton-le-Willows, Norris Green, Old Swan, Orrell Park, Page Moss, Parr, Port Sunlight, Prenton, Prescot, Rainford, Rainhill, Roby, Runcorn, Sandymoor, Sefton Park, Southport, Speke, Stockbridge Village, Sutton, Thatto Heath, Toxteth, Tuebrook, Upton, Vauxhall, Wallasey, Walton, Waterloo, Wavertree, West Derby, West Kirby, Whiston, Widnes, Windle, Woolton

    Michael Lee

    Article by

    Michael Lee

    Transport planner with over 35 years’ experience.

    Disclaimer

    The content on mltraffic.co.uk, including all technical articles, guides, and resources, is provided for general informational and educational purposes only. It is not intended to constitute professional advice in traffic engineering, transportation planning, development approvals, or any other technical or legal field.
    While ML Traffic Engineers makes every reasonable effort to ensure the accuracy, completeness, and timeliness of the information published, we do not provide any warranties or representations (express or implied) regarding its reliability, suitability, or availability for any particular purpose. Any reliance you place on the content is strictly at your own risk.
    In no event shall ML Traffic Engineers, its directors, employees, authors, or affiliates be liable for any direct, indirect, incidental, special, consequential, or punitive damages (including, without limitation, loss of profits, data, or business opportunities) arising out of or in connection with the use of, or inability to use, any information provided on this website.
    The articles and guides on this site are not a substitute for engaging a qualified, professional traffic engineer to assess your specific project requirements. For tailored advice, compliance assessments, or traffic engineering services, please contact a competent professional.
    This disclaimer may be updated from time to time without notice. By accessing or using this website, you agree to be bound by the most current version of this disclaimer.

  • Transport Statement Manchester: A Developer’s Guide for 2026 approvals

    Transport Statement Manchester: A Developer’s Guide for 2026 approvals

    Your planning application’s success in 2026 depends less on vehicle access and more on how your site integrates with the Bee Network’s active travel mandates. As Greater Manchester pushes toward its 2038 carbon-neutral goal, submitting a robust transport statement Manchester is the only way to ensure your project isn’t sidelined by technical objections. Local authorities now prioritize the “Right Mix” target, which demands that 50% of all journeys occur via public transport, walking, or cycling by 2040.

    You probably feel the pressure of shifting thresholds and the uncertainty of whether your development requires a simple Statement or a full Assessment. It’s a high-stakes environment where a single data omission can lead to months of planning delays and rising costs. This guide provides the technical clarity you need to align with current TfGM requirements and secure a planning-compliant submission. We’ll help you manage the regulatory pressure so you can focus on delivery.

    We’ll examine the impact of the 2026 fare freezes on travel demand, the lifting of concessionary restrictions, and the specific data sets required to satisfy Manchester’s evolving 2050 Transport Strategy. By the end of this article, you’ll have a clear roadmap for producing cost-effective technical reporting that meets every legislative benchmark.

    Key Takeaways

    • Understand the specific criteria Manchester City Council uses to evaluate site accessibility and safety for smaller developments.
    • Learn how to align your project with the Bee Network’s active travel mandates to ensure your proposal supports integrated public transport goals.
    • Identify the exact triggers, such as unit counts or commercial floorspace, that determine if you need a transport statement Manchester or a more complex Assessment.
    • Discover the essential technical components required for a successful submission, including comprehensive site audits and robust access strategies.
    • Leverage professional data-led analysis and technical tools to streamline your planning approval and reduce regulatory delays.

    Table of Contents

    What is a Transport Statement in the Manchester Planning Context?

    A transport statement Manchester serves as a vital technical document for developers seeking planning permission for projects with relatively low transport implications. Unlike broader city-wide strategies, this report focuses on the site-specific impact of your proposal. A Transport Statement is a technical justification for a development’s traffic impact. It provides local planning authorities with the data required to assess whether a site is safe, accessible, and compliant with current infrastructure standards. Manchester City Council requires this document to ensure that new developments don’t compromise the existing network or public safety.

    The report prioritizes sustainable travel and local mitigation measures. It forms a crucial part of the transportation planning process by demonstrating how your project will interact with the local highway network. By addressing potential issues early, you reduce the risk of costly delays during the planning cycle. Using precision data helps to lower the logistical and regulatory pressures on your team throughout the project lifecycle.

    When is a Transport Statement Mandatory?

    Determining the need for a transport statement Manchester involves checking specific thresholds set by the local highway authority. Typically, residential developments between 30 and 80 dwellings or commercial spaces exceeding 1,500sqm require this level of reporting. However, requirements vary significantly between boroughs. A project in Salford might face different triggers than one in Manchester City Centre due to local congestion levels and infrastructure capacity. You can learn more about how we manage these requirements on our technical services page. We always recommend seeking pre-application advice to confirm the exact scope of work needed. This proactive step prevents the submission of insufficient data, which is a common cause of application refusal.

    The Role of National and Local Policy

    Your application must align with the National Planning Policy Framework (NPPF), which mandates that all developments should be located where they can maximize sustainable transport modes. In Greater Manchester, this national policy is filtered through the 2040 Transport Strategy. This strategy emphasizes the “Right Mix” target, aiming for 50% of journeys to be non-car based by 2040. For 2026 approvals, developers must also consider the emerging goals of the 2050 Strategy. These policies prioritize the Bee Network, requiring sites to demonstrate seamless connectivity to integrated bus and tram services. Adherence to these standards isn’t optional; it’s a non-negotiable foundation for securing planning consent in the current regulatory environment.

    Aligning Your Development with the Bee Network and 2040 Strategy

    Securing planning approval in 2026 requires more than a standard traffic count. Your development must actively demonstrate how it plugs into the Bee Network, Manchester’s fully integrated transport system. Local planning officers now scrutinize how sites facilitate access to bus, tram, and rail services as a single, cohesive journey. When preparing a transport statement Manchester, you must prove that your site supports the regional ambition for a “public transport first” approach. It’s no longer enough to just list nearby bus stops. You must show that the infrastructure surrounding your site makes these services the most logical choice for future residents or employees.

    The “Active Travel” mandate is a central pillar of the Greater Manchester Transport Strategy 2040. This policy prioritizes walking, wheeling, and cycling over private vehicle use. In Manchester, accessibility is increasingly measured by how well a site connects to this network, moving beyond traditional PTAL equivalents. You need to provide evidence that your site layout encourages these modes through safe, well-lit, and direct connections to existing cycleways and pedestrian paths. Demonstrating these site-specific contributions to regional transport ambitions is essential for a smooth approval process.

    The Shift Toward Sustainable Modal Split

    Achieving the “Right Mix” target of 50% non-car journeys by 2040 requires a data-led approach. We use the TRICS database to provide accurate predictions of multi-modal trip generation for your specific development type. Your submission should include clear targets for reducing private car dependency, backed by technical analysis. Integrating high-quality cycle storage and electric vehicle (EV) charging infrastructure is now a standard requirement rather than an optional extra. These features must be sized appropriately to satisfy both local borough standards and national policy. If you’re concerned about meeting these thresholds, our team can provide a comprehensive parking survey or site audit to ensure your proposal is compliant.

    Navigating the 2050 Delivery Plan

    2026 serves as a critical transition year for developers. While the 2040 strategy remains the operational foundation, the 2050 Delivery Plan introduces new considerations for “Community-Led Transport” and “Zero Emission Zones.” Your planning evidence must be future-proofed against these emerging policies. Relying on outdated data or generic statements will lead to significant delays. Precision reporting and data-driven traffic surveys are non-negotiable in this high-stakes environment. We ensure your transport statement Manchester reflects the most current regional ambitions, including the permanent 2026 fare freezes and the expansion of 24/7 concessionary travel on the Bee Network. This level of technical authority reduces the regulatory pressure on your team and keeps your project moving forward.

    Transport Statement Manchester: A Developer’s Guide for 2026 approvals

    Transport Statement vs. Assessment: Understanding Manchester Thresholds

    Manchester planning authorities differentiate between these technical documents based on the scale of potential impact. A transport statement Manchester focuses on the immediate site vicinity and its direct access points. It’s designed for smaller projects where the traffic increase is localized but still requires technical justification. In contrast, a Transport Assessment involves wider network modeling and complex junction analysis across several kilometers of the surrounding highway. Choosing the right document at the start reduces the logistical and regulatory pressures on your team throughout the project lifecycle.

    Typical triggers for a Statement include residential developments of 30 to 80 dwellings or commercial applications exceeding 1,500sqm. Opting for the Statement route is often the faster and more cost-effective path because it avoids the lengthy data collection periods required for full assessments. However, developers must be wary of “scope creep.” This happens when an initial Statement is deemed insufficient by the council, leading to a demand for a full Assessment mid-way through the planning process. We provide the technical authority needed to scope your project accurately from day one, preventing these expensive delays.

    Key Differences in Data Requirements

    Report depth varies significantly between these two formats. A Statement usually requires simple junction capacity checks and a review of local accident data over the last five years. An Assessment demands comprehensive traffic flow analysis and multi-modal modeling using the latest TRICS data. Regardless of the report type, Swept Path Analysis remains essential to prove that refuse and emergency vehicles can navigate your Manchester site safely. We model every vehicle maneuver against local highway standards to ensure your site layout is functionally sound and safety-compliant.

    Choosing the Right Consultant for Your Manchester Project

    Navigating the Bee Network requires deep local expertise. Planning officers in Greater Manchester expect reports that reflect the region’s specific active travel priorities and the 2026 fare freeze impacts on public transport uptake. Our Transport Planning and Assessment Reports are built on precision and adherence to industry benchmarks. We understand the nuances between different borough requirements, such as the specific parking standards in Salford versus Manchester City Centre. Accurate scoping prevents unnecessary planning friction and keeps your development moving forward toward a smooth approval. We take pride in our role as a dependable expert, managing the intricate regional regulations so you don’t have to.

    Key Components of a Successful Manchester Transport Submission

    A successful transport statement Manchester requires a methodical approach to data collection and site analysis. It begins with a detailed site audit of existing conditions. You must document current pedestrian footfall, cycle path availability, and the proximity of Bee Network assets. This baseline data allows you to build a robust access strategy that ensures safe entry and exit for all vehicle types. We prioritize precision in these assessments to reduce the logistical and regulatory pressures on your planning team during the application process.

    Swept Path Analysis and Site Access

    Manchester City Council requires rigorous technical drawings to prove that large vehicles can navigate your site without compromising safety. We utilize advanced software to demonstrate fire tender and refuse vehicle maneuverability. Rigorous Swept Path Analysis prevents critical design errors before you reach the construction phase. These technical drawings are non-negotiable for 2026 approvals. If your site layout can’t accommodate a standard refuse vehicle, your application will likely face immediate technical objections from the highways department.

    Parking Surveys and Sustainable Travel

    In high-density areas like Ancoats or Deansgate, conducting parking stress surveys is essential. You must justify your proposed parking levels by balancing local standards with regional sustainability goals. High Bee Network connectivity often allows for reduced parking ratios. This is especially true given the 2026 bus and Metrolink fare freezes, which make public transport a more attractive option for residents. A robust Travel Plan is the most effective way to support your Statement and prove your commitment to active travel. These documents work together to show how your development will manage demand without overwhelming the local highway network.

    Common Pitfalls in Manchester Applications

    Many developers fail by ignoring “Vision Zero” safety standards. These mandates require that pedestrian and cyclist safety be the primary consideration in every design. Another common error is underestimating the impact of construction traffic on local residents. Inaccurate data collection can also derail an application. We use 24-hour traffic surveys to ensure your report reflects reality rather than estimates. Reliable data is the foundation of a successful submission and prevents the need for costly post-submission revisions.

    If you need precise, data-driven support for your project, contact us for professional Transport Statements and Swept Path Analysis today.

    Expert Transport Planning with ML Traffic Engineers

    ML Traffic Engineers UK brings technical authority to the complex UK planning landscape. We specialize in delivering high-quality Transport Statements and technical analysis that satisfy the most stringent local requirements. Our team understands that precision isn’t just a preference; it’s a functional necessity in a high-stakes regulatory environment. We balance technical authority with a client-focused approach to reduce the logistical pressures on your development team. By choosing an expert partner, you ensure that every data point in your transport statement Manchester is robust and defensible.

    Our firm manages full project lifecycles from inception to completion. We utilize a data-led approach, employing the latest TRICS database versions and technical analysis tools to predict multi-modal trip generation accurately. This commitment to precision reflects our role as a vital guardian of project integrity and public safety. We provide a comprehensive, fully-managed service that allows developers to navigate Manchester’s evolving transport policies with confidence.

    Our Process for Manchester Developers

    We follow a logical and sequential communication flow to move your project from initial assessment to final submission. Our process is designed for efficiency and includes:

    • Initial Consultation: We define the exact scope of your project and identify the relevant borough-specific triggers to prevent scope creep.
    • Rigorous Data Collection: Our team conducts detailed traffic and parking surveys, ensuring all data reflects the current 2026 transport environment.
    • Authority Liaison: We actively engage with local highway authorities to ensure your proposal aligns with the specific standards of the relevant council.

    This structured approach allows us to act as a reliable partner. We handle the intricate regional regulations so you don’t have to spend time navigating complex policy documents alone.

    Why Precision Matters in 2026

    The planning landscape in 2026 is increasingly strict. As regional transport delivery plans evolve, local councils have become more selective regarding development impacts. Inaccurate data leads to immediate objections and significant delays. We know that time is your most valuable asset in property development. Our reports provide the technical clarity needed to avoid these rising costs. ML Traffic Engineers UK prioritizes adherence to industry benchmarks as a non-negotiable foundation of our work.

    Our readiness and commitment to technical excellence provide the unwavering reliability your project deserves. We use direct and functional reporting that prioritizes the rapid delivery of information to planning officers. Don’t let insufficient transport data stall your progress in a fast-moving market.

    Contact ML Traffic Engineers UK for a Manchester Transport Statement Quote to secure your 2026 planning approval with precision-engineered reporting.

    Securing planning consent requires a precise balance between development goals and regional sustainability targets. By aligning with the Bee Network’s connectivity mandates and understanding the technical thresholds for a transport statement Manchester, you position your project for a smoother approval. Reliable, evidence-based reporting is the only way to mitigate the logistical pressures of the current planning cycle and avoid costly technical objections.

    ML Traffic Engineers UK was founded in 2014 and offers a decade of specialized UK planning expertise. We manage the full project lifecycle from inception to completion, specializing in precision Swept Path Analysis and data-led reporting. Our team acts as a vital guardian of your project’s safety and integrity, ensuring every submission adheres to strict legislative requirements and industry benchmarks.

    Get a Professional Transport Statement for Your Manchester Project

    We’re ready to help you navigate these intricate regional regulations and keep your development on track. Success isn’t far off when your technical evidence is beyond reproach.

    Frequently Asked Questions

    Do I need a Transport Statement for a small residential development in Manchester?

    A transport statement Manchester is typically mandatory for residential developments falling between 30 and 80 dwellings. However, Manchester City Council may request one for smaller sites if the project is located in a high-congestion area or near a sensitive junction. You should check the specific Local Implementation Plan (LIP) for your borough to confirm if your site triggers these technical requirements.

    How long does it take to prepare a Transport Statement for a planning application?

    Preparation usually takes between two and four weeks once all necessary data is collected. The timeline depends heavily on whether your project requires fresh traffic surveys or parking surveys to establish baseline conditions. We prioritize efficient delivery to help you meet strict planning deadlines and reduce the risk of regulatory delays.

    What is the difference between a Transport Statement and a Transport Assessment?

    The primary difference lies in the scale of the analysis and the geographical scope of the report. A Statement is a concise document focusing on the immediate site access and local transport infrastructure for smaller projects. An Assessment is a comprehensive study required for larger developments that may impact the wider highway network, often requiring complex junction modeling.

    Will the Bee Network affect my development’s parking requirements?

    Yes, the expansion of the Bee Network often justifies lower parking ratios for new developments. Because Greater Manchester has frozen bus and Metrolink fares through 2026, public transport is a more viable alternative to private car use. Planning officers increasingly support reduced parking in areas with high connectivity to integrated bus and tram services.

    What is Swept Path Analysis, and is it required for my Manchester site?

    Swept Path Analysis is the digital modeling of vehicle movements to prove that large vehicles can navigate your site safely. It’s almost always required for Manchester applications to demonstrate that refuse trucks and fire tenders can enter and exit in a forward gear. These technical drawings are a non-negotiable foundation for ensuring site safety and operational integrity.

    How much does a Transport Statement typically cost for a developer?

    Technical reporting costs vary based on the scale of your development and the specific data sets required by the local authority. Factors such as the need for on-site traffic surveys or complex access designs will influence the final fee. We recommend requesting a tailored proposal to ensure your budget reflects the actual technical requirements of your specific site.

    Can a Transport Statement help secure planning permission for a controversial site?

    Providing a data-driven transport statement Manchester is the most effective way to mitigate objections regarding traffic and safety. By using objective evidence from the TRICS database and local accident records, you can demonstrate that your development won’t negatively impact the highway. This technical authority helps reassure planning committees and local residents that the site is functionally sound.

    Who is the Local Highway Authority in Greater Manchester?

    The Local Highway Authority consists of the 10 individual local councils, including Manchester City Council, Salford City Council, and Bolton Council. Each authority manages its own local road network while collaborating with Transport for Greater Manchester (TfGM) on regional strategies. You must submit your transport documentation to the specific council where your development is located.

    Which areas do we cover?

    We service Altrincham, Ashton-under-Lyne, Atherton, Blackrod, Bolton, Bramhall, Bury, Cadishead, Chadderton, Cheadle, Chorlton-cum-Hardy, Didsbury, Droylsden, Eccles, Failsworth, Farnworth, Hazel Grove, Heywood, Horwich, Hyde, Leigh, Littleborough, Manchester, Marple, Middleton, Mossley, Oldham, Prestwich, Radcliffe, Rochdale, Royton, Sale, Salford, Stalybridge, Stockport, Stretford, Swinton, Walkden, Westhoughton, Whitefield, Withington, Worsley, Wigan, Wythenshawe

    Michael Lee

    Article by

    Michael Lee

    Transport planner with over 35 years’ experience.

    Disclaimer

    The content on mltraffic.co.uk, including all technical articles, guides, and resources, is provided for general informational and educational purposes only. It is not intended to constitute professional advice in traffic engineering, transportation planning, development approvals, or any other technical or legal field.
    While ML Traffic Engineers makes every reasonable effort to ensure the accuracy, completeness, and timeliness of the information published, we do not provide any warranties or representations (express or implied) regarding its reliability, suitability, or availability for any particular purpose. Any reliance you place on the content is strictly at your own risk.
    In no event shall ML Traffic Engineers, its directors, employees, authors, or affiliates be liable for any direct, indirect, incidental, special, consequential, or punitive damages (including, without limitation, loss of profits, data, or business opportunities) arising out of or in connection with the use of, or inability to use, any information provided on this website.
    The articles and guides on this site are not a substitute for engaging a qualified, professional traffic engineer to assess your specific project requirements. For tailored advice, compliance assessments, or traffic engineering services, please contact a competent professional.
    This disclaimer may be updated from time to time without notice. By accessing or using this website, you agree to be bound by the most current version of this disclaimer.
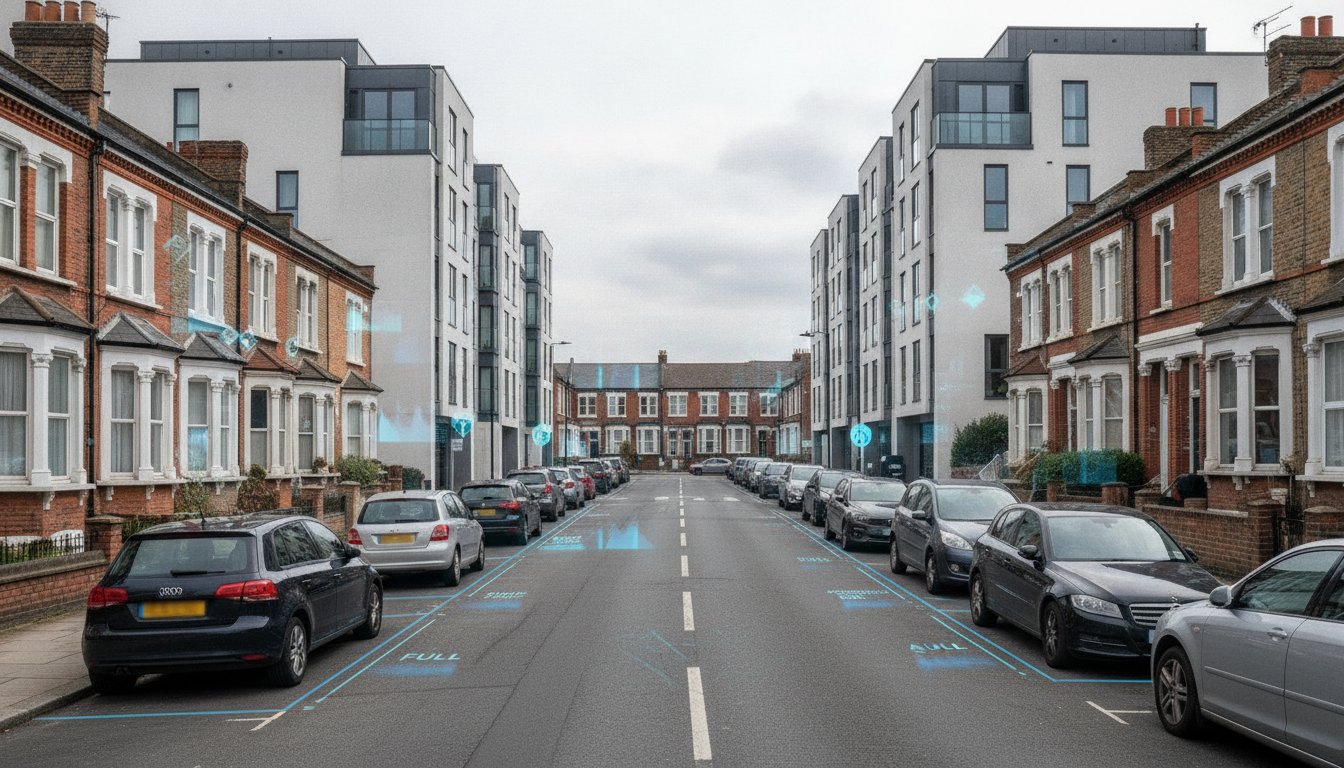
  • What is a Traffic Engineer? A Guide for Developers

    What is a Traffic Engineer? A Guide for Developers

    With van traffic rising 10% above pre-pandemic levels and London drivers losing 109 hours a year to congestion, your development’s access strategy isn’t a simple box-ticking exercise. It’s a high-stakes regulatory hurdle. You’ve likely felt the frustration when a highway authority objection stalls your project; these delays create unnecessary costs and uncertainty for your timeline. A specialist traffic engineer acts as your technical advocate, transforming these logistical barriers into a clear path toward planning approval.

    This guide explains how expert transport data secures your site’s future. You’ll learn how to determine whether you need a Transport Statement or a full Transport Assessment to satisfy local authorities. We’ll also explore how technical tools like Swept Path Analysis and Parking Surveys provide the evidence needed to counter local objections. By the end of this article, you’ll understand how to design a safe, efficient layout that meets 2026 standards and maximises your land value.

    Key Takeaways

    • Understand the vital role of a traffic engineer in navigating complex UK transport policies and securing planning approval for your site.
    • Identify the specific technical documents, such as Transport Assessments and Travel Plans, required to satisfy highway authority requirements.
    • Learn to distinguish between traffic engineers and transport planners to ensure you engage the correct specialist for your project’s technical needs.
    • Discover how utilizing technical data like Swept Path Analysis and Parking Surveys can proactively mitigate risks and counter local objections.
    • Explore how early intervention and professional accuracy from ML Traffic Engineers streamline the planning process and maximize land value.

    Table of Contents

    The Role of a Traffic Engineer in Modern UK Development

    A traffic engineer serves as the technical bridge between your architectural vision and the strict requirements of the local highway authority. While the broad discipline of traffic engineering (transportation) encompasses highway capacity and signal timing, the modern UK developer needs a specialist focused on the planning cycle. These professionals translate complex vehicle movements into data-driven reports that satisfy statutory bodies and reduce regulatory friction. In a high-stakes environment where precision is a necessity, their role is to ensure your project moves from inception to completion without highway-related delays.

    To better understand this concept, watch this helpful video:

    Beyond Cones and Signs: Defining the Consultancy Role

    Many developers initially associate "traffic" with physical roadworks or temporary closures. However, in a consultancy context, the role is purely analytical and advisory. A traffic engineer focuses on data-driven reporting for statutory approvals rather than physical construction. They analyze how your proposed site will interact with the existing network through detailed Traffic Surveys. This work requires close collaboration with architects and planning officers to ensure that site layouts aren’t just aesthetic but functional. They provide the technical certainty that a refuse vehicle can turn safely or that a delivery van won’t block a primary arterial road. Accuracy is a functional necessity here.

    Why Traffic Engineering is Essential for Planning Approval

    Securing "safe and suitable access" remains a non-negotiable pillar of the National Planning Policy Framework (NPPF). Without expert technical evidence, your application is vulnerable to immediate highway authority objections. In 2026, the planning environment has become even more rigorous. New regulations, including the Traffic Management Permit Scheme (England) (Amendment) Regulations 2026, now mandate a focus on Electric Vehicle infrastructure and sustainable transport integration. A traffic engineer provides the evidence to mitigate local community objections. Whether it’s through a detailed Transport Assessment or a robust Travel Plan, they prove your development won’t compromise public safety or highway efficiency. This proactive approach saves time and protects your land value by removing the logistical barriers to approval.

    Core Technical Services: How Engineers Solve Site Constraints

    A traffic engineer provides the technical evidence required to prove a development is viable and safe. In 2026, this process relies heavily on digital modelling and simulation to test site layouts before any physical work begins. Recent updates to the Design Manual for Roads and Bridges (DMRB) on March 30, 2026, have refined the technical standards for these assessments. Additionally, the Traffic Management Permit Scheme (England) (Amendment) Regulations 2026, which came into force on April 10, 2026, now integrate Electric Vehicle (EV) charge point operators into the permit system. A specialist engineer ensures these new regulatory requirements are met without compromising site efficiency or parking capacity. Precision in these early stages is a functional necessity for project success.

    Swept Path Analysis: Ensuring Vehicle Access Feasibility

    Proving that emergency and service vehicles can navigate your site is a non-negotiable requirement for planning approval. A traffic engineer uses Swept Path Analysis Services to simulate the movement of specific vehicles, such as a 12-metre refuse truck or a fire tender. Modern councils demand this data for even small residential projects to prevent future access issues. This technical simulation identifies pinch points in your layout early. It allows for adjustments that protect your land value while ensuring public safety. If you’re developing on a tight urban site, accurate simulation is your best defense against highway authority objections.

    Transport Statements and Assessments: The Statutory Requirement

    The scale of your development determines whether you need a Transport Statement or a full Transport Assessment. While a Statement is typical for smaller projects with limited impact, an Assessment is a comprehensive study for larger developments. These reports evaluate how your project affects the local road network and public transport capacity. Understanding these requirements is vital, as this resource from Michigan State University explains the difference between broader transportation disciplines and specific technical applications. For projects in the capital, following a Transport Assessment London Guide ensures your submission aligns with the specific policies of the London Plan, such as car-free mandates in high-accessibility areas. Providing this technical evidence early reduces the risk of costly delays during the planning cycle. You can explore our technical planning services to see which reports your specific project requires.

    Traffic Engineer vs. Transport Planner: Navigating the Terminology

    Developers often use the terms "transport planner" and "traffic engineer" interchangeably, but this confusion can lead to critical gaps in a planning submission. A transport planner typically focuses on the "why" of a project. They handle high-level policy alignment, sustainable travel strategies, and long-term social impacts. In contrast, a traffic engineer is a technical specialist focused on the "how." They analyze the physical geometry of a site, calculate junction capacity, and ensure vehicle movements are safe and compliant with the latest standards. It’s also vital to distinguish these roles from traffic management contractors; an engineer provides the analytical design required long before any physical cones or signs appear on the road.

    This distinction is essential for meeting the technical requirements of modern UK infrastructure. The professional profile for Transportation Engineers highlights a reliance on mathematical modelling and complex problem-solving. While a planner might argue for a reduction in car parking based on local public transport accessibility, the engineer proves the remaining parking layout functions without causing vehicle conflict or safety risks. Precision is a functional necessity here. A successful planning application requires these two disciplines to work in tandem, ensuring policy goals are supported by technical reality.

    Strategic Planning vs. Technical Design

    Strategic planners are your primary navigators for the London Plan or national sustainability targets. They excel at arguing for a project’s place within a wider urban context. However, they rarely possess the tools to simulate the physical dynamics of a 12-metre vehicle entering a narrow mews. This is where the engineering role becomes indispensable. When you hire a traffic engineer, you’re securing the technical feasibility of your site. They focus on design elements such as visibility splays, gradient changes, and Swept Path Analysis. They provide the hard data that highway authorities demand before they’ll sign off on a project. Without this engineering input, a planner’s strategy remains a theoretical exercise rather than a buildable reality.

    When Do You Need a Specialist Traffic Engineer?

    Specific "trigger points" in a development cycle mandate the involvement of an engineering specialist. If your site has a complex junction, a steep access ramp, or a particularly tight entrance, a planner’s report won’t suffice. You need an engineer when your project involves works within the existing highway, specifically for Section 278 or Section 38 agreements. These legal requirements demand a level of technical precision that only an engineering consultant can provide. Early intervention is key to avoiding highway authority objections. You can find more technical guidance in our Highway Design S278 & S38 Guide. Using an engineer early ensures your site layout is optimized for both safety and land value, preventing expensive redesigns late in the planning process.

    Maximising Success in Your Planning Application

    Planning success is rarely accidental. It requires a proactive strategy where technical evidence addresses regulatory concerns before they escalate into formal refusals. A specialist traffic engineer identifies potential highway authority objections early in the cycle, allowing for design adjustments that protect your project’s timeline and budget. With Great Britain’s road traffic reaching 342.6 billion vehicle miles in 2025, local authorities are more critical than ever. The 2026 regulatory environment, including recent updates to the Design Manual for Roads and Bridges (DMRB) published on March 30, 2026, demands a higher standard of technical precision. Early technical intervention is a functional necessity to mitigate risk and avoid the heavy financial burden of a failed application.

    Early Engagement with Local Highway Authorities

    Pre-application engagement provides a clear path to approval. This process allows your consultant to discuss site constraints with council highway officers before you submit a formal application. Because engineers understand the technical lexicon of regulatory compliance, they can resolve "deal-breakers" like substandard visibility splays or restricted access points. This collaborative approach prevents the friction often caused by late-stage redesigns. It ensures that your site layout adheres to industry benchmarks from the outset, providing the reassurance that planning officers require. By speaking the same technical language as the authority, a traffic engineer builds the professional trust necessary to navigate complex urban sites.

    Using Data to Overcome Objections

    The primary obstacle for many developers is the public perception that a new site will cause "traffic chaos." You can dismantle these objections with high-quality data. Robust Traffic Surveys provide the evidence needed to prove that additional vehicle movements won’t compromise local junction capacity, even with van traffic now 10% higher than pre-pandemic levels. Similarly, Parking Surveys are vital when proposing car-free or low-parking developments. In London contexts, adhering to the Lambeth Methodology is essential for data to be accepted by local authorities. This methodology provides a standardised way to demonstrate that existing on-street capacity can accommodate any residual parking demand. This technical approach removes the subjectivity from local planning committee debates. It replaces anecdotal concerns with verifiable facts, securing your planning certainty and protecting the project’s overall land value.

    Precision in your technical submission is non-negotiable. Contact ML Traffic Engineers to secure the professional surveys needed for your planning application.

    What is a Traffic Engineer? A Guide for Developers

    Partnering with ML Traffic Engineers for Planning Certainty

    Success in the 2026 planning environment requires more than just technical data; it demands a partner who understands the high-stakes nature of property development. ML Traffic Engineers operates as a specialist UK consultancy dedicated to removing the regulatory and logistical pressures from your project. We recognize that precision is a functional necessity in every report we produce. Our team maintains a constant state of readiness to address the evolving requirements of highway authorities across England. By positioning ourselves as a vital guardian of public safety and professional integrity, we ensure your development meets every industry benchmark and legislative requirement from the outset.

    Our service model prioritizes rapid response and unwavering reliability. We manage full project lifecycles, moving your application from initial feasibility through to final statutory approval. This all-encompassing approach allows you to focus on the broader aspects of your development while we handle the intricate technical details. We take immense pride in our adherence to standards, ensuring that every submission is bulletproof and safety-conscious. When you work with a traffic engineer from our team, you gain a dependable partner who understands regional regulations so you don’t have to.

    Expert Technical Reporting for England’s Developers

    Our track record demonstrates a consistent ability to secure planning certainty for diverse project types. We specialize in delivering robust Transport Statements and Travel Plans tailored to the specific needs of your site. Navigating complex urban environments with restricted access is a core strength of our consultancy. We use advanced modelling tools to prove that even the tightest sites can function safely and efficiently. You can explore our full range of technical services by visiting What We Do. Each report we generate serves as a definitive piece of evidence to support your application’s success.

    Comprehensive Support from Inception to Approval

    The path to planning approval often involves technical challenges and unexpected comments from council highway officers. We provide comprehensive support that extends well beyond the initial data collection phase. Our proactive approach includes managing the dialogue with highway authorities and resolving technical objections with precision and speed. We don’t just provide reports; we provide solutions that protect your land value and project timeline. This commitment to excellence ensures that your development remains compliant with the latest 2026 standards, including recent updates to the Design Manual for Roads and Bridges. Contact ML Traffic Engineers for a project review to secure the technical authority your development requires.

    Secure Your Planning Approval with Technical Precision

    Navigating the 2026 planning landscape requires more than just a viable site; it demands technical evidence that satisfies the most rigorous highway authority standards. You’ve learned how a specialist traffic engineer transforms complex vehicle dynamics into the clear data required for statutory approval. By utilizing professional Parking Surveys and junction modelling, you replace local uncertainty with verifiable facts. From detailed Swept Path Analysis to comprehensive Transport Statements, these technical documents are the foundation of a successful application. Early intervention doesn’t just resolve objections; it actively protects your project’s timeline and land value.

    ML Traffic Engineers has provided this essential technical authority since 2014. With over a decade of planning success, we specialize in delivering the precise evidence developers need to navigate UK regional highway regulations. We ensure your site layout is safe, compliant, and ready for approval. Get Expert Traffic Engineering Support for Your Planning Application. Your project’s success is within reach when you have a dependable partner managing your technical submission.

    Frequently Asked Questions

    What is the difference between a traffic engineer and a transport planner?

    A traffic engineer focuses on the technical and operational aspects of a transport system, including road design, vehicle dynamics, and safety management. In contrast, a transport planner deals with strategic development and long-term policy implementation. While planners handle the high-level "why" of a project, engineers manage the "how" by calculating junction capacity and ensuring site geometry meets strict safety standards.

    When is a Transport Statement required for a planning application in the UK?

    A Transport Statement is typically required for developments that have relatively small transport implications but still need to demonstrate safe access. Local authorities set specific thresholds based on the number of residential units or commercial floor space proposed. This concise report proves that the development’s impact on the local network is acceptable and that the internal site layout functions correctly.

    How much does a traffic engineer cost for a small residential development?

    Consultancy fees depend on the complexity of the site and the specific reports required by the local highway authority. Developers should check with a consultant for a tailored quote based on their specific project scope. Factors such as the need for Parking Surveys or complex access designs will influence the final cost. It’s best to check directly to ensure all statutory requirements are covered.

    What is Swept Path Analysis and why does my architect need it?

    Swept Path Analysis is a digital simulation used to calculate the space required for specific vehicles, such as refuse trucks and fire tenders, to turn and manoeuvre. Architects use this data to ensure the site layout is functional and safe. Providing this technical evidence early prevents highway authority objections regarding vehicle access and protects the overall land value of the development by avoiding late-stage redesigns.

    Can a traffic engineer help if the council has already objected to my project?

    Yes, an engineer can provide technical evidence to counter specific highway authority objections. By conducting Traffic Surveys or using Swept Path Analysis to redesign access points, they can prove that the council’s concerns are mitigated. This technical advocacy often resolves disputes through data-driven reporting, frequently avoiding the need for a costly and time-consuming planning appeal.

    How long does it take to prepare a Transport Assessment for planning?

    The preparation time for a Transport Assessment varies based on the scale of the development and the depth of data collection required. A standard assessment usually takes several weeks to complete because it involves site visits, junction modelling, and coordination with planning officers. Starting this process early ensures the final report is robust and satisfies all regulatory requirements before the submission deadline.

    Do I need a traffic survey for a change of use application?

    A survey is often necessary if the change of use results in a significant increase in vehicle trips or a change in delivery patterns. Planning officers need to understand how the new use affects the local highway network compared to the previous permission. Providing accurate data demonstrates that the proposal won’t compromise local road safety or capacity, reducing the risk of a highway objection.

    What is a Section 278 agreement and why do I need an engineer for it?

    A Section 278 agreement is a legal contract between a developer and the Highway Authority for permanent works on a public road. You need a traffic engineer to provide the technical design and capacity analysis required for these works. Their expertise ensures that the proposed changes meet strict safety benchmarks and legislative requirements, which is a non-negotiable foundation for securing final approval.

    Which areas in London do you cover?

    We service Acton, Balham, Barking, Barnes, Barnet, Battersea, Beckenham, Bexleyheath, Brentford, Brixton, Bromley, Camberwell, Carshalton, Charlton, Chelsea, Chiswick, Clapham, Coulsdon, Croydon, Crystal Palace, Dagenham, Dulwich, Ealing, Edgware, Eltham, Enfield, Finchley, Forest Gate, Fulham, Golders Green, Greenwich, Hackney, Hammersmith, Hampstead, Harrow, Hayes, Highgate, Hounslow, Ilford, Islington, Kensington, Kentish Town, Kingston upon Thames, Lewisham, Mitcham, Muswell Hill, New Malden, Notting Hill, Orpington, Peckham, Pinner, Purley, Putney, Richmond, Romford, Ruislip, Sidcup, Southall, Southgate, Streatham, Surbiton, Sutton, Tooting, Tottenham, Twickenham, Uxbridge, Walthamstow, Wembley, West Norwood, Wimbledon, Wood Green, Woolwich, Bethnal Green, Shoreditch, Canary Wharf, Deptford, Leyton, Palmers Green, Stanmore, Upminster, Chislehurst, Erith, Feltham.

    Which cities in England do you cover?

    We service London, Birmingham, Manchester, Liverpool, Sheffield, Leeds.

    Michael Lee

    Article by

    Michael Lee

    Transport planner with over 35 years' experience.

    Disclaimer

    The content on mltraffic.co.uk, including all technical articles, guides, and resources, is provided for general informational and educational purposes only. It is not intended to constitute professional advice in traffic engineering, transportation planning, development approvals, or any other technical or legal field.
    While ML Traffic Engineers makes every reasonable effort to ensure the accuracy, completeness, and timeliness of the information published, we do not provide any warranties or representations (express or implied) regarding its reliability, suitability, or availability for any particular purpose. Any reliance you place on the content is strictly at your own risk.
    In no event shall ML Traffic Engineers, its directors, employees, authors, or affiliates be liable for any direct, indirect, incidental, special, consequential, or punitive damages (including, without limitation, loss of profits, data, or business opportunities) arising out of or in connection with the use of, or inability to use, any information provided on this website.
    The articles and guides on this site are not a substitute for engaging a qualified, professional traffic engineer to assess your specific project requirements. For tailored advice, compliance assessments, or traffic engineering services, please contact a competent professional.
    This disclaimer may be updated from time to time without notice. By accessing or using this website, you agree to be bound by the most current version of this disclaimer.
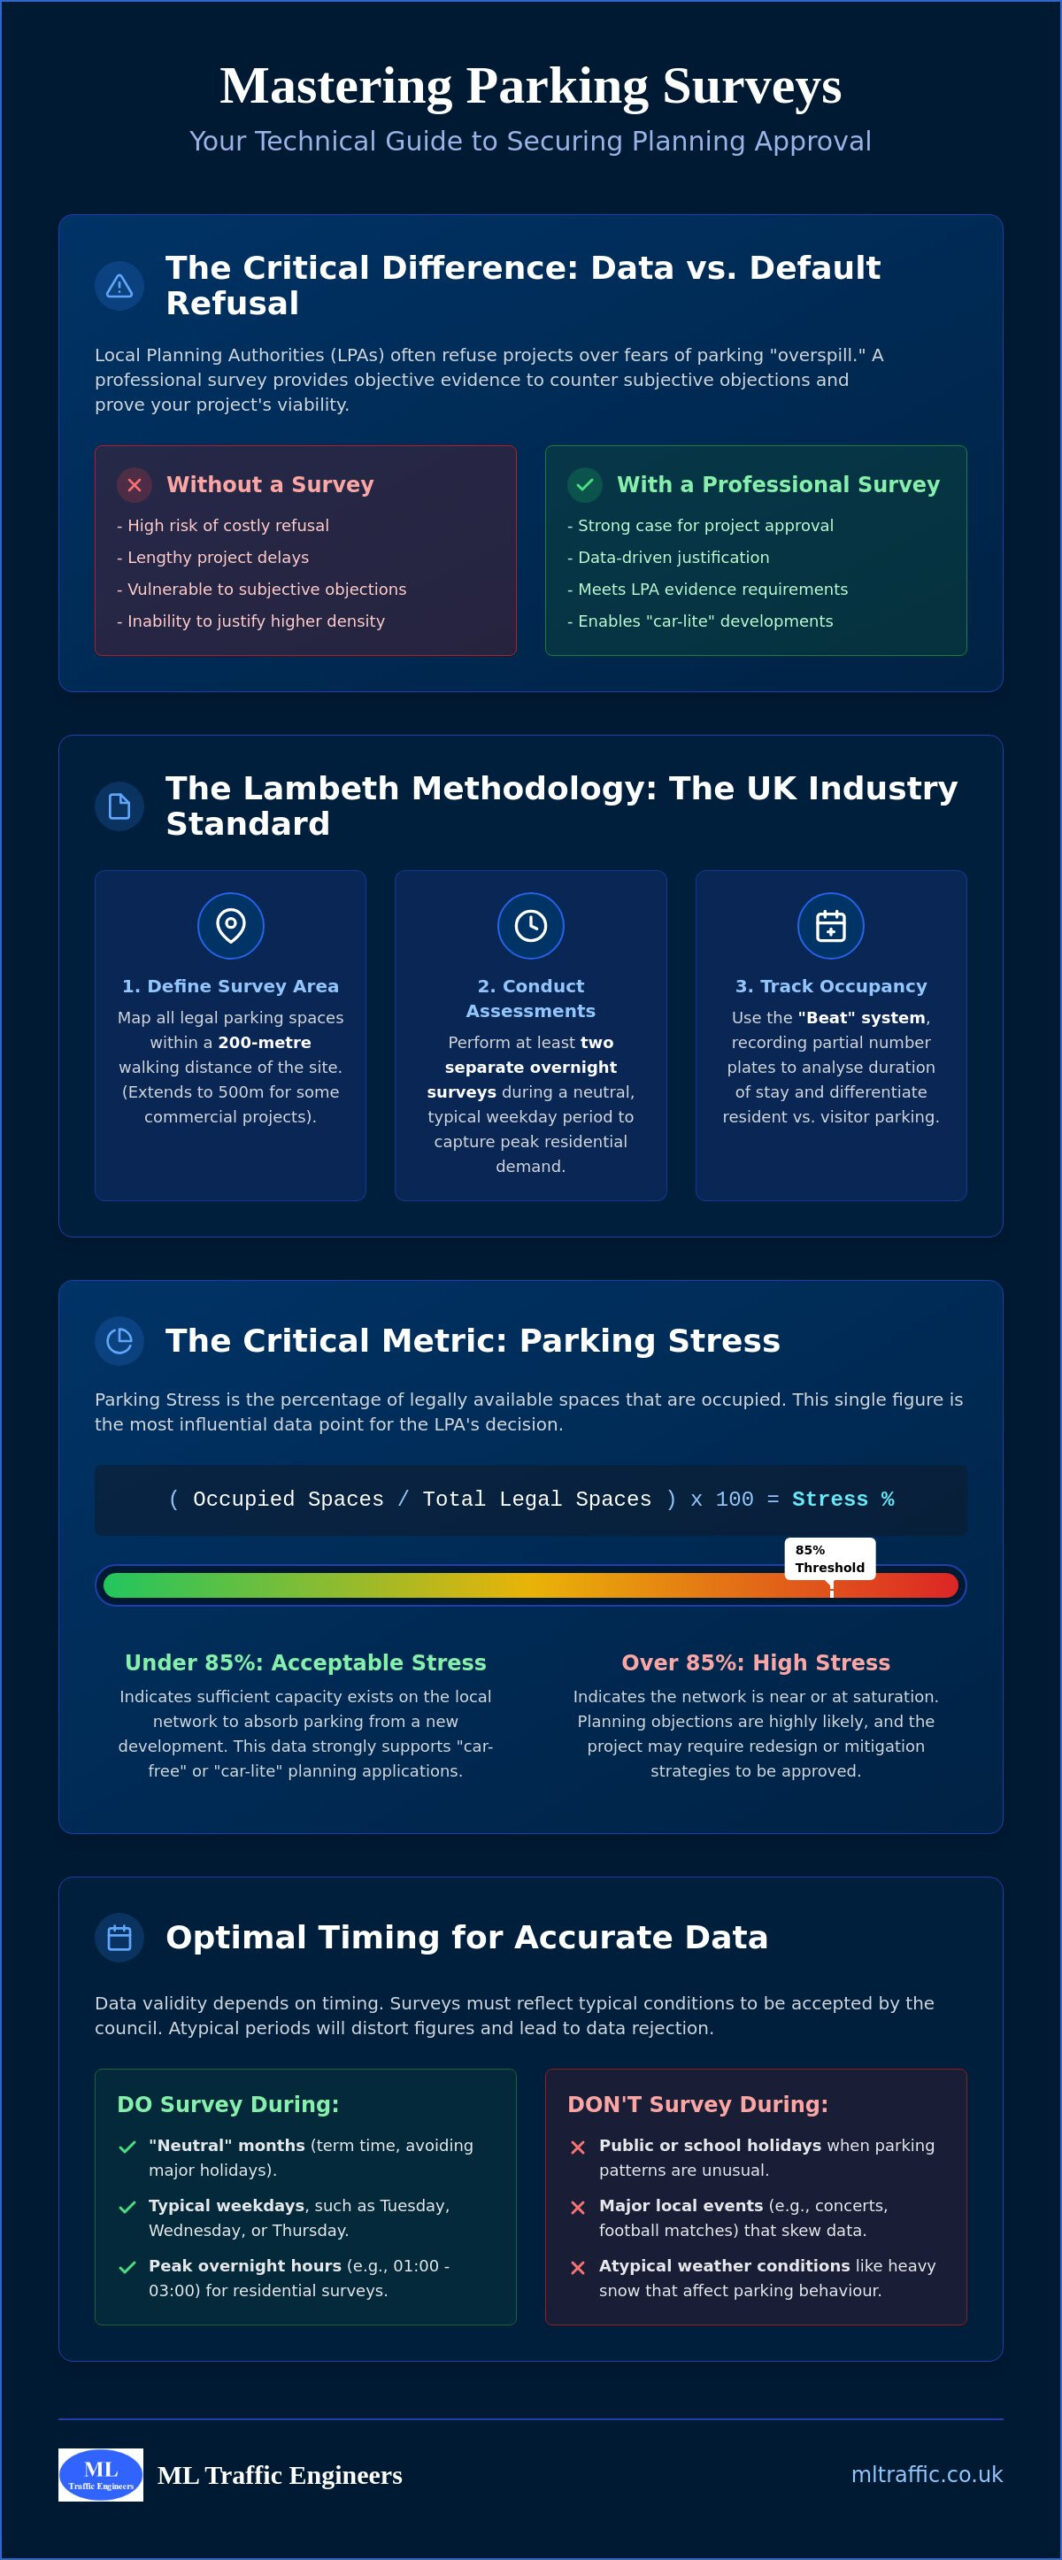
  • What is a Transport Planner? A Guide for Developers

    What is a Transport Planner? A Guide for Developers

    What if the difference between your project breaking ground and getting stuck in a multi-month regulatory deadlock was a single technical report? You already know that securing planning permission is becoming more expensive and complex, particularly following the 3.8% increase in planning application fees across England on April 1, 2026. It’s common to feel the pressure when local councils suddenly demand intricate data or when you’re forced to navigate the confusion between consumer journey apps and a professional transport planner who understands the law.

    You deserve a clear path to approval without the friction of unexpected technical hurdles. This guide shows you how a transport planner acts as a strategic risk-mitigator to secure your approvals and protect your bottom line. We will examine how specialized services like Swept Path Analysis and Transport Statements ensure your site access is safe and compliant with the latest 2026 standards. By the end of this guide, you’ll understand how to leverage technical expertise to avoid costly design revisions and keep your project moving forward at pace.

    Key Takeaways

    • Identify the specific role of a professional transport planner in translating complex regulatory requirements into technical reports that secure planning approval.
    • Differentiate between Transport Statements and comprehensive Transport Assessments to ensure your application meets the exact evidentiary standards of the local authority.
    • Utilize digital tools like Swept Path Analysis to provide definitive proof of safe site access and avoid expensive design revisions late in the project lifecycle.
    • Navigate the technical complexities of Section 278 and Section 106 agreements with precision to mitigate development risks and manage infrastructure impacts.
    • Leverage data-driven Parking Surveys and Traffic Surveys to address council objections regarding local network capacity and site viability.

    Table of Contents

    What is a Transport Planner? (And Why Developers Need One)

    A transport planner acts as a technical bridge between your architectural vision and the regulatory requirements of the local highway authority. This role isn’t about deciding where a new train line should go. Instead, it focuses on providing the robust technical evidence needed to prove that your specific development won’t negatively impact road safety or local congestion. They assess how a project integrates with the existing network, ensuring that site access is safe and the infrastructure can handle the increased demand.

    To better understand this concept, watch this helpful video:

    Professional transportation planning involves a rigorous cycle of data collection, traffic modelling, and the preparation of statutory reports. This work is entirely distinct from consumer-facing tools like TfL’s journey planners. While a journey app helps a commuter find the quickest route, a professional consultant uses specialized CAD software and TRICS data to prove that a refuse vehicle can safely maneuver within your site boundaries. They translate raw data into the technical language that council planning officers require for approval.

    The Role in the Planning Application Process

    In the context of a planning application, your transport planner serves as an expert witness. They handle technical scrutiny from council officers and provide the data required by the National Planning Policy Framework (NPPF). This involves liaising directly with Highway Authorities to agree on mitigation measures, ensuring that transport-related queries don’t stall your project. By providing this technical evidence early, you reduce the risk of late-stage objections that could derail your construction timeline or lead to expensive design changes.

    Consultancy vs. Public Sector Planning

    It’s vital to distinguish between public sector planners and private consultants. Public sector planners work for the local authority to set regional transport policy and manage the wider network. Private consultants, however, focus exclusively on the developer’s needs. They help you navigate specific council standards and use independent data to challenge unreasonable or outdated demands from local authorities. A transport planning consultant is a strategic partner who ensures your development remains viable, safe, and fully compliant with current legislation.

    Key Deliverables: Transport Statements and Assessments

    A transport planner produces the specific technical documentation required for every stage of a planning application. The scale of your development determines the depth of reporting needed. Smaller projects with limited traffic implications typically require a Transport Statement. Larger developments that could significantly impact the local network necessitate a full Transport Assessment. Both types of documents rely on the TRICS database. This national system allows consultants to predict trip generation by comparing your project to similar land uses across the UK. By using this data, your consultant provides a realistic forecast of the volume of vehicles, cyclists, and pedestrians your site will attract.

    Choosing the Right Report for Your Project

    Selecting the correct report depends on specific thresholds set by individual local authorities. While official government guidance provides a general framework, councils often apply stricter requirements in dense urban environments. For residential developments, a Transport Statement is often the standard for 10 to 49 units, but these figures can change based on local policy. Engaging a professional early for a scoping study can prevent you from over-investing in a full assessment when a simpler statement would suffice. You can review our resources to understand how these technical requirements apply to your specific project type.

    Sustainable Travel and Travel Plans

    Modern planning success in 2026 relies heavily on sustainable transport strategies. A Travel Plan is no longer an optional extra; it is a vital tool to encourage active travel and reduce reliance on private cars. Since the electric vehicle exemption for the London Congestion Charge ended in late 2025, the focus has shifted toward infrastructure readiness. Your reports must now detail active EV charging points and high-quality cycle parking to meet the 100% provision mandate for new residential spaces. A robust plan can effectively offset concerns about traffic volume by demonstrating a clear commitment to reduced vehicle usage.

    Securing your planning approval requires precision in these technical reports. If you’re unsure which document your project needs, reviewing our technical services can help clarify the requirements for your next submission. A transport planner ensures your data is accurate and compliant from the first draft.

    What is a Transport Planner? A Guide for Developers

    Technical Analysis: Proving Site Viability

    Technical analysis transforms a conceptual design into a viable, functional site. While previous sections focused on the strategic reports required for submission, this stage involves the raw data that proves those reports are accurate. A transport planner utilizes advanced modelling software and on-site observations to ensure every vehicle, from a standard car to a 12-meter refuse truck, can navigate the proposed layout. This precision reduces the risk of the council rejecting a scheme based on perceived safety or access issues. It moves the conversation from abstract policy to physical reality.

    The Power of Swept Path Analysis

    Swept Path Analysis (SPA) is the cornerstone of modern site design. By simulating the movement of specific vehicles on your digital site plans, we identify potential pinch points before they become physical obstacles. This is particularly critical for emergency services access. If a fire tender cannot reach the furthest point of your development, the scheme will fail its safety assessment. Utilizing professional Swept Path Analysis services provides the definitive evidence needed to satisfy these safety requirements. This proactive approach prevents the need for expensive structural changes or road widening once construction has already begun.

    Parking Surveys and the Lambeth Methodology

    High-density urban developments often face intense scrutiny regarding parking capacity. To justify a specific parking ratio, we conduct comprehensive Parking Surveys. Following the Lambeth Methodology, these overnight surveys establish the exact level of parking stress on surrounding streets. This data is essential when proposing car-free developments in areas with high Public Transport Accessibility Levels (PTAL). It demonstrates that the development won’t cause overspill parking that inconveniences existing residents or compromises road safety. Accurate surveys are the only way to challenge council assumptions about local parking availability.

    Establishing the baseline environment also requires real-world Traffic Surveys. We measure vehicle speeds and volumes to determine the precise dimensions of visibility splays at new junctions. A visibility splay is the unobstructed view a driver needs to see oncoming traffic before pulling out. These sightlines must adhere to strict safety standards to prevent collisions. This level of technical rigor is a core responsibility within the Transport planner job profile, ensuring that every project contributes to a safer and more efficient highway network.

    Securing planning approval is only half the battle. Once technical viability is proven through analysis and surveys, a transport planner must navigate the legal frameworks that govern physical changes to the road network. Most developers encounter Section 278 (S278) agreements when their project requires modifications to the existing public highway. These agreements ensure that any changes, such as a new junction or pavement widening, meet the strict safety and construction standards of the local authority. Without this technical oversight, projects risk significant delays or refusal during the later stages of the planning process.

    Section 106 contributions also play a major role in the financial feasibility of a development. These are legally binding obligations used to mitigate the impact of a project on the wider transport infrastructure. A planner acts as your advocate, ensuring that requested contributions are proportionate and directly related to the development’s actual impact. They facilitate direct liaison with National Highways and local authorities to reach a technical consensus that protects your project’s timeline and budget.

    Understanding Highway Design Agreements

    It’s essential to distinguish between S278 and Section 38 (S38) agreements. While S278 covers works on the existing public highway, S38 relates to the adoption of entirely new roads built within the development site. A planner ensures that the technical design of these roads meets the council’s specific adoption standards from the outset. For a detailed breakdown of these requirements, read our Highway Design S278 & S38 Guide. This early alignment prevents the council from refusing to adopt the roads later, which would leave the developer with long-term maintenance liabilities.

    Pre-application Advice and Negotiation

    Risk mitigation starts long before the formal submission. Engaging a transport planner for pre-application discussions allows for early negotiation with council officers to find a technical middle ground on complex issues like site access or parking ratios. These early meetings provide an opportunity to address potential concerns in a collaborative environment rather than a confrontational one. Early engagement prevents “objection” letters from statutory consultees that can otherwise stall an application for months. This proactive liaison ensures that the final submission is already aligned with the highway authority’s expectations.

    If you’re preparing a new submission and need to navigate these regulatory requirements, view our project types to see how ML Traffic Engineers UK manages these legal agreements for developers.

    Why Choose ML Traffic Engineers UK for Your Transport Planning?

    Choosing the right transport planner is a critical decision for any developer. At ML Traffic Engineers UK, we provide specialized expertise in the English planning system, with a deep understanding of the evolving London-specific requirements. As of May 2026, motor vehicle traffic volumes have reached 105% of pre-COVID levels. This increase makes accurate data more essential than ever for securing approvals. We utilize a data-driven approach, leveraging the latest TRICS data and CAD-based Swept Path Analysis to deliver reports that withstand the highest levels of scrutiny. Our proven track record spans residential, commercial, and mixed-use developments, ensuring that your project benefits from our extensive industry knowledge.

    You gain direct access to senior consultants who prioritize rapid response and professional reassurance. In a high-stakes regulatory environment, precision is a functional necessity. We don’t just provide reports; we act as a reliable partner throughout the entire project lifecycle. Our team understands intricate regional regulations, such as the 2026 mandates for 100% EV charging access in residential developments. We handle these complexities so you don’t have to navigate them alone.

    Comprehensive Project Lifecycle Support

    Our support begins at the initial site feasibility stage and continues through to final planning sign-off. We produce tailored reporting that speaks the technical language of local authority planning officers, reducing the risk of friction during the application process. Whether we are conducting complex Parking Surveys or detailed Traffic Surveys, our focus remains on precision. This commitment ensures public safety and full regulatory compliance, protecting your project from costly delays. We manage the technical lexicon and industry benchmarks so you can focus on the broader architectural vision.

    Get Started with Your Transport Statement

    Initiating your technical assessment is a straightforward process. To provide an accurate quote for your specific development type, we typically require a site location plan and a clear description of the project scale. This information allows us to determine whether a Transport Statement or a more comprehensive Transport Assessment is the most appropriate deliverable. We value your time and understand the fast-moving nature of the infrastructure industry. By providing an all-encompassing, fully-managed service, we ensure your submission is robust from day one.

    Contact ML Traffic Engineers UK for your Transport Planning needs to discuss your next project and secure professional technical support today.

    Secure Your Development’s Future with Technical Precision

    Securing planning approval requires more than just a vision; it demands technical accuracy and a deep understanding of highway regulations. By integrating robust data from the outset, you protect your project from the high-stakes risks of regulatory delays and late-stage design changes. A professional transport planner acts as your primary advocate, translating complex traffic modelling and site constraints into the technical reporting that local authorities demand.

    Since our foundation in 2014, ML Traffic Engineers UK has delivered over a decade of planning success for developers navigating London Borough and National Highway requirements. Our comprehensive toolkit, including advanced Swept Path Analysis and TRICS trip generation data, ensures your submission is compliant and safe. We provide the technical authority needed to satisfy strict 2026 standards, from EV charging mandates to active travel targets.

    Don’t let technical transport data requests stall your project’s progress. Secure your planning approval with expert Transport Planning from ML Traffic Engineers UK. Our team is ready to provide the precision and reliability your development needs to move forward with confidence.

    Frequently Asked Questions

    What is the difference between a transport planner and a traffic engineer?

    A transport planner focuses on the strategic assessment, modeling, and reporting required to secure planning permission. They analyze how a development impacts the wider network and ensure compliance with transport policy. A traffic engineer typically handles the detailed design and technical engineering of physical infrastructure, such as junction geometry or traffic signal timings. While their roles overlap, the planner’s work is centered on the impact analysis phase of the project lifecycle.

    When is a Transport Statement required for a planning application in England?

    A Transport Statement is typically required for residential developments consisting of 10 to 49 units. However, local highway authorities in dense urban areas often set lower thresholds based on local network capacity. You should check the specific validation requirements of your local council, as they may demand a statement for smaller projects if the site is in a sensitive location or has complex access requirements.

    How much does a professional transport planner cost?

    Fees for a professional transport planner are determined by the complexity of the project and the specific deliverables required, such as Traffic Surveys or Swept Path Analysis. A comprehensive Transport Assessment involves more extensive modeling and data analysis than a Transport Statement, which impacts the overall project budget. We recommend requesting a tailored quote based on your site’s specific constraints and the local authority’s requirements.

    Can a transport planner help with a refused planning application?

    Yes, a planner is vital when a project is refused on highway or transport grounds. They analyze the council’s reasons for refusal and provide the technical evidence, such as revised Parking Surveys or improved access designs, to address those specific concerns. This evidence is essential for a successful resubmission or to support a formal planning appeal by proving the development is safe and viable.

    What is the TRICS database and why do planners use it?

    TRICS stands for the Trip Rate Information Computer System. It is the national standard database used to predict the number of trips a new development will generate. Planners use this data to provide a realistic forecast of vehicle, pedestrian, and cyclist movements by comparing your project to similar land uses across the UK. This ensures the local network can accommodate the additional demand without compromising safety.

    Do I need a transport planner for a small residential conversion?

    Small residential conversions don’t always require a full assessment, but they often trigger requests for a Parking Survey or a short Transport Statement. If your conversion is located in a high-density area with existing parking stress, the council will likely need technical proof that the new residents won’t negatively impact local street capacity. Providing this data early prevents the council from stalling your application with last-minute requests.

    What is Swept Path Analysis and is it mandatory?

    Swept Path Analysis is a digital simulation that proves specific vehicles can safely enter, maneuver within, and exit a site. While not mandatory for every single application, it’s almost always required when a development involves new access points or internal roads. Councils use it to verify that refuse trucks and fire tenders can operate without hitting curbs or buildings, ensuring the site meets essential safety standards.

    How long does it take to produce a Transport Assessment?

    Producing a full Transport Assessment typically takes several weeks, though this timeline depends on the scale of the project and the availability of data. If new Traffic Surveys or complex modeling are required, the process may take longer to ensure all information is accurate and compliant. Early engagement ensures that these technical reports are ready well before your submission deadline, reducing the risk of project delays.

    Which areas in London do you cover?

    We service Acton, Balham, Barking, Barnes, Barnet, Battersea, Beckenham, Bexleyheath, Brentford, Brixton, Bromley, Camberwell, Carshalton, Charlton, Chelsea, Chiswick, Clapham, Coulsdon, Croydon, Crystal Palace, Dagenham, Dulwich, Ealing, Edgware, Eltham, Enfield, Finchley, Forest Gate, Fulham, Golders Green, Greenwich, Hackney, Hammersmith, Hampstead, Harrow, Hayes, Highgate, Hounslow, Ilford, Islington, Kensington, Kentish Town, Kingston upon Thames, Lewisham, Mitcham, Muswell Hill, New Malden, Notting Hill, Orpington, Peckham, Pinner, Purley, Putney, Richmond, Romford, Ruislip, Sidcup, Southall, Southgate, Streatham, Surbiton, Sutton, Tooting, Tottenham, Twickenham, Uxbridge, Walthamstow, Wembley, West Norwood, Wimbledon, Wood Green, Woolwich, Bethnal Green, Shoreditch, Canary Wharf, Deptford, Leyton, Palmers Green, Stanmore, Upminster, Chislehurst, Erith, Feltham.

    Which cities in England do you cover?

    We service London, Birmingham, Manchester, Liverpool, Sheffield, Leeds.

    Michael Lee

    Article by

    Michael Lee

    Transport planner with over 35 years’ experience.

    Disclaimer

    The content on mltraffic.co.uk, including all technical articles, guides, and resources, is provided for general informational and educational purposes only. It is not intended to constitute professional advice in traffic engineering, transportation planning, development approvals, or any other technical or legal field.
    While ML Traffic Engineers makes every reasonable effort to ensure the accuracy, completeness, and timeliness of the information published, we do not provide any warranties or representations (express or implied) regarding its reliability, suitability, or availability for any particular purpose. Any reliance you place on the content is strictly at your own risk.
    In no event shall ML Traffic Engineers, its directors, employees, authors, or affiliates be liable for any direct, indirect, incidental, special, consequential, or punitive damages (including, without limitation, loss of profits, data, or business opportunities) arising out of or in connection with the use of, or inability to use, any information provided on this website.
    The articles and guides on this site are not a substitute for engaging a qualified, professional traffic engineer to assess your specific project requirements. For tailored advice, compliance assessments, or traffic engineering services, please contact a competent professional.
    This disclaimer may be updated from time to time without notice. By accessing or using this website, you agree to be bound by the most current version of this disclaimer.

  • Transport Statement Birmingham: A Developer’s Guide for 2026 approvals

    Transport Statement Birmingham: A Developer’s Guide for 2026 approvals

    Expanding our specialized infrastructure support from our established hubs in London, High Wycombe, and Slough, we are now assisting developers with the rigorous 2026 requirements in the West Midlands. With Birmingham’s population forecast to reach 1.25 million by 2031, the city council has implemented a £308 million Transport and Highways Delivery Programme that demands absolute technical precision. For developers, a transport statement Birmingham is now a vital strategic document rather than a simple administrative task; this is especially true following the 4.99% fee increase for highways-related charges in April 2026.

    We understand you need a robust report that passes council scrutiny on the first attempt to avoid the high costs of planning delays. This guide provides the clear guidance on site access and parking feasibility needed to secure your planning approval while minimizing potential Section 106 and 278 contribution costs. We will preview the essential data requirements for 2026, from navigating the Clean Air Zone to meeting new active travel benchmarks. Our goal is to reduce your regulatory pressure through precision-led reporting and unwavering reliability.

    Key Takeaways

    • Learn how to determine if your project needs a concise transport statement Birmingham or a full Transport Assessment based on your development’s scale.
    • Understand the technical integration of TRICS database modeling and baseline infrastructure analysis to predict traffic movements.
    • Identify how to address Birmingham’s Clean Air Zone (CAZ) mandates by incorporating sustainable pedestrian and cycling infrastructure.
    • Master the submission workflow, from initial site feasibility mapping to strategic scoping with Birmingham City Council highway officers.
    • Discover how precision-led Swept Path Analysis and Parking Surveys reduce regulatory friction and minimize Section 106 financial obligations.

    Table of Contents

    What is a Transport Statement for Birmingham Planning Applications?

    While our technical teams operate extensively across London, High Wycombe, and Slough, we apply the same rigorous standards to every transport statement Birmingham submission. Within the local planning framework, a Transport Statement is a technical report required for developments that don’t meet the high traffic thresholds of a full Transport Assessment (TA). It serves as a concise evaluation of a project’s impact on the highway network. This requirement is anchored in the National Planning Policy Framework (NPPF), which dictates that local decisions must account for sustainable movement and safety. By applying universal transportation planning principles, we ensure your project aligns with both national standards and the specific expectations of Birmingham City Council highway officers.

    To understand the existing infrastructure and network connectivity that your report must analyze, watch this helpful video:

    When is a Transport Statement Required in Birmingham?

    Thresholds for a Statement typically involve residential schemes between 50 and 80 units or commercial floor space of a moderate scale. However, the unique environmental requirements of the West Midlands often trigger the need for a report on much smaller sites. If your development is situated within the Birmingham Clean Air Zone (CAZ), the council may require a TS regardless of unit count to monitor emission impacts. We recommend checking the Birmingham Local Plan for site-specific requirements. Local policies often prioritize air quality and congestion management, making early technical scoping essential for sites that might otherwise fall below national thresholds.

    The Core Objectives of Your Statement

    Your transport statement Birmingham must achieve three primary goals to secure planning approval. First, it must demonstrate safe and suitable access for all road users, including pedestrians and cyclists. Second, we evaluate the residual cumulative impact on the surrounding road network to ensure junctions remain within capacity. Finally, the document must align with the Birmingham Transport Plan 2031. This strategic document emphasizes a transition toward a carbon-neutral network. If your scheme doesn’t actively support the city’s shift toward public transport and active travel, it faces a high risk of highway authority objection during the technical review phase.

    Technical Requirements: What Your Birmingham Statement Must Include

    Applying the same technical precision we utilize for developments in London, High Wycombe, and Slough, our reports for the West Midlands adhere strictly to UK government guidance on Transport Assessments. A professional transport statement Birmingham begins with a detailed baseline analysis of existing infrastructure. We document all pedestrian footways, cycle networks, and public transport nodes within a specified catchment area. To predict traffic movements, we utilize the TRICS database. This ensures your trip generation figures are based on validated data from comparable urban schemes, providing a defensible foundation for your planning application.

    Safety and sustainability are core components of the 2026 technical requirements. Your statement must include a review of Personal Injury Accident (PIA) data covering the most recent five-year period. This identifies any safety clusters near your site that could impact proposed access points. Furthermore, we conduct a sustainability audit to map proximity to Birmingham New Street, Snow Hill, and the expanding Sprint bus network. This audit aligns your project with the Birmingham Transport Plan 2031 objectives of reducing car dependency. Demonstrating high levels of connectivity is essential for securing approval in a city focused on carbon-neutral growth.

    Swept Path Analysis for Tight Urban Sites

    Many redevelopment sites feature narrow street patterns and restricted access points similar to those we manage in congested London boroughs. We use Swept Path Analysis to simulate the movement of refuse vehicles and emergency tenders. This technical proof is vital for proving that your site layout is functional and safe. Without this simulation, highway officers may object based on perceived maneuvering difficulties. Our analysis ensures your design works on paper before you commit to construction, preventing the need for expensive post-submission revisions.

    Parking Provision and Birmingham Standards

    Navigating Birmingham City Council’s maximum parking standards requires a strategic approach. For sites with high public transport accessibility, we often justify reduced parking provision to meet sustainability goals. By 2026, all new developments must also integrate EV charging infrastructure to comply with local network requirements. If your project faces parking constraints, we can conduct detailed Parking Surveys to establish current levels of street stress. This data-driven approach allows us to justify your parking strategy and reduce regulatory friction during the planning process.

    Addressing Birmingham’s Specific Transport Challenges

    Developers in 2026 must align their transport statement Birmingham with the city’s aggressive decarbonisation targets. The Birmingham Clean Air Zone (CAZ) remains a central pillar of this strategy. Revenue from the CAZ is continuously reinvested into the city’s transport network, meaning the council expects developers to prove their schemes won’t degrade air quality. For commercial sites, this requires robust delivery strategies that account for vehicle compliance within the zone. It’s not just about the vehicles; it’s about reducing the total number of trips through smarter logistics and site management.

    Major infrastructure projects like HS2 and the Curzon Street redevelopment are radically altering the city’s transport topography. These changes create a ripple effect across the inner ring road and the A38. A professional report must evaluate how your site integrates with these massive shifts. If your project sits near these major hubs, your statement needs to address long-term network capacity and connectivity. We focus on mitigating traffic impact on the A38 by promoting public transport expansion, such as the Midland Metro network and the new Sprint rapid transit buses. This ensures your development remains viable as the city’s infrastructure evolves.

    The Shift Toward Low-Traffic Neighbourhoods (LTNs)

    Birmingham’s commitment to Low-Traffic Neighbourhoods significantly influences site access strategies. The council prioritises reallocating road space to pedestrians and cyclists over private motorists. When we draft your transport statement Birmingham, we develop strong "modal shift" arguments. These arguments demonstrate how your development supports high-density urban living without increasing local congestion. We do this by integrating high-quality cycle storage and direct pedestrian links to local transit stations. Prioritising these non-car modes is often the only way to secure council support in restricted zones where car access is intentionally limited.

    Section 106 and 278 Negotiations

    A precise technical report is your strongest tool in financial negotiations. Birmingham City Council uses Section 106 and 278 agreements to fund infrastructure improvements. However, a well-drafted statement can prevent you from paying for network issues your development didn’t cause. We specialise in negotiating S278 agreements for off-site highway improvements. By providing granular data on trip generation and impact, we ensure that your required contributions remain proportional to your project’s actual footprint. Avoiding common pitfalls in S106 transport clauses can save your project significant capital during the technical approval phase.

    The Workflow: Preparing Your Statement for Submission

    A successful transport statement Birmingham follows a strict chronological path. Skipping steps or failing to agree on parameters with highway officers often leads to expensive revisions. The process begins with initial site feasibility and transport constraints mapping. We look for physical barriers, visibility issues, or existing traffic orders that might restrict access. Once the site’s potential is clear, we move to scoping the assessment with Birmingham City Council highway officers. This ensures the study area and methodology meet their specific expectations before you commit to full reporting.

    Following the scoping agreement, we initiate data collection. This includes parking surveys and traffic counts designed to capture current network behavior. Our technical team then performs the analysis, drafting the Transport Statement to address safety, sustainability, and capacity. The final step is a rigorous review before submission as part of your planning portal package. This sequential workflow ensures every claim in your report is backed by defensible data.

    The Scoping Process with Birmingham Highway Officers

    Scoping is the most critical phase for risk mitigation. In 2026, Birmingham City Council charges £1,732 for pre-application reviews for schemes up to 25 units. We recommend including a detailed scoping note that outlines your proposed trip generation methodology and the specific junctions you intend to analyze. Agreeing on the study area early prevents the council from requesting additional junction modeling midway through the planning process. Having experienced transport planning consultants lead these talks ensures technical terms align with local policy, reducing the likelihood of highway authority objections.

    Data Collection and Surveys

    Accuracy in data collection is paramount. Birmingham requires data to be current, typically collected within the last three years, to reflect the post-CAZ traffic environment. We use a mix of Automated Traffic Counts (ATCs) for long-term flow data and manual turning counts for specific junction behavior. Parking surveys must follow the council’s approved methodology, often requiring overnight observations to establish a true baseline of local parking stress. This precision prevents the council from dismissing your findings as outdated or unrepresentative.

    If you are ready to begin your project’s technical assessment, you can secure our professional transport planning services to ensure your data meets Birmingham’s 2026 standards.

    Transport Statement Birmingham: A Developer’s Guide for 2026 approvals

    Why ML Traffic Engineers for Your Birmingham Project?

    Choosing the right technical partner is the difference between immediate planning approval and costly, time-consuming resubmissions. At ML Traffic Engineers, we provide a precision-led approach that ensures every transport statement Birmingham we produce meets 2026 statutory standards. We understand that the 4.99% increase in highways-related charges and the £15,348 minimum fee for Section 278 technical approvals leave no room for error. Our reports are built on defensible data and rigorous analysis, designed specifically to satisfy the scrutiny of Birmingham City Council highway officers.

    We deploy a client-focused strategy that reduces regulatory pressure on developers and architects. By managing the technical complexities of your application, we allow you to focus on the broader aspects of your development. Our team is equipped to handle the full range of required services, including:

    • Detailed Transport Statements and full Transport Assessments.

    • Technical Swept Path Analysis to verify site accessibility for emergency and service vehicles.

    • Comprehensive Parking Surveys that align with local maximum standards.

    • Robust Travel Plans and Traffic Surveys to support sustainable urban integration.

    We recognize the fast-moving nature of the West Midlands construction sector. Our readiness and commitment to rapid response ensure we meet tight planning deadlines with unwavering reliability. We don’t just provide data; we provide a fully-managed service that moves your project from initial inception to final council negotiations.

    A Dependable Partner for West Midlands Infrastructure

    Our experience in navigating the intricate regional regulations of the West Midlands makes us a vital partner for your project. We understand how the Birmingham Transport Plan 2031 impacts private site access and how to frame modal shift arguments that win council support. We take immense pride in our professional integrity and adherence to industry benchmarks. As your technical consultant, we act as a guardian of project safety and compliance, ensuring your site design is functional and safe for all road users. You can explore our previous project types to see how we manage full lifecycles for various residential and commercial schemes.

    Get Your Birmingham Transport Statement Quote

    We provide direct, active support for all residential and commercial planning applications across the city. Whether you are navigating the complexities of the Clean Air Zone or need to justify reduced parking provision in a high PTAL area, our team is ready to discuss your site’s specific transport needs today. We focus on providing clarity and rapid information delivery to keep your project on track. Accuracy in your initial submission prevents the need for expensive post-submission revisions.

    Request a professional Transport Statement quote for your Birmingham project and secure the technical expertise required for 2026 planning success.

    Secure Your 2026 Planning Approval with Technical Precision

    Birmingham’s evolving infrastructure requires a proactive approach to technical planning. Successfully securing your 2026 approval depends on aligning your site with the city’s sustainable network goals and navigating specific Clean Air Zone requirements. A professional transport statement Birmingham must translate complex traffic data into a strategic argument for urban integration while minimizing your Section 106 and 278 contribution costs. Precision in the early stages prevents highway authority objections that can derail your project timeline.

    ML Traffic Engineers has been delivering planning success since 2014. Our specialized expertise in Swept Path Analysis and TRICS data ensures your report stands up to rigorous council scrutiny. As professional members of the Chartered Institution of Highways and Transportation (CIHT) and the Institute of Highway Engineers (IHE), we maintain the highest standards of technical excellence. We manage the full project lifecycle from initial feasibility to final submission so you don’t have to navigate these logistical pressures alone.

    Ready to move your development forward? Contact ML Traffic Engineers for a Birmingham Transport Statement Quote today. We are prepared to help you navigate the city’s complex regulatory landscape with confidence.

    Frequently Asked Questions

    How much does a Transport Statement cost in Birmingham for 2026?

    The cost of a technical report varies depending on the scale of the development and the complexity of the required data. Developers must also budget for Birmingham City Council’s statutory fees, such as the £1,732 charge for pre-application advice on minor schemes. For a precise quote tailored to your site’s specific constraints, you should consult with our technical team directly.

    What is the difference between a Transport Statement and a Transport Assessment?

    A Transport Statement is a concise report for smaller developments with limited traffic impact. In contrast, a Transport Assessment (TA) is a comprehensive document required for major projects that generate significant movement. While a Statement focuses on immediate site access and local infrastructure, a TA involves extensive junction modeling and a wider analysis of the regional road network.

    Can I write my own Transport Statement for a Birmingham application?

    While you can technically draft your own document, it’s not recommended for professional planning applications. Birmingham highway officers require technical data, such as TRICS trip generation and accident analysis, that must meet industry benchmarks. Reports that lack professional precision or fail to use recognized methodologies often face immediate objections, leading to expensive delays and potential planning refusal.

    How long does it take to produce a professional Transport Statement?

    The production timeline typically spans several weeks, depending on the speed of data collection and council scoping responses. This period allows for site visits, traffic counts, and the technical drafting of the report. Starting the process early ensures your transport statement Birmingham is fully verified and ready for submission alongside your main planning portal application package.

    Does a Transport Statement guarantee planning permission?

    A technical report doesn’t guarantee approval, but it provides the defensible evidence needed to overcome highway authority objections. It proves that your development won’t compromise public safety or road efficiency. By demonstrating that the residual cumulative impact is acceptable under the NPPF, you provide the council with the technical justification required to support your scheme’s transport strategy.

    Will I need a Travel Plan in addition to my Transport Statement?

    The requirement for a Travel Plan depends on the scale and use class of your development. Birmingham City Council often requests these for projects that exceed specific trip generation thresholds to encourage sustainable commuting. We identify these requirements during the initial scoping phase to ensure all necessary documents are prepared to satisfy the council’s local planning conditions.

    What happens if Birmingham City Council highway officers object to the Statement?

    If an objection is raised, we immediately review the technical grounds provided by the highway authority. This process often involves gathering additional data or performing a more detailed Parking Survey to address specific concerns. We act as your technical representative, negotiating with the council to find a viable design solution that maintains safety while securing your planning approval.

    Do I need a Swept Path Analysis for a small driveway access in Birmingham?

    A Swept Path Analysis is frequently required if the access serves larger vehicles or is located on a narrow street. In dense urban areas like Digbeth, the council may request this proof to ensure vehicles can enter and exit the site in a single movement. It provides the visual certainty that your transport statement Birmingham needs to prove the access is functional.

    Which areas do we cover?

    We service Acocks Green, Alum Rock, Ashted, Aston, Aston Cross, Austin Village, Balsall Heath, Balti Triangle, Bartley Green, Beech Lanes, Billesley, Birches Green, Birchfield, Birmingham Chinatown, Boldmere, Bordesley, Bordesley Green, Bournbrook, Bournville, Brandwood End, Brindleyplace, Bromford, Browns Green, Buckland End, California, Camp Hill, Castle Vale, Chad Valley, Churchfield, Cofton Common, Cotteridge, Deritend, Digbeth, Doe Bank, Driffold, Druids Heath, Duddeston, Eastside, Edgbaston, Erdington, Falcon Lodge, Five Ways, Four Oaks, Fox Hollies, Frankley, Garretts Green, Gib Heath, Gilbertstone, Glebe Farm, Gosta Green, Gravelly Hill, Great Barr, Greet, Grimstock Hill, Gun Quarter, Hall Green, Hamstead, Handsworth, Handsworth Wood, Harborne, Harts Green, Haslucks Green, Hawkesley, Hay Mills, High Heath, Highgate, Highter’s Heath, Hill Hook, Hill Wood, Hockley, Hodge Hill, Jewellery Quarter, Kents Moat, Kings Heath, Kings Norton, Kingstanding, Kitts Green, Ladywood, Lea Hall, Lee Bank, Ley Hill, Lifford, Little Bromwich, Lodge Hill, Longbridge, Lozells, Lyndon Green, Maney, Maypole, Minworth, Mere Green, Moor Green, Moseley, Nechells, New Frankley, New Oscott, Newtown, Northfield, Old Oscott, Over Green, Peddimore, Park Hall, Pelham, Perry Barr, Perry Beeches, Perry Common, Pheasey, Pype Hayes, Queslett, Quinton, Reddicap Heath, Rednal, Ridgacre, Rotton Park, Roughley, Rubery, Saltley, Sarehole, Selly Oak, Selly Park, Shard End, Sheldon, Shenley Fields, Shenley Green, Short Heath, Showell Green, Small Heath, Smithfield, Soho, Southside, South Yardley, South Woodgate, Sparkbrook, Sparkhill, Springfield, Spring Vale, Stechford, Stirchley, Stockfield, Stockland Green, Streetly, Sutton Coldfield, The Leverrets, Theatreland, Thimble End, Tile Cross, Tower Hill, Tudor Hill, Turves Green, Tyburn, Tyseley, Vauxhall, Wake Green, Walker’s Heath, Walmley, Ward End, Warstock, Washwood Heath, Wells Green, Weoley Hill, Weoley Castle, West Heath, Westside, Wiggins Hill, Whitehouse Common, Winson Green, Witton, Woodcock Hill, Woodgate, Wylde Green, Yardley, Yardley Wood.

    Michael Lee

    Article by

    Michael Lee

    Transport planner with over 35 years' experience.

    Disclaimer

    The content on mltraffic.co.uk, including all technical articles, guides, and resources, is provided for general informational and educational purposes only. It is not intended to constitute professional advice in traffic engineering, transportation planning, development approvals, or any other technical or legal field.
    While ML Traffic Engineers makes every reasonable effort to ensure the accuracy, completeness, and timeliness of the information published, we do not provide any warranties or representations (express or implied) regarding its reliability, suitability, or availability for any particular purpose. Any reliance you place on the content is strictly at your own risk.
    In no event shall ML Traffic Engineers, its directors, employees, authors, or affiliates be liable for any direct, indirect, incidental, special, consequential, or punitive damages (including, without limitation, loss of profits, data, or business opportunities) arising out of or in connection with the use of, or inability to use, any information provided on this website.
    The articles and guides on this site are not a substitute for engaging a qualified, professional traffic engineer to assess your specific project requirements. For tailored advice, compliance assessments, or traffic engineering services, please contact a competent professional.
    This disclaimer may be updated from time to time without notice. By accessing or using this website, you agree to be bound by the most current version of this disclaimer.