Category: High Frequency Posts

  • Traffic Engineer In Norbury: Planning Reports, Local Highways Insight, And Faster Approvals In 2026

    Traffic Engineer In Norbury: Planning Reports, Local Highways Insight, And Faster Approvals In 2026

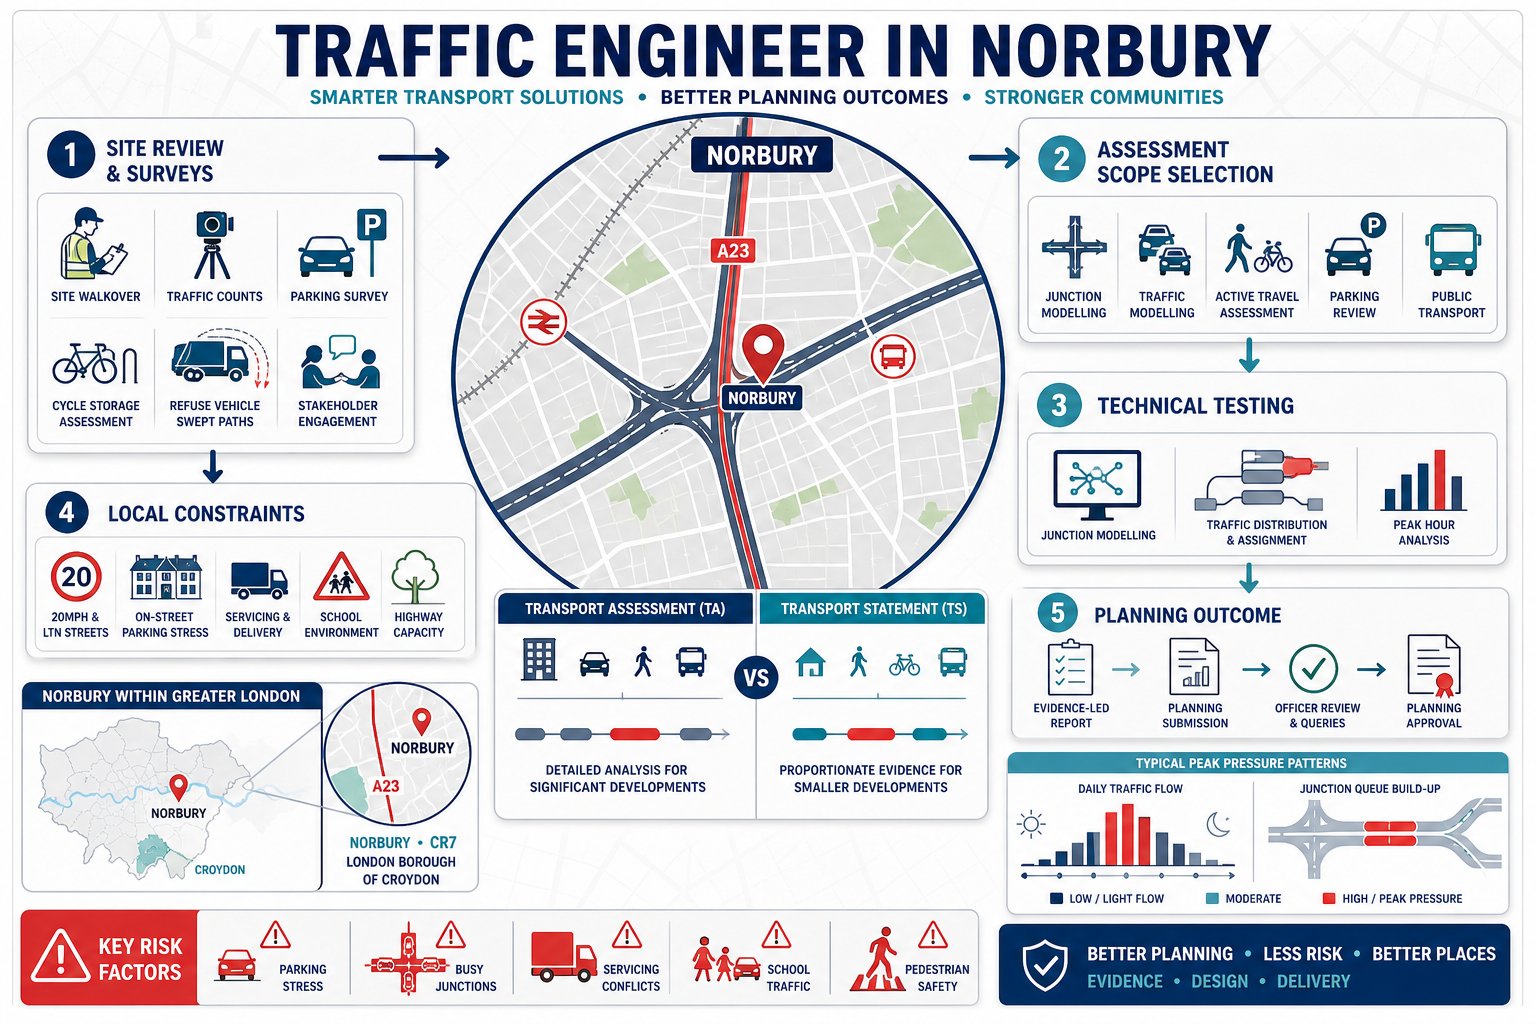
    If you are promoting a site in Norbury, transport is rarely a side note. It often becomes one of the questions that decides whether an application moves forward smoothly, stalls in consultation, or comes back with awkward requests for more evidence. The reason is simple enough: Norbury sits on a busy part of south London, with the A23 corridor, dense residential streets, frequent bus movement, rail access, parking pressure, school traffic, and junctions that can feel stretched before a new scheme even appears on paper.

    That is where a traffic engineer in Norbury adds real value. We do not just produce a report to satisfy a planning checklist. We help show, in technical and practical terms, that development can be accommodated safely, efficiently, and in a way that aligns with local and national transport policy. For architects, planners, solicitors, surveyors, developers, and local authorities, that usually means proportionate evidence, local judgement, and clear responses to likely objections.

    In practice, the strongest planning submissions are rarely the longest. They are the ones built on the right scope, reliable survey data, defensible trip assumptions, and a proper understanding of how Croydon and highway consultees are likely to review the scheme. In this guide, we set out what a Norbury traffic engineering study typically involves, when a Transport Assessment or Transport Statement is needed, and how to reduce delay while improving the chances of approval in 2026.

    Key Takeaways

    • A traffic engineer in Norbury plays a crucial role in ensuring development proposals are safely and efficiently integrated with the busy local transport network, especially along the A23 corridor.
    • Transport Assessments or Statements are required based on the scale and transport impact of a development, with local context in Norbury influencing the level of detail needed.
    • Effective traffic engineering studies include baseline data, trip generation analysis, swept path assessments, and parking and cycle provision reviews tailored to Norbury’s unique constraints.
    • Early collaboration between traffic engineers, architects, planners, and developers helps identify and resolve transport issues before submission, speeding up approvals.
    • Local councils expect clear, up-to-date, and proportionate transport evidence, including justification for parking, access design, and junction impact, to reduce objections and delays.
    • Choosing a traffic engineer familiar with Norbury’s local conditions and London’s planning policies leads to concise, defensible reports that facilitate smoother planning application processes.

    What A Traffic Engineer In Norbury Does For Planning Applications
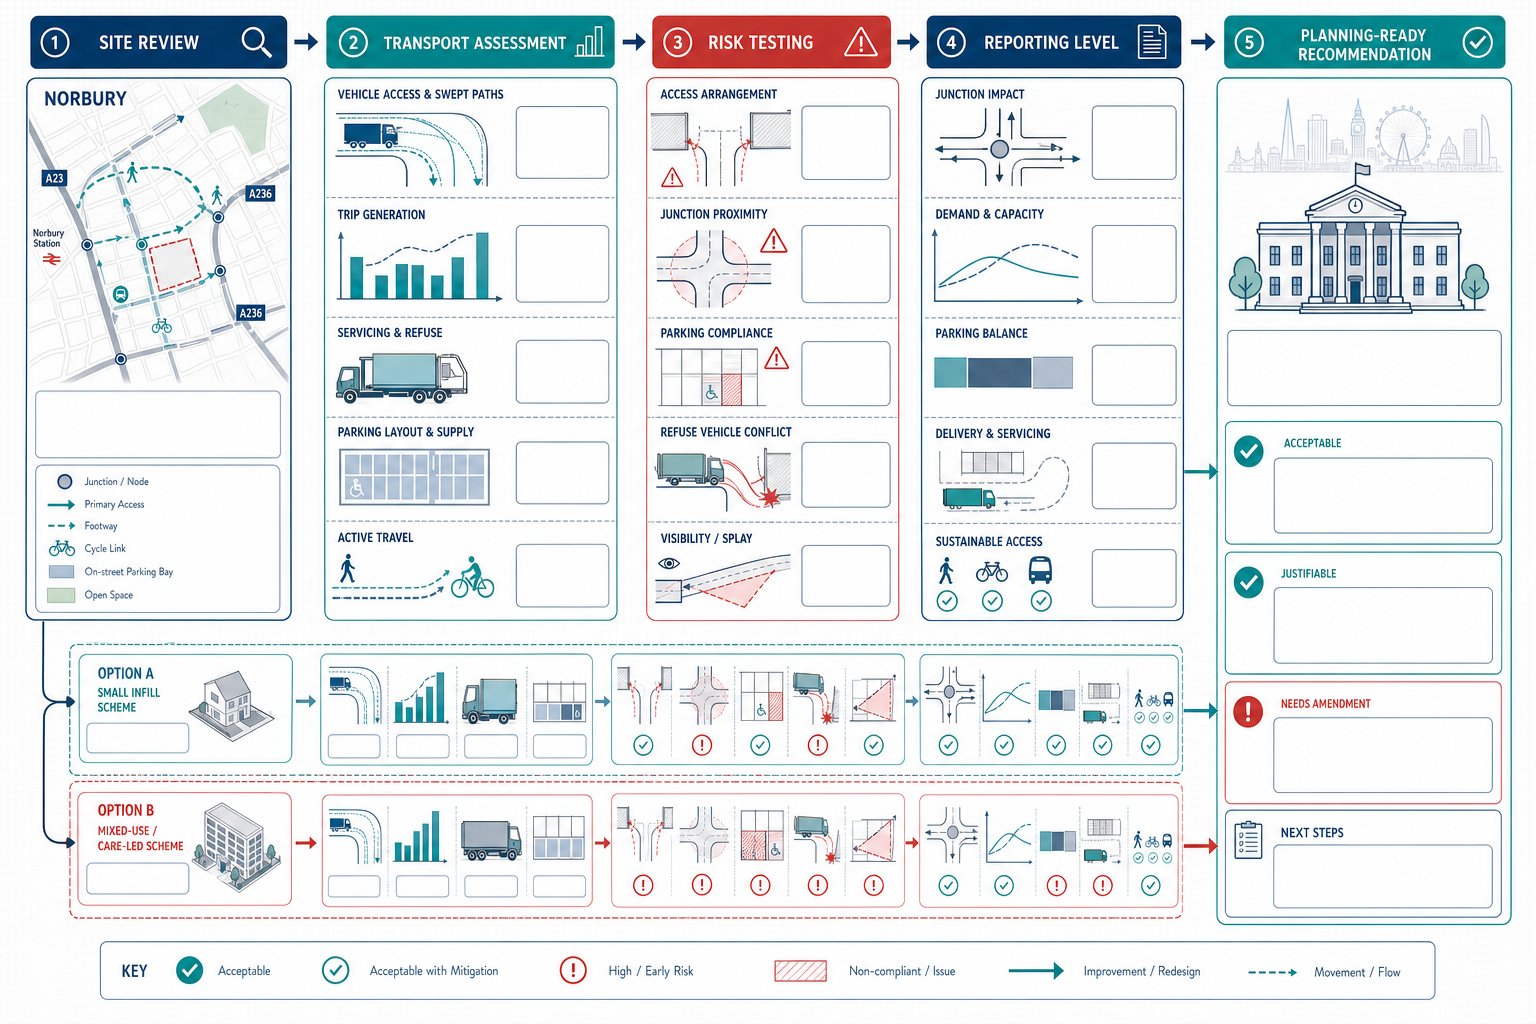
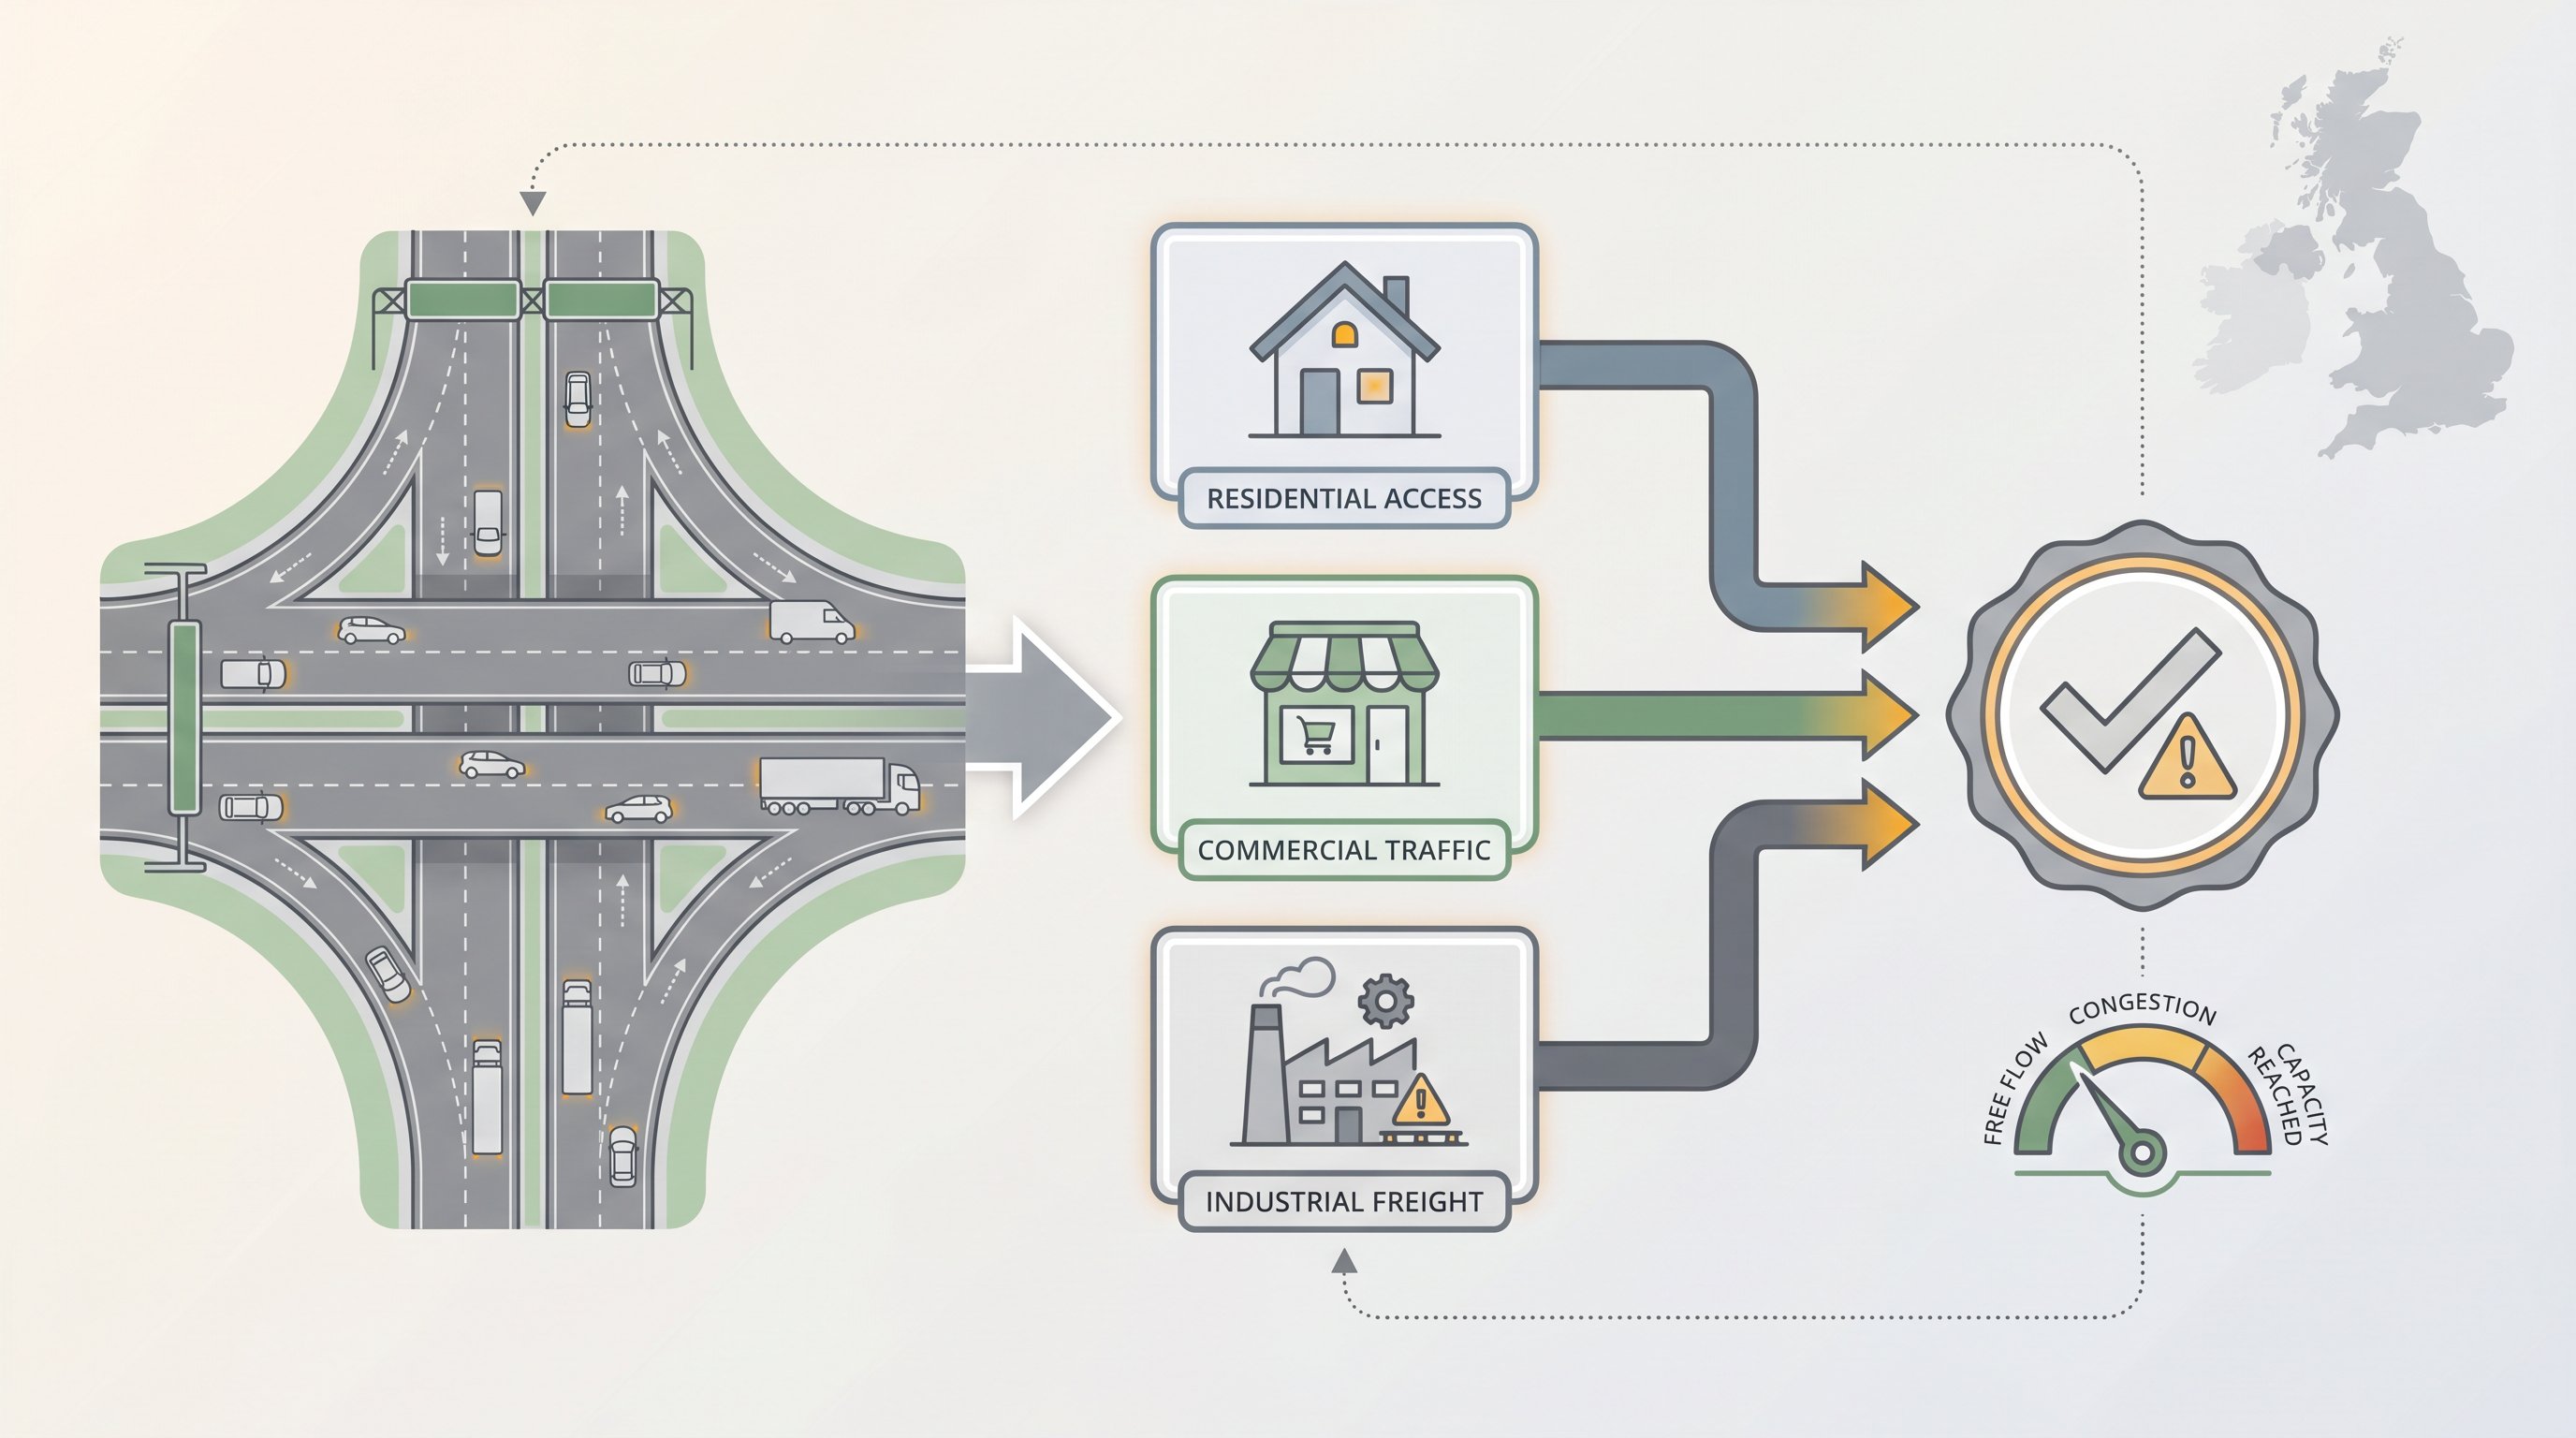
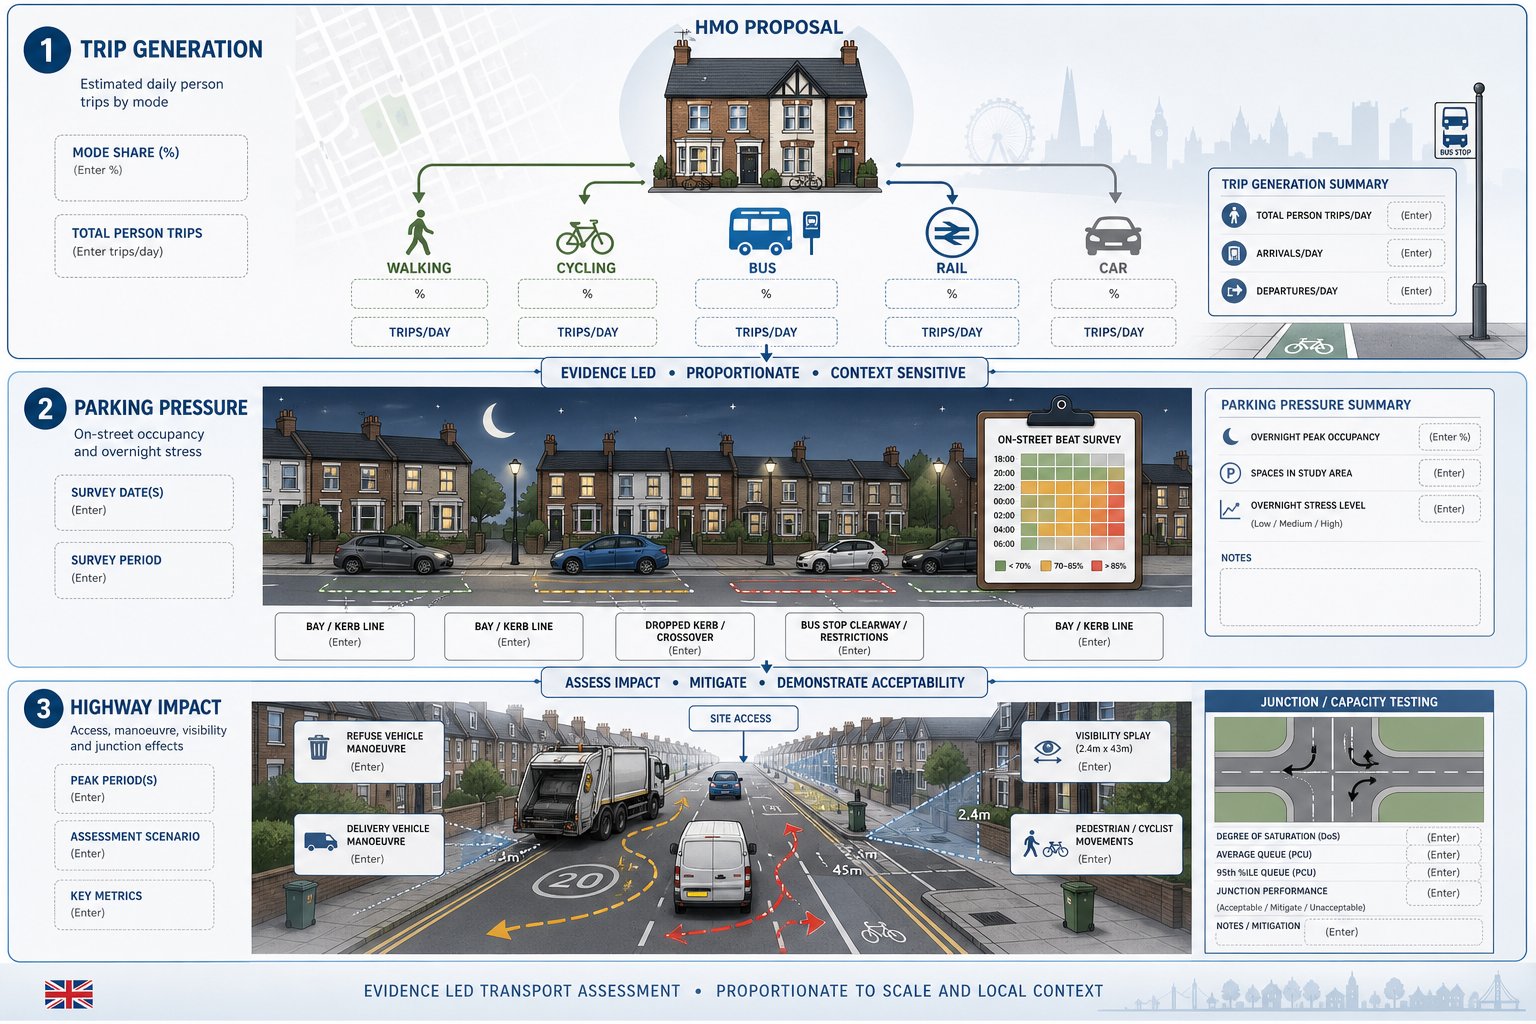
    Traffic engineering planning workflow for development proposals in Norbury, London.

    A traffic engineer in Norbury supports planning by testing whether a development works in transport terms before the application is exposed to scrutiny. That sounds straightforward, but the job usually spans far more than writing a Transport Statement.

    We review existing access conditions, likely trip generation, servicing needs, parking demand, cycle provision, pedestrian links, visibility, and the effect of the scheme on nearby junctions. We also help project teams decide what level of reporting is proportionate. A small infill scheme may need a concise note and swept paths: a larger mixed-use or care-led proposal may require a full TA, Travel Plan, collision review, and capacity modelling.

    The practical value is often in identifying risk early. If refuse vehicles cannot enter and leave in forward gear, if the parking layout conflicts with London standards, or if a proposed access sits too close to a junction, it is far better to address that before submission. That is why early planning support from Traffic Engineering Consultants: tends to save time later.

    In London borough contexts, the engineering case also needs to mesh with planning strategy. Our role is technical, yes, but it is also about judgement: what will the council accept, what can be justified, and what needs redesign rather than clever wording.

    When A Transport Assessment Or Transport Statement Is Needed
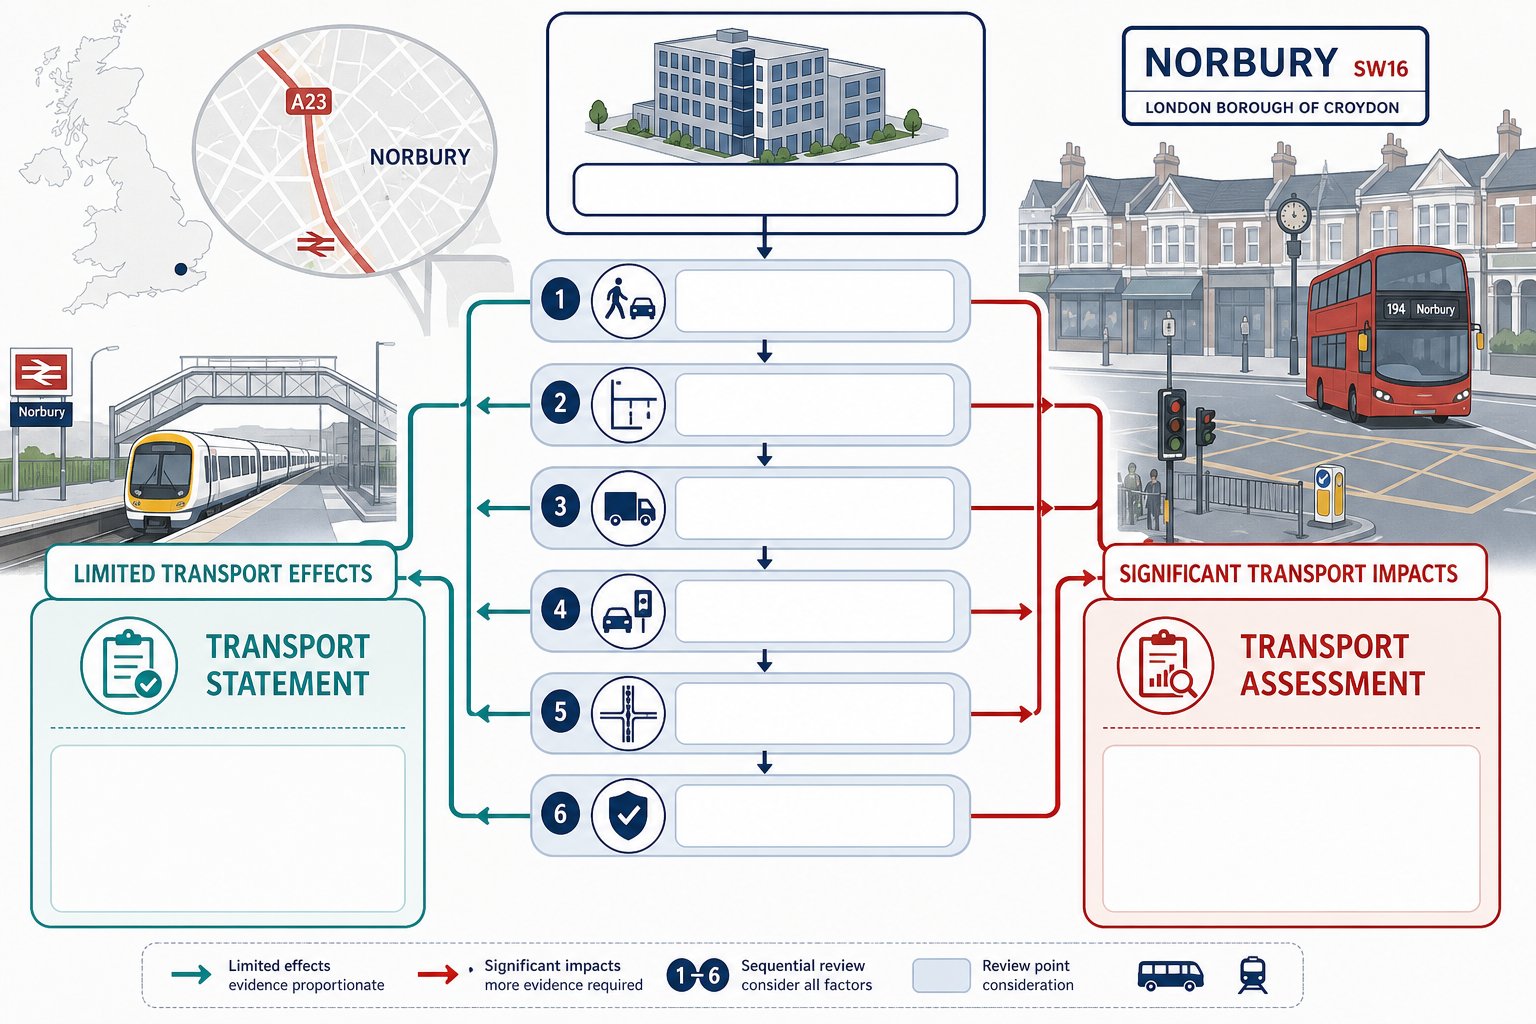
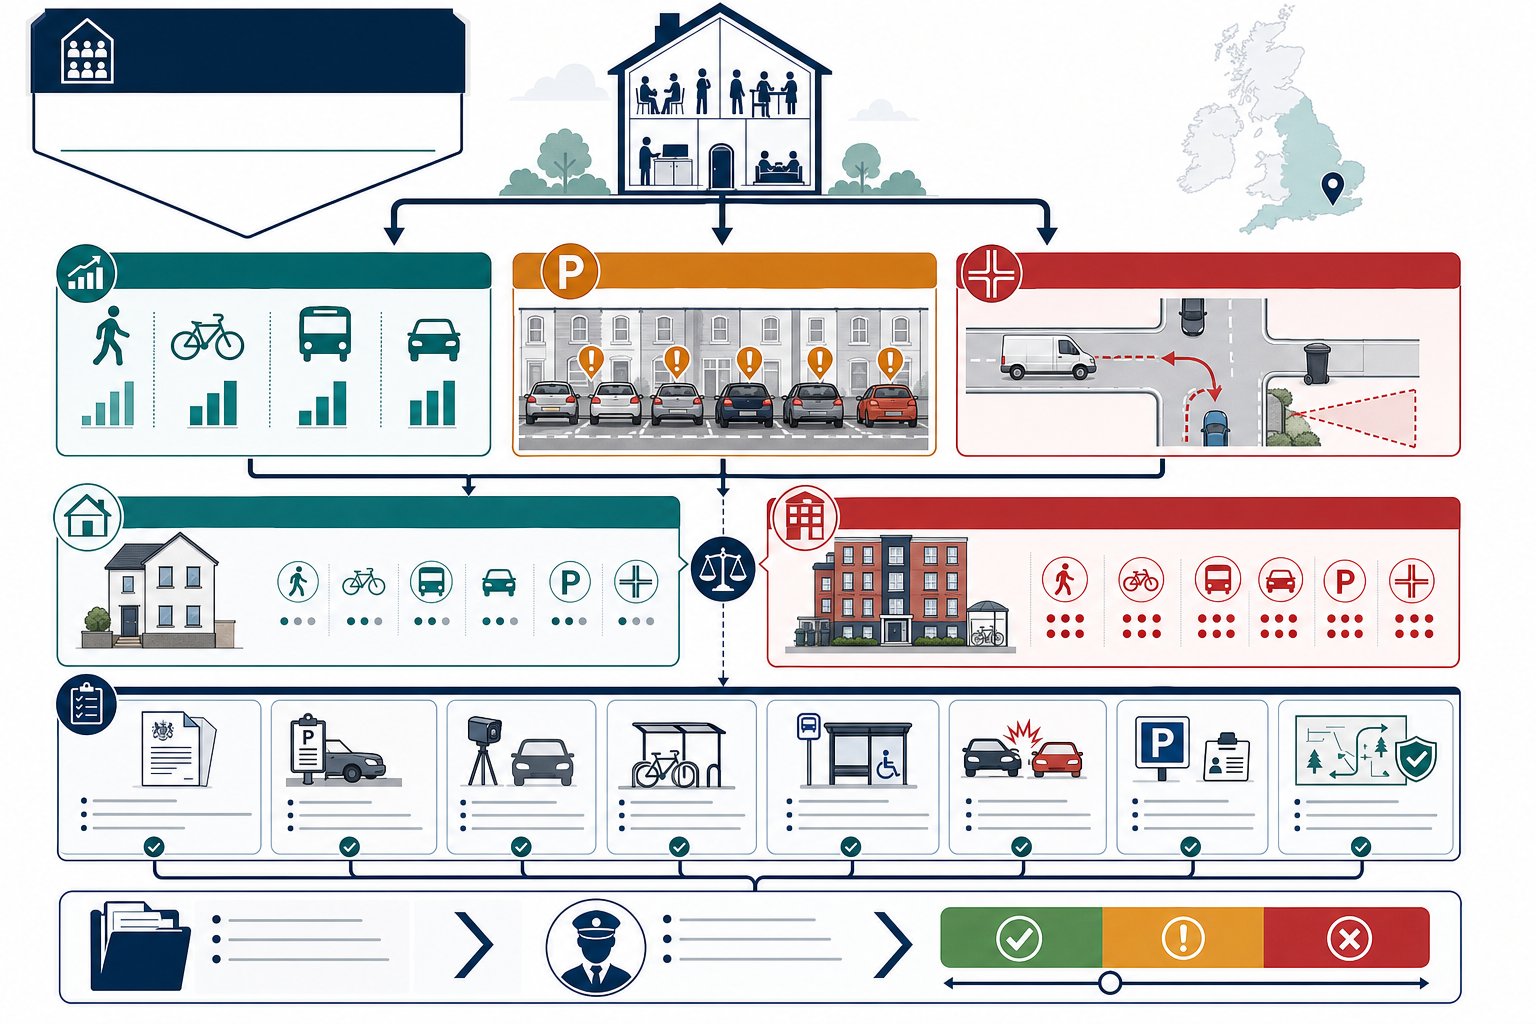
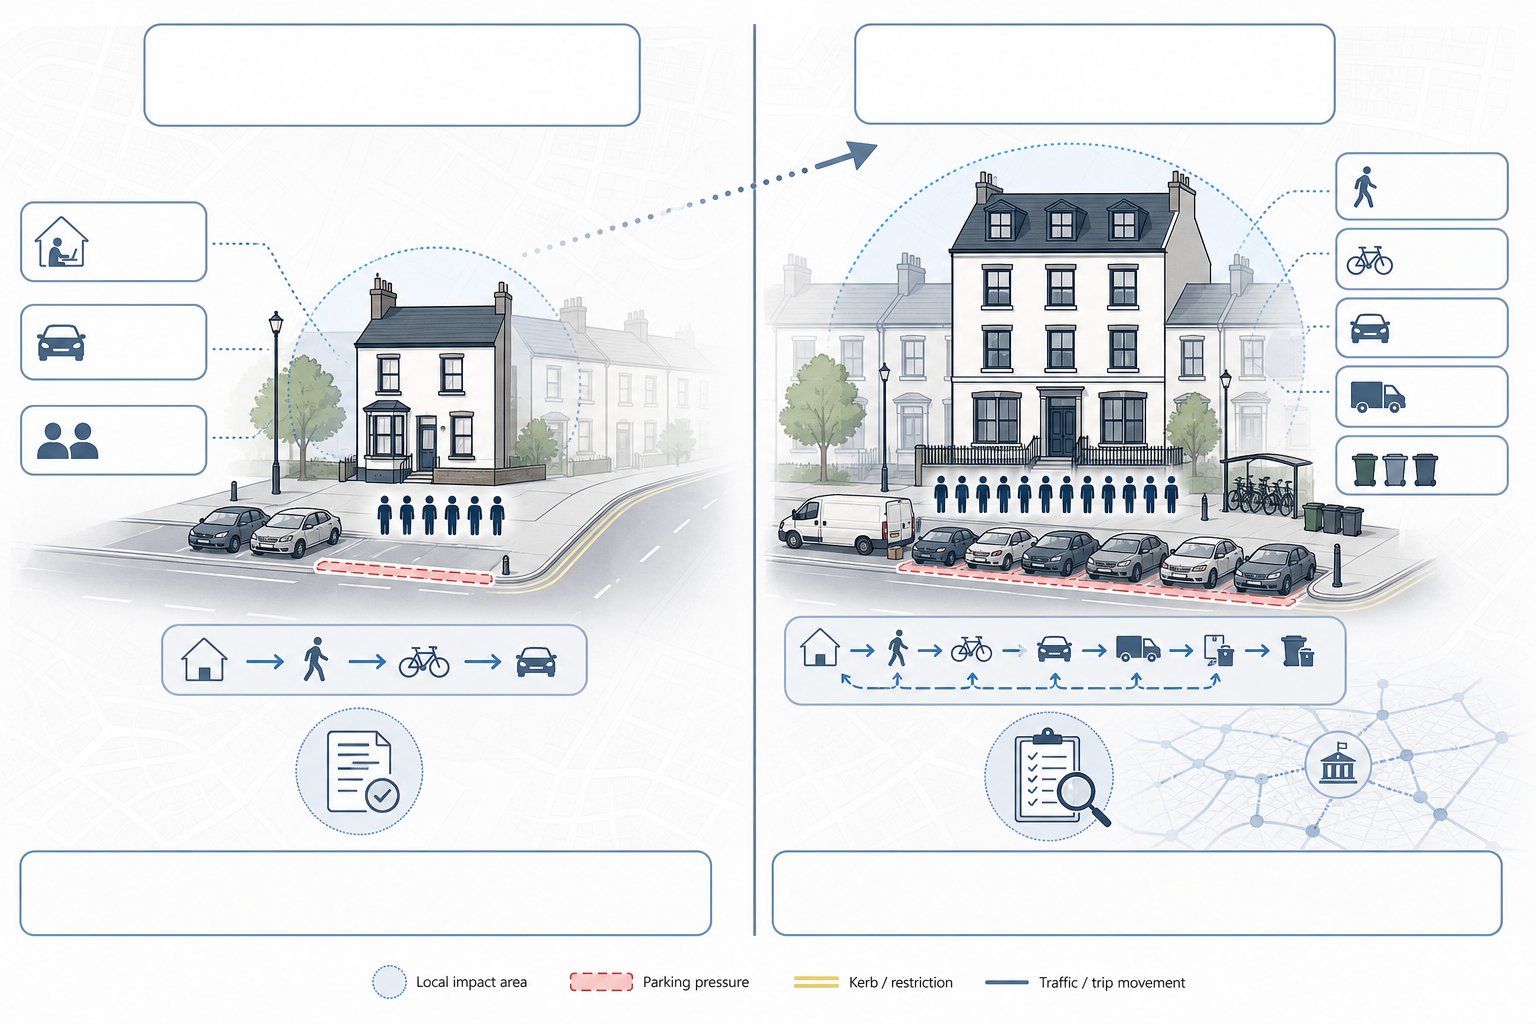
    Decision infographic showing when transport statement or assessment is needed in Norbury.

    The answer depends on scale, land use, and likely transport effect. Under UK planning practice, a Transport Assessment is generally expected where development has significant transport implications. A Transport Statement is the lighter-touch option for schemes with more limited effects. The line between the two is not fixed nationally for every site, which is why local validation requirements and officer expectations matter so much.

    In Norbury, the threshold question is not only about unit numbers or floorspace. It is also about context. A modest scheme on a quiet site with good public transport access may justify a short statement. The same quantum of development on a constrained frontage near a sensitive A23 junction or a heavily parked residential street may need fuller evidence.

    We usually advise teams to decide this through a quick early review of:

    • likely person trips and vehicle trips
    • access complexity
    • servicing arrangements
    • local parking stress
    • junction sensitivity in peak hours
    • whether mitigation may be needed

    For developers used to broader regional projects, London expectations can feel tighter. That is why a localised approach matters more than generic threshold tables. Work informed by Traffic Engineer In London: usually performs better because it reflects borough-specific scrutiny, not just textbook guidance.

    And one practical point: if there is any doubt, agreeing scope early with the council or highway authority is nearly always cheaper than defending the wrong document after submission.

    How Norbury’s Road Network And Local Constraints Shape Development
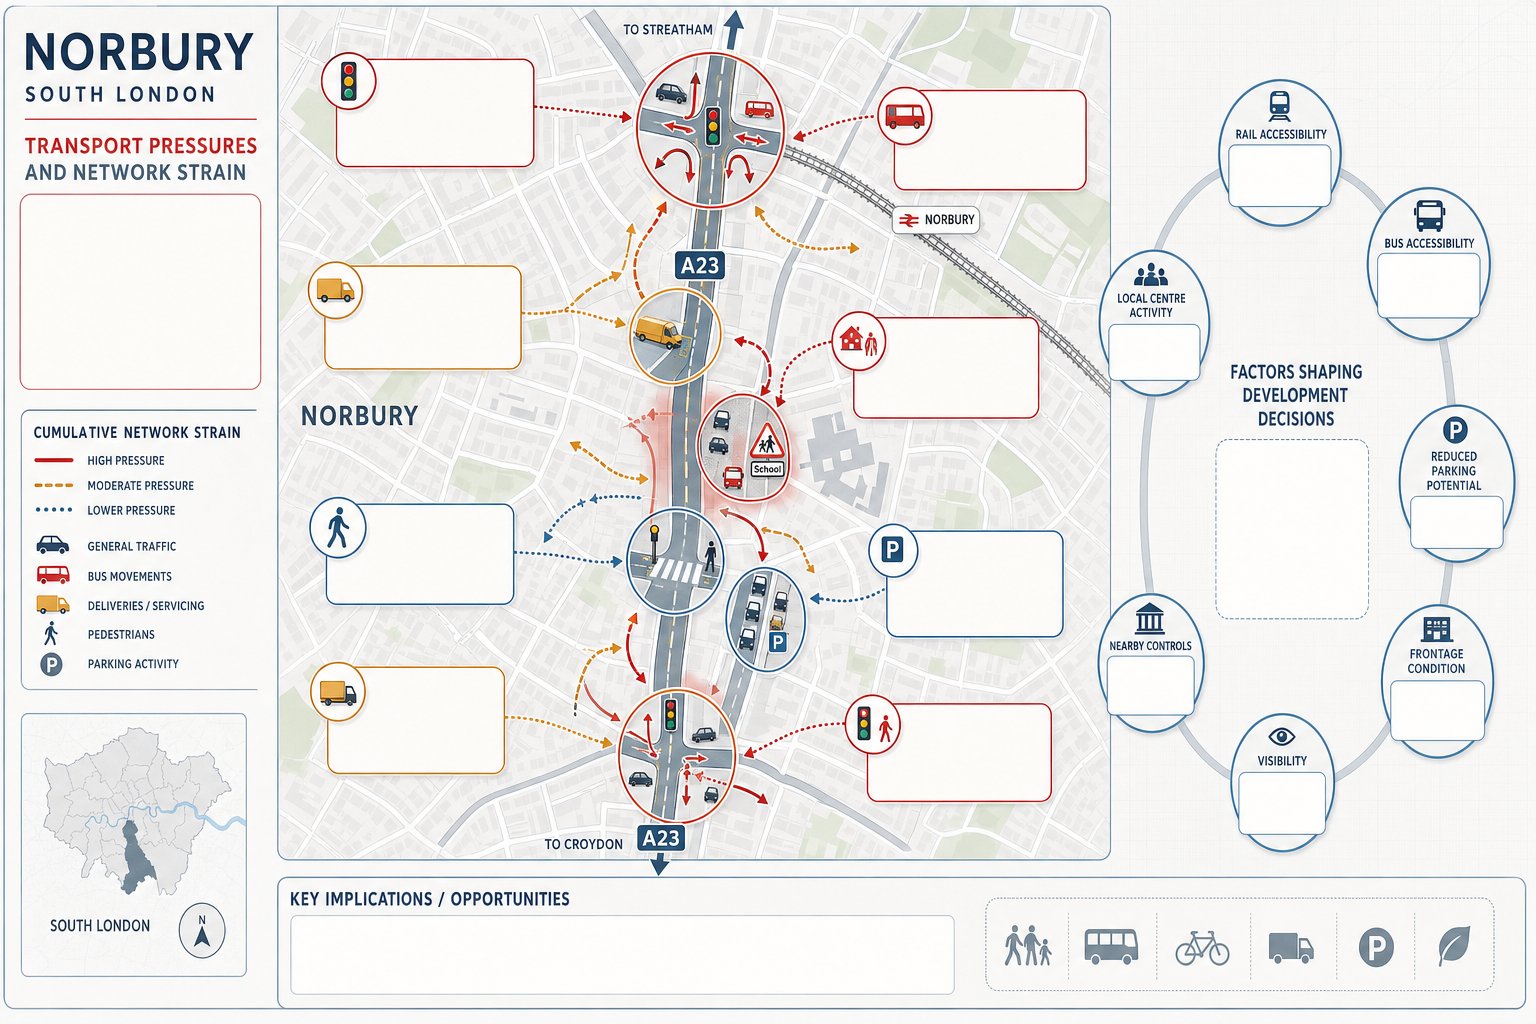
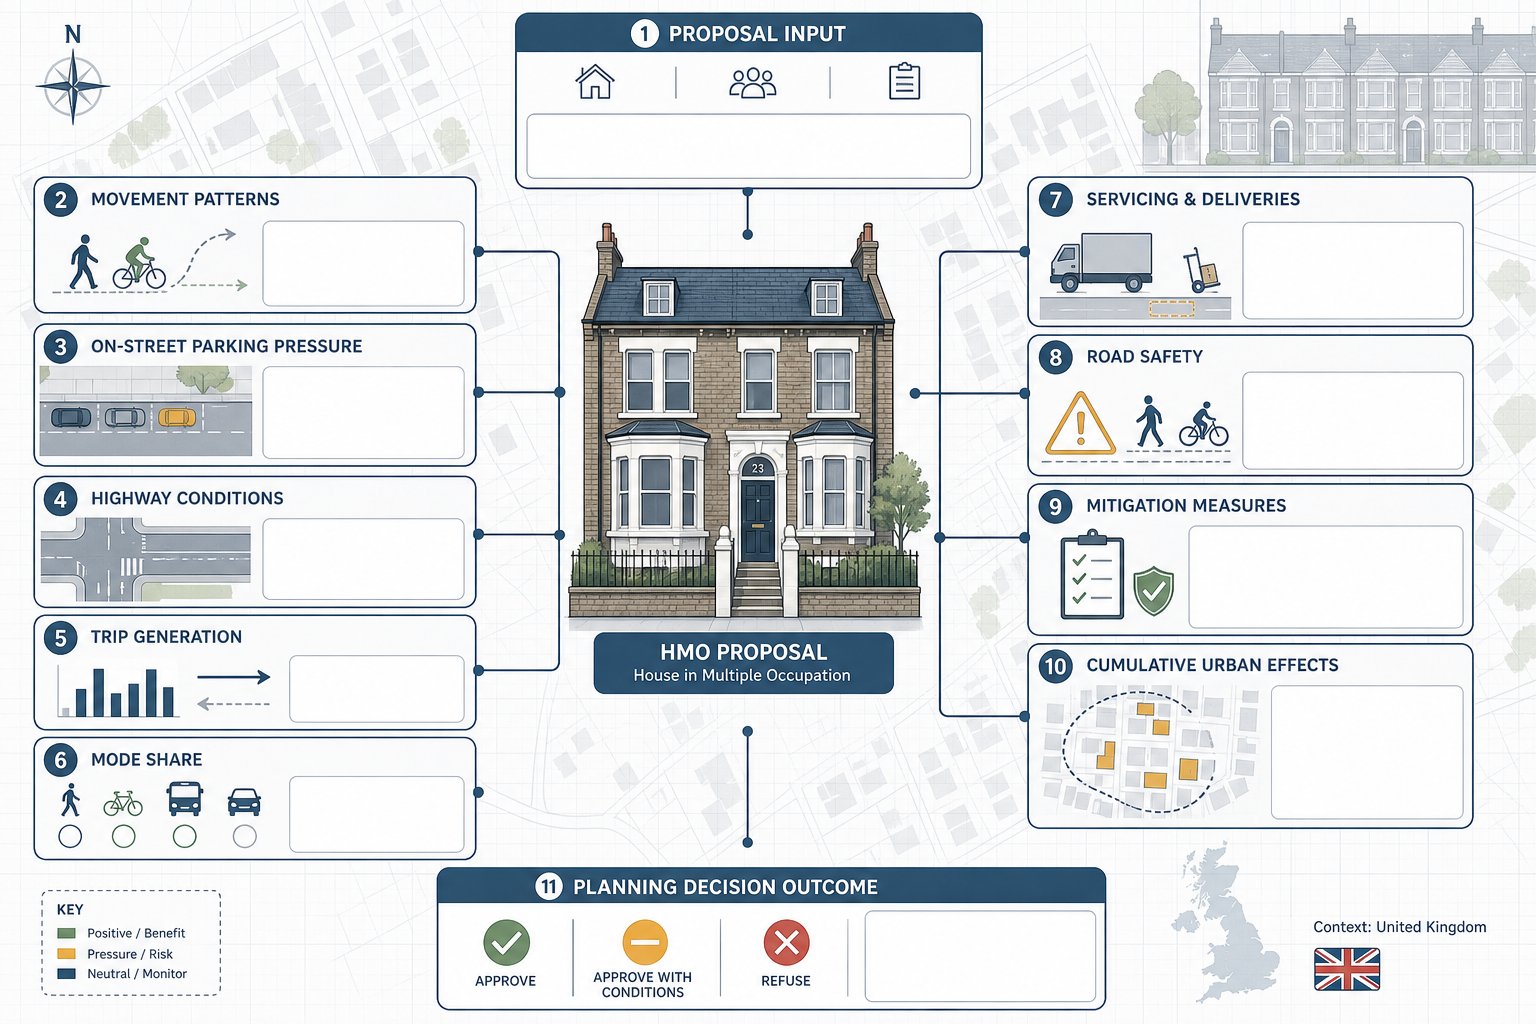
    Infographic of Norbury road constraints, A23 corridor, side streets, buses, parking and access issues.

    Norbury is shaped by movement corridors that are useful, busy, and sometimes unforgiving. The A23 is the obvious spine. It carries through traffic, buses, turning movements, delivery activity, and the kind of peak-period pressure that can make even small additional delays feel visible. For planning purposes, that means impact is not measured in a vacuum. It is measured against a network already working hard.

    Side streets add another layer. Many are residential, narrow in feel, and sensitive to overspill parking, awkward servicing, and increased turning at junction mouths. Where schools, parades, community uses, or local centres sit nearby, the day is not defined by one simple traffic peak. There may be school arrival activity, bus stop interaction, informal loading, and pedestrian crossings that affect how access performs in reality.

    Public transport is an asset, of course. Rail and bus accessibility can support lower car trip assumptions and reduced parking in suitable cases. But that argument only succeeds when it is evidenced properly and linked to the actual site catchment, not asserted as a London-wide generality.

    This is where broader Traffic Engineering and principles need translating into local decision-making. In Norbury, layout, frontage condition, visibility, nearby controls, bus activity, and parking demand all influence what is realistic. A technically compliant design that ignores those local frictions often draws objections anyway.

    Key Planning And Highway Issues That Commonly Affect Norbury Sites
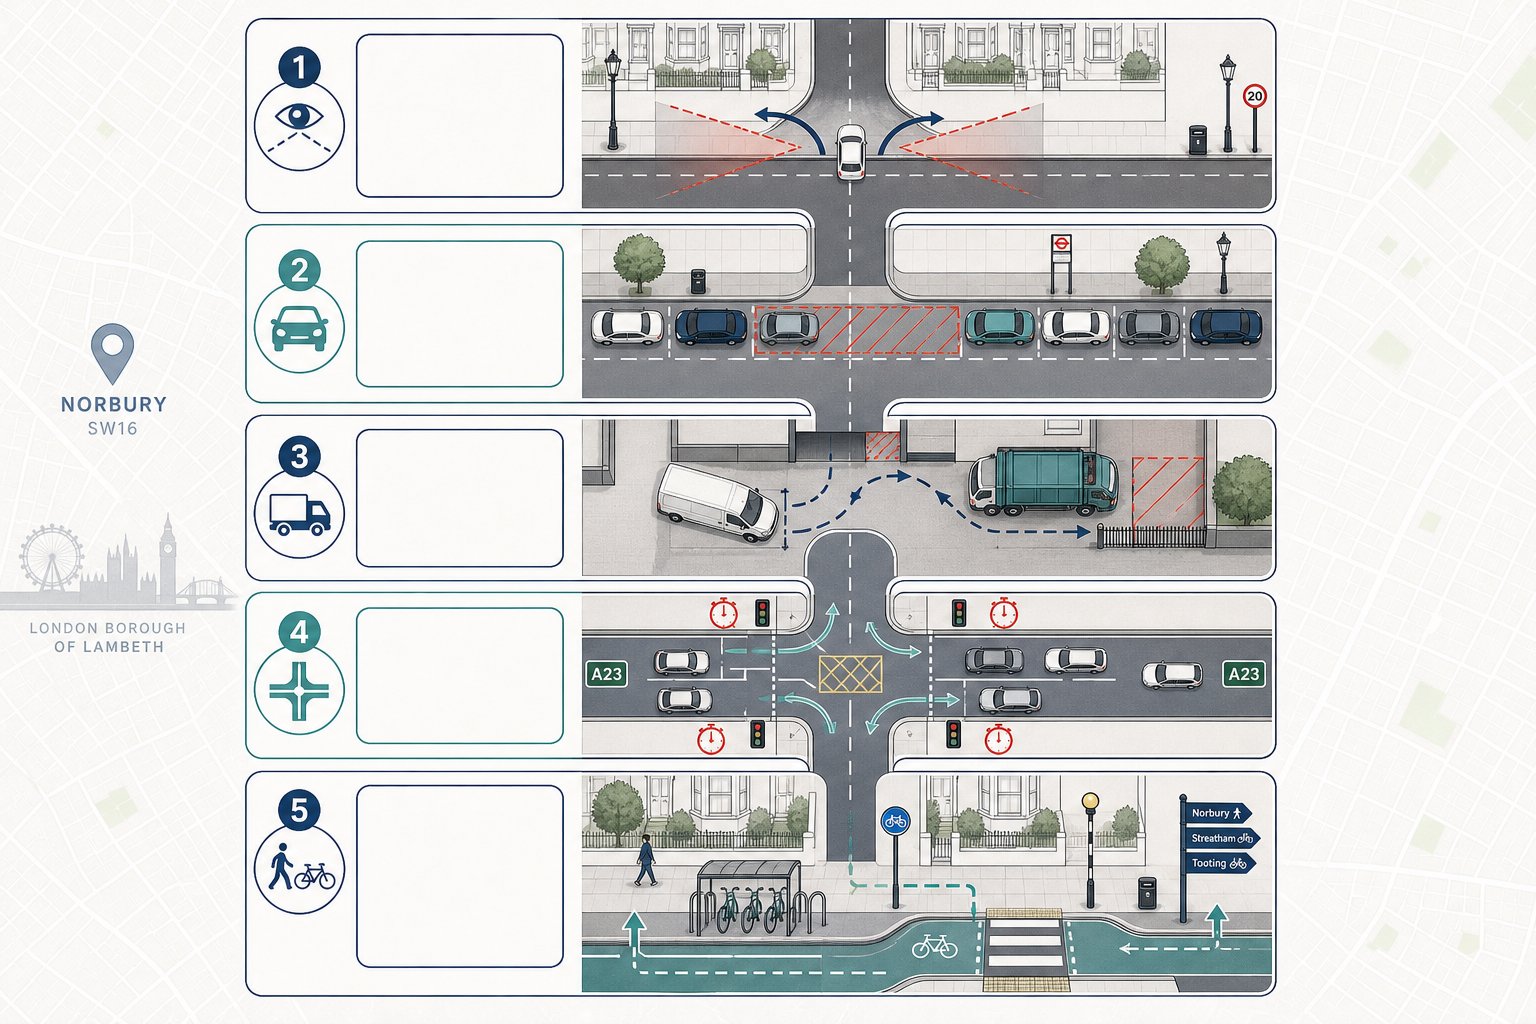
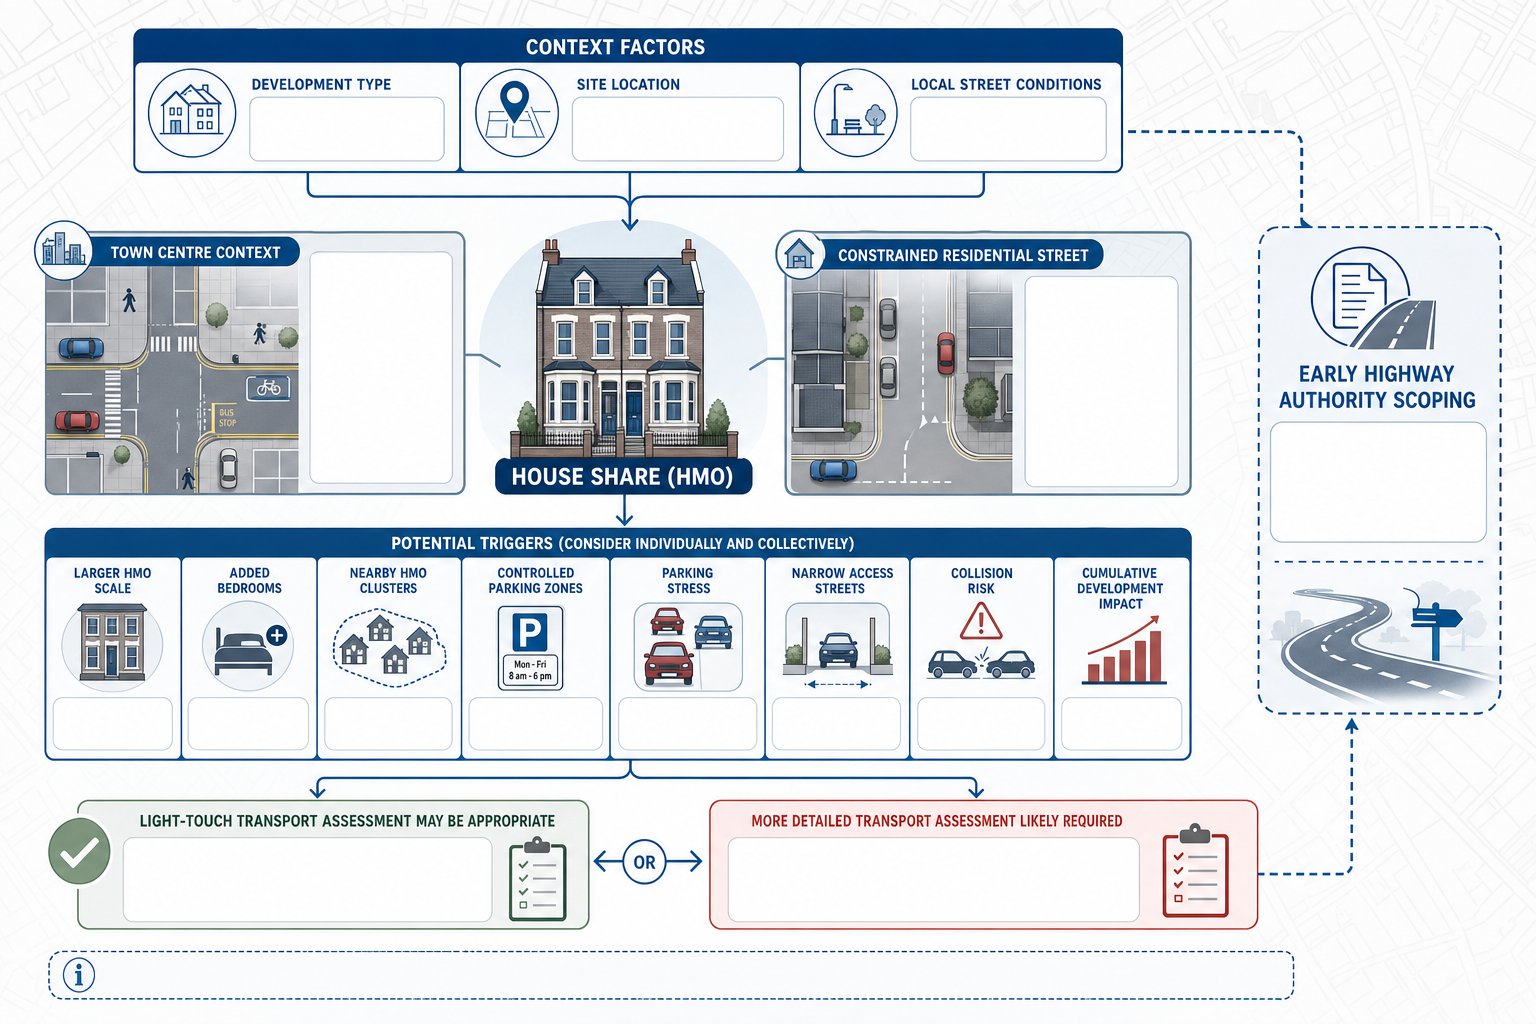
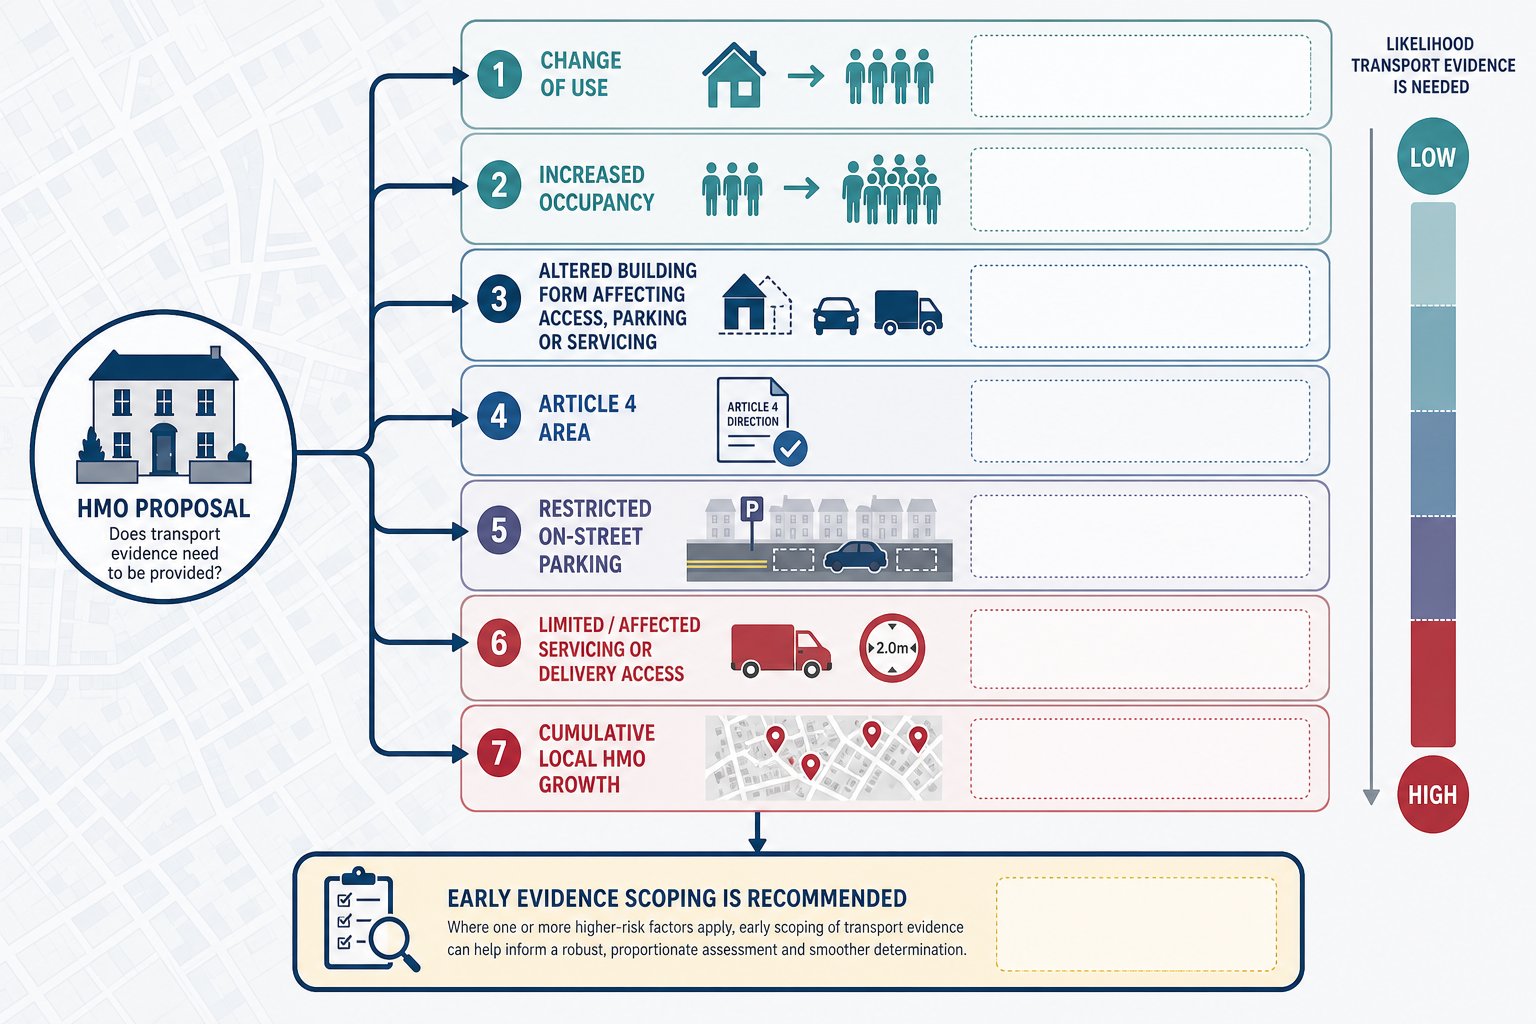
    Infographic of five main planning and highway issues affecting Norbury sites.

    Certain issues appear again and again on Norbury schemes, regardless of whether the project is residential, commercial, education, healthcare, or mixed use.

    First, safe and acceptable access. Highway officers will look closely at geometry, forward visibility, pedestrian interaction, proximity to junctions, and whether vehicles can enter and leave without unsafe manoeuvres. A simple access can become contentious if the frontage is constrained.

    Second, parking stress. In streets where demand is already high, councils will test whether on-site provision is policy-compliant and whether reduced provision is genuinely justified by PTAL, local character, and likely occupancy. Unsupported assumptions about car ownership do not usually travel well.

    Third, servicing and deliveries. This is a frequent problem on tighter plots. If a van, refuse vehicle, or occasional larger delivery cannot operate safely, the issue quickly spreads into obstruction, reversing, and amenity concerns.

    Fourth, junction impact. Schemes that add only modest vehicle numbers can still trigger scrutiny if traffic routes pass through sensitive A23 junctions or if right-turn movements create delay.

    Finally, walking and cycling. London planning policy expects more than a token cycle store. Officers want to know whether the provision is accessible, secure, and integrated with the layout.

    A grounded understanding of Highway And Traffic issues helps frame these points clearly, so the report addresses likely consultee concerns before they are raised.

    Transport Assessments, Travel Plans, And Technical Notes Explained
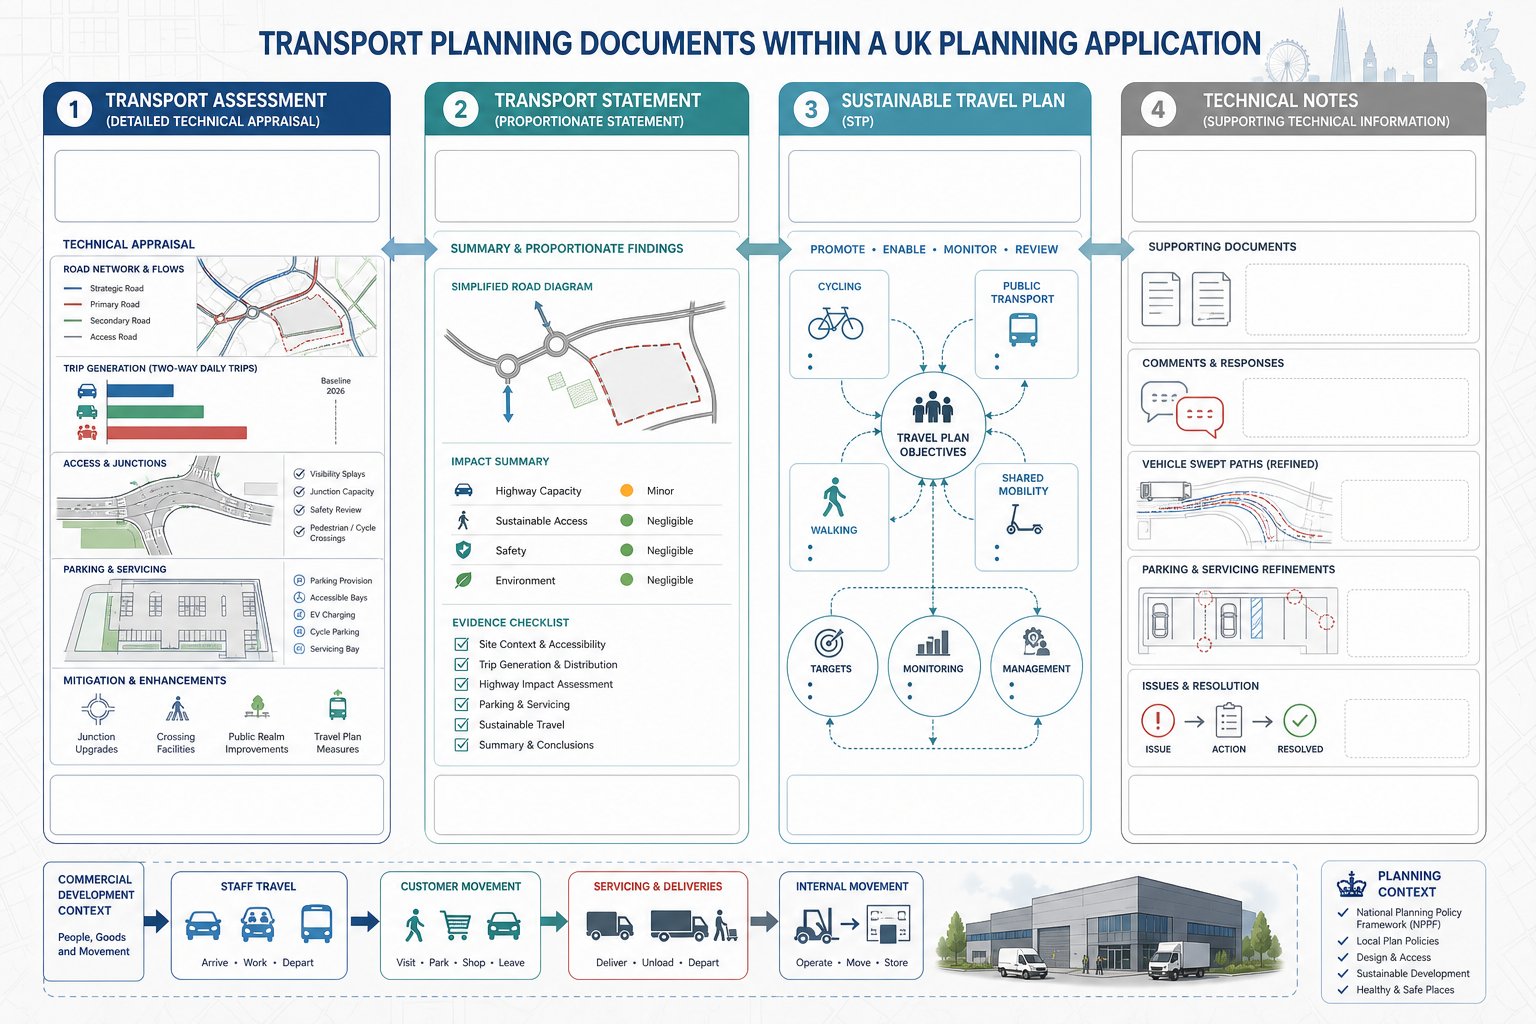
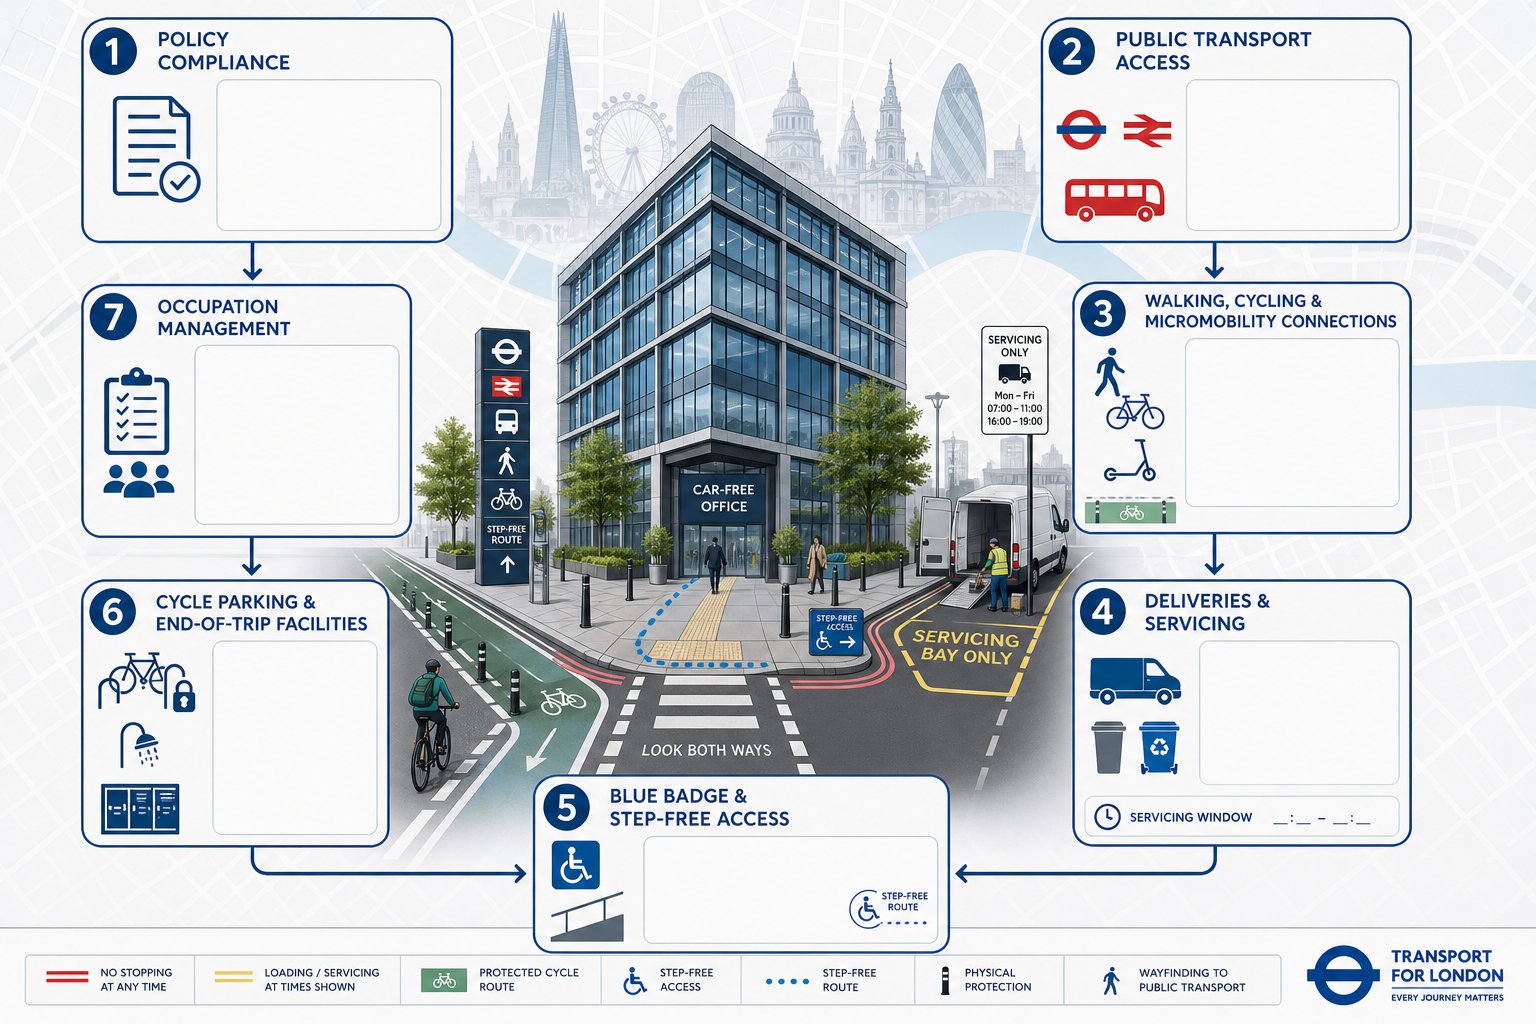
    comparison infographic of transport assessment, statement, travel plan, and technical notes

    These documents do different jobs, even though they are often bundled together in planning conversations.

    A Transport Assessment is the full technical appraisal. It explains baseline conditions, the development proposals, person trip and vehicle trip generation, mode share, distribution and assignment, parking and servicing, access design, and the effect on the surrounding network. If required, it also covers junction modelling and mitigation.

    A Transport Statement is shorter and proportionate. It is suitable where impacts are limited and complex modelling is not justified. But “short” does not mean casual. It still needs evidence, clear assumptions, and proper policy alignment.

    A Travel Plan focuses on sustainable travel measures. Depending on the scheme, this may be framework or full. It typically includes targets, monitoring, management arrangements, cycle support, public transport information, and measures to reduce single-occupancy car travel.

    Then there are technical notes. These are often the unsung documents that keep an application moving. We use them to respond to consultee comments, explain survey updates, refine parking justification, submit revised swept paths, or address objections on specific points. On complex projects, they can be as important strategically as the main report.

    For developer-led schemes, the distinction is especially important in Commercial Traffic Engineering work, where servicing, staff travel, customer turnover, and delivery patterns often need a sharper level of explanation than a standard housing scheme.

    Scope Of Work Typically Included In A Norbury Traffic Engineering Study

    A Norbury study usually starts with proportionality and ends with evidence that a planning officer and highway consultee can actually use. The exact scope varies, but most projects include baseline review, site observations, policy context, survey analysis, trip generation, access and servicing assessment, parking review, cycle provision, and where needed, capacity testing.

    Baseline work often covers traffic counts, queue observations, speed data where relevant, collision history, parking surveys, and a desk-based review of nearby controls and constraints. We then combine that with TRICS, Census and local travel characteristics to establish realistic trip rates and mode shares.

    For many projects, the report also needs to explain why a simpler approach is sufficient. Not every scheme needs extensive modelling. But every scheme does need a transparent method, current evidence, and reasoning that reflects local conditions rather than boilerplate.

    That broader discipline sits within Traffic Engineering: Your day-to-day planning practice: being clear on what to test, what to leave out, and how to present findings without creating avoidable debate.

    Vehicle Access, Servicing, And Swept Path Analysis

    Access and servicing are usually where layout ambition meets highway reality. We test whether the proposed access width, radii, alignment, gradient, and visibility are suitable for the vehicles expected to use the site. That can include private cars, refuse vehicles, delivery vans, maintenance vehicles, and emergency access where required.

    Swept path analysis is central here. Using vehicle tracking software such as AutoTrack, we check whether vehicles can manoeuvre without overrunning footways, striking street furniture, or relying on unrealistic driver behaviour. For Norbury sites, the most common pressure points are tight forecourts, awkward bin collection routes, and constrained exits onto busy roads where forward gear egress becomes non-negotiable.

    A good swept path drawing does more than prove a turn. It ties into kerb design, gate positions, parking bay placement, landscape features, and servicing strategy. If those pieces are prepared separately, conflicts creep in fast.

    We often find that a minor layout amendment early on avoids a much bigger planning problem later. Moving a bay, widening a throat, changing servicing frequency, or adjusting a refuse collection point can make the difference between an acceptable arrangement and one that attracts a holding objection.

    Parking, Cycle Provision, And Trip Generation Review

    Parking arguments in Norbury need care. London policy may support restrained car parking in accessible locations, but the council will still want to know whether the actual development is likely to function without creating overspill pressure. That means looking at land use, likely occupancy, surrounding parking conditions, permit controls, blue badge demand, visitor needs, and whether car-free or low-car assumptions are credible.

    Cycle provision matters just as much now. Officers expect secure, convenient, policy-compliant spaces that people will genuinely use. A cycle store tucked behind several doors and a sharp turn is technically present, but functionally poor.

    Trip generation review sits alongside both issues. We use TRICS, local census patterns, public transport accessibility, and site-specific characteristics to forecast demand in a defensible way. The judgement call is often in selecting the right comparator sites and then explaining why those rates fit Norbury rather than somewhere looser in suburban character.

    Parking evidence informed by a robust parking strategy traffic approach is usually easier for officers to accept, because it connects policy standards with real operating conditions rather than treating parking as a simple numerical exercise.

    How Junction Capacity And Traffic Impact Are Assessed

    Traffic impact assessment usually begins with a simple question: will the development materially change how the surrounding network operates? To answer that properly, we need more than intuition.

    We start with baseline traffic conditions using counts, queue observations, and site inspections. Then we estimate development traffic through trip generation and assign those trips across likely routes. If junctions are sensitive, we test them using recognised software such as PICADY for priority junctions, ARCADY for roundabouts, and LINSIG or SYNCHRO for signal-controlled layouts.

    The output is not just a pile of ratios and delays. We interpret whether the change is material in planning terms, whether there is reserve capacity, and whether any increase is severe or manageable. On some Norbury sites, the answer is that the effect is negligible. On others, the issue is not overall volume but one turning movement in one peak hour.

    Mitigation may include altered access geometry, servicing controls, travel plan measures, signal amendments, or off-site improvements. But mitigation needs to be proportionate. Over-engineering a small scheme can be as unhelpful as under-assessing a large one.

    What matters most is that the analysis is current, transparent, and tied to the realities of the local network rather than generic assumptions.

    Working With Architects, Planning Consultants, And Developers

    The strongest transport work is collaborative. Rarely does a planning application succeed because one consultant produces a technically correct document in isolation. It works because the architect, planner, transport engineer, developer, and sometimes legal team resolve conflicts early enough to present a coherent scheme.

    We often begin by reviewing a draft layout before the design is fixed. That lets us flag access issues, refuse tracking concerns, parking shortfalls, cycle store pinch points, and likely officer questions while changes are still easy. Once a scheme reaches detailed design, even a small transport-driven amendment can become awkward and expensive.

    Planning consultants are equally important because transport evidence has to support the planning case, not sit beside it. If the design narrative says car-lite living but the parking survey suggests heavy on-street demand, the application needs a joined-up position.

    For developers, speed matters. Concise reporting, clear assumptions, and an agreed scope can remove weeks of back-and-forth. In many cases, that is the difference between a smooth determination and a request for further information that drifts the programme.

    That is also why specialist teams with local planning experience tend to outperform generic report writers. In practice, transport is often less about producing more pages and more about producing the right pages.

    What Local Councils And Highway Authorities Expect To See

    Councils and highway authorities are not looking for unnecessary complexity. They are looking for confidence. They want to see that the applicant understands the site, the likely impacts, and the standards by which the proposal should be judged.

    In Norbury-related submissions, that usually means:

    • up-to-date and relevant survey data
    • clear site description and local context
    • justified trip generation and mode share assumptions
    • policy references that are current and locally relevant
    • access drawings that align with the architect’s plans
    • swept paths where servicing or constrained manoeuvring is an issue
    • parking and cycle provision assessed against London and local standards
    • junction analysis where network effects may be material
    • Travel Plan measures where sustainable transport commitments are needed

    They also expect consistency. If one drawing shows six spaces and the report assesses five, trust drops quickly. The same applies if the TA uses old surveys without explanation or if the servicing strategy is described vaguely.

    Across London, officer expectations are shaped by practical planning experience as much as formal policy. Broader Traffic Engineer In comparisons can be useful for context, but Norbury submissions still need to feel locally grounded, proportionate, and technically disciplined.

    Common Reasons Transport Documents Are Delayed Or Challenged

    Most delays are avoidable. They tend to arise from a handful of recurring problems rather than obscure technical disputes.

    One common issue is poor survey strategy. Counts may be out of date, undertaken in an unrepresentative period, or too limited to support the conclusions being drawn. Another is weak trip generation. If TRICS selection is not explained, or if rates appear chosen to flatter the scheme, the document invites challenge.

    Missing technical material is another frequent cause of delay. A report may discuss servicing without providing swept paths, or claim parking adequacy without any local parking stress evidence. Small omissions create big questions because they suggest the scheme has not been fully tested.

    Scope is a major one too. If the applicant has not engaged early on whether a TA, TS, Travel Plan, or junction model is required, the authority may simply ask for more later. That often adds survey cost and programme delay at exactly the wrong point.

    And then there is presentation. Dense, repetitive reporting can be nearly as unhelpful as thin reporting. Officers need clear evidence, not pages of generic textbook explanation.

    In our experience, concise, locally focused reports prepared with the right scope from day one are challenged less often and resolved more quickly.

    Choosing The Right Traffic Engineer For A Norbury Project

    Choosing well is partly about technical competence and partly about judgement. You need a team that understands UK development planning, knows the standard tools, and can explain evidence clearly to both technical consultees and non-technical decision-makers.

    We would usually look for five things.

    First, genuine planning-led experience, not just highway design in isolation. Development work needs proportionate reporting, policy fluency, and an eye for planning risk.

    Second, local awareness. Norbury is not a generic suburban site type. Experience with London standards, Croydon expectations, and constrained urban streets matters.

    Third, software capability. TRICS, LINSIG or SYNCHRO, PICADY or ARCADY where relevant, and AutoTrack should be routine, not occasional.

    Fourth, clarity. A good report is concise, evidence-led, and easy for officers to follow. That sounds obvious, but it is surprisingly rare.

    Fifth, responsiveness. Planning programmes move quickly, objections arrive late, and technical notes often need turning around without drama.

    At ML Traffic, that mix of local authority insight, concise reporting, and more than 30 years of transport planning experience is exactly what we aim to provide. For Norbury projects, the right appointment is not the consultant who writes the longest report. It is the one who understands what the application needs, proves it properly, and helps the wider team secure a workable approval.

    Frequently Asked Questions About Traffic Engineering in Norbury

    What role does a traffic engineer in Norbury play in planning applications?

    A traffic engineer in Norbury assesses transport impacts of developments, preparing Transport Assessments, Statements, and Travel Plans. They evaluate access, parking, servicing, and junction effects to ensure proposals comply with local and national transport policies, facilitating smooth planning approvals.

    When is a Transport Assessment or Transport Statement required for a Norbury development?

    A Transport Statement is needed for smaller schemes with limited transport impact, while larger or more complex developments require a full Transport Assessment. The deciding factors include trip generation, site context near busy junctions, and local transport conditions specific to Norbury.

    How do Norbury’s road network and local constraints affect traffic engineering studies?

    Norbury’s busy A23 corridor, constrained side streets, parking stress, school traffic, and extensive bus routes create challenging transport conditions. Traffic engineering studies must consider these factors, evaluating peak hour congestion, access safety, and existing local controls to reflect realistic impacts.

    What common planning and highway issues do traffic engineers address in Norbury?

    Key issues include ensuring safe vehicle access and visibility, managing parking pressure, minimizing servicing and delivery conflicts, assessing impact on sensitive A23 junctions, and providing adequate cycling and pedestrian facilities in line with London standards.

    How does swept path analysis help in Norbury traffic engineering projects?

    Swept path analysis uses vehicle tracking software to verify that all expected vehicles, such as refuse trucks and delivery vans, can manoeuvre safely within site layouts. This prevents conflicts with footways, street furniture, and ensures forward gear egress, which is vital for constrained Norbury sites.

    What should developers consider when choosing a traffic engineer for a Norbury project?

    Developers should select engineers with UK development planning expertise, familiarity with London and Croydon policies, proficiency with standard tools like TRICS and AutoTrack, and a proven record of clear, concise reporting that meets local authority expectations efficiently.
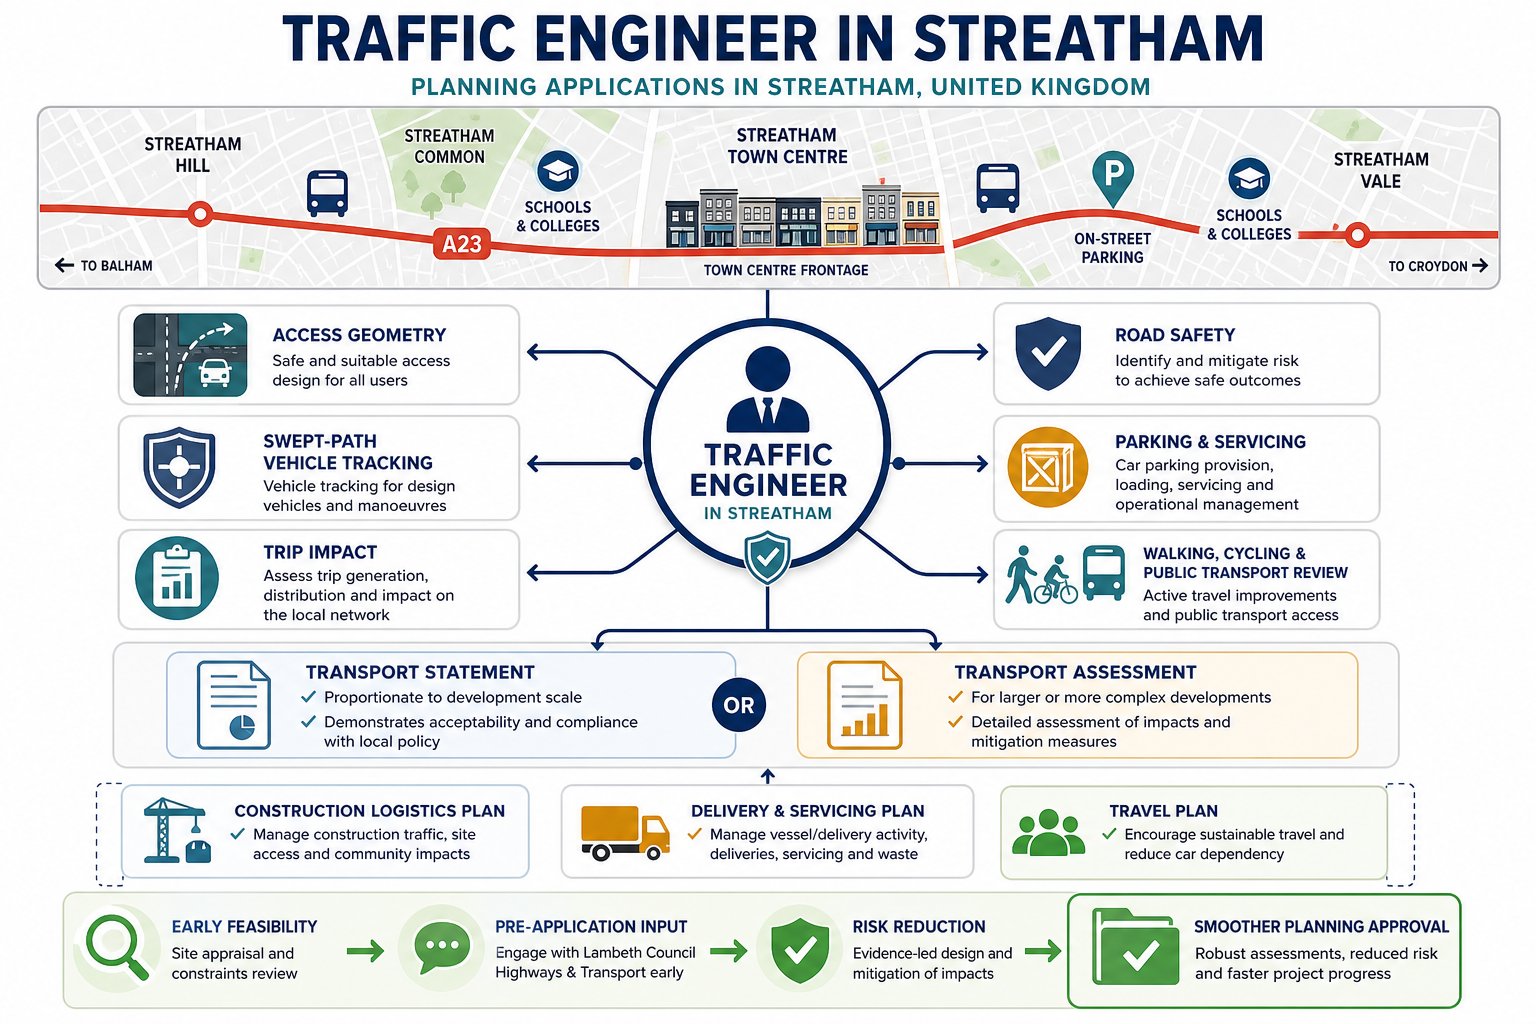
  • Traffic Engineer In Streatham: Planning Reports, Local Insight, And Faster Project Progress In 2026

    Traffic Engineer In Streatham: Planning Reports, Local Insight, And Faster Project Progress In 2026

    Streatham looks straightforward on a map until a scheme lands on a live planning desk. Then the real picture appears: the A23 carrying heavy movement through the area, busy bus corridors, side streets already under parking pressure, schools affecting peak patterns, and town-centre frontages where servicing can become the deciding issue. In that setting, transport input isn’t a box-ticking exercise. It often shapes whether an application moves smoothly or stalls in questions from highways officers.

    That’s where a traffic engineer in Streatham becomes valuable. We assess how a proposal will work in practice, not just in principle. That means looking at access, vehicle tracking, trip generation, road safety, walking and cycling conditions, servicing, parking demand, and the policy framework that Lambeth and, in some cases, Transport for London will apply.

    For architects, planners, lawyers, developers, surveyors, builders, and public-sector teams, the goal is usually the same: clear, proportionate, defensible transport evidence that supports the planning case without slowing the programme. In this guide, we set out what a traffic engineer in Streatham actually does, when input is needed, which reports are commonly required, and how a local, context-led approach can reduce risk and help projects progress faster in 2026.

    Key Takeaways

    • A traffic engineer in Streatham plays a crucial role by providing clear, context-specific transport evidence that influences planning application success.
    • Early involvement of a traffic engineer during feasibility or pre-application stages can prevent costly redesigns and streamline development processes.
    • Transport assessments in Streatham must address local conditions such as the busy A23 corridor, bus routes, parking pressures, and peak school traffic to be effective.
    • Proportional and coordinated transport reports, including Transport Statements, Assessments, and Delivery and Servicing Plans, ensure compliance with Lambeth and TfL policies without overcomplicating planning cases.
    • Collaboration among architects, planners, developers, and local authorities leads to better transport solutions and reduces the risk of delays in planning approvals.
    • Choosing a traffic engineer with London-specific experience, clear reporting, and practical problem-solving skills is essential to navigate Streatham’s unique transport challenges efficiently.
    What A Traffic Engineer In Streatham Does For Planning Applications

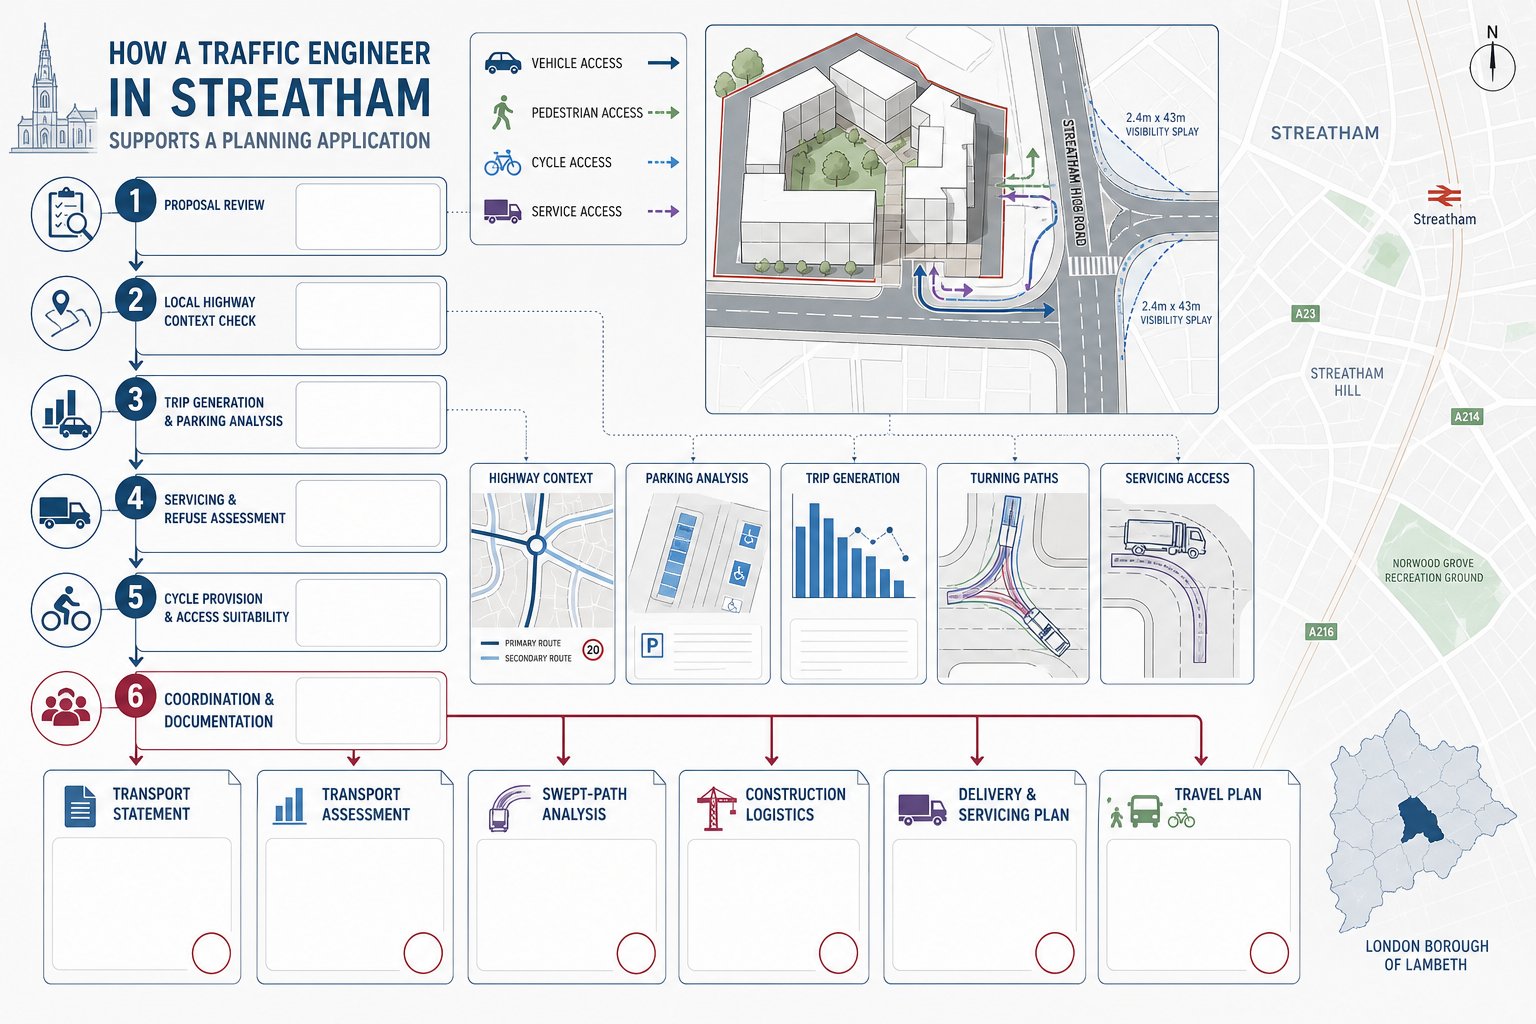
    Infographic of traffic engineering steps for a Streatham planning application.

    A traffic engineer in Streatham helps translate a development idea into transport evidence that planning officers and highway authorities can properly test. In practical terms, we review the proposal, identify likely transport concerns early, and prepare the technical material needed to show that the scheme can operate safely and in policy-compliant fashion.

    That usually starts with the fundamentals: what kind of use is proposed, how many units or how much floorspace is involved, where vehicles and people will enter and leave, and what the surrounding highway network is already dealing with. From there, we assess likely trip generation, parking demand, servicing needs, refuse collection, cycle provision, and whether the access arrangement is suitable in visibility, geometry, and operational terms.

    For planning applications, our role is rarely limited to one report. We often coordinate transport statements, transport assessments, swept-path analysis, construction logistics plans, delivery and servicing plans, and travel plans so they align with the wider planning narrative. That matters because a technically correct report can still create friction if it does not match the drawings, red line boundary, operational assumptions, or phasing strategy.

    On London schemes, that joined-up approach is essential. Broader Traffic Engineering Consultants: support often overlaps with planning strategy, while strong Highway And Traffic Engineering input helps resolve the practical details that officers tend to focus on first.

    When You Need Transport Input For A Streatham Development

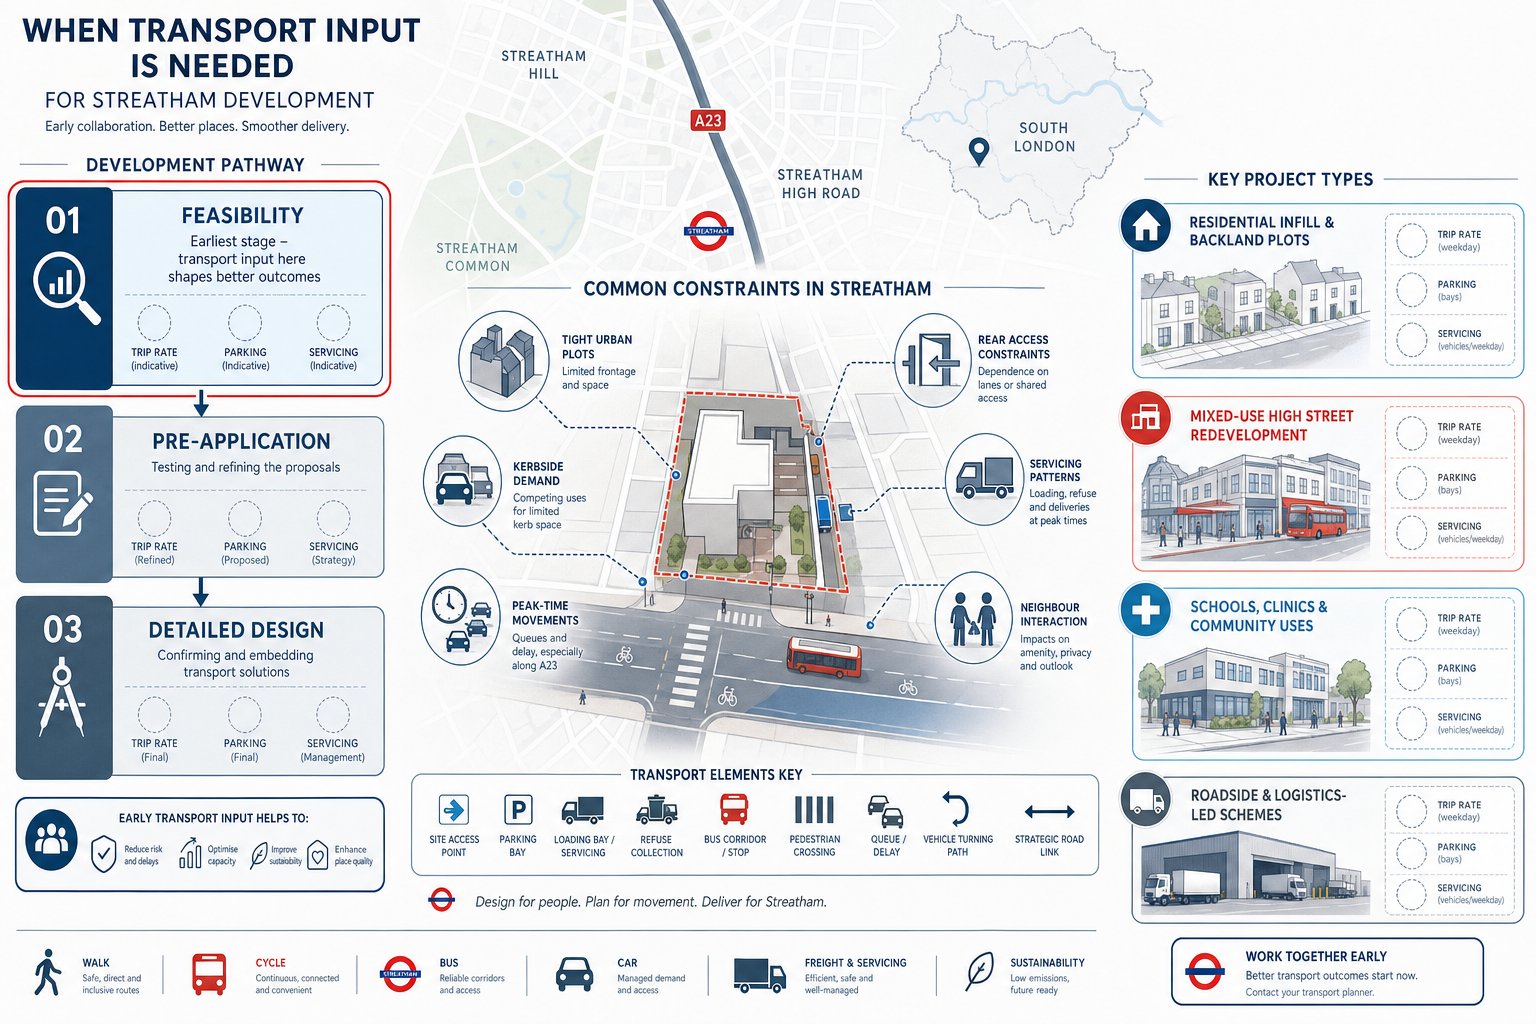
    Infographic showing early transport planning needs for Streatham development projects.

    The short answer is earlier than many teams expect. We’re often brought in once an application is nearly ready, but the most useful point is normally at feasibility or pre-application stage, when access, parking, servicing, and highways constraints can still influence the design without expensive rework.

    Transport input is typically needed for new-build residential schemes, flat conversions, HMOs, mixed-use redevelopment, and changes of use. It becomes particularly important where a site fronts a strategic route, sits close to bus priority corridors, relies on constrained rear access, or could affect on-street parking and servicing patterns. In Streatham, those issues come up a lot because sites are rarely isolated from neighbouring activity.

    Even modest proposals may need technical justification. A small restaurant replacing a retail unit can alter delivery frequency and kerbside demand. A residential infill scheme might generate only limited vehicle trips but still fail if refuse vehicles cannot enter or exit safely. Likewise, a school, clinic, place of worship, or community use may trigger concentrated peak movement that concerns officers more than daily averages.

    For teams looking at wider UK benchmarks, our experience on Traffic Engineer In London: projects is often the most relevant comparator, because borough expectations, TfL sensitivities, and urban street constraints differ sharply from lower-density locations.

    Common Project Types That Require Traffic Engineering Support

    The most frequent instructions in Streatham tend to fall into a few recognisable categories.

    Residential infill and backland schemes often need detailed access testing, swept paths, parking review, and evidence on trip impact. The transport issue is not always volume: sometimes it’s whether the arrangement feels credible on a tight urban plot.

    Mixed-use and town-centre redevelopment commonly raises servicing and loading questions. Ground-floor commercial uses with homes above can work well, but only if deliveries, refuse, and short-stay activity are managed without undermining pedestrian movement.

    Education, healthcare, community, and religious uses usually require a closer look at peak concentration, pick-up and drop-off behaviour, coach or minibus activity, and pedestrian safety. One school entrance near a busy crossing can become the key planning issue.

    Industrial, roadside, and logistics-led uses such as drive-thrus, fuel stations, trade counters, car washes, or last-mile operations generally need the most scrutiny. Those schemes can generate turning movements, queues, and servicing patterns that have to be carefully modelled and justified, particularly where they interact with the A23 or heavily trafficked side roads.

    Local Planning And Highway Considerations In Streatham

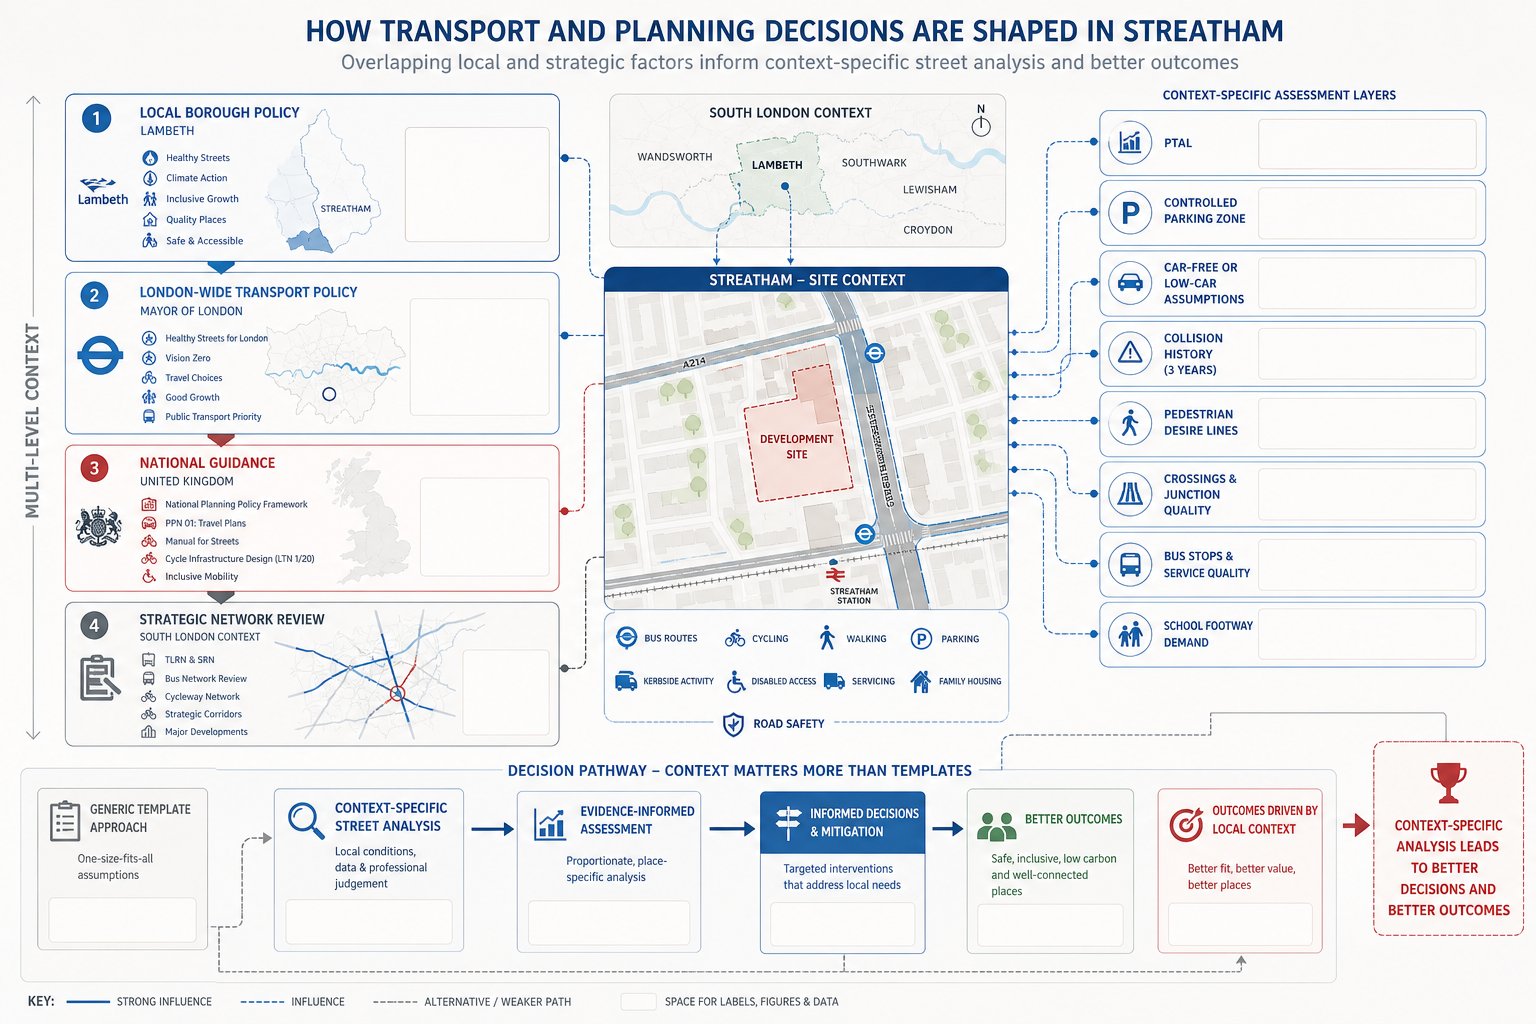
    Infographic of Streatham planning, transport policy, parking, and road safety factors.

    Streatham sits within a policy and transport context that rewards detail. Lambeth will consider the development plan, local transport impacts, street design, and safety, while TfL may become involved where strategic routes, bus operations, or wider network effects are relevant. National guidance, including the NPPF, still matters, but in practice decisions are usually shaped by how well a scheme responds to local conditions.

    The London Plan is central, especially around sustainable travel, car parking restraint, cycle parking, Healthy Streets principles, and mode shift. Lambeth’s own policies add local nuance, and officers will often look closely at PTAL levels, controlled parking zones, site accessibility, and whether the proposal would intensify existing kerbside pressure. On a site with good public transport access, for example, low-car or car-free assumptions may be entirely reasonable. On another, those same assumptions may be challenged if disabled parking, servicing, or family housing needs are not properly addressed.

    Road safety is another live issue. A review of collision history, pedestrian desire lines, crossing points, bus stops, and school-related footway demand can quickly reveal concerns that a generic report would miss. That is why a context-specific reading of the street matters more than lifting a template from another borough.

    Where project teams need broader technical framing, principles from Traffic Engineering: Your and Traffic Engineering and are useful, but Streatham decisions still hinge on the local network, local policy interpretation, and local officer expectations.

    Key Transport Reports Often Needed In Streatham

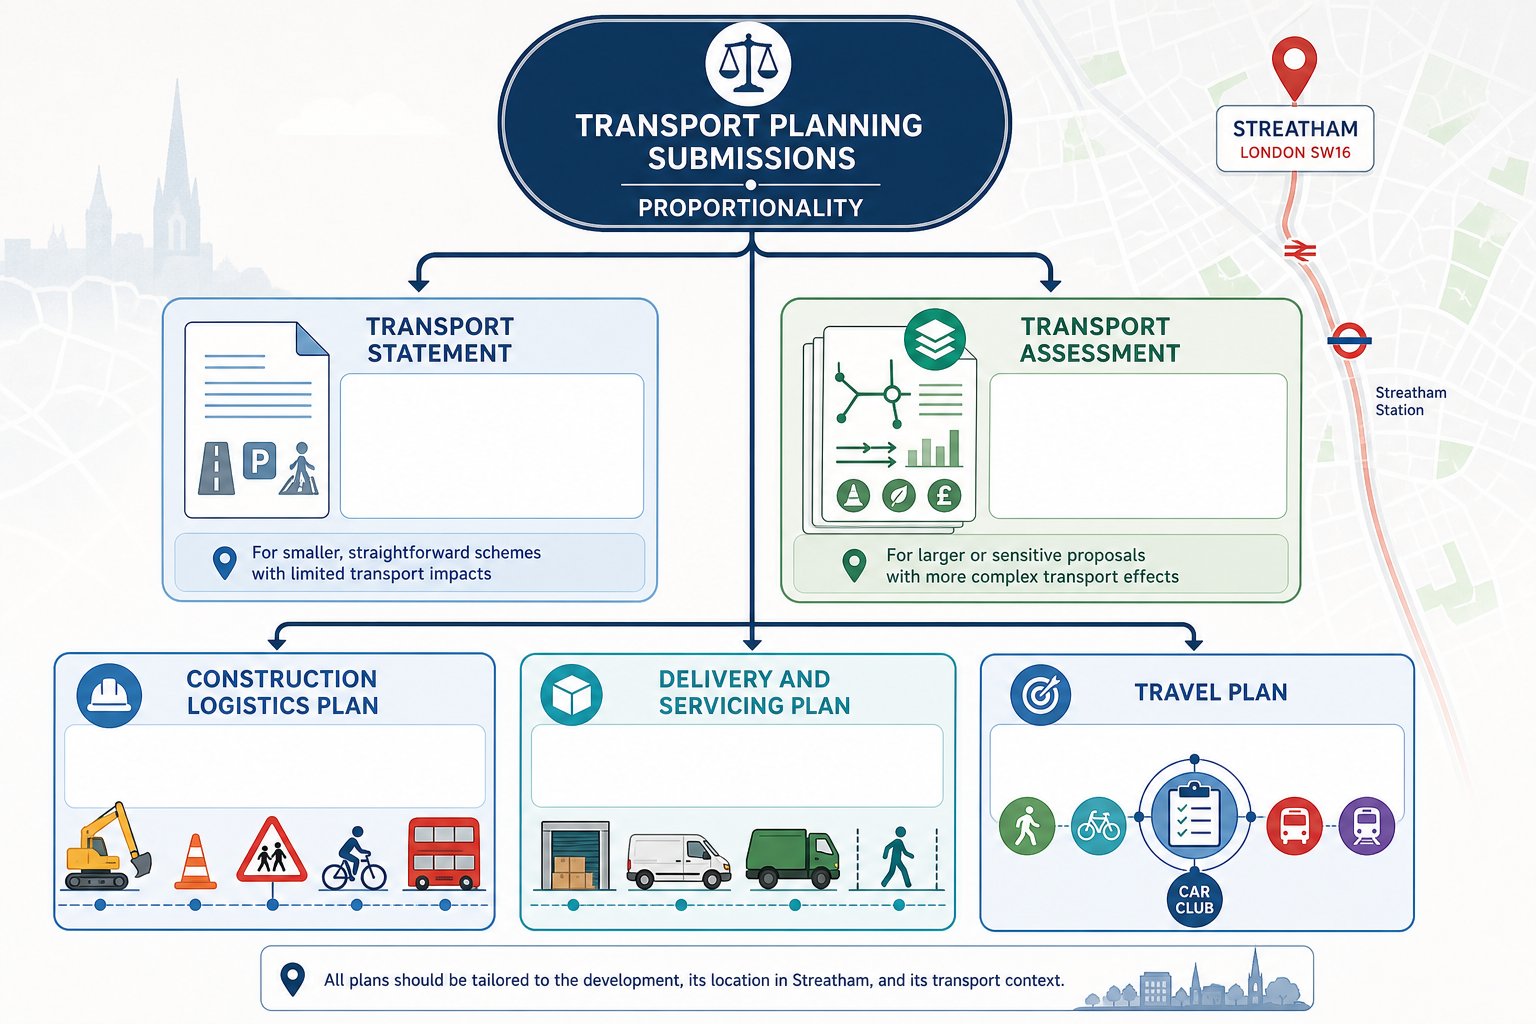
    Infographic showing key transport reports needed for planning in Streatham.

    Most Streatham planning submissions do not need every possible transport document, but they do need the right ones. The key is proportionality. An overly thin submission invites objections: an overly bloated one wastes time and budget without improving the planning case.

    For smaller and more straightforward schemes, a Transport Statement may be enough to explain baseline conditions, likely movement patterns, parking, servicing, and why impacts are not severe. Larger, more sensitive, or more intensely trafficked proposals usually require a fuller Transport Assessment with quantified analysis and, where necessary, junction modelling or mitigation proposals.

    Beyond those core reports, supporting plans are often what unlock progress. Construction Logistics Plans matter where build activity could affect narrow streets, schools, cyclists, or bus corridors. Delivery and Servicing Plans are often essential for town-centre and mixed-use schemes. Travel Plans can also be expected for schools, workplaces, and larger residential developments where mode shift commitments need to be set out clearly.

    The trick isn’t just producing these reports. It’s making sure each one tells the same operational story, uses the same assumptions, and speaks directly to the site’s planning risks.

    Transport Statements And Transport Assessments

    A Transport Statement (TS) is generally used for smaller or lower-impact developments. It explains the proposal, reviews the site and surrounding network, summarises relevant policy, and considers how the scheme will affect movement, access, parking, servicing, and sustainable travel. For many infill or change-of-use projects, that is the main planning transport document.

    A Transport Assessment (TA) goes further. It is usually needed where the development is larger, more complex, or more likely to influence junction operation, queueing, or travel patterns. A TA will typically include forecast trip generation, trip distribution and assignment, junction impact analysis, parking review, and mitigation where required. It may also assess cumulative development effects.

    The threshold between TS and TA is not fixed in a simple way. It depends on local sensitivity, the character of the street, and whether officers consider the impact likely to be material. A modest scheme on a constrained road can prompt more scrutiny than a larger one in a more forgiving location.

    Construction Logistics Plans, Delivery And Servicing Plans, And Travel Plans

    A Construction Logistics Plan (CLP) sets out how the build phase will be managed. In Streatham, that usually means defining construction routes, avoiding conflict with peak pedestrian periods, controlling vehicle sizes and timing, protecting cyclists, and reducing disruption on constrained residential streets or along bus corridors.

    A Delivery and Servicing Plan (DSP) focuses on the completed development. It explains what deliveries are expected, what vehicles will be used, where loading will take place, how refuse collection works, and how conflict with pedestrians, residents, and through traffic will be minimised. For many commercial and mixed-use schemes, this document carries real weight.

    A Travel Plan supports sustainable movement. It sets objectives, measures, and monitoring targets to encourage walking, cycling, public transport use, car clubs, and other lower-impact travel choices. On larger developments, schools, and employment-led schemes, it can be a practical commitment rather than a generic add-on.

    That same discipline is common on Commercial Traffic Engineering In projects, where operational detail often decides whether a proposal feels workable to the planning authority.

    How Traffic Engineers Assess Access, Safety, And Trip Impact

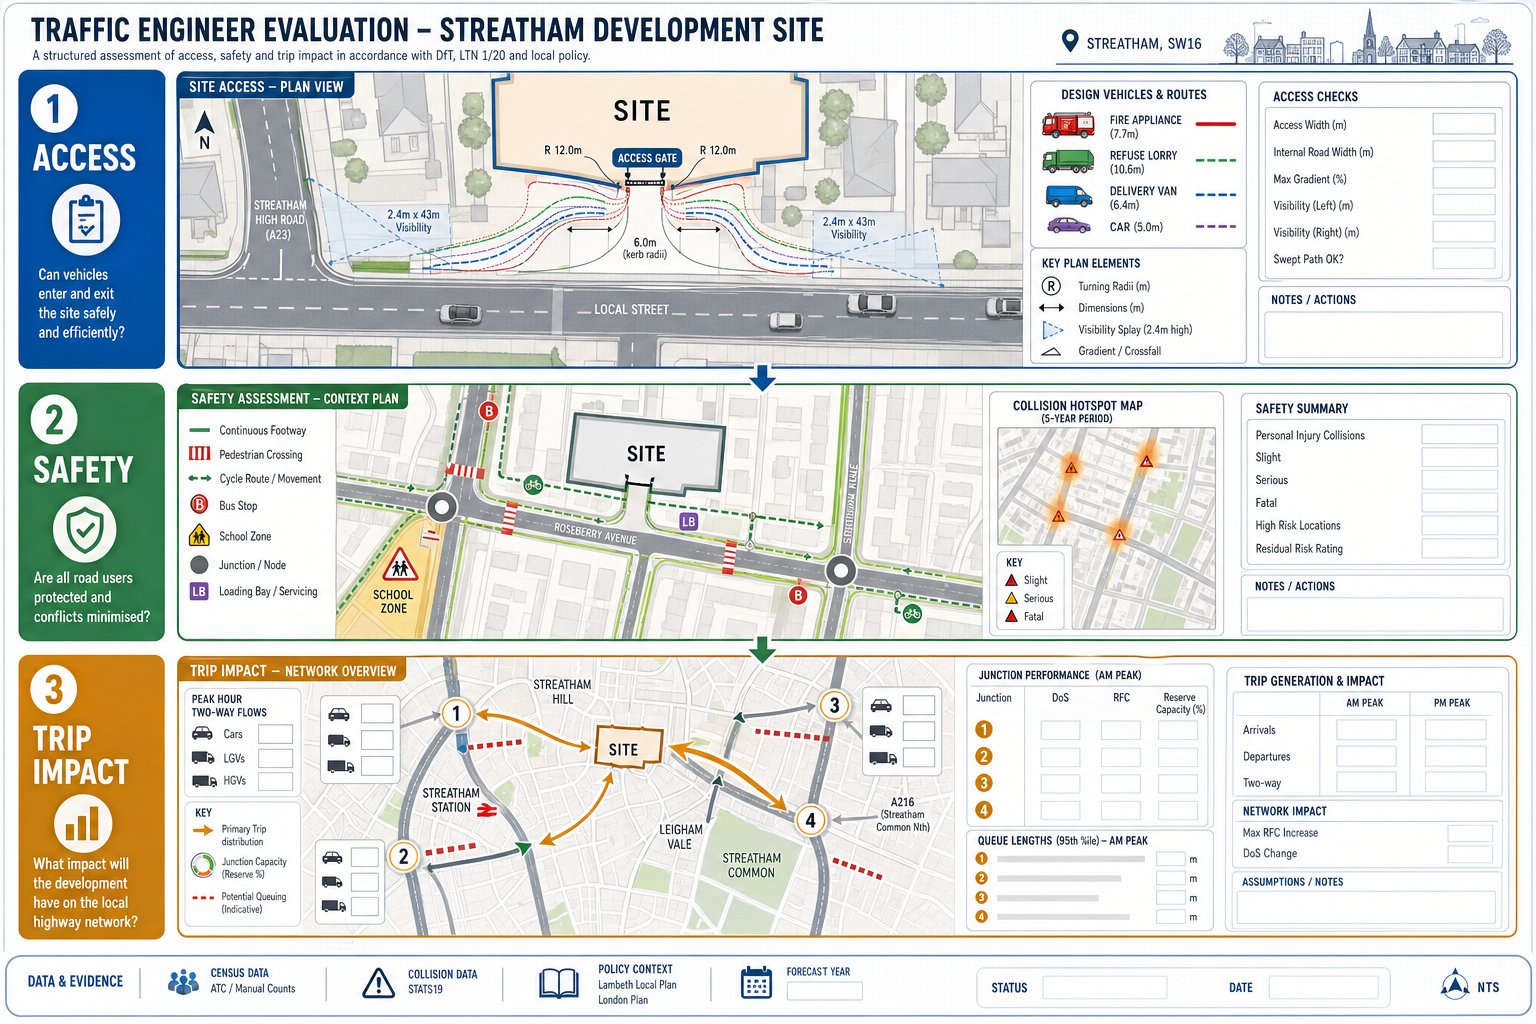
    Traffic engineering infographic showing access, safety, and trip impact assessment.

    This is usually the section of work clients notice most, because it turns a concept into evidence. We assess whether vehicles can access and use the site safely, whether people walking and cycling are protected, and whether the development’s traffic effect is material in network terms.

    Access assessment often begins with geometry: carriageway width, radii, gradients, intervisibility, and whether vehicles can enter and leave in forward gear where expected. Then comes swept-path analysis. Cars are only one part of the picture: in many schemes the critical vehicle is the refuse lorry, fire appliance, delivery van, or rigid servicing vehicle. If that movement does not work on plan, the application can unravel quickly.

    Safety assessment typically covers visibility splays, crossing demand, footway continuity, cycle movement, collision history, and interaction with nearby junctions, schools, bus stops, or loading activity. A Personal Injury Collision review can be especially important where officers are already cautious about a corridor or junction.

    Trip impact analysis then asks how many movements the proposal is likely to generate, when they occur, where they go, and whether nearby junctions or kerbside conditions can absorb them. Depending on scale, that may involve census data, TRICS-informed forecasting, distribution assumptions, and modelling of queueing or capacity.

    The point is not to overdramatise impacts. It is to identify what is genuinely material, explain it clearly, and propose mitigation only where mitigation is truly needed.

    Why Streatham Sites Need A Local, Context-Led Approach

    Streatham is not a place where copy-and-paste transport reporting works well. The area combines a strategic north-south corridor with intensely local conditions: bus-heavy movement on the A23, active shopping frontages, side streets with limited spare parking, residential servicing constraints, school travel peaks, and a public realm where pedestrian demand can be high even outside the obvious town-centre core.

    That means two sites only a short walk apart can face very different transport questions. One may be dominated by bus stop interaction and right-turn pressure. Another may hinge on whether a delivery van can stop legally without blocking movement. A residential plot may look low impact until the tracking shows that refuse collection depends on awkward reversing. This is why officers tend to respond better to reports that show actual local understanding rather than generic London wording.

    A context-led approach also helps with proportionality. We do not need to model everything everywhere. We need to focus on the constraints that genuinely matter on that street, at that access, and for that mix of users. Sometimes the answer is a simple design amendment. Sometimes it is a stronger servicing strategy. Sometimes it is early engagement before assumptions become fixed.

    That same local sensitivity is what distinguishes a borough-specific submission from a generic Traffic Engineer In comparison or a regional precedent lifted from elsewhere.

    Working With Architects, Planners, Developers, And Councils

    Good transport work is collaborative. It is rarely most effective when done in isolation after the drawings are finalised. We usually get the best outcomes when architects, planning consultants, developers, and highways specialists test the operational assumptions together from an early stage.

    With architects, that often means iterating access width, bin collection points, cycle storage, vehicle tracking, and the practical relationship between building layout and servicing. Small layout decisions can remove large transport objections. With planners and planning lawyers, our input helps align technical evidence with policy arguments, pre-application strategy, and committee risk.

    For developers and contractors, timing matters just as much as content. If a scheme is heading for a fixed submission date, transport surveys, baseline observations, and report scoping need to happen early enough to avoid rushed assumptions. That is particularly true where a junction assessment, parking stress review, or TfL discussion may be needed.

    Engagement with councils can be equally valuable. Pre-application contact with Lambeth, and with TfL where relevant, often helps define whether a TS or TA is expected, whether a CLP or DSP will be conditioned, and what mitigation themes officers are likely to focus on. It does not guarantee agreement, of course. But it usually reduces avoidable surprises, which is half the battle on a live planning programme.

    How To Prepare For A Smooth Transport Assessment Process

    The easiest transport assessment is the one that starts before the design hardens. In practice, a smooth process depends on getting a few basics right early.

    First, define the development quantum clearly. Unit mix, gross floorspace, land use class, parking provision, servicing assumptions, cycle parking, and phasing all feed directly into transport analysis. If those elements keep changing late in the programme, the reporting will have to keep changing with them.

    Second, make sure the red-line boundary and the access strategy are stable enough to assess. We often see avoidable delay where the drawings imply one thing, the operating statement implies another, and the transport report is left trying to reconcile both.

    Third, collect the right data. That may include site observations, parking beat surveys, classified turning counts, pedestrian flows, or delivery activity. In an urban location, using weak or outdated data is one of the fastest ways to invite challenge from officers.

    Fourth, agree the scope where possible. A brief pre-application note or scoping discussion with Lambeth or TfL can clarify whether the authority expects a TS, TA, Travel Plan, CLP, junction modelling, or additional safety work. That can save weeks.

    Finally, leave room for iteration. A good transport process is not just about writing reports: it is about allowing enough programme time to refine access, mitigation, and wording before submission. That is where experience really earns its keep.

    Choosing The Right Traffic Engineer In Streatham

    Not every consultant who can produce a transport report is the right fit for a Streatham planning application. The difference usually shows up in judgment: knowing what level of analysis is proportionate, which local issues will matter to officers, and how to present technical evidence in a way that supports the wider planning strategy rather than complicating it.

    We would usually look for three things.

    First, relevant UK and London experience. Chartered or highly experienced practitioners who understand borough decision-making, London Plan policy, TfL expectations, and urban site constraints tend to spot risk earlier and frame evidence more persuasively.

    Second, clear and robust reporting. A good report is not just technically competent. It is readable, consistent with the drawings, and precise about assumptions. Officers should not have to guess how servicing works or whether trip forecasts reflect the actual scheme.

    Third, practical problem-solving ability. The best traffic engineer in Streatham does more than identify issues. They help solve them, whether through layout amendments, operational controls, mitigation measures, or direct discussion with highway officers.

    At ML Traffic, that is the value we aim to bring: concise, accurate reporting, tailored to authority thresholds, backed by more than 30 years of experience. And honestly, speed matters too. On planning programmes, a technically sound answer delivered late can still become a programme problem.

    Conclusion

    In Streatham, transport planning succeeds when it is specific to the site, the street, and the decision-makers reviewing the application. A local, context-led traffic engineer in Streatham can help teams evidence safe access, realistic servicing, proportionate parking, and policy-compliant movement strategy without drowning a project in unnecessary analysis.

    For residential, mixed-use, commercial, education, and community schemes alike, the strongest submissions usually share the same qualities: early input, accurate data, joined-up reporting, and a practical understanding of how the A23 corridor and surrounding streets actually function day to day.

    When that work is done well, transport reports stop being a late-stage hurdle and become part of moving the project forward, faster, with fewer surprises, and with a much better chance of planning progress in 2026.

    Frequently Asked Questions about Traffic Engineering in Streatham

    What does a traffic engineer in Streatham do for planning applications?

    A traffic engineer in Streatham assesses development proposals to ensure safe and policy-compliant access, trip generation, parking, and servicing. They prepare key transport reports like Transport Statements or Assessments to support planning applications within local and national guidelines.

    When should I involve a traffic engineer for a Streatham development?

    Transport input is best sought early at feasibility or pre-application stage, especially for new residential builds, mixed-use projects, or sites affecting parking, bus corridors, or schools, to avoid design reworks and align with local highway policies.

    What transport reports are typically required in Streatham?

    Depending on project size, required documents include Transport Statements for smaller schemes, detailed Transport Assessments for larger developments, Construction Logistics Plans, Delivery and Servicing Plans, and Travel Plans for sustainable transport commitments.

    How do traffic engineers assess safety and access for Streatham sites?

    They analyse vehicle movements with swept-path studies for cars and larger vehicles, review visibility splays and pedestrian safety, check collision history, and model trip impacts to ensure proposals operate safely within the busy A23 corridor and local streets.

    Why is a local, context-led traffic engineering approach important in Streatham?

    Streatham’s unique conditions like heavy A23 traffic, bus routes, parking pressures, and peak school movements require tailored assessments focusing on site-specific constraints rather than generic reports to meet Lambeth and TfL expectations effectively.

    How can I prepare for a smooth transport assessment process in Streatham?

    Clearly define the development scale early, ensure stable site access and layout, collect accurate traffic and parking data, agree the report scope with authorities like Lambeth or TfL, and allow time for iterative revisions before submission for best results.

  • Traffic Engineer In Bromley: Planning Reports, Local Insight, And Faster Application Support In 2026

    Traffic Engineer In Bromley: Planning Reports, Local Insight, And Faster Application Support In 2026

    Getting a planning application over the line in Bromley rarely comes down to architecture alone. Access, parking, servicing, pedestrian safety, and the effect on nearby junctions can all become deciding factors surprisingly early in the process. And in a borough with everything from busy town centres and station approaches to narrow suburban roads and school-run pressure points, transport evidence needs to be both technically sound and locally realistic.

    That is where a Traffic Engineer in Bromley becomes central to the planning team. We help translate a proposal into transport terms that planning officers, highway officers, consultants, and appellants can all test properly. In practice, that means advising on access geometry, checking visibility, reviewing parking demand, forecasting trips, and preparing reports that match the scale of the scheme rather than burying everyone in unnecessary paperwork.

    For architects, planners, lawyers, surveyors, builders, developers, and local authorities, the real value is often speed as much as compliance. A well-scoped transport submission can reduce avoidable objections, cut down back-and-forth after validation, and give a project a more defensible planning position. In this guide, we set out what traffic engineering support in Bromley usually involves, which reports are commonly required, what local factors matter most, and how to prepare a stronger application in 2026.

    Key Takeaways

    • A Traffic Engineer in Bromley is essential to create technically sound and locally realistic transport evidence that supports successful planning applications.
    • Early involvement of traffic engineers ensures access, parking, servicing, and pedestrian safety issues are identified and addressed before submission, reducing delays and objections.
    • Transport reports in Bromley should be proportionate and tailored to local road conditions, with common documents including Transport Statements, Transport Assessments, and Travel Plans.
    • Understanding Bromley’s varied local context—such as suburban road constraints, parking stress, and public transport accessibility—is critical to producing credible transport assessments.
    • Choosing a traffic engineer with local expertise and development planning experience improves the quality and speed of planning submissions, helping projects navigate Bromley’s specific transport policies.
    • Incorporating clear, concise, and consistent transport evidence that reflects Bromley’s actual street usage fosters better officer feedback and a smoother planning process.

    What A Traffic Engineer In Bromley Does For Planning Applications

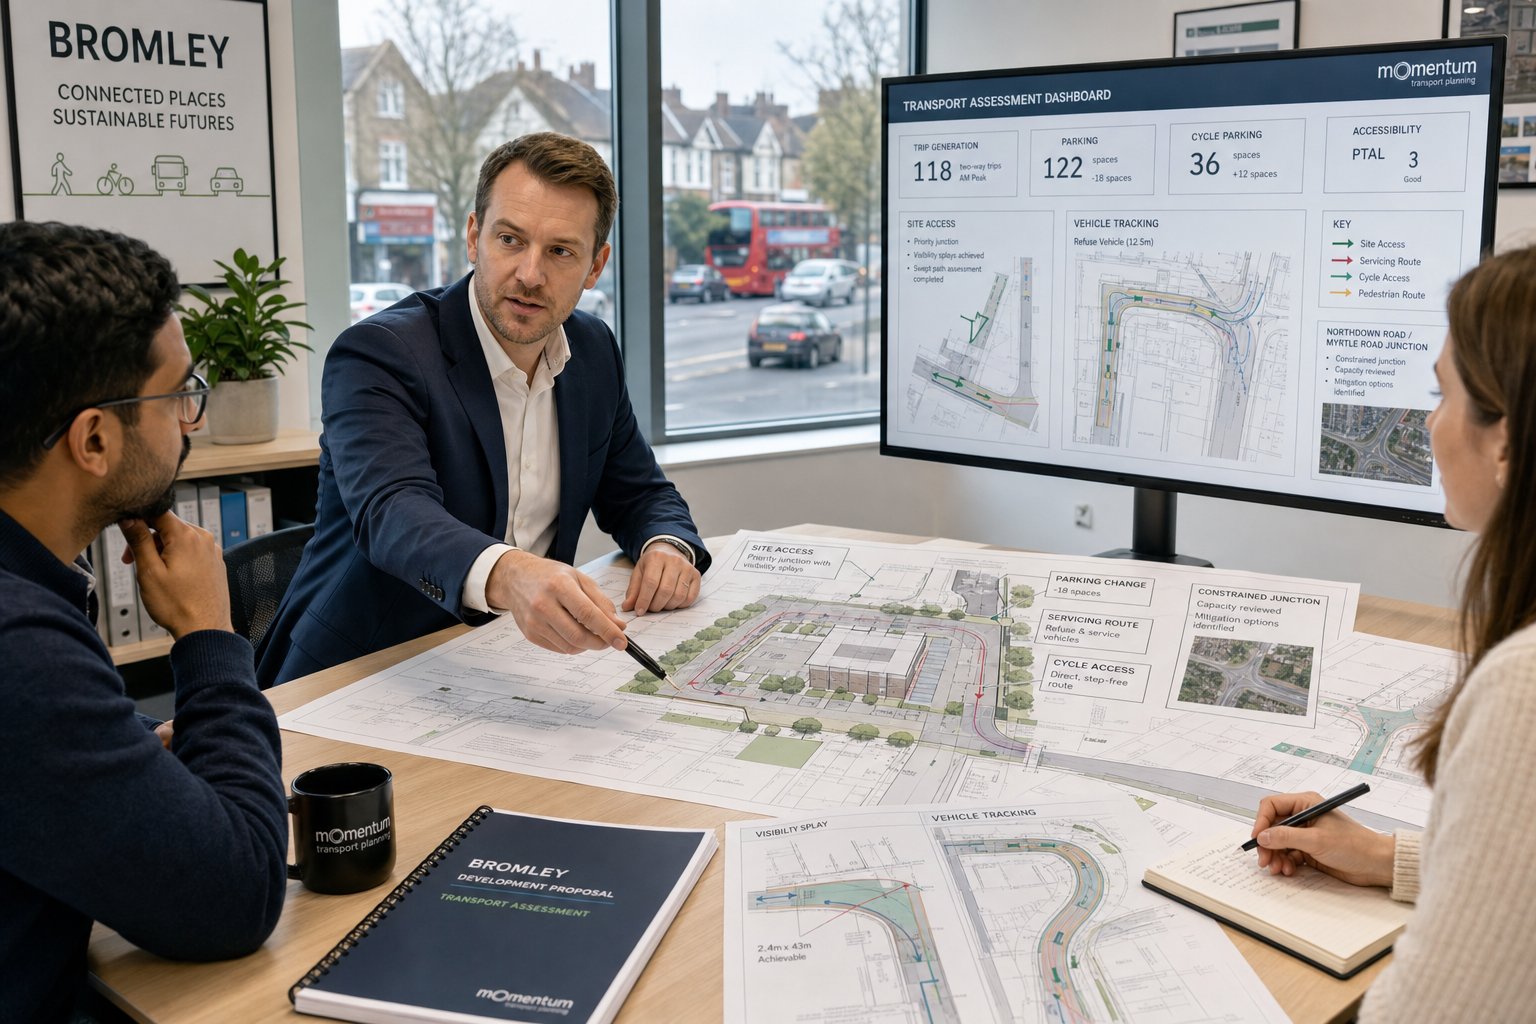
    Traffic engineer reviewing Bromley planning and transport drawings in a modern office.

    A traffic engineer supporting a Bromley planning application does far more than produce a report at the end of the design process. Our role usually starts with reviewing the proposal in context: how vehicles enter and leave, whether parking is realistic, how refuse and delivery activity will work, and whether pedestrians and cyclists are being asked to navigate an awkward or unsafe arrangement.

    For smaller schemes, that may mean a concise review of access, parking accumulation, and likely trip generation. For larger or more sensitive developments, it often extends to traffic surveys, junction capacity modelling, swept-path analysis, and formal technical documents for submission. We also help identify risks early. A dropped kerb that looks acceptable on a plan can fail on visibility: a parking layout can work geometrically but still create operational conflict: a servicing arrangement can look tidy until a large vehicle has to reverse into a residential street.

    In Bromley, this work needs to sit comfortably with local planning expectations and wider London guidance. That is why practical development-planning experience matters. Our work often overlaps with wider Traffic Engineering Consultants: support, especially where applications need transport evidence that is concise, policy-aware, and quick to review. Done properly, the traffic engineer is not just documenting a scheme: we are helping shape one that stands a better chance of approval.

    Why Local Highway And Planning Context Matters In Bromley

    Traffic engineer reviewing Bromley street and planning conditions in a modern office.

    Bromley is not a one-condition borough. Some sites sit close to rail stations and stronger bus corridors: others are in suburban locations where car ownership and parking demand are plainly higher. Some roads have generous geometry and multiple access options: others are constrained by bends, frontage parking, schools, or narrow carriageways that make passing difficult at peak times. That variation is exactly why generic transport evidence often struggles.

    A robust submission has to reflect the borough’s real operating conditions. Local highway officers will usually want to know whether the proposal fits actual street character, not just whether a standard drawing can be produced. Parking stress, turning behaviour, school drop-off patterns, and pedestrian movements around local centres can all influence what is considered acceptable. In outer London locations, assumptions copied from inner-London schemes can look optimistic very quickly.

    We hence treat local context as part of the technical assessment, not a footnote. That includes borough policy, London Plan expectations, and the practical threshold at which officers are likely to request more detail. Broader Highway And Traffic Engineering principles still apply, but Bromley-specific judgement is what turns a compliant-looking report into one that feels credible when reviewed by planners, highways teams, or at appeal.

    Key Transport Reports Often Needed For Bromley Developments

    Traffic engineer reviewing transport planning reports in a modern Bromley office.

    The right report depends on the scale, sensitivity, and transport effects of the proposal. One of the most common mistakes we see is either under-scoping the evidence or producing an overly elaborate package for a modest scheme. Both can slow an application down.

    Transport Statements

    A Transport Statement is usually prepared for smaller developments where impacts are expected to be limited but still need to be explained clearly. It typically covers existing site conditions, local accessibility, parking provision, access arrangements, servicing basics, and a proportionate review of trip generation.

    In Bromley, a good Transport Statement should not read like a generic template. It should explain why the proposal is suitable for its exact location, whether nearby streets can accommodate the change, and whether any small design refinements would improve matters. We often use these reports for modest residential schemes, changes of use, infill projects, and lower-intensity commercial proposals where officers need reassurance rather than full strategic modelling.

    Transport Assessments

    A Transport Assessment is a more detailed piece of work, normally required where trip generation is greater, the site is more sensitive, or the highway network may experience a noticeable effect. This can include junction capacity testing, turning counts, queue analysis, mode share assumptions, servicing review, collision analysis, and a more developed mitigation strategy.

    For larger proposals, the methodology matters just as much as the result. Trip rates should be derived from recognised data sources and then sense-checked against local conditions. Junction performance may need to be tested under future-year scenarios. Pedestrian and cycle movements can also become more important where town centre, station, or school routes are involved.

    This is often where a wider understanding of Traffic Engineering and Transportation planning becomes useful, particularly if the development team is balancing transport evidence with viability, massing, and staged design changes.

    Travel Plans, Delivery Plans, And Construction Transport Documents

    Many Bromley applications also benefit from supporting management documents. A Travel Plan sets out measures to encourage sustainable travel by staff, residents, or visitors. A Delivery and Servicing Plan explains how operational traffic will be managed. Construction documents, often in the form of Construction Logistics Plans or Construction Management Plans with transport content, deal with routing, hours, contractor parking, site access, and vehicle management during the build phase.

    These documents matter because not every transport issue is solved by geometry. Sometimes the key question is operational discipline: when vehicles arrive, where they wait, how servicing is booked, how staff travel information is provided, and how conflicts with school-run or commuter peaks are minimised. For Bromley schemes on tighter roads or near sensitive neighbours, those commitments can make a real difference to officer confidence.

    When A Bromley Project Is Likely To Need Traffic Engineering Input

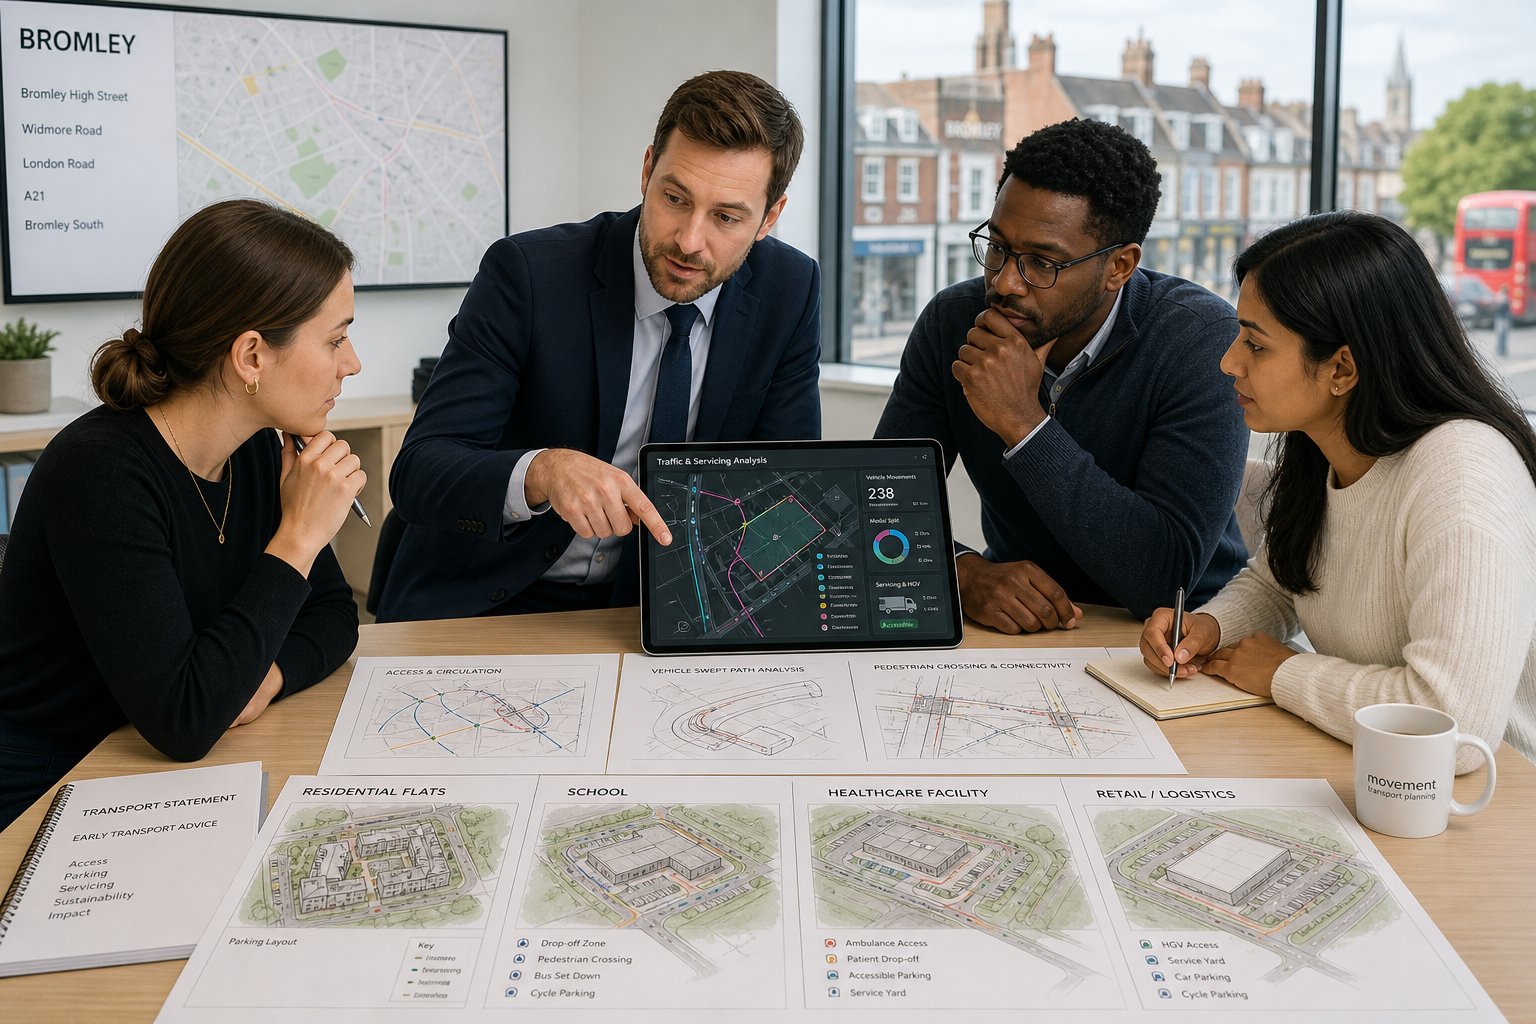
    Traffic engineer reviewing a Bromley site plan with a project team.

    Not every planning application in Bromley needs a full transport package, but a surprising number need input earlier than the design team first expects. As a rule, once a proposal changes access, intensifies use, affects parking provision, introduces regular servicing, or sits close to a constrained junction, there is a strong case for bringing in a traffic engineer.

    Residential schemes are a good example. A small block of flats may seem straightforward, yet questions quickly arise around vehicle tracking, bin collection, visitor parking, cycle access, and whether the local street can absorb added demand. The same applies to HMOs, healthcare uses, schools, food-led premises, and mixed-use infill sites. If the design reduces on-site parking or relies on surrounding streets, parking stress usually becomes a live issue.

    We also advise early where the site has awkward visibility, a steep gradient, frontage activity, or neighbour sensitivity. In those cases, a short early review can save weeks later. That is often the difference between refining the layout before submission and defending a weak arrangement after objections arrive. For project teams comparing local and regional approaches, our wider Traffic Engineer In London: perspective is useful because Bromley sits within London policy, but it behaves very differently from more central boroughs in practical transport terms.

    Typical Development Types That Benefit From Early Transport Advice

    Traffic engineer reviewing development transport plans with a professional team in Bromley.

    Some development categories almost always benefit from early transport input because access and movement are part of the planning debate from day one.

    Residential development is high on that list, especially flats, backland schemes, estate infill, and conversions to higher-density occupation. These projects often trigger concerns about parking displacement, refuse access, delivery activity, and manoeuvring in constrained courtyards. Early review helps avoid layouts that work only on paper.

    Schools, colleges, nurseries, and healthcare facilities also need careful thought. Their traffic patterns are peaky, sensitive, and highly visible to local residents. Drop-off behaviour, walking routes, crossing points, and coach or patient transport can all influence acceptability.

    Retail, leisure, and drive-through proposals usually need transport advice before the architecture is fixed. Queueing, servicing, and interaction with existing highway flows can become the central planning issue very quickly. Industrial, logistics, and office schemes raise a different set of questions around employee mode split, HGV routing, yard circulation, and future flexibility.

    Where the project is commercially focused, broader Commercial Traffic Engineering thinking often helps teams align operational needs with what officers are likely to support. The recurring lesson is simple: if vehicles, servicing, or street impact matter to the function of the site, transport advice should not be left until the end.

    How Traffic Engineers Assess Access, Safety, And Network Impact

    Our assessment process usually starts with a site visit, because plans rarely tell the whole story. We look at road width, forward visibility, crossing desire lines, frontage parking, existing access behaviour, bus stops, school gates, and whether larger vehicles can actually move through the area without creating conflict. We then combine that with traffic counts, speed data, parking surveys, and where relevant, collision records.

    The next step is design review. We assess access geometry, visibility splays, internal circulation, refuse and servicing movements, emergency access, and the relationship between vehicles and vulnerable road users. If a vehicle can technically enter but must make an awkward reverse manoeuvre across a footway, that is not a detail to leave vague in a planning submission.

    For schemes with greater impact, we test network performance using recognised modelling tools such as HCS, SIDRA, VISSIM, or Synchro, depending on the junction type and complexity. The aim is not to drown the application in software output: it is to answer practical questions. Will queues materially worsen? Will right-turning traffic block through movement? Is mitigation likely to work in the real world?

    These methods sit within established Traffic Engineering: Your practice, but good judgement is still essential. Numbers matter. So does understanding how people actually drive, walk, cycle, and load vehicles on a suburban street at 8.30 in the morning.

    Local Factors That Can Influence Transport Evidence In Bromley

    Bromley’s local character can substantially change what evidence is needed and how it is interpreted. Public transport accessibility varies a lot across the borough, so assumptions on car ownership, staff mode split, and visitor travel need to be rooted in place. A site near a station or stronger bus corridor may justify lower parking provision more easily than one in a more car-dependent suburban pocket.

    On-street parking stress is another recurring issue. Even where a development appears modest, existing kerbside demand can be high, especially on roads without generous off-street parking. Controlled Parking Zones, permit restrictions, and informal parking practices all shape the discussion. If overspill is likely, officers and neighbours will notice.

    Nearby schools, local centres, and rail stations can also amplify transport effects. The same access that seems quiet at midday may be heavily constrained during school opening and closing periods. Narrow roads, bends, mature street trees, and sloping topography can make HGV or refuse access more difficult than desktop plans suggest.

    And because Bromley often combines suburban layouts with London policy expectations, evidence needs to bridge both worlds. Comparative insight can help here: for instance, a Traffic Engineer In Birmingham: approach may involve different suburban assumptions, but the common lesson is that local network behaviour always matters more than generic averages.

    How To Prepare A Strong Submission For A Bromley Planning Application

    The strongest Bromley submissions usually begin before the application is drafted. We recommend bringing transport input into the design stage, while access points, parking numbers, servicing strategy, and internal circulation can still be changed without major cost. Waiting until the end often means the report becomes a defence of decisions already fixed, rather than a tool to improve them.

    Evidence should be proportionate and well organised. That means using recognised trip-rate sources, validating assumptions against local context, presenting clear plans, and explaining conclusions in plain English. Highway officers should not have to hunt through appendices to understand how a refuse vehicle turns or why parking demand is expected to remain acceptable.

    Swept-path analysis, visibility drawings, local accessibility mapping, and concise survey summaries all help. So does consistency across documents. A common weakness is mismatch: the planning statement says one thing, the site plan shows another, and the transport report quietly assumes a third version of the scheme.

    From our experience, concise reports with strong drawings are reviewed more efficiently than long, repetitive submissions. That practical approach is a big part of how Traffic Engineer In place-specific planning support tends to work well: accurate scope, local realism, and no unnecessary noise. In Bromley, that combination often shortens consultation and improves the quality of officer feedback.

    Choosing The Right Traffic Engineer For Bromley Work

    Choosing the right consultant is not just about whether they can produce a Transport Statement. The better question is whether they understand development planning well enough to help shape a proposal, anticipate objections, and keep the evidence proportionate. In Bromley, that usually means experience with outer-London boroughs, familiarity with London-wide standards, and a practical grasp of suburban transport conditions.

    We would usually suggest looking for a chartered civil or transport professional, or at minimum a team led by one, with a track record in development-led transport work. Ask whether they regularly produce Transport Statements, Transport Assessments, Travel Plans, servicing strategies, and swept-path analysis. Ask how they scope surveys, how they deal with parking stress concerns, and whether they are comfortable discussing issues directly with design teams and planning consultants.

    Speed matters too, but only when paired with accuracy. A quick report that misses a visibility constraint or weakens the justification for reduced parking is not efficient in any meaningful sense. For many clients, the best support comes from teams that can produce concise planning evidence quickly while still tailoring it to authority thresholds and local review styles.

    That is the standard we believe transport advice should meet: technically robust, commercially aware, and readable by decision-makers. In Bromley, that combination is often what separates a smooth application from a prolonged technical debate.

    Conclusion

    In Bromley, transport evidence is rarely just a supporting document. It is often the mechanism that shows whether a scheme can function safely, fit its surroundings, and operate without unacceptable pressure on the local network. That applies to modest residential proposals as much as larger commercial, education, or mixed-use projects.

    A capable traffic engineer brings more than calculations. We bring local judgement, proportionate reporting, and the ability to spot transport risks while there is still time to solve them properly. When access, parking, servicing, or junction impact are addressed early and clearly, planning applications tend to move with less friction.

    For architects, planners, developers, lawyers, surveyors, builders, and councils, the practical takeaway is straightforward: involve transport input early, keep the scope proportionate, and make sure the evidence reflects Bromley’s actual street conditions rather than a generic template. That is usually the fastest route to a stronger planning submission in 2026.

    Frequently Asked Questions About Traffic Engineering in Bromley

    What does a traffic engineer in Bromley do for planning applications?

    A traffic engineer in Bromley assesses access layouts, parking, site circulation, and junction designs using civil engineering principles. They produce technical reports like Transport Statements and Assessments, carry out traffic counts and safety reviews, ensuring proposals comply with local standards and London-wide guidance.

    When is traffic engineering support typically required for Bromley development projects?

    Traffic engineering input is needed when a proposal changes access, increases vehicle trips, affects parking provision, or impacts constrained junctions or sensitive routes like school areas. Common developments include residential flats, schools, healthcare, retail, and commercial schemes where transport impact must be managed carefully.

    What are the key transport reports often needed for Bromley planning submissions?

    Smaller schemes generally require a Transport Statement outlining access and parking. Larger or sensitive sites need a detailed Transport Assessment, including junction modelling and trip analysis. Additionally, Travel Plans, Delivery and Servicing Plans, and Construction Logistics Plans help manage operational traffic effects responsibly.

    How does local context in Bromley affect traffic engineering assessments?

    Local factors like suburban road geometry, public transport availability, parking stress, nearby schools, and narrow streets significantly influence acceptable transport solutions. Traffic evidence must align with Bromley’s specific highway policies and reflect real operating conditions rather than generic templates.

    How can developers prepare a strong transport submission for a Bromley planning application?

    Engage a traffic engineer early to shape access, parking, and layout decisions. Use recognised trip rates with local validation, present clear plans and swept-path analyses, and ensure concise reports tailored to Bromley’s review standards to facilitate faster, more successful planning approvals.

    What should I look for when choosing a traffic engineer in Bromley?

    Choose a chartered civil or transport engineer with proven experience in development planning and traffic modelling within London and outer-London boroughs. They should produce varied reports like Transport Statements and Travel Plans and understand local standards to deliver technically robust and commercially aware advice.

  • Traffic Engineer In Twickenham: Planning Reports, Local Insight, And Faster Approvals In 2026

    Traffic Engineer In Twickenham: Planning Reports, Local Insight, And Faster Approvals In 2026

    Planning in Twickenham rarely fails because a scheme looked fine on paper. More often, it stalls because the transport case wasn’t strong enough, wasn’t local enough, or arrived too late. That matters in a part of London where constrained streets, town centre activity, school traffic, parking pressure and sensitive highway conditions can turn a modest proposal into a detailed transport discussion very quickly.

    That’s where a Traffic Engineer in Twickenham becomes central to the planning team. We help architects, planners, surveyors, lawyers, developers and councils translate a development proposal into robust transport evidence that local highway officers can assess with confidence. In practice, that means testing assumptions, identifying risks early, shaping access and servicing strategies, and producing the right reports in the right level of detail.

    Twickenham schemes often sit at the intersection of borough policy, London-wide guidance, local movement patterns and practical design constraints. A blanket approach doesn’t work. What usually does work is proportionate analysis, clear reporting, and recommendations grounded in the realities of the site and surrounding network.

    In this guide, we set out what a traffic engineer does for planning applications in Twickenham, the issues most likely to draw scrutiny, the reports commonly required, and how local experience can help keep submissions moving. If you need planning support in 2026, the transport piece is rarely an add-on: it’s often one of the parts that decides the pace of the whole application.

    Key Takeaways

    • Engaging a Traffic Engineer in Twickenham early ensures transport issues are identified and addressed before planning submissions, preventing costly delays.
    • A strong transport evidence base, tailored to local Twickenham conditions, is essential for convincing highway officers and supporting planning applications effectively.
    • Transport reports such as Transport Statements, Assessments, Travel Plans, and Delivery and Servicing Plans should be proportionate to the development scale and aligned with local expectations.
    • Addressing local transport challenges—including access safety, parking demand, servicing logistics, and active travel integration—is crucial for smooth planning approval in Twickenham.
    • Local experience and knowledge of Twickenham’s specific transport patterns help create credible, concise submissions that reduce objections and expedite approvals.
    • Transport planning in Twickenham must balance vehicle impact with support for sustainable movement modes to meet borough and London-wide policies.

    What A Traffic Engineer In Twickenham Does For Planning Applications

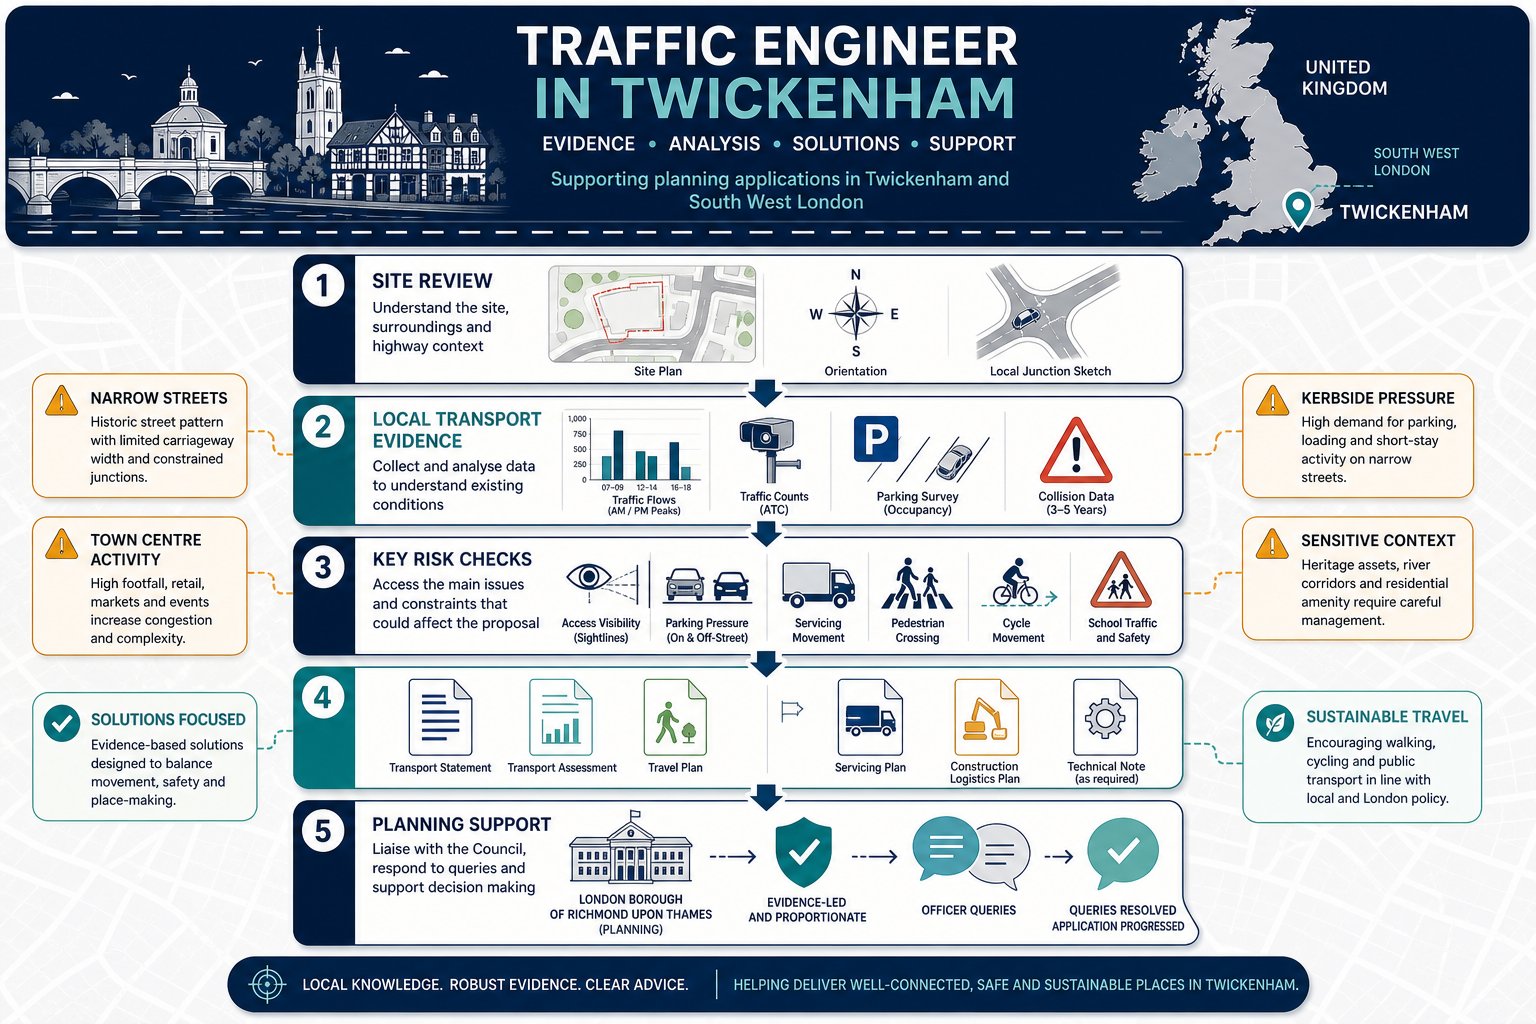
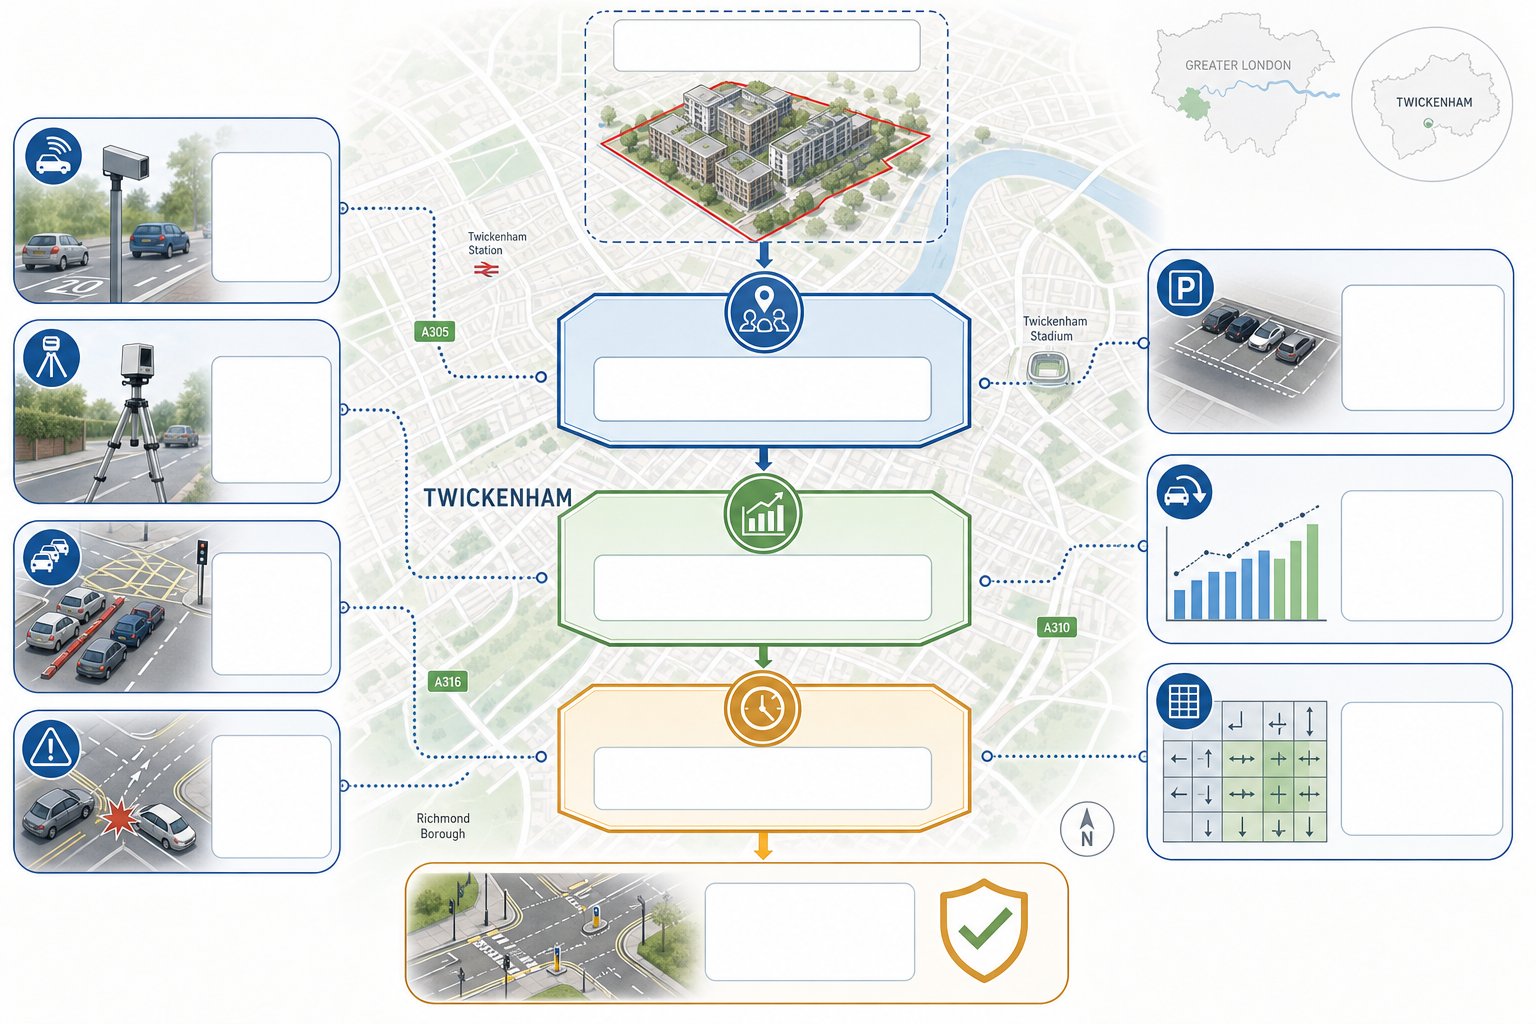
    Infographic of traffic engineer tasks for a Twickenham planning application.

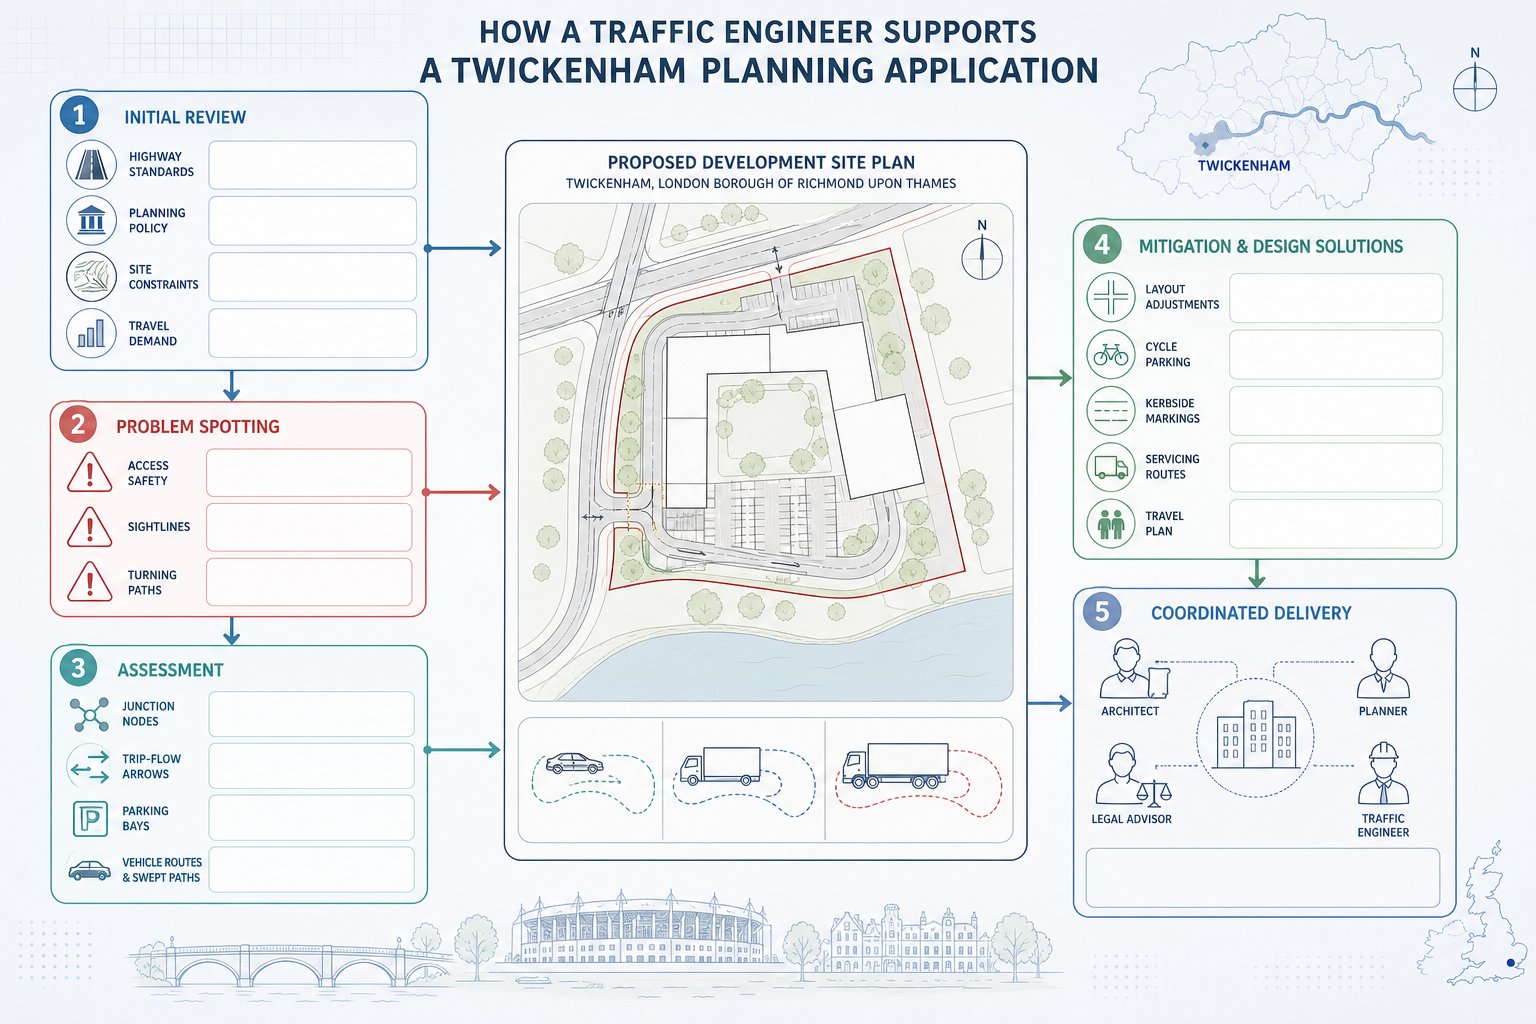
    A Traffic Engineer in Twickenham provides the technical transport input that turns a planning proposal into an evidence-backed submission. At the most basic level, we review the development against highway standards, planning policy, site constraints and expected travel demand. But the real value is earlier than that: spotting the transport problems that might trigger objections before the application is fixed.

    For some sites, that means checking whether the proposed access works safely, whether visibility is achievable, and whether refuse or delivery vehicles can turn within the site. For others, it means forecasting trips, assessing junction effects, reviewing parking demand, or explaining why the impact is low enough for a concise statement rather than a full assessment.

    We also advise on mitigation. That might include amendments to site layout, changes to servicing arrangements, cycle parking improvements, travel plan measures, kerbside management, or a more realistic parking strategy. On tighter schemes, small technical adjustments can make the difference between a highways objection and a manageable condition.

    The role is part engineering, part planning support. Our work often sits alongside architects, planning consultants and legal teams, and it needs to be coordinated. Broader Traffic Engineering and Transportation input is useful here because transport issues rarely exist in isolation from layout, frontage design, or operational use. And when the project needs a wider view of how specialist advisers fit into the process, experienced Traffic Engineering Consultants: can help frame the right scope from the outset.

    Why Twickenham Developments Need A Strong Transport Evidence Base

    Infographic showing transport evidence needed for a Twickenham development planning case.

    Twickenham is not a location where vague transport assumptions survive for long. Planning officers and highway authorities typically want quantified, site-specific evidence: how many trips the development is likely to generate, where they will come from, what times matter, whether nearby junctions can cope, and whether the proposal creates or worsens safety issues.

    A strong transport evidence base does three things. First, it demonstrates that the development has been understood in context rather than treated as a generic site. Second, it gives decision-makers something measurable to rely on when balancing benefits and impacts. Third, it protects applicants from avoidable delays caused by requests for further surveys, technical clarifications or revised mitigation.

    That evidence can include traffic counts, automatic traffic surveys, queue observations, collision data, parking beat surveys, trip generation analysis, and junction modelling where material effects are likely. The level of work should be proportionate. Over-reporting can be as unhelpful as under-reporting if it clouds the key points. But underpowered evidence is usually what causes trouble.

    In practice, a robust evidence base is also strategic. It allows us to justify why a scheme should be considered acceptable, why certain impacts are negligible, or why targeted mitigation is enough. For larger or more sensitive proposals, a focused traffic impact assessment often becomes the document that anchors the wider planning case.

    Key Planning And Transport Issues Commonly Raised In Twickenham

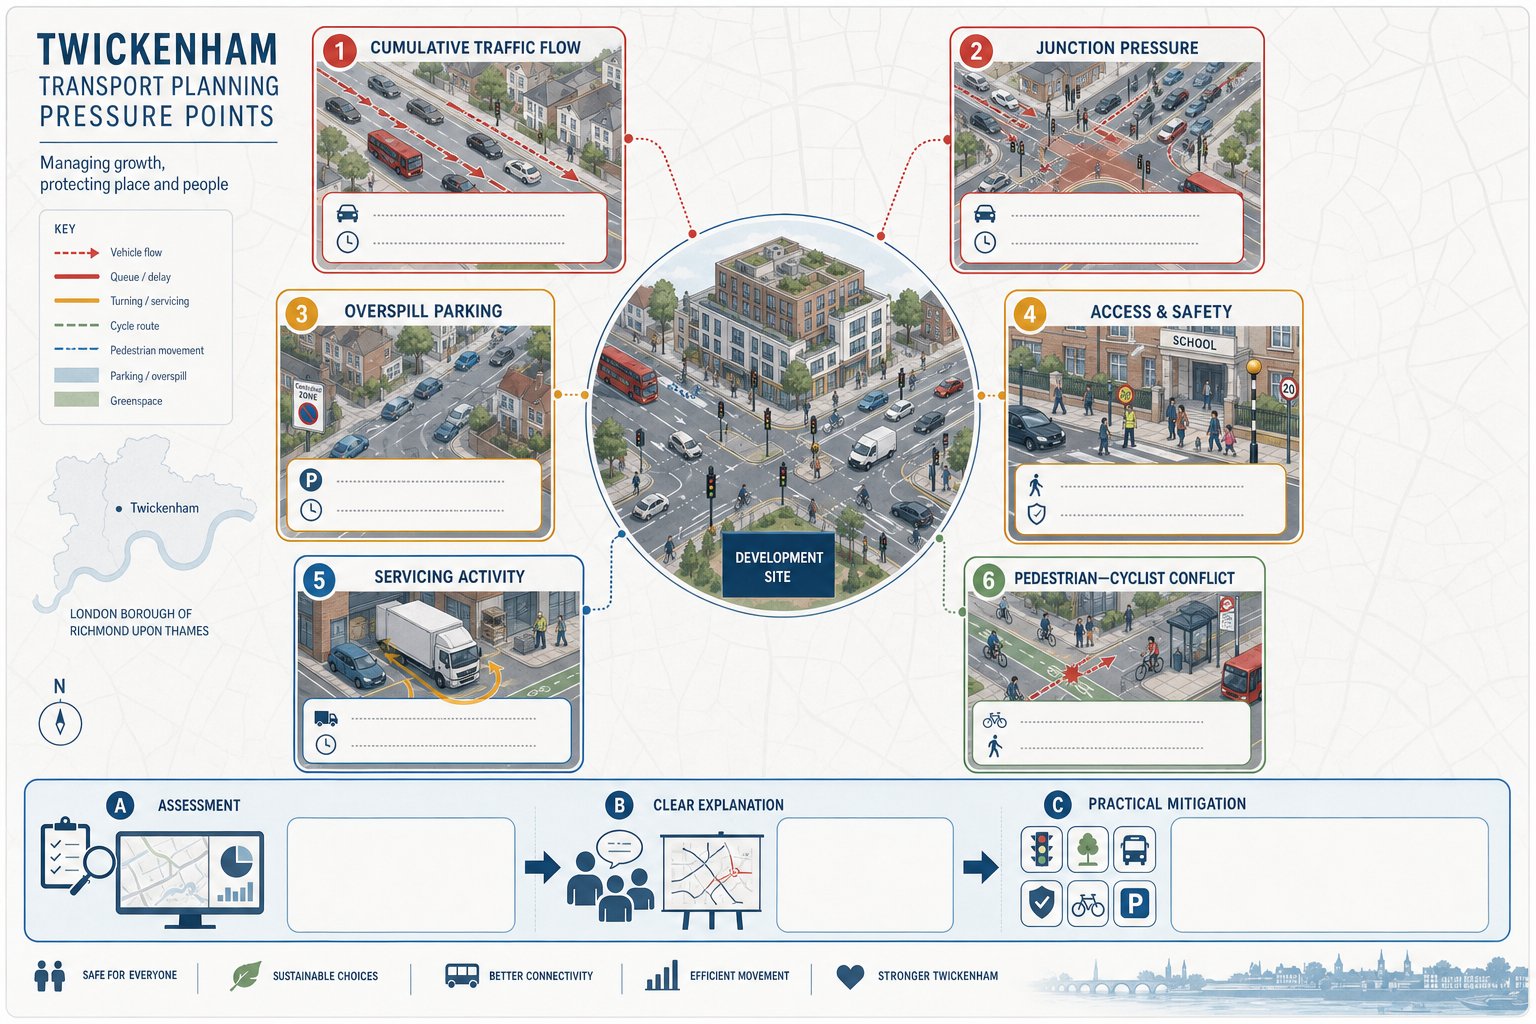
    Infographic of key traffic and transport issues around Twickenham development sites.

    Twickenham brings together many of the transport concerns that appear across outer London, but in a locally concentrated way. Corridors can be busy without being obviously strategic. Residential streets can look calm off-peak and still experience severe parking stress or school-run conflict at the exact times a proposal matters most. Town centre locations may benefit from public transport accessibility while still facing scrutiny over servicing, kerbside demand and pedestrian safety.

    The issues we see most often include cumulative traffic effect, pressure on nearby junctions, overspill parking into controlled or lightly managed streets, access safety, and conflicts between vehicles and vulnerable road users. Councils will also look closely at whether a proposal supports mode shift rather than quietly defaulting to car-based assumptions.

    A recurring mistake is treating transport as one question. It is usually several: can people arrive safely, can vehicles operate safely, can servicing happen without disruption, and does the proposal align with local movement priorities? Those questions may overlap, but they are not identical.

    For planning teams, the key is to address likely concerns directly and in plain terms. A technically correct report that ducks the obvious local issue tends to invite follow-up queries. A concise report that identifies the pressure points, explains them properly and proposes workable responses usually performs better.

    Access, Parking, Servicing, And Highway Safety Constraints

    Infographic of access, parking, servicing and road safety for a Twickenham site.

    Access is often the first technical test. If a proposed entrance is awkward, visibility is restricted, or turning movements are unrealistic, everything downstream becomes harder to defend. In Twickenham, that can be especially relevant on narrower roads, corner plots, streets with existing parking, and sites near schools or local centres.

    Parking raises a different set of tensions. The question is not only how many spaces are proposed, but whether the number is policy-led, operationally realistic and unlikely to create overspill. Disabled bays, electric vehicle charging, cycle storage, drop-off areas and internal manoeuvring all matter. We often find that the strongest approach is not simply maximising spaces, but demonstrating a balanced provision supported by local accessibility and demand evidence.

    Servicing is another point where otherwise good schemes come unstuck. Delivery vehicles, refuse trucks and maintenance access need to be accommodated without forcing unsafe reversing onto the highway or causing regular obstruction. Swept-path analysis can be essential, particularly where site geometry is tight.

    Road safety sits across all of this. Collision records, desire lines, crossing movements and likely user behaviour all inform whether a layout is acceptable. Careful access design highway work, supported where needed by a Stage 1 Road Safety Audit or technical note, can resolve objections before they harden into a formal refusal reason.

    Active Travel, Public Transport, And Town Centre Movement

    Infographic of Twickenham street movement with walking, cycling, buses and access routes.

    Transport scrutiny in Twickenham is not limited to vehicle impact. Increasingly, schemes are judged on whether they support safe, convenient movement by walking, wheeling, cycling and public transport. That is especially true near stations, bus corridors, schools and busy local centres where pedestrian activity is high and kerbside space is contested.

    For applicants, this means active travel cannot be an afterthought tacked on near the end of a report. Secure and convenient cycle parking, legible pedestrian routes, step-free considerations, crossing opportunities, and links to nearby bus or rail services all strengthen the planning case when they are genuinely integrated into the design.

    Town centre movement needs particular care. A site may have excellent accessibility in strategic terms but still create local friction if deliveries block footways, vehicles cross heavy pedestrian flows, or pick-up and drop-off activity spills into already pressured frontage space. We hence look not just at route availability, but at how a site will operate minute by minute.

    This broader perspective reflects current Highway And Traffic Engineering practice: moving beyond car counts alone and addressing how all users experience the street. For many Twickenham schemes, that wider movement story is exactly what makes the transport case feel credible.

    Transport Reports Commonly Required For Twickenham Schemes

    The right report depends on scale, use, location and likely impact. In Twickenham, the most common planning submissions include a Transport Statement, a fuller Transport Assessment, a Travel Plan, and supplementary documents dealing with servicing, construction or specific technical issues.

    The important point is that these documents are not interchangeable labels. A weak Transport Statement cannot simply be renamed as an Assessment because concerns have been raised, and an oversized Assessment can muddy a straightforward case by burying simple points in unnecessary modelling. Matching scope to the development is a technical judgement.

    We typically advise clients on what is likely to be proportionate before surveys begin. That avoids wasted cost and, just as importantly, helps ensure the application package aligns with what officers expect to validate and review. It also reduces the risk of receiving a request for additional transport information late in the process.

    Where schemes involve multiple operational components, the reports may need to work together: a Transport Statement dealing with person trips, a Delivery and Servicing Plan covering goods movements, and a Construction Logistics Plan managing temporary effects during build-out. The coordination matters as much as the individual documents.

    Transport Statements, Transport Assessments, And Travel Plans

    A Transport Statement is usually suited to smaller or lower-impact developments where the central task is to show that transport effects are limited and manageable. It may cover site context, accessibility, parking, servicing, accident history, trip generation and a concise impact review. The best ones are focused: they answer the likely highways questions without pretending the scheme is larger than it is.

    A Transport Assessment goes further. It is generally required where a development could have a material effect on traffic conditions, junction performance, safety or wider network operation. That often involves more detailed baseline surveys, distribution and assignment assumptions, capacity modelling and clearer mitigation testing.

    Travel Plans sit alongside both. Their purpose is not to decorate the submission with sustainability language: it is to show how travel behaviour will be managed over time. Measures might include cycle facilities, car club provision, public transport information, staff travel incentives, welcome packs, monitoring arrangements or mode-share targets.

    A capable Traffic Engineer In London: approach is helpful here because Twickenham applications are shaped by both borough-level expectations and wider London transport policy. And where the proposal is commercial in character, the operational emphasis found in Commercial Traffic Engineering work becomes especially relevant.

    Delivery And Servicing Plans, Construction Logistics, And Technical Notes

    Delivery and Servicing Plans are often underestimated until a consultee asks the obvious question: how will the site actually function day to day? A DSP sets out the expected vehicle types, routing, timing, loading arrangements, management controls and any measures to reduce conflict with residents, pedestrians or peak traffic periods. In constrained parts of Twickenham, that level of operational clarity can be decisive.

    Construction Logistics Plans deal with the temporary but highly sensitive build phase. Even where the completed scheme has modest impact, construction traffic can generate strong concern if HGV routes, contractor parking, access arrangements, delivery timing and safety management are not addressed properly. For urban sites, CLPs are often where neighbour anxiety and highways scrutiny overlap.

    Technical Notes serve a different purpose. They are targeted responses to specific issues: a parking objection, a visibility question, a query about trip rates, or a request to explain why extra modelling is unnecessary. Good technical notes are brief, precise and evidence-led. They can keep an application moving without reopening the entire transport package.

    These documents are often most effective when prepared as part of a wider Traffic Engineering: Your strategy rather than as reactive add-ons once concerns have escalated.

    How Traffic Engineering Supports Different Development Types

    Different uses generate different transport risks, and that is exactly why a generic report rarely convinces anyone. Residential schemes in Twickenham tend to focus on access quality, parking stress, cycle provision, refuse collection, and peak interactions with school travel or commuter parking. Family housing and flatted schemes can produce very different patterns, even on nearby sites.

    Commercial and retail proposals usually bring greater attention to servicing, loading frequency, staff travel patterns, customer turnover and peak-hour network interaction. A small town centre unit may create little traffic but significant kerbside pressure if delivery management is poor. Office schemes, meanwhile, often turn on mode share assumptions and how credible the Travel Plan really is.

    Education, healthcare and leisure uses introduce another layer. Their peaks can be intense, concentrated and operationally unusual. Parent drop-off behaviour, coach access, ambulance priority, event dispersal or weekend activity can all reshape the assessment.

    This is where project-specific judgement matters. We tailor the transport scope to the use, not just the floor area. For mixed-use proposals, that often means separating user groups and analysing operations by component. In short, the right transport strategy for a residential infill scheme is not the right strategy for a clinic, gym, foodstore or school extension, and trying to force one template across all of them usually shows.

    The Process From Initial Review To Planning Submission

    The process usually starts with a high-level review. We look at the proposed use, site layout, surrounding highway network, planning history and likely policy triggers. That first pass helps determine whether the scheme needs a Transport Statement, a full Assessment, a Travel Plan, servicing work, a CLP, or a lighter-touch technical response.

    Next comes baseline data. Depending on the site, that may include traffic counts, turning counts, queue observations, collision analysis, parking surveys, accessibility review and site observations at the times that actually matter. We then assess likely trip generation and, where necessary, distribute those trips across the network for capacity testing.

    Once the effects are understood, we refine mitigation. Sometimes the answer is geometric: adjust the access, alter internal turning, relocate cycle parking, or revise the servicing bay. Sometimes it is operational: delivery restrictions, management measures, travel planning, or construction controls. Then the formal reports are prepared and coordinated with the wider planning submission.

    The final stage is support through validation and consultation. Queries from officers or highways teams often require quick, clear responses. That is one reason clients often engage us for both report preparation and follow-up. Efficient planning support depends not just on writing the report, but on defending it coherently when comments come back.

    What To Prepare Before Instructing A Traffic Engineer

    Good instructions save time. Before appointing a transport consultant, it helps to assemble the core material that lets us scope work properly from day one. The essentials are the redline boundary, the latest site layout drawings, floor areas or unit schedules, land-use description, and any known design parameters affecting access, parking or servicing.

    We also need to understand how the development is expected to operate. That includes proposed servicing arrangements, refuse strategy, anticipated vehicle types, opening hours, likely staffing levels, phasing if relevant, and any assumptions already being used by the planning or design team. If there is pre-application feedback, prior highways correspondence or a planning history with transport comments, that should come over early rather than halfway through drafting.

    Photographs, topographical information and neighbouring land-use context are often useful too. On constrained sites, even a quick note on known local concerns, school peaks, event-day pressures, parking sensitivity, difficult corners, can sharpen the scope.

    When the brief is clear, we can usually advise faster on whether surveys are needed, which reports are proportionate, and where the likely planning risks sit. That upfront clarity is often what keeps a transport package concise instead of sprawling.

    How Local Experience Can Help Reduce Delays And Objections

    Local experience matters because transport planning is never done in a vacuum. Two sites of similar size can receive very different scrutiny depending on nearby junction behaviour, parking conditions, pedestrian demand, local committee sensitivities or the way previous schemes were assessed in the area. Knowing those patterns helps us frame reports in a way that answers real concerns, not theoretical ones.

    In Twickenham, that can mean anticipating questions around overspill parking, school-time conflict, servicing on constrained streets, or whether a proposal genuinely supports sustainable travel. It can also mean understanding when detailed modelling is warranted and when a proportionate qualitative case is more persuasive.

    Familiarity with authority expectations helps reduce delays in another way: it allows likely validation and consultation issues to be identified before submission. That is often more valuable than any single piece of modelling. A transport package that is technically strong but poorly aligned with local review practice can still lose weeks.

    Our experience across London planning contexts helps, but local judgement is what turns that experience into practical value. We know that faster approvals usually do not come from flashy analysis. They come from relevant evidence, clear recommendations and fewer surprises for the case officer and highways reviewer.

    Conclusion

    For many schemes, transport is the part of the planning application that quietly determines whether the rest of the submission feels credible. In Twickenham, that is especially true. A proposal needs more than broad assurances: it needs evidence on access, traffic, parking, servicing, safety and sustainable movement that reflects the site as it really operates.

    A well-prepared Traffic Engineer in Twickenham role is hence not just about writing reports. It is about shaping the proposal early, selecting the right level of assessment, resolving constraints before submission and helping the planning team respond confidently when questions arise.

    If the transport case is proportionate, locally informed and technically clear, applications tend to move with fewer surprises. And in a planning environment where delays are expensive, that is often the difference between a scheme that progresses and one that spends months circling the same highways concerns.

    Frequently Asked Questions About Traffic Engineering in Twickenham

    What role does a traffic engineer play in Twickenham planning applications?

    A traffic engineer in Twickenham provides specialist input by reviewing transport impacts, assessing access and parking, forecasting trip generation, and advising on mitigation measures to ensure planning proposals meet local highway standards and reduce objections.

    Why is a strong transport evidence base essential for Twickenham developments?

    Twickenham planning decisions require quantified, site-specific evidence such as trip generation and traffic impacts. This robust data, including surveys and modelling, helps justify proposals, avoid delays, and address safety concerns effectively.

    What common transport issues arise with developments in Twickenham?

    Key concerns include the impact on congested junctions, parking overspill, pedestrian and cyclist safety, especially near schools and town centres, as well as servicing and loading challenges on narrow streets.

    How can a Transport Statement differ from a Transport Assessment in local planning?

    A Transport Statement is suited for smaller, low-impact schemes showing limited effects, while a Transport Assessment involves detailed surveys, traffic modelling, and safety evaluations for developments likely to have a material traffic impact in Twickenham.

    What documents are typically required to support planning applications regarding traffic in Twickenham?

    Common documents include Transport Statements or Assessments, Travel Plans to promote sustainable travel, Delivery and Servicing Plans managing goods movements, Construction Logistics Plans for build phases, and targeted Technical Notes addressing specific queries.

    How does local experience of Twickenham’s traffic environment help reduce planning delays?

    Familiarity with local junctions, parking pressures, and prior planning decisions allows a traffic engineer to anticipate objections, recommend proportionate mitigation, and align reports with authority expectations, speeding up validation and approvals.

  • Highway Transportation: Essential Insights for Planning Applications in 2026

    Highway transportation underpins nearly every planning decision you’ll make this year. Whether you’re submitting a residential scheme, a commercial unit, or a logistics hub, the highway network’s capacity to accommodate your proposal will determine whether it wins approval or faces refusal. For architects, planners, and developers working in 2026, understanding how local authorities assess highway impact, and what design standards they expect, is no longer optional. It’s the difference between a smooth consent and months of costly revision. This guide walks you through the essentials: what highway transportation really means, how it shapes development planning, and the practical steps you need to take to satisfy highways officers and planning committees alike.

    Key Takeaways

    • Highway transportation assessment is a critical factor in planning decisions, determining whether development proposals gain approval or face refusal based on the network’s capacity to accommodate additional trips.
    • Local authorities evaluate highway impact using traffic impact assessments (TIAs) and design standards such as Manual for Streets, requiring early engagement with highways officers before formal submission.
    • Highway capacity thresholds vary significantly by council and location, making it essential to check your local authority’s specific validation requirements rather than assuming a standard approach.
    • Common highway challenges including peak-hour congestion, freight capacity limitations, and environmental emissions require robust mitigation strategies such as sustainable transport plans and off-site improvements.
    • Compliance with national and local highway design standards for junction geometry, visibility splays, and pedestrian safety is non-negotiable, as non-compliance will require costly rectification before adoption.
    • Early dialogue with highways consultants and local authorities about baseline network performance, pinch points, and credible mitigation can transform a contentious highway transportation proposal into a straightforward approval.

    What Is Highway Transportation and Why Does It Matter?

    Infographic showing UK highway transportation flow, trip generation, and capacity assessment zones.

    Highway transportation is the movement of people and goods by road, using vehicles on a prepared road network. It covers everything from daily commuter journeys and school runs to freight deliveries and emergency-service access. In the UK, this network includes motorways, A-roads, B-roads, and local streets, all maintained to various standards by Highways England (now National Highways) or local highway authorities.

    Why does it matter for your planning application? Because every new development generates trips. Homes need access for residents, deliveries, and visitors. Commercial premises rely on customer and staff movements. Industrial sites generate heavy-goods traffic. If the existing highway network can’t safely absorb those additional trips, your proposal will be refused or subjected to expensive mitigation measures, new junctions, widening schemes, or financial contributions toward off-site improvements.

    Highway transport is especially critical where rail, tram, or waterway alternatives don’t exist. In many rural and semi-rural locations, the road is the only viable link between communities, employment centres, and services. That makes highway capacity and safety a non-negotiable consideration for planning officers and highways consultees. Miss it, and you’ll find yourself stuck in pre-application limbo or facing a formal objection at committee stage.

    The Role of Highway Networks in Development Planning

    Highway networks are the connective tissue of economic activity. They link homes to workplaces, schools to town centres, distribution hubs to retail outlets. For local authorities, maintaining and improving this network is a statutory duty, and a political priority. That’s why highways officers scrutinise every planning application that could affect traffic flow, junction performance, or pedestrian safety.

    In England, the National Planning Policy Framework (NPPF) requires that development should only be refused on highways grounds if the residual cumulative impacts are severe. But that doesn’t mean highway considerations are soft or negotiable. In practice, councils use detailed transport assessments, junction-capacity models, and accident data to judge whether a scheme is acceptable. They also look at connectivity: does your site encourage walking and cycling, or does it force car dependency?

    For developers, this means early engagement with the local highway authority is essential. You need to understand the baseline network performance, identify pinch points, and propose credible mitigation before you submit. A well-prepared transport statement or feasibility study highway engineering can turn a potentially contentious application into a straightforward approval. Ignore the highway implications, and you risk months of delay, or outright refusal.

    Highway Capacity and Traffic Impact Assessments

    Highway capacity is the maximum number of vehicles a road or junction can handle in a given period without unacceptable delay or safety risk. When your development pushes a junction beyond its capacity, typically measured by queue length, delay, or degree of saturation, you’ll need to propose improvements or demonstrate that the impact is not severe.

    Traffic impact assessments (TIAs) are the tool highways officers use to evaluate this. A TIA models baseline traffic flows, adds your development’s trip generation (using industry-standard rates from TRICS or similar databases), and forecasts future-year scenarios with and without the scheme. The output shows whether junctions will operate within acceptable limits, and whether visibility splays, pedestrian crossings, or cycle infrastructure need upgrading.

    Congestion is the enemy of highway efficiency. Even modest increases in peak-hour traffic can tip a junction from free-flowing to gridlocked, especially on constrained urban routes or rural single-carriageways. Some authorities are exploring demand-management measures, such as workplace travel plans, car-club spaces, or off-peak delivery windows, to reduce trip generation without building new tarmac. But the baseline expectation remains: if your scheme causes material harm to network performance, you must mitigate it.

    Understanding Local Authority Thresholds

    Local authorities use threshold-based screening to decide whether your proposal needs a full transport assessment or just a simple transport statement. These thresholds vary by council and by location. A scheme generating 30 two-way vehicle trips in the peak hour might trigger a TIA in one borough but sail through in another, depending on local network sensitivity and planning-policy context.

    Typical thresholds consider the number of dwellings (for residential), floor area (for commercial or industrial), or vehicle movements (for logistics or healthcare). Some councils publish their requirements in a local validation checklist or supplementary planning document: others expect you to agree the scope in pre-application discussions. Either way, you must check the relevant authority’s guidance before you start work. Assuming a one-size-fits-all approach is a recipe for abortive costs and resubmission.

    In sensitive locations, conservation areas, Air Quality Management Areas, or roads with poor accident records, thresholds may be lower, and the assessment more detailed. Early dialogue with highways officers, ideally supported by an experienced transport consultant, will clarify what’s needed and help you budget time and fee accordingly.

    Key Design Standards for Highway Infrastructure

    Highway infrastructure in the UK is governed by a suite of national and local design standards. The Design Manual for Roads and Bridges (DMRB) sets out technical requirements for trunk roads and motorways managed by National Highways. For local roads, the ones that serve most development sites, councils typically adopt Manual for Streets (MfS) and Manual for Streets 2, supplemented by their own design guides.

    These standards cover geometry (junction radii, visibility splays, carriageway widths), construction (pavement thickness, drainage, kerb details), and safety (pedestrian crossing points, speed-reduction measures, street lighting). They also address access design highway engineering, the rules for new junctions, bellmouths, and site accesses that ensure safe entry and egress without compromising through-traffic flow.

    Compliance isn’t optional. If your drawings show a junction radius that’s too tight for a refuse vehicle, or a visibility splay obstructed by boundary planting, highways officers will object. Worse, if the highway authority adopts the new infrastructure (as it usually does for residential streets), any non-compliance will need rectifying at your expense before adoption can complete.

    For larger schemes, you may also need to demonstrate compliance with the local authority’s highway infrastructure design UK policies, which can include requirements for sustainable drainage (SuDS), electric-vehicle charging points, and future-proofing for emerging technologies such as connected and autonomous vehicles. Getting the design right at outline or reserved-matters stage saves time, cost, and professional embarrassment later.

    Common Challenges in Highway Transportation Projects

    Even well-prepared schemes hit roadblocks, literally and figuratively. Congestion is the most visible challenge: peak-hour queues that stretch back from saturated junctions, causing delay and frustration. For developers, mitigating congestion often means funding new lanes, signal upgrades, or off-site improvements that can run into six or seven figures.

    Delivery delays are another pain point. Construction traffic, especially HGVs bringing concrete, steel, or modular units, can conflict with school drop-offs, commuter peaks, or local events. A construction logistics plan that specifies delivery windows, routes, and banksman arrangements is now standard in most urban authorities, but enforcement is patchy.

    Freight capacity is limited compared with rail or waterborne transport. Lorries are flexible and offer door-to-door service, but they’re also space-hungry and contribute to road wear, noise, and local air quality issues. If your development relies on high volumes of freight, such as a distribution centre or manufacturing plant, you’ll need to justify why road is the best (or only) mode, and how you’ll minimise nuisance.

    Environmental impacts loom large in 2026. Emissions from road transport remain a significant contributor to NOx and particulate pollution, especially in Air Quality Management Areas. Electric and hybrid vehicles are growing in number, but the majority of the fleet still runs on petrol or diesel. Your transport assessment will need to address air quality, noise, and carbon, often requiring detailed modelling and mitigation (such as travel plans, car-club spaces, or financial contributions toward public-transport improvements).

    Finally, there’s the challenge of balancing competing demands: pedestrian safety versus vehicle flow, on-street parking versus cycle lanes, bus priority versus general traffic. Highways officers must juggle these trade-offs within constrained budgets and political pressures. As an applicant, showing that you understand those constraints, and that your design respects them, will earn goodwill and speed your application through the system.

    Conclusion

    Highway transportation isn’t glamorous, but it’s foundational. Every successful planning application rests on a credible highway strategy: one that demonstrates safe access, acceptable capacity, and compliance with design standards. In 2026, with rising scrutiny of sustainability and network resilience, early engagement, robust assessment, and professional design are more important than ever. Get them right, and your project moves forward: get them wrong, and you’ll be back to the drawing board.

    Frequently Asked Questions About Highway Transportation

    What is highway transportation and why does it matter for planning applications?

    Highway transportation is the movement of people and goods by road on a prepared network including motorways, A-roads, and local streets. It matters for planning because every development generates trips; if the existing highway network cannot safely absorb those additional movements, your proposal risks refusal or costly mitigation measures such as new junctions or financial contributions toward improvements.

    How do local authorities decide if my development needs a traffic impact assessment?

    Local authorities use threshold-based screening that varies by council and location. Thresholds typically consider dwelling numbers, floor area, or vehicle movements. You must check your local authority’s validation checklist or supplementary planning document before starting work, as a one-size-fits-all approach can lead to costly resubmission and delays.

    What design standards must highway infrastructure comply with in the UK?

    Highway infrastructure is governed by the Design Manual for Roads and Bridges (DMRB) for trunk roads and Manual for Streets (MfS) for local roads, supplemented by local council design guides. Standards cover geometry, construction, and safety. Compliance is essential; non-compliant designs will require costly rectification before the highway authority can adopt the infrastructure.

    What are the main challenges in managing highway transportation for new developments?

    Key challenges include congestion at peak hours, construction delivery delays (especially HGVs), limited freight capacity compared with rail or waterborne transport, and environmental impacts including emissions in Air Quality Management Areas. Balancing pedestrian safety, parking, cycle lanes, and bus priority within constrained budgets adds further complexity.

    How can developers reduce the highway impact of their schemes?

    Mitigation strategies include workplace travel plans, car-club spaces, off-peak delivery windows, and demand-management measures that reduce trip generation. Early engagement with the local highway authority, supported by a transport consultant, helps identify pinch points and propose credible solutions before submission, turning contentious applications into straightforward approvals.

    Why is early pre-application dialogue with highways officers so important?

    Early engagement clarifies baseline network performance, identifies capacity constraints, and allows you to propose mitigation before formal submission. A well-prepared transport statement or feasibility study highway engineering can transform a potentially contentious application into swift approval, avoiding months of delay and expensive revision cycles.

  • House In Multiple Occupation Transport Assessments: What Planning Teams Need To Know In 2026

    House In Multiple Occupation Transport Assessments: What Planning Teams Need To Know In 2026

    A House in Multiple Occupation Transport Assessment sounds niche until a planning application stalls on parking stress, neighbour objections, or a terse highways response. Then it becomes central very quickly.

    In 2026, HMOs sit right at the overlap between housing need, local amenity, and transport evidence. That overlap matters because many HMO schemes look modest on paper, a change of use, a loft conversion, a few additional bedrooms, yet can alter how people travel, where cars are parked, how deliveries happen, and whether a street or junction can cope. For planning teams, the risk is rarely the headline principle of HMO use alone. It’s the credibility of the supporting evidence.

    We see this regularly across urban and suburban schemes: an applicant assumes a former family house will generate fewer car trips than expected, or that a sustainable location automatically neutralises parking concerns. Local planning authorities and highway officers often take a more forensic view. They want local data, policy alignment, realistic assumptions, and a clear explanation of impact.

    This article sets out what planning, design and development teams need to know about preparing a robust House in Multiple Occupation Transport Assessment in the UK. We cover when it is likely to be required, how small and large HMOs differ in transport terms, what evidence should sit behind the report, and the mistakes that most often weaken an otherwise sound application.

    Key Takeaways

    • A House in Multiple Occupation Transport Assessment is crucial for planning applications to demonstrate how the proposal impacts movement, parking, and highway safety.
    • Transport evidence requirements vary by local context, with larger HMOs and complex sites often needing detailed parking surveys and transport statements.
    • Accurate trip generation and parking demand assessments must reflect local conditions, resident profiles, and not rely solely on generic urban assumptions.
    • Common challenges include parking displacement, highway safety concerns, and cumulative impacts from multiple HMOs in the area.
    • Early engagement with local authorities and alignment with local policies and standards improve the credibility and acceptance of the transport assessment.
    • A clear, data-backed transport strategy including realistic mitigation measures strengthens HMO planning applications and reduces objections.

    What A House In Multiple Occupation Transport Assessment Is

    infographic showing HMO transport assessment factors for a UK planning application

    A House in Multiple Occupation Transport Assessment is a transport evidence document prepared to support an HMO planning application. Depending on scale and local sensitivity, it may take the form of a concise Transport Statement or a fuller Transport Assessment. Either way, its job is the same: to test whether the proposal creates acceptable movement, parking and highway effects, and to show that any impacts have been understood properly.

    For HMOs, this usually means going beyond generic residential assumptions. Occupancy patterns can differ from a standard family dwelling. Residents may have different work schedules, more independent travel habits, a wider spread of destinations, and varying levels of car ownership. In some places that reduces peak-hour pressure. In others, especially where on-street parking is already tight, it can do the opposite.

    A good HMO transport assessment hence covers the proposal, local policy context, baseline highway and transport conditions, likely trip generation, mode share, parking demand, servicing, road safety, and any mitigation needed. If the site sits in a constrained urban area, the assessment may also need to look at cumulative effects from nearby HMOs or broader land-use changes.

    In practice, we treat it as a decision-making document, not a box-ticking exercise. Planning officers and highway officers use it to judge whether the scheme is acceptable, what conditions may be required, and whether the applicant’s assumptions can be trusted.

    When An HMO Transport Assessment Is Required For Planning

    UK infographic showing when an HMO transport assessment may be required.

    There is no universal national threshold that says every HMO must submit a transport assessment. The starting point remains the National Planning Policy Framework and Planning Practice Guidance: transport evidence is needed where a development is likely to generate significant amounts of movement, taking account of the type of development, its location and local context.

    That means requirement is often driven by circumstance rather than labels. A small C4 HMO in a highly accessible town-centre location may only need a short note, particularly where parking controls are effective and local policy is supportive. But a similar proposal on a heavily parked residential street, close to a sensitive junction, may need detailed parking surveys and a more formal statement.

    The likelihood increases where proposals involve:

    • larger sui generis HMOs:
    • intensification through extra bedrooms:
    • clusters of HMOs within the surrounding area:
    • locations inside or adjacent to controlled parking zones:
    • known local parking stress:
    • constrained access arrangements or narrow streets:
    • roads with recorded personal injury collisions: or
    • cumulative development impacts.

    Where a scheme is more complex, early scoping with the highway authority is worth doing. That avoids the familiar planning problem: a submission that is technically complete but evidentially thin. For wider context, the same principle appears across transport assessment for other development types too, local circumstances shape the level of analysis required more than a single national rule.

    How HMO Proposals Affect Trip Generation, Parking, And Highway Impact

    Infographic showing HMO trips, parking pressure, and highway impact in the UK.

    The transport effects of an HMO proposal normally fall into three linked questions: how many trips it generates, where vehicles are parked, and whether the surrounding highway network can accommodate the change safely.

    Trip generation should be assessed across modes, not just by counting cars. Residents may walk to local services, cycle, use buses or rail, and travel at different times of day. That said, planning teams should be careful not to assume low car use simply because the site is in an urban area. Occupier profile, rent levels, availability of permits, and local employment geography can all influence car ownership materially.

    Parking is often the flashpoint. Even where net traffic increase is modest, displaced overnight parking can drive objections and refusal risk. That is why on-street parking beat surveys are so important in HMO cases. They reveal whether spare capacity actually exists when residents return home, which is often the point of greatest stress.

    Highway impact is not always dramatic, but it still needs to be examined. Access manoeuvres, refuse collection, delivery activity, visibility, and turning movements on narrow roads can all become relevant. If the proposal sits near a constrained junction, queueing or capacity testing may be necessary. In some cases, software-based junction review using tools such as Junctions 11 Software helps demonstrate whether localised impact is negligible or needs mitigation.

    The key is proportionality backed by evidence, not guesswork.

    Key Differences Between Small HMOs And Large HMOs In Transport Terms

    Comparison infographic of small and large HMO transport impacts in the UK.

    In planning terms, the transport distinction between a small HMO and a large HMO is more than administrative. It affects likely occupancy, travel patterns, report scope, and the level of scrutiny from councils and highway officers.

    A small HMO, typically within Use Class C4, may house up to six unrelated residents. In many authorities, these schemes are assessed broadly as residential changes of use unless local parking stress, an Article 4 Direction, or cumulative HMO concentration pushes transport issues higher up the agenda. Often, a concise Transport Statement or technical note is enough if assumptions are well evidenced.

    A large HMO, generally sui generis, usually attracts closer attention because occupancy is higher and operational characteristics are less like a standard dwelling. More residents can mean more person trips, more deliveries, more servicing demand, and greater pressure on cycle storage, bin presentation and on-street parking. The scheme may also begin to interact with network capacity and local character in a more noticeable way.

    We often explain the distinction to clients like this: with a small HMO, the main battle is usually local parking and neighbour concern: with a large HMO, the authority may test the wider transport consequences as well. On bigger schemes, the evidential approach often starts to resemble that used in a Residential Development Transport submission, albeit tailored to HMO occupancy and management patterns rather than general market housing.

    Typical Planning Scenarios That Trigger Transport Evidence

    Decision-tree infographic showing when HMO transport evidence is needed in the UK.

    Some HMO applications attract little transport debate. Others almost invite it. The difference usually lies in the planning scenario, the existing street conditions, and whether the proposal changes intensity in a meaningful way.

    In practice, transport evidence is most commonly triggered where use changes, occupancy rises, or the physical form of development alters how access, parking and servicing work. Councils also look harder at proposals in areas with Article 4 controls, restricted parking supply, or a known pattern of cumulative HMO growth.

    That does not mean every scheme needs a lengthy report. But it does mean applicants should judge the planning risk early and scope the evidence accordingly. If a proposal could plausibly alter trip-making or parking demand, a written explanation backed by local data is usually worth having from the outset.

    Change Of Use From Family Home To HMO

    This is the classic trigger. A change from a C3 family dwelling to a C4 or sui generis HMO may appear straightforward, but transport effects can shift in ways that matter locally.

    A family house often has a relatively predictable travel pattern. An HMO can produce more individual journeys, a different peak profile, and a less consistent relationship between occupancy and car ownership. In some university or city-centre markets, car ownership may be low. In commuter suburbs or lower-density edge locations, it may not be low at all. That is why generic assumptions are risky.

    For change-of-use cases, councils commonly focus on whether parking demand will exceed available capacity and spill onto surrounding roads. If the street already experiences overnight stress, the application may need robust beat surveys, permit eligibility analysis, and a realistic account of resident car ownership. Access and servicing also matter where the property sits on a narrow street, near a bend, or close to a school entrance or busy junction.

    Where HMOs are already concentrated nearby, cumulative impact should not be ignored. Individually modest changes can become collectively material, and officers know it.

    New-Build, Intensification, And Extensions

    New-build HMOs, upward extensions, rear additions and bedroom intensification proposals often generate more transport scrutiny than simple changes of use because they make the uplift in occupancy more explicit.

    If additional floorspace creates extra bedrooms, the planning team should test not only trip generation but also whether the site layout still works. Can cycles be stored securely and conveniently? Is refuse collection practical? Can delivery drivers stop safely? Does any off-street parking arrangement operate without awkward reversing or blocked footways?

    For larger schemes, the transport work may overlap with broader site-planning issues such as internal circulation, servicing, frontage treatment and pedestrian access. On mixed or denser urban sites, HMO proposals can start to raise the same questions seen in mixed use masterplan work: how movement, access and parking fit together rather than being considered in isolation.

    Extensions can be deceptively sensitive. Adding two bedrooms to a constrained terraced property may have a bigger practical parking effect than building a larger HMO next to a controlled parking zone with strong public transport. Context decides everything.

    What A Robust HMO Transport Assessment Should Include

    A robust HMO transport assessment should read like a clear chain of evidence. It needs to show what is proposed, what the surrounding conditions are, what change is likely to occur, and why that change is acceptable, or how it will be mitigated.

    At a minimum, we would expect the report to include:

    • a description of the proposal, site and surrounding transport context:
    • review of national policy, local plan policy, parking standards and any supplementary guidance:
    • baseline conditions for walking, cycling, public transport, highway access and local parking:
    • surveys appropriate to the site, often including parking beat surveys and traffic counts where relevant:
    • trip generation and mode split assessment, with justification for data selection and any TRICS filtering:
    • parking supply and demand analysis, including permit controls where relevant:
    • servicing, refuse collection and delivery arrangements:
    • road safety review, including personal injury collision data where appropriate:
    • junction or network assessment if local capacity concerns exist:
    • mitigation and travel plan measures: and
    • construction traffic considerations if building works are material.

    What matters most is not volume but fit. A short report with well-chosen local evidence will often perform better than a long generic document. Where proposals sit within more sensitive planning environments, transport evidence may also need to align with wider environmental material, particularly where cumulative effects overlap with environmental impact assessment themes such as noise, air quality or townscape pressure.

    Surveys, Data Sources, And Local Policy Benchmarks

    Good HMO transport reports are usually won or lost on data quality. If the survey work is weak, every later conclusion looks shaky.

    Parking beat surveys are often the most valuable evidence source because they test actual overnight and early morning kerbside stress. One survey at the wrong time is rarely enough. Depending on local conditions, it may be sensible to capture weekday and weekend patterns, controlled parking hours, and nearby streets likely to absorb displacement.

    Trip generation should typically use TRICS or comparable evidence, but selection matters. Filtering should reflect urban form, accessibility, occupancy characteristics and housing type as closely as possible. A broad residential comparator set may be convenient, but it can mislead. Census journey-to-work data, NTEM and local trip-end information can help sense-check assumptions, particularly around mode share.

    Other useful evidence includes traffic counts, speed surveys, queue observations, cycle parking audits, bus frequency data, and collision records. For some sites, permit parking eligibility and local restrictions are just as important as raw parking capacity.

    And then there is policy. Local parking standards, design guides, HMO supplementary planning documents, Article 4 evidence and highway authority notes can all be decisive. The report must align with them directly rather than treating them as footnotes. Too many submissions fail not because the transport effect is severe, but because the evidence ignores the authority’s own benchmark framework.

    Common Issues Raised By Local Planning Authorities And Highway Officers

    Highway and planning officers tend to raise the same cluster of concerns on HMO schemes, especially where neighbourhood sensitivity is high.

    The first is displacement parking. Officers want to know whether residents, visitors and short-stay service vehicles will occupy already scarce kerbside space. If the report relies on a blanket claim of low car ownership without local proof, that usually gets challenged.

    The second is highway safety. Narrow carriageways, substandard visibility, refuse collection conflicts, and awkward manoeuvring can all trigger objections. Even low trip growth will not rescue a proposal if access arrangements feel unsafe in daily operation.

    Third comes cumulative impact. A single HMO may be acceptable, but councils increasingly ask whether another one adds pressure to an area already saturated with similar uses. This is particularly common where Article 4 Directions exist or where communities have raised repeat complaints about parking and turnover.

    Officers also look for realism. They notice when TRICS sites are poorly matched, when walking distances to bus stops are presented too optimistically, or when cycle storage is shown on a drawing but not actually practical to use. On larger or more contentious schemes, they may also ask whether the methodology mirrors the standards expected in a broader House in Multiple Occupation Transport Assessment approach across comparable residential submissions.

    In short: if something looks convenient rather than evidenced, expect a question on it.

    How To Strengthen An HMO Application With A Clear Transport Strategy

    The strongest HMO applications do not treat transport as a defensive appendix. They use it to explain clearly why the scheme works in its location.

    The first step is early scoping. Agree, as far as possible, whether the authority expects a Transport Statement, a fuller assessment, parking surveys, or junction work. That simple conversation can save weeks later.

    Next, build the evidence around local reality. If car ownership is likely to be low, prove it with area data, permit controls, accessibility metrics and comparable occupation patterns. If parking stress exists, address it honestly rather than minimising it. Authorities are more receptive to a balanced report than to one that overclaims.

    Mitigation should also feel practical. Depending on the site, that may include:

    • secure, covered and genuinely accessible cycle parking:
    • resident travel information packs:
    • car-club membership or sustainable travel incentives:
    • restrictions on parking permits where legally and operationally possible:
    • waiting restrictions or management measures, if justified:
    • clear refuse and delivery arrangements: and
    • a proportionate travel plan.

    Presentation matters too. Plans should match text, assumptions should be transparent, and the report should explain not just what the numbers are but why they are credible. At ML Traffic, that emphasis on concise, authority-specific reporting is often what helps avoid unnecessary back-and-forth during validation and consultation.

    Frequent Mistakes In HMO Transport Reports And Planning Submissions

    Most weak HMO transport submissions do not fail because the site is impossible. They fail because the evidence is too thin, too generic, or too obviously assembled late in the process.

    One common mistake is skipping parking surveys in streets where stress is already visible. Another is relying on generic residential trip rates without filtering for comparable HMO characteristics or accessibility. That may save time initially, but it rarely survives scrutiny.

    We also see reports that ignore servicing. Waste collection, parcel deliveries and short-stay drop-off activity are easy to underestimate, yet they can be exactly what neighbours and highway officers notice first. Construction impacts are another regular omission, particularly on tight urban plots where contractors have little room to operate.

    Policy misalignment is just as damaging. If local parking standards, HMO guidance or CPZ rules are relevant, the report needs to engage with them directly. Pretending they are secondary seldom works. Nor does assuming sustainable location arguments automatically outweigh local parking harm.

    Finally, some submissions bury the critical point. A good report states plainly whether the proposal will create material transport harm, where pressure points sit, and what mitigation is offered. If the reader has to hunt for the answer, confidence drops, and once confidence drops, objections tend to follow.

    Conclusion

    A House in Multiple Occupation Transport Assessment is rarely about producing the longest report in the planning file. It is about producing the right report for the scheme, the street and the authority.

    In 2026, that means being realistic about occupancy, car ownership, parking stress and local highway conditions. Small HMOs and large HMOs should not be treated as transport equivalents. Change-of-use schemes, extensions and new-build proposals each bring their own evidence needs. And local policy alignment matters just as much as technical methodology.

    For planners, architects, developers, lawyers and councils, the practical lesson is simple: scope early, survey properly, test assumptions locally, and present a transport strategy that feels credible from first reading. When that happens, HMO applications are far easier to defend, review and determine, which is, after all, the point.

    House in Multiple Occupation Transport Assessment FAQs

    What is a House in Multiple Occupation Transport Assessment and why is it important?

    A House in Multiple Occupation Transport Assessment is a report that evaluates the trip generation, parking demand, and highway impacts of an HMO proposal. It ensures planning authorities can assess whether the scheme is acceptable regarding local transport, parking stress, and safety.

    When is an HMO Transport Assessment typically required for planning applications?

    An HMO Transport Assessment is generally needed when the proposal could cause significant movement changes, such as large HMOs, clusters of HMOs, locations in controlled parking zones, or areas with known parking stress or constrained streets.

    How do small HMOs and large HMOs differ in transport assessment requirements?

    Small HMOs (C4) usually house fewer residents and often only require a concise Transport Statement. Large HMOs (sui generis) have higher occupancy, more trips, and typically need a full Transport Assessment, especially in areas with parking or highway constraints.

    What key evidence should a robust HMO Transport Assessment include?

    A strong HMO assessment includes description of the proposal, local transport context, baseline parking surveys, trip generation analysis using TRICS or similar data, parking demand evaluation, servicing and refuse arrangements, safety reviews, and appropriate mitigation or travel planning measures.

    How can applicants strengthen their HMO planning applications with transport strategies?

    Applicants should engage early with highway authorities to scope requirements, provide locally relevant car ownership and parking data, and propose practical mitigation like secure cycle parking, travel plans, car-club memberships, or parking restrictions where justified.

    Why is parking often a critical concern in HMO transport assessments?

    Parking is sensitive because even modest traffic changes can displace overnight parking to nearby streets, raising neighbour objections. Beat surveys are crucial to assess actual parking capacity and stress, helping authorities evaluate impact realistically.

  • Car-Free Office In Central London Transport Assessment: What Planners Expect In 2026

    Car-Free Office In Central London Transport Assessment: What Planners Expect In 2026

    Central London office schemes are now being judged against a fairly blunt reality: if the site sits in an area with strong public transport, planners will usually expect it to be car-free. That sounds simple on paper. In practice, a car-free office transport assessment has to do much more than state there’s no general parking.

    It needs to prove that the building will function day to day without hidden transport problems emerging later, no unsafe loading on the street, no muddled pick-up arrangements, no inaccessible approach for disabled users, no overspill parking on nearby roads, and no optimistic cycling assumptions unsupported by actual facilities. For architects, planners, developers, and local authority teams, that means the assessment has to be precise, policy-aware, and operationally credible.

    In our experience, the strongest submissions are the ones that treat transport as an operating system, not a checkbox. They explain how staff arrive, how visitors find the site, how refuse is collected, how couriers turn around, how move-in works, and what happens when real travel behaviour doesn’t match the original forecast.

    This article sets out what a Car-Free Office in Central London Transport Assessment needs to cover in 2026, how London Plan and borough policy shape expectations, and where planning submissions most often come unstuck. The aim is practical: to help project teams prepare evidence that reads like it has been designed for committee questions, not just uploaded for validation.

    Key Takeaways

    • A Car-Free Office Transport Assessment must demonstrate practical, safe, and inclusive operation without general car parking, addressing real daily use challenges rather than just policy compliance.
    • In Central London, strong public transport accessibility (high PTAL) is essential but must be supported by detailed analysis of walking, cycling, micromobility links, and inclusive Blue Badge access.
    • Effective servicing, deliveries, refuse operations, and disabled access arrangements are critical to avoid common planning issues and ensure the building functions smoothly without parking.
    • Cycle parking and end-of-trip facilities should be high-quality and usability-focused, with clear management plans to encourage mode shift from private cars.
    • A robust Travel Plan with monitoring, governance, and clear management responsibilities is vital to turn car-free intentions into operational reality and satisfy planning conditions.
    • Weak submissions often fail due to generic evidence, vague servicing strategies, overlooked accessibility details, or untested assumptions; specificity and operational credibility are key for success.

    What A Car-Free Office Transport Assessment Needs To Demonstrate

    Infographic of key elements in a car-free Central London office transport assessment.

    A robust assessment has one central job: show that the office can operate effectively without general car parking while maintaining safe, inclusive, and efficient access for everyone who needs to use it.

    That means we need to demonstrate more than low private car mode share. Planners will expect a joined-up narrative covering:

    • why a car-free approach is policy compliant in this location:
    • how the public transport offer supports staff and visitor access:
    • whether walking, cycling, and micromobility connections are realistic rather than theoretical:
    • how deliveries, servicing, and refuse are managed:
    • how Blue Badge access and step-free arrival are handled:
    • what cycle parking and end-of-trip facilities are provided: and
    • how the building will be managed during occupation.

    The best transport assessments read almost like operational manuals. They test the awkward bits, not just the easy ones. If the scheme relies on timed servicing windows, that needs explaining. If a nearby bay is proposed for occasional pick-up and drop-off, the walking route and kerb conditions matter. If staff are expected to cycle in large numbers, showers, lockers, and secure cycle access can’t be an afterthought.

    For many schemes, we also align the document with wider transport assessment for principles so the office-specific case sits within accepted planning practice. In Central London, a car-free statement on its own rarely carries much weight: demonstrable functionality does.

    How Central London Planning Policy Shapes Car-Free Office Proposals

    Infographic of Central London planning layers shaping car-free office transport assessment.

    Policy is doing a lot of the heavy lifting here. The London Plan strongly supports reducing private car dependency, and in Central London that position is reinforced by borough-level policy, controlled parking pressures, public realm objectives, air quality priorities, and the basic scarcity of road space.

    For office development, the default expectation is often that general parking should not be provided unless there is an exceptional and clearly justified reason. That doesn’t remove the need for transport evidence: it raises the standard of it. We have to show that the proposal does not simply comply with policy wording but actually works in the context of the street network and surrounding uses.

    This is where local nuance matters. Westminster, Camden, Islington, Southwark, the City, and other central boroughs can all approach servicing, kerbside management, cycle standards, and disabled access with slightly different emphasis. A sound assessment should reflect the borough’s validation requirements, any relevant area action plans, conservation or public realm constraints, and known committee concerns.

    A practical policy response usually combines London-wide strategic framing with location-specific evidence. That is exactly where tailored London Development Transport Advice: becomes valuable: the scheme needs to speak the language of both the London Plan and the local case officer. In 2026, generic wording is easier than ever to spot, and easier than ever to challenge.

    Defining The Site Context, Catchment, And Accessibility Baseline

    Central London office transport access map with walking, cycling, and public transport links.

    A car-free office proposal only makes sense if the surrounding context supports it. So this section of the assessment should establish the site’s transport geography clearly and early.

    We normally define the land use context, nearby stations and bus corridors, pedestrian environment, cycle routes, servicing constraints, controlled parking conditions, and relevant trip attractors. The catchment should be realistic. Five hundred metres to a station may be comfortable on a direct, level route: it feels very different if the route is narrow, cluttered, and crosses several hostile junctions.

    The baseline should also explain current travel conditions and constraints. Are there existing loading restrictions? Is the site on a red route frontage? Are footways heavily trafficked at peak times? Are there nearby Santander docking points or cycle hangars? Is the building in a cluster where demand patterns are spread across multiple Underground lines and national rail nodes?

    Good evidence here underpins everything that follows. It justifies low car reliance, supports trip distribution assumptions, and tells the planning authority that we understand how the building will plug into the city around it.

    For larger or more sensitive schemes, site context can overlap with wider environmental impact assessment considerations, especially where traffic, public realm, air quality, or cumulative impacts are being scrutinised in parallel.

    Public Transport Accessibility And PTAL Evidence

    PTAL is not the whole story, but in Central London it remains one of the clearest shorthand indicators of whether a car-free office proposal is plausible. A high PTAL score helps demonstrate that staff and visitors have strong access to rail, Underground, DLR, Elizabeth line, Overground, and bus services within reasonable walking distance.

    The assessment should present PTAL evidence accurately and explain what it means in practical terms. We should identify the relevant stations and routes, service frequencies, first and last train context where relevant, and any step-free access considerations. If the site benefits from multiple stations serving different destinations, that dispersal effect can strengthen the case by reducing pressure on any single access route.

    But PTAL should never be used lazily. A high score does not excuse poor analysis of walking routes, crowded pavements, or accessibility barriers. Nor does it automatically answer concerns around servicing or disabled access.

    Where the scheme sits in a particularly well-connected location, input from Public Transport Strategy work can help translate network accessibility into planning-ready evidence rather than just dropping a map into an appendix.

    Walking, Cycling, And Micromobility Connections

    If a scheme is car-free, active travel can’t be treated as a soft benefit. It is core infrastructure.

    The assessment should map pedestrian desire lines to stations, bus stops, nearby amenities, and adjacent employment areas. We need to comment on crossings, footway widths, lighting, wayfinding, gradients, and the quality of the public realm. For cycling, the analysis should identify local cycle routes, protected lanes where available, quieter backstreet links, and how riders actually enter the site.

    Micromobility also deserves a more mature treatment in 2026 than it often got a few years ago. Even where private e-scooter use remains constrained by regulation, folding bikes, docked hire cycles, and other first/last-mile options shape how office workers travel. If the building is relying on non-car access, these links matter.

    The key test is realism. Are people genuinely likely to choose these modes in workwear, in the dark, in winter, and during a rushed commute? If the answer is yes, the document should show why.

    Trip Generation For A Car-Free Office Development

    Infographic of trip generation for a car-free Central London office development.

    Trip generation for a car-free office is not the same as pretending there are no car trips. It is about estimating total person trips, assigning likely mode shares, and then evidencing why private car demand will be very low.

    Most assessments start with office floorspace, likely occupancy, and established database or survey evidence, then refine that with local context. In Central London, we usually expect high public transport mode share, meaningful walking and cycling demand, some taxi and private hire activity, delivery traffic, and a limited but important category of disabled or exceptional vehicle trips.

    Peak-hour analysis should be proportionate. The main issue is often not highway capacity in the traditional suburban sense, but kerbside pressure, station access, and footway movement at the busiest arrival and departure times. Where linked trips are expected between nearby offices, stations, cafés, and meeting venues, those patterns should be acknowledged.

    It helps to explain assumptions openly. If parking restraint is expected to suppress private car trips, say so and support it with policy, accessibility, and operational management. If there are benchmark surveys from similar car-free commercial sites, use them carefully.

    And if the proposal includes junction works or relies on local network changes, modelling tools such as Junctions 11 Software In may be relevant, but only where the transport questions genuinely require that level of analysis.

    Assessing Delivery, Servicing, And Refuse Operations Without General Parking

    Infographic of deliveries, servicing, and refuse operations for a car-free London office.

    This is one of the fastest ways for an otherwise strong application to unravel. A car-free office may have no staff parking, but it still needs to function as a workplace. Parcels arrive. Catering comes in. Waste goes out. Maintenance contractors appear at inconvenient times. If the transport assessment ducks those realities, planners will notice.

    We should set out the likely servicing profile by vehicle type, frequency, timing, and location. That includes courier arrivals, small vans, occasional larger vehicles, and refuse collection arrangements. The document should explain whether servicing takes place on-site, from a dedicated bay, from a managed kerbside location, or through a consolidated logistics approach.

    Swept path analysis may be needed where access is tight. So may observations of existing street conditions, loading restrictions, peak pedestrian flows, and interaction with cycle lanes or bus stops. The operational question is simple: can these movements happen safely and without blocking the network?

    For complex urban sites, support from a Traffic Engineer In London often makes the evidence more credible because it connects geometry, kerbside behaviour, and authority expectations. Refuse strategy should also align with the building management plan. If bins are dragged across a busy footway at peak time, that is not a detail, it is a planning issue.

    Blue Badge Parking, Pick-Up, Drop-Off, And Inclusive Access

    Car-free does not mean inaccessible. In fact, one of the main tests of a credible Central London office proposal is whether inclusive access has been thought through in detail rather than patched in later.

    The assessment should explain how disabled staff and visitors reach the building, whether Blue Badge parking is provided on-site or nearby, and how pick-up and drop-off can occur safely. Step-free routes from the vehicle stopping point to the entrance matter. So do kerb heights, crossing points, door thresholds, gradients, weather protection, and waiting space.

    Where no on-site disabled bay is proposed, the justification has to be robust. We need to show what alternative arrangement exists, whether it is reliable, whether it is lawful to use, and whether the route is genuinely accessible. Vague references to nearby public parking are rarely enough.

    This section also benefits from coordination with the architect and access consultant. A transport assessment should not make promises the building layout cannot keep. If the entrance sequence is awkward, if servicing conflicts with drop-off, or if security measures impede access, those issues need resolving before submission.

    Done well, inclusive access strengthens the whole car-free case. Done badly, it can sink it.

    Cycle Parking, Showers, And End-Of-Trip Facilities

    Cycle provision is often presented as a numbers exercise. In reality, planners increasingly look at quality, usability, and management. A compliant headline figure will not rescue a poor basement layout or a convoluted access route.

    The assessment should specify long-stay and short-stay cycle parking, parking type, security, accessibility, and relationship to the entrance. It should also cover showers, lockers, drying space where relevant, maintenance provision, and arrangements for adapted cycles if required.

    For office schemes in Central London, this is more than policy compliance. It is part of the behavioural logic of the proposal. If staff are expected to shift away from private car use, the building has to make cycling practical for ordinary working days, not just for the ultra-keen employee who arrives in Lycra before sunrise.

    We also need to think about management. How will spaces be allocated if demand exceeds supply at launch? Is there passive provision for expansion? How are abandoned cycles handled? Can visitors park close enough to feel welcome but not create clutter?

    There is useful crossover here with evidence used on other schemes, including Residential Development Transport work, because many of the same lessons apply: convenience drives actual uptake, not just standards tables.

    Construction, Move-In, And Operational Management Considerations

    Planning teams sometimes focus heavily on the completed building and forget the messy phases in between. Yet in dense Central London streets, construction activity and first occupation can create some of the sharpest transport impacts.

    A sound assessment should explain how the scheme links to construction logistics planning, including routing, booking systems, vehicle sizes, loading locations, workforce travel expectations, and protection of pedestrians and cyclists. Even if the detail sits in a separate document, the transport assessment should show that the strategy is feasible.

    Move-in day deserves more attention than it usually gets. Office occupation can generate concentrated courier activity, contractor vans, furniture deliveries, IT installation trips, and staff arrival patterns that do not reflect normal operations. If the building is marketed as car-free, the management team should already have a plan for those first weeks.

    Operational management is the long tail of the same issue. We should explain tenancy fit-out rules, delivery booking procedures, waste collection timing, and how unauthorised parking or waiting will be discouraged. On some schemes, early engagement and public consultation transport work can also reduce friction with neighbours who are often most concerned about the servicing reality, not the planning slogan.

    Travel Planning, Monitoring, And Planning Condition Readiness

    A car-free office should not rely on hope. It needs a Travel Plan that turns policy intent into day-to-day management.

    That means setting out measures to support sustainable travel from first occupation: staff travel information, cycle incentives, visitor communications, delivery management, induction material, and coordination with occupiers. The strongest Travel Plans also identify a named coordinator, monitoring periods, survey methods, reporting arrangements, and realistic remedial triggers if travel patterns drift away from expectations.

    Planning authorities increasingly want condition-ready material. In other words, not a generic promise that a Travel Plan will appear later, but a draft that already covers targets, governance, and implementation. This is especially important where there is concern about overspill parking, disabled access arrangements, or servicing pressures.

    We often advise treating this section as the bridge between design and occupation. If the transport assessment explains what the building will do, the Travel Plan explains who will make sure it actually happens. For applicants working across multiple London boroughs, that level of readiness often shortens post-permission negotiation and reduces the risk of awkward condition wording.

    Common Reasons Car-Free Office Transport Assessments Fall Short

    Most weak submissions do not fail because the idea of a car-free office is controversial. They fail because the evidence feels incomplete, generic, or too optimistic.

    The most common problems include:

    • Overreliance on policy wording. Saying Central London is a car-free location is not enough: the site-specific operation still has to be demonstrated.
    • Thin PTAL analysis. A map with a high score does not explain route quality, step-free access, or station choice.
    • Vague servicing strategy. If deliveries are hand-waved away, officers tend to assume the worst.
    • Poor inclusive access detail. Unclear Blue Badge or drop-off arrangements raise immediate red flags.
    • Cycle provision that works on paper only. Tight corners, stairs, poor security, or inadequate showers undermine mode shift claims.
    • No credible management framework. Without monitoring, controls, and named responsibilities, the scheme can look fragile.
    • Copied text from unrelated schemes. This is surprisingly common, and usually obvious.

    The cure is specificity. We need to show the assessor has actually stood on the street, traced the routes, watched the kerbside, and coordinated with the design team. That is also why concise, authority-aware reporting matters so much on commercial applications. A good document anticipates objections before they harden into reasons for delay.

    Conclusion

    In 2026, a successful Car-Free Office in Central London Transport Assessment is less about making a philosophical case against cars and more about proving that the building will run smoothly without general parking. Policy support is already there in most central locations. What determines the planning outcome is the quality of the operational evidence.

    For project teams, that means being disciplined about the basics: define the accessibility baseline properly, present PTAL and active travel evidence honestly, test servicing and refuse in the real street environment, resolve inclusive access early, and arrive with a Travel Plan that is ready for conditions rather than vaguely promised.

    When those pieces line up, car-free office proposals tend to look logical, policy-compliant, and manageable. When they do not, even well-designed schemes can stall. The transport assessment is where that difference usually shows.

    Car-Free Office in Central London Transport Assessment: Frequently Asked Questions

    What key elements must a car-free office transport assessment in Central London demonstrate?

    It must prove the office operates effectively without general car parking, ensuring safe, inclusive, and efficient access for staff, visitors, deliveries, servicing, and disabled users, complying with London Plan and local policies.

    How does the London Plan influence car-free office proposals in Central London?

    The London Plan strongly supports reducing private car dependency, expecting central office developments to be car-free unless exceptional justification is provided, raising the standard for transport assessments in line with borough policies.

    Why is PTAL evidence important in a car-free office transport assessment?

    PTAL shows the strength of public transport accessibility nearby, supporting low car dependency claims, but must be accompanied by detailed analysis of walking routes, accessibility, and station connections.

    How should deliveries and servicing be managed without general parking in Central London offices?

    The assessment must detail vehicle types, frequencies, loading locations, and times, ensuring safe, unobstructed operation on the street or dedicated bays, supported by swept path analysis or traffic engineering guidance.

    What facilities are essential to support cycling in a car-free office?

    Secure and accessible long- and short-stay cycle parking, showers, lockers, drying spaces, and maintenance provisions are vital to encourage cycling as a practical commuting option for staff.

    How can a car-free office ensure inclusive access for disabled users?

    By providing clear Blue Badge parking or suitable alternatives with step-free routes, kerb height considerations, safe pick-up/drop-off arrangements, and integrating access planning with the building design to comply with accessibility requirements.

  • Car-Free Church In Central London Transport Assessment: What Planning Officers Expect In 2026

    Car-Free Church In Central London Transport Assessment: What Planning Officers Expect In 2026

    A church in Central London can be entirely viable without general car parking. In fact, in many boroughs, that starting point is no longer unusual: it is the policy expectation. The challenge is that “car-free” does not mean “transport-light”. Planning officers still expect a robust assessment showing how worshippers, staff, volunteers, visitors, delivery drivers and mobility-impaired users will reach the site safely, conveniently and without pushing problems onto already stressed streets.

    That matters even more for churches than for many other uses. The travel profile is irregular. A modest weekday pattern can give way to sharp Sunday peaks, weddings, funerals, evening meetings, food-bank activity, choir rehearsals or major seasonal services. In dense Central London locations, those movements unfold on constrained footways, controlled parking zones, red routes, busy bus corridors and heavily used public transport interchanges.

    In our experience, a strong Car-Free Church in Central London Transport Assessment succeeds when it moves beyond a generic template. It explains how the church will actually operate, who will come, when they will come, and how the proposal aligns with London Plan policy, Healthy Streets principles and local borough expectations. Below, we set out what officers typically want to see in 2026, and where applicants most often strengthen, or weaken, their planning case.

    Key Takeaways

    • A Car-Free Church in Central London must demonstrate policy compliance, operational viability, and minimal transport impact without relying on general car parking.
    • Transport assessments should detail realistic access by walking, public transport, and cycling, addressing all user groups including those with mobility impairments.
    • Church transport profiles are unique due to irregular peak events like services, weddings, and funerals, requiring nuanced planning beyond generic community building templates.
    • Servicing, deliveries, blue badge access, and drop-off provisions must be explicitly planned to maintain car-free status while ensuring inclusivity and operational efficiency.
    • A robust transport assessment includes site context, accessibility appraisal, trip generation by activity type, and management strategies for peak periods and kerbside pressure.
    • Travel plans with clear measures, monitoring, and compliance commitments are essential to translate the car-free transport strategy into practical, enforceable action.

    What A Car-Free Church Transport Assessment Needs To Demonstrate

    Infographic of a car-free church transport assessment in Central London.

    At its core, the assessment has to prove three things: the proposal is policy-compliant, it is operationally workable, and it does not create unacceptable transport impacts.

    For Central London schemes, that usually means demonstrating a credible pattern of access by walking, public transport and cycling, with no reliance on general car parking for day-to-day church activity. Officers will expect the report to show how the site fits the London Plan’s sustainable transport direction and the Healthy Streets approach, not just mention those policies in passing. A weak report quotes policy. A good one translates policy into the street-level reality around the building.

    The transport assessment should also identify all principal user groups: congregation members, clergy, staff, volunteers, contractors, community users, funeral and wedding attendees, and people with impaired mobility. Their journeys are not identical, so the evidence cannot be one-size-fits-all.

    In practical terms, we would normally include an accessibility review, trip generation by land-use component, servicing strategy, blue badge and drop-off arrangements, cycle parking provision, and an appraisal of local highway effects. Depending on scale and borough requirements, this may sit within a broader transport assessment for planning package.

    The key test is simple: can the church function smoothly, inclusively and safely without general on-site parking? If the answer is evidenced clearly, officers are far more likely to treat the car-free position as realistic rather than aspirational.

    Why Central London Churches Raise Distinct Transport Planning Issues

    Infographic of a Central London church with event-based transport and street constraints.

    Churches are not standard Class E occupiers with flat, predictable daily demand. Their transport profile is more lumpy, more event-led, and often more sensitive to local street conditions.

    In Central London, that creates a very particular planning problem. The surrounding network may be highly accessible overall, yet the immediate kerbside environment can be extremely constrained. Footways may already be crowded. Loading opportunities may be short and tightly regulated. Nearby residents may be sensitive to taxi activity, idling, noise or people gathering after services.

    There is also the mixed-function nature of many churches. A single building may host worship, counselling, music practice, children’s groups, language classes, food distribution, charity meetings and office functions. Weddings and funerals bring different arrival patterns from a Sunday service: Christmas and Easter can generate a surge that bears little resemblance to a normal week.

    That is why boroughs often expect a more nuanced assessment than they would for a straightforward office or small retail use. The report should explain not only average demand but exceptional demand, including what happens when activities overlap.

    For applicants working through wider planning strategy, this sits comfortably within broader London Development Transport Advice: principles: understand the local context, identify stress points early, and provide operational detail rather than broad assurances.

    Churches can absolutely operate successfully in car-free form in Central London. But they need a transport story that reflects how churches really function, not how generic community buildings are assumed to function.

    How Car-Free Status Is Defined In Planning And Operational Terms

    Infographic showing car-free church rules, exceptions, and managed vehicle access in London.

    “Car-free” is often misunderstood. In planning terms, it generally means there is no general parking provision for staff, members or visitors and that the development is designed around sustainable access. It does not mean there can never be any vehicle associated with the site.

    That distinction matters. A car-free church may still require:

    • blue badge parking or a nearby accessible stopping arrangement:
    • servicing and delivery activity:
    • refuse collection access:
    • occasional essential vehicle access for maintenance, removals or specialist equipment:
    • taxi and private hire pick-up or set-down activity.

    Planning officers will want clarity on all of those points. If a statement simply says “the church is car-free” without explaining how essential vehicle-related functions will be handled, it tends to raise more questions than it answers.

    Operationally, we usually define car-free status through a combination of physical design and management controls. That can include no on-site general parking spaces, permit-free lease wording where relevant, no staff parking allocation, cycle-first access arrangements, and a travel plan that actively discourages private car use except where essential.

    The strongest assessments are explicit about the limits of the car-free commitment. They explain what is prohibited, what is permitted, and under what controls. That is especially important where planning conditions or section 106 obligations may later rely on the report’s wording.

    Where schemes involve technical interfaces with the street, support from a Traffic Engineer In London context can be useful in translating policy language into practical kerbside and highway arrangements.

    Site Context And Accessibility Appraisal

    Infographic of a Central London church with walking, public transport and cycling access.

    A convincing appraisal starts with the place, not the proposal in isolation. Officers need to understand how the church sits within its immediate urban context and whether that context genuinely supports a car-free model.

    That means reviewing surrounding land uses, street hierarchy, footway widths, crossing points, bus stops, Underground and rail stations, cycling routes, controlled parking restrictions and existing kerbside activity. It should also identify likely origins and destinations linked to church use: nearby estates, student accommodation, offices, care homes, schools, community facilities and transport hubs.

    We generally advise applicants to map the realistic access environment, not just the theoretical one. A station may be close as the crow flies but awkward in practice if the route involves narrow footways, heavy pedestrian congestion, multiple guardrailed crossings or steep gradients. Equally, a bus stop directly outside the site may materially improve accessibility for older worshippers even if the PTAL score alone looks ordinary.

    The appraisal should also address the quality of arrival. Is there enough pavement space for people to gather before and after services? Is the entrance legible from the street? Are there conflicts with cycle tracks, loading bays or adjacent commercial frontages? These details often influence officer judgement more than applicants expect.

    For more complex proposals, the site review may overlap with wider environmental impact assessment transport: considerations, particularly where cumulative local movement impacts are under scrutiny.

    Public Transport Accessibility And Walking Catchment

    Public transport evidence should be specific. Officers do not just want to know that buses and stations exist: they want confidence that the likely users of the church can reach the site conveniently and safely.

    A good appraisal identifies nearby Underground, Elizabeth line, National Rail, DLR or bus connections, service frequencies, first and last services where relevant, and realistic walk times from each node. In Central London, a 5 to 10 minute walk may be entirely reasonable for many users, but the report should still acknowledge that some congregation members will be older, carrying instruments, accompanying children or arriving in formalwear for a ceremony. Real journeys matter more than idealised ones.

    Walking catchments should be described with common sense. We normally assess route directness, crossing quality, lighting, surveillance and wayfinding, particularly for evening events. If multiple stations serve the site, that is useful because it disperses arrivals and departures rather than concentrating everyone onto a single route.

    Where churches serve a local resident congregation as well as city-wide attendees, that split should be explained. Some users may arrive on foot from nearby neighbourhoods, while others rely heavily on rail and bus interchanges. The transport case is stronger when the report shows that both patterns have been considered.

    Cycling Access, Parking, And Supporting Facilities

    Cycling is rarely the sole access mode for a church, but in Central London it is often an important part of the mode share, especially for staff, volunteers and weekday community users.

    The assessment should identify existing and proposed cycle routes, route quality on approach roads, and whether access into the site is straightforward. If a church entrance sits on a busy one-way street or next to a high-turnover loading bay, that needs to be acknowledged rather than glossed over.

    Cycle parking should distinguish between long-stay and short-stay demand. Staff and volunteers need secure, convenient long-stay parking: worshippers and visitors may need short-stay stands close to the entrance. Design matters as much as quantity. Stands should be accessible, overlooked where possible, and compliant with current London guidance rather than tucked into a token leftover corner.

    Supporting facilities can also make a difference: lockers, showers for staff in larger schemes, step-free access to cycle stores, lighting, and clear signing. If these are absent, the report should not overstate likely cycling uptake.

    And where a church forms part of a larger redevelopment, lessons from mixed use masterplan transport: planning are often relevant, because shared access, servicing interfaces and public realm design can strongly affect cycle usability.

    Trip Generation For Worship, Community, And Ancillary Uses

    Infographic of church trip types, peak periods, and car-free travel management.

    Trip generation is where many church assessments become either too vague or too simplistic. A church is not one land use: it is usually a bundle of related uses with different temporal patterns.

    The assessment should hence separate out regular worship, weekday administration, volunteer activity, community uses and ancillary functions. Depending on the proposal, that may include classrooms, counselling rooms, kitchens, rehearsal space, food-bank operations, café use, or hall hire. Weddings and funerals should almost always be addressed separately because their attendance profile, dress, dwell time and mode choice can differ markedly from routine services.

    Data can come from existing church surveys, comparable sites, clergy interviews, booking records and observed attendance patterns. In our view, that mix is often more persuasive than trying to force the scheme into a generic database category that does not fit. Officers usually respond well when assumptions are transparent and rooted in actual operation.

    Mode split assumptions also need care. In Central London, high public transport and walking shares are often realistic, but they should be justified by catchment, congregation profile and service timing. A church with many elderly attendees may still be car-free in planning terms while relying more on taxis or blue badge arrivals than a younger urban congregation.

    For applicants dealing with thresholds or wider report scope, a broader transport assessment for developments: approach helps frame church-specific demand within accepted planning methodology.

    Peak Periods, Service Patterns, And Event-Based Demand

    Average daily traffic tells only part of the story. Churches are often judged on peaks, and not always the standard highway peaks.

    Sunday morning may be the principal concentration period, but evening services, midweek meetings and occasional festivals can be just as important. Christmas, Easter, harvest events, concerts, memorials and large prayer gatherings can produce short, intense surges in arrivals and departures. The question for officers is not whether those peaks exist: it is whether the local transport network and kerbside can absorb them safely.

    A useful assessment sets out service patterns clearly: attendance by session, turnover between sessions, likely arrival spread, dwell times, stewarding arrangements and dispersal behaviour. If an event ends at the same time as nearby venue closing times or rail station crowding, that interaction should be acknowledged.

    For larger congregations, crowd management may need to be more than a passing note. Footway pinch points, crossing demand, taxi call-up locations and waiting areas should be considered, especially where groups may gather outside before entering.

    The aim is not to eliminate every operational peak. It is to demonstrate that peaks are understood, planned for and manageable without resorting to informal parking or unsafe stopping.

    Servicing, Deliveries, And Refuse Collection Without General Car Parking

    Car-free does not remove servicing: it makes servicing strategy more important.

    Churches typically need deliveries for supplies, flowers, musical equipment, catering, charity activity, maintenance and occasional event set-up. Refuse and recycling collections must also be accommodated. In some buildings, there may be additional movements linked to food-bank donations or community support functions. If these activities are not planned properly, they can quickly undermine an otherwise strong car-free case.

    The assessment should identify what vehicles are expected, how often they arrive, where they stop, how goods move between vehicle and building, and whether any manoeuvring risk arises. In Central London, timed loading from an existing bay or from an agreed kerbside location is often more realistic than trying to force a full on-site servicing solution into a tight plot.

    What matters is operational credibility. If refuse bins have to cross a busy footway at peak pedestrian times, officers will notice. If delivery vehicles are likely to stop on yellow lines or block a cycle lane, they will ask for more detail. Swept path analysis may be needed for larger servicing vehicles: on more technical schemes, tools such as Junctions 11 Software In the wider assessment workflow can support movement analysis where access geometry is constrained.

    Management measures are often as important as physical design: delivery booking, off-peak servicing windows, caretaker supervision, and clear instructions to suppliers. A church that can show disciplined servicing arrangements looks far more credible as a car-free operation.

    Drop-Offs, Taxis, Blue Badge Access, And Inclusive Transport Provision

    This is one of the most sensitive parts of a Car-Free Church in Central London Transport Assessment, because “car-free” can sound exclusionary if it is handled carelessly. It should never be.

    Planning officers will expect the assessment to show how disabled people, older worshippers, people with temporary injuries, families with very young children and those attending emotionally difficult events such as funerals can access the church with dignity and practicality.

    That does not necessarily require general parking. It may involve a combination of nearby on-street blue badge bays, an accessible set-down point, short-stay stopping under controlled conditions, taxi and private hire drop-off arrangements, and step-free pedestrian routes between vehicle stopping points and the entrance. The route quality between those points really matters: kerbs, gradients, paving condition, shelter and crossing distance can all change whether an arrangement is workable.

    The report should also distinguish between routine and exceptional use. A wedding party or funeral cortege may justify more structured temporary kerbside management than a normal weekday prayer meeting. Officers tend to be receptive where the assessment is honest about those differences and explains how they will be managed.

    Inclusive transport provision is not an add-on to make the report look rounded. It is central to policy compliance and often central to the life of the church itself. If the scheme promises sustainable access but leaves mobility-impaired users to improvise, the planning position becomes fragile very quickly.

    Highway Safety, Kerbside Pressure, And Local Network Effects

    Even where vehicle trip generation is modest, officers will still ask whether the proposal creates friction on the surrounding network. In Central London, that friction often happens at the kerb rather than at a junction.

    A robust assessment should hence consider footway crowding, carriageway obstruction, cycle lane conflicts, crossing demand, bus stop interference, loading competition and informal waiting by taxis or private cars. The issue is not only the church’s direct traffic generation: it is whether church activity intensifies pressure at an already busy frontage.

    Particular attention should be paid to arrival and dispersal moments. A group of 80 or 100 people leaving together can briefly narrow the effective footway width if they gather outside the entrance. A funeral vehicle stopping in an uncontrolled location can affect buses or cyclists. A burst of app-booked vehicles after an evening event can create short but real kerbside stress.

    Where the local network is especially sensitive, the report may need observations, photos, parking beat surveys or junction review. On some schemes, broader benchmarking from a Residential Development Transport Assessment: style evidence base can be helpful in explaining kerbside interaction and pedestrian impact assessment methods, even though the land use differs.

    Eventually, officers are looking for confidence that the proposal will not shift parking, stopping or safety problems onto neighbours. If the assessment addresses likely pressure points directly, that confidence is much easier to build.

    Travel Plan Measures, Monitoring, And Planning Compliance

    A travel plan is often where the operational promises in the transport assessment are turned into something enforceable. For a car-free church, it should do more than repeat that sustainable travel is encouraged.

    A useful travel plan sets out realistic measures: congregation travel information, public transport guidance for event invitations, cycle parking management, staff cycle support, taxi and accessible drop-off instructions, delivery booking protocols, and stewardship arrangements for major services. If the church hosts third-party community users, the plan should explain how those organisers will also be informed of access expectations.

    Monitoring is equally important. Officers increasingly want to know how mode share assumptions and operational impacts will be checked after occupation or intensification. That might include attendance and mode surveys, periodic reviews of cycle parking use, logs of servicing activity, complaints monitoring, and a mechanism for responding to kerbside issues if they arise.

    Planning compliance should be framed clearly: what commitments are embedded in the design, what sits in management practice, and what may be secured by condition or obligation. We have found that concise, authority-aware reporting tends to be most effective, especially where local validation standards are strict: this is exactly the kind of issue addressed in practical Traffic Engineer In London: support for planning teams.

    The best travel plans feel grounded in the life of the church. They recognise volunteers, seasonal events, pastoral needs and real behaviour. That makes them more useful operationally, and more persuasive at planning stage.

    Conclusion

    A successful Car-Free Church in Central London Transport Assessment is not a box-ticking report about the absence of parking. It is a practical demonstration that the church can function well, inclusively and safely within a dense urban setting.

    In 2026, planning officers usually expect clear evidence on accessibility, realistic trip generation, event peaks, servicing, blue badge access, kerbside management and travel plan commitments. They also expect the report to reflect how a church actually operates, including worship, community use and occasional high-demand events.

    When that evidence is site-specific and operationally honest, car-free status is rarely the problem. The real issue is whether the applicant has shown that all the transport consequences have been understood and managed. For architects, planners, lawyers, developers and councils, that is where a strong assessment earns its keep: it turns a policy ambition into a credible planning case.

    Frequently Asked Questions about Car-Free Church Transport Assessments in Central London

    What must a Car-Free Church Transport Assessment in Central London demonstrate?

    It must show compliance with the London Plan and Healthy Streets approach, prove the church is operationally workable without general car parking, and ensure no unacceptable transport impacts occur to the surrounding network or kerbside.

    Why do Central London churches require special transport planning considerations?

    Churches have irregular, event-led travel patterns with weekend peaks, diverse uses, and operate in constrained urban environments with crowded footways and limited loading options, necessitating a detailed and nuanced transport assessment beyond generic community models.

    How is ‘car-free’ defined operationally for a church in planning terms?

    Car-free means no general parking spaces for staff, visitors, or members but allows limited vehicle access such as blue badge bays, servicing deliveries, refuse collection, maintenance vehicles, and managed drop-off for accessibility.

    What elements should be included in the site context and accessibility appraisal?

    The appraisal should assess surrounding land uses, street hierarchy, pedestrian routes, crossing quality, proximity to public transport stops and stations, controlled parking zones, and realistic walking routes relevant to all user groups of the church.

    How should trip generation be assessed for different church activities?

    Trip generation estimates must separate regular worship, community uses, special events like weddings and funerals, and ancillary functions, using data from church surveys, clergy interviews, booking records, and observed attendance patterns to reflect realistic mode share and timing.

    What strategies support safe servicing, deliveries, and refuse collection in a car-free church setting?

    Servicing should use timed deliveries from existing loading bays or agreed kerbside stops, with clear management controls like delivery booking and off-peak windows to prevent obstruction, ensuring no informal parking or unsafe stopping occurs on constrained Central London streets.

  • Car-Free Mosque In Central London Transport Assessment: What Planning Officers Expect In 2026

    Car-Free Mosque In Central London Transport Assessment: What Planning Officers Expect In 2026

    A car-free mosque in central London is never assessed like a routine place-of-worship scheme. On paper, the principle can look straightforward: no general parking, strong public transport accessibility, and a policy backdrop that plainly favours walking, cycling and public transport in highly accessible locations. In practice, though, planning officers will want much more than a statement that “most people won’t drive.” They will expect evidence.

    For architects, planning consultants, developers, local authorities and legal teams, the real challenge is proving that worship-related travel demand can be absorbed safely and lawfully by the surrounding network without triggering severe impacts under the National Planning Policy Framework, conflicting with the London Plan, or undermining TfL’s Healthy Streets and Vision Zero objectives. That means understanding weekly peaks, seasonal surges, station pinch points, crowd movement on footways, accessible access arrangements, servicing logistics and construction impacts as one joined-up transport story.

    In our experience, a robust Car-Free Mosque in Central London Transport Assessment succeeds when it is specific to the mosque’s pattern of use, honest about pressure points and practical about mitigation. Central London raises the bar. Existing congestion, constrained footways, busy stations and sensitive highway conditions leave little room for vague assumptions. What officers want in 2026 is a disciplined, policy-led assessment that shows the scheme can operate well on ordinary days, peak Fridays and exceptional religious periods alike.

    Key Takeaways

    • A successful car-free mosque transport assessment in central London must prove no general parking is provided while accommodating worship-related travel primarily through walking, cycling and public transport.
    • The assessment should provide detailed evidence on travel patterns, including weekly peaks like Friday prayers and exceptional periods such as Ramadan and Eid, addressing crowd management and route capacity.
    • Pedestrian safety and crowd movement analysis are crucial, considering footway capacity, crossing quality, and potential conflict points to ensure a safe and comfortable walking environment.
    • Cycle access and parking must be compliant with London standards and designed to accommodate peak demand without encroaching on pedestrian areas.
    • Servicing, deliveries and Blue Badge parking require practical, policy-compliant strategies that avoid obstructing the highway or compromising pedestrian and traffic safety.
    • Event management plans and adaptive travel planning with monitoring and mitigation measures are essential to maintain operational resilience and compliance with Healthy Streets and Vision Zero principles.

    What A Car-Free Mosque Transport Assessment Needs To Demonstrate

    Infographic showing key tests for a car-free mosque transport assessment in London.

    At its core, the assessment must do three things. First, it must show that the development can function without general car parking. Second, it must demonstrate that the resulting travel demand can be accommodated primarily by walking, cycling and public transport. Third, it must identify any residual effects and set out credible mitigation so that no severe impact arises.

    That sounds simple. It isn’t.

    For a central London mosque, officers will normally expect a clear statement of the proposed parking strategy, including confirmation that no general parking is provided and that any accessible provision is policy-compliant under London Plan requirements, particularly around Blue Badge parking. They will also expect realistic mode split assumptions, not optimistic guesses. Comparable survey evidence, local census data, PTAL context, nearby station access, local bus connectivity and the demographic profile of likely worshippers all matter.

    A strong report also needs to move beyond trip numbers. It should explain how people arrive, when they arrive, where they queue, which crossings they use, whether footways can cope before and after prayers, and what happens during unusual peaks. This is where experienced transport assessment for work tends to separate robust applications from weak ones.

    Finally, the document has to align with Healthy Streets and Vision Zero principles. If the site generates conflict with pedestrians, cyclists, buses or servicing activity, the answer cannot be hand-waving. Officers want management measures, design changes, timing restrictions, and where necessary contributions or operational controls that are proportionate and enforceable.

    Why Central London Context Changes The Assessment Approach

    Central London mosque transport infographic showing pedestrian surges and pressure points.

    Central London changes almost every assumption. In outer boroughs, a place of worship assessment may spend more time on parking stress, junction turning movements and nearby residential streets. In central London, the issue is usually not whether people can drive there. It is whether the surrounding pedestrian and public transport network can safely absorb concentrated pulses of movement.

    High PTAL scores do not remove the need for detailed analysis. In fact, they often increase scrutiny because stations, bus stops and footways may already operate under pressure. A mosque that is technically well located can still create localised problems if a Friday peak sends several hundred worshippers through a narrow station entrance or along a constrained footway outside a school, office cluster or busy signalised junction.

    Officers will also read the proposal in the wider policy context: congestion management, ULEZ, strategic road function, bus reliability, cycle routes, security considerations and the cumulative impact of nearby developments. That is why a central London assessment benefits from a genuinely local lens rather than a generic template. Good London Development Transport Advice: is often about understanding those micro-conditions, how people actually move through one block, one station forecourt, one crossing cycle, one pinch point.

    And there is another factor: perception. Councils and TfL know that mosque peaks can be highly visible in the public realm. If crowding spills into carriageways or informal drop-offs block a side street, complaints come quickly. So central London schemes are assessed not just for technical capacity, but for operational resilience.

    Planning Policy And Car-Free Development Requirements

    Infographic of car-free mosque planning, access, parking, cycling and policy layers in London.

    The planning framework in 2026 points firmly toward car-free or car-lite development in highly accessible parts of London, but policy compliance still has to be demonstrated line by line. For mosque proposals, that usually means drawing together the National Planning Policy Framework, the London Plan, borough-level transport policies and TfL’s transport assessment expectations into one coherent case.

    The headline principles are familiar: prioritise active travel, reduce reliance on private car use, minimise parking, support safe streets and avoid severe residual impacts on the network. But officers will expect those principles to appear in the methodology as well as the conclusions. A report prepared in TfL’s preferred Healthy Streets style is generally stronger because it deals directly with safety, comfort, legibility, inclusivity and mode shift rather than treating transport as a narrow vehicle-count exercise.

    Blue Badge parking needs especially careful handling. A car-free position does not mean ignoring accessibility. It means showing that any accessible parking or pick-up arrangements are justified, policy-compliant and workable in highway terms. Likewise, cycle parking should not be tokenistic: it must be designed to London standards and matched to the use.

    Where the scheme forms part of a larger estate, mixed-use site or town-centre change, the relationship with adjoining uses should be addressed in the same disciplined way we would apply on a mixed use masterplan. If transport effects overlap with wider environmental topics, air quality, noise, cumulative townscape pressure, the analysis may also need to interface with environmental impact assessment work.

    How The Proposed Use Generates Travel Demand

    Infographic of mosque travel demand peaks and transport access in central London.

    Mosques are unusual in transport terms because they do not produce one flat daily demand profile. They create a layered pattern of dispersed routine attendance, predictable weekly peaks and intense seasonal or event-led surges. A credible assessment hence has to model the use as it will actually operate, not as a simplified community facility with one opening and closing time.

    Trip generation should normally distinguish regular worshippers, staff, volunteers, education-related visitors if relevant, funeral attendees, special event visitors and servicing trips. It should also test whether the congregation is likely to be heavily local, drawn from across central London, or connected to specific workplaces and institutions nearby. Those differences materially affect mode share and route assignment.

    Comparable surveys can be useful, but officers will be wary of blind transfer. A mosque near major employment concentrations may see strong walk-in demand from workers at Friday lunchtime. Another may depend much more on rail and Underground access. The assessment should explain those behavioural drivers rather than just presenting a spreadsheet.

    Daily Worship, Friday Prayers, And Peak Attendance Patterns

    The five daily prayers usually generate relatively modest and dispersed flows. For many central London sites, those trips can be absorbed easily, especially where the catchment includes nearby residents, employees and students. But Friday prayers, especially Jumu‘ah, are the principal weekly test.

    That peak is not only larger: it is compressed. Arrival and departure may occur within tight windows, which means the key issue is often accumulation, queueing and route choice rather than daily total trips. Officers will want to know how many people arrive in the 15, 30 and 60 minutes before prayer, whether worshippers wait outside, how quickly departures clear, and whether nearby crossings, footways, bus stops and station entrances can accommodate that pulse safely.

    This is where survey evidence and timing assumptions need to be realistic. If two prayer sittings are proposed, the operational effect should be explained. If worshippers spill between the street and entrance lobby, that needs a crowd management response.

    Ramadan, Eid, Funerals, And Other Exceptional Demand Periods

    Exceptional periods are often where weak applications come unstuck. Ramadan introduces late-evening and night-time movements, Tarawih attendance, possible I’tikaf stays and the prospect of more intensive use across consecutive days. Eid can generate event-scale peaks in very short periods. Funerals bring their own demand profile, including mourners who may be less familiar with local transport restrictions.

    Planning officers do not expect every exceptional circumstance to be eliminated: they do expect it to be managed. That means identifying realistic maximum scenarios, assessing likely travel modes, and setting out event management procedures. Temporary stewards, timed entry, liaison with nearby stations, pre-booked coach restrictions if relevant, communication to attendees, and overflow arrangements for public realm pressure may all form part of the mitigation package.

    If the assessment simply labels these as “occasional” and moves on, it usually won’t satisfy central London scrutiny. Exceptional peaks are precisely what the authority will worry about.

    Public Transport Accessibility And Station Capacity Review

    Central London mosque transport access and station capacity review infographic.

    Public transport accessibility is usually one of the strongest arguments for a car-free mosque in central London, but it must be evidenced properly. PTAL is a starting point, not the whole assessment. Officers and TfL will want to understand the practical capacity of the nearest Underground, rail and bus connections at the times worshippers actually travel.

    That means reviewing station entrances, gatelines, escalators, platforms and street-level approaches where relevant, especially if Friday peaks overlap with commuter flows or lunchtime crowding. A station that appears highly accessible on paper may still be constrained by narrow sub-surface corridors, one-way gate operation or a congested forecourt. The review should also consider whether attendees are likely to split across several stations or concentrate on the nearest, most legible route.

    Bus access matters too. If routes are frequent but bus stops are already saturated, queuing and dwell time may become relevant. For some sites, bus-to-walk interchange is the dominant pattern. For others, rail and Tube demand will govern.

    Mode share assumptions should be calibrated carefully and tested with sensitivity checks. In our work, the most persuasive reports are those that connect accessibility evidence with observed behaviour and local conditions, often drawing on the judgement of a Traffic Engineer In London: who understands how borough officers and TfL interpret capacity concerns in practice.

    Where stress points are identified, mitigation may include staggered prayer sessions, stewarding, wayfinding, travel plan messaging or contributions linked to public realm and transport upgrades.

    Walking Routes, Crowd Movement, And Pedestrian Safety

    For a car-free mosque, walking is not just an assumed mode: it is often the dominant one. That makes pedestrian analysis central rather than supplementary. The assessment should identify the principal walking routes from stations, bus stops, nearby workplaces and residential areas, then test whether those routes remain safe, direct and comfortable at routine and peak times.

    Footway width is the obvious starting point, but not the only one. We also need to understand guardrailing, street furniture, crossing delay, signal cycle length, servicing activity, pavement quality, lighting, personal security and existing pedestrian congestion. A route that works for everyday flows may become problematic when a Friday departure wave meets lunchtime workers, delivery riders and general footfall on the same frontage.

    Healthy Streets indicators are particularly useful here because they force the assessment to address quality as well as raw capacity. Are routes easy to cross? Do they feel inclusive? Is there protection from traffic intimidation? Are there known collision records or KSI patterns nearby? Officers increasingly expect those questions to be answered, especially where crowding may spill into the carriageway.

    Pedestrian management should be practical. That may include adjusted entrance design, internal waiting space, marshal positions, temporary barriers for major events, revised crossing points or dispersal messaging. Similar principles apply in other dense urban schemes, including Residential Development Transport, but mosque peaks are sharper and more visible, so the tolerance for weak pedestrian planning is lower.

    Cycle Access, Parking Provision, And Supporting Facilities

    Cycle provision can’t be an afterthought in a car-free strategy. If private car use is restricted, the alternative modes need to be genuinely usable, and for some worshippers, especially those living within a few kilometres, cycling will be realistic if the site supports it properly.

    The assessment should hence cover both access and storage. Access means reviewing the local cycle network, junction conditions, permeability, one-way restrictions, links to existing TfL or borough cycle routes and any conflict points near the site entrance. Storage means providing long-stay and short-stay cycle parking to London Plan standards, in safe, convenient and overlooked locations, with designs aligned to current cycle parking guidance.

    For mosques, there can be distinctive operational questions. Will peaks create short-term surges in demand before and after Friday prayer? Is there enough space to avoid cycle parking spilling informally onto footways? Are stands suitable for different cycle types, including adapted cycles used by disabled visitors? If the site includes ablution or ancillary facilities, are lockers or changing provision proportionate and feasible?

    A good report also explains why the level of provision is appropriate rather than simply reproducing a standards table. In denser urban contexts, the balance between secure staff parking, visitor stands and future adaptability matters. And because central London sites are often tight, the design needs to work spatially as well as numerically. Officers notice when cycle parking is technically compliant but awkward, hidden or likely to be bypassed in practice.

    Servicing, Deliveries, Refuse Collection, And Operational Access

    Even a genuinely car-free mosque still needs to function day to day. Deliveries arrive, refuse is collected, cleaners and maintenance teams need access, and some sites may have catering, educational or community uses that increase operational demand. Planning officers will expect the transport assessment to deal with that plainly.

    The usual approach is to define the likely servicing profile, identify vehicle types and frequencies, and show where loading, refuse presentation and collection will occur without obstructing the highway or compromising pedestrian safety. Off-street servicing is generally preferable where space allows, but many central London sites don’t have that luxury. If on-street activity is unavoidable, timing and management become critical.

    The report should explain how deliveries are booked, whether large vehicles are prohibited, what happens during Friday prayer periods, and how refuse is stored and moved. Swept path analysis may be needed for any constrained access. So may kerbside observations, particularly where existing loading pressure is already high.

    This is often one of the sections where local credibility matters most. Boroughs know their own streets intimately. A generic statement that “deliveries will be managed” rarely lands well. A more convincing approach is to tie servicing strategy to established central London operational constraints, the sort of issue routinely considered in Traffic Engineer In Manchester: and London city-centre work alike: narrow kerbs, timed restrictions, competing frontage uses and very little tolerance for obstruction.

    Managing Drop-Offs, Blue Badge Access, And Taxi Activity

    Car-free does not mean zero vehicle activity. The difficult part is making limited essential access work without allowing routine non-compliant drop-offs to take hold around the site.

    Blue Badge access must be handled carefully and lawfully. The assessment should identify whether on-site provision is possible, whether nearby on-street bays can reasonably serve the mosque, and how the route from bay to entrance performs for disabled users. Distance, gradient, surfacing, crossing quality and shelter all matter. An inaccessible Blue Badge strategy is not a compliant one.

    Taxi and private hire demand also needs honest treatment. In central London, some worshippers will arrive by licensed taxi or app-based vehicle, particularly older attendees, visitors unfamiliar with the network, and those attending funerals or late-evening Ramadan prayers. If that likelihood is ignored, informal stopping on red routes, side streets or cycle lanes can become the real transport problem.

    So the report should set out where set-downs are expected, what restrictions apply, how waiting will be prevented, and what messaging or stewarding will control behaviour during peaks. For major events, temporary marshals and designated meeting points can make a large difference. The aim is not to pretend there will be no vehicle arrivals: it is to keep them limited, predictable and safe.

    This is also where inclusive design intersects with enforcement reality. A scheme that is theoretically car-free but practically reliant on unmanaged kerbside stopping will attract planning and operational criticism very quickly.

    Construction, Event Management, And Travel Planning Measures

    A central London mosque may be acceptable in operation but still problematic in delivery if construction and event management are not planned properly. Officers will expect both.

    During construction, the priority is protecting the surrounding street network from unnecessary obstruction and risk. A Construction Logistics Plan should cover vehicle routing, timing restrictions, contractor parking prohibition, loading arrangements, hoarding impacts, pedestrian diversions, cycle safety and coordination with neighbouring land uses. On constrained streets, even a short-term blocked footway can create disproportionate harm. That is why a disciplined methodology, like the one we apply in broader London Development Transport and transport assessment for developments: work, is so important.

    Operationally, an event management plan should sit alongside the core assessment where exceptional peaks are anticipated. It should define triggers, stewarding levels, liaison procedures, communication methods, taxi management, queue controls and contingency actions if surrounding routes become crowded.

    Then there is the Travel Plan. For this type of development, it should be more than a standard appendix. It needs clear mode-share objectives, mosque-specific measures, monitoring periods, survey commitments and review mechanisms. Messaging may include prayer-time travel guidance, walking and cycling promotion, public transport routing advice, accessibility information and reminders against informal parking or stopping.

    If monitoring shows different behaviour than forecast, the plan should explain how measures will be tightened. That adaptive element matters. Officers know that real-world travel patterns evolve, especially after occupation.

    Conclusion

    In 2026, a successful Car-Free Mosque in Central London Transport Assessment is not built on policy slogans. It is built on evidence, local understanding and operational realism. Planning officers will expect a report that proves the scheme can work day to day, during Friday peaks and through exceptional periods such as Ramadan and Eid, without causing severe impacts or undermining safety.

    For project teams, the message is straightforward: treat the mosque’s travel patterns as distinctive, not generic: test stations, footways and kerbside conditions properly: and address accessibility, servicing and event management with the same care as headline mode share. When that is done well, a car-free approach can be both policy-compliant and practical in central London.

    Our view is that the strongest applications are the ones that confront pressure points early, explain them clearly and offer mitigation that officers can trust. That is what turns a difficult transport case into an approvable one.

    Car-Free Mosque Transport Assessment FAQs in Central London

    What are the key components a car-free mosque transport assessment must demonstrate in central London?

    A car-free mosque transport assessment must prove no general car parking, support travel primarily via walking, cycling, and public transport, and identify residual effects with credible mitigation to prevent severe impacts under the National Planning Policy Framework and London Plan.

    How does central London’s context affect the transport assessment approach for a car-free mosque?

    Central London’s high PTAL, busy footways, constrained station capacity, and congestion charge zones demand a detailed, localised transport assessment focusing on pedestrian safety, crowd management, and public transport capacity rather than typical parking concerns.

    Why is managing travel demand during Friday prayers critical for a car-free mosque in London?

    Friday prayers cause compressed, high attendance peaks that can overwhelm footways, crossings, and station entrances. Transport assessments must analyse arrival and departure flows, queueing, and network effects to ensure safety and operational resilience during these times.

    How should a transport assessment address exceptional periods like Ramadan and Eid for a car-free mosque?

    Assessments need to forecast surges like late-night Ramadan prayers and Eid events, provide realistic travel mode assumptions, and set detailed event management strategies including stewarding, communication, and overflow arrangements to manage public realm pressure effectively.

    What role does cycle access and parking play in a car-free mosque transport strategy?

    Cycle provision must comply with London Plan standards and include secure, convenient parking for various users. Assessments should consider local cycle network access, operational surges before/after prayer times, and facilities like lockers or changing rooms to encourage cycling as a viable mode.

    How are Blue Badge parking and taxi drop-offs managed in a car-free mosque transport assessment?

    Blue Badge parking must be policy-compliant, accessible, and justified with detailed route analysis, while taxi and private hire demand requires managed set-down points, waiting controls, and stewarding during peak times to prevent informal stopping that reduces street safety and flow.

  • Car-Free Fast Food Restaurant in Central London Transport Assessment: What Planning Officers Expect In 2026

    Car-Free Fast Food Restaurant in Central London Transport Assessment: What Planning Officers Expect In 2026

    A car-free fast food restaurant in Central London can look deceptively simple from a transport point of view. No customer parking, strong public transport links, high footfall, job done? Not quite. In 2026, planning officers, TfL and central borough highways teams are focusing far less on whether customers arrive by car and far more on the total movement picture a use creates. That means pedestrian surges outside the frontage, delivery riders waiting on footways, short-stay pick-up activity, servicing windows, refuse collections, and the knock-on effect on crossings, bus stops and cycle lanes.

    For applicants, that shift matters. A Car-Free Fast Food Restaurant in Central London Transport Assessment now needs to show not only policy compliance, but operational realism. Officers will expect evidence that the proposal aligns with the London Plan, Vision Zero and Healthy Streets, and that it won’t create severe transport impacts in a location already under pressure.

    We’ve found that the strongest assessments don’t rely on generic statements about “excellent accessibility”. They quantify catchments, observe street conditions at the right times, separate customer, staff and rider trips, and explain exactly how kerbside activity will be managed. For architects, planners, lawyers, developers and local authorities, that level of detail often makes the difference between a smooth validation process and a round of avoidable objections. The sections below set out what a robust assessment should cover, and where fast food applications in Central London most often come unstuck.

    Key Takeaways

    • A car-free fast food restaurant in Central London requires a detailed Transport Assessment focusing on pedestrian surges, delivery rider activity, kerbside management, and local safety, beyond just parking absence.
    • Transport Assessments must align with London Plan, Vision Zero, and Healthy Streets policies, demonstrating safe, efficient operation within the constrained urban street environment.
    • Quantifying customer, staff, and delivery rider trips separately and assessing peak trading periods are crucial to understanding true transport impacts.
    • Robust assessments audit actual walking routes, crossing convenience, cycling access, and kerbside usage to identify local operational challenges and potential conflicts.
    • Delivery rider management and servicing strategies need clear, evidence-based plans covering waiting areas, loading times, and refuse collection to avoid street obstructions.
    • Specific mitigation measures like cycle parking, kerbside management, and travel planning linked directly to identified risks are essential for smooth planning approval.

    Why A Car-Free Fast Food Use Still Needs A Robust Transport Assessment

    Infographic of a car-free fast food site causing pedestrian and kerbside pressure.

    The phrase “car-free” sometimes gives applicants a false sense of security. In policy terms, car-free does not mean impact-free. A fast food restaurant in Central London can generate very high person-trip volumes and, more importantly, concentrated activity in constrained public realm conditions. Planning officers are hence looking at movements, conflict and street operation, not simply whether a site includes parking spaces.

    A robust Transport Assessment is needed because the test remains whether the development would result in unacceptable impacts on highway safety, or severe residual cumulative impacts on the road network. In central areas, those impacts are often pedestrian and kerbside-led rather than car-led. A unit near a station entrance, late-night economy cluster or busy bus corridor may intensify footway crowding and rider turnover even without a single customer car space.

    That is why a good assessment must move beyond template wording. It should explain the land use properly, identify peak trading periods, assess likely delivery-platform demand and show how servicing will be controlled. In practice, the standard expected is consistent with wider transport assessment for work across London: evidence-led, local, and proportionate to risk.

    For fast food uses, the real planning question is usually this: can the site absorb the activity safely and efficiently within the surrounding street network? If we cannot answer that clearly, officers will ask for more.

    How Central London Policy Shapes Trip Generation, Mode Choice, And Servicing

    Central London policy infographic for car-free fast food transport and servicing impacts.

    Central London policy is strongly supportive of car-free development, but that support comes with obligations. The London Plan, borough plans and TfL guidance all point in the same direction: maximise walking, cycling and public transport use, reduce road danger, and manage deliveries and servicing tightly. So when we prepare a TA for a car-free fast food restaurant, we are not arguing for car restraint as though it were a special benefit. It is usually the policy baseline.

    What officers want to understand is whether the proposal behaves in a way that fits that baseline. Trip generation must reflect a genuinely central location, with high walk-up demand, low car ownership, and strong public transport accessibility. But servicing must also reflect the reality of dense urban streets where loading space is scarce and kerbside pressure is constant. In other words, high sustainable mode share does not remove the need for management: it increases it.

    Healthy Streets is especially influential here. A restaurant may support local vitality, but if riders spill into the carriageway, footways become obstructed, or crossings become harder to use, the scheme will conflict with the outcomes policy is trying to secure. That wider policy framing is a recurring part of London Development Transport Advice: not just for major schemes, but for smaller town-centre uses with disproportionate street-level effects.

    In 2026, officers also expect applicants to be candid about the operational model. Delivery-led business, extended hours, app-based collections and shared servicing all need to be stated upfront, because policy compliance rests on how the use actually functions day to day.

    Defining The Site Context And Catchment Area

    Central London site catchment map with walking, cycling, and public transport access.

    A convincing TA starts by defining the site in its true urban context, not in abstract map terms. For a Central London fast food unit, that means looking closely at the surrounding land-use mix, density, nearby offices, visitor destinations, residential streets, transport hubs and late-night economy patterns. The same floorspace can behave very differently beside a major Underground station than it does on a quieter secondary street.

    We usually need to explain the likely customer catchment in practical terms. In Central London, typical walk catchments often sit comfortably within 400 to 800 metres, though footfall-generating hubs can draw customers from shorter, more intense corridors. Cycle catchments of roughly 2 to 3 kilometres may also be realistic where routes are direct and perceived safety is good. Staff catchments can be wider, particularly where shift work aligns with night bus and rail services.

    Catchment definition also helps the trip-generation story make sense. If the proposal sits in a mixed commercial area with dense lunchtime demand, the assessment should say so. If evening trade is likely to come from nearby entertainment uses, that matters too. This kind of context-setting is often strongest when coordinated with a wider mixed use masterplan understanding of how surrounding uses already shape movement.

    Done well, this section gives officers confidence that later assumptions on mode share, peak periods and servicing are rooted in place, not generic benchmarks.

    PTAL, Walking Routes, Cycling Access, And Public Transport Connectivity

    PTAL remains an important shorthand for public transport accessibility, and in Central London it will often be high or very high. But PTAL on its own is not enough. Officers increasingly expect us to explain what that accessibility means on the ground: which bus routes serve the frontage, where the nearest Underground and rail stations are, whether step-free access is available, and how service frequency supports staff and customer travel across the opening day.

    Walking analysis should be equally tangible. We should audit route widths, surfacing, lighting, natural surveillance, crossing convenience and likely desire lines, especially between stations, bus stops and the restaurant entrance. Cycling access deserves the same attention: nearby cycle lanes, low-traffic routes, junction stress points, available cycle parking and potential conflict with riders stopping informally outside.

    Where this work is done carefully, it supports the case that people will choose active and sustainable modes. And where local conditions are less straightforward, a narrow footway, hostile junction, awkward crossing sequence, it flags issues early enough for mitigation. That level of practical appraisal is exactly what a Traffic Engineer In London: planning context demands.

    Assessing Existing Highway Conditions Around The Site

    Central London street infographic showing kerbside demand and pedestrian pressure near fast food site.

    Existing conditions work is where many fast food assessments either become credible or start to unravel. A desk-based description of the surrounding road network is not enough. We need to understand how the street currently operates at the times the proposed use will add pressure, often lunchtime, early evening and late evening, with different issues in each period.

    That means recording carriageway hierarchy, junction forms, waiting and loading restrictions, bus stop clearways, cycle infrastructure, taxi activity, and the practical use of nearby kerbside space. A loading bay that exists in theory may already be fully occupied in practice. Likewise, a side street that looks suitable for servicing on plan may function as an informal pick-up space after dark.

    Officers are alert to these differences because they see them repeatedly in enforcement complaints and local objections. If a TA glosses over actual kerbside behaviour, confidence drops quickly. We often advise site observations across multiple days, not just one short weekday survey, particularly where the unit is expected to trade into the evening or rely heavily on app-based delivery.

    There is also a cumulative angle. In Central London, surrounding uses rarely operate in isolation. Nearby cafés, convenience stores, hotels and residential servicing can all be competing for the same kerb at the same hour. Occasionally, the wider network context overlaps with environmental impact assessment concerns where traffic, air quality or public realm pressures interact, though a standalone fast food unit will often sit below EIA thresholds.

    Pedestrian Movement, Crossing Demand, And Footway Capacity

    For many car-free fast food proposals, pedestrian conditions are the main issue. The frontage may attract queueing, waiting, informal social gathering and rider congregation all at once. Add existing commuter flows or station dispersal, and a modest retail unit can create a surprisingly messy pinch point.

    A proper assessment should identify current pedestrian volumes, crossing desire lines and any existing congestion on footways or at signalised crossings. Where footways are narrow, effective width matters more than nominal width: guardrailing, utility boxes, café furniture, signs and waiting riders all reduce usable space. We also need to think about inclusive movement. Can wheelchair users, pushchairs and visually impaired pedestrians pass comfortably at peak times?

    If a crossing nearby already experiences heavy demand, new trade may increase risky informal crossings. That is exactly the kind of Healthy Streets and Vision Zero concern officers take seriously. Sometimes the issue is not raw volume but behaviour, people clustering by the entrance, then spilling into the carriageway while waiting for collections. Good survey notes, photographs and time-specific observations are often as useful as counts here.

    Trip Generation For A Fast Food Restaurant Without Customer Parking

    Infographic of customer, staff, and delivery trips for a car-free London fast food restaurant.

    Trip generation for a car-free fast food restaurant needs a more nuanced approach than simply saying “there will be no parking, so car trips will be negligible”. That may be broadly true for customer cars in Central London, but it tells only part of the story. We need to estimate total person trips and then break them down by purpose and mode.

    Comparable London data can help, but raw benchmarks should be adjusted carefully for central-area conditions, walk-up trade, opening hours, floor area, brand recognition and whether the business model is dine-in, takeaway, delivery-led or some mix of the three. A station-adjacent grab-and-go unit may peak sharply at lunch. A late-opening takeaway near entertainment uses may peak much later. Generic suburban rates can mislead badly.

    The most useful structure is usually to separate:

    • customer trips by walking, cycling, public transport and negligible car use:
    • staff trips, including arrival and departure at shift-change periods:
    • delivery and collection trips, which may dominate motorised activity.

    That separation matters because the transport impacts differ. Customer walk trips affect frontage crowding. Staff trips may be dispersed but can create early or late public transport dependence. Rider trips create kerbside and safety issues. Where the site sits within a broader urban area containing housing as well as commercial uses, lessons from a Residential Development Transport Assessment: can also be relevant, especially around sensitive evening impacts and neighbour amenity.

    In short, no parking does not remove the need for numbers. It just changes which numbers matter most.

    Delivery Riders, Collection Activity, And Kerbside Pick-Up Demand

    This is often the make-or-break section. For many modern fast food operators in Central London, delivery-platform riders and app-based collection activity create the main transport impact. If the TA treats this as a footnote, planning officers will notice immediately.

    We need to quantify likely rider arrivals, waiting demand, dwell times and turnover patterns. Third-party platform collections, branded fleet operations, customer click-and-collect and taxi or private hire pick-up can all contribute to short-duration but high-frequency kerbside activity. The effect is often less about traffic volume and more about where vehicles stop, how long they wait, and whether the street can absorb that behaviour without obstruction.

    A robust assessment should map likely pick-up points and explain why those points are realistic. If there is no lawful or practical stopping opportunity close to the frontage, the report must confront the risk of illegal stopping, bus stop interference, loading bay misuse or cycle lane blockage. We cannot simply assume perfect compliance because an operator intends to issue instructions through an app.

    Observed comparator evidence can be very useful here, especially for similar Central London sites with a strong delivery share. In some cases, rider management needs to include designated waiting arrangements, geofenced instructions, collection shelving that reduces dwell time, and active staff supervision during peaks. Those details are not operational trivia: they are transport evidence.

    It is also worth distinguishing between rider movement and rider waiting. A site may generate manageable approach trips but unacceptable footway occupation if several riders arrive early and gather outside. Officers increasingly ask about both.

    Servicing, Refuse Collection, And Loading Arrangements

    Fast food units may be small in floorspace, but they can be intensive in servicing terms. Food deliveries, packaging supplies, cleaning materials, gas or maintenance visits, and frequent refuse collection all need a clear strategy. In Central London, where kerbside space is tightly managed, this is one of the most scrutinised parts of the TA.

    A sound servicing strategy should identify vehicle types, frequency, time windows, stopping locations and routeing. If on-street loading is proposed, the report should confirm restrictions and show that deliveries can occur without conflict with bus operations, crossing points or mandatory cycle lanes. If off-street servicing is available through a rear service yard or shared bay, officers will want to know how it is accessed, managed and kept available.

    Swept path evidence is often needed where manoeuvring is constrained, especially in mews streets or tightly controlled service areas. Refuse arrangements also need more than a passing mention. Storage capacity, collection frequency, presentation points and drag distances should all make operational sense. Otherwise a tidy servicing plan on paper can turn into bins and bags appearing on the footway at the busiest time of day.

    This is a good example of where concise technical reporting pays off. Well-structured London Development Transport evidence tends to prevent exactly the kind of follow-up questions that slow validation and invite highways objections.

    Road Safety, Conflict Risks, And Local Operational Impacts

    Road safety assessment should be proportionate, but it must be real. Vision Zero has changed the tone of planning discussions in London: officers are not only asking whether collision numbers are high, but whether a proposal could worsen known conflict patterns, particularly for pedestrians, cyclists and motorcyclists.

    We should hence review recent collision records in the vicinity and interpret them intelligently. A cluster involving turning vehicles near the site entrance, cycle collisions by a loading bay, or pedestrian incidents close to a crossing can all be relevant. The aim is not to overstate risk, but to show that the proposal has been tested against local safety conditions.
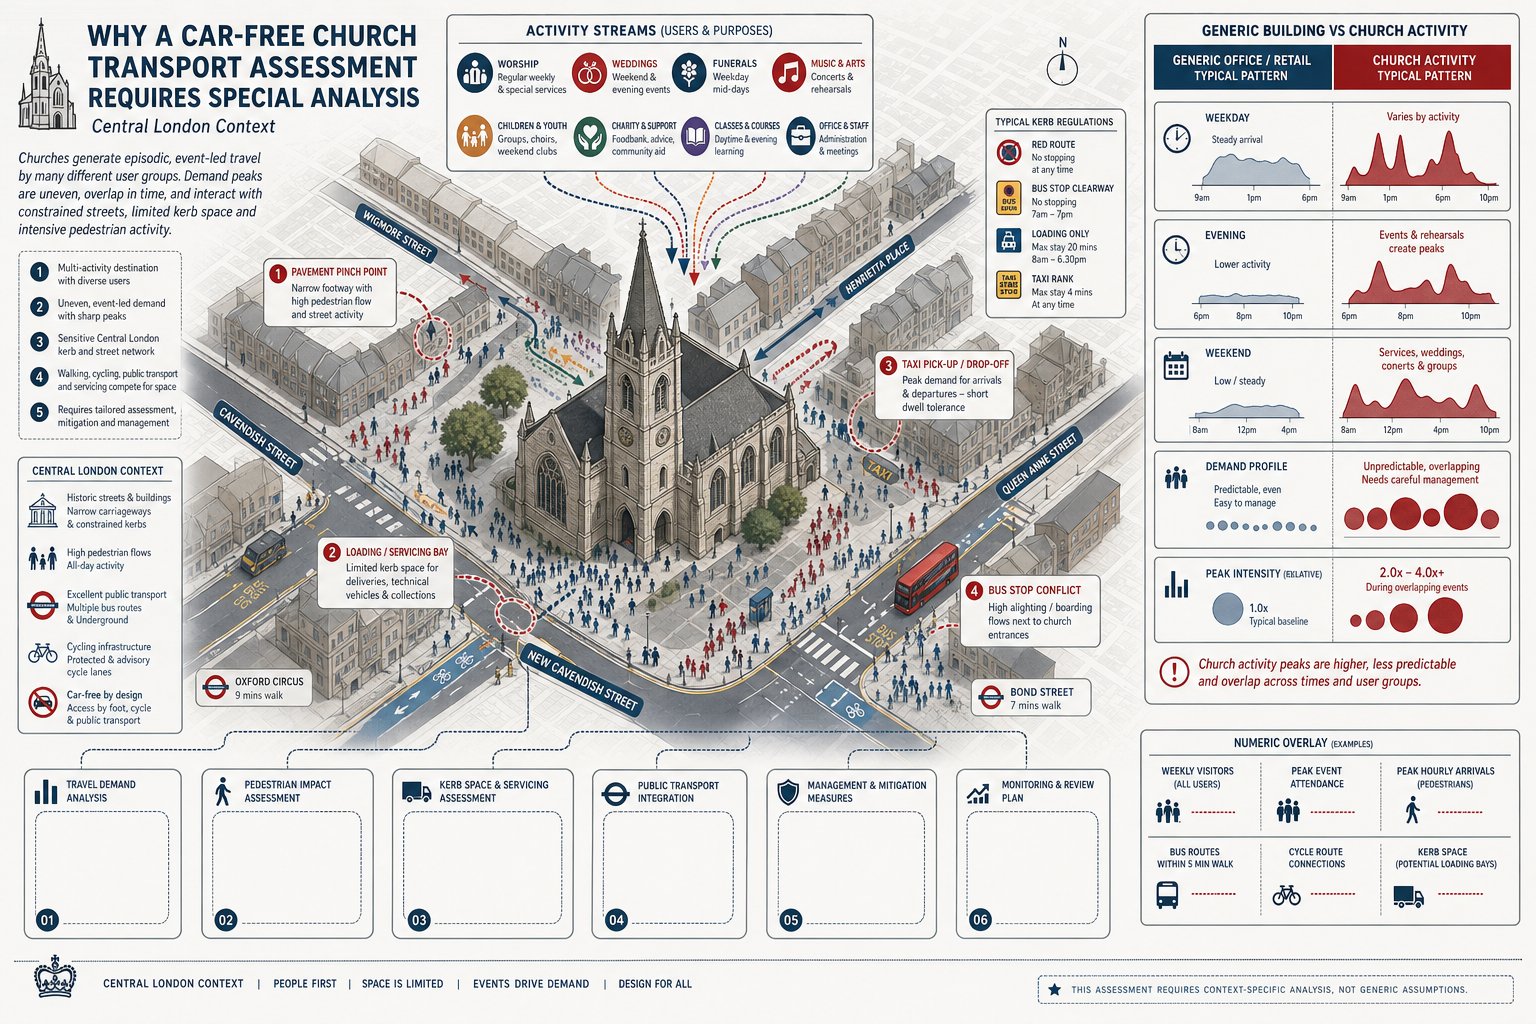
    For fast food uses, likely conflict points usually include:

    • the restaurant entrance and immediate frontage:
    • rider waiting areas and informal stopping points:
    • loading locations:
    • nearby junctions and crossing facilities:
    • late-night routes used by staff and riders.

    Night-time conditions matter more than some applicants assume. Lower traffic flow does not automatically mean lower risk, especially where visibility, personal security, intoxicated pedestrians or informal stopping behaviour become factors. A TA should also consider whether the operation changes the character of the frontage after dark.

    Where safety concerns are more complex, it can help to frame the analysis with the same disciplined approach used in wider environmental impact assessment transport: work: identify receptors, assess likely effects, and explain mitigation clearly. That makes the argument easier for officers to follow, and harder to dismiss.
    Mitigation Measures And Travel Planning To Support A Planning Application

    Good mitigation is specific. Vague promises to “encourage sustainable travel” or “manage deliveries responsibly” do very little in a Central London planning application. Officers want measures that match the risks identified in the TA and can realistically be secured by condition, obligation or operational management.

    Typical measures for a car-free fast food restaurant include staff and customer cycle parking, widened clear space outside the entrance, adjusted door layout to reduce spill-out, better signage to direct riders, and agreed loading arrangements with time controls. In some cases, a contribution towards a crossing improvement or local footway enhancement may be justified if frontage pressure is material.

    Travel planning still has a role, especially for staff. A concise Travel Plan can set mode share expectations, cycle parking provision, staff induction information, public transport season-ticket promotion where appropriate, and reporting arrangements. But for this land use, delivery and servicing management is usually the stronger lever. A Delivery and Servicing Plan should define vehicle types, booking procedures, prohibited waiting locations, rider instructions, escalation steps and monitoring.

    The most persuasive mitigation packages are operationally honest. If the business expects heavy app-based trade, the plan should say exactly how rider demand will be controlled. If a shared loading bay is crucial, management responsibility should be explicit. That is the standard a capable Traffic Engineer In London application now needs to meet.

    Common Evidence Gaps That Delay Validation Or Trigger Objections

    Most delays on these applications are avoidable. The recurring problem is not that policy is unclear: it is that evidence is incomplete, too generic or obviously disconnected from how the use will operate.

    The biggest gap is usually unquantified delivery rider and kerbside activity. Applicants may describe delivery demand qualitatively, then offer no estimates, no comparator evidence and no mapped stopping strategy. That leaves officers to imagine the worst, and they often do.
    Another common weakness is limited accessibility analysis. A high-PTAL location is presented as self-evidently acceptable, but the report says little about actual walking routes, crossing conditions, cycle access or frontage constraints. That misses the point. Central London policy supports sustainable mode share, yes, but it also expects developments to work well within the street environment.

    We also regularly see:

    • no collision review or only a superficial road safety note:
    • servicing strategies without restrictions checks or swept paths:
    • refusal to distinguish customer, staff and rider trip types:
    • no explanation of peak trading periods and late-night conditions:
    • weak references to London Plan, Healthy Streets and Vision Zero without analysis.

    In our experience, concise evidence is usually better than bulky evidence. Officers do not need a report padded with generic policy extracts: they need a document that answers the operational questions clearly. That is true across all transport assessment for developments: work, but especially for smaller urban schemes where local effects are highly visible.

    Conclusion

    A car-free fast food restaurant in Central London is not judged simply by the absence of parking. In 2026, the planning focus is on whether the use can operate cleanly within a dense, highly constrained street environment. That means the Transport Assessment has to deal with the real sources of impact: pedestrian intensity, rider activity, kerbside pressure, servicing and safety.

    When we prepare this type of assessment well, the pattern is consistent. We define the catchment properly, test the street conditions at the right times, separate customer, staff and rider movements, and provide a practical servicing and mitigation strategy that reflects how the operator will actually trade. When those pieces are missing, objections usually follow.

    For architects, planners, developers, lawyers and councils, the key takeaway is straightforward: a robust Car-Free Fast Food Restaurant in Central London Transport Assessment should be evidence-led, site-specific and operationally honest. That is what planning officers expect now, and it is what gives an application the best chance of moving forward without avoidable delay.

    Frequently Asked Questions about Car-Free Fast Food Restaurant Transport Assessments in Central London

    Why is a Transport Assessment necessary for a car-free fast food restaurant in Central London?

    A car-free fast food restaurant still generates significant pedestrian, delivery rider, and servicing movements that impact the local street environment. A Transport Assessment ensures these impacts comply with the London Plan, Vision Zero, and Healthy Streets policies, avoiding severe transport and safety problems.

    How does central London policy influence trip generation and servicing for car-free fast food restaurants?

    Central London policies strongly support car-free developments but expect high walking, cycling, and public transport use along with robust servicing management. Trip generation must reflect dense urban catchments and mode share, while servicing plans must address limited kerbside space and delivery impacts aligned with transport guidance.

    What should a robust Transport Assessment include for this type of development?

    It should define the detailed site context and catchment, analyse public transport accessibility beyond PTAL scores, audit walking and cycling routes, quantify customer, staff, and rider trips separately, and provide practical servicing, refuse collection, and rider management strategies to demonstrate operational realism and safety.

    How are delivery riders and kerbside pick-up managed in these assessments?

    The assessment must quantify likely delivery rider arrivals, waiting times, and pick-up locations. It should map kerbside demand and risks like illegal stopping or cycle lane obstruction, proposing mitigation such as designated waiting areas, geofencing, and active rider supervision to ensure safe, efficient street operation.

    What common evidence gaps delay Transport Assessment approvals for car-free fast food restaurants?

    Delays often arise from insufficient quantification of delivery rider and kerbside activity, lack of detailed PTAL and active mode accessibility analysis, missing collision and road safety reviews, inadequate servicing strategies with no swept path evidence, and weak alignment with key London transport policies.

    How can mitigation measures improve the Transport Assessment and planning approval prospects?

    Specific mitigation like enhanced cycle parking, improved pedestrian crossings, time-controlled loading bays, and comprehensive Delivery and Servicing Plans that manage rider behaviour are crucial. Travel plans encouraging sustainable staff travel combined with operational honesty increase confidence and reduce objections in the planning process.